
4 LONE HOLLOW CV
Sandy, UT 84092


About
Some homes give you room to live. This one gives you room to live exceptionally well. This remarkable residence brings together generous proportions, beautiful mountain views, privacy, and an amenity-rich setting that feels more like a private resort than a neighborhood. With five bedrooms and expansive gathering spaces, the home suits both quiet everyday living and memorable entertaining. Mornings begin with mountain views from the breakfast nook, evenings spill naturally onto the large Trex deck, and the secluded backyard offers a peaceful retreat at day's end. Inside, extensive updates elevate the home, including new hardwood floors throughout the kitchen, breakfast room, foyer, big room, and front room; new carpet in the upstairs bedrooms and additional room; new baseboards; and refreshed interior paint throughout the main level. The updated kitchen features painted cabinetry, new quartz countertops, new lighting and appliances, with the refrigerator and fixtures updated in 2026. The big room and front room each feature gas fireplace inserts, while new lighting enhances the foyer, office, and dining room. Bathrooms have also been thoughtfully refreshed, including new tile, quartz countertops, fixtures, and additional updates throughout the main-floor bath, Jack-and-Jill bath, and primary bath. The primary bedroom features an updated fireplace surround and new ceiling, while the laundry room includes a new quartz countertop, sink, fixtures, and LVP flooring. A formal dining room, second kitchen, and charming vintage movie theater create additional spaces with personality, purpose, and a sense of occasion. Significant mechanical and exterior improvements include two furnaces installed in 2019 and 2020, an A/C unit and attic fan installed in 2020, a water softener and tankless water heater installed in 2022, windows installed in 2021 and 2022 (excluding half rounds), Trex decking completed in 2021, chimney caps and garage doors installed in 2026, and exterior paint completed in 2019. The community is just as exceptional, with a resort-style pool, three-acre park, pickleball and tennis courts, basketball court, volleyball pit, and walking trails throughout. A 24-hour manned guard gate adds sense of privacy and security. Opportunities to own this much space, in a setting with this level of lifestyle and recreation, are increasingly rare. This is a home designed not simply to live in, but to enjoy.
Property
Beds
5
Full Baths
2
1/2 Baths
1
3/4 Baths
2
Year Built
1991
Sq.Footage
6,814
Features
Features & Amenities
Interior
-
Other Interior Features
Walk-In Closet(s), In-Law Floorplan, Vaulted Ceiling(s)
-
Total Bedrooms
5
-
Bathrooms
2
-
1/2 Bathrooms
1
-
3/4 Bathrooms
2
-
Basement YN
YES
-
Cooling YN
YES
-
Cooling
Ceiling Fan(s), Central Air
-
Fireplace YN
YES
-
Heating YN
YES
-
Heating
Fireplace Insert, Central, Natural Gas, Forced Air
-
Pet friendly
N/A
Exterior
-
Garage
Yes
-
Garage spaces
3
-
Construction Materials
Brick, Stucco
-
Patio and Porch Features
Patio
-
Pool
No
-
Waterfront YN
NO
-
View
Mountain(s), Valley
Area & Lot
-
Lot Features
Cul-De-Sac
-
Lot Size(acres)
0.65
-
Lot Size(square feet)
28,314
-
Property Type
Residential
-
Property Sub Type
Single Family Residence
-
Architectural Style
Stories: 2
Price
-
Sales Price
$1,860,000
-
Tax Amount
$7,368
-
Zoning
1120
-
Sq. Footage
6,814
-
Price/SqFt
$272
HOA
-
Association
YES
-
Association Fee
$210
-
Association Fee Frequency
Monthly
-
Association Fee Includes
N/A
Property Resources
-
Horse Property
NO
School District
-
Elementary School
Canyons
-
Middle School
Indian Hills
-
High School
Alta
Property Features
-
New Construction
NO
-
Accessibility Features
Grip-Accessible Features
-
Association Amenities
Barbecue, Gated, Management, Picnic Area, Playground, Pool, Security, Snow Removal, Tennis Court(s)
-
Senior Community YN
NO
-
Sewer
Public Sewer
Schedule
Schedule a Showing
Showing scheduled successfully.
Mortgage calculator
Estimate your monthly mortgage payment, including the principal and interest, property taxes, and HOA. Adjust the values to generate a more accurate rate.
Your payment
Principal and Interest:
$
Property taxes:
$
HOA fees:
$
Total loan payment:
$
Total interest amount:
$
Location
-
County
Salt Lake
-
Elementary School
Canyons
-
Middle School
Indian Hills
-
High School
Alta

Listing Courtesy of Sue Ann Wilkinson, Summit Sotheby's International Realty
RealHub Information is provided exclusively for consumers' personal, non-commercial use, and it may not be used for any purpose other than to identify prospective properties consumers may be interested in purchasing. All information deemed reliable but not guaranteed and should be independently verified. All properties are subject to prior sale, change or withdrawal. RealHub website owner shall not be responsible for any typographical errors, misinformation, misprints and shall be held totally harmless.

Damon Luke
President / Real Estate Agent
Call Damon today to schedule a private showing.
Phone (801) 477-7421
Email Damon@OnXrealty.com

* Listings on this website come from the FMLS IDX Compilation and may be held by brokerage firms other than the owner of this website. The listing brokerage is identified in any listing details. Information is deemed reliable but is not guaranteed. If you believe any FMLS listing contains material that infringes your copyrighted work please click here to review our DMCA policy and learn how to submit a takedown request.© 2024 FMLS.
Properties
Related properties

Sandy
8778 S FALCON HEIGHTS LN
4 Beds
2 Baths
5,821 Sq.Ft.
$2,150,000
MLS#: 2186153

Sandy
2996 E BONNIE LYNN LN
6 Beds
4 Baths
5,208 Sq.Ft.
$1,999,900
MLS#: 2183854

Sandy
11505 S 1380 E
6 Beds
1 Baths
4,107 Sq.Ft.
$1,799,000
MLS#: 2180454

Sandy
8554 S LYNWOOD ST
5 Beds
4 Baths
5,344 Sq.Ft.
$1,599,000
MLS#: 2179640

Sandy
7613 S 300 E
12 Beds
None Baths
6,718 Sq.Ft.
$1,999,900
MLS#: 2178757

Sandy
10664 S TRAILRIDGE CIR
8 Beds
4 Baths
5,415 Sq.Ft.
$1,625,000
MLS#: 2166621
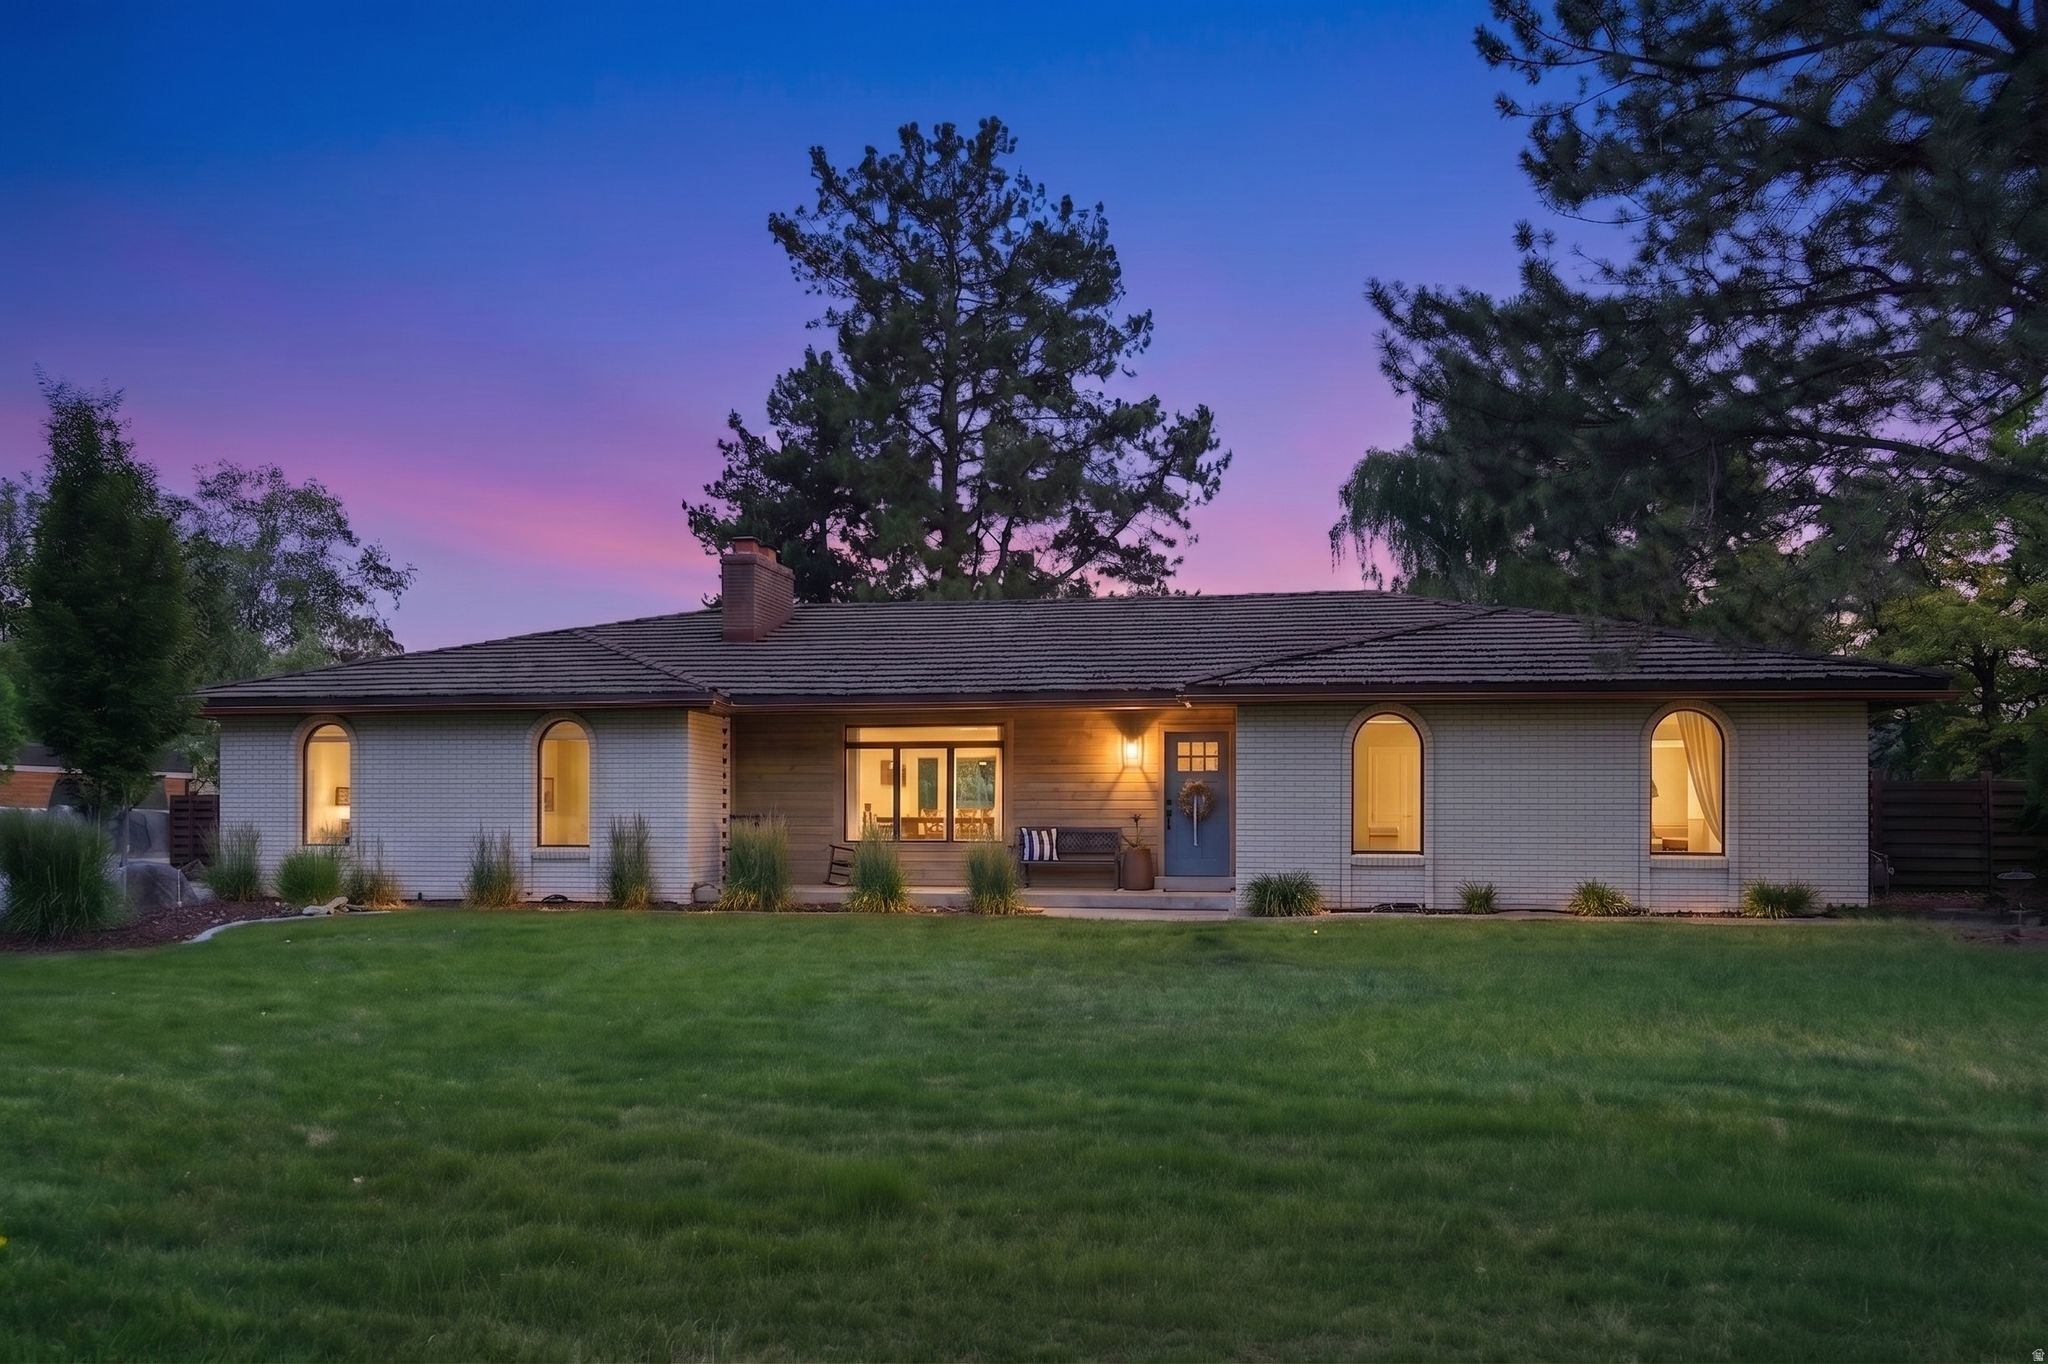
Sandy
5 APPLE HILL CIR
5 Beds
1 Baths
4,316 Sq.Ft.
$1,775,000
MLS#: 2164913
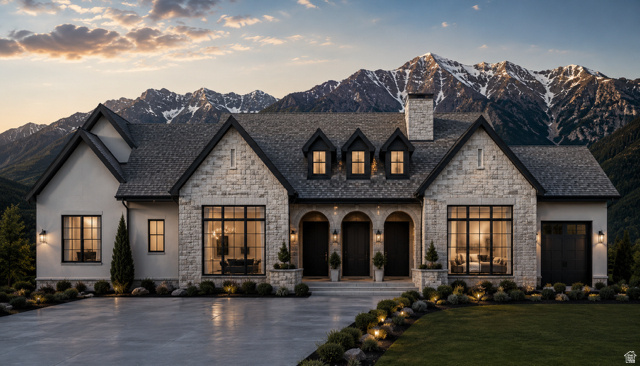
Sandy
10973 S BRAND LN 12
4 Beds
3 Baths
4,460 Sq.Ft.
$2,049,000
MLS#: 2164443
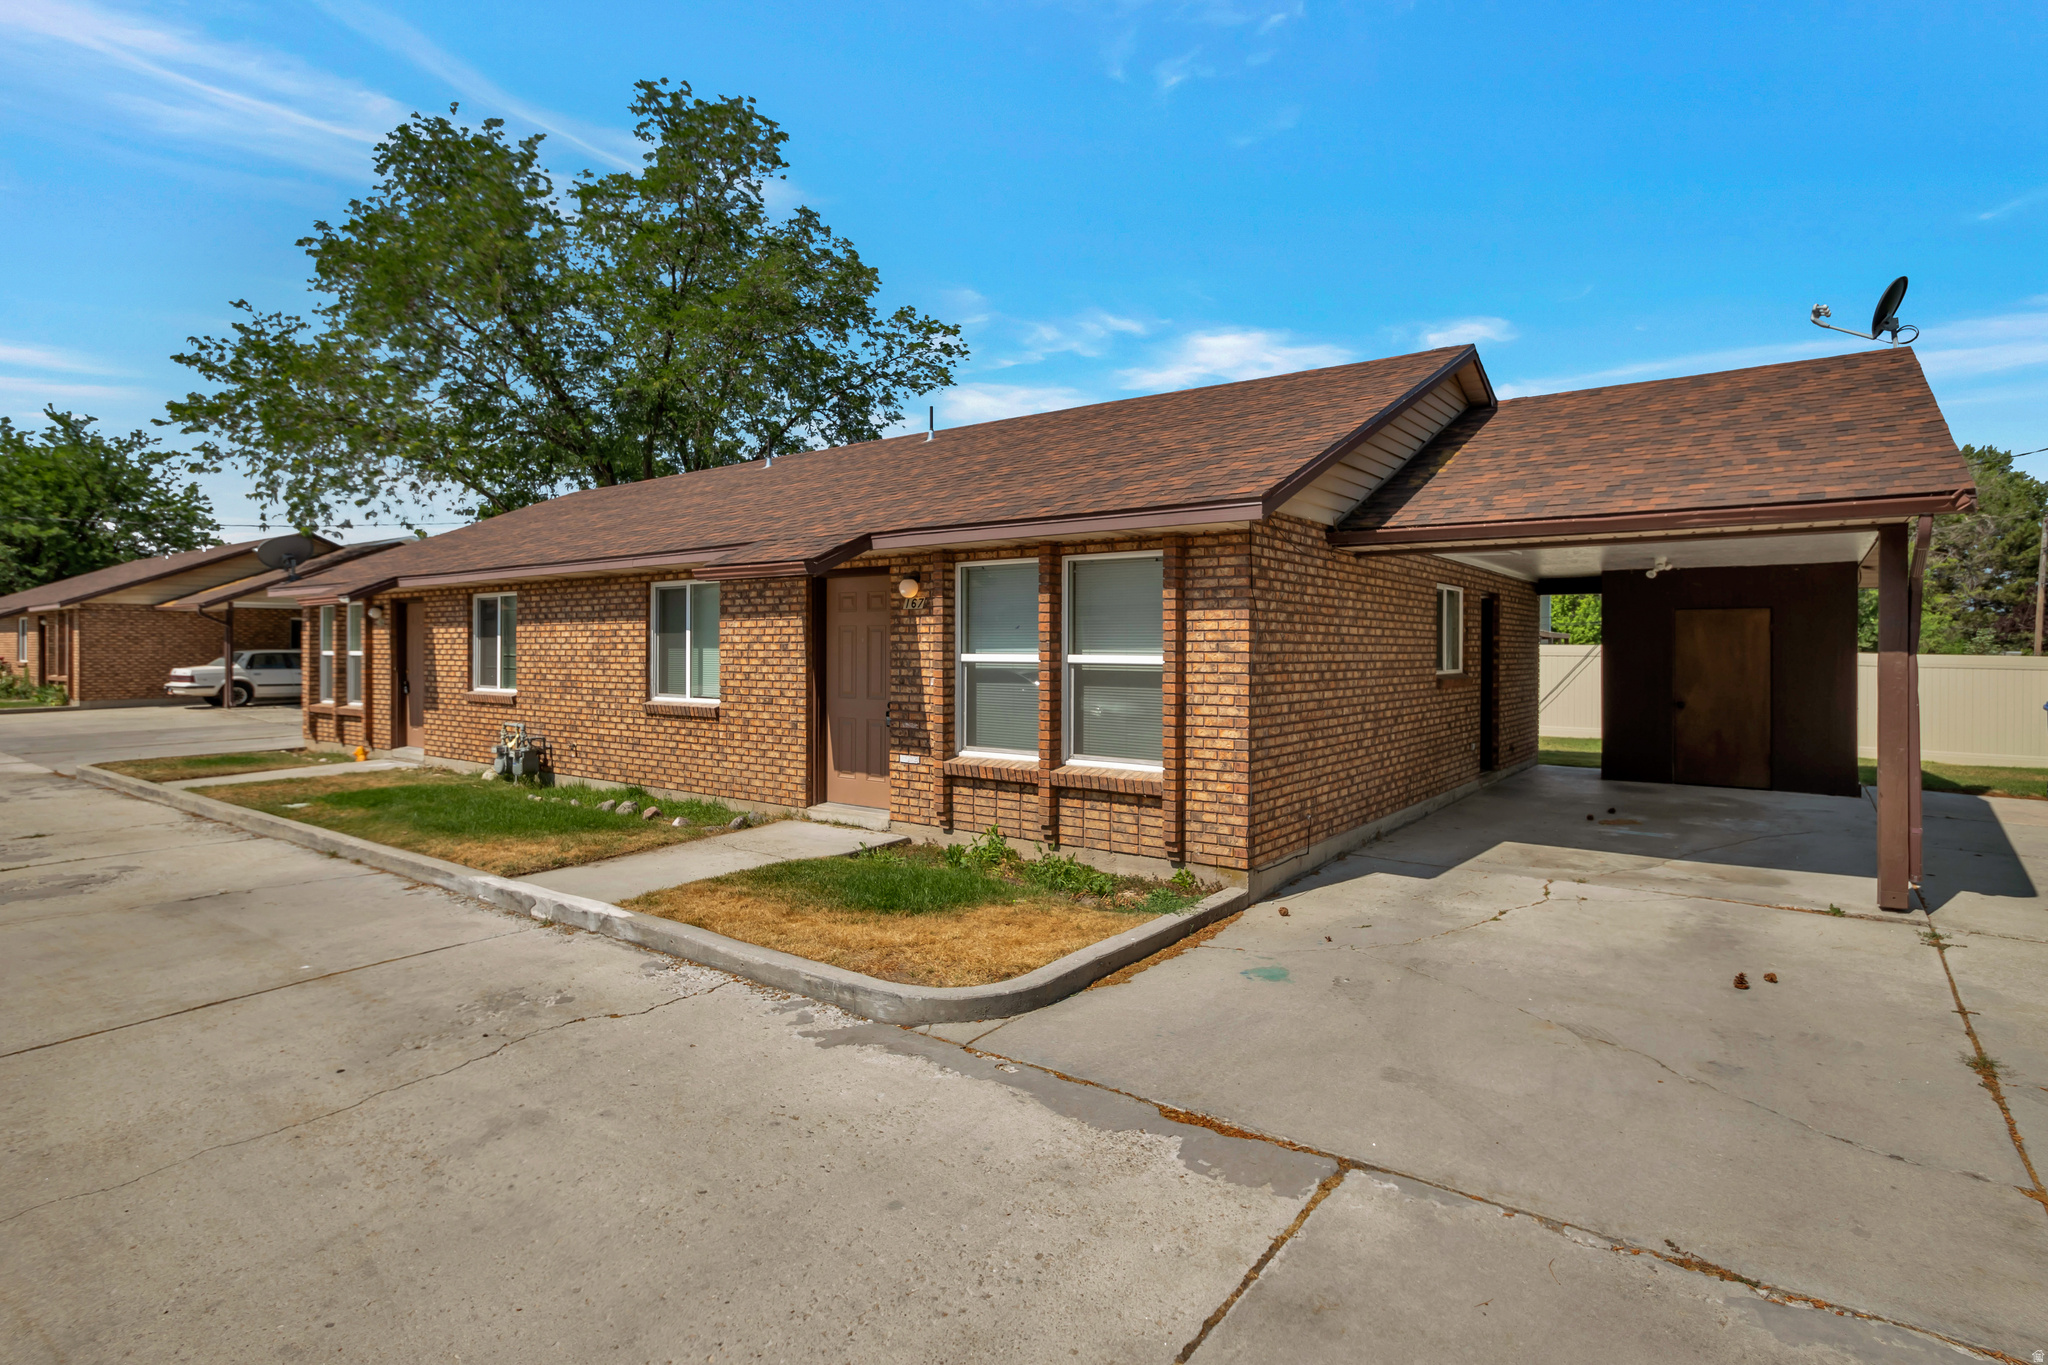
Sandy
161 E 8000 S
18 Beds
None Baths
8,215 Sq.Ft.
$2,100,000
MLS#: 2156990
