3958 N MORNING BURST LN

Lehi, UT 84043
Rambler/Ranch

Lehi, UT 84043

3958 N MORNING BURST LN

$999,000

MLS#: 2167687

Status: Pending

Listing provided by: Rooted and Co LLC

Listing agent phone: None

Last update: an hour ago

On site: a month ago

CROSSING AT TRAVERSE - Residential

About

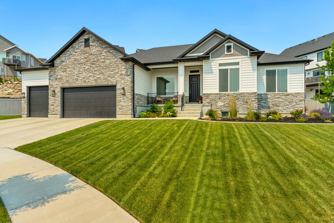
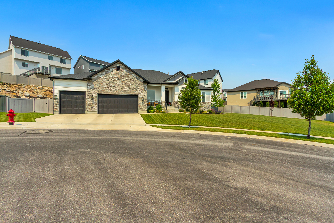
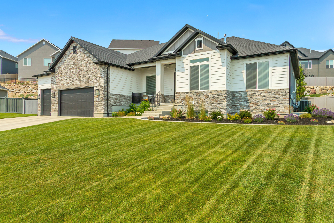
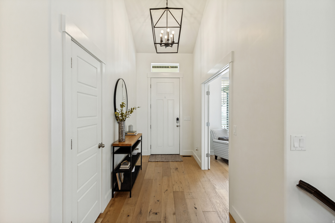
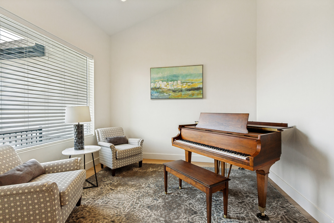
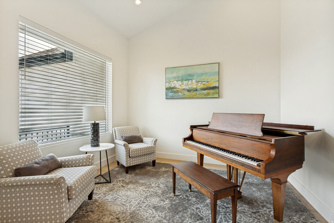
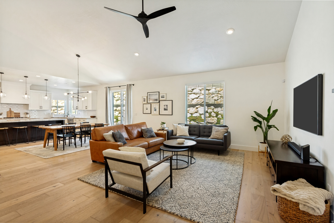
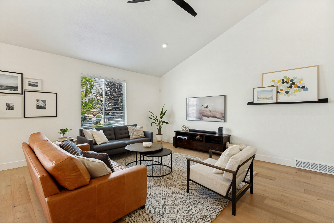
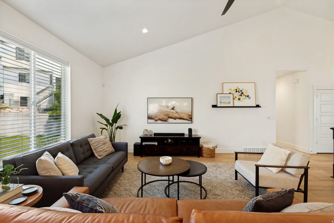
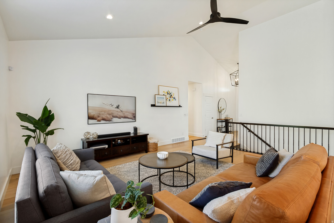
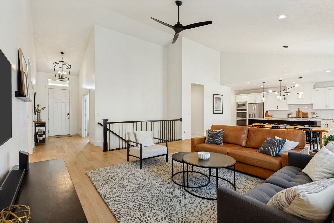
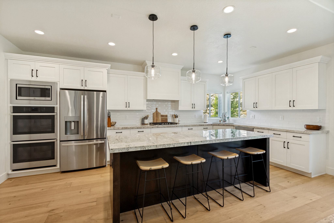
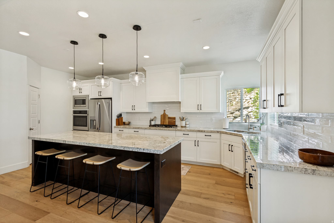
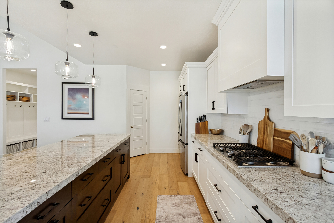
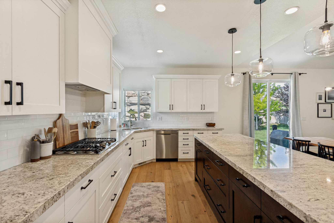
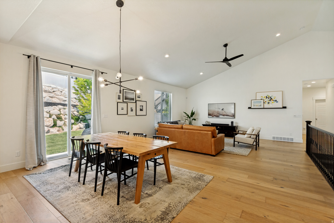
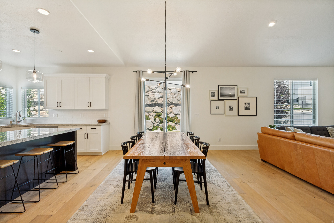
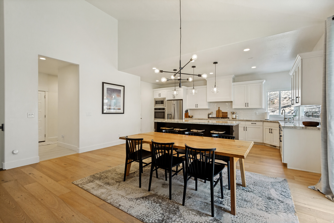
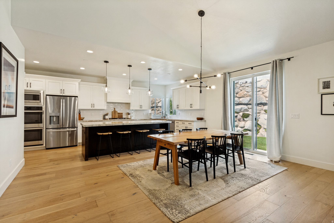
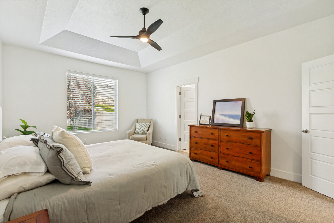
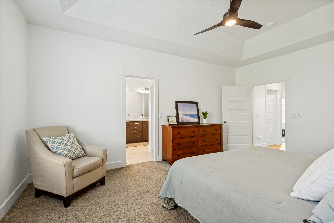
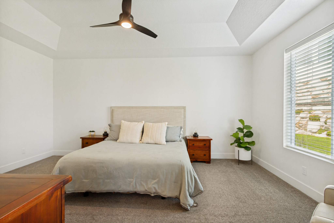
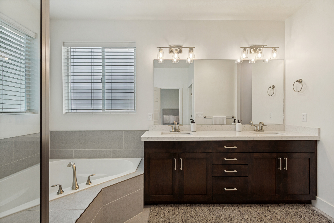
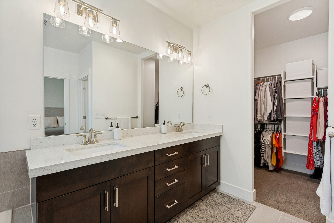
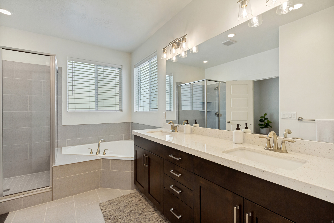
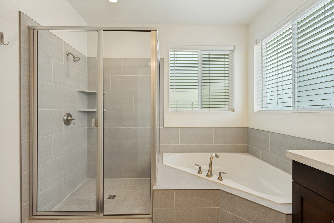
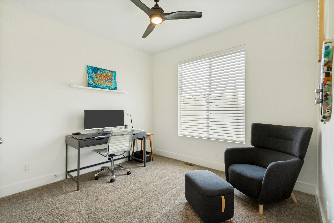
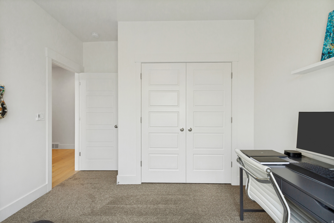
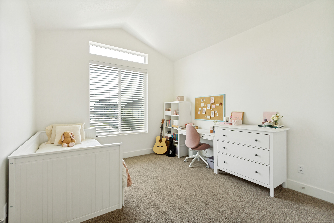
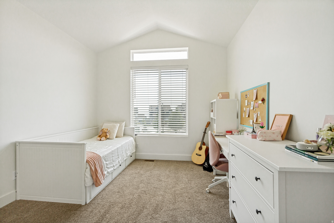
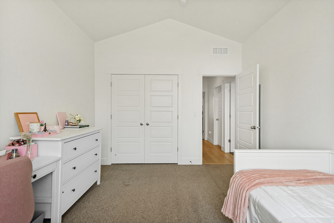
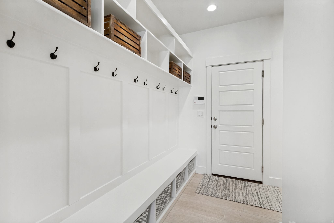
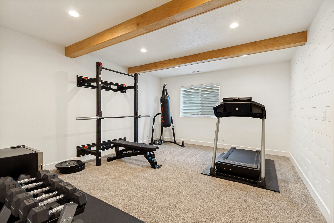
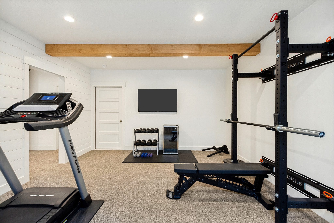
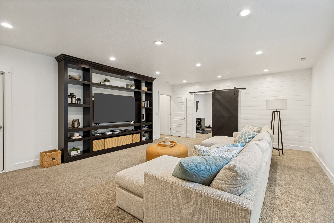
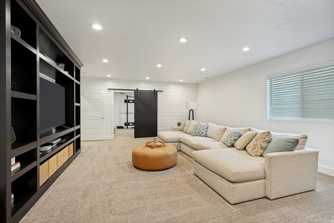
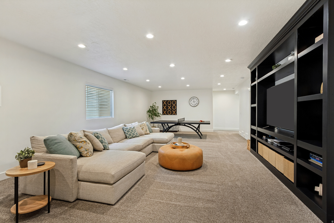
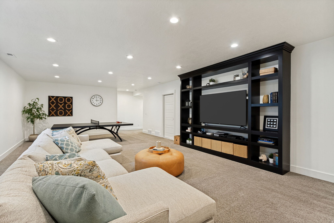
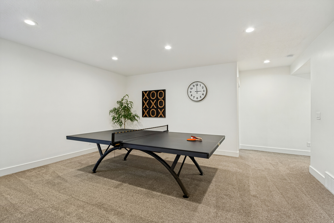
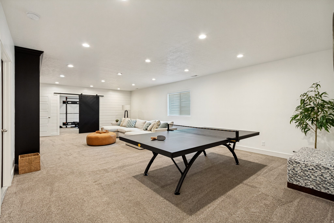
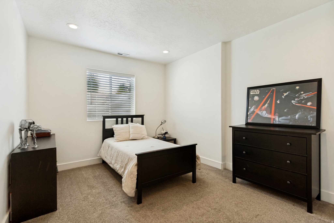
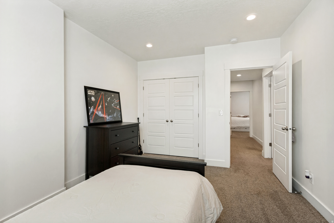
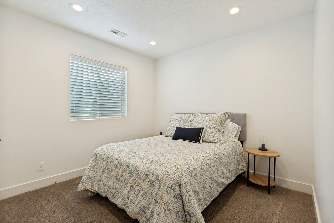
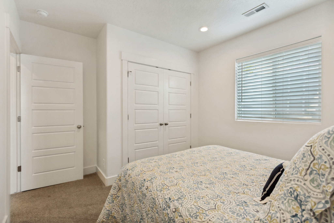
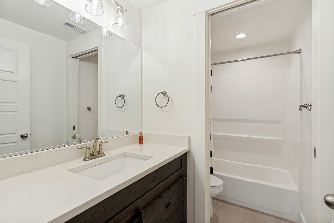
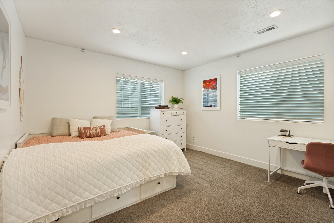
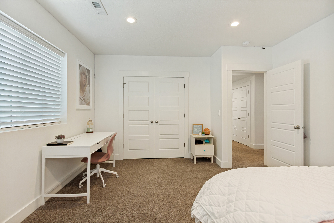
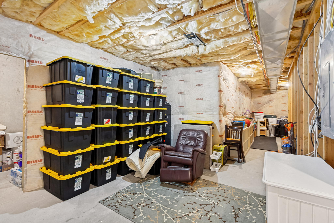
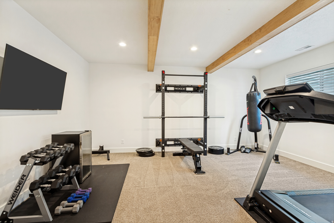
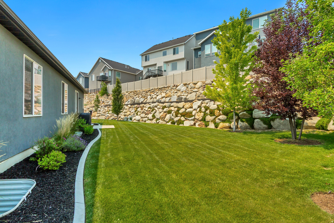
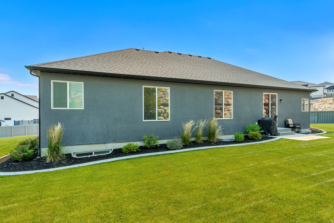
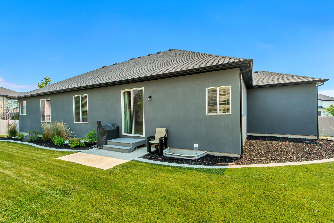
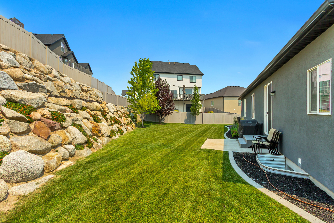
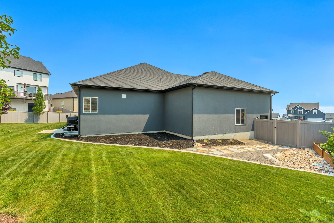
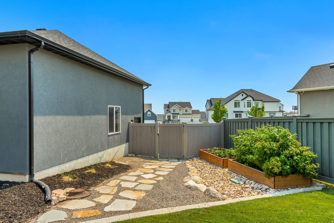
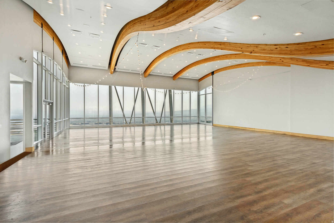
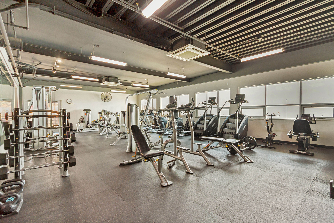
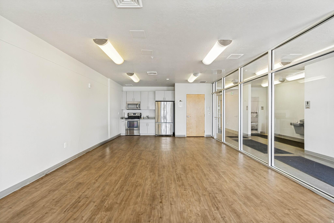
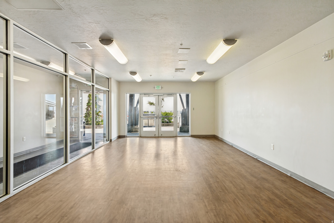
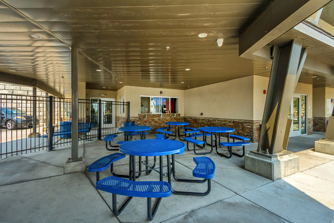
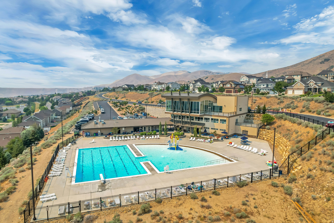
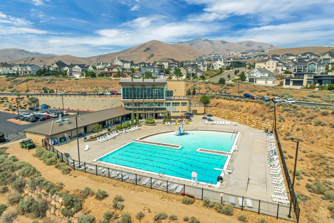
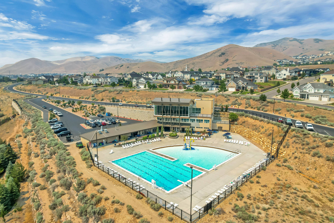
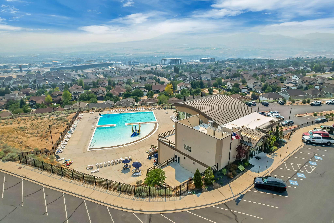
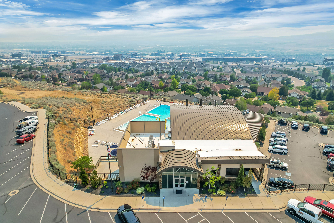
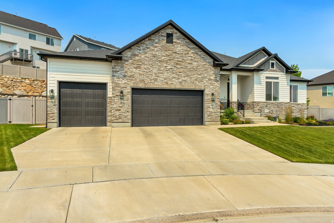
Exceptionally clean and move-in ready, this south-facing home sits on a quiet cul-de-sac and features one of the largest flat, usable yards in the neighborhood. The open, rambler floor plan offers a spacious kitchen with a large island, double ovens, and an inviting living area perfect for entertaining. Enjoy a large basement family room plus a versatile flex room that can serve as a bedroom, office, or home gym. Additional highlights include a three-car garage and competitive pricing. The affordable HOA includes a pool, fitness center, clubhouse. Parks and pickleball courts nearby. All of this conveniently located near schools, shopping, and freeway access.

Property

Beds

6

Full Baths

3
1/2 Baths

1

Year Built

2020

Sq.Footage

4,304

Features

Features & Amenities

Interior

  • Other Interior Features

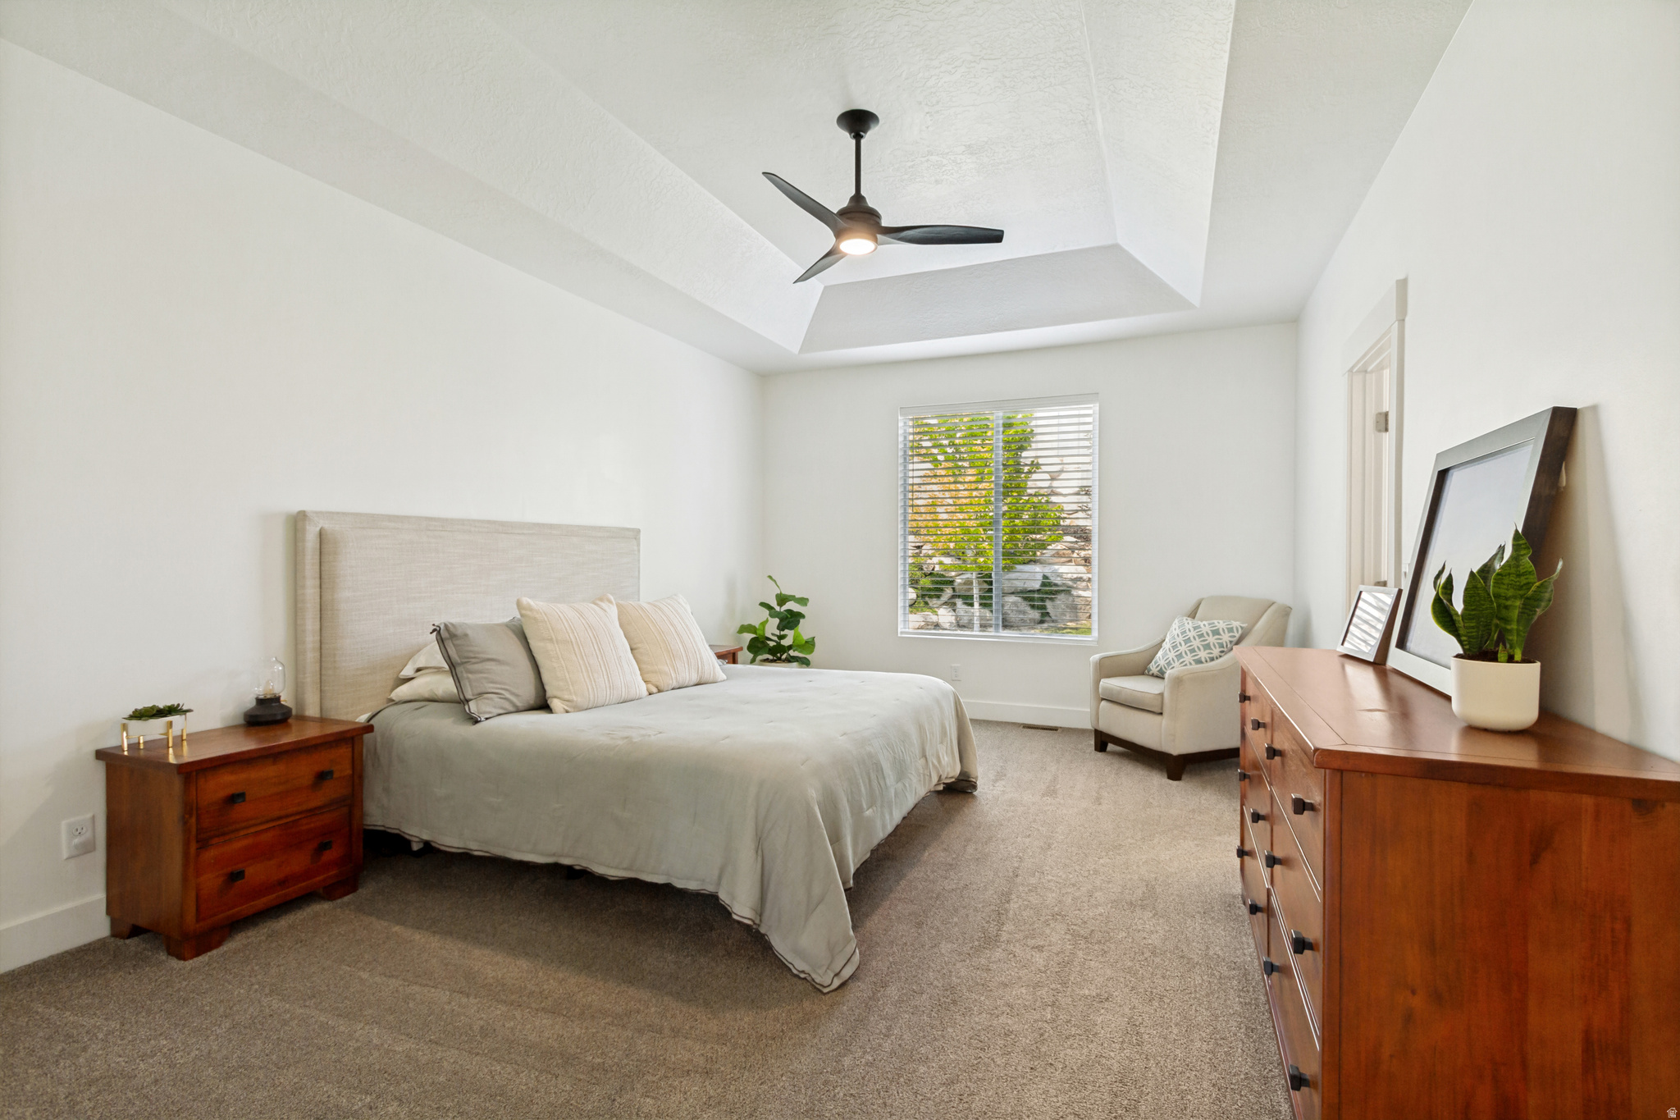
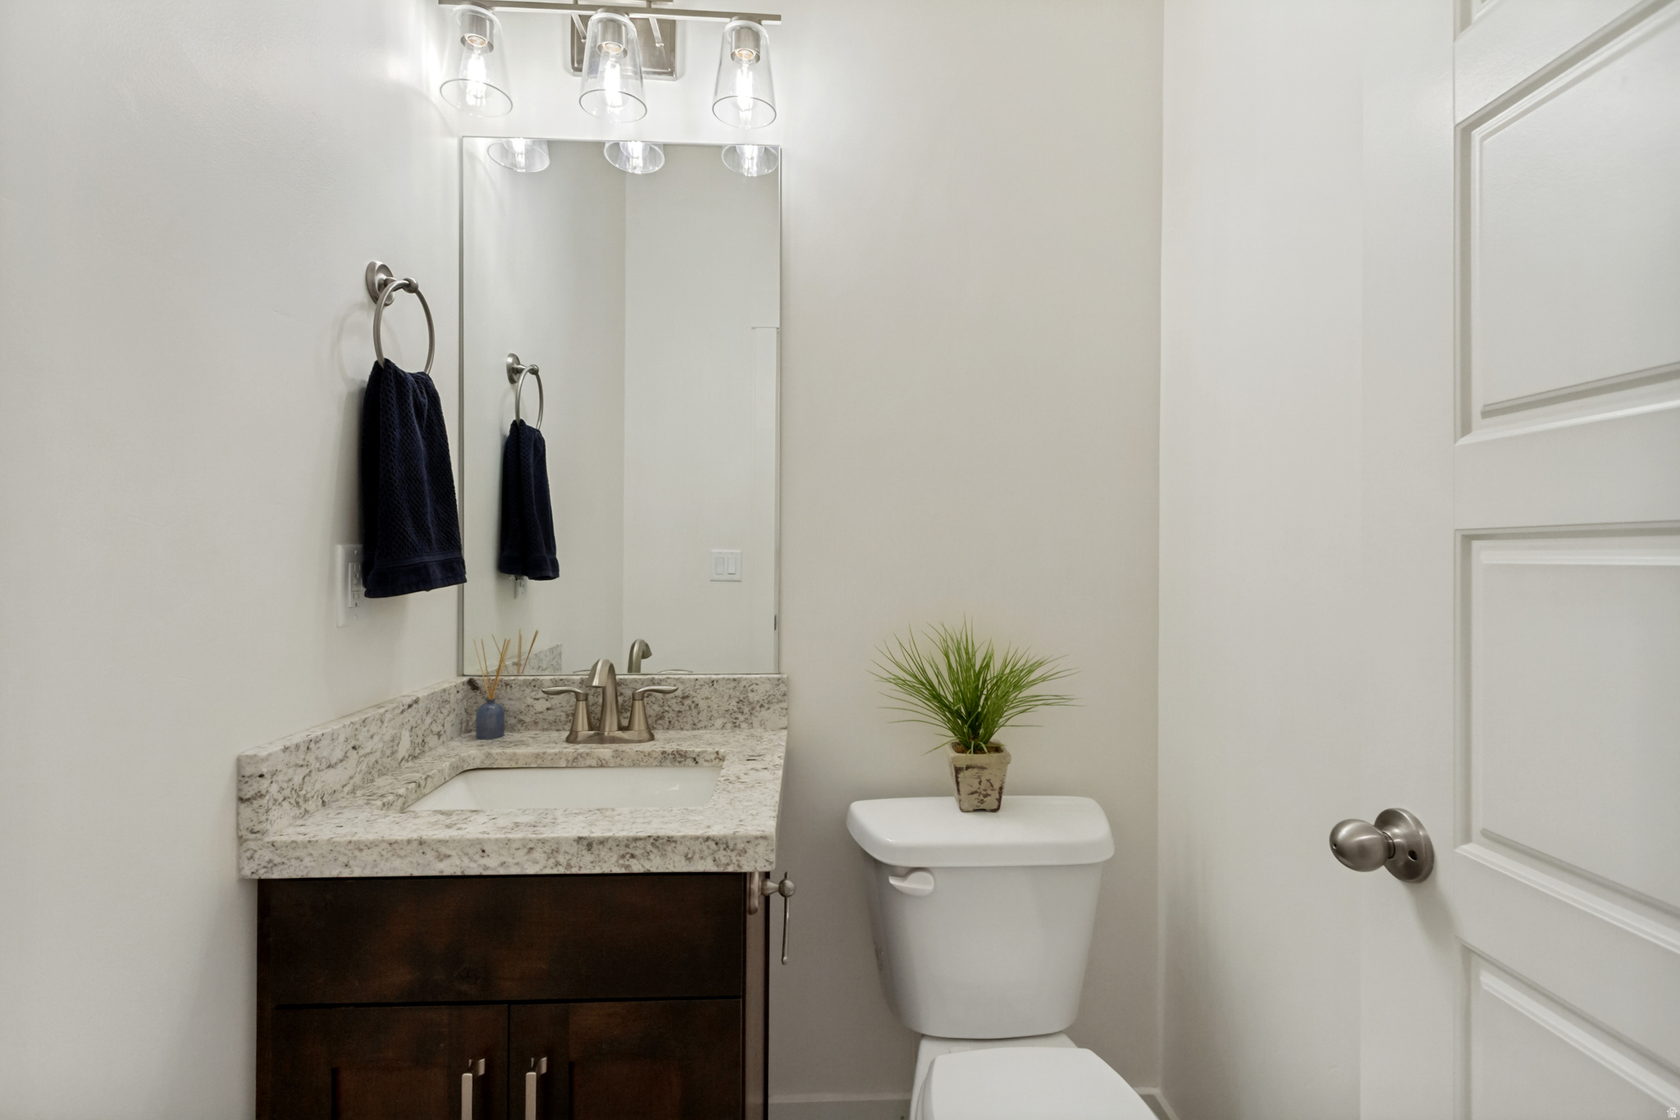
    Walk-In Closet(s), Granite Counters, Master Downstairs

  • Total Bedrooms

    6

  • Bathrooms

    3

  • 1/2 Bathrooms

    1

  • Basement YN

    YES

  • Cooling YN

    YES

  • Cooling

    Central Air

  • Fireplace YN

    NO

  • Heating YN

    YES

  • Heating

    Central, Natural Gas, Forced Air

  • Main Level Bedrooms

    3

  • Pet friendly

    N/A

Exterior

  • Garage

    Yes

  • Garage spaces

    3

  • Construction Materials

    Stone, Stucco

  • Parking

    Attached, Garage

  • Pool

    No

  • Waterfront YN

    NO

  • View

    Lake, Mountain(s)

Area & Lot

  • Lot Features

    Cul-De-Sac

  • Lot Size(acres)

    0.34

  • Lot Size(square feet)

    14,810

  • Property Type

    Residential

  • Property Sub Type

    Single Family Residence

  • Architectural Style

    Rambler/Ranch

Price

  • Sales Price

    $999,000

  • Tax Amount

    $4,123

  • Zoning

    R-1

  • Sq. Footage

    4,304

  • Price/SqFt

    $232

HOA

  • Association

    YES

  • Association Fee

    $94

  • Association Fee Frequency

    Monthly

  • Association Fee Includes

    N/A

Property Resources

  • Horse Property

    NO

School District

  • Elementary School

    Alpine

  • Middle School

    Viewpoint Middle School

  • High School

    Skyridge

Property Features

  • New Construction

    NO

  • Association Amenities

    Clubhouse, Fitness Center, Pool, Spa/Hot Tub

  • Senior Community YN

    NO

Schedule

Schedule a Showing

Showing scheduled successfully.

What is 3 + 4 ?


Change time

Mortgage calculator

Estimate your monthly mortgage payment, including the principal and interest, property taxes, and HOA. Adjust the values to generate a more accurate rate.

Your payment

Principal and Interest:

$

Property taxes:

$

HOA fees:

$

Total loan payment:

$

Total interest amount:

$

Location

  • County

    Utah

  • Elementary School

    Alpine

  • Middle School

    Viewpoint Middle School

  • High School

    Skyridge

Listing Courtesy of Andrew Kent , Rooted and Co LLC

RealHub Information is provided exclusively for consumers' personal, non-commercial use, and it may not be used for any purpose other than to identify prospective properties consumers may be interested in purchasing. All information deemed reliable but not guaranteed and should be independently verified. All properties are subject to prior sale, change or withdrawal. RealHub website owner shall not be responsible for any typographical errors, misinformation, misprints and shall be held totally harmless.

Agent Damon Luke

Damon Luke

President / Real Estate Advisor

Call Damon today to schedule a private showing.


* Listings on this website come from the FMLS IDX Compilation and may be held by brokerage firms other than the owner of this website. The listing brokerage is identified in any listing details. Information is deemed reliable but is not guaranteed. If you believe any FMLS listing contains material that infringes your copyrighted work please click here to review our DMCA policy and learn how to submit a takedown request.© 2024 FMLS.

Properties

Related properties

New on site today
Welcome to elevated living at Canyon Point, ideally situated atop Traverse Mountain. This beautifully maintained Toll Brothers home combines modern luxury, thoughtful design, and everyday functionality in one of the area's most impressive settings. Natural morning light fills the open-concept main level, highlighting a seamless flow between the kitchen, dining, and living spaces-perfect for both entertaining and comfortable daily living. Extensive upgrades throughout include elegant cabinetry and countertops, refined finishes, and automated blinds that provide effortless control of light and privacy. The lower level features a large hang out area with a wet bar alongside a huge bedroom and bathroom ensuite. Outside, the meticulously landscaped backyard creates a private retreat with plenty of room to relax, entertain, and enjoy the outdoors. Conveniently located near shopping, dining, recreation, and major commuter routes, the home offers exceptional accessibility while still enjoying the elevated setting and natural beauty of Traverse Mountain. Thoughtfully cared for inside and out, this Canyon Point residence delivers an exceptional combination of luxury, versatility, location, and lifestyle.
#2180728

Lehi

1874 W OAKRIDGE DR N

4 Beds

3 Baths

3,962 Sq.Ft.

$1,099,900

MLS#: 2180728

New on site today
Welcome to this beautifully upgraded 3,778 sq. ft. rambler in the heart of Traverse Mountain, where thoughtful design, premium upgrades, and stunning mountain views come together. This 5-bedroom, 3-bathroom home offers the perfect blend of luxury, comfort, and functionality.  The open-concept main level features soaring ceilings, abundant natural light, a spacious great room with surround sound, and a beautifully appointed kitchen with granite countertops, oversized island, walk-in pantry, and brand-new refrigerator. Automatic blackout shades, designer accent walls, and upgraded finishes throughout create a warm, modern feel.  The fully finished walkout basement with 9-foot ceilings expands your living space with a dedicated home theater wired for Dolby Atmos, a large entertainment area, a kitchenette, a private home gym, generous storage, and direct access to the fully fenced backyard.  Designed for both comfort and efficiency, this home includes a brand-new tankless water heater, upgraded high-efficiency furnace, whole-home steam humidifier, advanced air filtration system, reverse osmosis, water softener, radon mitigation system, upgraded electrical panels, and solar panels to help reduce energy costs.  Outside, enjoy an extended driveway, finished 3-car double-deep garage with built-in storage, professionally landscaped yard, custom stone exterior staircase, and beautiful mountain views from the back deck.  Located just minutes from top-rated schools, shopping, restaurants, hiking and biking trails, 1-15, and with access to the Traverse Mountain Master Association clubhouse, fitness center, and pool, this home is also within walking distance of the exciting upcoming Collective development featuring Whole Foods, dining, and retail.  This is a rare opportunity to own one of Traverse Mountain's most thoughtfully upgraded rambler homes.
#2180658

Lehi

3728 N 900 W

5 Beds

3 Baths

3,778 Sq.Ft.

$899,900

MLS#: 2180658

New on site 3 days ago
Step into the timeless charm of this beautifully preserved Lehi historic home, built in 1917 and lovingly cared for by the same owners for 45 years. Meticulously maintained, this special property offers a rare blend of historic character and comfortable living, with original brickwork and details that tell the story of its rich past. Designed for gathering and entertaining, the home offers inviting spaces both inside and out, while the beautiful water feature creates a peaceful and enchanting backdrop for summer evenings with family and friends. There is a warmth and authenticity here that simply cannot be recreated in a newer home. A true piece of Lehi history, this remarkable property has been cherished by one family for nearly half a century and is ready to begin its next chapter.  Square footage figures are provided as a courtesy estimate only and were obtained from county records.  Buyer is advised to obtain an independent measurement. Buyer to verify all MLS information.
#2180275

Lehi

211 S 500 W

5 Beds

2 Baths

3,960 Sq.Ft.

$849,900

MLS#: 2180275

New on site 4 days ago
Discover a thoughtfully designed Toll Brothers home in Lehi where Scandinavian functionality meets Japanese-inspired minimalism. High-end natural wood finishes, clean architectural lines, a soft neutral palette, and carefully selected organic materials create a warm, grounded interior that complements the surrounding mountain landscape. Custom lighting fixtures balance transparency with Zen-inspired craftsmanship, casting a soft, serene glow throughout the evening, while hardwood flooring and electronic window shades bring added comfort and refinement. Expansive windows bring in abundant natural light and showcase impressive views of the Traverse Mountains and surrounding valley. A standout feature is the second-floor family room, where windows span three sides and capture sweeping mountain and valley views from multiple angles, creating an inviting space for reading, relaxing, entertaining, working, or simply enjoying the changing light throughout the day. From colorful sunsets over the mountains to sparkling valley lights after dark, the views provide an ever-changing backdrop. The upgraded gourmet kitchen features quartz countertops, rich cherry wood cabinetry, KitchenAid appliances, and a double oven. The three-car tandem garage offers generous parking and storage flexibility and includes an EV charging station. Located in Lehi with convenient access to nearby shopping, dining, recreation, and major transportation routes, this distinctive property combines Toll Brothers craftsmanship, modern design, natural materials, thoughtful upgrades, and exceptional views in a truly memorable setting.
#2179946

Lehi

5758 N FOX CANYON RD

4 Beds

3 Baths

4,566 Sq.Ft.

$1,150,000

MLS#: 2179946

What a beautiful home in a the highly sought after Canyon Trail community in Traverse Mountain.  This well maintained 5 bedroom, 3 1/2 bathroom home, is move in ready with a fully finished basement, all appliances included (washer and dryer too), fully fenced backyard, and so much more.  The home is situated to take advantage of natural lighting and views with tons of windows in the vaulted family/living room and incredible oversized sliding glass door in the kitchen.  All the rooms are good sized to accommodate various setups.  As a bonus, there's an office/den space on the main floor.  The garage has had the floor treated and has an electric car charger installed.  There are a ton of great features with this home, you just need to see it in person.  If the home itself wasn't enough, the community amenities are fantastic; multiple biking/hiking trails within minutes of your front door, parks, playgrounds, huge community pool, gym, clubhouse with breathtaking views of the valley and lake, tennis courts and the list goes on.  Then there's the location; point of the mountain, easy access to shopping, freeway, schools, and more.  Setup your appointment to see this home today; you won't be disappointed!  Square footage figures are provided as a courtesy estimate only and were obtained from the Utah County Assessor.  Buyer is advised to obtain an independent measurement.
#2179209

Lehi

2050 W MARBLE FOX CIR

5 Beds

3 Baths

3,382 Sq.Ft.

$820,000

MLS#: 2179209

Welcome to this pristine 5-bed rambler featuring a finished 2-bed basement ADU generating $1,600/mo-a fantastic way to offset your mortgage! Located in the heart of Old Lehi with NO HOA, this home is flooded with natural light from tons of windows. Outside, a fully landscaped yard and RV space for your toys and the garage has overhead storage for more toys!.   Perfectly situated just minutes from freeway access, shopping, dining, top-rated schools, and everyday amenities! Buyer to verify all information, square footage figures are provided as a courtesy estimate only.
#2178919

Lehi

273 W 400 S

5 Beds

3 Baths

3,340 Sq.Ft.

$890,000

MLS#: 2178919

Just completed!!  Luxury Meets Lifestyle in This Best-Selling Highland Plan at Canyon Point! Don't miss this incredible opportunity to own the most sought-after floor plans in the upscale Canyon Point community-perched above Silicon Slopes in one of the last premier mountain neighborhoods along the Wasatch Front! This fully finished Highland plan is loaded with high-end features, including: Main-level owner's suite with LVP wood-style flooring throughout  Gourmet KitchenAid appliance package: double ovens, 36" gas cooktop, vented hood  Massive 6x7 quartz island with thick 6cm countertops  Ceiling-height soft-close cabinetry, floating shelves, upgraded tile, and elegant black iron railing  Stunning and private canyon views. Canyon Point offers a quiet, elevated lifestyle with unbeatable access to hiking and biking trails, while still being just minutes from shopping, dining, and top-rated schools. Community amenities include a luxury clubhouse, resort- style pool, tennis courts, basketball courts, and more. Bonus: Seller has already discounted the home by the full price of the finished basement. Call me today to schedule a private tour.
#2178552

Lehi

5910 N CANYON RIM RD 619

5 Beds

4 Baths

4,489 Sq.Ft.

$1,197,900

MLS#: 2178552

Truly unique! This newly remodeled property has ample space on close to a full acre. Amazing option to work where you live or have plenty of space for hobbies and storage with over 4,000 sqft of shop space with heat and electrical. Fully operational well with new equipment as of April 2025. New water heater May 2025. This property was previously rented for $6,000/month. Buyer to verify square footage and all info.
#2178262

Lehi

875 E CEDAR HOLLOW RD

6 Beds

2 Baths

4,540 Sq.Ft.

$850,000

MLS#: 2178262

Discover the lifestyle you've been missing in this modern 5 bedroom home, situated in one of Lehi's most desirable neighborhoods. Incredible views and no backyard neighbors! Open-concept layout, vaulted ceilings, solar panels, EV charger, and a sauna/wellness room. The kitchen boasts quartz countertops, gas range, and plenty of space to gather the family. Enjoy main-level living with a spacious primary suite and laundry located on the first floor. 3 spacious upstairs bedrooms with tons of natural light plus a loft and a full bathroom. The basement offers a large family room, space for a 6th bed/gym, and a gorgeous bathroom with modern shower. Unwind in the sauna/wellness room that features tile surround shower and finished concrete floors - just add your own cold plunge tub and red light therapy!  With quick access to I-15, shopping, dining, schools, trails, and the Ivory Ridge Splash Pad, the location is hard to beat. Come experience this home for yourself!
#2178703

Lehi

3149 N PARK COTTAGE WAY

5 Beds

1 Baths

3,869 Sq.Ft.

$815,000

MLS#: 2178703

Price reduced
Incredible Custom home located in the wonderful Holbrook Farms Subdivision! Many upgrades throughout! Da Vinci European Home plan with Deluxe Package Upgrades. Maple Cabinets with soft close. Adult height vanities, stainless steel gas appliances, quartz kitchen countertops, tile backsplash, 2 tone paint throughout ... Hot tub stays as well as the Fridge and washewr and dryer! This floorplan is one of the best! Located directly across from the school! plenty of sapce to grow into with an open unfinished baseement.    Square footage figures are provided as a courtesy estimate only and were obtained from county records and previous MLS listing .  Buyer is advised to obtain an independent measurement.
#2177302

Lehi

3511 W 2500 N

3 Beds

2 Baths

4,048 Sq.Ft.

$874,900

MLS#: 2177302

Exceptionally clean and move-in ready, this south-facing home sits on a quiet cul-de-sac and features one of the largest flat, usable yards in the neighborhood. The open, rambler floor plan offers a spacious kitchen with a large island, double ovens, and an inviting living area perfect for entertaining. Enjoy a large basement family room plus a versatile flex room that can serve as a bedroom, office, or home gym. Additional highlights include a three-car garage and competitive pricing. The affordable HOA includes a pool, fitness center, clubhouse. Parks and pickleball courts nearby. All of this conveniently located near schools, shopping, and freeway access.

3958 N MORNING BURST LN

Message successfully sent.

I agree to receive email communication and understand I can unsubscribe at any time.

I agree to be contacted by OnX Realty via call, email, and text for real estate services. To opt out, you can reply 'stop' at any time or reply 'help' for assistance. You can also click the unsubscribe link in the emails. Message and data rates may apply. Message frequency may vary. Privacy Policy

 - property

Send a message

Message successfully sent.

Reason for contacting?

I agree to receive email communication and understand I can unsubscribe at any time.

I agree to be contacted by OnX Realty via call, email, and text for real estate services. To opt out, you can reply 'stop' at any time or reply 'help' for assistance. You can also click the unsubscribe link in the emails. Message and data rates may apply. Message frequency may vary. Privacy Policy

Sign In Sign Out

Virtual Assistant

Would you like to take the next step with this property? We can help you schedule a showing or virtual tour, or send you more details.

Yes, I would like more information.

Thank You for Your Reply, One of Our Agents will contact you as soon as possible

No, maybe later.

Thank you, you can always contact me via email, phone number or through the contact form.

Realhub AI

Lucy - Your AI-Powered Realtor

Update Your Temporary Password

Personalize your search

Enter your email and we'll notify you immediately when new listings match what you're looking for.

or enter email address

Already have an account ? Login here

Continue your home search

I agree to receive communications and understand I can unsubscribe at any time.

I agree to be contacted by OnX Realty via call, email, and text for real estate services. To opt out, you can reply 'stop' at any time or reply 'help' for assistance. You can also click the unsubscribe link in the emails. Message and data rates may apply. Message frequency may vary. Privacy Policy

Already have an account ? Login here

We use cookies

We use cookies primarily for analytics to enhance your experience. By accepting, you agree to our use of these cookies. You can manage your preferences or learn more about our cookies policy.