
3933 N JACKSON AVE
North Ogden, UT 84414


About
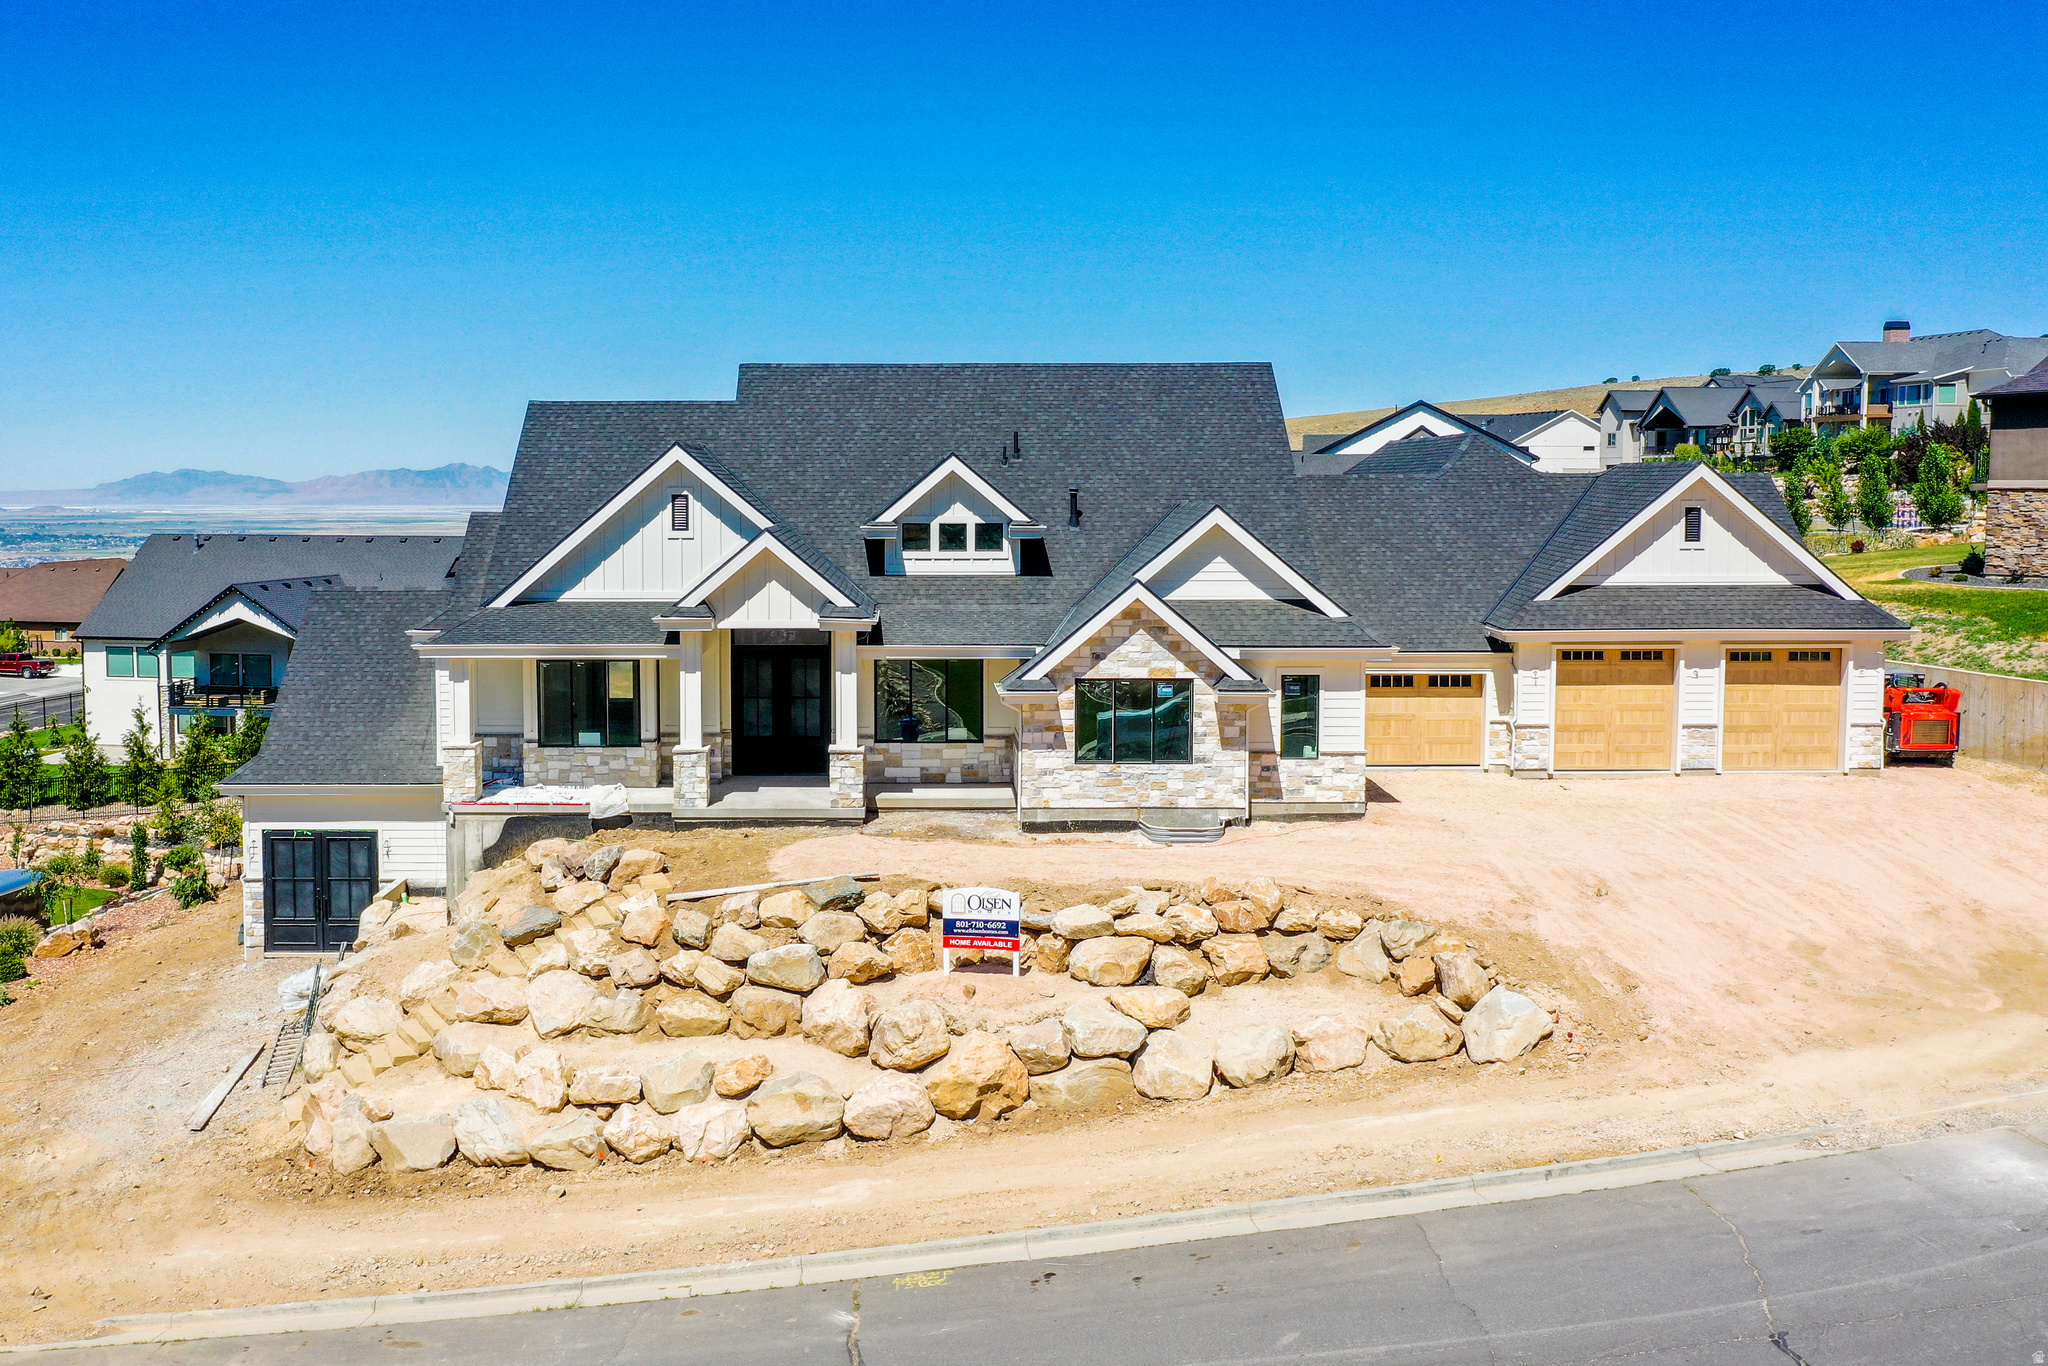
Some homes offer a view. This one owns the horizon. Set on .80 acres in North Ogden's coveted Cove, this extraordinary estate captures sweeping mountain, valley and Great Salt Lake views while offering the privacy and scale of a true family compound. Designed for multigenerational living and unforgettable entertaining, the home features 7 bedrooms, 7 bathrooms with three spacious primary suites, and a full daylight walkout lower level creating exceptional flexibility for extended family and guests. At the heart of the home, expansive windows frame the views while the chef's kitchen and generous gathering spaces flow effortlessly for everyday living and large celebrations. Outside feels like a private resort: pool with waterslide and waterfall, oversized spa, pickleball court, massive natural-gas fire pit and expansive deck-all surrounded by panoramic views. A theater, sauna, billiards/family room, oversized bunk room, whole-home sound and exterior Jellyfish lighting add to the experience. Four-season recreation is within 30 minutes, including Pineview Reservoir, Snowbasin, Powder Mountain and Nordic Valley. Enjoy boating, skiing, hiking and biking, with walking and bike trails easily accessible from the neighborhood. An assumable VA loan at 3.5% offers a rare financing opportunity for qualified buyers, subject to lender approval. Private, expansive and created to bring generations together -- this is more than a home; it's a destination. Square footage figures are provided as a courtesy estimate only. Buyer is advised to obtain an independent measurement.
Property
Beds
7
Full Baths
2
1/2 Baths
None
3/4 Baths
5
Year Built
2021
Sq.Footage
8,698
Features
Features & Amenities
Interior
-
Other Interior Features
Walk-In Closet(s), Granite Counters, Master Downstairs
-
Total Bedrooms
7
-
Bathrooms
2
-
3/4 Bathrooms
5
-
Basement YN
YES
-
Cooling YN
YES
-
Cooling
Ceiling Fan(s), Central Air, Heat Pump
-
Fireplace YN
YES
-
Heating YN
YES
-
Heating
Fireplace Insert, Central, Natural Gas, Forced Air, Hot Water, Heat Pump
-
Main Level Bedrooms
3
-
Pet friendly
N/A
Exterior
-
Garage
Yes
-
Garage spaces
3
-
Construction Materials
Stone
-
Other Exterior Features
Balcony, Lighting
-
Parking
Attached, RV Access/Parking, Garage
-
Patio and Porch Features
Deck, Covered
-
Pool
Yes
-
Pool Features
Gunite, Heated, Pool Cover, Pool/Spa Combo, Private
-
Waterfront YN
NO
-
View
Lake, Mountain(s)
Area & Lot
-
Lot Features
Rolling Slope
-
Lot Size(acres)
0.8
-
Lot Size(square feet)
34,848
-
Property Type
Residential
-
Property Sub Type
Single Family Residence
-
Architectural Style
Rambler/Ranch
Price
-
Sales Price
$3,200,000
-
Tax Amount
$10,600
-
Zoning
R-1-10
-
Sq. Footage
8,698
-
Price/SqFt
$367
HOA
-
Association
No
Property Resources
-
Horse Property
NO
School District
-
Elementary School
Weber
-
Middle School
North Ogden
-
High School
Weber
Property Features
-
New Construction
NO
-
Accessibility Features
Accessible Doors, Accessible Hallway(s)
-
Senior Community YN
NO
-
Sewer
Public Sewer
Schedule
Schedule a Showing
Showing scheduled successfully.
Mortgage calculator
Estimate your monthly mortgage payment, including the principal and interest, property taxes, and HOA. Adjust the values to generate a more accurate rate.
Your payment
Principal and Interest:
$
Property taxes:
$
HOA fees:
$
Total loan payment:
$
Total interest amount:
$
Location
-
County
Weber
-
Elementary School
Weber
-
Middle School
North Ogden
-
High School
Weber

Listing Courtesy of Jessica Colby, Unity Group Real Estate LLC
RealHub Information is provided exclusively for consumers' personal, non-commercial use, and it may not be used for any purpose other than to identify prospective properties consumers may be interested in purchasing. All information deemed reliable but not guaranteed and should be independently verified. All properties are subject to prior sale, change or withdrawal. RealHub website owner shall not be responsible for any typographical errors, misinformation, misprints and shall be held totally harmless.

Damon Luke
President / Real Estate Agent
Call Damon today to schedule a private showing.
Phone (801) 477-7421
Email Damon@OnXrealty.com

* Listings on this website come from the FMLS IDX Compilation and may be held by brokerage firms other than the owner of this website. The listing brokerage is identified in any listing details. Information is deemed reliable but is not guaranteed. If you believe any FMLS listing contains material that infringes your copyrighted work please click here to review our DMCA policy and learn how to submit a takedown request.© 2024 FMLS.
Properties
Related properties
North Ogden
3875 N JACKSON AVE
5 Beds
3 Baths
7,936 Sq.Ft.
$2,975,000
MLS#: 2171512
