3895 W 2720 N

Lehi, UT 84048
Stories: 2

Lehi, UT 84048

3895 W 2720 N

$639,900

MLS#: 2171582

Status: Active

Listing provided by: Ivory Homes, LTD

Listing agent phone: None

Last update: a month ago

On site: 3 months ago

HOLBROOK E VILLAS 624 - Residential

About

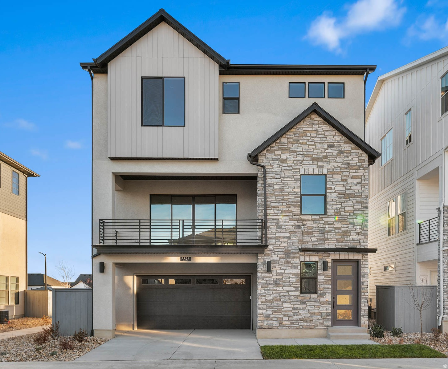
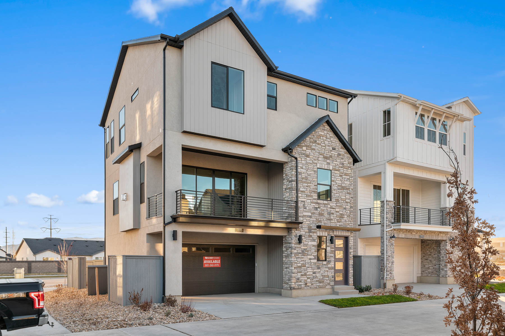
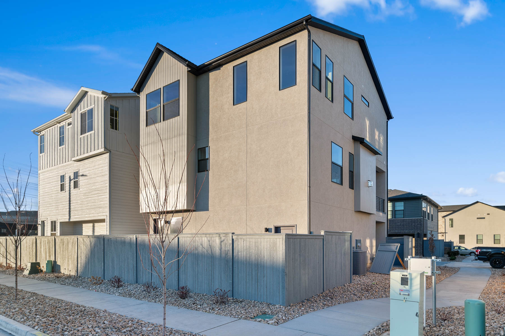
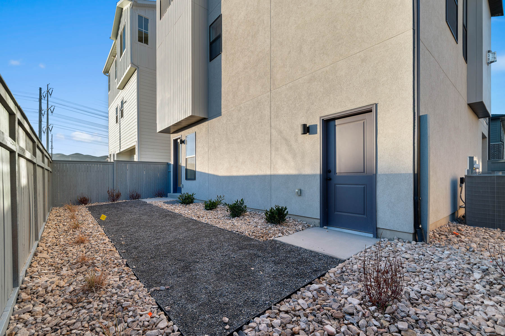
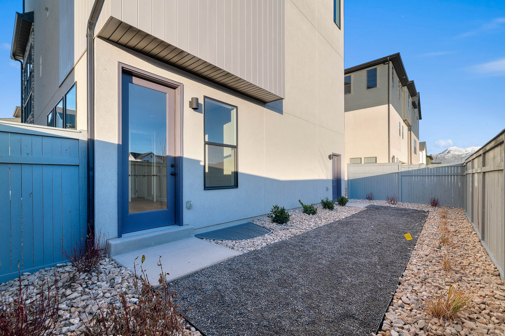
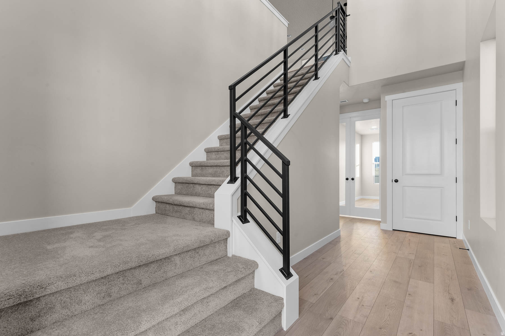
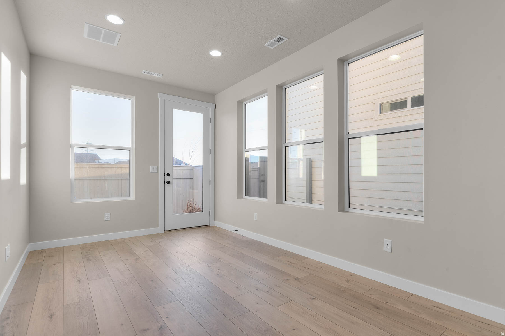
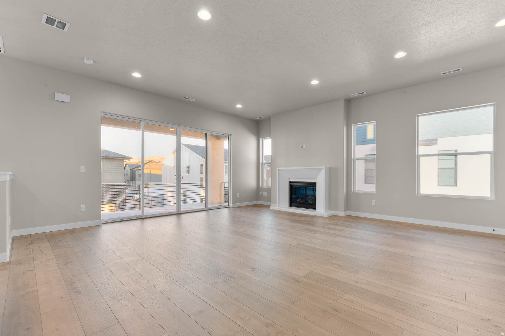
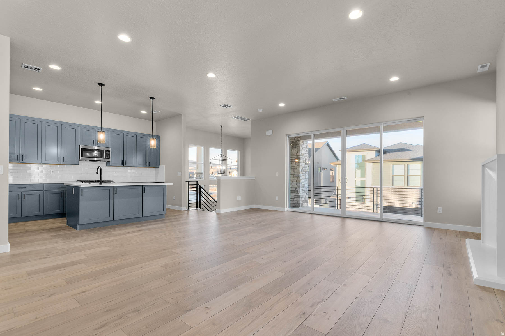
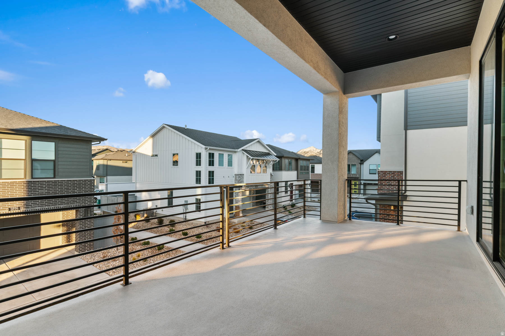
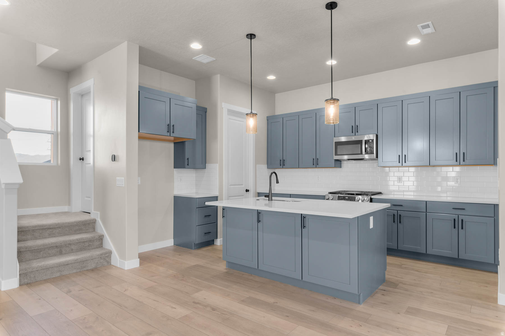
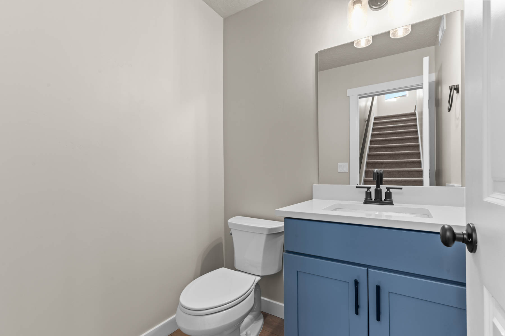
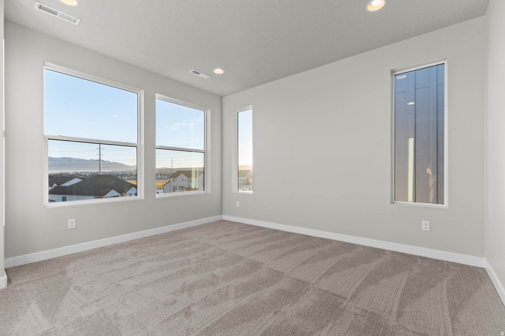
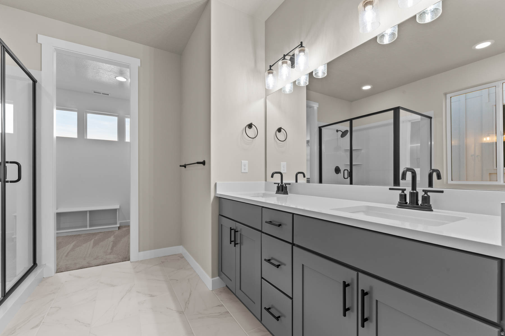
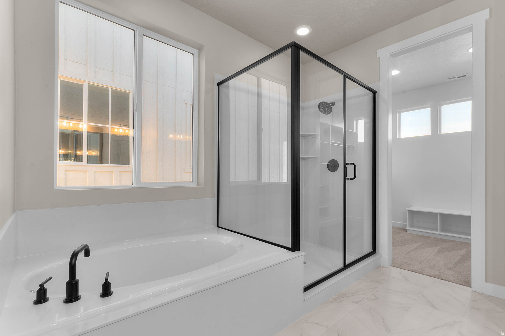
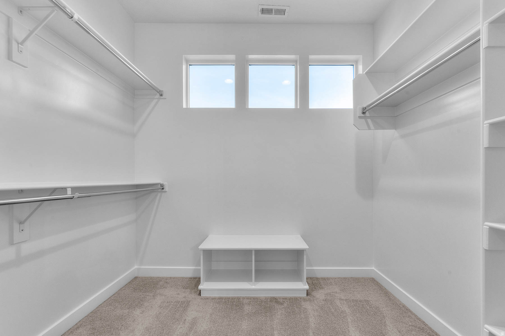
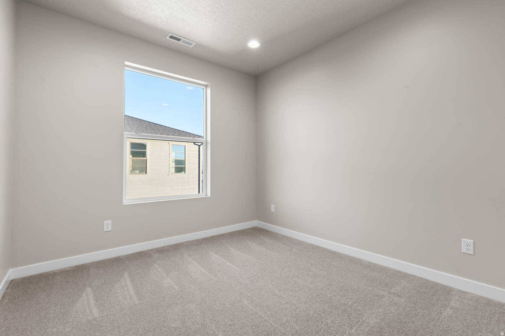
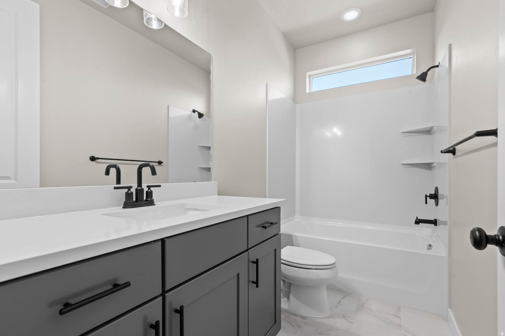
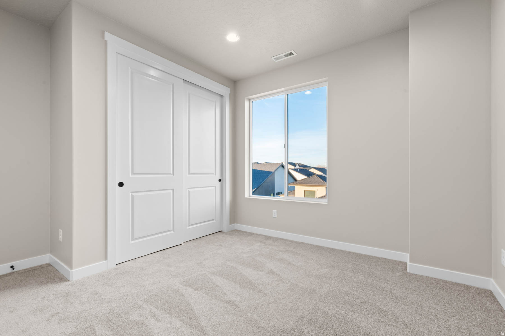
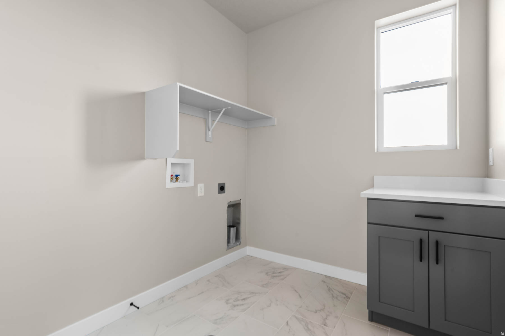
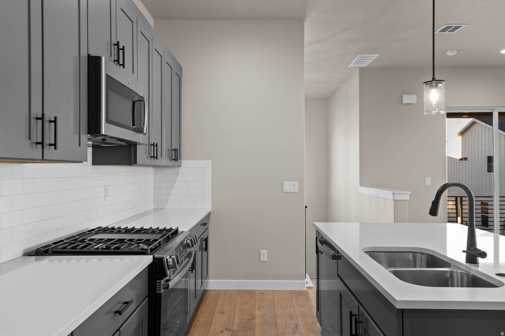
This stunning Tahoe Scandia home is appointed with elevated finishes throughout the home, all in a great Lehi master planned community! Starting with gray maple cabinets, quartz countertops, stylish tile backsplash and platinum gas appliances that enhances the gourmet kitchen. Enjoy the inviting flow of laminate hardwood, tile, and carpet flooring. The home also includes can lighting, Christmas light outlets, and multiple energy-efficient features, along with a tankless water heater for added convenience. A cozy gas log fireplace creates the perfect great-room centerpiece. Up the stairs, the metal railing adds a modern touch, paired with classic Craftsman base and casing and fresh 2-tone paint throughout. The owner's bathroom features luxurious quartz shower surrounds and bold black matte hardware, creating a spa-like retreat. Comes fully landscaped for an easy move in experience! A beautifully crafted home combining style, comfort, and efficiency.

Property

Beds

3

Full Baths

2

1/2 Baths

1

Year Built

2025

Sq.Footage

2,628

Features

Features & Amenities

Interior

  • Other Interior Features

    Walk-In Closet(s)

  • Total Bedrooms

    3

  • Bathrooms

    2

  • 1/2 Bathrooms

    1

  • Basement YN

    YES

  • Cooling YN

    YES

  • Cooling

    Central Air

  • Fireplace YN

    YES

  • Heating YN

    YES

  • Heating

    Central, Natural Gas, Forced Air

  • Pet friendly

    N/A

Exterior

  • Garage

    Yes

  • Garage spaces

    2

  • Construction Materials

    Stone, Stucco, Other

  • Parking

    Attached, Garage

  • Patio and Porch Features

    Porch

  • Pool

    No

  • Waterfront YN

    NO

Area & Lot

  • Lot Size(acres)

    0.06

  • Lot Size(square feet)

    2,613

  • Property Type

    Residential

  • Property Sub Type

    Single Family Residence

  • Architectural Style

    Stories: 2

Price

  • Sales Price

    $639,900

  • Tax Amount

    $80,125

  • Sq. Footage

    2,628

  • Price/SqFt

    $243

HOA

  • Association

    YES

  • Association Fee

    $507

  • Association Fee Frequency

    Quarterly

  • Association Fee Includes

    N/A

Property Resources

  • Horse Property

    NO

School District

  • Elementary School

    Alpine

  • Middle School

    Viewpoint Middle School

  • High School

    Skyridge

Property Features

  • New Construction

    NO

  • Senior Community YN

    NO

  • Sewer

    Public Sewer

Schedule

Schedule a Showing

Showing scheduled successfully.

What is 3 + 4 ?


Mortgage calculator

Estimate your monthly mortgage payment, including the principal and interest, property taxes, and HOA. Adjust the values to generate a more accurate rate.

Your payment

Principal and Interest:

$

Property taxes:

$

HOA fees:

$

Total loan payment:

$

Total interest amount:

$

Location

  • County

    Utah

  • Elementary School

    Alpine

  • Middle School

    Viewpoint Middle School

  • High School

    Skyridge

Listing Courtesy of C Terry Clark, Ivory Homes, LTD

RealHub Information is provided exclusively for consumers' personal, non-commercial use, and it may not be used for any purpose other than to identify prospective properties consumers may be interested in purchasing. All information deemed reliable but not guaranteed and should be independently verified. All properties are subject to prior sale, change or withdrawal. RealHub website owner shall not be responsible for any typographical errors, misinformation, misprints and shall be held totally harmless.

Agent Damon Luke

Damon Luke

President / Real Estate Agent

Call Damon today to schedule a private showing.


* Listings on this website come from the FMLS IDX Compilation and may be held by brokerage firms other than the owner of this website. The listing brokerage is identified in any listing details. Information is deemed reliable but is not guaranteed. If you believe any FMLS listing contains material that infringes your copyrighted work please review our DMCA policy and learn how to submit a takedown request.© 2024 FMLS.

Properties

Related properties

New on site 1 day ago
Dreaming of a home that's uniquely yours? River Point makes it possible! This featured floorplan is just one of many options available. Choose your homesite, select the floorplan that fits your lifestyle, and personalize your finishes and features. Enjoy the privacy of your own home while staying close to everything Lehi has to offer. As part of this vibrant new community, you'll love amenities like a clubhouse with a gym, a spacious pool, and a playground. Contact us today to learn more! (Peyton Floorplan Lot #628)
#2193913

Lehi

3245 W 1050 N 628

3 Beds

2 Baths

3,810 Sq.Ft.

$744,900

MLS#: 2193913

New on site 1 day ago
Dreaming of a home that's uniquely yours? River Point makes it possible! This featured floorplan is just one of many options available. Choose your homesite, select the floorplan that fits your lifestyle, and personalize your finishes and features. Enjoy the privacy of your own home while staying close to everything Lehi has to offer. As part of this vibrant new community, you'll love amenities like a clubhouse with a gym, a spacious pool, and a playground. Contact us today to learn more! (Nora Floorplan, Lot 626)
#2193917

Lehi

3283 W 1050 N 626

3 Beds

2 Baths

3,623 Sq.Ft.

$698,900

MLS#: 2193917

New on site 2 days ago
None
#2193731

Lehi

5132 N VARIO ALY 11

3 Beds

2 Baths

2,594 Sq.Ft.

$584,900

MLS#: 2193731

New on site 2 days ago
Cute and cozy!! Come and see this beautiful home located in a highly sought after neighborhood, nestled in a quiet cut-de-sac and feel at home the minute you walk in the door. This amazing home boasts 6 bedrooms and 4 bathrooms and an updated kitchen and upgrades throughout the home. You definitely can see and feel pride of ownership in this lovely 2 story home with a beautiful secluded back yard and just minutes from shopping. This location is perfect! Come take a look!
#2193672

Lehi

4294 N PHEASANT RUN

6 Beds

2 Baths

2,969 Sq.Ft.

$649,900

MLS#: 2193672

New on site 2 days ago
None
#2193730

Lehi

5128 N VARIO ALY 10

3 Beds

2 Baths

2,655 Sq.Ft.

$599,900

MLS#: 2193730

New on site 2 days ago
None
#2193732

Lehi

5136 N VARIO ALY 12

3 Beds

2 Baths

2,609 Sq.Ft.

$584,900

MLS#: 2193732

New on site 2 days ago
None
#2193735

Lehi

5140 N VARIO ALY 13

3 Beds

2 Baths

2,594 Sq.Ft.

$584,900

MLS#: 2193735

New on site 2 days ago
None
#2193736

Lehi

5144 N VARIO ALY 14

3 Beds

2 Baths

2,594 Sq.Ft.

$599,900

MLS#: 2193736

New on site 3 days ago
Open house
Why settle for an unfinished new construction home when you can have it all? Built in 2022 and in excellent, like-new condition, this move-in-ready home offers a thoughtfully designed, open-concept floor plan that perfectly balances space, comfort, and functionality. The spacious main living areas flow seamlessly together, creating an inviting atmosphere ideal for both everyday living and entertaining. The fully finished basement provides additional versatile living space, perfect for a family room, recreation area, home office, or hosting guests. Step outside to a completed backyard, offering a ready-to-enjoy outdoor space without the added expense and hassle of landscaping. Additional upgrades include an installed water softener and holiday lighting for added convenience and seasonal charm. With its functional layout, generous living spaces, and completed improvements inside and out, this home delivers the appeal of newer construction with all the finishing touches already taken care of.
#2193430

Lehi

2953 N 4180 W

5 Beds

3 Baths

3,195 Sq.Ft.

$650,000

MLS#: 2193430

55+ Senior Living. This home is unmatched in the community w/ its custom kitchen. The island, pantry, additional cabinets with lighting added during remodel, opening up the floorplan. Laundry room has custom cabinets for storage. 2 Skylights added in kitchen for more lighting. Stainless Steel appliances added Fall of 2021. New Roof 2025, New Water Softner 2025. Covered Awning on patio installed 2022 w/ gate added for privacy. New cabinets and Corian countertops in both bathrooms 2021. New Laminate Wood flooring throughout main living area. New carpet in bedrooms 2021. This is a must see!
#2192829

Lehi

1085 E 470 N B

2 Beds

1 Baths

1,640 Sq.Ft.

$540,000

MLS#: 2192829

This stunning Tahoe Scandia home is appointed with elevated finishes throughout the home, all in a great Lehi master planned community! Starting with gray maple cabinets, quartz countertops, stylish tile backsplash and platinum gas appliances that enhances the gourmet kitchen. Enjoy the inviting flow of laminate hardwood, tile, and carpet flooring. The home also includes can lighting, Christmas light outlets, and multiple energy-efficient features, along with a tankless water heater for added convenience. A cozy gas log fireplace creates the perfect great-room centerpiece. Up the stairs, the metal railing adds a modern touch, paired with classic Craftsman base and casing and fresh 2-tone paint throughout. The owner's bathroom features luxurious quartz shower surrounds and bold black matte hardware, creating a spa-like retreat. Comes fully landscaped for an easy move in experience! A beautifully crafted home combining style, comfort, and efficiency.

3895 W 2720 N

Message successfully sent.

I agree to receive email communication and understand I can unsubscribe at any time.

I agree to be contacted by OnX Realty via call, email, and text for real estate services. To opt out, you can reply 'stop' at any time or reply 'help' for assistance. You can also click the unsubscribe link in the emails. Message and data rates may apply. Message frequency may vary. Privacy Policy

Send a message

Message successfully sent.

Reason for contacting?

I agree to receive email communication and understand I can unsubscribe at any time.

I agree to be contacted by OnX Realty via call, email, and text for real estate services. To opt out, you can reply 'stop' at any time or reply 'help' for assistance. You can also click the unsubscribe link in the emails. Message and data rates may apply. Message frequency may vary. Privacy Policy

Sign In Sign Out

Virtual Assistant

Would you like to take the next step with this property? We can help you schedule a showing or virtual tour, or send you more details.

Yes, I would like more information.

Thank You for Your Reply, One of Our Agents will contact you as soon as possible

No, maybe later.

Thank you, you can always contact me via email, phone number or through the contact form.

Realhub AI

Lucy - Your AI-Powered Realtor

Update Your Temporary Password

Personalize your search

Enter your email and we'll notify you immediately when new listings match what you're looking for.

or enter email address

Already have an account ? Login here

Continue your home search

I agree to receive communications and understand I can unsubscribe at any time.

I agree to be contacted by OnX Realty via call, email, and text for real estate services. To opt out, you can reply 'stop' at any time or reply 'help' for assistance. You can also click the unsubscribe link in the emails. Message and data rates may apply. Message frequency may vary. Privacy Policy

Already have an account ? Login here

We use cookies

We use cookies primarily for analytics to enhance your experience. By accepting, you agree to our use of these cookies. You can manage your preferences or learn more about our cookies policy.