
355 E ROCKWELL CIR
Midway, UT 84049
About
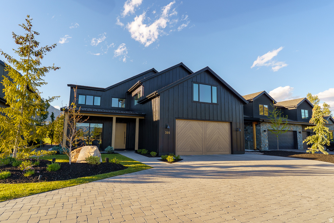
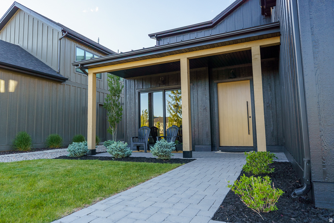
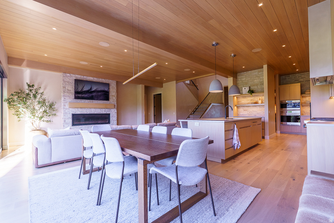
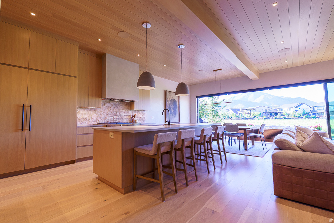
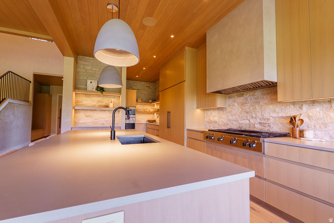
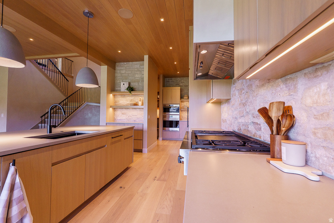
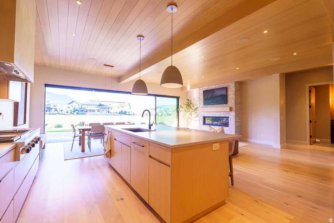
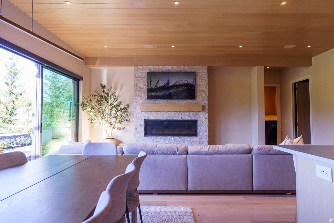
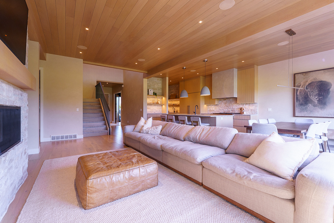
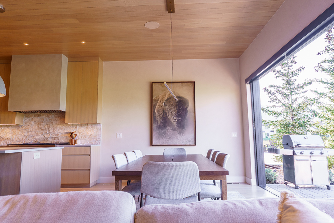
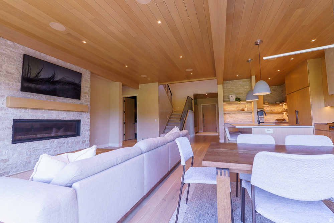
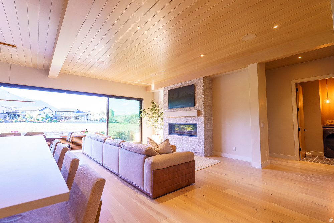
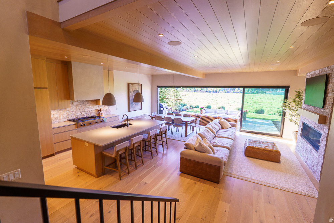
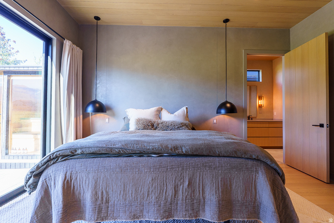
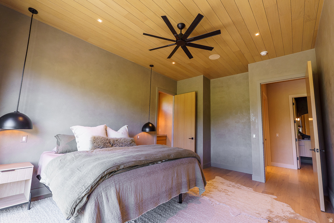
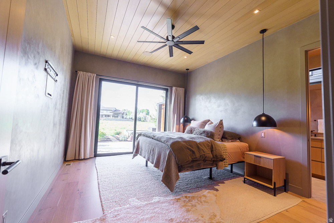
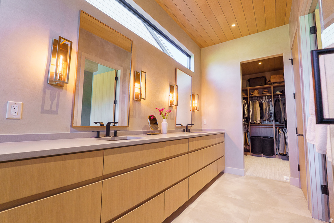
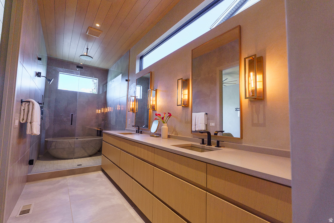
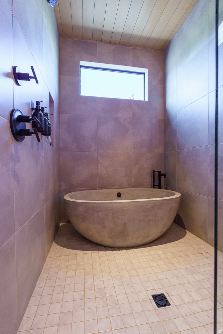
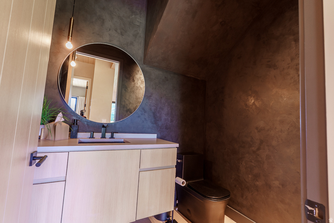
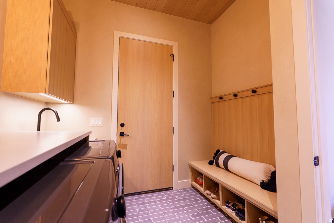
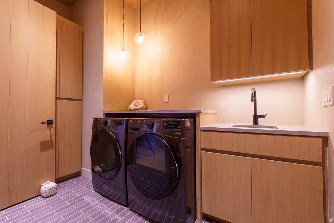
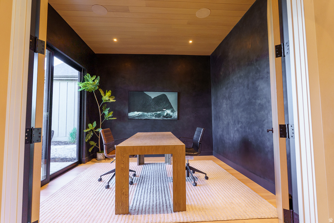
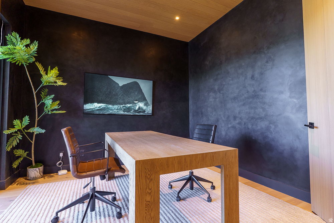
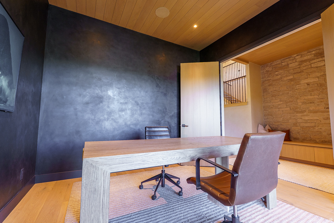
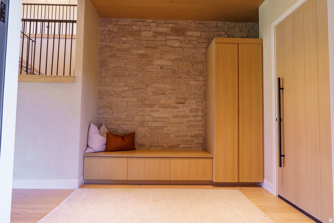
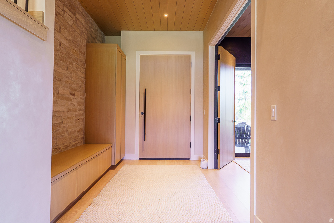
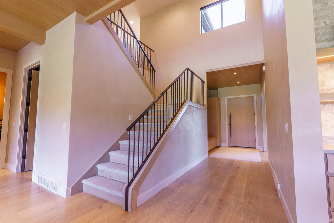
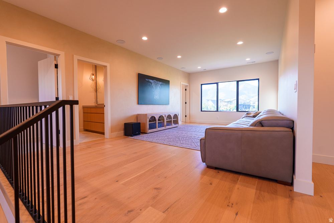
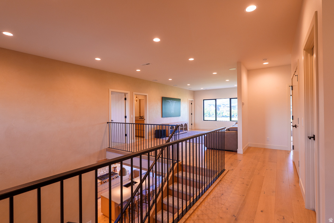
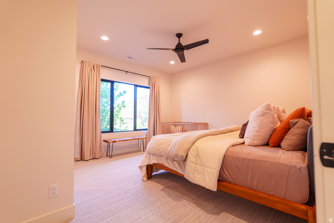
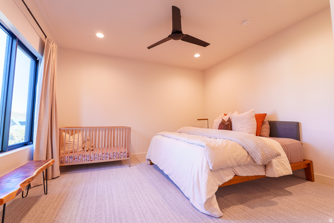
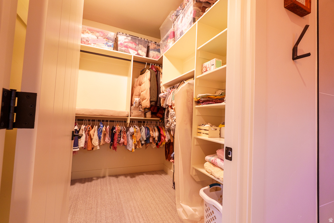
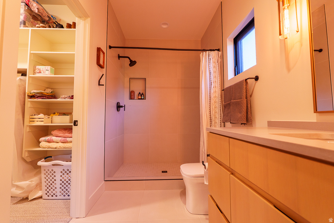
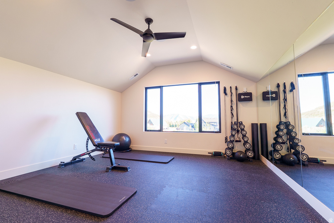
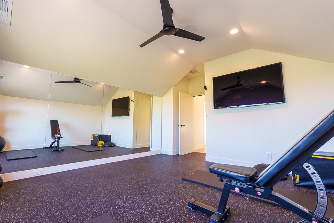
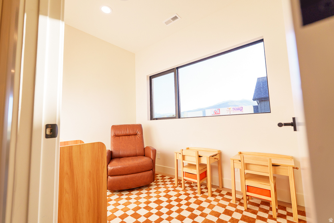
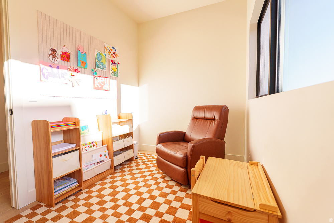
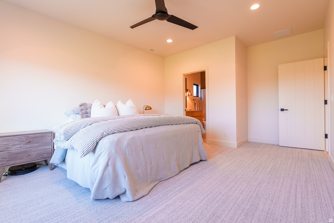
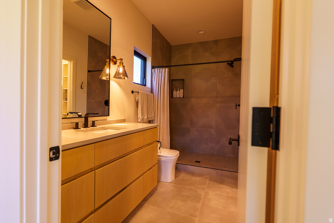
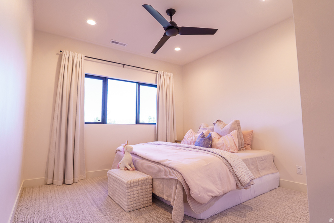
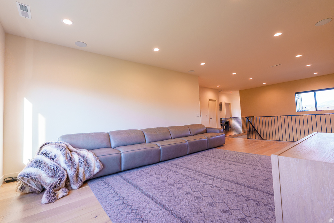
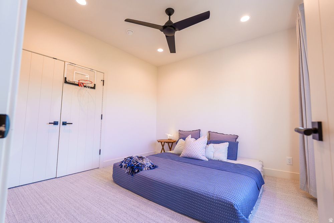
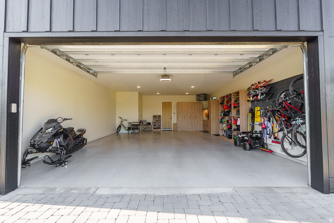
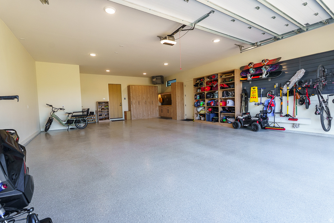
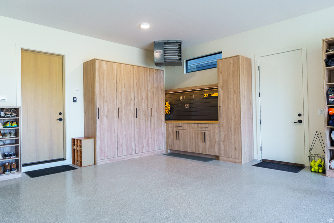
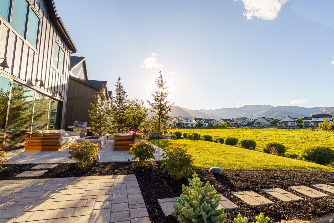
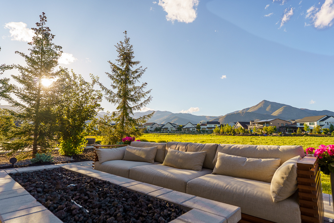
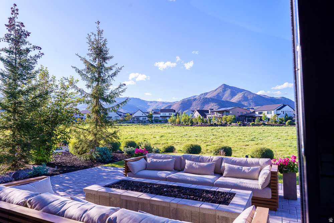
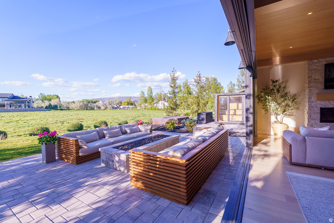
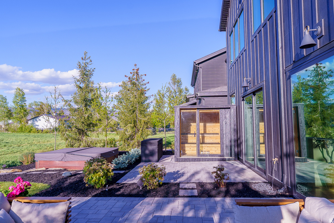
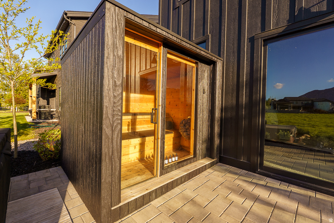
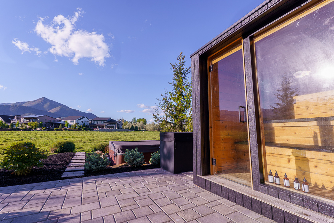
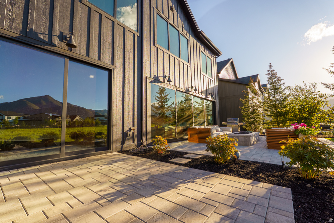
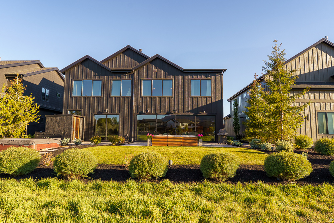
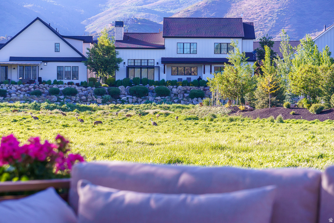
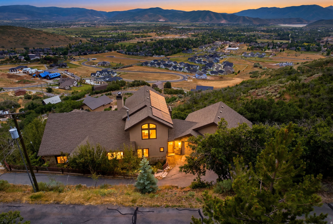
Experience elevated mountain modern living in this one-of-a-kind custom home backing directly to protected open space with unobstructed views of Snake Creek that will never be disturbed. Thoughtfully designed with exceptional attention to detail, this residence blends warmth, luxury, and functionality throughout. Premium finishes include white oak hardwood floors, white oak ceilings spanning the main level, extensive stone accent walls, Venetian plaster, 8-foot solid core doors, and dimmable lighting throughout. The dramatic great room features 24 feet of stacking glass doors that fully open to the outdoor living space, creating seamless indoor-outdoor living surrounded by breathtaking natural views. The chef's kitchen is equipped with top-of-the-line Wolf and Sub-Zero appliances, including a Wolf steam oven, oversized griddle, prep kitchen with secondary sink and hidden trash storage, and a spacious walk-in pantry. The home offers 5 bedrooms, 4.5 bathrooms, a dedicated office, playroom, craft room, gym, upstairs storage room, and second-floor laundry. The luxurious primary suite features a striking concrete soaking tub, while concrete sinks add designer character to the main-level bathrooms. The professionally designed backyard is an entertainer's dream with premium pavers, an 8-foot firepit, sauna, cold plunge, and 8-person hot tub-all included. Crate & Barrel outdoor couches create a turnkey outdoor retreat surrounded by mature pine trees, while a rock fountain and extensive front paver work complete the exceptional curb appeal. Additional highlights include a whole-home speaker system, aluminum-clad windows, 85" Samsung Frame TV with surround sound, and an oversized 996 sq ft extra-deep 3-car garage with custom lockers, workbench, storage, and task lighting. This thoughtfully curated luxury home was intentionally designed for refined everyday living.
Property
Beds
5
Full Baths
4
1/2 Baths
1
Year Built
2023
Sq.Footage
4,163
Features
Features & Amenities
Interior
-
Other Interior Features
Walk-In Closet(s), Master Downstairs
-
Total Bedrooms
5
-
Bathrooms
4
-
1/2 Bathrooms
1
-
Basement YN
NO
-
Cooling YN
YES
-
Cooling
Central Air
-
Fireplace YN
YES
-
Heating YN
YES
-
Heating
Central, Natural Gas
-
Main Level Bedrooms
1
-
Pet friendly
N/A
Exterior
-
Garage
Yes
-
Garage spaces
3
-
Construction Materials
Other
-
Patio and Porch Features
Patio
-
Pool
No
-
Waterfront YN
NO
-
View
Mountain(s), Valley
Area & Lot
-
Lot Features
Cul-De-Sac, Secluded, Private
-
Lot Size(acres)
0.07
-
Lot Size(square feet)
3,049
-
Property Type
Residential
-
Property Sub Type
Single Family Residence
-
Architectural Style
Stories: 2
Price
-
Sales Price
$2,395,000
-
Tax Amount
$9,449
-
Sq. Footage
4,163
-
Price/SqFt
$575
HOA
-
Association
YES
-
Association Fee
$330
-
Association Fee Frequency
Monthly
-
Association Fee Includes
N/A
Property Resources
-
Horse Property
NO
School District
-
Elementary School
Wasatch
-
Middle School
Rocky Mountain
-
High School
Wasatch
Property Features
-
New Construction
NO
-
Association Amenities
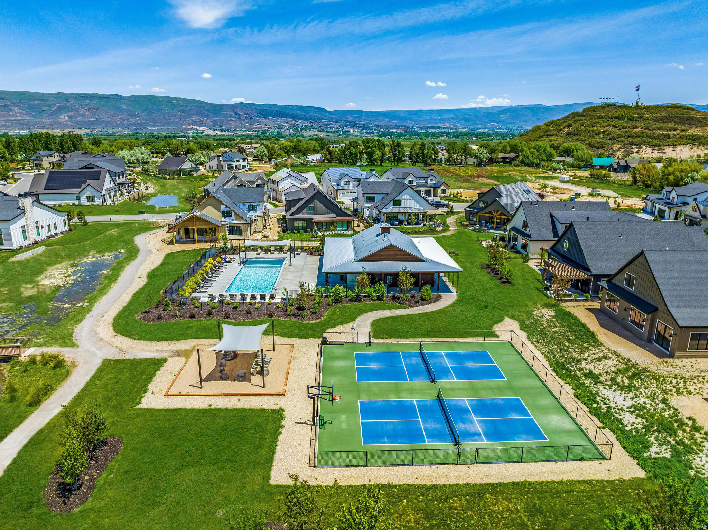
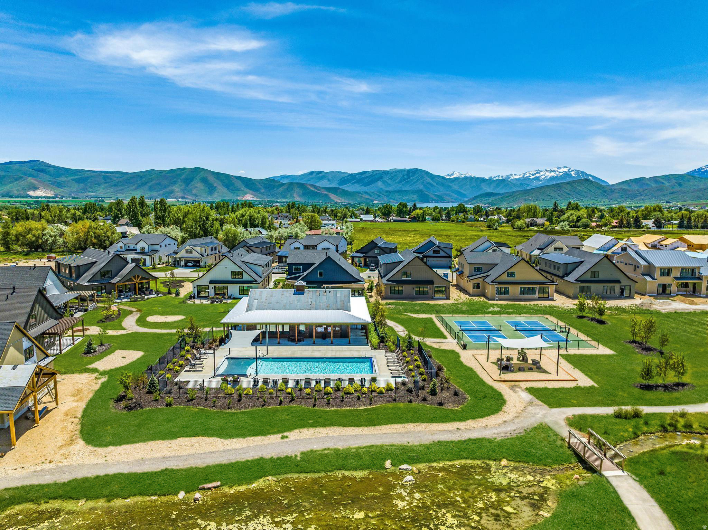
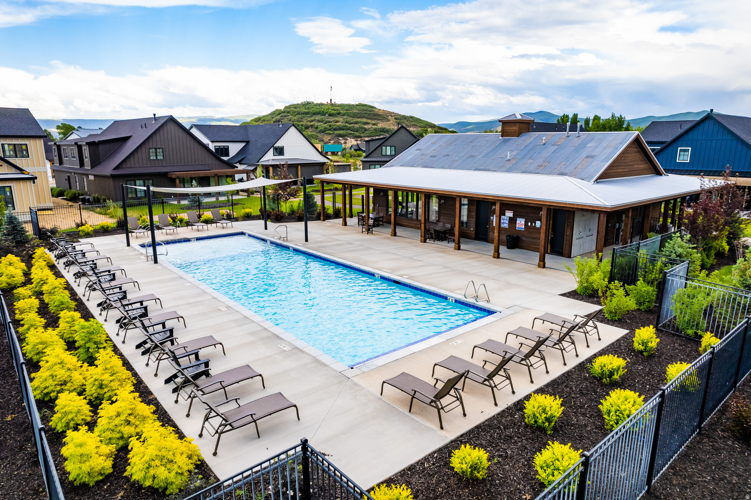
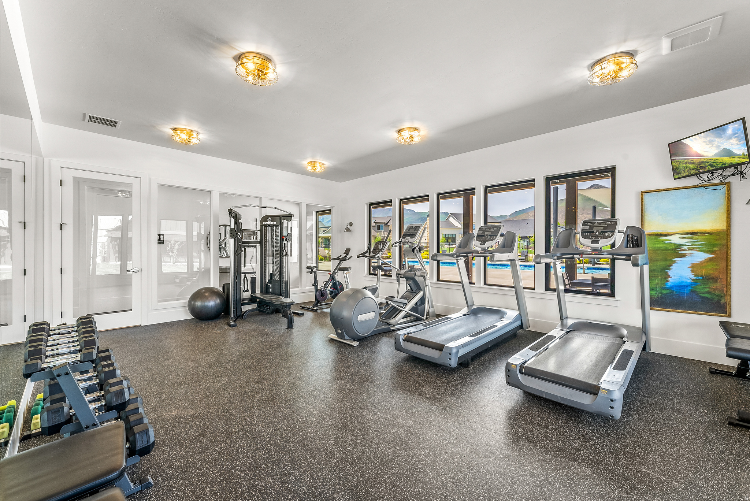
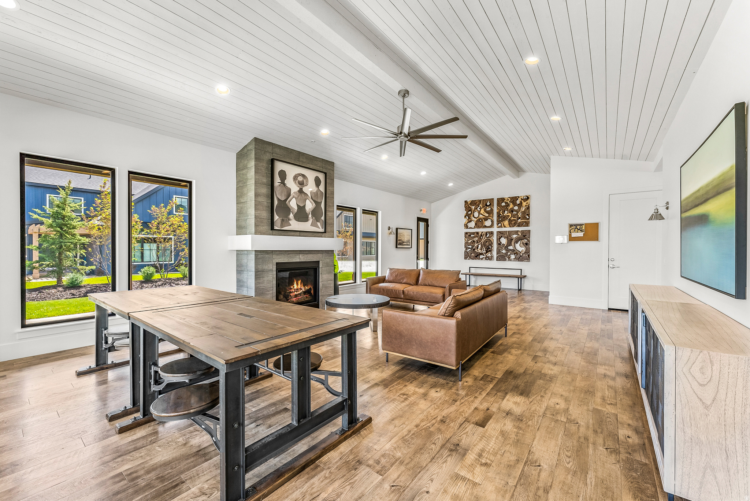
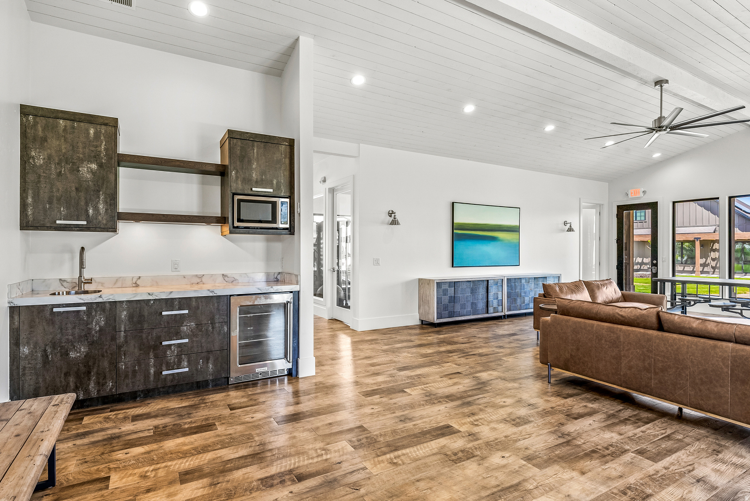
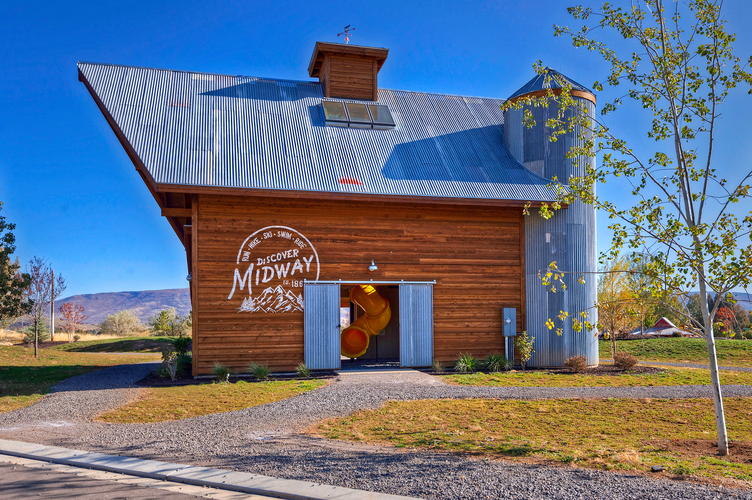
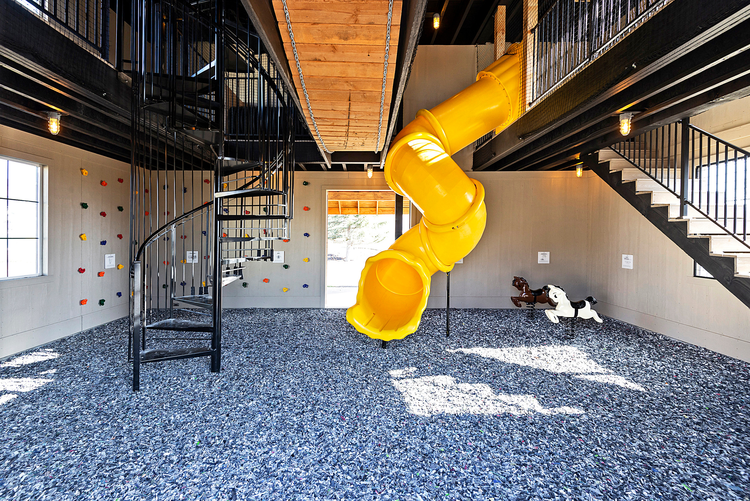
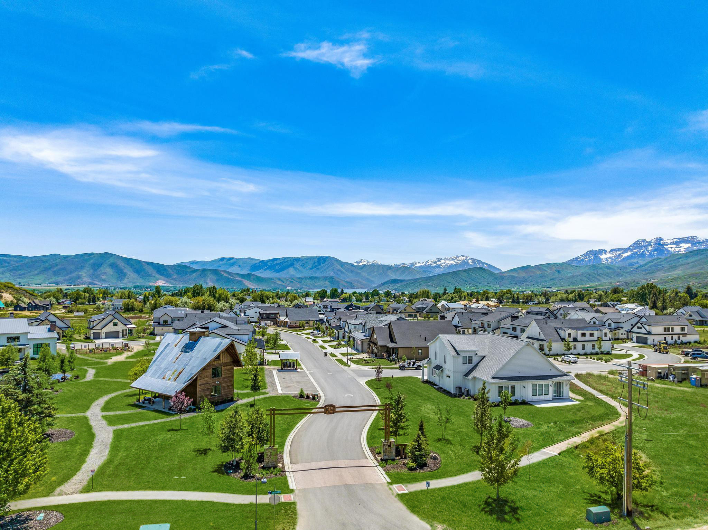
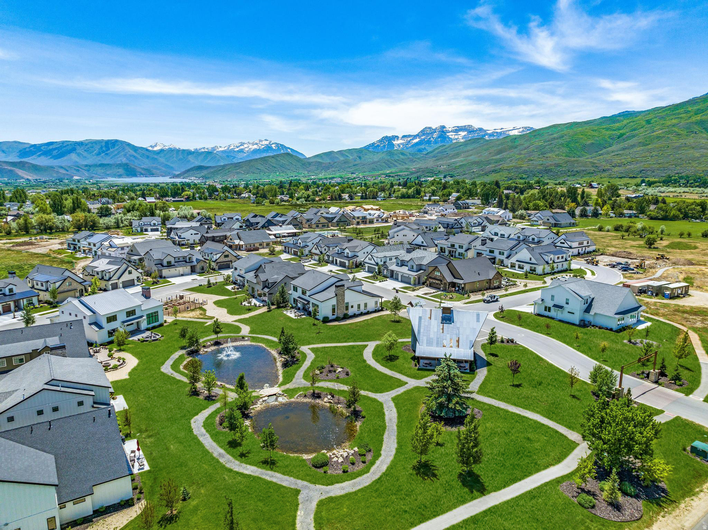
Clubhouse, Fitness Center, Maintenance, Picnic Area, Playground, Pool
-
Senior Community YN
NO
-
Sewer
Public Sewer
Schedule
Schedule a Showing
Showing scheduled successfully.
Mortgage calculator
Estimate your monthly mortgage payment, including the principal and interest, property taxes, and HOA. Adjust the values to generate a more accurate rate.
Your payment
Principal and Interest:
$
Property taxes:
$
HOA fees:
$
Total loan payment:
$
Total interest amount:
$
Location
-
County
Wasatch
-
Elementary School
Wasatch
-
Middle School
Rocky Mountain
-
High School
Wasatch

Listing Courtesy of Zach Watts , Watts Real Estate
RealHub Information is provided exclusively for consumers' personal, non-commercial use, and it may not be used for any purpose other than to identify prospective properties consumers may be interested in purchasing. All information deemed reliable but not guaranteed and should be independently verified. All properties are subject to prior sale, change or withdrawal. RealHub website owner shall not be responsible for any typographical errors, misinformation, misprints and shall be held totally harmless.

Damon Luke
President / Real Estate Advisor
Call Damon today to schedule a private showing.
Phone (801) 477-7421
Email Damon@OnXrealty.com

* Listings on this website come from the FMLS IDX Compilation and may be held by brokerage firms other than the owner of this website. The listing brokerage is identified in any listing details. Information is deemed reliable but is not guaranteed. If you believe any FMLS listing contains material that infringes your copyrighted work please click here to review our DMCA policy and learn how to submit a takedown request.© 2024 FMLS.
Properties
Related properties

Midway
558 W RHEINFALLS CIR
7 Beds
3 Baths
5,583 Sq.Ft.
$2,695,000
MLS#: 2181234
Midway
335 W BERN WAY
6 Beds
5 Baths
7,033 Sq.Ft.
$2,295,000
MLS#: 2170922
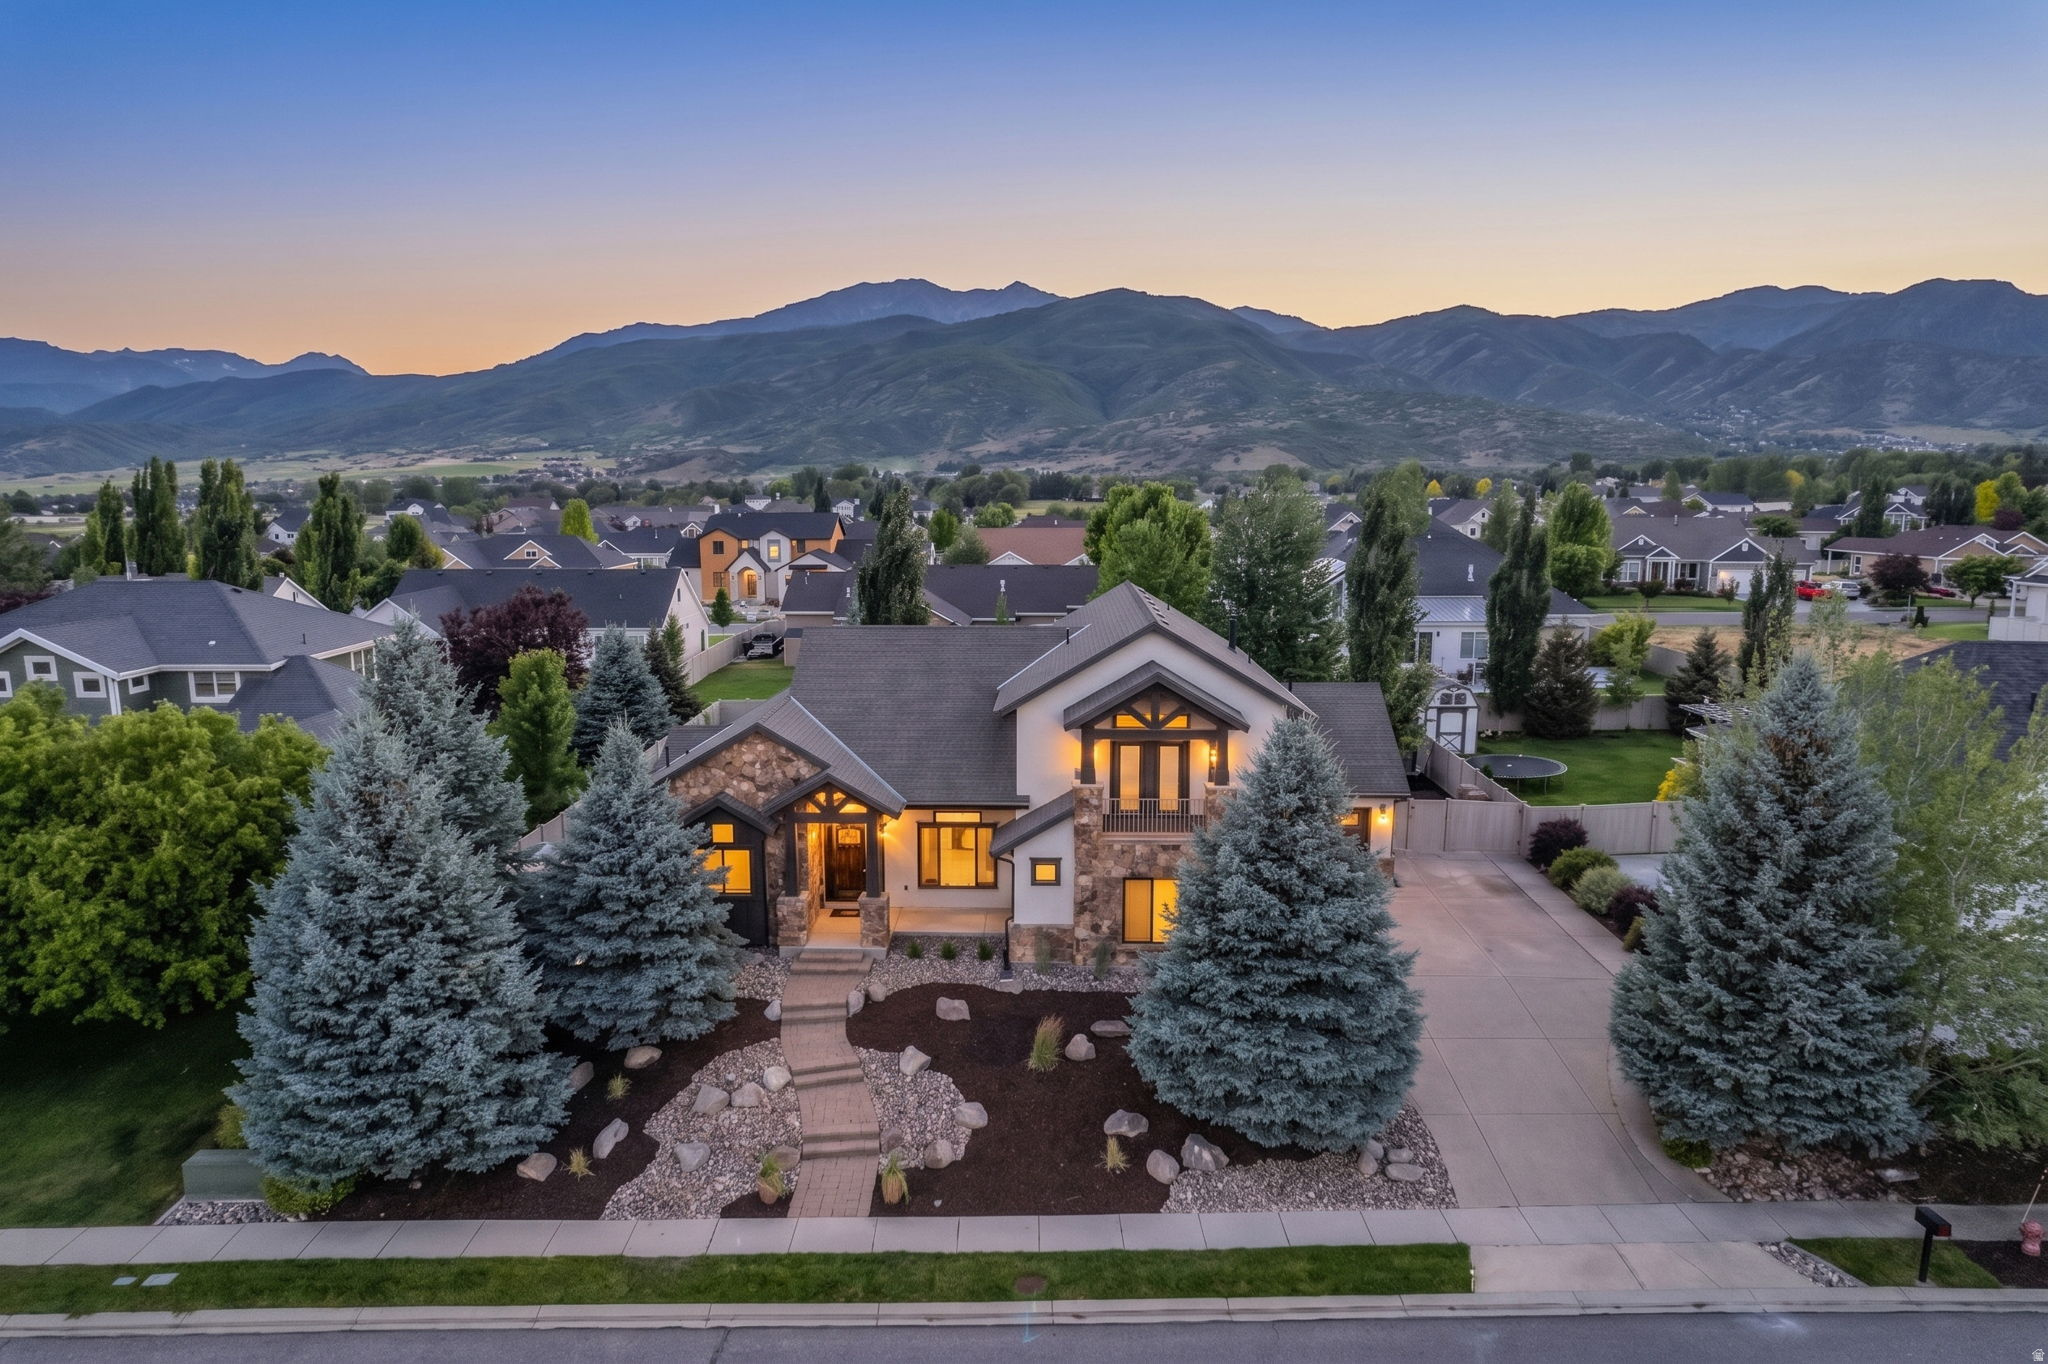
Midway
408 S FOX DEN RD
6 Beds
3 Baths
5,138 Sq.Ft.
$1,950,000
MLS#: 2170902
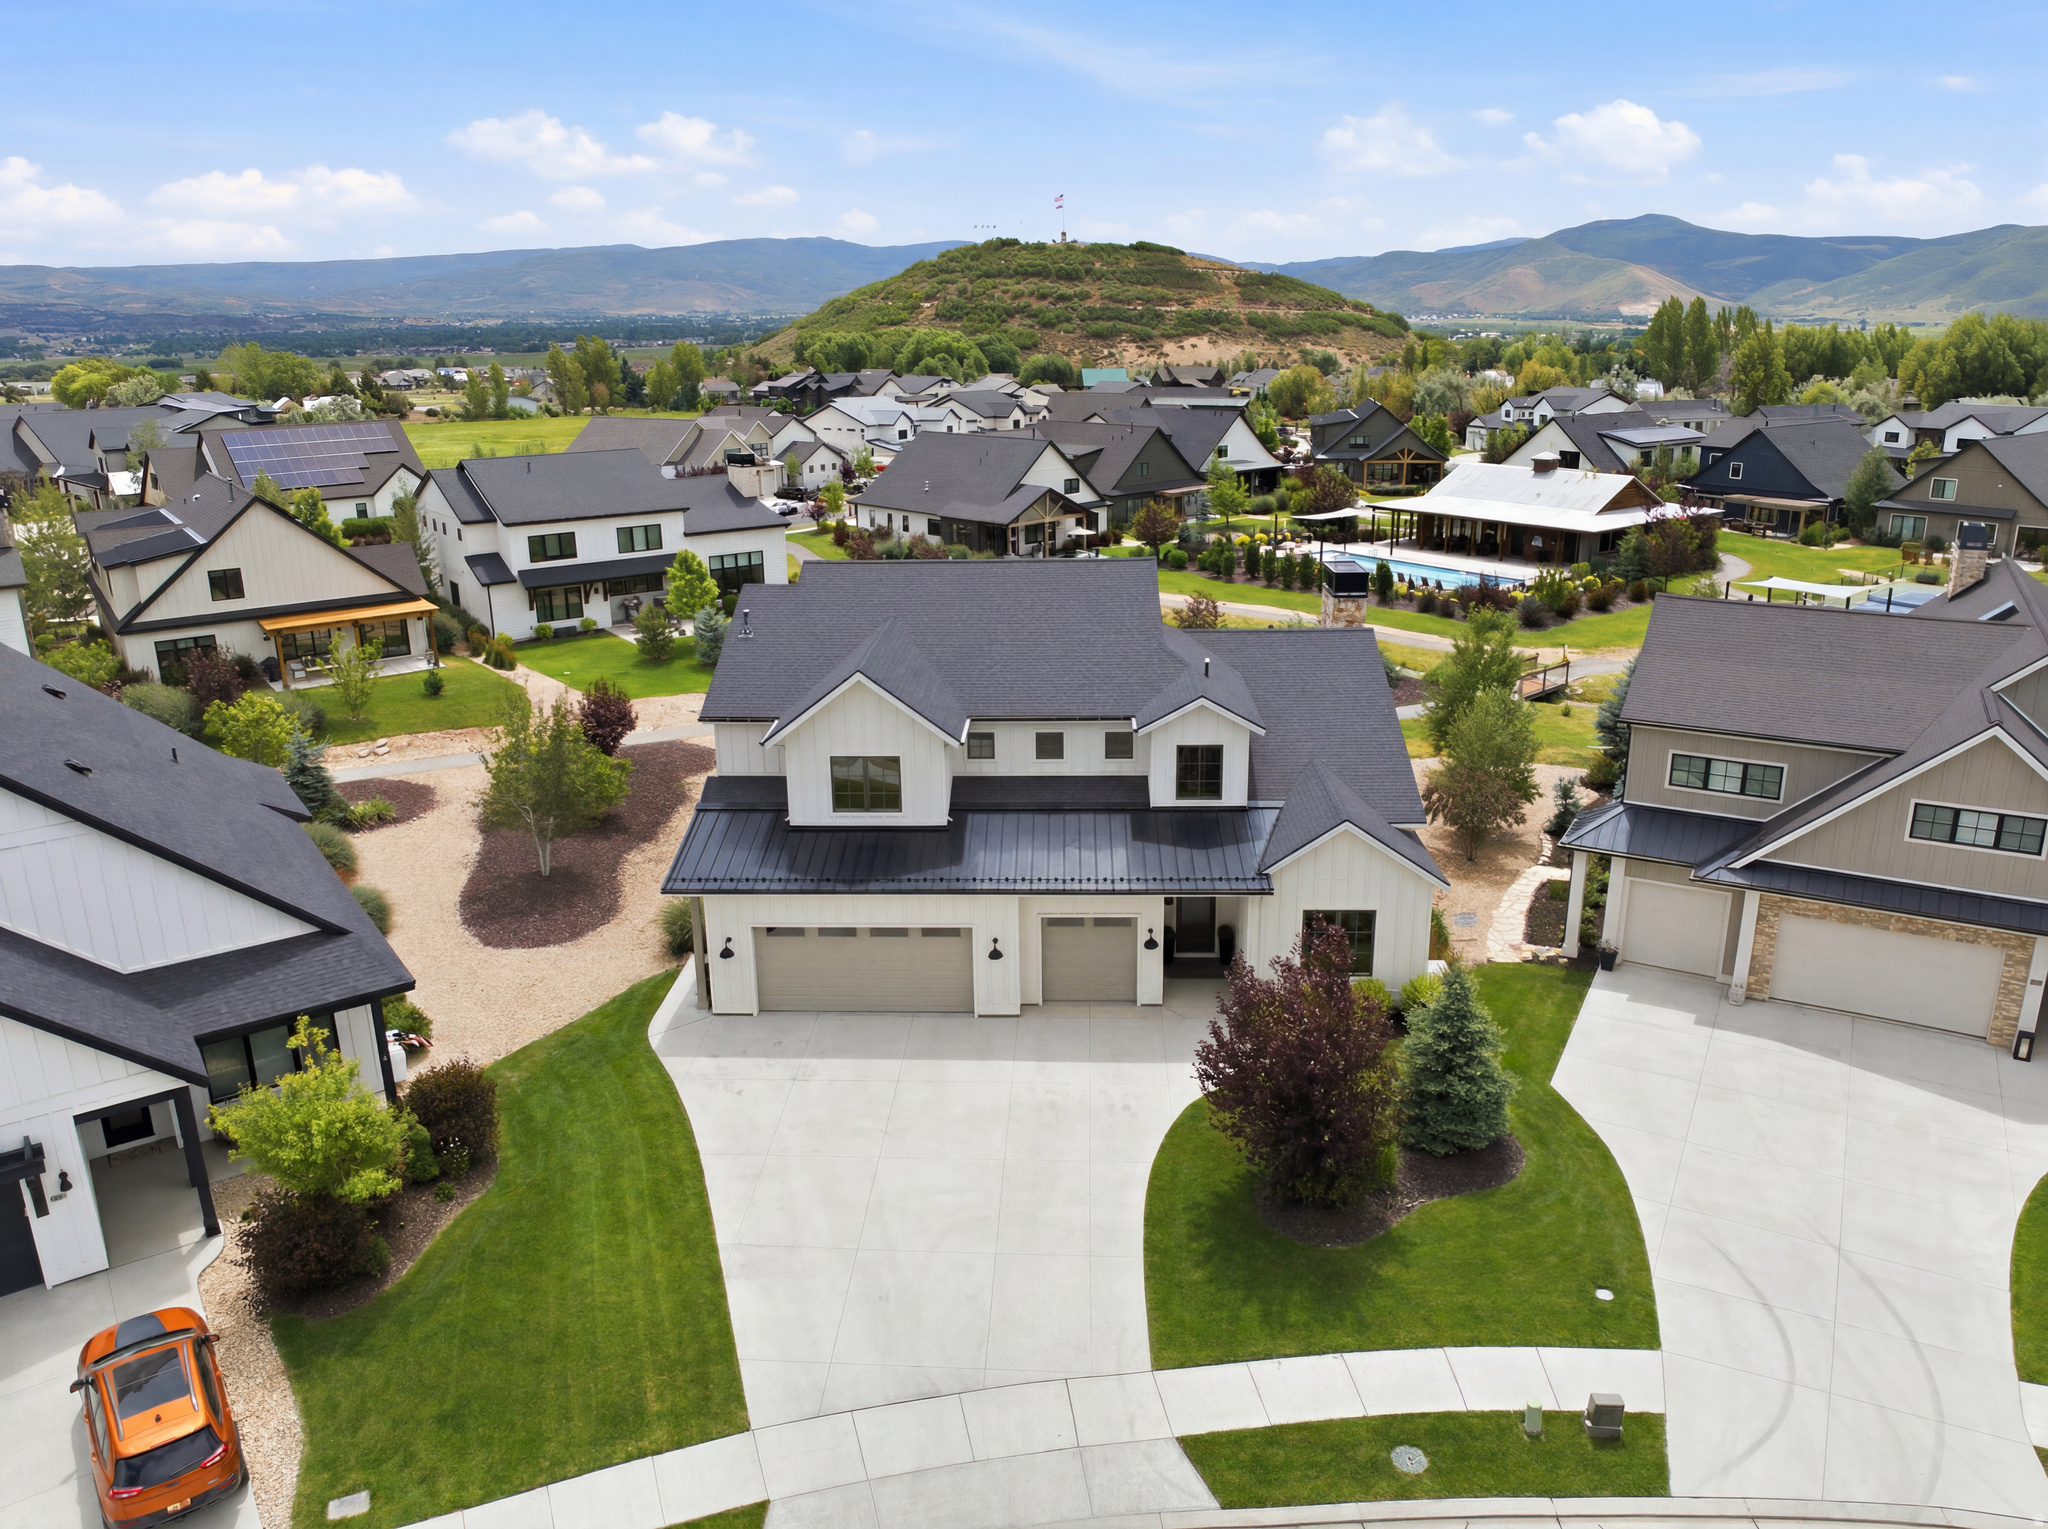
Midway
496 N FARMHOUSE WAY 11
5 Beds
2 Baths
4,300 Sq.Ft.
$2,200,000
MLS#: 2170077
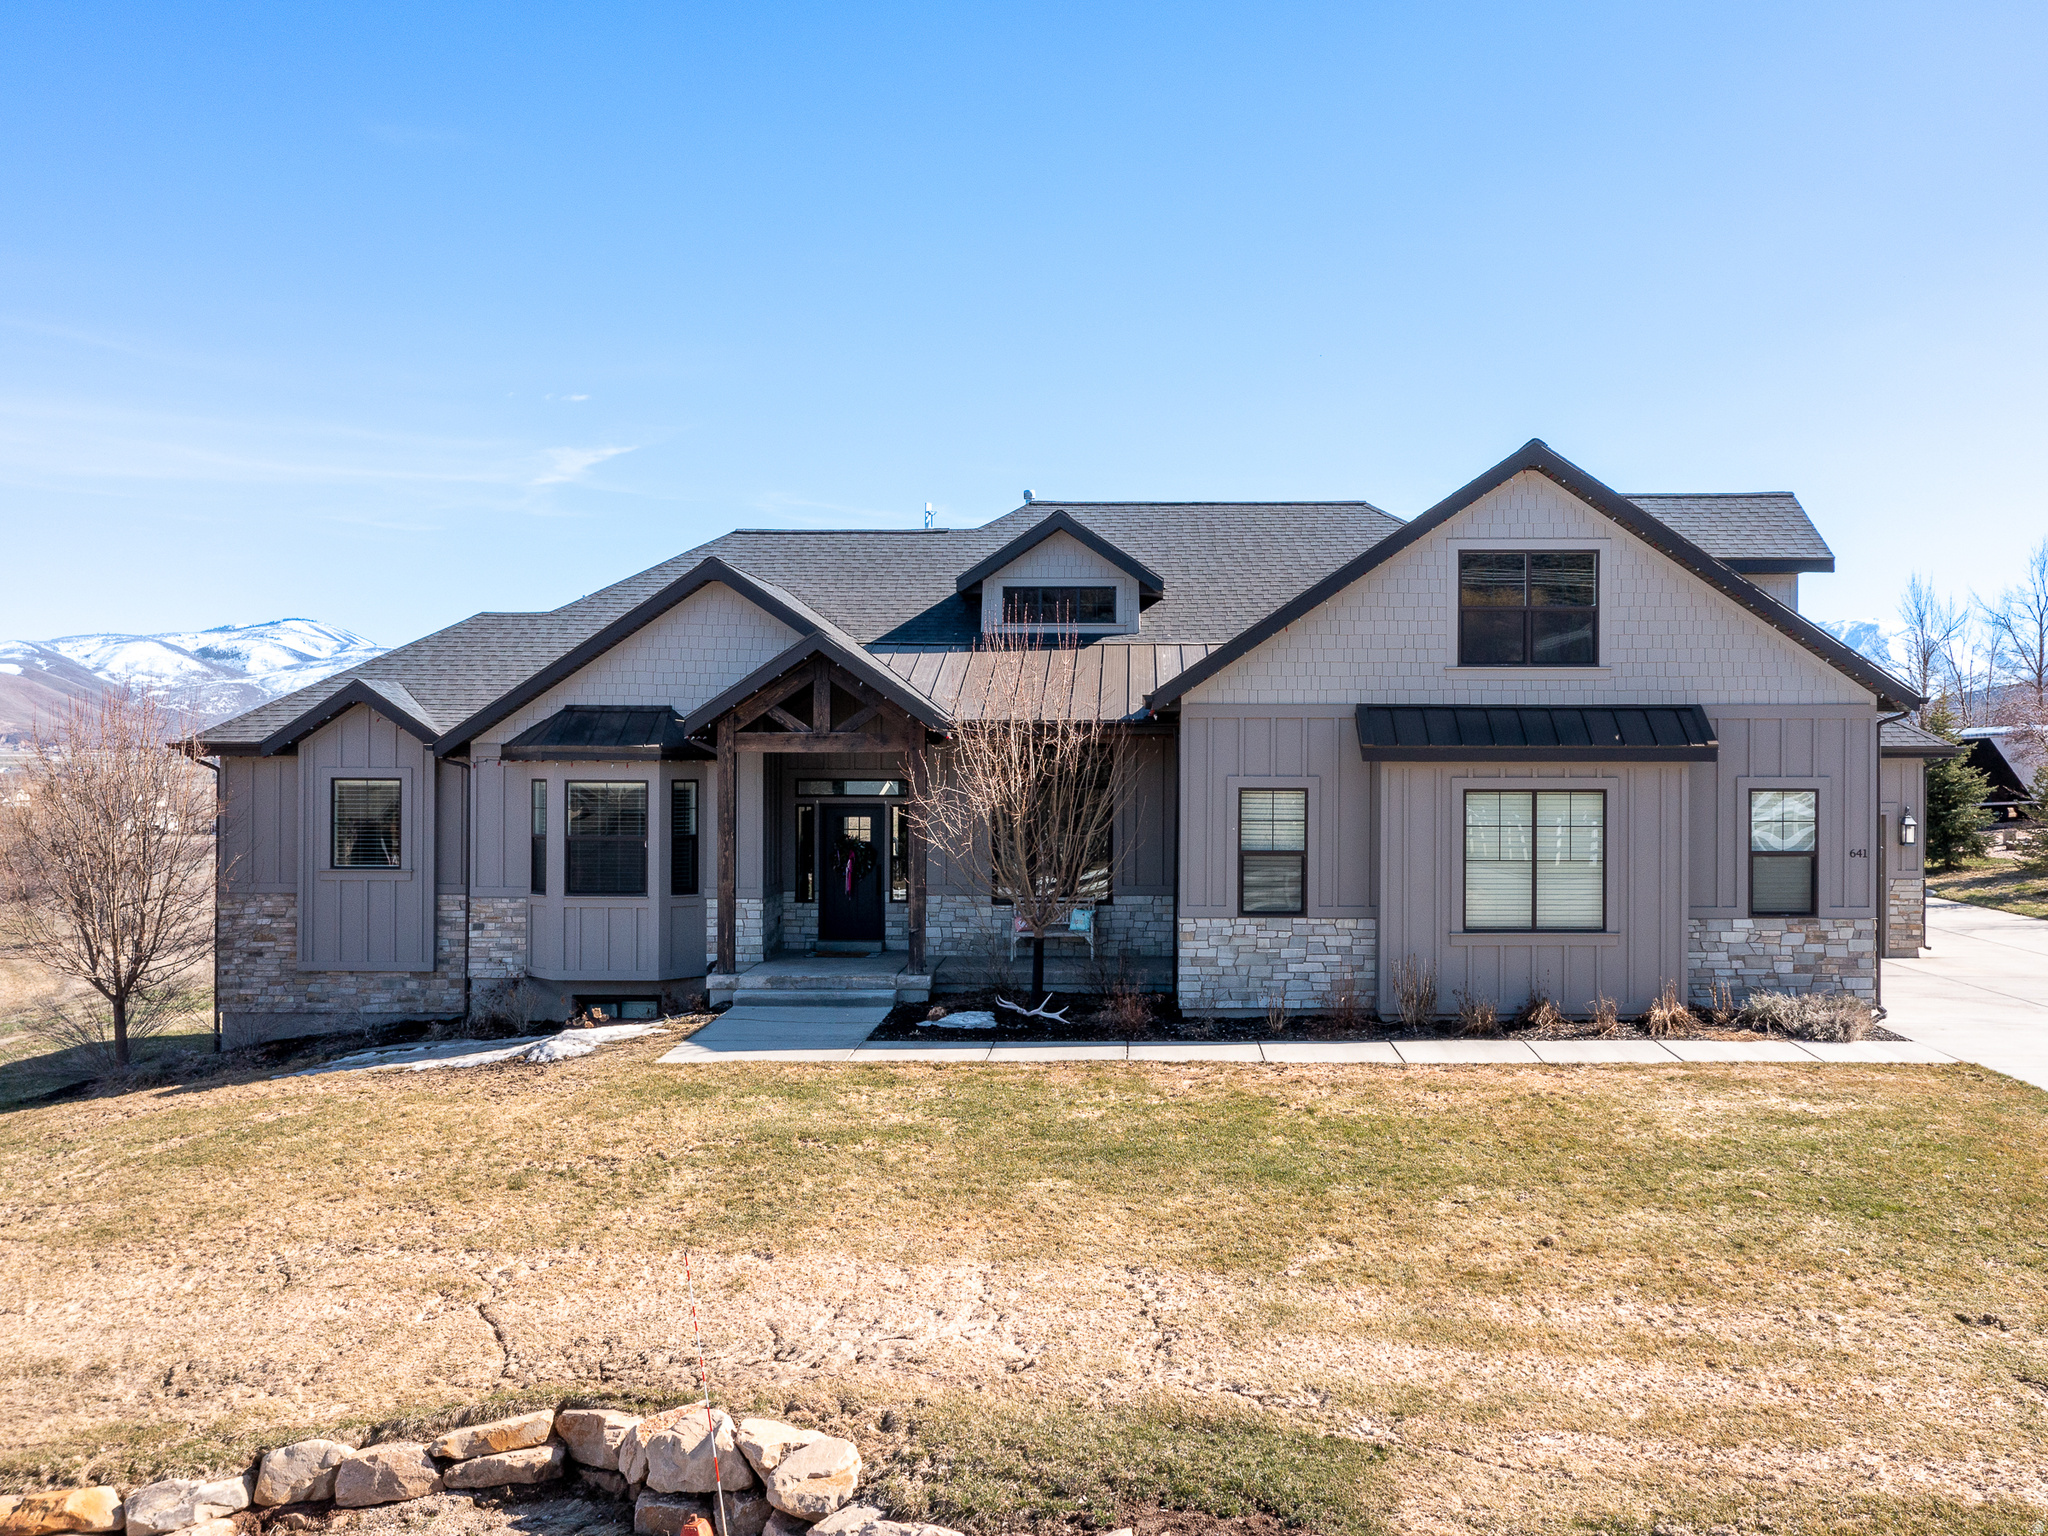
Midway
641 W 500 S
5 Beds
3 Baths
5,428 Sq.Ft.
$2,199,000
MLS#: 2169662

Midway
2470 N RIVER MEADOWS LN
6 Beds
3 Baths
4,461 Sq.Ft.
$2,499,000
MLS#: 2168648
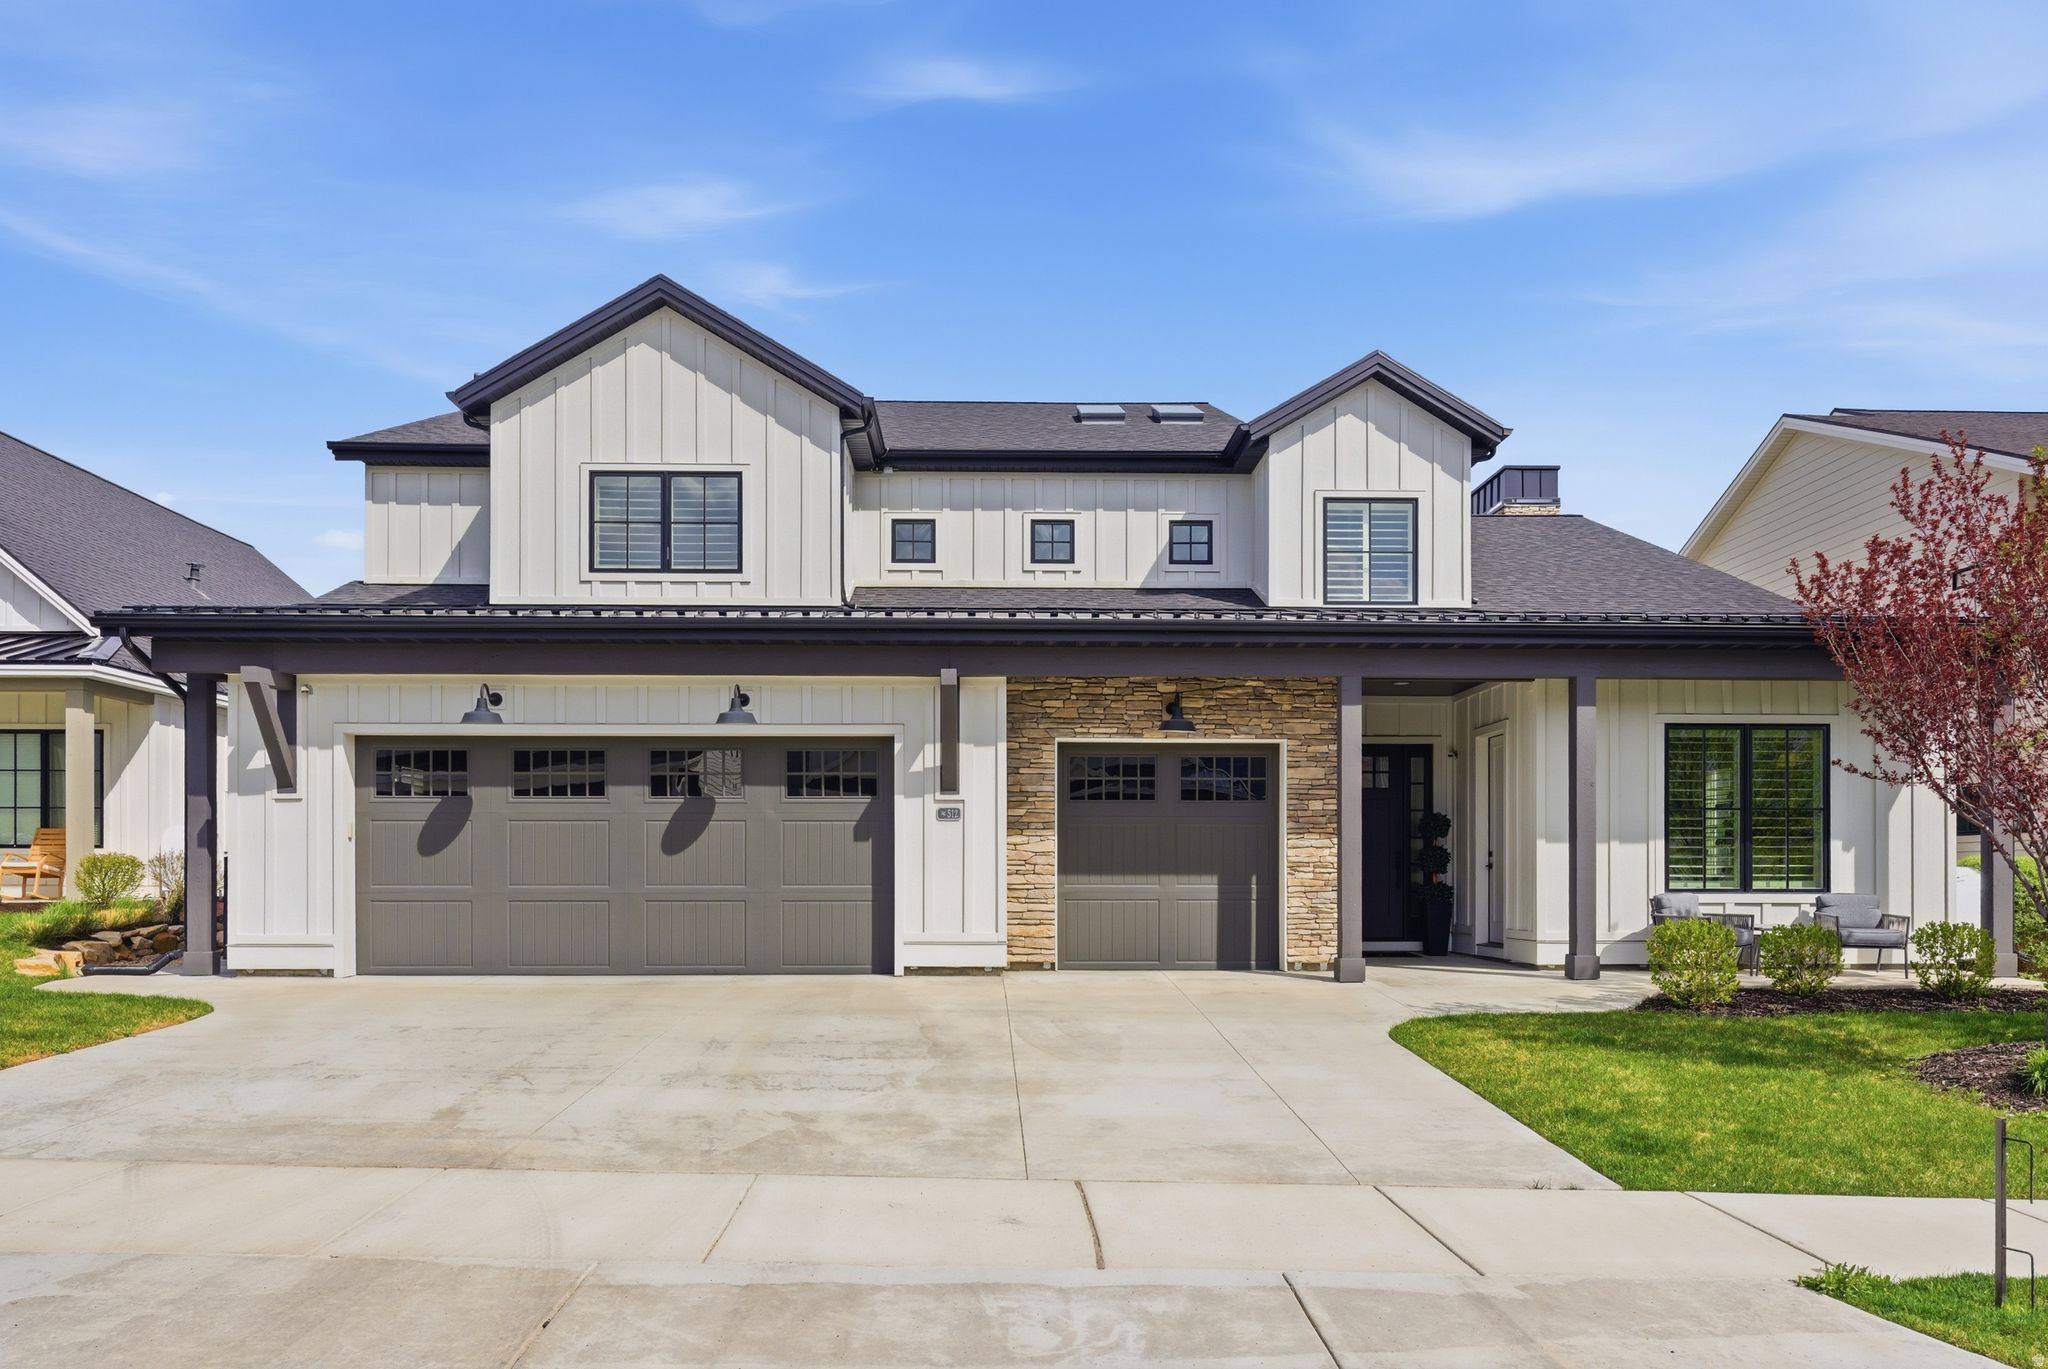
Midway
512 N FARMHOUSE WAY
4 Beds
4 Baths
4,314 Sq.Ft.
$2,149,000
MLS#: 2164957
Midway
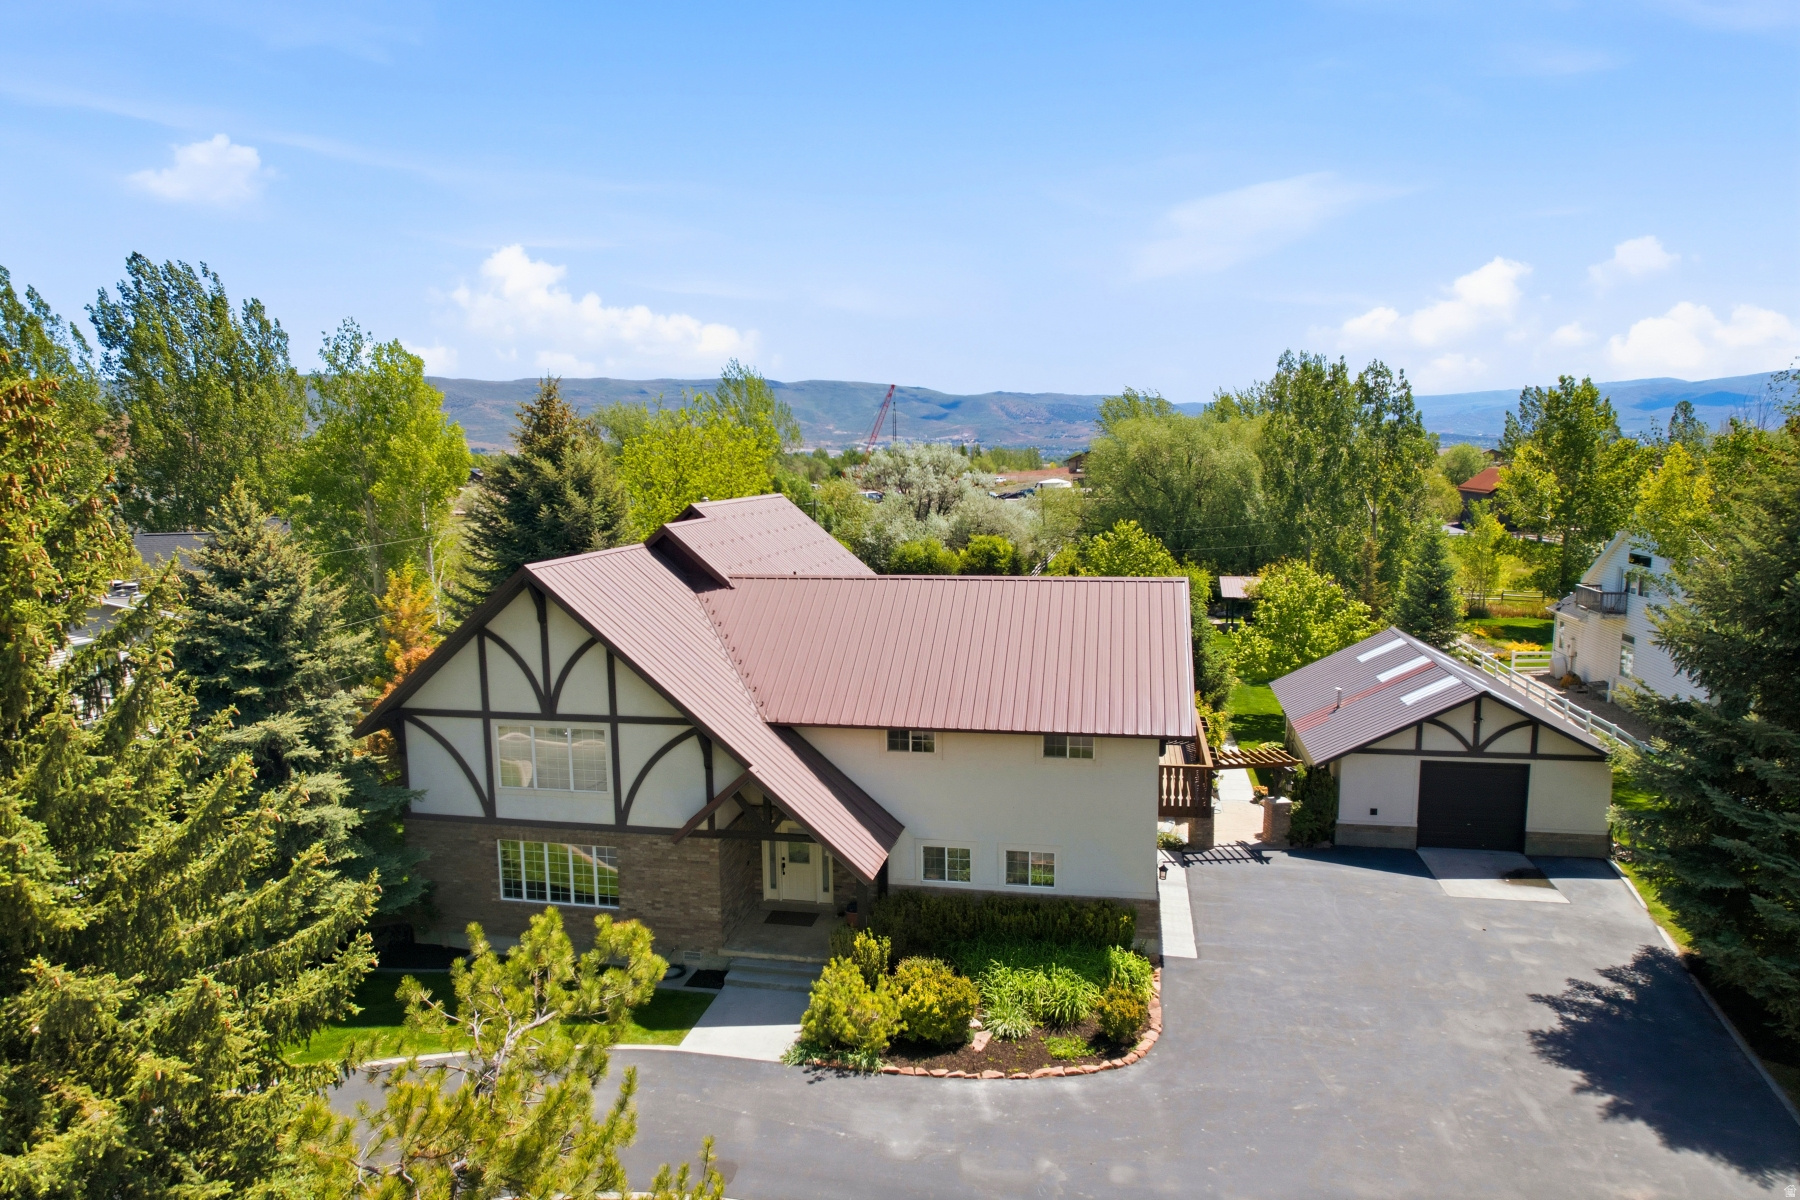
788 N CENTER ST
4 Beds
3 Baths
4,628 Sq.Ft.
$2,295,000
MLS#: 2161738
Midway
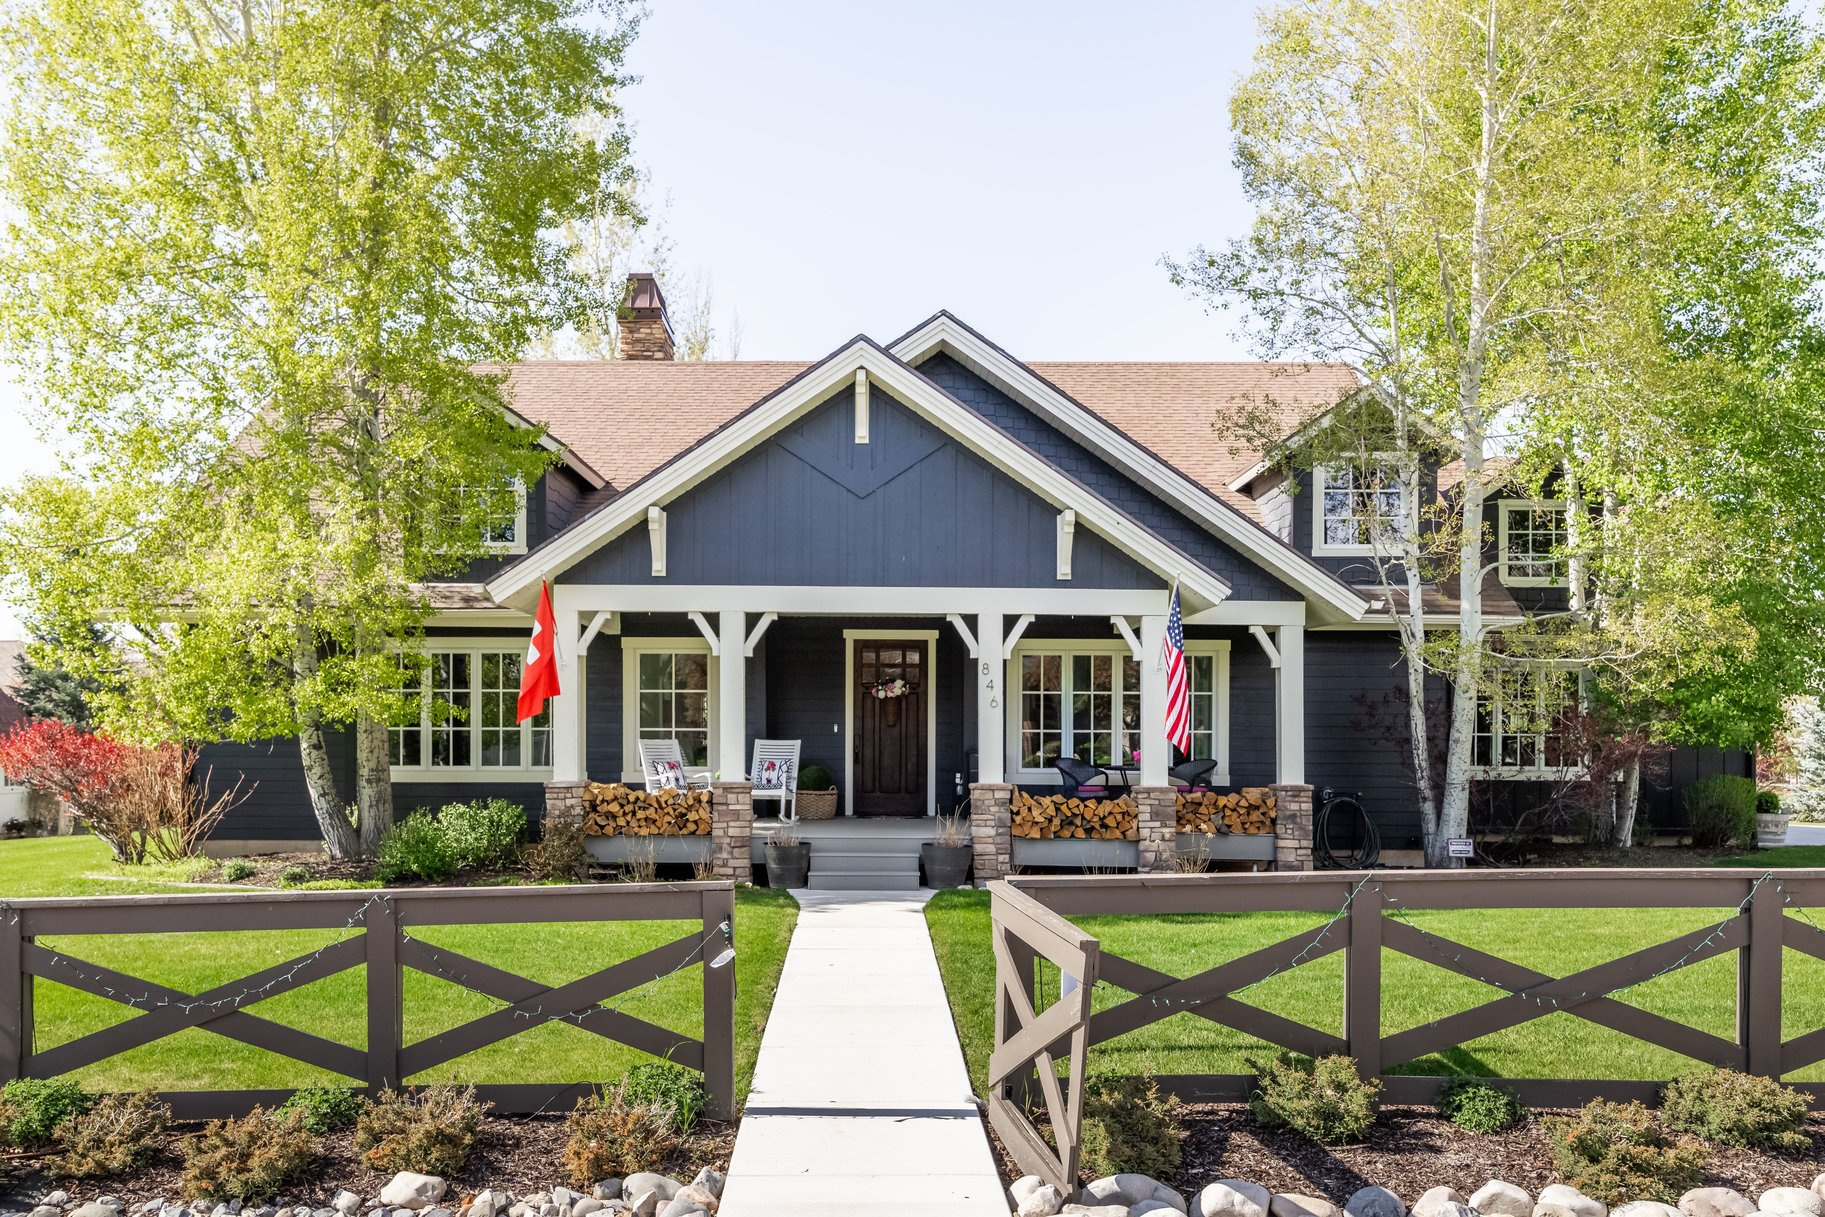
846 E DUTCH VIEW CT
5 Beds
3 Baths
5,460 Sq.Ft.
$2,295,000
MLS#: 2153259
Midway
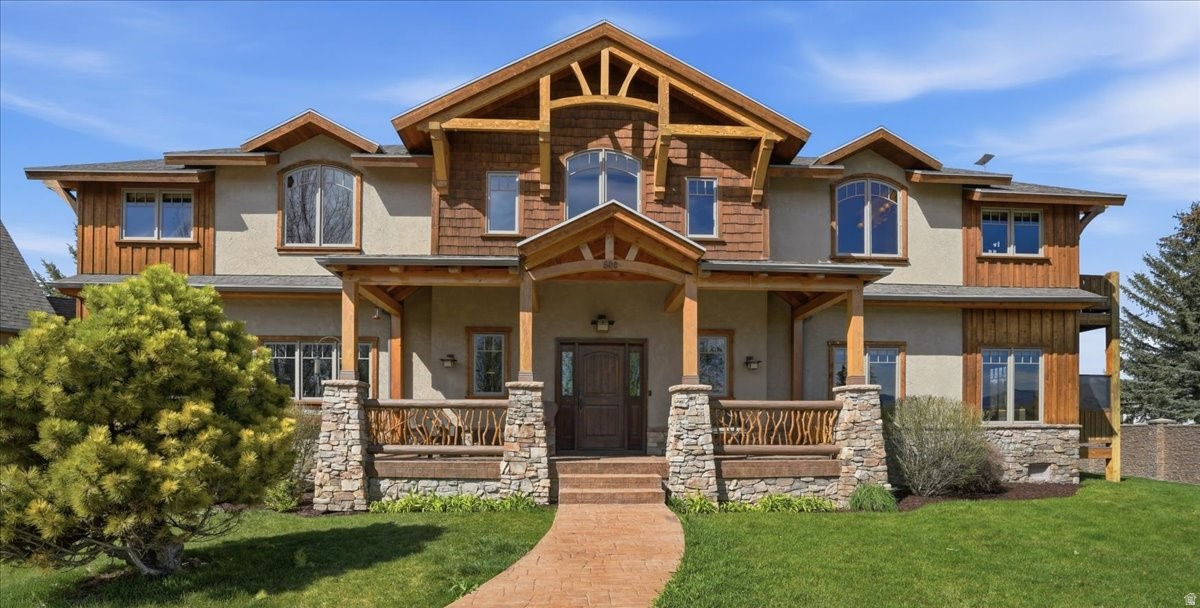
500 N PROBST WAY
5 Beds
2 Baths
4,932 Sq.Ft.
$1,999,999
MLS#: 2148608
