
3469 BLUE SAGE TRL 43
Park City, UT 84098


About
3469 Blue Sage Trail is the embodiment of Promontory's finest: unrivaled location, breathtaking views, lasting privacy, a prestigious neighborhood, and uncompromising luxury. This home is a remarkable collaboration between Coleman Development Group and Dowie Wing Custom Homes. This architectural estate offers over 10,000 square feet of sophisticated mountain living with breathtaking, unobstructed views of the Wasatch Mountain Range, Deer Valley, and Park City Mountain Resort. Currently under construction and under contract, the residence has been designed without compromise; with Quartzite, marble, and plaster finishes throughout, motorized pocketing multi-slide doors, and electro-chromatic privacy glass, this home leaves no box unchecked. The primary wing offers a private sitting area with coffee bar adjacent to the office, providing effortless everyday living. With six bedrooms and nine bathrooms, the home offers exceptional accommodations for hosting and relaxation. Dedicated wellness amenities include a private fitness studio, multiple steam rooms, custom hybrid sauna, and cold plunge, creating a spa-inspired sanctuary within the residence. A state-of-the-art golf simulator and elegant wine room elevate the entertainment experience. Outdoors, an in-ground infinity edge swimming pool, hot tub, covered patios, outdoor fireplaces, and fully equipped outdoor kitchen create an extraordinary setting for enjoying Park City's four-season mountain lifestyle. An oversized four-car garage adds convenience and functionality. Located within Promontory, one of Park City's premier private club communities, the property offers access to an exceptional mountain setting, with a Promontory Golf Membership available. This 6-bedroom custom home represents a distinct vision of uncompromising luxury, brought to life through the combined expertise of Coleman Development Group and Dowie Wing Custom Homes.
Property
Beds
6
Full Baths
4
1/2 Baths
2
3/4 Baths
3
Year Built
2027
Sq.Footage
10,207
Features
Features & Amenities
Interior
-
Other Interior Features
Wet Bar, Walk-In Closet(s), Vaulted Ceiling(s), Master Downstairs
-
Total Bedrooms
6
-
Bathrooms
4
-
1/2 Bathrooms
2
-
3/4 Bathrooms
3
-
Basement YN
YES
-
Cooling YN
YES
-
Cooling
Central Air
-
Fireplace YN
YES
-
Heating YN
YES
-
Heating
Fireplace Insert, Forced Air, Hot Water, Radiant Floor, Radiant
-
Main Level Bedrooms
2
-
Pet friendly
N/A
Exterior
-
Garage
No
-
Construction Materials
Cedar, Concrete, Stone, Metal Siding
-
Other Exterior Features
Gas Grill, Lighting
-
Parking
Covered, Attached, Garage
-
Patio and Porch Features
Deck, Covered
-
Pool
Yes
-
Pool Features
Heated, In Ground, Pool Cover, Pool/Spa Combo, Private
-
Waterfront YN
NO
-
View
Mountain(s), Valley
Area & Lot
-
Lot Features
Corner Lot
-
Lot Size(acres)
1.53
-
Lot Size(square feet)
66,646
-
Property Type
Residential
-
Property Sub Type
Single Family Residence
Price
-
Sales Price
$21,000,000
-
Tax Amount
$8,571
-
Sq. Footage
10,207
-
Price/SqFt
$2,057
HOA
-
Association
YES
-
Association Fee
$1,500
-
Association Fee Frequency
Quarterly
-
Association Fee Includes
N/A
Property Resources
-
Horse Property
NO
School District
-
Elementary School
South Summit
-
Middle School
South Summit
-
High School
South Summit
Property Features
-
New Construction
YES
-
Accessibility Features
Accessible Hallway(s)
-
Association Amenities
Clubhouse, Gated, Fitness Center, Pool, Tennis Court(s)
-
Senior Community YN
NO
-
Sewer
Public Sewer
Schedule
Schedule a Showing
Showing scheduled successfully.
Mortgage calculator
Estimate your monthly mortgage payment, including the principal and interest, property taxes, and HOA. Adjust the values to generate a more accurate rate.
Your payment
Principal and Interest:
$
Property taxes:
$
HOA fees:
$
Total loan payment:
$
Total interest amount:
$
Location
-
County
Summit
-
Elementary School
South Summit
-
Middle School
South Summit
-
High School
South Summit

Listing Courtesy of Laurette Savage-Wing, Summit Sotheby's International Realty
RealHub Information is provided exclusively for consumers' personal, non-commercial use, and it may not be used for any purpose other than to identify prospective properties consumers may be interested in purchasing. All information deemed reliable but not guaranteed and should be independently verified. All properties are subject to prior sale, change or withdrawal. RealHub website owner shall not be responsible for any typographical errors, misinformation, misprints and shall be held totally harmless.

Damon Luke
President / Real Estate Agent
Call Damon today to schedule a private showing.
Phone (801) 477-7421
Email Damon@OnXrealty.com

* Listings on this website come from the FMLS IDX Compilation and may be held by brokerage firms other than the owner of this website. The listing brokerage is identified in any listing details. Information is deemed reliable but is not guaranteed. If you believe any FMLS listing contains material that infringes your copyrighted work please click here to review our DMCA policy and learn how to submit a takedown request.© 2024 FMLS.
Properties
Related properties

Park City
682 W 5200 N
5 Beds
2 Baths
6,982 Sq.Ft.
$19,000,000
MLS#: 2186843

Park City
663 WOODSIDE AVE
4 Beds
1 Baths
1,500 Sq.Ft.
$20,000,000
MLS#: 2182507

Park City
1905 W HORN CT
5 Beds
5 Baths
8,940 Sq.Ft.
$19,950,000
MLS#: 2182008

Park City
4209 N TWO CREEKS LN
6 Beds
5 Baths
10,626 Sq.Ft.
$23,500,000
MLS#: 2179139

Park City
6101 GOLF CLUB LINK
5 Beds
1 Baths
10,769 Sq.Ft.
$19,500,000
MLS#: 2177968

Park City
1898 W GLENCOE MOUNTAIN WAY 13A
5 Beds
5 Baths
3,981 Sq.Ft.
$17,250,000
MLS#: 2177010
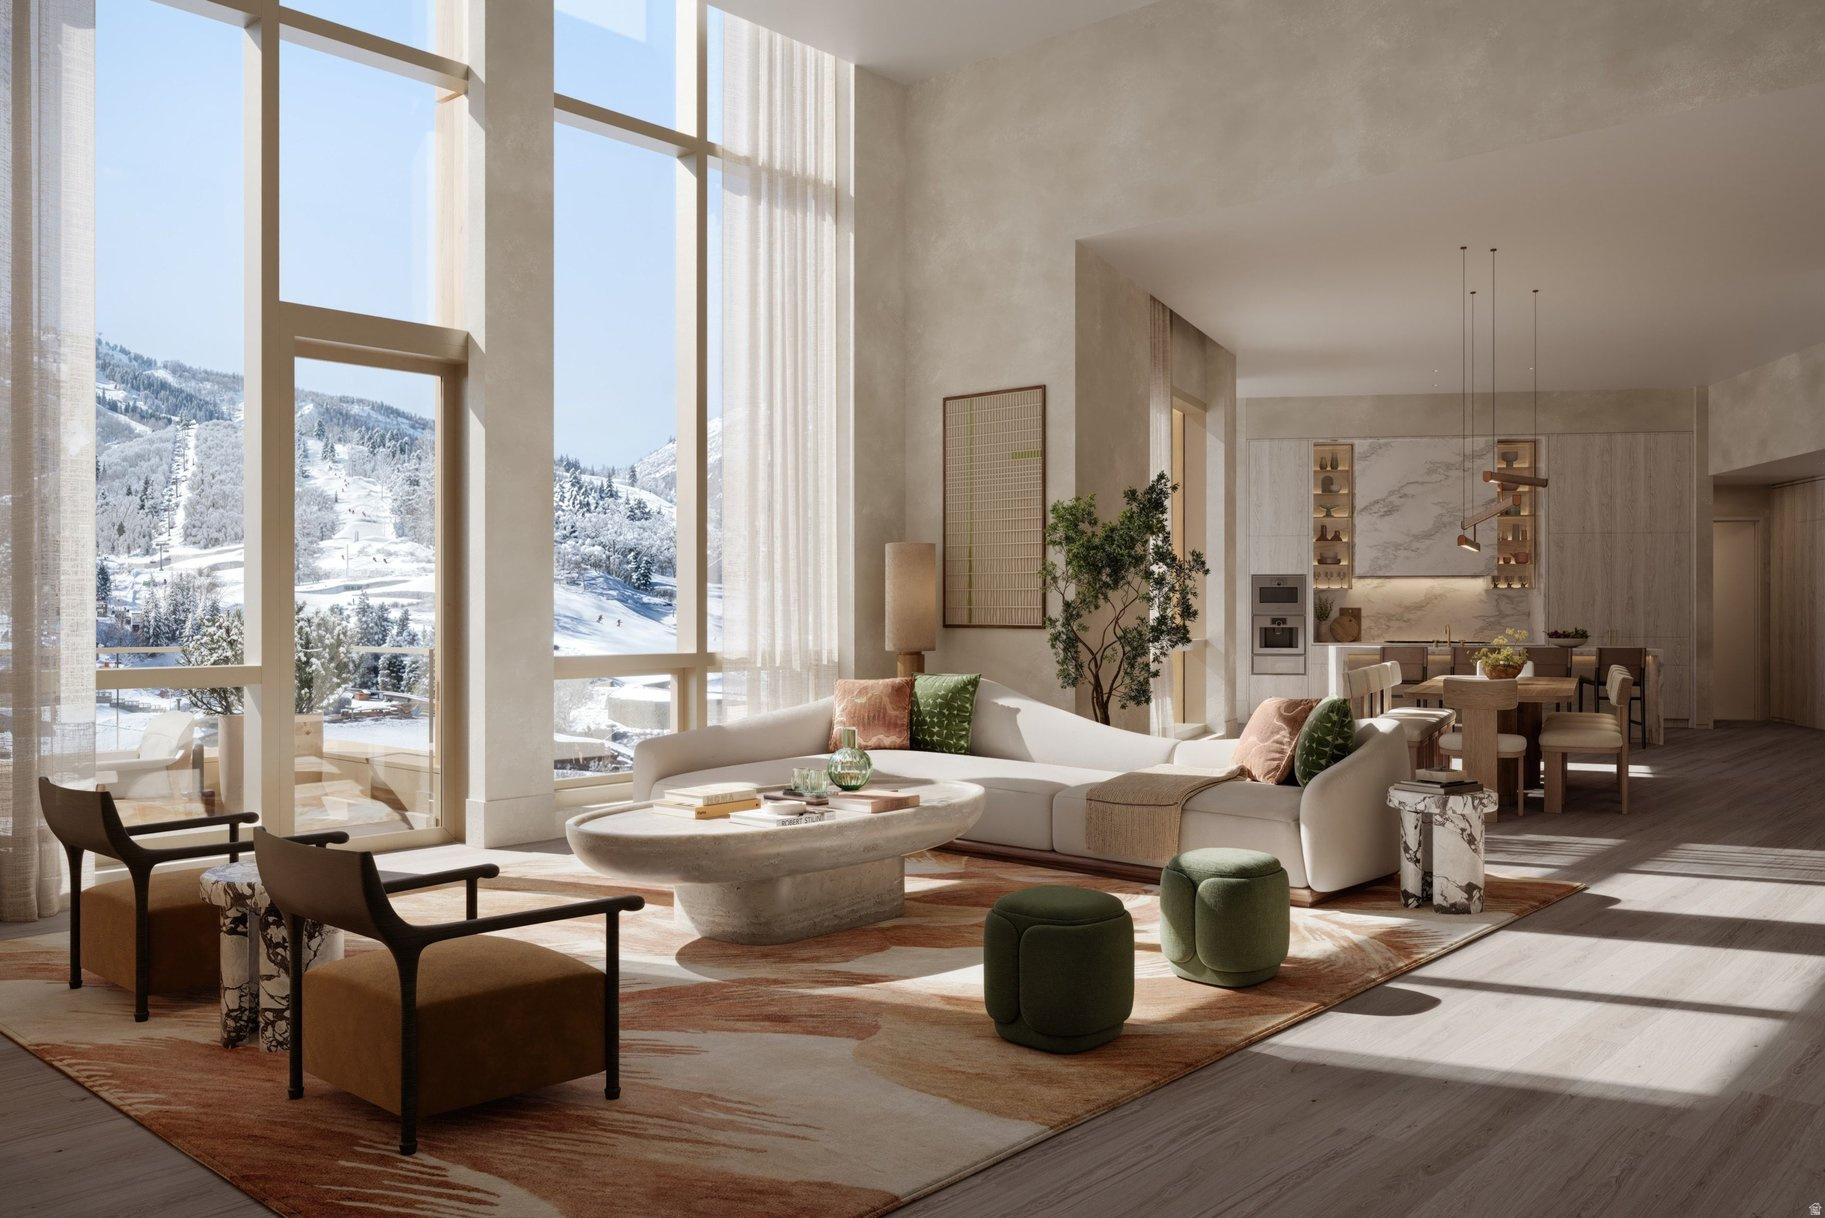
Park City
1707 W GLENCOE MOUNTAIN WAY PHC
5 Beds
5 Baths
4,266 Sq.Ft.
$24,000,000
MLS#: 2171146
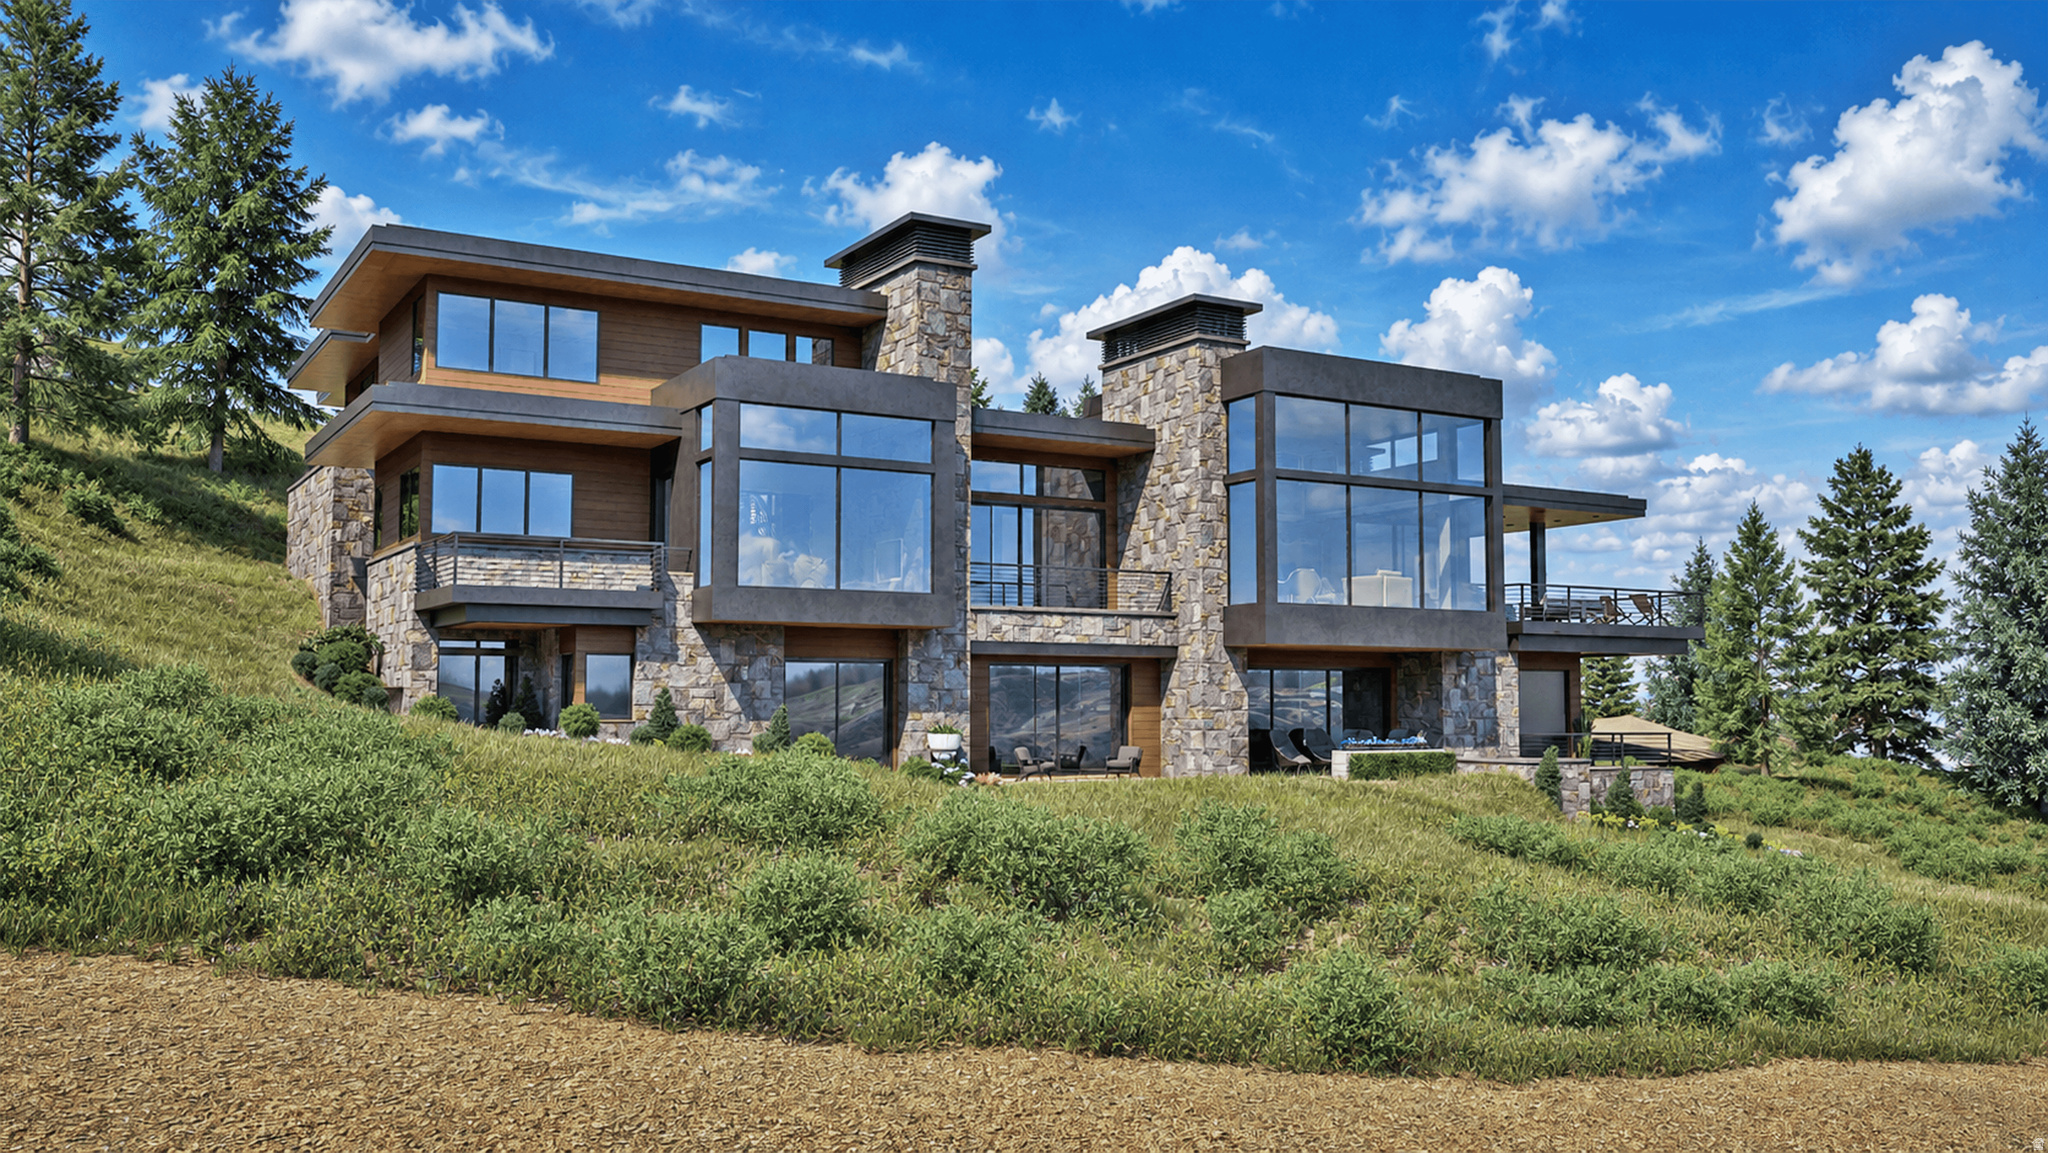
Park City
1855 W GALENA RIDGE WAY
6 Beds
3 Baths
8,458 Sq.Ft.
$22,500,000
MLS#: 2169388
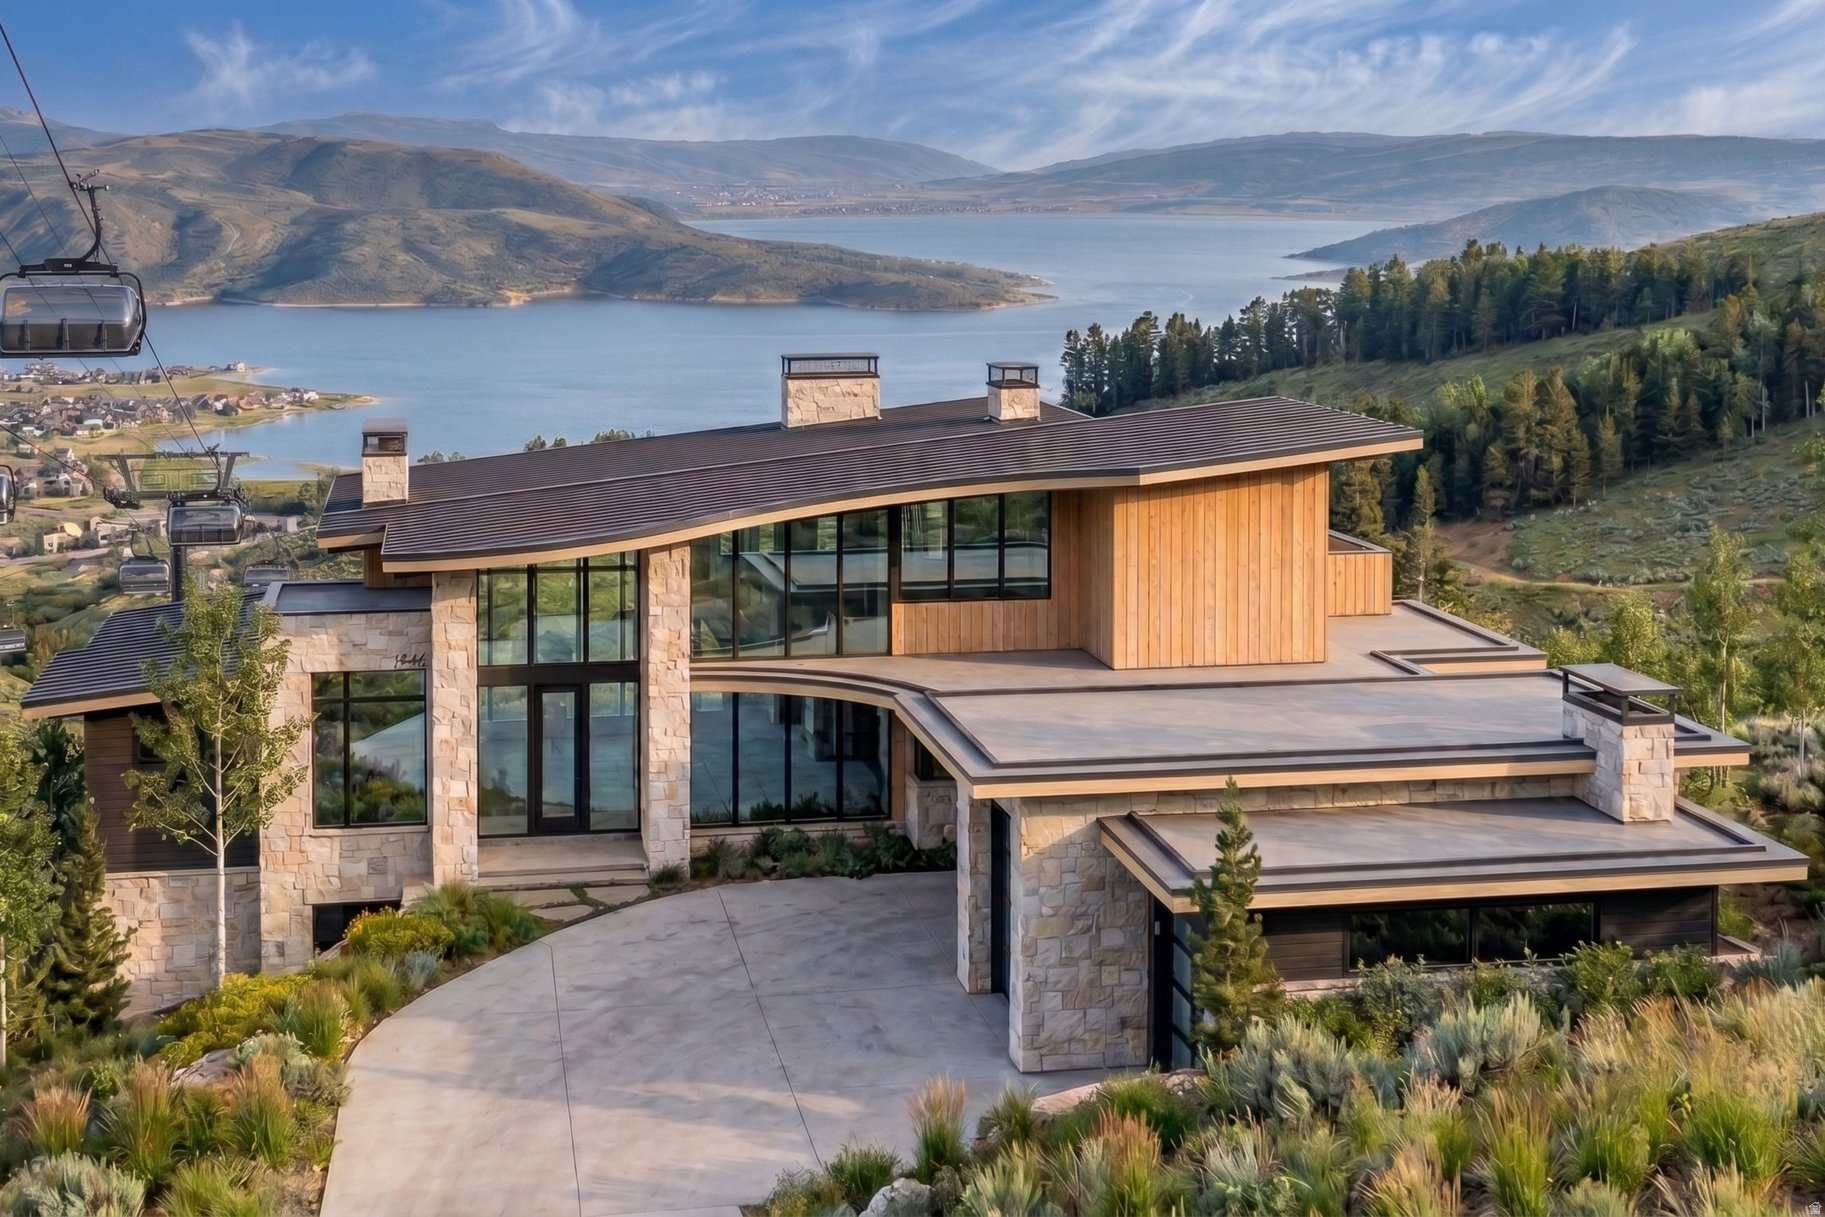
Park City
1841 W GALENA RIDGE WAY
7 Beds
7 Baths
10,500 Sq.Ft.
$23,000,000
MLS#: 2169447

Park City
8856 N SKI BEACH WAY
5 Beds
7 Baths
7,953 Sq.Ft.
$20,995,000
MLS#: 2169137
