
3159 S 530 E
Washington, UT 84780


About
Under construction. Estimated completion date 11/15/2026 Experience timeless elegance, exceptional craftsmanship, and refined Southern Utah living in this stunning 3,478 sq. ft. single-level residence. Featuring 5 bedrooms, 4 bathrooms, two spacious living areas, and an impressive 1,254 sq. ft. garage with dedicated RV parking, this home seamlessly blends luxury, comfort, and functionality. From the striking stone exterior and grand arched entryway to the thoughtfully curated interior finishes, every detail has been designed to impress. Architectural arches, exposed wood beams, designer lighting, custom cabinetry, and beautiful tilework create a sophisticated yet inviting atmosphere throughout. The gourmet kitchen is a true centerpiece, showcasing an oversized island, elegant countertops, custom cabinetry, and designer finishes. A separate walk-in pantry offers additional countertop space, a dedicated microwave, and generous storage. The expansive great room features a dramatic floor-to-ceiling stone fireplace, decorative wood beams, and large windows that fill the home with natural light. A second living area provides additional flexibility for entertaining and everyday living. The spa-inspired primary bathroom offers a freestanding soaking tub framed by a stunning wood accent wall, an oversized walk-in shower with dual showerheads, and exquisite tilework. Additional features include electric window blinds, custom built-ins, exterior security camera prewiring, and thoughtfully designed storage. Step outside to a fully landscaped backyard featuring an inviting recessed gas fire pit, in-ground trampoline, expansive lawn, decorative rock landscaping, and a covered patio designed for year-round enjoyment. Completing this exceptional property is the oversized garage with dedicated RV parking, offering ample space for vehicles, recreational equipment, and storage.
Property
Beds
5
Full Baths
None
1/2 Baths
None
Year Built
2026
Sq.Footage
3,478
Features
Features & Amenities
Interior
-
Other Interior Features
Walk-In Closet(s)
-
Total Bedrooms
5
-
Bathrooms
N/A
-
Above Grade Finished Area
3478.0
-
Cooling YN
NO
-
Cooling
None, Ceiling Fan(s), Central Air
-
Fireplace YN
YES
-
Heating YN
YES
-
Heating
Natural Gas
-
Pet friendly
N/A
Exterior
-
Garage
Yes
-
Garage spaces
3
-
Construction Materials
Stucco
-
Parking
Attached, RV Garage, Garage
-
Pool
No
-
View
Mountain(s)
Area & Lot
-
Lot Size(acres)
0.35
-
Lot Size(square feet)
15,246
-
Property Type
Residential
-
Property Sub Type
Single Family Residence
Price
-
Sales Price
$1,239,000
-
Financing Options
FHA, Conventional, Cash
-
Zoning
Residential
-
Sq. Footage
3,478
-
Price/SqFt
$356
HOA
-
Association
YES
-
Association Fee
$200
-
Association Fee Frequency
Annually
-
Association Fee Includes
N/A
Property Resources
-
Horse Property
NO
School District
-
Elementary School
Majestic Fields Elementary
-
Middle School
N/A
-
High School
Crimson Cliffs High
Property Features
-
New Construction
NO
-
Accessibility Features
Accessible Entrance, Accessible Full Bath, Accessible Central Living Area, Accessible Common Area, Accessible Electrical and Environmental Controls, Accessible Hallway(s), Accessible Kitchen, Accessible Kitchen Appliances, Central Living Area, Electronic Environmental Controls, Safe Emergency Egress from Home, Smart Technology, Visitable, Visitor Bathroom
-
Senior Community YN
NO
Schedule
Schedule a Showing
Showing scheduled successfully.
Mortgage calculator
Estimate your monthly mortgage payment, including the principal and interest, property taxes, and HOA. Adjust the values to generate a more accurate rate.
Your payment
Principal and Interest:
$
Property taxes:
$
HOA fees:
$
Total loan payment:
$
Total interest amount:
$
Location
-
County
Washington
-
Elementary School
Majestic Fields Elementary
-
Middle School
-
High School
Crimson Cliffs High

Listing Courtesy of Michael Christensen, LUME REAL ESTATE
RealHub Information is provided exclusively for consumers' personal, non-commercial use, and it may not be used for any purpose other than to identify prospective properties consumers may be interested in purchasing. All information deemed reliable but not guaranteed and should be independently verified. All properties are subject to prior sale, change or withdrawal. RealHub website owner shall not be responsible for any typographical errors, misinformation, misprints and shall be held totally harmless.

Damon Luke
President / Real Estate Agent
Call Damon today to schedule a private showing.
Phone (801) 477-7421
Email Damon@OnXrealty.com

* Listings on this website come from the FMLS IDX Compilation and may be held by brokerage firms other than the owner of this website. The listing brokerage is identified in any listing details. Information is deemed reliable but is not guaranteed. If you believe any FMLS listing contains material that infringes your copyrighted work please click here to review our DMCA policy and learn how to submit a takedown request.© 2024 FMLS.
Properties
Related properties

Washington
3240 S Noble DR
5 Beds
None Baths
2,801 Sq.Ft.
$1,200,000
MLS#: 26-277331

Washington
3147 S Cora DR
4 Beds
None Baths
3,148 Sq.Ft.
$1,050,000
MLS#: 26-276987

Washington
854 W Scenario ST
3 Beds
None Baths
2,655 Sq.Ft.
$1,480,000
MLS#: 26-277293

Washington
872 W MORBY ST
7 Beds
4 Baths
5,634 Sq.Ft.
$1,049,000
MLS#: 2191167

Washington
4943 S Ripple RD
6 Beds
None Baths
4,041 Sq.Ft.
$1,350,000
MLS#: 26-277094

Washington
3767 S SUGAR PLUM WAY
5 Beds
3 Baths
3,326 Sq.Ft.
$992,000
MLS#: 2190637
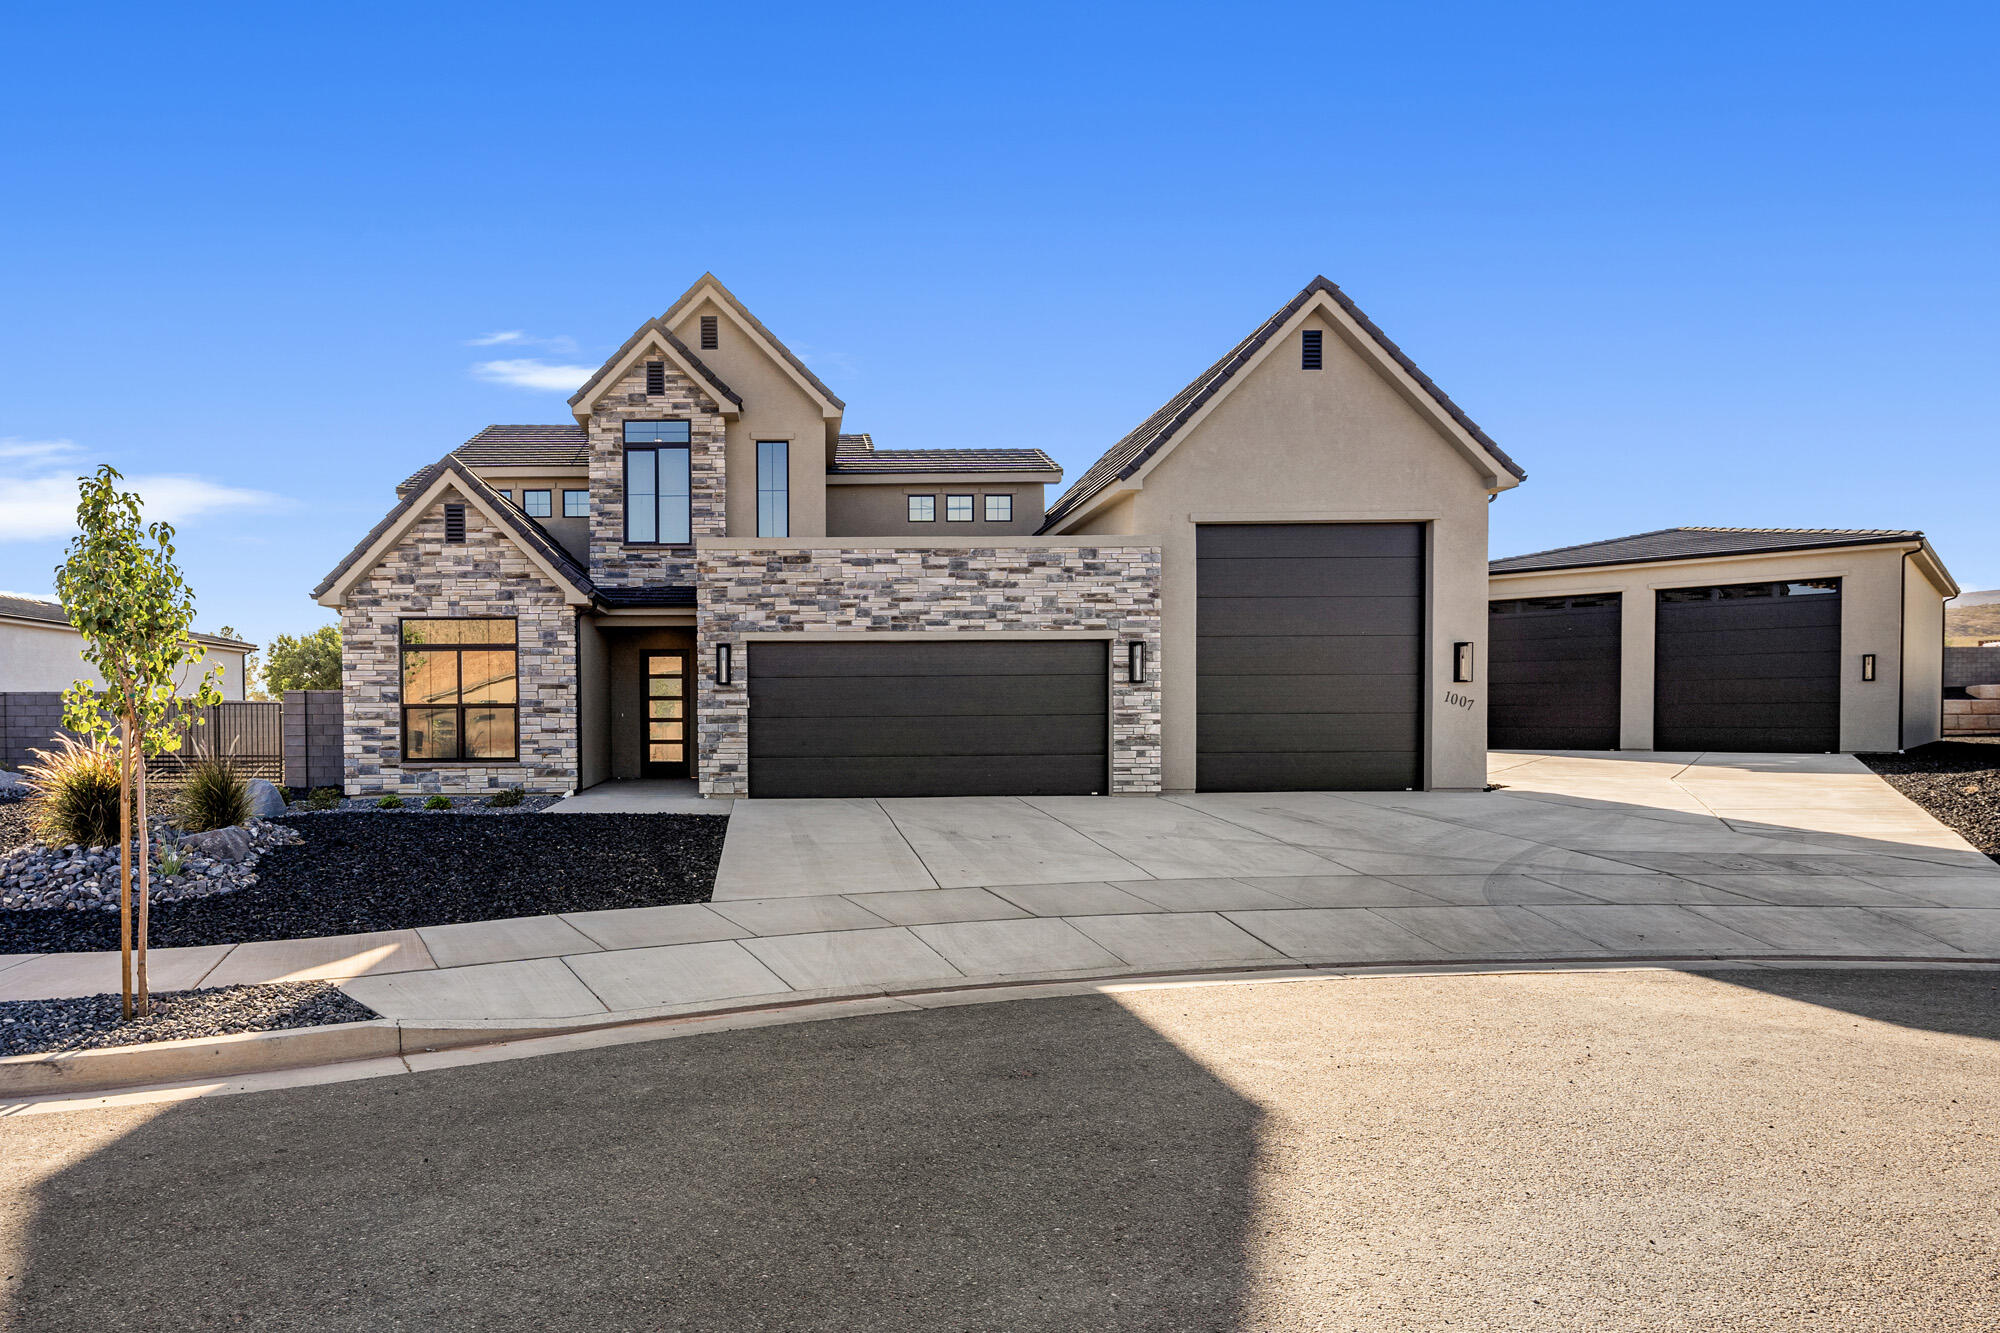
Washington
1007 S Quick Draw DR
5 Beds
None Baths
2,772 Sq.Ft.
$1,099,000
MLS#: 25-265533

Washington
3147 S CORA DR
4 Beds
4 Baths
3,148 Sq.Ft.
$1,050,000
MLS#: 2190192

Washington
3534 E AMANECER LN
6 Beds
5 Baths
3,265 Sq.Ft.
$1,250,000
MLS#: 2189871
