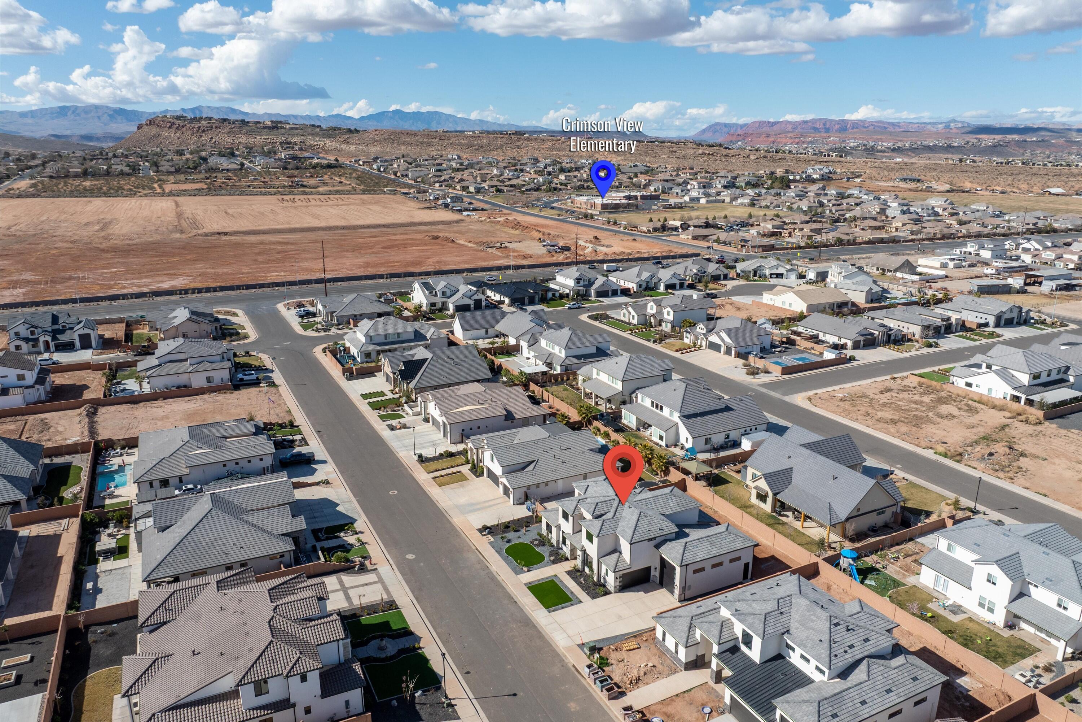
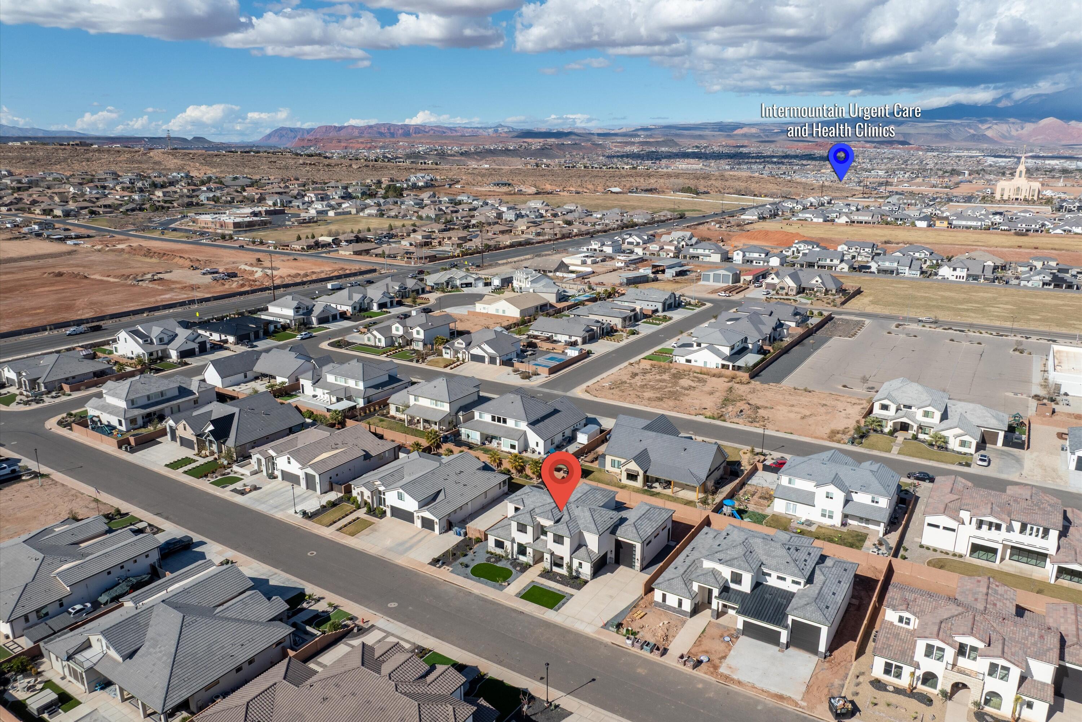
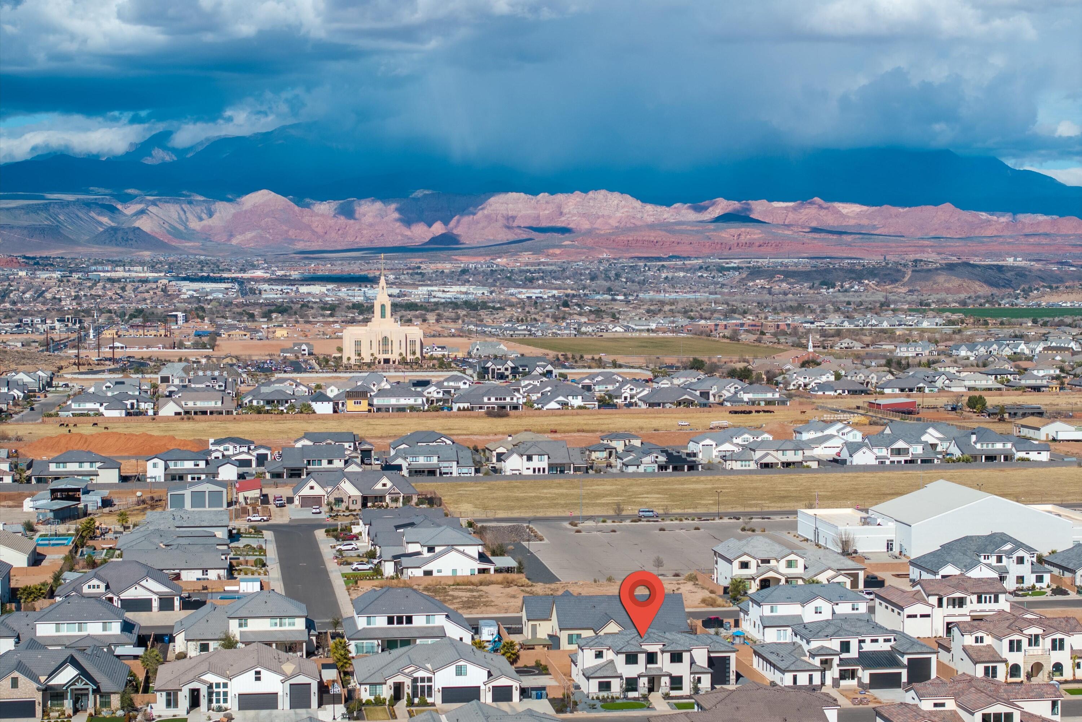
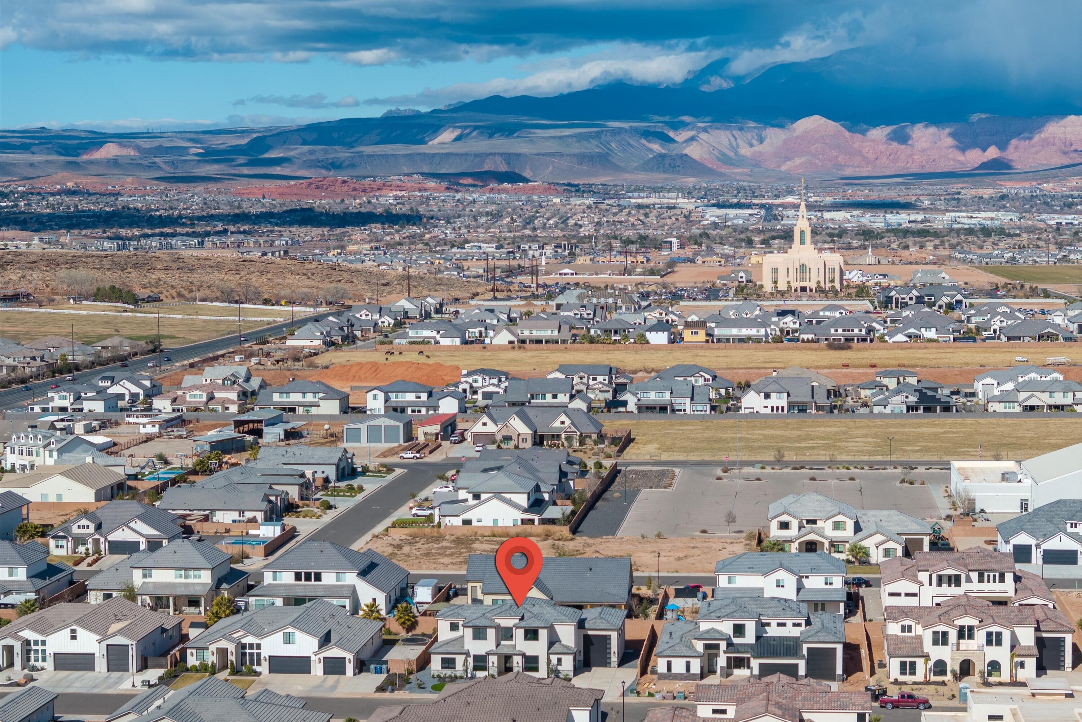
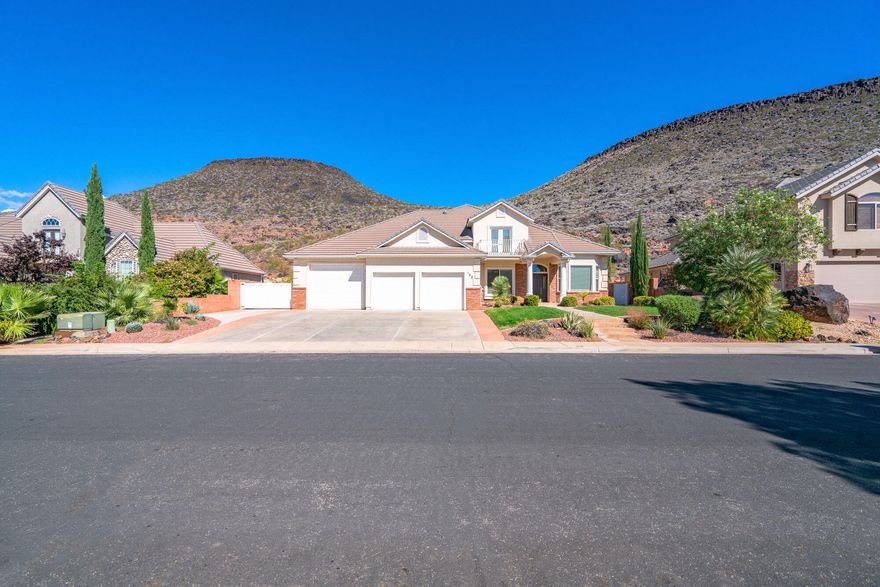
3089 E 2110 ST S

St George, UT 84790
St George, UT 84790
3089 E 2110 ST S

$1,080,000

MLS#: 26-272290
Status: Active

Listing provided by: KW Ascend Keller Williams Realty

Listing agent phone: None

Last update: 3 hours ago

On site: 12 days ago

CRIMSON VISTAS - Residential

About

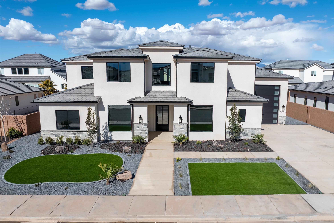
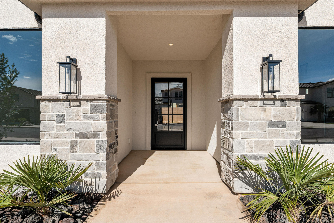
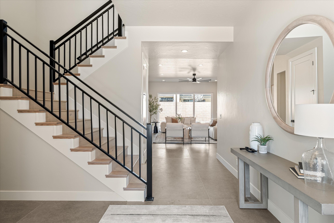
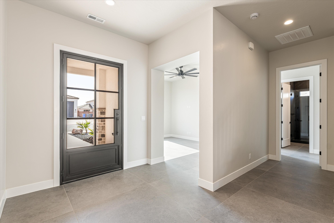
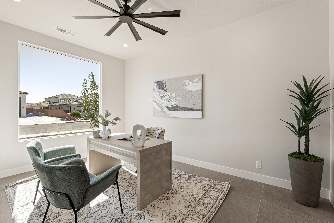
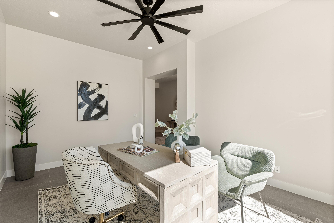
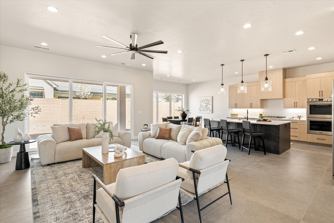
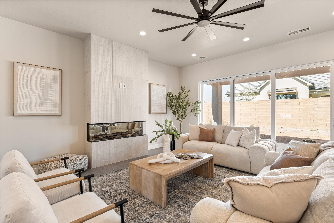
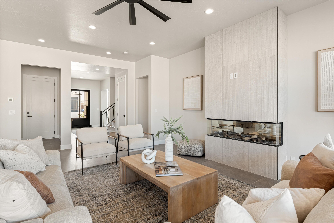
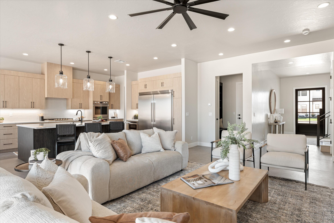
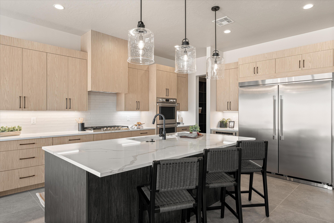
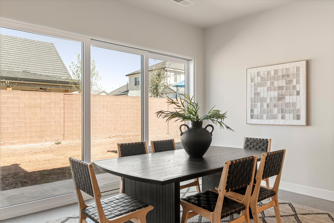
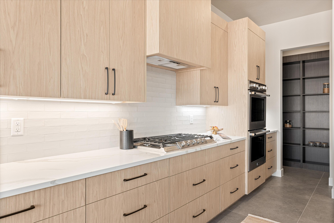
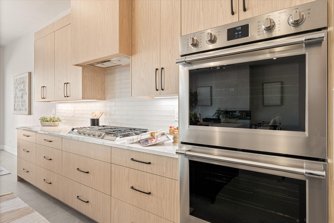
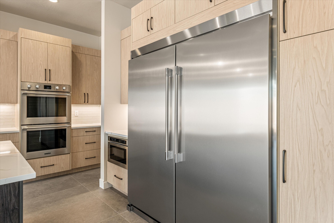
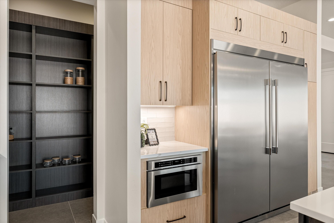
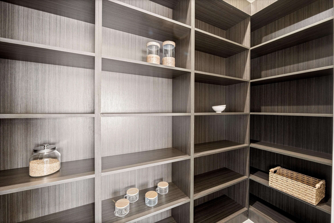
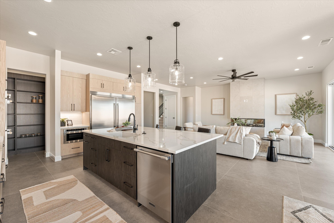
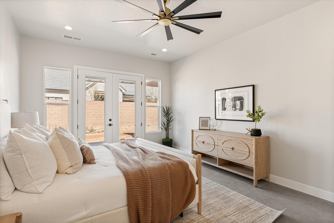
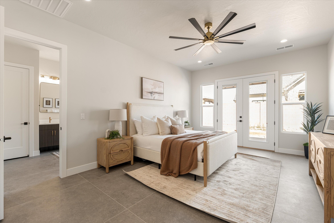
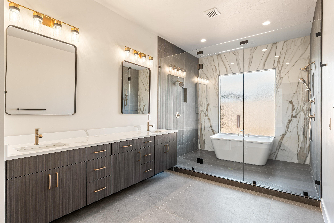
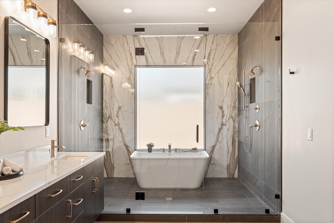
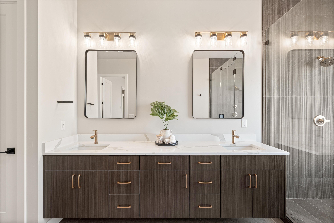
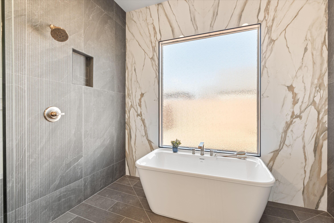
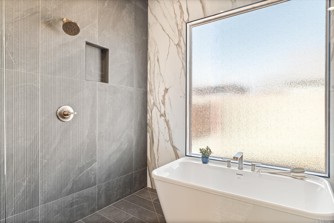
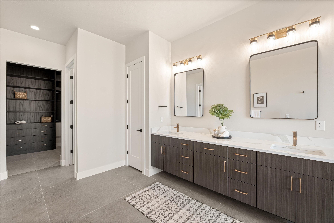
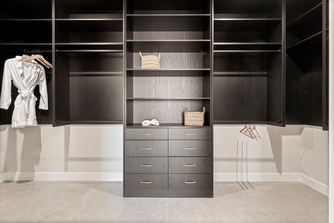
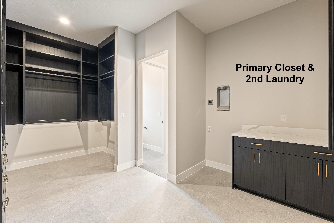
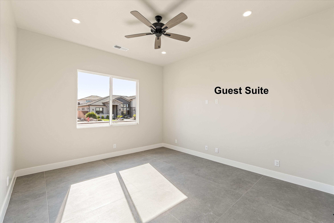
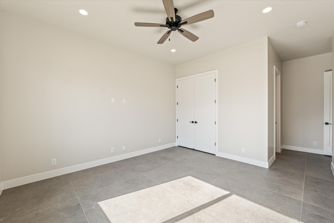
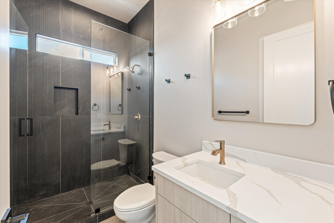
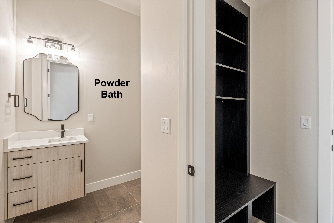
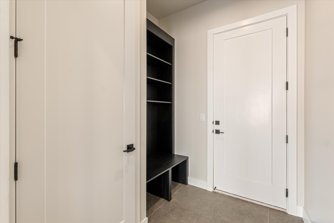
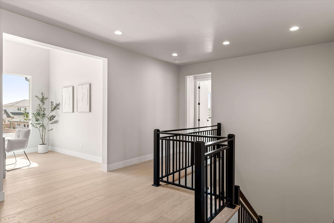
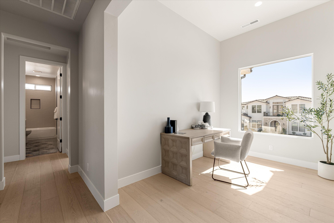
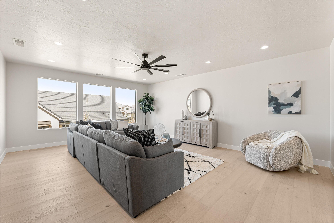
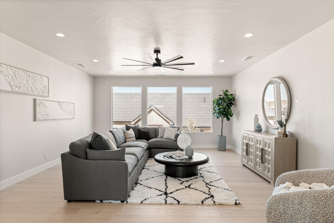
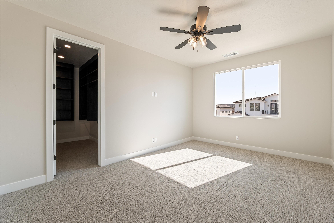
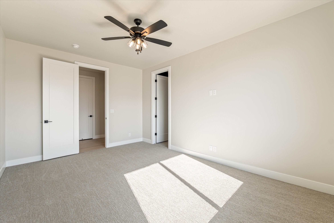
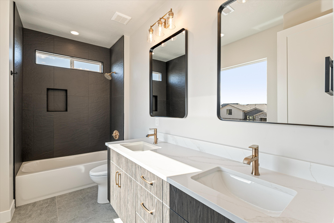
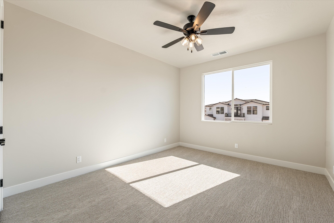
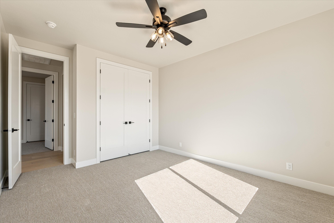
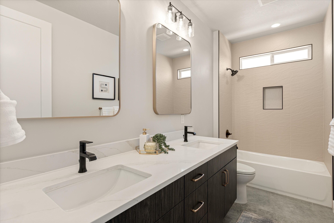
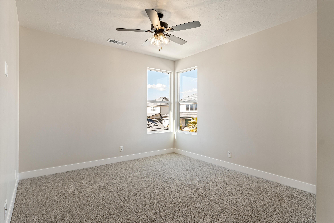
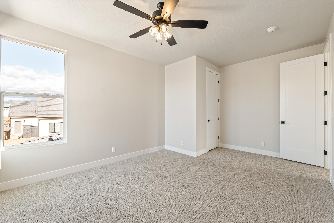
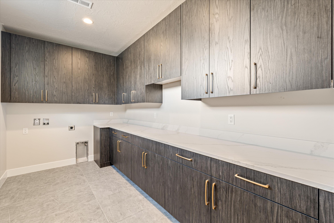
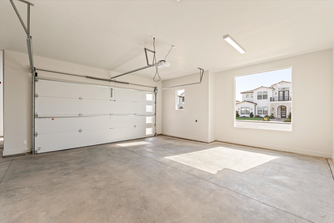
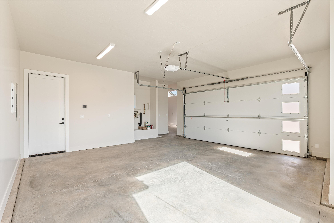
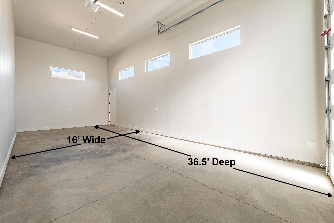
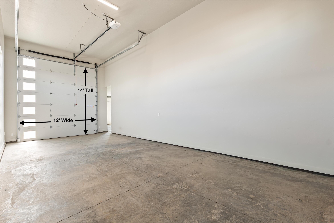
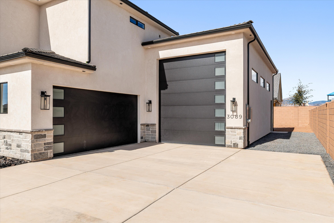
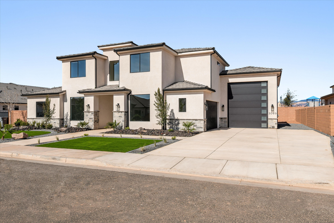
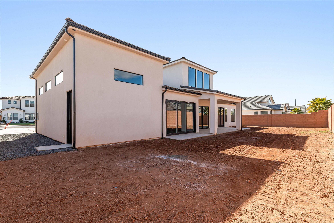
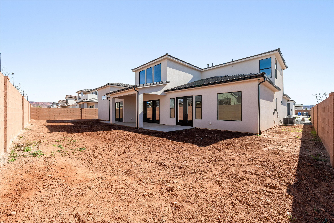
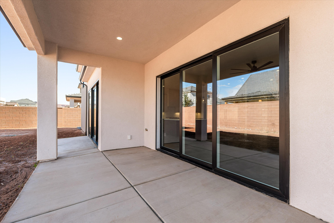
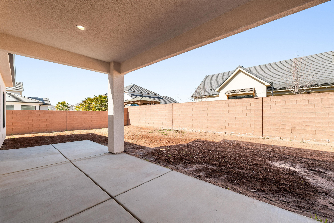
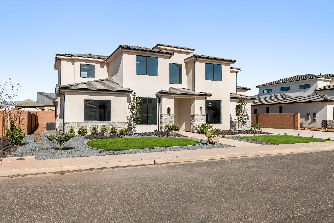
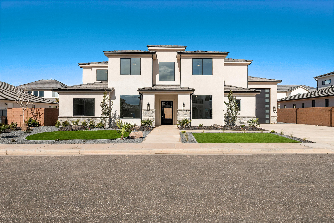
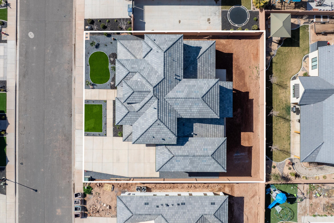
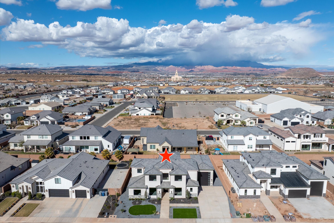
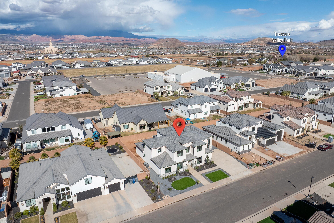
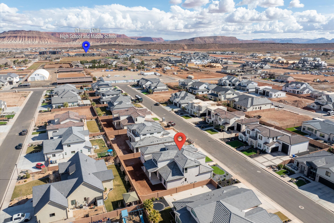
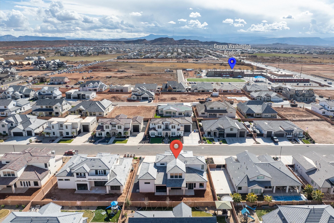
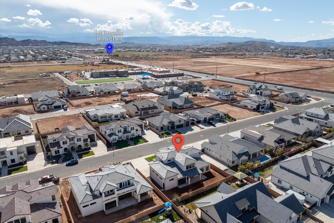
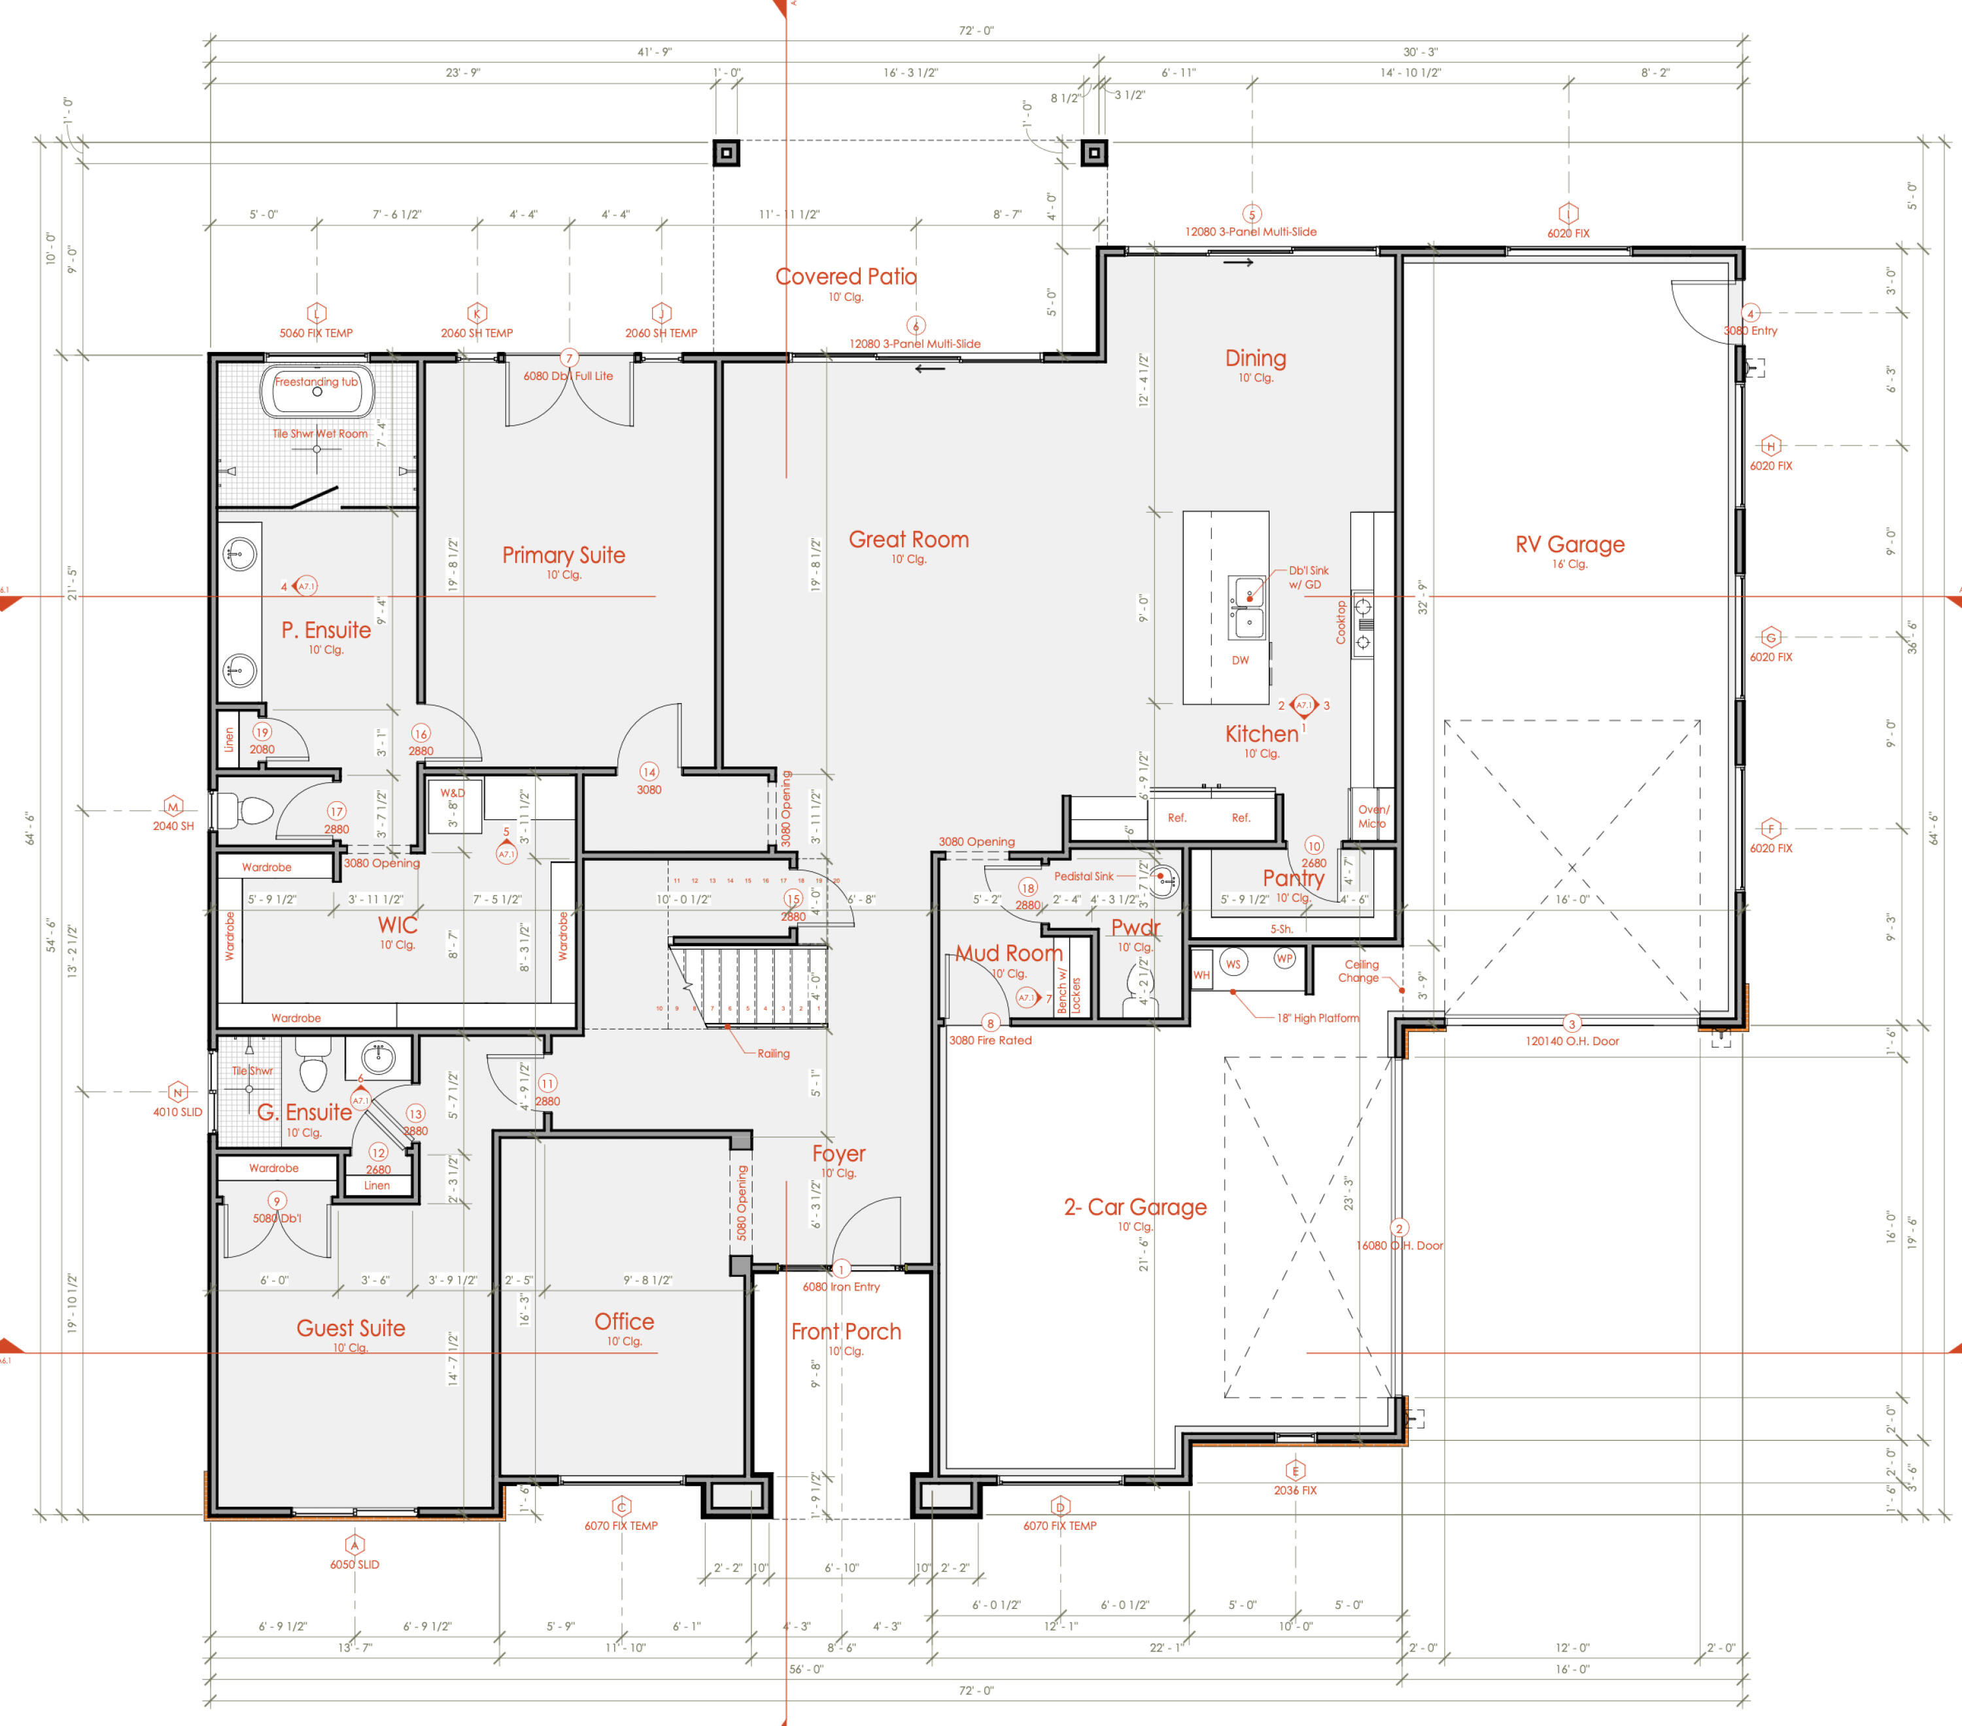
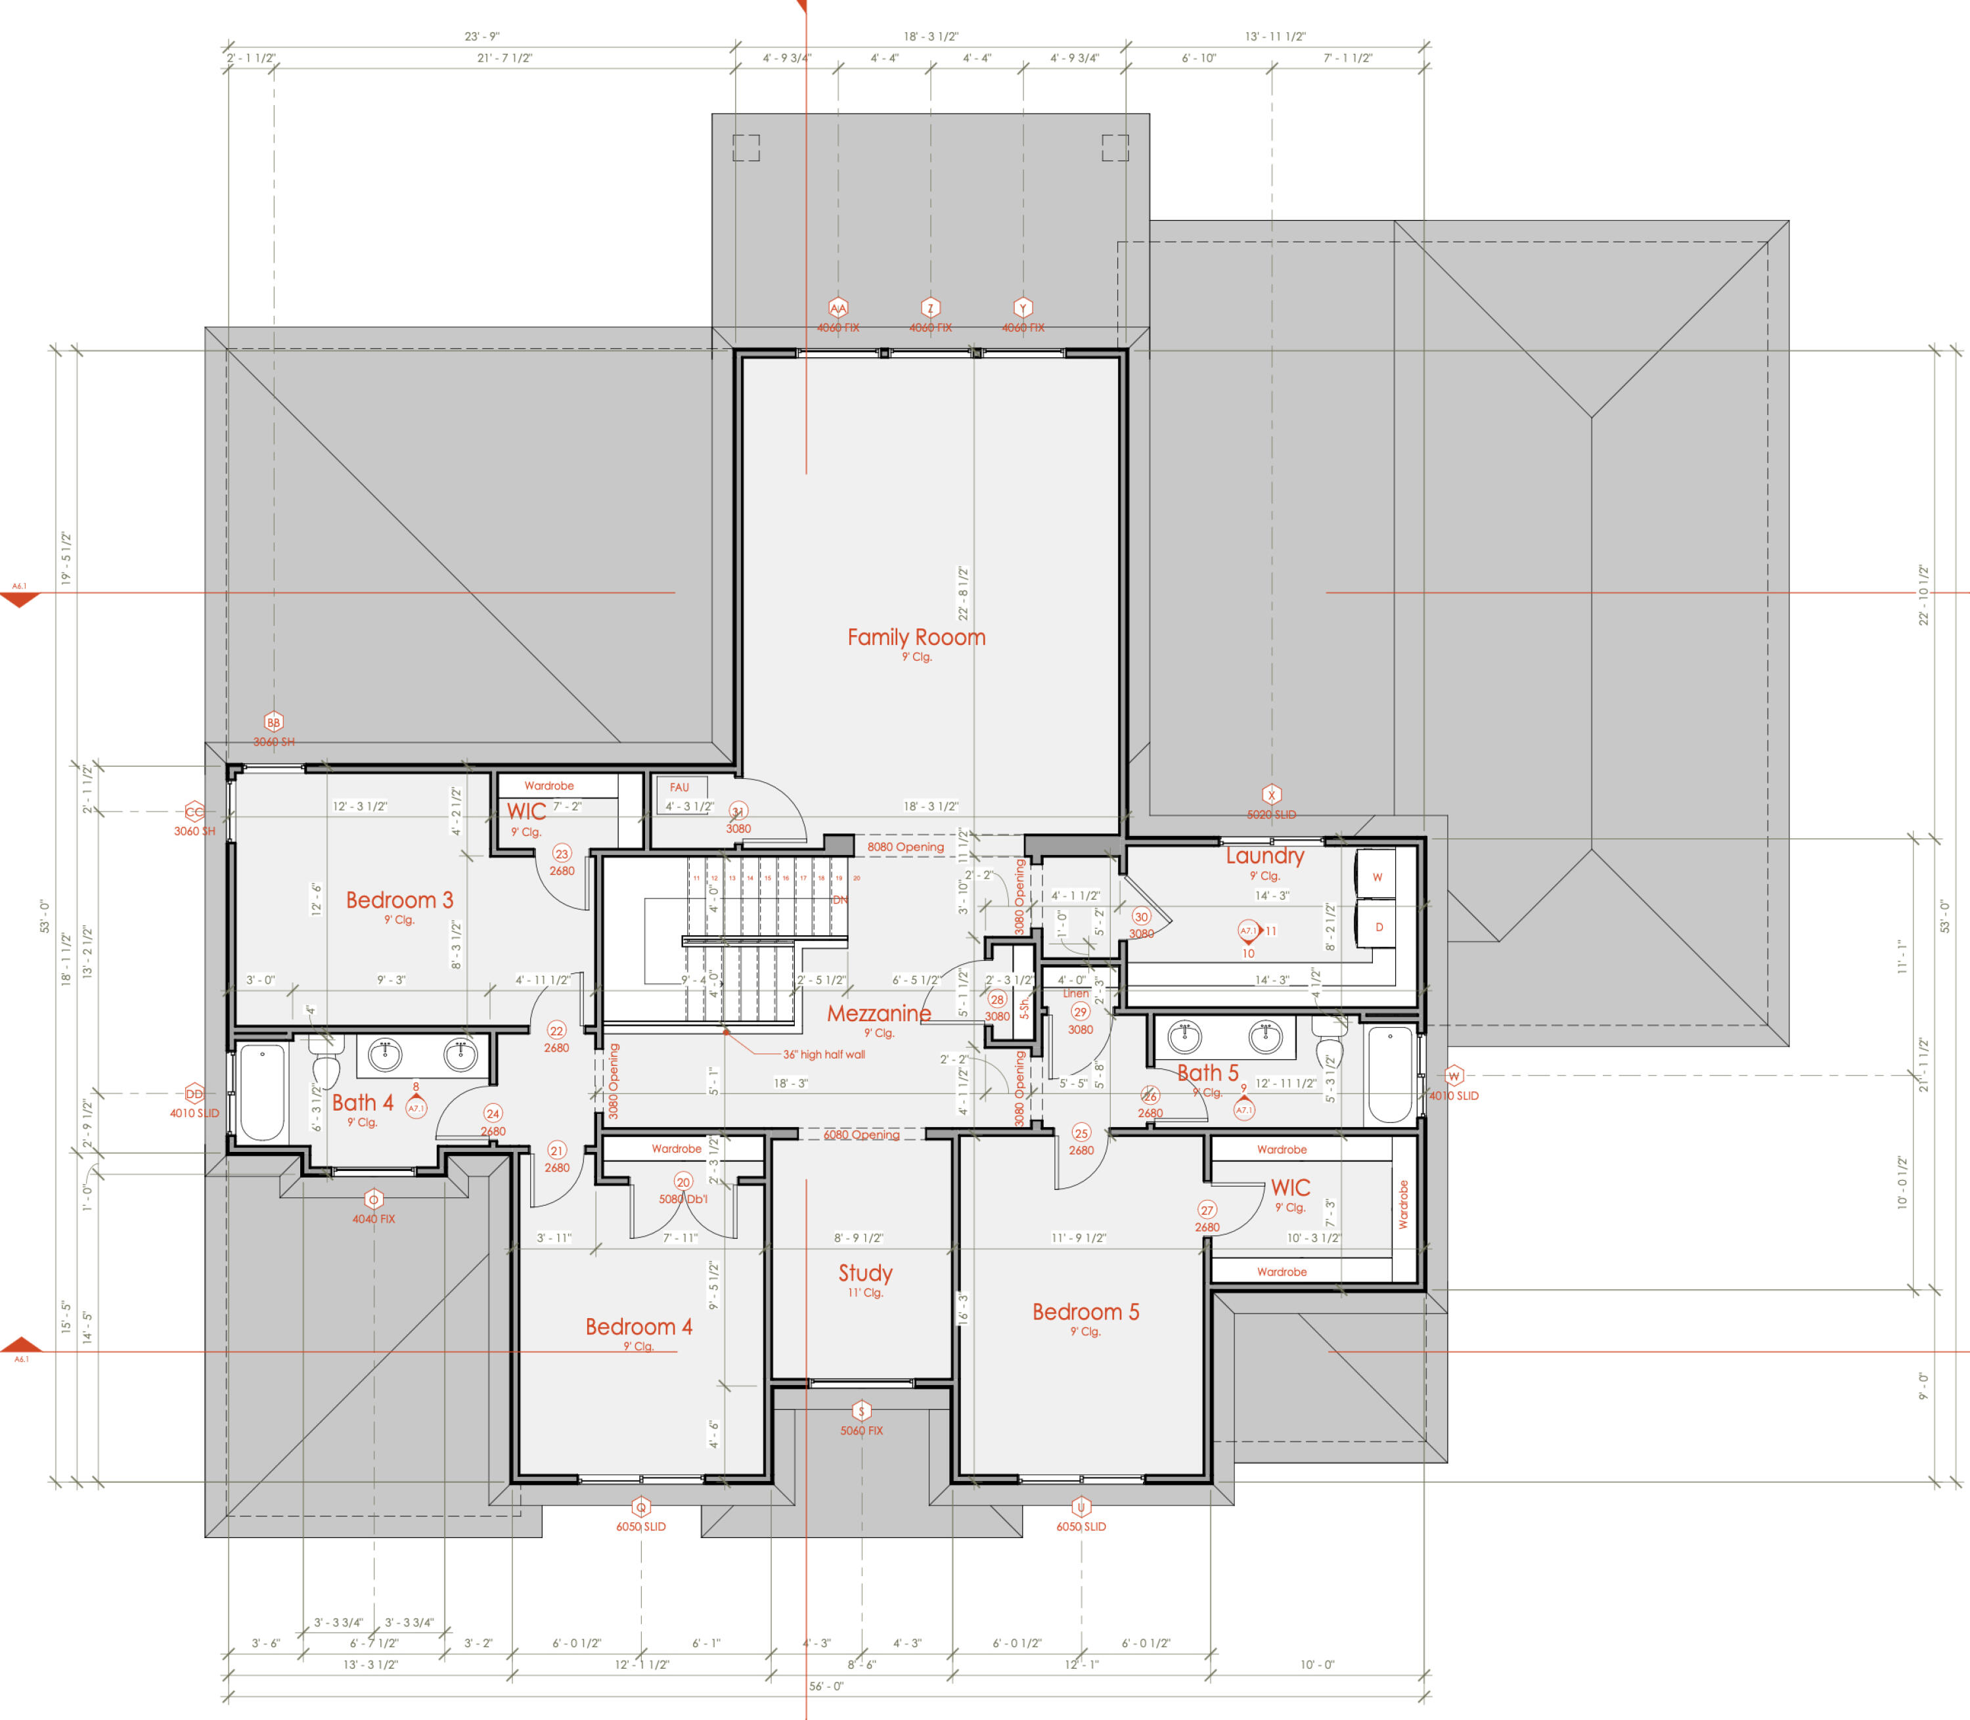
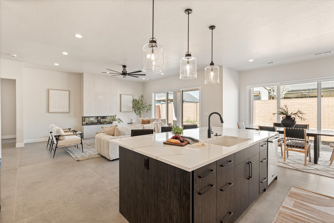
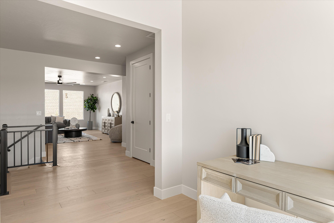
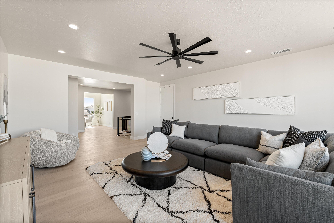
Every finish in this home has been thoughtfully curated to create a true custom feel. A stunning three-sided fireplace anchors the main living space, while dual sets of triple sliding doors seamlessly blend indoor and outdoor living. The primary suite is a showpiece, featuring a freestanding soaking tub set within an expansive glass shower complete with dual heads and a hand wand. Custom cabinetry extends to the ceiling in the oversized closet, which also includes a second laundry for ultimate convenience and storage. Every surface was designed to balance beauty and function. The 16' wide by 36.5' deep RV garage easily accommodates your toys, with additional side parking available. The backyard is stubbed for a pool. Located on the Dixie Power grid, next to George Washington Academy and near Crimson High School. And best of all -- no HOA.

Property

Beds

5

Full Baths

None

1/2 Baths

None

Year Built

2026

Sq.Footage

4,250
Features

Features & Amenities

Interior

  • Other Interior Features

    Walk-In Closet(s)

  • Total Bedrooms

    5

  • Bathrooms

    N/A

  • Above Grade Finished Area

    2471.0

  • Cooling YN

    YES

  • Cooling

    Ceiling Fan(s), Central Air

  • Fireplace YN

    YES

  • Heating YN

    YES

  • Heating

    Fireplace Insert, Natural Gas

  • Pet friendly

    N/A

Exterior

  • Garage

    Yes

  • Garage spaces

    4

  • Construction Materials

    Stone, Stucco

  • Parking

    Attached, Garage Door Opener, RV Garage, See Remarks, Garage

  • Pool

    No

  • View

    City, Mountain(s), Valley

Area & Lot

  • Lot Features

    Level

  • Lot Size(acres)

    0.23

  • Lot Size(square feet)

    10018.8

  • Property Type

    Residential

  • Property Sub Type

    Single Family Residence

Price

  • Sales Price

    $1,080,000

  • Tax Amount

    $2,868.71

  • Zoning

    Residential

  • Sq. Footage

    4, 250

  • Price/SqFt

    $254

HOA

  • Association

    No

School District

  • Elementary School

    Crimson View Elementary

  • Middle School

    Crimson Cliffs Middle

  • High School

    Crimson Cliffs High

Property Features

  • Stories

    2

  • New Construction

    NO

  • Foundation Details

    Slab

  • Senior Community YN

    NO

Schedule

Schedule a Showing

Showing scheduled successfully.

What is 3 + 4 ?


Change time

Mortgage calculator

Estimate your monthly mortgage payment, including the principal and interest, property taxes, and HOA. Adjust the values to generate a more accurate rate.

Your payment

Principal and Interest:

$

Property taxes:

$

HOA fees:

$

Total loan payment:

$

Total interest amount:

$

Location

  • County

    Washington

  • Elementary School

    Crimson View Elementary

  • Middle School

    Crimson Cliffs Middle

  • High School

    Crimson Cliffs High

Listing Courtesy of Kade K Ence , KW Ascend Keller Williams Realty

RealHub Information is provided exclusively for consumers' personal, non-commercial use, and it may not be used for any purpose other than to identify prospective properties consumers may be interested in purchasing. All information deemed reliable but not guaranteed and should be independently verified. All properties are subject to prior sale, change or withdrawal. RealHub website owner shall not be responsible for any typographical errors, misinformation, misprints and shall be held totally harmless.

Agent Damon Luke

Damon Luke

President / Real Estate Advisor

Call Damon today to schedule a private showing.


* Listings on this website come from the FMLS IDX Compilation and may be held by brokerage firms other than the owner of this website. The listing brokerage is identified in any listing details. Information is deemed reliable but is not guaranteed. If you believe any FMLS listing contains material that infringes your copyrighted work please click here to review our DMCA policy and learn how to submit a takedown request.© 2024 FMLS.

Properties

Related properties
New on site 2 days ago
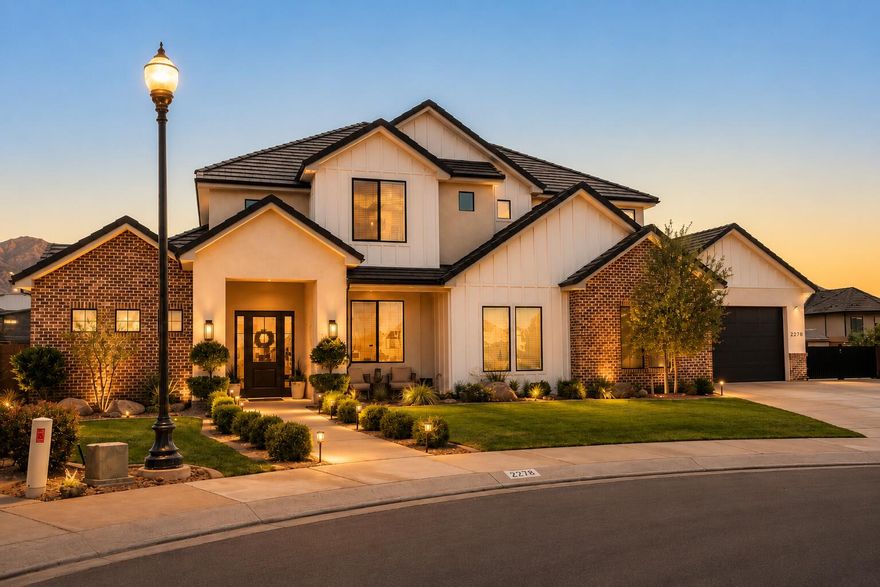
Tucked away at the end of a quiet cul-de-sac in highly sought-after Little Valley, this exceptional custom-built estate offers the perfect blend of luxury design, functionality, and resort-style living -- including the rare opportunity for qualified veterans to take advantage of an assumable VA loan (3.25%). Built in 2021 and thoughtfully designed for both entertaining and everyday living, this stunning 5-bedroom, 4-bathroom home spans approximately 3,500 square feet and sits on a beautifully landscaped 0.37-acre lot complete with a saltwater pool, hot tub, expansive patio spaces, and incredible garage/RV capabilities rarely found in Southern Utah.
From the moment you enter, you're welcomed by soaring ceilings, dramatic floor-to-ceiling windows, abundant natural light, and a striking stone fireplace anchoring the spacious great room. The open-concept design flows seamlessly into the gourmet kitchen featuring high-end finishes, oversized island seating, custom cabinetry, and an impressive butler's pantry offering exceptional storage and prep space.

The thoughtfully designed floor plan includes multiple living and entertaining spaces, including an upstairs bonus/family room along with two upstairs bedrooms -- one featuring a private ensuite bath and walk-in shower -- creating the perfect setup for guests or multigenerational living.

The luxurious primary suite offers a spa-inspired bathroom with expansive dual vanities, custom finishes, and generous storage. Additional bathrooms are thoughtfully appointed with multiple walk-in showers and an upstairs tub/shower combination.

Car enthusiasts and outdoor adventurers will appreciate the massive 1,604 sq. ft. heated and cooled garage setup accommodating 6-7 vehicles, complete with epoxy floors, mini-split heating and cooling, and rear garage door access to the backyard. Coupled with oversized RV/toy storage capabilities and an additional side parking pad ideal for boats, trailers, RVs, and recreational vehicles, there is truly room for all your toys.

The backyard is designed for true indoor-outdoor living with an oversized covered patio plumbed for natural gas, resort-style saltwater pool and spa, expansive concrete entertaining areas, and beautifully maintained landscaping creating a private retreat perfect for relaxing or entertaining year-round.

Additional premium features include:

* Assumable VA loan available for qualified veterans
* Reverse osmosis water system
* Water softener
* Central vacuum system
* Tankless water heater
* Epoxy garage floors
* Heated/cooled garage with mini split
* Oversized RV/toy parking
* Rear garage access to backyard
* Modern farmhouse finishes throughout

Located in one of St. George's most desirable neighborhoods near top-rated schools, parks, trails, and amenities, this remarkable property delivers luxury Southern Utah living at its finest.
#26-272741

St George

2278 E TAWNY RIDGE CIR

5 Beds

None Baths

3,525 Sq.Ft.

$1,295,000

MLS#: 26-272741
New on site 3 days ago
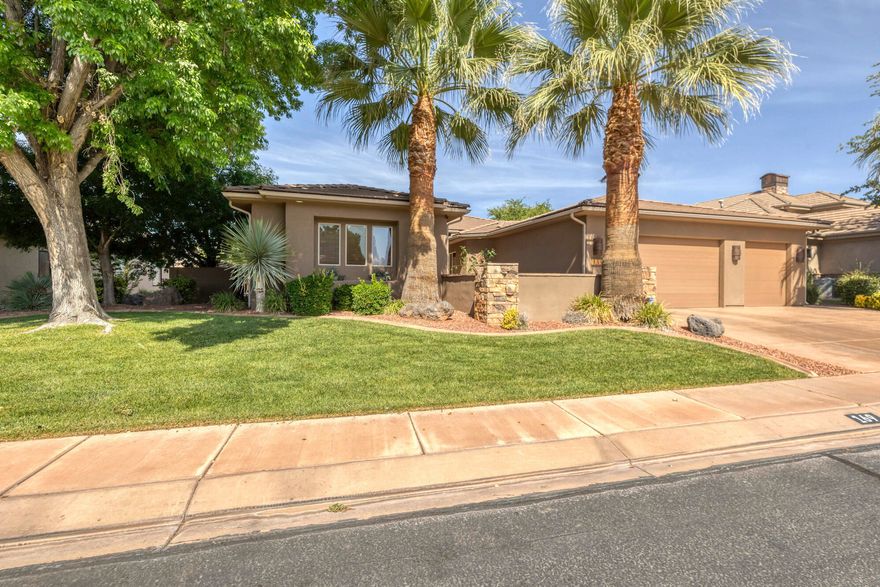
Desert luxury meets golf course living in Monterey at Stonebridge! This stunning, single-level home features 3 beds/3baths, a dedicated office, heated pool/spa, 3car garage & sweeping golf course & mountain views. Enjoy an open layout, covered outdoor living spaces & a prime St George location close to golf, hiking, dining & recreation. Resort-style living in the heart of Southern Utah!
#26-272672

St George

169 N Monterey DR

3 Beds

None Baths

2,445 Sq.Ft.

$895,000

MLS#: 26-272672
New on site 3 days ago
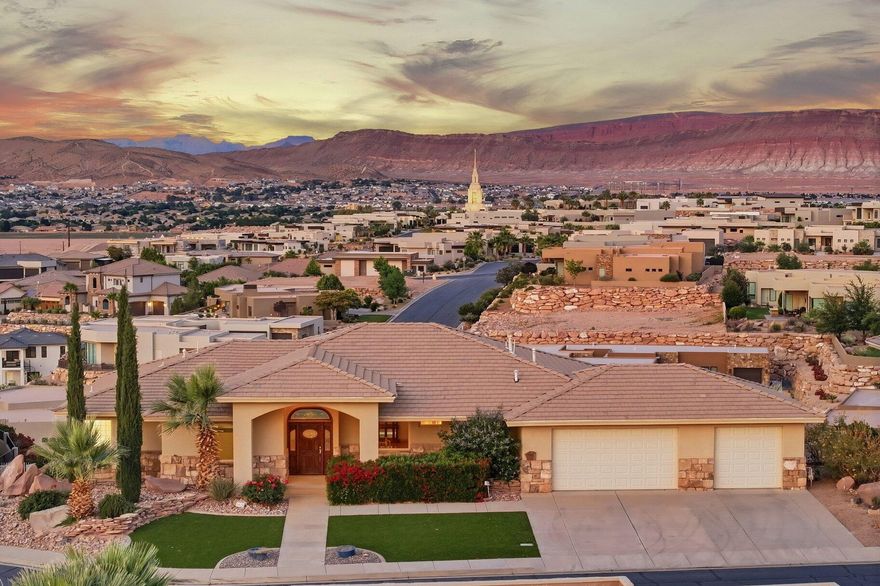
Welcome to one of Southern Utah's most coveted addresses. Nestled in the prestigious gated community of Stone Cliff, this lovingly maintained home has been cared for by its original owners since it was custom-built in 2000 -- and it shows. Solid, well-kept, and full of potential, this is a rare opportunity for a buyer ready to put their own personal stamp on a Stone Cliff property. With 3,926 square feet of total living space, the home offers a generous and flexible floor plan. The main level (2,197 sq ft) features a spacious primary bedroom suite, a dedicated office, and 2 baths.  

The living room and kitchen are perfectly oriented to capture the breathtaking panoramic views that Stone Cliff is famous for, with the stunning Southern Utah landscape as your constant backdrop.

The walk-out basement (1,729 sq ft) is a standout feature -- bright and airy with abundant natural light that feels anything but below grade. Two additional bedrooms are located here, including a private guest suite with its own full bathroom, making it ideal for multigenerational living, extended guests, or a potential mother-in-law arrangement.

This is your chance to acquire a well-priced home in one of St. George's most exclusive neighborhoods and customize it exactly to your taste -- all while enjoying 24/7 gated security, resort-style community amenities including indoor and outdoor pools, fitness center, and clubhouse, plus those unforgettable Stone Cliff views. Home is on a double lot and is priced to reflect its original condition. The bones are excellent -- the vision is yours.
#26-272709

St George

1625 S Agate CIR

3 Beds

None Baths

3,926 Sq.Ft.

$950,000

MLS#: 26-272709

New on site 4 days ago
SELLER FINANCING OPPORTUNITY - 20% down and take over seller's payments. Seller Motivated.

Turnkey 4,000 sq ft home on a full acre. 5 beds, 4.5 baths, remodeled kitchen with custom built-ins. Walk-out basement with its own kitchen, laundry, massive rec room, and separate entrance. Perfect for multigenerational living, rental income, or your own private retreat.

Paid solar averages $12/month, community well benefits, and backup power systems keep operating costs low while you build equity in one of Southern Utah's best neighborhoods. A true gem.

Outside: 19 mature fruit trees, 30x40 shop with hoist and bathroom, splash pad, gardens, full wraparound asphalt drive, horse and animal rights, storage for days. 2 minutes to Snow Canyon, 12 minutes to town. Cooler temps, dark skies.

The Bottom Line: Seller financing meets exceptional property. While others wait for perfect conditions, you can buy now, turnkey ready, every detail in place!
#26-272613

St George

1488 W Diamond Valley DR

5 Beds

None Baths

4,000 Sq.Ft.

$1,200,000

MLS#: 26-272613
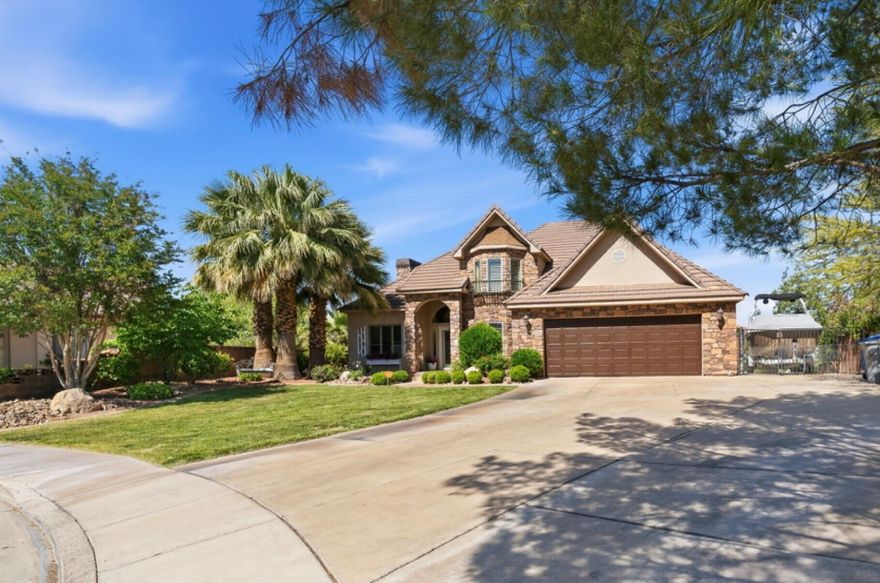
Nestled on a private .39 acre lot in scenic St George, this storybook home offers a perfect balance of convenience and tranquility -just minutes away from everything you would need, dining, shopping, banking, gym and everyday amenities, while still feeling tucked away in a private and peaceful cul-de-sac. This beautifully remodeled 4200 sq ft home features 4 bedrooms and 4 bathrooms, 2 kitchens, 2 laundry rooms, dedicated office, loft, den, and formal dining. Updates throughout include new flooring, fresh paint, updated countertops, and new air conditioning units. Designed with versatility in mind, the home is ideal for  multi-generational living, an ADU set up, or rental income potential with NO HOA restrictions.  The cozy living areas are flooded with natural light.  Whether you are seeking a peaceful retreat or an entertainers dream, this home provides it all. Outside you will enjoy the breathtaking view of Snow Canyon, providing a tranquil and scenic back drop from  your private oasis,  including an inviting pool and hot tub, surrounded by mature palm trees.  You will enjoy endless RV parking for all your toys. The drive-thru RV makes it a haven for outdoor enthusiasts including a detached garage or workshop. Bring all your toys because this property has endless RV parking, with a drive thru RV that goes completely from one end of the property to the other.
#26-272548

St George

834 N Dusk CIR

4 Beds

None Baths

4,212 Sq.Ft.

$1,000,000

MLS#: 26-272548
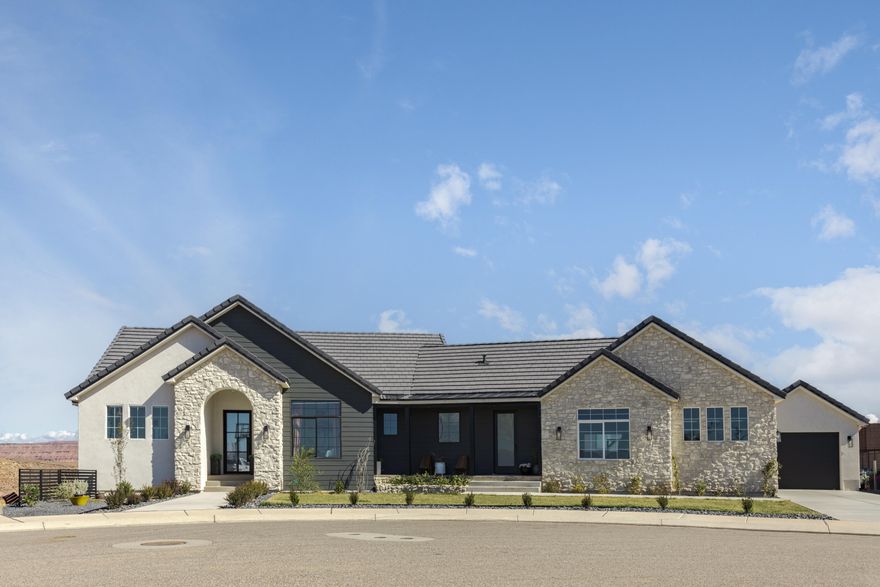
Discover refined living in this custom-designed masterpiece, thoughtfully crafted by Chelci/Modern Desert Living. Positioned on a rare half-acre homesite in a cul-de-sac in Desert Canyon, this residence offers sophisticated design and unrestricted lifestyle freedom with NO HOA. 
Wake to stunning sunrises and unwind with spectacular sunsets visible from both front and rear elevations. Panoramic desert vistas provide a serene backdrop with immediate access to world-class outdoor recreation--ATV trails, mountain biking, and hiking paths right from your doorstep. 
The chef-inspired culinary kitchen features a striking plastered range hood, custom cabinetry, premium upgraded appliances, and luxurious quartz countertops. An oversized breakfast island anchors the space, while a generous walk-in butlers pantry provides abundant storage for the modern family. 
This distinctive floor plan offers exceptional space and flow, ideal for growing families. Integrated surround sound throughout interior and exterior spaces creates seamless entertainment, while permanent holiday lighting adds effortless seasonal charm. 
The expansive backyard presents the perfect canvas for your family's vision--resort-style pool, sport court, play structures, or gardens. The substantial covered patio and deck  includes a rare exterior bathroom with water hookups for outdoor shower or fountain--perfect for active families.
Premium finishes include epoxied garage flooring and quality craftsmanship throughout every corner.
No HOA means the liberty to personalize your estate, park your toys, and live life on your terms--a rare find at this caliber in Desert Canyon.
#26-272539

St George

6039 S BROKEN MESA CT

5 Beds

None Baths

3,860 Sq.Ft.

$1,109,900

MLS#: 26-272539
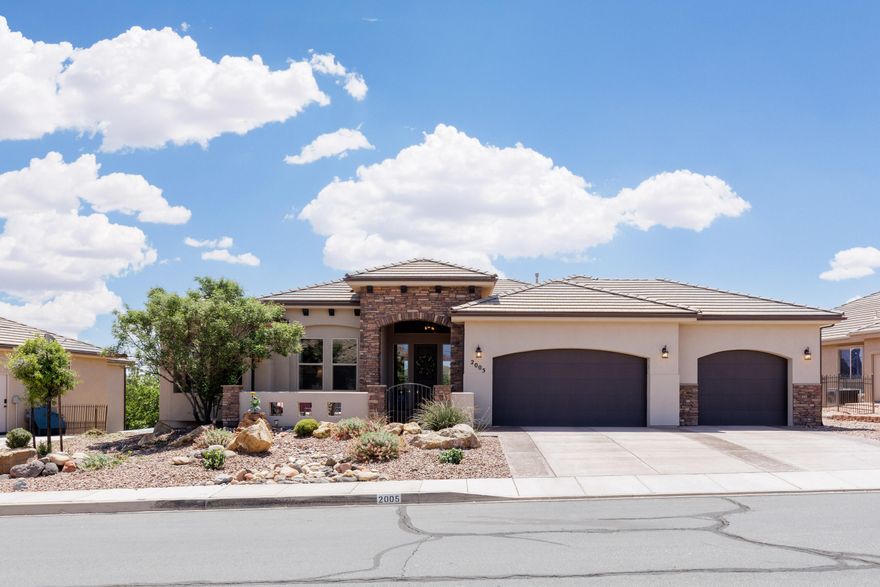
Spacious custom home with stunning views & exceptional versatility! This beautifully finished property features a kitchenette in the basement, making it ideal for multigenerational living, guest accommodations, or entertaining. With expansive living spaces upstairs & downstairs, everyone has room to spread out comfortably.
From the moment you walk through the door & see the custom flooring, you'll notice the attention to detail throughout. High ceilings on both levels create an open, airy feel, while the upgraded kitchen showcases double-thickness granite countertops, stainless steel appliances, a beautiful range hood, & quality finishes throughout the home.
Storage is truly unmatched -- with so many storage options they're hard to list! One basement storage room is even pre-designed to become a future 4th bathroom, if desired.
Enjoy the large fully fenced backyard with no backyard neighbors, offering privacy & incredible views. Relax in the hot tub & enjoy the added convenience of a storage shed.
Located on the quieter side of town & near the Sunbrook Golf Course while still being close to shopping, parks, & restaurants, this home offers the perfect balance of peace & convenience. Small HOA of just $190/year covers the neighborhood entrance. A rare opportunity with space, flexibility, & custom upgrades throughout!
#26-272436

St George

2005 W 450 South CIR

6 Beds

None Baths

4,501 Sq.Ft.

$950,000

MLS#: 26-272436
Showing Instructions: Must have an appointment; 24-hour notice is required. Please note the home is currently leased until August 31.

This home combines a classic layout with a premium location, making it an ideal canvas for its next owners to create their dream  home.  Located in the desirable Shadow Mountain subdivision of St. George, no HOA, this 1.5-story home offers a thoughtful layout featuring 4 bedrooms and 4 bathrooms, office, large TV room and a bonus room upstairs, providing ample space for comfortable expansive gathering area perfect for living and hosting family and friends. The backyard is an oasis designed for relaxing to enjoy peaceful mornings and evenings.
#26-272387

St George

198 N SHADOW POINT DR

4 Beds

None Baths

3,604 Sq.Ft.

$870,000

MLS#: 26-272387

A modern desert showpiece reimagined by designer Emily Barnas...772 W Rust Bluff Dr is a stunning blend of light, texture, and intentional minimalism. This 4-bedroom, 2.5-bathroom home spans 2,978 square feet across two levels. Step inside to soaring 20-foot ceilings, wide-plank floors, and sunlight streaming through high accent windows. The kitchen features contemporary brushed nickel finishes and a Fisher & Paykel refrigerator integrated to match the custom white oak shelving and cabinets... while a moving glass wall system fully opens to connect the indoor and outdoor living spaces. Located within Desert Color, the home includes access to amenities including the 2.5-acre crystalline lagoon, resort-style pools and spas, fitness centers, pickleball courts, parks, the highly desired K-5th Freedom Prep Academy, trails, and dining just moments away. At 772 W Rust Bluff Dr, every detail feels thoughtfully designed. Listing information is provided as a courtesy, buyer is advised to confirm.
#26-272366

St George

772 W RUST BLUFF DR

4 Beds

None Baths

2,978 Sq.Ft.

$899,000

MLS#: 26-272366
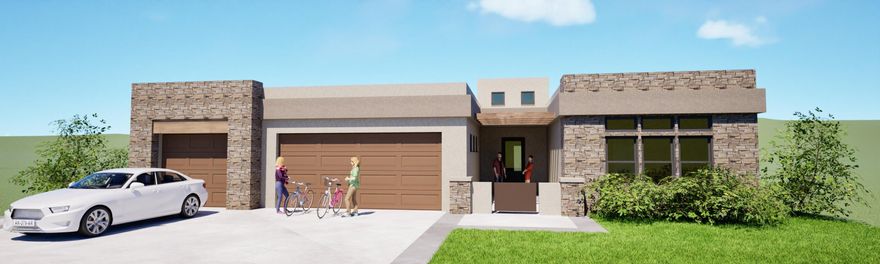
Custom JMI Home to be finished November 2026
#26-272304

St George

113 W DOONBEG DR

4 Beds

None Baths

2,971 Sq.Ft.

$1,022,500

MLS#: 26-272304

Every finish in this home has been thoughtfully curated to create a true custom feel. A stunning three-sided fireplace anchors the main living space, while dual sets of triple sliding doors seamlessly blend indoor and outdoor living. The primary suite is a showpiece, featuring a freestanding soaking tub set within an expansive glass shower complete with dual heads and a hand wand. Custom cabinetry extends to the ceiling in the oversized closet, which also includes a second laundry for ultimate convenience and storage. Every surface was designed to balance beauty and function.

The 16' wide by 36.5' deep RV garage easily accommodates your toys, with additional side parking available. The backyard is stubbed for a pool. Located on the Dixie Power grid, next to George Washington Academy and near Crimson High School. And best of all -- no HOA.

3089 E 2110 ST S

Message successfully sent.

I agree to receive email communication and understand I can unsubscribe at any time.

I agree to be contacted by OnX Realty via call, email, and text for real estate services. To opt out, you can reply 'stop' at any time or reply 'help' for assistance. You can also click the unsubscribe link in the emails. Message and data rates may apply. Message frequency may vary. Privacy Policy

 - property

Send a message

Message successfully sent.

Reason for contacting?

I agree to receive email communication and understand I can unsubscribe at any time.

I agree to be contacted by OnX Realty via call, email, and text for real estate services. To opt out, you can reply 'stop' at any time or reply 'help' for assistance. You can also click the unsubscribe link in the emails. Message and data rates may apply. Message frequency may vary. Privacy Policy

Sign In Sign Out

Virtual Assistant

Would you like to take the next step with this property? We can help you schedule a showing or virtual tour, or send you more details.

Yes, I would like more information.

Thank You for Your Reply, One of Our Agents will contact you as soon as possible

No, maybe later.

Thank you, you can always contact me via email, phone number or through the contact form.

Realhub AI

Lucy - Your AI-Powered Realtor

Update Your Temporary Password

Personalize your search

Enter your email and we'll notify you immediately when new listings match what you're looking for.

or enter email address

Already have an account ? Login here

Continue your home search

I agree to receive communications and understand I can unsubscribe at any time.

I agree to be contacted by OnX Realty via call, email, and text for real estate services. To opt out, you can reply 'stop' at any time or reply 'help' for assistance. You can also click the unsubscribe link in the emails. Message and data rates may apply. Message frequency may vary. Privacy Policy

Already have an account ? Login here

We use cookies

We use cookies primarily for analytics to enhance your experience. By accepting, you agree to our use of these cookies. You can manage your preferences or learn more about our cookies policy.