
2976 E SYCAMORE LN
St. George, UT 84790
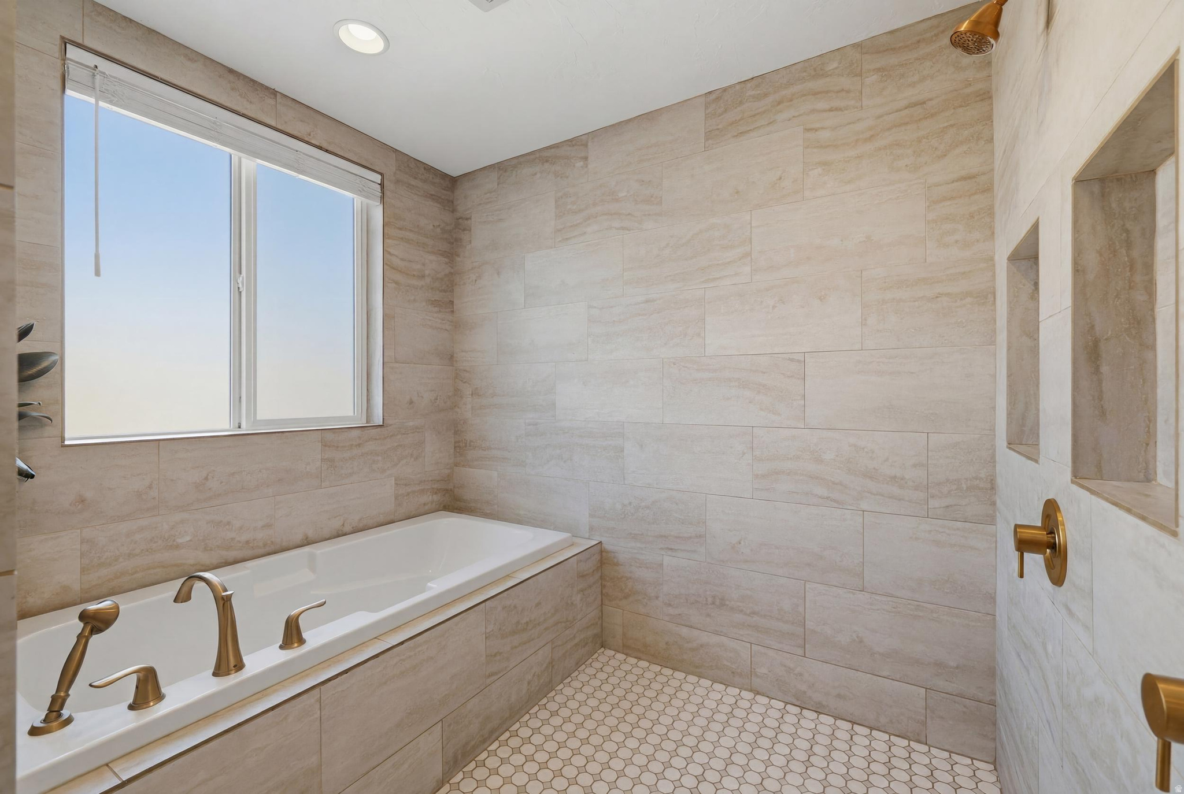
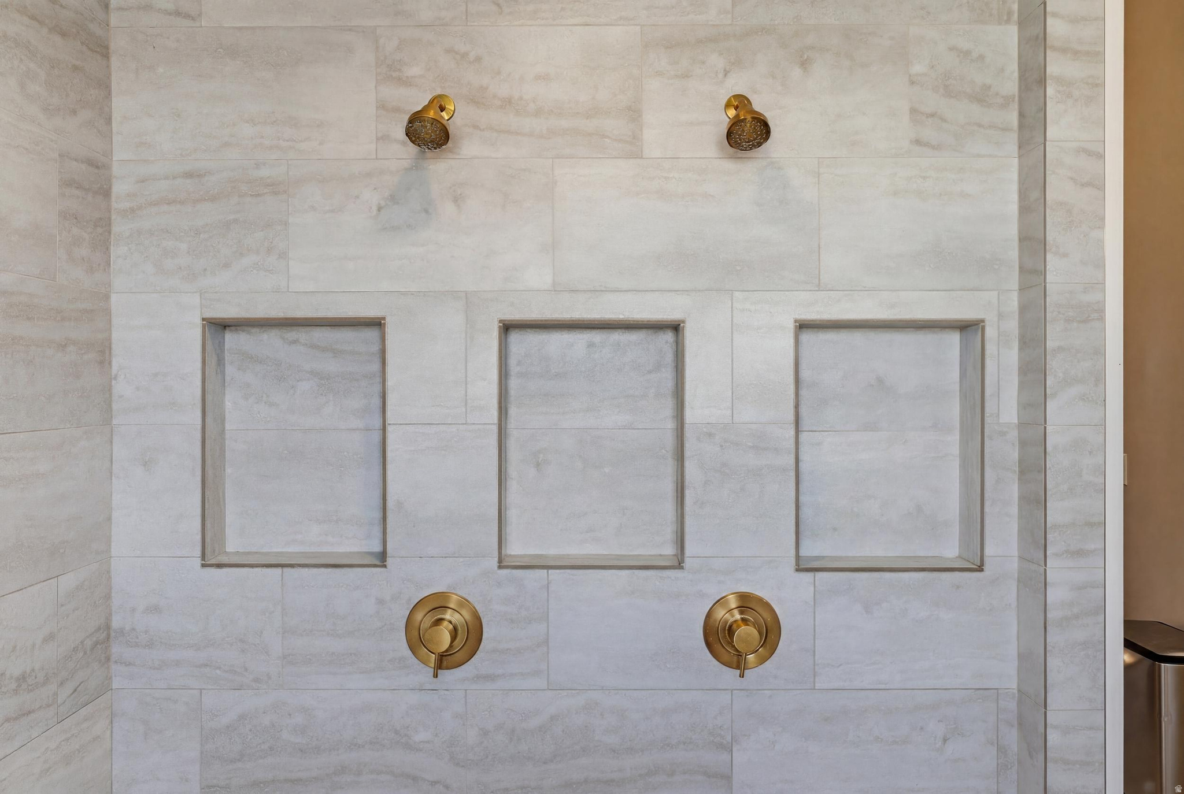
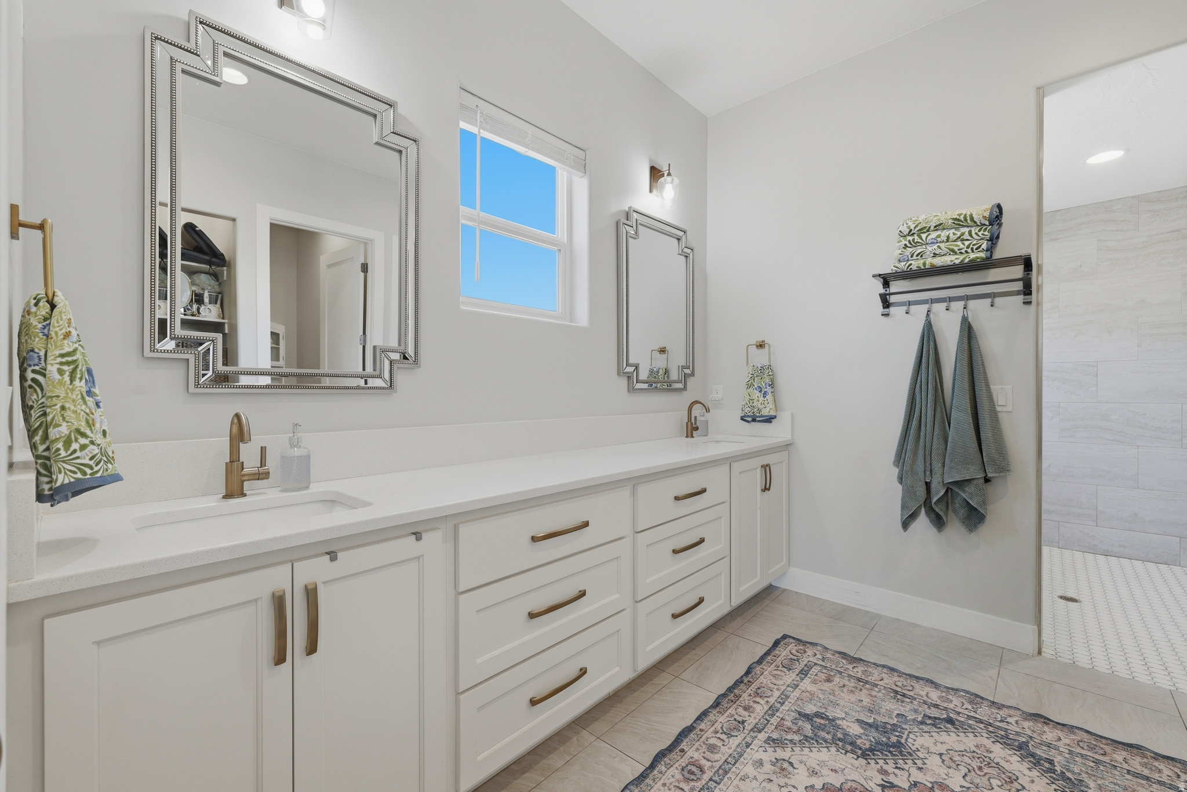
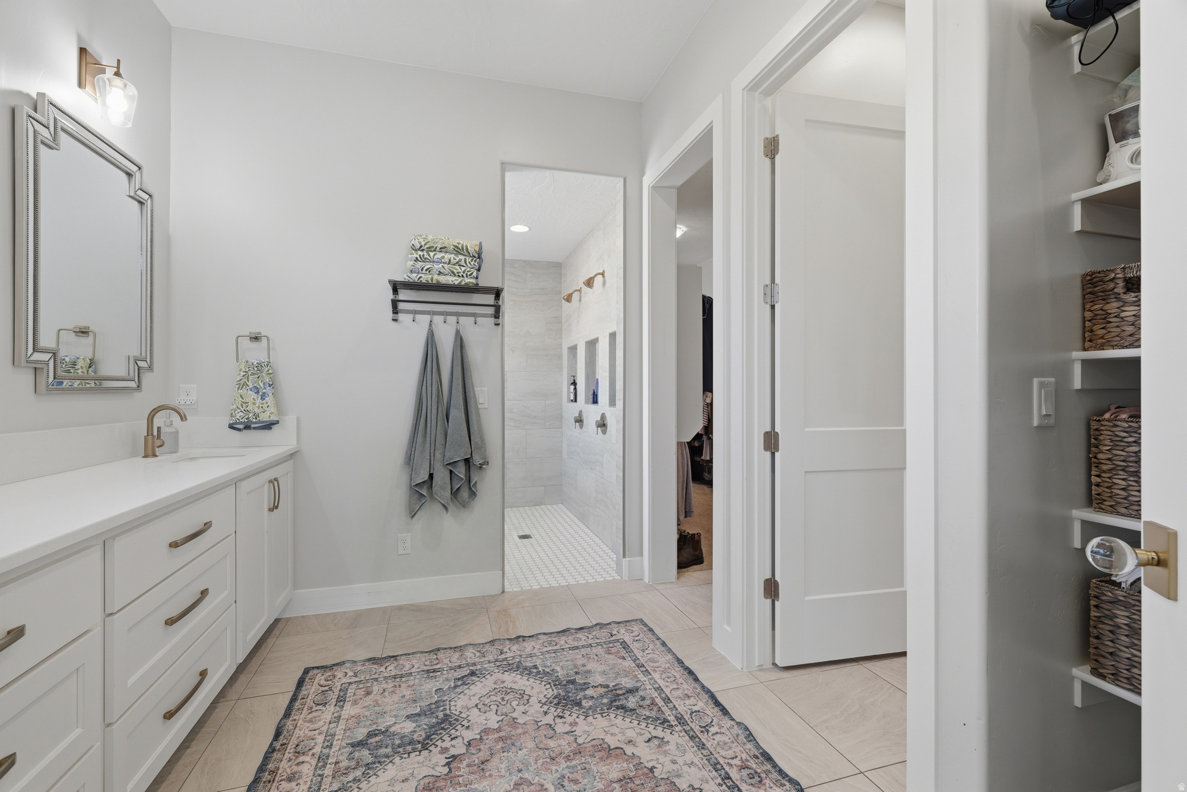
About
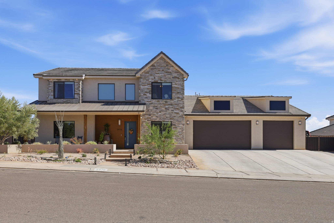
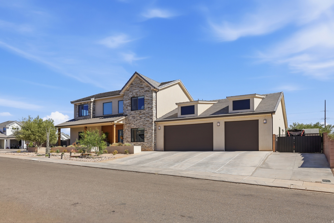
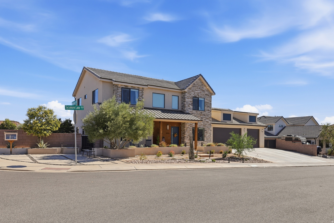
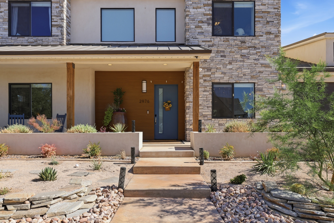
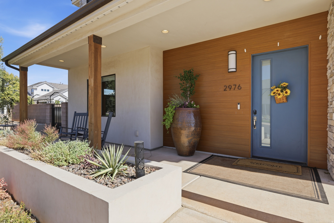
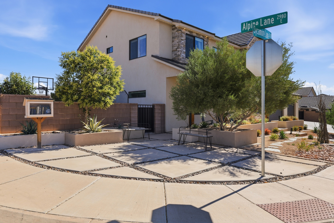
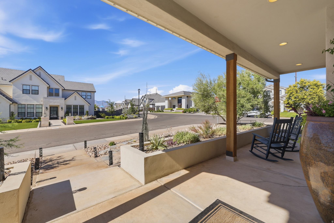
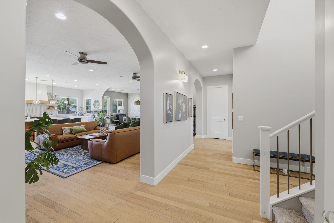
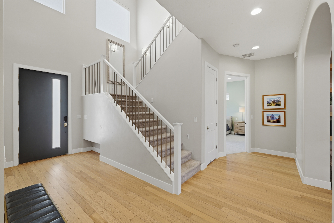
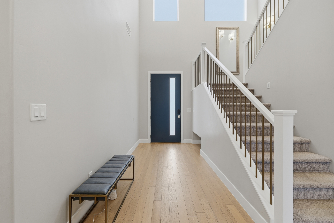
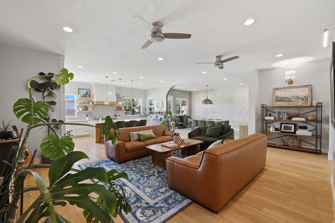
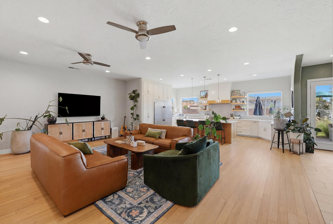
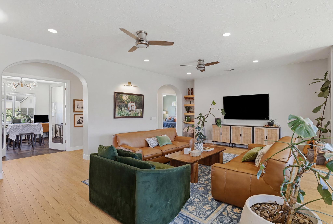
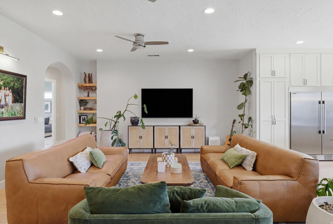
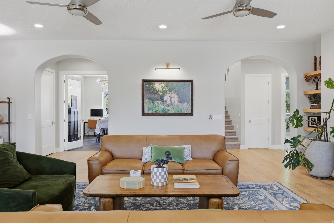
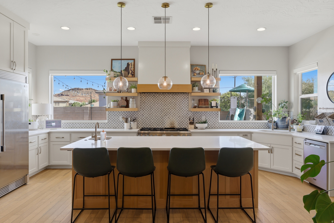
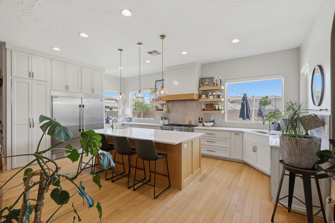
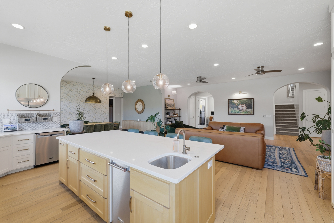
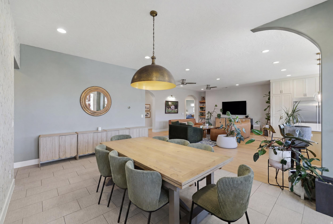
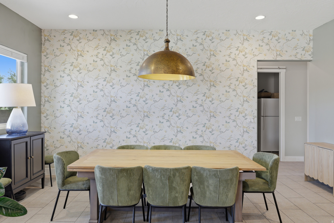
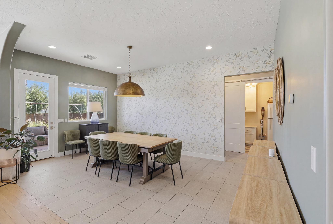
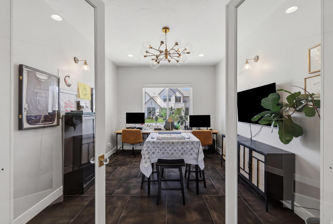
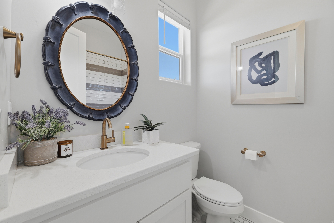
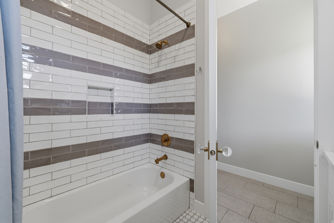
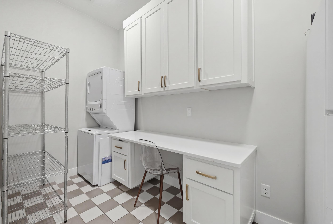
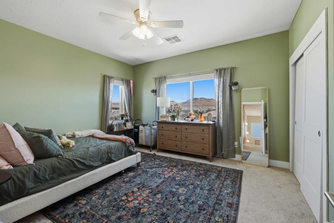
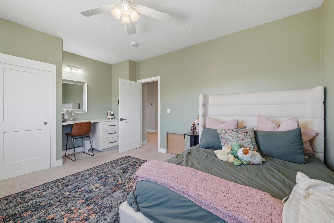
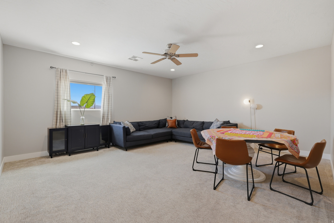
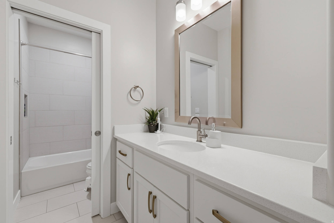
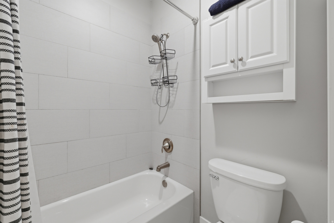
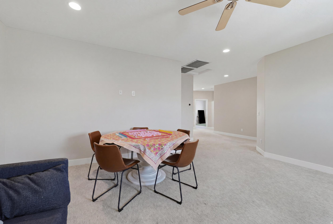
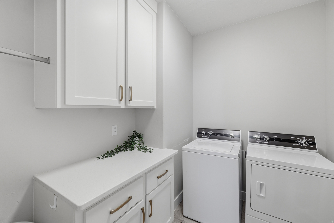
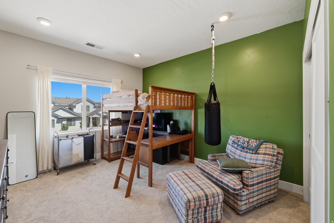
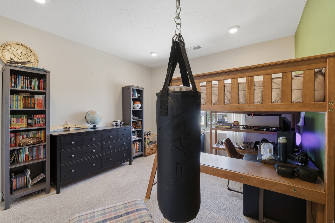
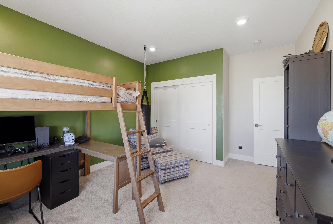
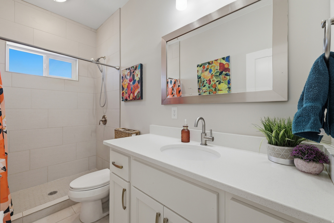
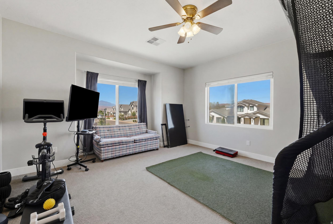
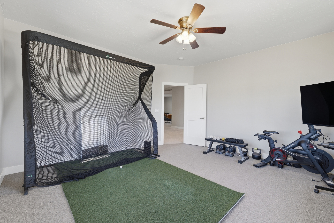
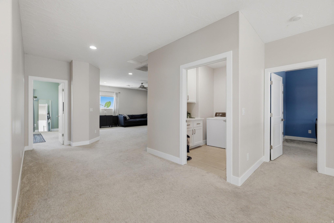
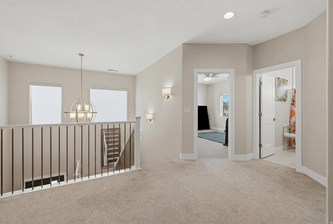
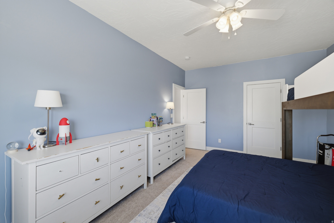
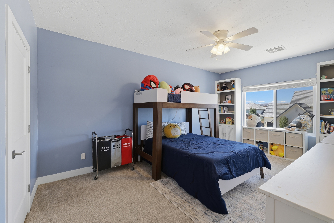
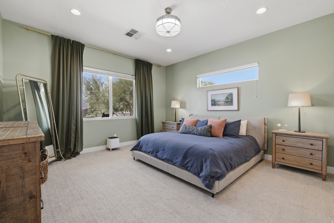
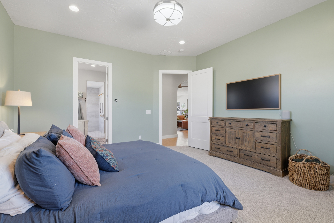
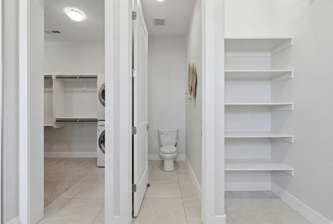
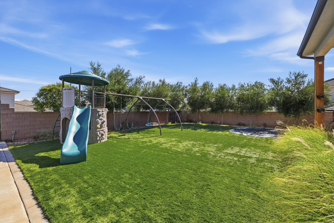
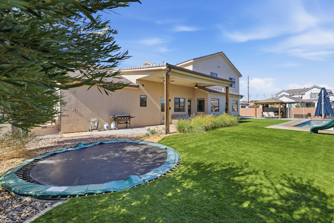
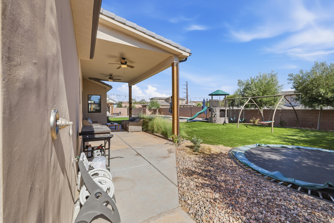
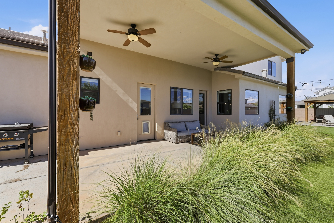
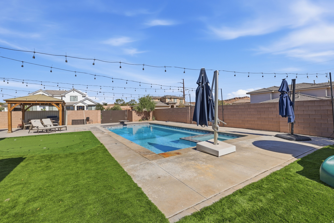
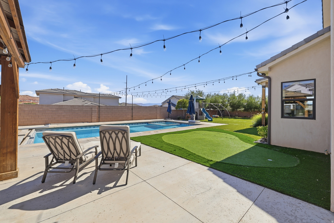
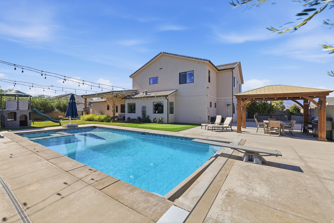
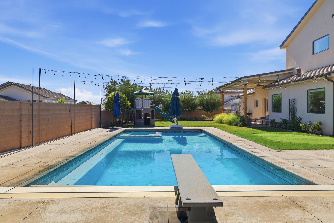
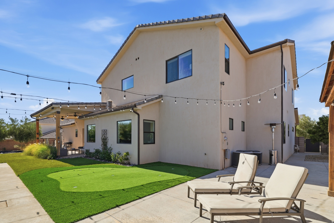
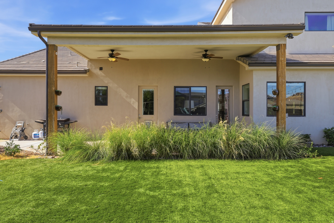
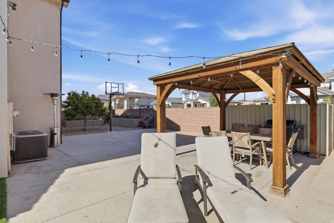
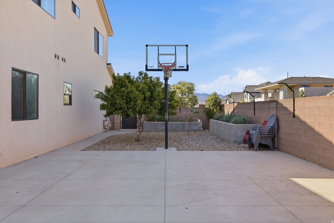
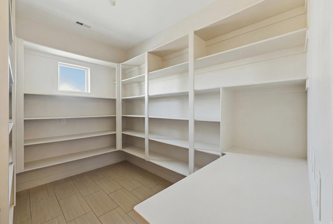
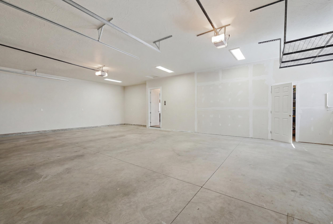
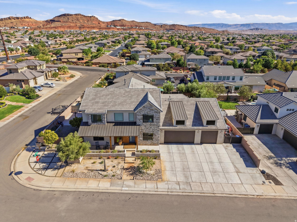
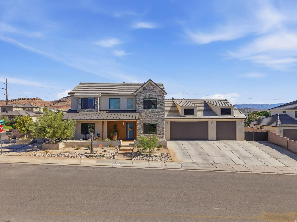
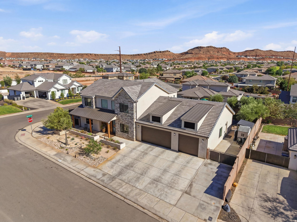
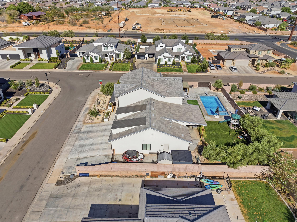
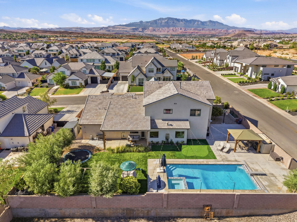
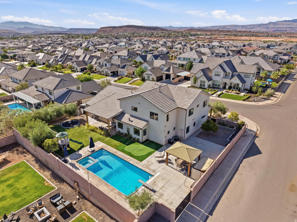
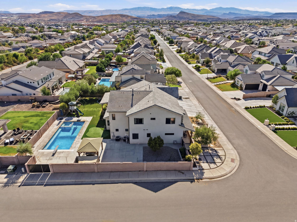
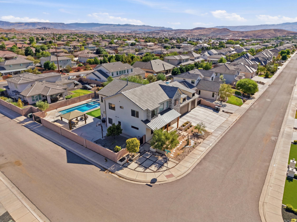
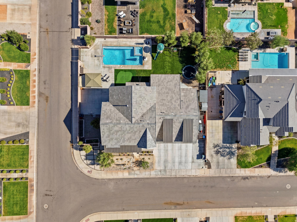
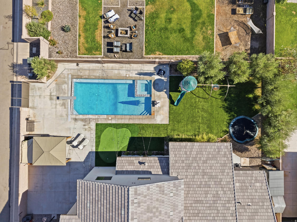
Situated on a spacious corner lot, this beautifully designed residence offers the perfect blend of luxury, comfort, and outdoor living. Inside, you'll find a thoughtfully designed floor plan with spacious living areas, quality finishes, and a chef's kitchen featuring premium appliances, an oversized hidden pantry, and abundant storage. The main-level primary suite provides a private retreat, while additional bedrooms and flexible living spaces offer room for family, guests, or a home office. Step outside to your own backyard oasis complete with a sparkling pool and spa, expansive covered patio, gazebo, and beautifully landscaped yard--perfect for relaxing or entertaining year-round. Located in one of St. George's most desirable neighborhoods, this home offers easy access to parks, schools, shopping, dining, and outdoor recreation while providing the privacy and charm of an established community. A rare opportunity to own a beautifully appointed home with premium amenities, a prime corner lot, and an incredible backyard designed for enjoying Southern Utah living.
Property
Beds
5
Full Baths
3
1/2 Baths
None
3/4 Baths
1
Year Built
2018
Sq.Footage
4,298
Features
Features & Amenities
Interior
-
Other Interior Features
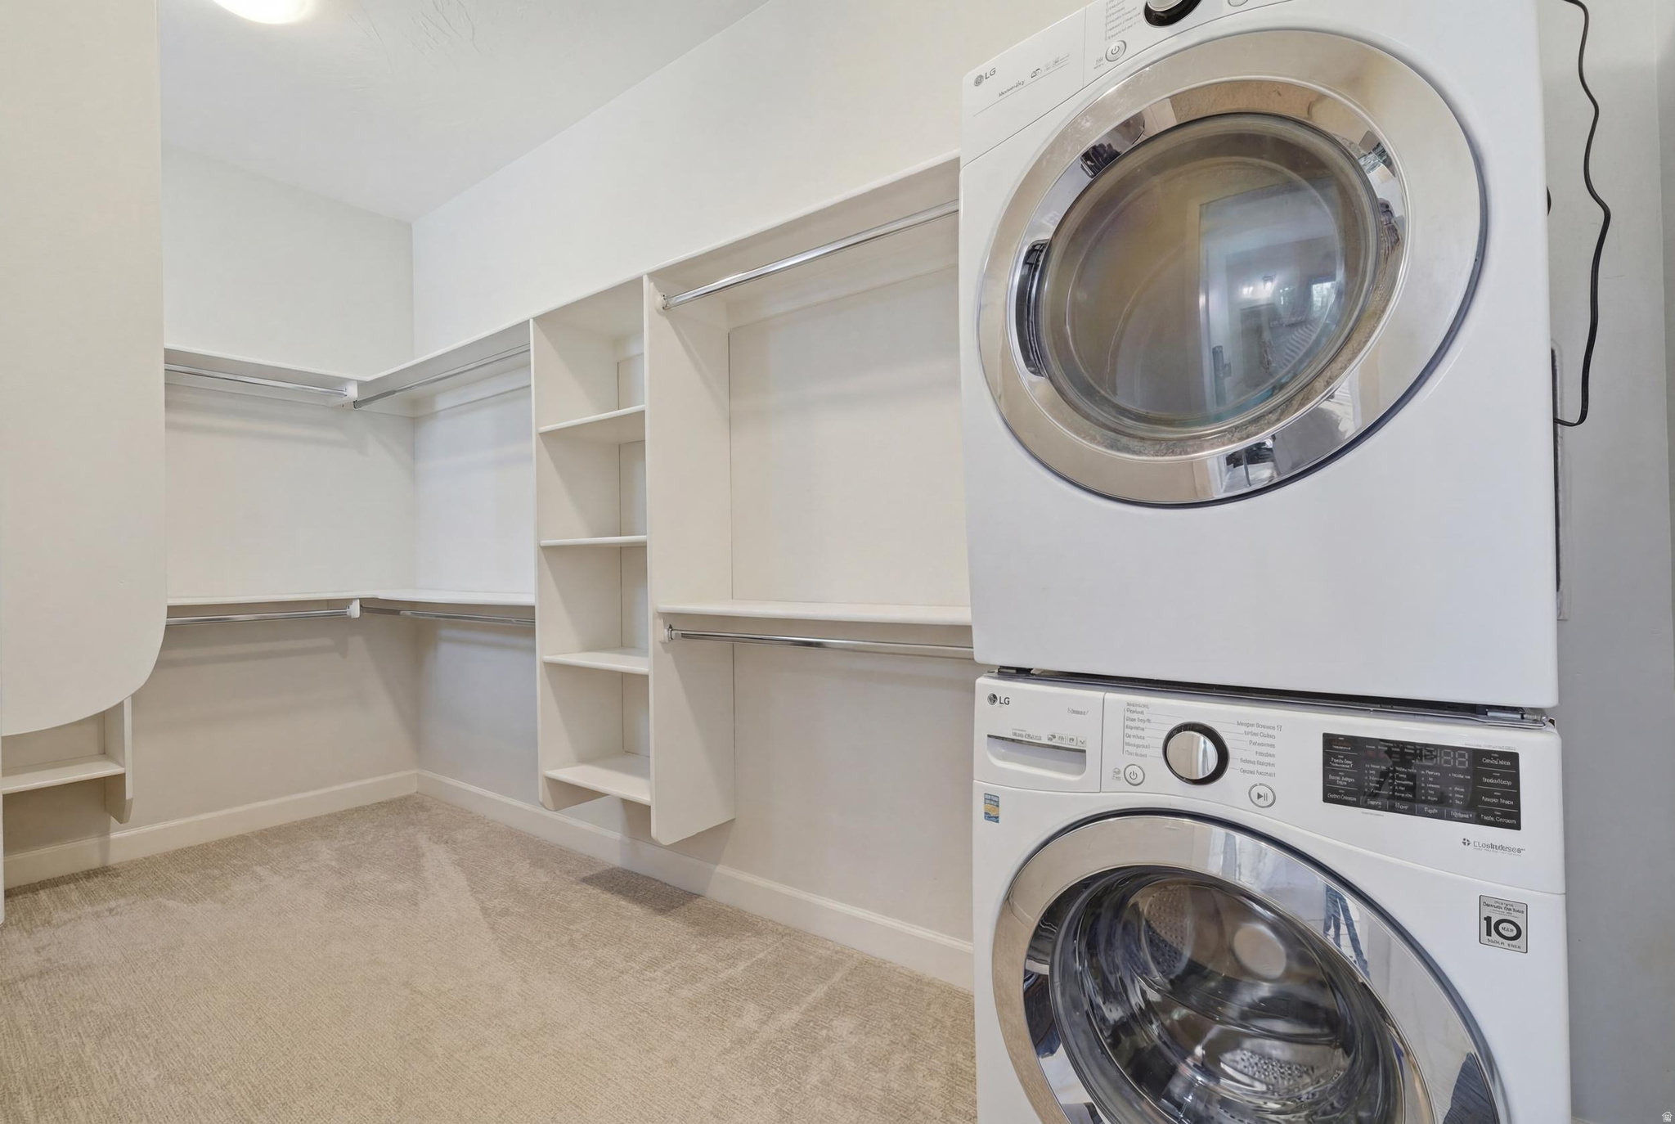
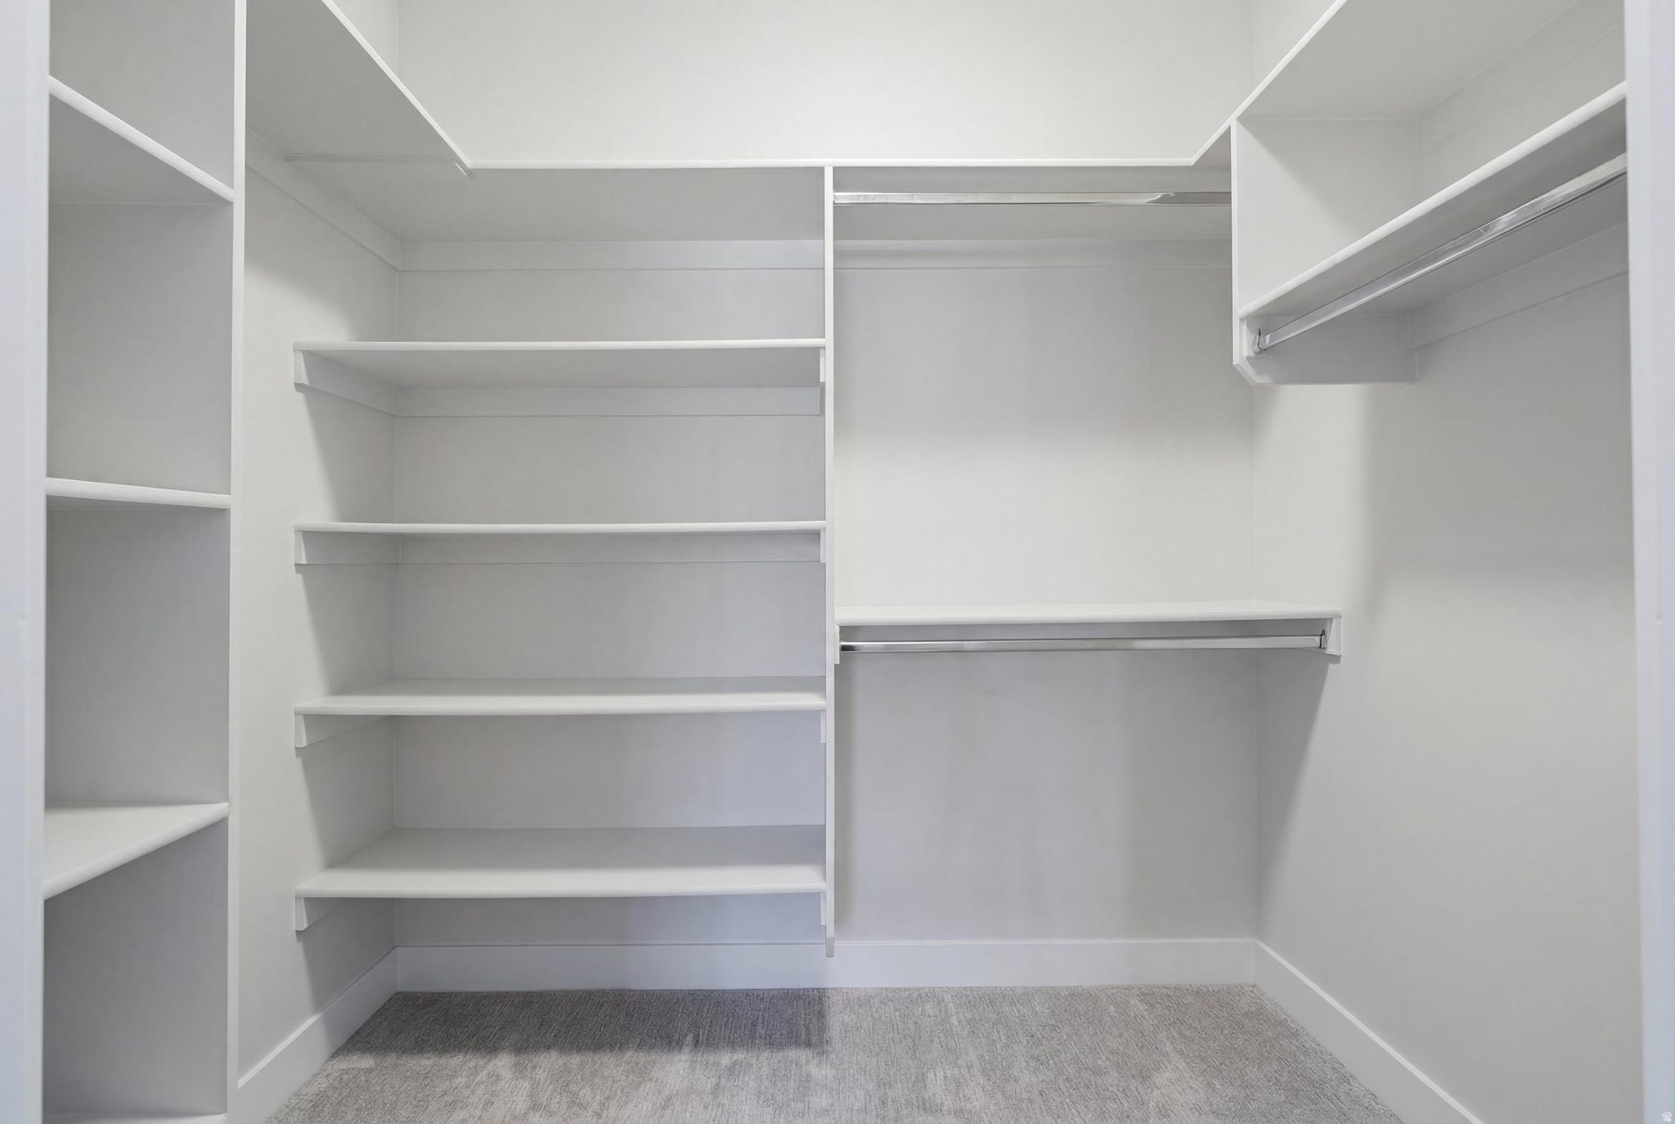
Walk-In Closet(s), Master Downstairs
-
Total Bedrooms
5
-
Bathrooms
3
-
3/4 Bathrooms
1
-
Cooling YN
YES
-
Cooling
Ceiling Fan(s), Central Air
-
Fireplace YN
NO
-
Heating YN
YES
-
Heating
Central, Natural Gas, Forced Air
-
Main Level Bedrooms
1
-
Pet friendly
N/A
Exterior
-
Garage
Yes
-
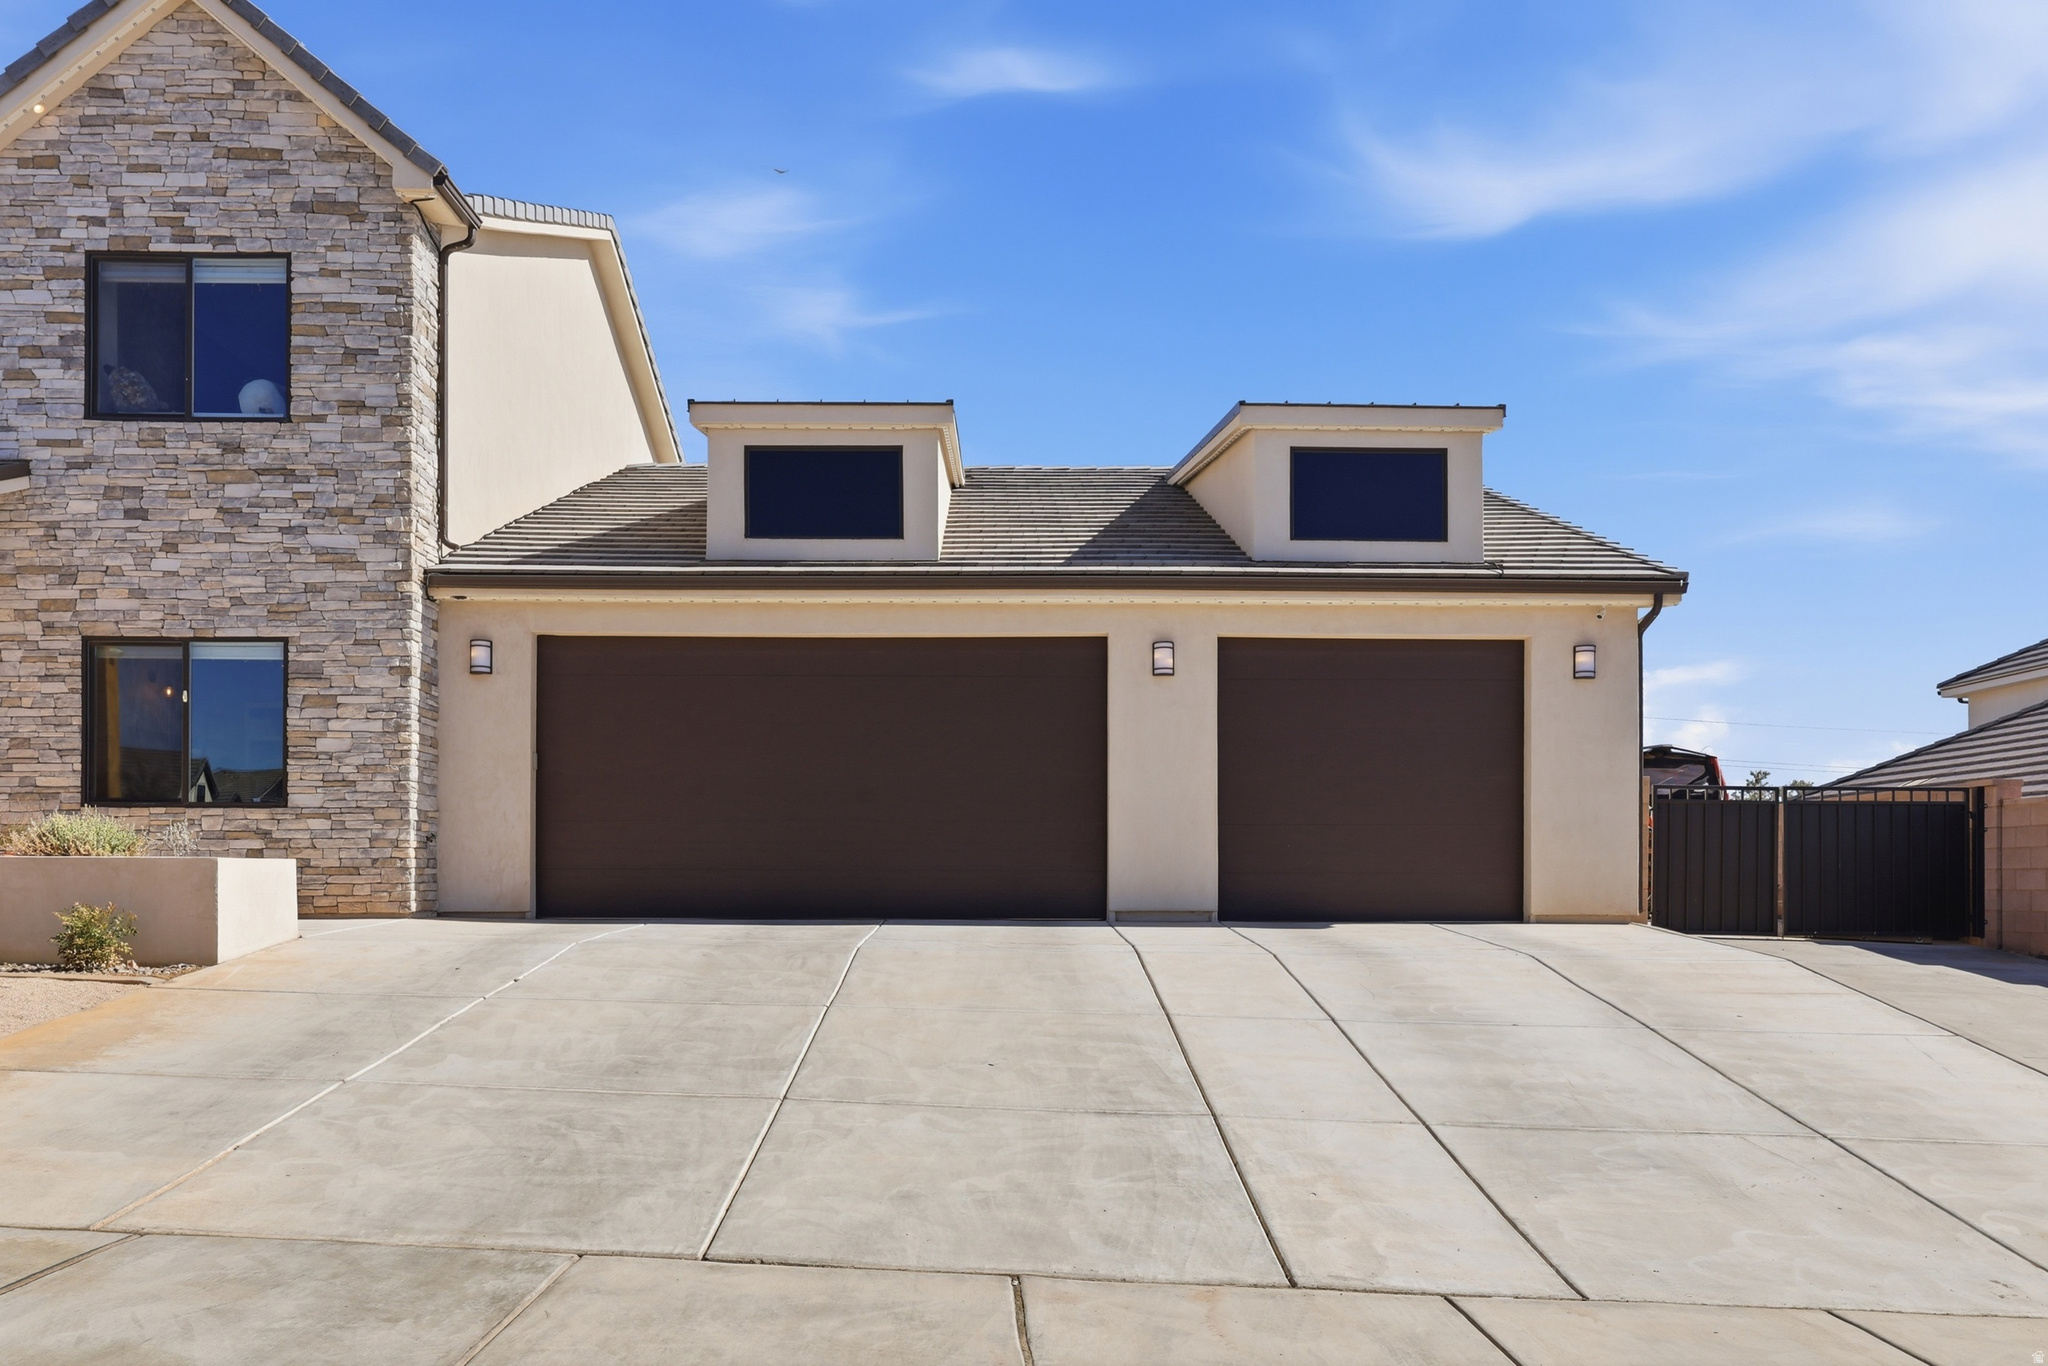
Garage spaces
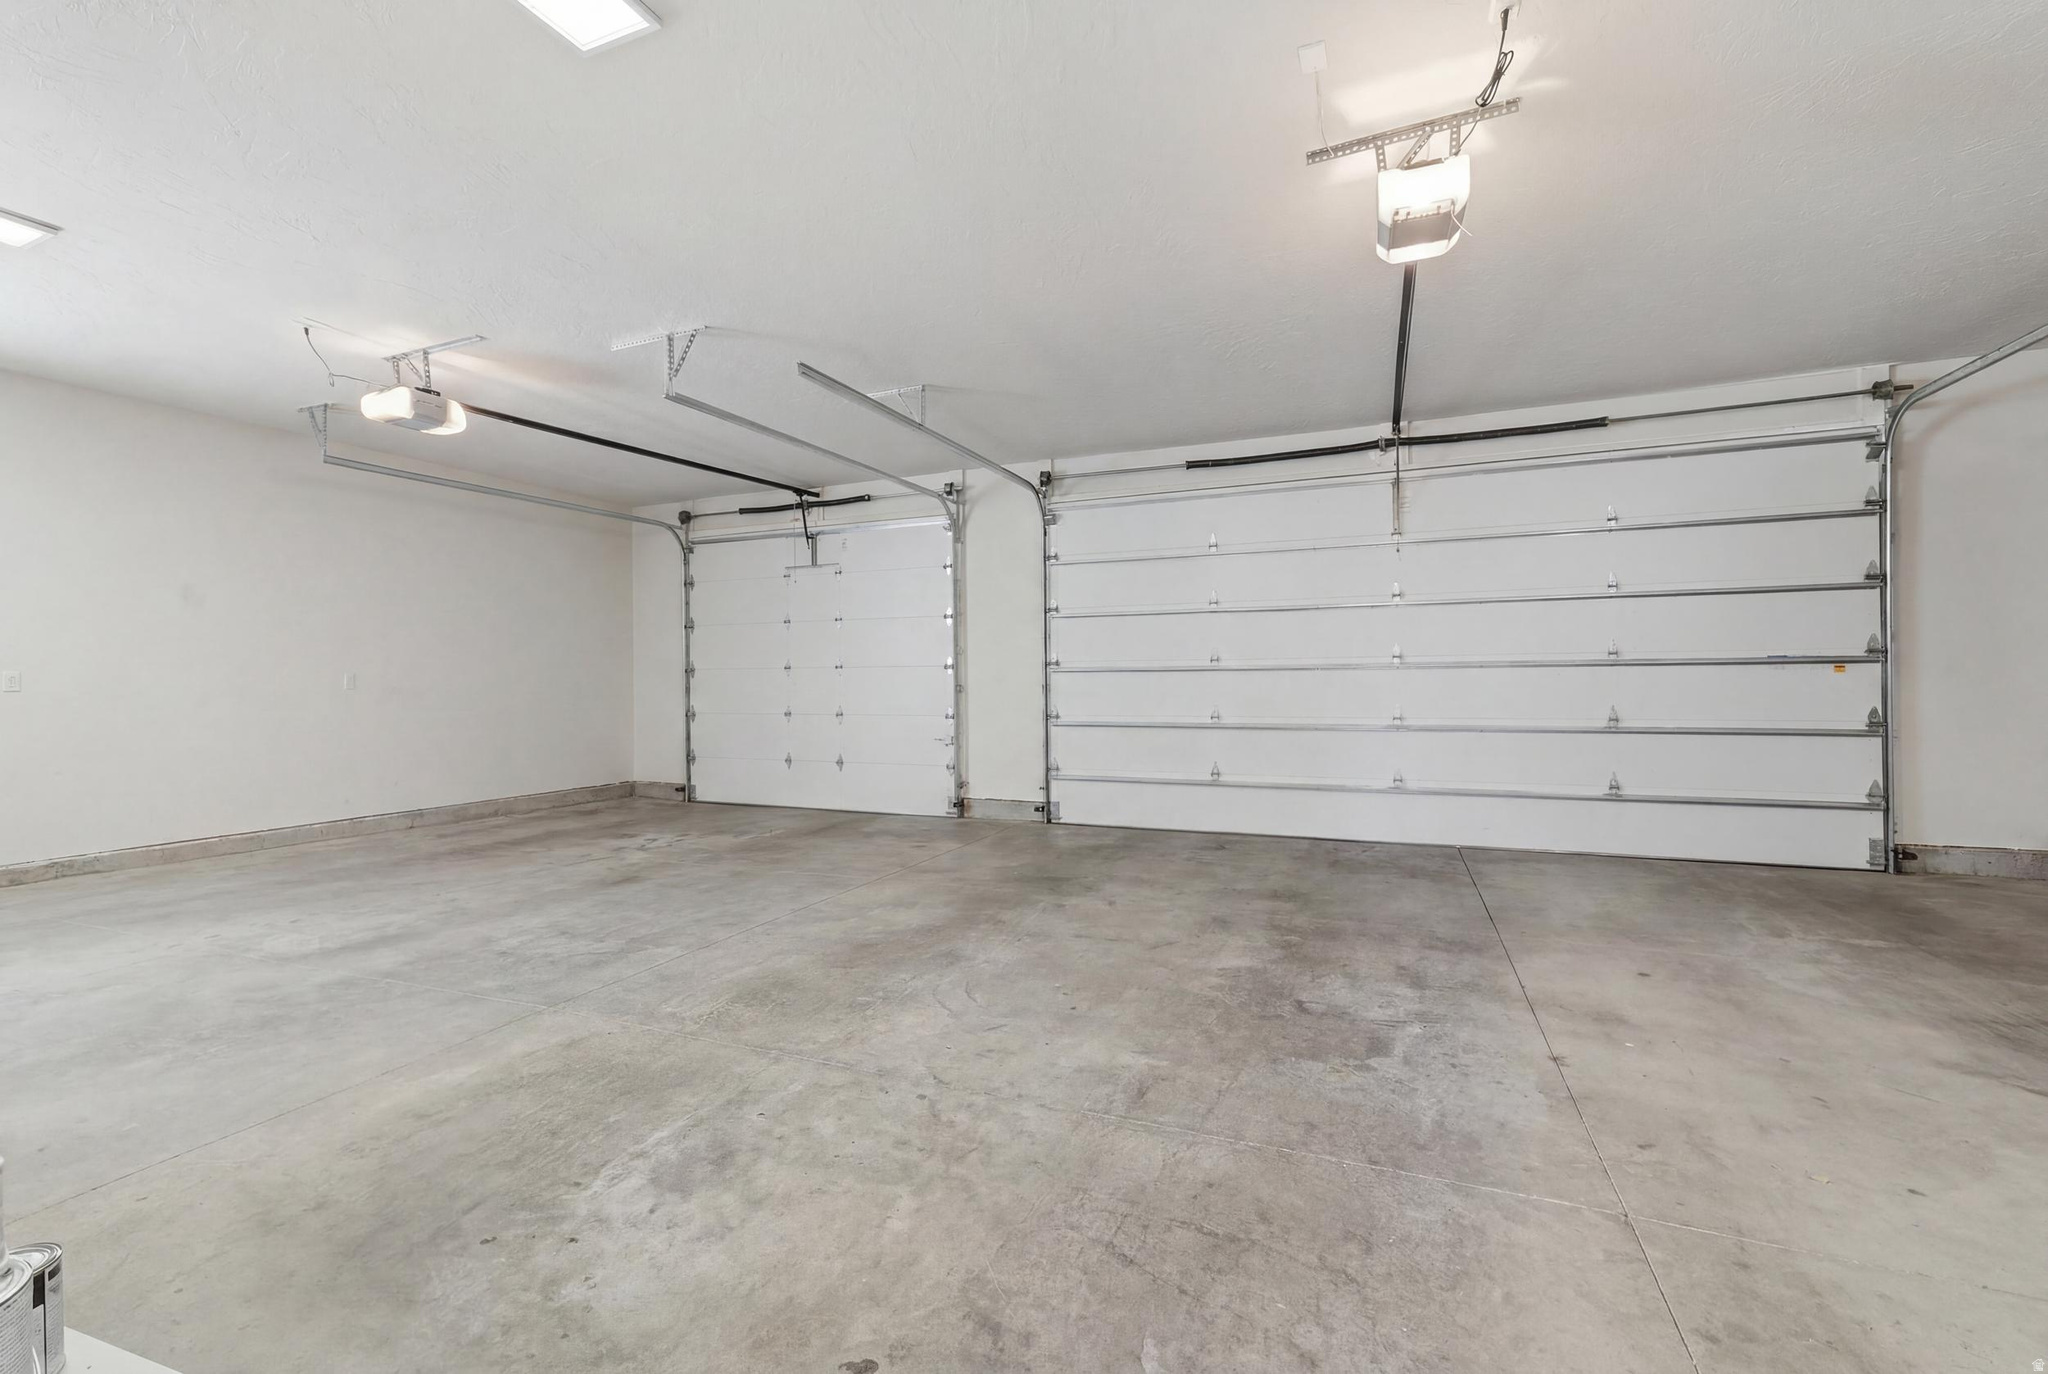
3
-
Construction Materials
Stone, Stucco
-
Other Exterior Features
Lighting
-
Parking
Attached, Garage
-
Patio and Porch Features
Covered
-
Pool
Yes
-
Pool Features
Gunite, In Ground, Pool Cover, Pool/Spa Combo, Private
-
Waterfront YN
NO
Area & Lot
-
Lot Features
Corner Lot, Secluded
-
Lot Size(acres)
0.33
-
Lot Size(square feet)
14,374
-
Property Type
Residential
-
Property Sub Type
Single Family Residence
-
Architectural Style
Stories: 2
Price
-
Sales Price
$1,225,000
-
Tax Amount
$3,525
-
Sq. Footage
4,298
-
Price/SqFt
$285
HOA
-
Association
No
Property Resources
-
Horse Property
NO
School District
-
Elementary School
Washington
-
Middle School
Desert Hills Middle
-
High School
Desert Hills
Property Features
-
New Construction
NO
-
Foundation Details
Slab
-
Senior Community YN
NO
-
Sewer
Public Sewer
Schedule
Schedule a Showing
Showing scheduled successfully.
Mortgage calculator
Estimate your monthly mortgage payment, including the principal and interest, property taxes, and HOA. Adjust the values to generate a more accurate rate.
Your payment
Principal and Interest:
$
Property taxes:
$
HOA fees:
$
Total loan payment:
$
Total interest amount:
$
Location
-
County
Washington
-
Elementary School
Washington
-
Middle School
Desert Hills Middle
-
High School
Desert Hills

Listing Courtesy of Christina Childs , Red Rock Real Estate LLC
RealHub Information is provided exclusively for consumers' personal, non-commercial use, and it may not be used for any purpose other than to identify prospective properties consumers may be interested in purchasing. All information deemed reliable but not guaranteed and should be independently verified. All properties are subject to prior sale, change or withdrawal. RealHub website owner shall not be responsible for any typographical errors, misinformation, misprints and shall be held totally harmless.

Damon Luke
President / Real Estate Advisor
Call Damon today to schedule a private showing.
Phone (801) 477-7421
Email Damon@OnXrealty.com

* Listings on this website come from the FMLS IDX Compilation and may be held by brokerage firms other than the owner of this website. The listing brokerage is identified in any listing details. Information is deemed reliable but is not guaranteed. If you believe any FMLS listing contains material that infringes your copyrighted work please click here to review our DMCA policy and learn how to submit a takedown request.© 2024 FMLS.
Properties
Related properties

St. George
1218 W PROVINCE WAY
2 Beds
2 Baths
2,529 Sq.Ft.
$1,449,000
MLS#: 2181333

St. George
3165 S TALLOW TREE DR
5 Beds
3 Baths
3,952 Sq.Ft.
$1,324,000
MLS#: 2179200

St. George
5658 S RUBY DR
4 Beds
1 Baths
2,396 Sq.Ft.
$1,099,000
MLS#: 2179106

St. George
6214 S PINYON DR
4 Beds
3 Baths
3,439 Sq.Ft.
$999,000
MLS#: 2179351

St. George
1411 W FISH ROCK RD
4 Beds
3 Baths
2,845 Sq.Ft.
$1,165,000
MLS#: 2178806

St. George
2972 E WILLOW TREE LN
4 Beds
4 Baths
3,580 Sq.Ft.
$1,250,000
MLS#: 2178839

St. George
778 W PERIWINKLE LN
6 Beds
6 Baths
3,040 Sq.Ft.
$1,200,000
MLS#: 2179008

St. George
1260 W CANYON TREE
4 Beds
3 Baths
3,022 Sq.Ft.
$1,250,000
MLS#: 2176920

St. George
5227 N HIDDEN PINYON
3 Beds
1 Baths
2,822 Sq.Ft.
$1,150,000
MLS#: 2175770

St. George
2938 S POPLAR LN
7 Beds
4 Baths
2,973 Sq.Ft.
$1,320,000
MLS#: 2174973
