2948 E 3190 S

St George, UT 84790
St George, UT 84790
2948 E 3190 S
$829,000
MLS#: 26-270137

Status: Active

Listing provided by: Fair Fee Realty

Listing agent phone: None

Last update: 3 months ago

On site: 7 months ago

MULBERRY ESTATES - Residential

About

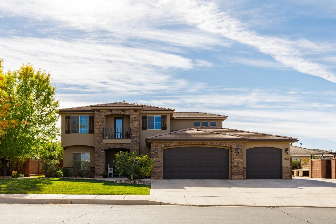
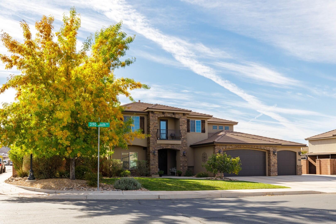
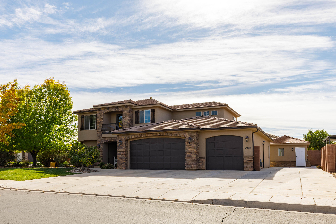
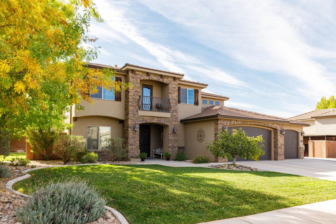
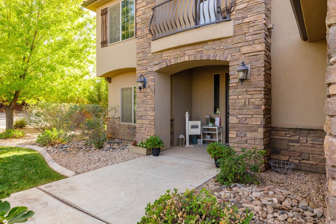
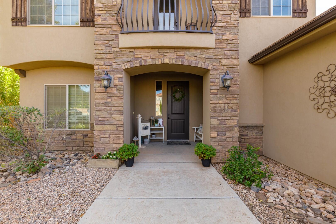
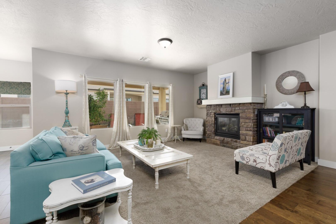
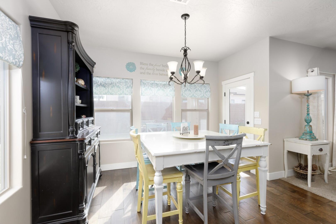
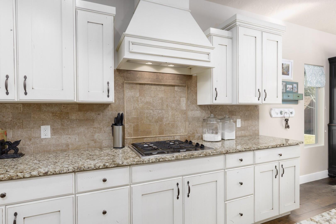
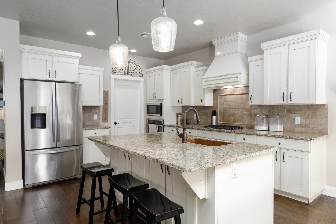
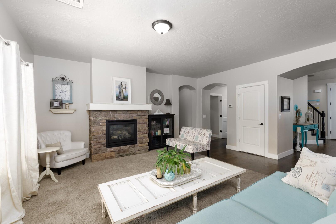
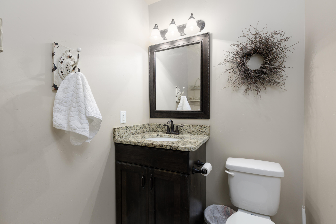
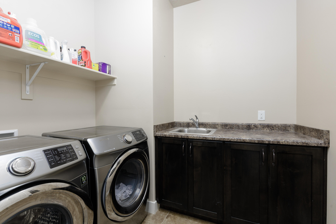
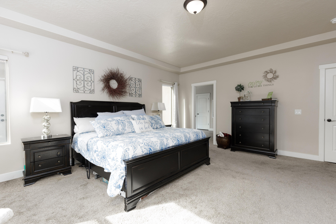
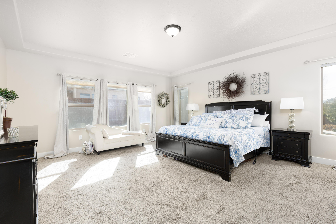
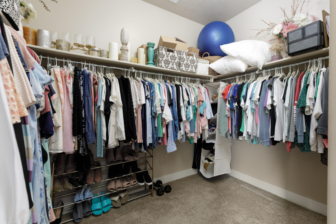
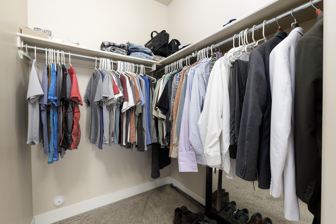
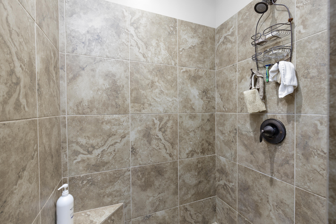
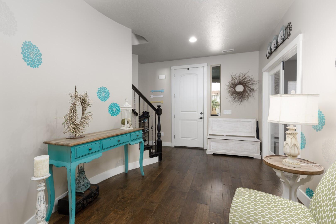
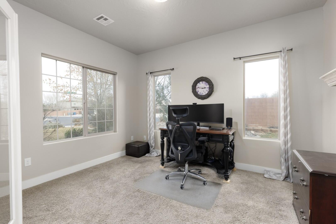
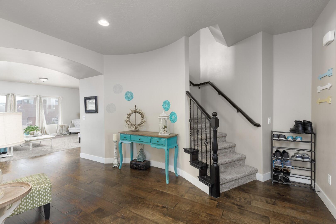
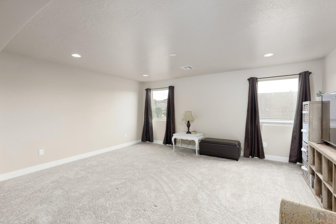
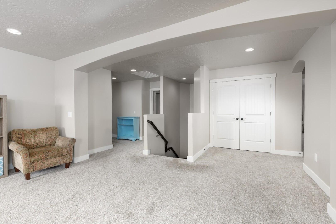
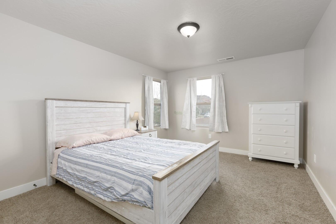
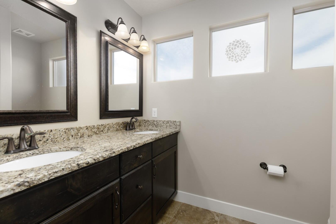
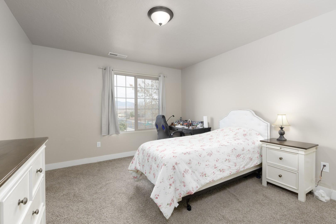
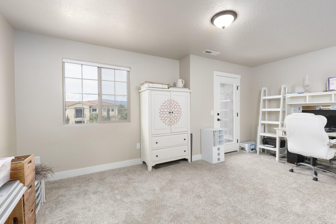
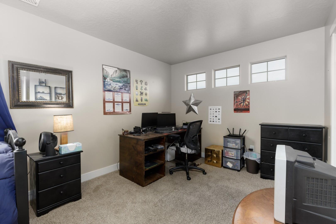
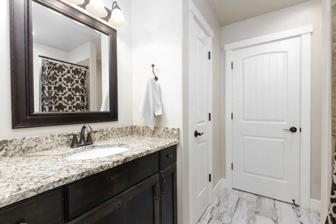
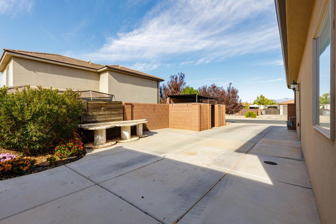
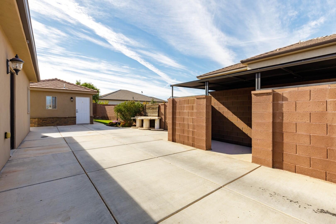
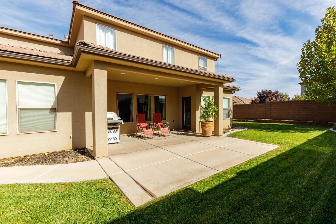
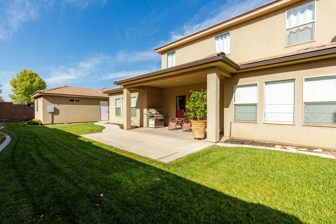
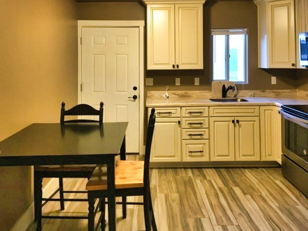
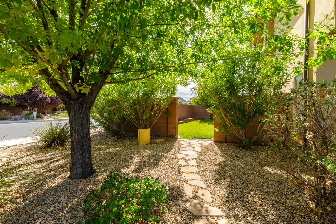
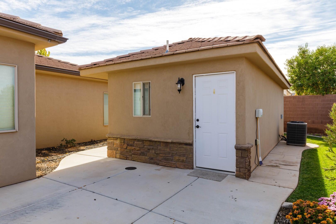
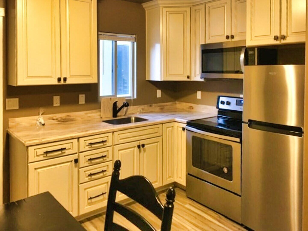
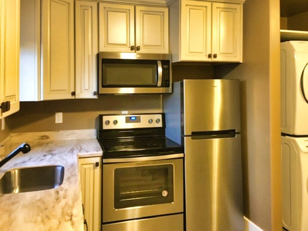
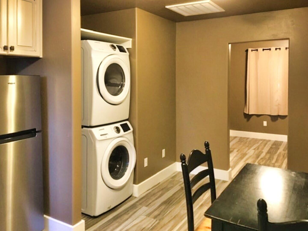
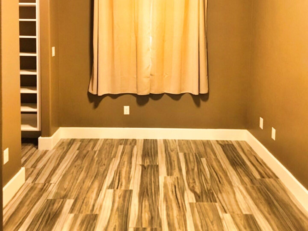
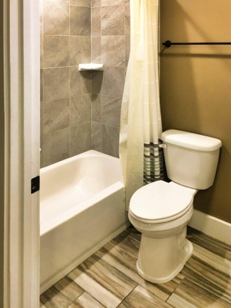
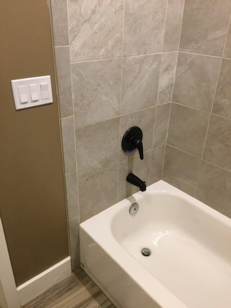
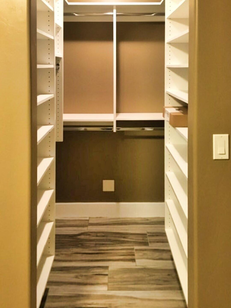
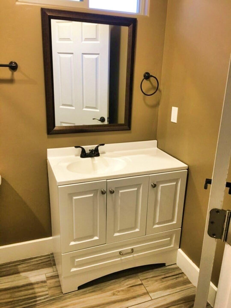
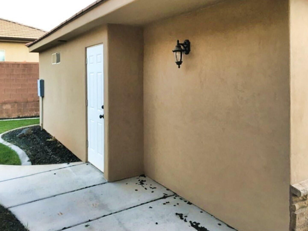
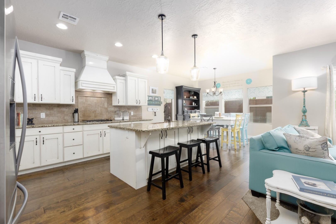
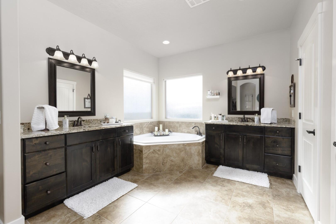
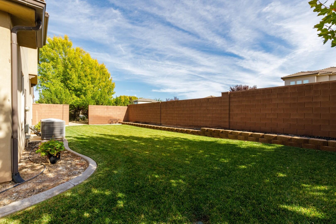
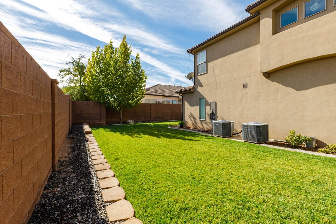
Seller offering a $5,000 flooring allowance as well. Come see this incredible one-owner home, loaded with upgrades and designed for comfort and style! From the moment you step inside, you'll appreciate the attention to detail, including gorgeous granite countertops throughout, elegant wood floors, and a cozy fireplace. The chef's kitchen features a copper sink, wall oven, gas cook top, and an extra-deep island perfect for entertaining. The spacious primary suite boasts a luxurious 5-piece bath with a soaking tub and tile surrounds. Outside, enjoy a covered patio for year-round relaxation. Additional highlights include a tankless water heater, a large 3-car garage with a workbench, and, of course, the beautifully appointed detached casita ideal for guests or rental income! Home Features: 3461 Square Feet 5 bedroom, 3.5 bathroom Changes from the original floor plan include: Expanded Master Bedroom by 100 square feet. Installed Grand Kitchen that includes a larger island, separate wall oven, cook top and additional cabinets with a copper sink. Extended back porch and porch roof by 5 feet. Natural gas hookup. Concrete patio has deep foundation and is ready for pergola or patio cover installation. Tiled tub/shower in every bathroom (no inserts). Storage shed built into cinderblock wall. RV parking space with sewer drain. Detached Casita features: 348 Square Feet 1 bedroom, 1 full bath and kitchen with cultured marble countertops. Tiled floors, tiled shower, washer dryer and walk in closet with built ins.

Property

Beds

6

Full Baths

None

1/2 Baths

None

Year Built

2014

Sq.Footage

3,477

Features

Features & Amenities

Interior

  • Other Interior Features

    Walk-In Closet(s)

  • Total Bedrooms

    6

  • Bathrooms

    N/A

  • Above Grade Finished Area

    1942.0

  • Cooling YN

    YES

  • Cooling

    Central Air

  • Fireplace YN

    YES

  • Heating YN

    YES

  • Heating

    Natural Gas

  • Pet friendly

    N/A

Exterior

  • Garage

    Yes

  • Garage spaces

    3

  • Construction Materials

    Stucco

  • Parking

    Attached, Garage Door Opener, Garage

  • Pool

    No

Area & Lot

  • Lot Features

    Corner Lot

  • Lot Size(acres)

    0.26

  • Lot Size(square feet)

    11,325

  • Property Type

    Residential

  • Property Sub Type

    Single Family Residence

Price

  • Sales Price

    $829,000

  • Financing Options

    Conventional, Cash

  • Zoning

    Residential

  • Sq. Footage

    3,477

  • Price/SqFt

    $238

HOA

  • Association

    No

Property Resources

  • Horse Property

    NO

School District

  • Elementary School

    Little Valley Elementary

  • Middle School

    Desert Hills Middle

  • High School

    Desert Hills High

Property Features

  • New Construction

    NO

  • Foundation Details

    Slab

  • Senior Community YN

    NO

Schedule

Schedule a Showing

Showing scheduled successfully.

What is 3 + 4 ?


Mortgage calculator

Estimate your monthly mortgage payment, including the principal and interest, property taxes, and HOA. Adjust the values to generate a more accurate rate.

Your payment

Principal and Interest:

$

Property taxes:

$

HOA fees:

$

Total loan payment:

$

Total interest amount:

$

Location

  • County

    Washington

  • Elementary School

    Little Valley Elementary

  • Middle School

    Desert Hills Middle

  • High School

    Desert Hills High

Listing Courtesy of Nathan A Hunter, Fair Fee Realty

RealHub Information is provided exclusively for consumers' personal, non-commercial use, and it may not be used for any purpose other than to identify prospective properties consumers may be interested in purchasing. All information deemed reliable but not guaranteed and should be independently verified. All properties are subject to prior sale, change or withdrawal. RealHub website owner shall not be responsible for any typographical errors, misinformation, misprints and shall be held totally harmless.

Agent Damon Luke

Damon Luke

President / Real Estate Agent

Call Damon today to schedule a private showing.


* Listings on this website come from the FMLS IDX Compilation and may be held by brokerage firms other than the owner of this website. The listing brokerage is identified in any listing details. Information is deemed reliable but is not guaranteed. If you believe any FMLS listing contains material that infringes your copyrighted work please review our DMCA policy and learn how to submit a takedown request.© 2024 FMLS.

Properties

Related properties

New on site today
Welcome to the Driftwood floorplan by Canyon Mill Homes, a masterfully designed 2,679 sq. ft. residence offering the perfect blend of luxury and functionality. The standout feature is an incredible 1,234 sq. ft. garage space, including a massive, pristine RV garage ready for all your toys and storage needs.
Step inside to a dedicated front office, perfect for remote work or a quiet study. The heart of the home opens into an oversized family room, where an elegant fireplace flanked by beautiful custom built-ins and shelving serves as a stunning focal point. Nearby, a gourmet kitchen enhances the elevated, high-end feel of the main level, making it an entertainer's dream.
Retreat upstairs to find a versatile secondary family room or loft, providing the perfect separate lounge space. The luxurious primary suite serves as your private oasis, complete with great views to wake up to every morning. Combining thoughtful architectural details with unparalleled garage space, the Driftwood is the ultimate place to call home!
#26-277451

St George

6220 E Endora ST Lot 403

4 Beds

None Baths

2,679 Sq.Ft.

$729,990

MLS#: 26-277451

ST GEORGE LIVING AT ITS FINEST!!! This beautiful home in the Red Butte subdivision is ready for you! Main level living with so much room. Your entrance hall has a convenient office, then come on in to your open living room with adjacent kitchen & dining. Walk out onto the deck for million dollar views, you can see three states on a clear day... or entertain at your cool pool & gazebo, where evenings will be spent swimming, enjoying the fire pit, and admiring those stunning red hills sunsets. Back inside you'll have your primary suite with spacious bath, step in shower, and walk in closets. Two more bedrooms & bath upstairs for your guests, plus laundry & half bath off the 3 car garage with room for all your toys. Don't worry, there's space for the RV outside too! The finished walk-out basement is ready for you to live in or use as an apartment: 3 more bedrooms and 2 baths to be used as you wish, with another set of laundry hookups. Full kitchen with appliances and open floor plan also walks out to that big back yard, fully landscaped with fruit trees, garden shed and planter boxes or room for a bigger garden. Newer roof, newer mechanicals, fresh paint, tankless hot water, automatic pool cover. There's so much included and so many goodies. Come take a tour to taste the relaxed life here, but be ready... you may never want to leave.
#26-277075

St George

2208 E 2480 S

6 Beds

None Baths

3,642 Sq.Ft.

$780,000

MLS#: 26-277075

New on site today
If you are looking for a house with views look no further!  Welcome to the Rimfire floorplan--a showstopping home designed to impress at every turn! Offering an expansive 3,649 SQFT, this thoughtfully designed residence features 6 bedrooms, 4.5 baths, a dedicated office, a spacious upstairs family/media room, TWO laundry rooms, and the highly sought-after RV garage--perfect for today's lifestyle needs.
The heart of the home shines with upgraded cabinetry, a stylish range hood, built in oven, 3cm quartz countertops plus a mitered island, and elevated finishes throughout. Modern metal railing, upgraded carpet and pad, and abundant natural flow create a home that feels both refined and functional.
The upstairs is truly a dream, offering exceptional versatility with bedrooms featuring private ensuite baths as well as Jack-and-Jill layouts--ideal for family, guests, or multigenerational living. Every bedroom includes a walk-in closet, and the home boasts ample storage throughout, ensuring everything has its place.
Designed for comfort, entertaining, and everyday living, the Rimfire floorplan delivers space, style, and smart design in one incredible package. This is a home you don't want to miss!
#26-277443

St George

6252 S Endora ST Lot 406

6 Beds

None Baths

3,649 Sq.Ft.

$898,990

MLS#: 26-277443

Price reduced
6-bed, 3.5-bath pool home in Bloomington Country Club, St George UT, with 5,148 sq ft, a 2-car attached garage plus a carport, and no HOA. The secluded 0.45-acre cul-de-sac lot has golf course views and a private in-ground pool. The primary suite is on the main floor, and the 100% finished basement with its own entrance holds three more bedrooms. Ask the listing agent about a private showing.
#26-269972

St George

980 CACTUS CIR

6 Beds

None Baths

5,148 Sq.Ft.

$919,900

MLS#: 26-269972

Open house
Located in Northgate Peaks at The Ledges, this beautifully designed home combines a functional floor plan, abundant natural light and exceptional indoor-outdoor living. The open great room is framed by expansive windows and features a fireplace with custom-built-ins, hard wood flooring and seamless connection to the kitchen. The kitchen offers quartz countertops, generous cabinetry, GE cooktop, Profile microwave and Bosch refrigerator. The spacious primary suite features a spa-like bath with dual vanities, soaking tub and glass-enclosed walk-in shower. A detached casita provides flexible space for guests, extended stays or a private retreat. Step outside to a fully fenced and landscaped backyard centered around a heated saltwater California-style pool, Bullfrog hot tub and above-ground fire pit. Additional features include a 3-car garage with epoxy flooring, Electrolux washer and dryer, water softener, hot water circulator, zoned HVAC, two metal side gates and a security door off the primary suite. Thoughtfully designed and filled with natural light, this home offers comfort, privacy and an impressive collection of upgrades in The Ledges.
#26-276733

St George

5450 N Northgate Peaks DR

3 Beds

None Baths

2,221 Sq.Ft.

$885,000

MLS#: 26-276733

New on site 2 days ago
SPACE, LOCATION, AND AN ASSUMABLE VA LOAN OPPORTUNITY! 
Loaded with upgrades! No backyard neighbors! This home offers expansive living areas with LVP throughout the lower level, a luxurious primary suite, and a thoughtful layout that provides plenty of room to spread out while still bringing everyone together. Step outside and discover a backyard full of potential,(see rendered future possible layout) with opportunities to create your own outdoor retreat, entertainment space, or beautifully landscaped oasis. 

Location is another standout! Enjoy convenient access to Crimson Cliffs High School, George Washington Academy, Lin's Market, nearby shopping, dining, parks, and recreation. 

**BONUS: The seller has an existing assumable VA loan, subject to lender approval and applicable VA qualification requirements.** This could present an attractive financing opportunity for qualified buyers.

With 6 bedrooms, generous square footage, RV accommodations, and an excellent Washington location, this property offers an exceptional combination of space, flexibility, and opportunity. Come experience everything this home has to offer!
#26-277400

St George

2983 S Maplecrest DR

6 Beds

None Baths

3,430 Sq.Ft.

$699,000

MLS#: 26-277400

Experience exceptional desert living in this beautifully designed home, where upscale finishes and spectacular scenery come together. Situated on a premium view lot in The Ledges of St. George, this residence captures incredible panoramic views of St. George and Snow Canyon that are truly best appreciated in person. Inside, you'll find an impressive collection of upgrades, including quartz countertops, custom lighting, designer flooring, and stunning tile details throughout. The spacious kitchen, dining, and living areas create a seamless gathering space, enhanced by abundant natural light and expansive sliding glass doors that open to the private backyard for effortless indoor-outdoor living. The primary suite is thoughtfully positioned to take full advantage of the remarkable views, offering a peaceful place to unwind. An oversized three-car garage with durable epoxy flooring provides plenty of room for vehicles and storage. Enjoy the convenience of low-maintenance living with HOA-covered lawn care, along with easy access to Snow Canyon State Park and the outdoor recreation Southern Utah is known for. This home combines refined finishes, incredible views, and the desirable lifestyle that makes The Ledges so special. A furniture package is available for purchase; piano excluded. Schedule your private showing to experience the views firsthand!

Buyer to verify all information, including utilities, rental restrictions, and HOA information, if applicable. Information deemed reliable but not guaranteed.
#26-277326

St George

1559 W Firepit Knoll DR

4 Beds

None Baths

2,364 Sq.Ft.

$714,000

MLS#: 26-277326

Custom home showcasing exceptional craftsmanship, exquisite millwork & luxury finishes throughout! Gourmet kitchen features premium GE Café appliances, beautiful custom cabinetry with elegant trim work, cleverly concealed spice racks & a spacious butler's pantry. The impressive great room is filled with natural light & features a striking fireplace, custom built-ins & elegant stained floating shelves. Expansive, fully landscaped backyard offers a sprawling artificial turf lawn, block walls, and powder-coated iron gates. Spacious upstairs living room provides an ideal setting for entertaining or relaxing. Additional highlights include hardwood flooring, designer tile, motorized window coverings, plantation shutters & an oversized garage with exceptional depth & storage space.
#26-277323

St George

2911 E Yavin Way

5 Beds

None Baths

4,076 Sq.Ft.

$899,900

MLS#: 26-277323

Extremely sought after single-level home in Stone Cliff with mountain views and full yard maintenance
This 3-bedroom, 3-bath, 2,569 sq ft home sits in the highly sought-after gated community of Stone Cliff. It backs to natural desert hillside and a lush green lawn, with views stretching to the Pine Valley Mountains and red cliffs. Stacked-stone columns, a concrete tile roof and mature landscaping make a striking first impression, and the craftsmanship continues inside.
The great room is the heart of the home. It has vaulted ceilings, a gas fireplace wrapped in dramatic black-and-gold marble, and built-in oak cabinetry on either side. Lighted display niches showcase art and décor, and a dedicated media niche holds the TV. An oversized picture window frames the covered patio and hillside beyond. Wood plantation shutters, large-format tile floors and stained-glass transom accents add warmth throughout. The kitchen features raised-panel oak cabinetry with crown molding, granite countertops and a tumbled travertine backsplash with a mosaic accent. Under-cabinet lighting, stainless steel appliances including a gas range, and a generous island complete the space. A separate bonus room offers flexible space for a den, office or second living area. The laundry room adds a utility sink, solid-surface counters, upper cabinets and a hanging rod. The expansive covered patio is made for year-round Southern Utah living. It has a ceiling fan, recessed lighting, room for both lounging and dining, and a wrought-iron fence with gate access to the lawn. The 3-car garage has built-in cabinetry, a water softener and plenty of storage. Life in Stone Cliff means resort-style amenities: a clubhouse, event center, fitness center, indoor and outdoor pools, hot tub, tennis courts and pickleball courts. With full yard maintenance included, you can spend your time enjoying the community instead of caring for it.
#26-277261

St George

2240 E Cobalt DR 19

3 Beds

None Baths

2,559 Sq.Ft.

$749,900

MLS#: 26-277261

A rare opportunity to own a well-maintained, single-level home on 0.89 acres in a desirable St. George location! This property offers a combination of space, privacy, and convenience that's increasingly hard to find.

Built in 1992 and thoughtfully cared for over the years, the home features 3 bedrooms, 2 bathrooms, and a functional single-level layout. A spacious three-car garage with a storage room, additional side parking, and a detached backyard workshop provide plenty of room for vehicles, hobbies, and storage.

The expansive lot is truly what sets this property apart. Beautiful mature trees create an established setting, while the generous outdoor space offers incredible possibilities for a pool, RV parking, additional structures, or simply enjoying the space and privacy of a large property.

Move in and enjoy this well-cared-for home as it is, or take advantage of the opportunity to make it your own. With its desirable location, expansive 0.89-acre lot, and endless potential, this is a unique find in St. George.
#26-277247

St George

1227 E 1050 South CIR

4 Beds

None Baths

2,407 Sq.Ft.

$750,000

MLS#: 26-277247

Seller offering a $5,000 flooring allowance as well. Come see this incredible one-owner home, loaded with upgrades and designed for comfort and style! From the moment you step inside, you'll appreciate the attention to detail, including gorgeous granite countertops throughout, elegant wood floors, and a cozy fireplace. The chef's kitchen features a copper sink, wall oven, gas cook top, and an extra-deep island perfect for entertaining. The spacious primary suite boasts a luxurious 5-piece bath with a soaking tub and tile surrounds. Outside, enjoy a covered patio for year-round relaxation. Additional highlights include a tankless water heater, a large 3-car garage with a workbench, and, of course, the beautifully appointed detached casita ideal for guests or rental income!
Home Features: 3461 Square Feet
5 bedroom, 3.5 bathroom
Changes from the original floor plan include:
Expanded Master Bedroom by 100 square feet. 
Installed Grand Kitchen that includes a larger island, separate wall oven, cook top and additional cabinets with a copper sink.
Extended back porch and porch roof by 5 feet.  Natural gas hookup.
Concrete patio has deep foundation and is ready for pergola or patio cover installation.
Tiled tub/shower in every bathroom (no inserts).
Storage shed built into cinderblock wall.
RV parking space with sewer drain.
Detached Casita features: 348 Square Feet
1 bedroom, 1 full bath and kitchen with cultured marble countertops. 
Tiled floors, tiled shower, washer dryer and walk in closet with built ins.

2948 E 3190 S

Message successfully sent.

I agree to receive email communication and understand I can unsubscribe at any time.

I agree to be contacted by OnX Realty via call, email, and text for real estate services. To opt out, you can reply 'stop' at any time or reply 'help' for assistance. You can also click the unsubscribe link in the emails. Message and data rates may apply. Message frequency may vary. Privacy Policy

Send a message

Message successfully sent.

Reason for contacting?

I agree to receive email communication and understand I can unsubscribe at any time.

I agree to be contacted by OnX Realty via call, email, and text for real estate services. To opt out, you can reply 'stop' at any time or reply 'help' for assistance. You can also click the unsubscribe link in the emails. Message and data rates may apply. Message frequency may vary. Privacy Policy

Sign In Sign Out

Virtual Assistant

Would you like to take the next step with this property? We can help you schedule a showing or virtual tour, or send you more details.

Yes, I would like more information.

Thank You for Your Reply, One of Our Agents will contact you as soon as possible

No, maybe later.

Thank you, you can always contact me via email, phone number or through the contact form.

Realhub AI

Lucy - Your AI-Powered Realtor

Update Your Temporary Password

Personalize your search

Enter your email and we'll notify you immediately when new listings match what you're looking for.

or enter email address

Already have an account ? Login here

Continue your home search

I agree to receive communications and understand I can unsubscribe at any time.

I agree to be contacted by OnX Realty via call, email, and text for real estate services. To opt out, you can reply 'stop' at any time or reply 'help' for assistance. You can also click the unsubscribe link in the emails. Message and data rates may apply. Message frequency may vary. Privacy Policy

Already have an account ? Login here

We use cookies

We use cookies primarily for analytics to enhance your experience. By accepting, you agree to our use of these cookies. You can manage your preferences or learn more about our cookies policy.