
2893 E CARMINE DR
St George, UT 84790



About
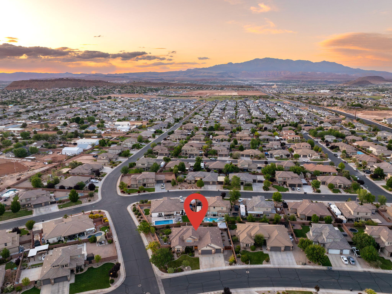
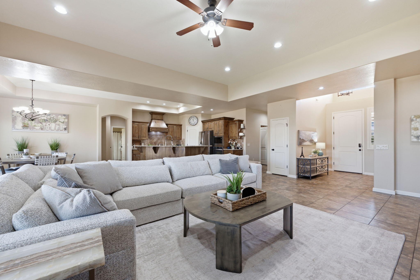
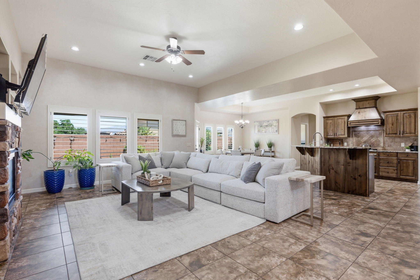
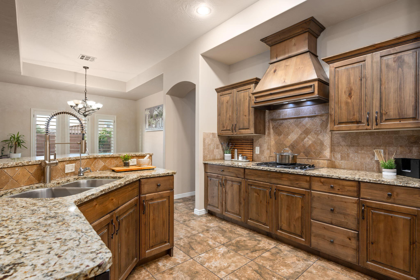
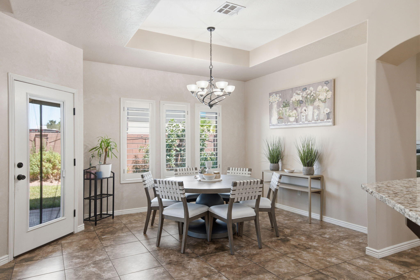
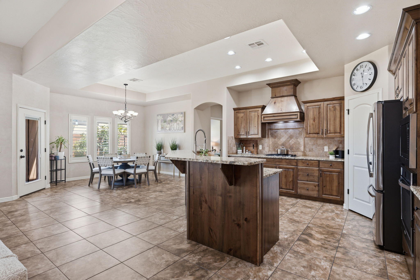
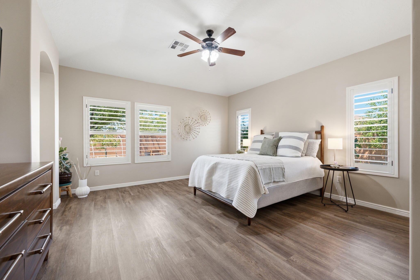
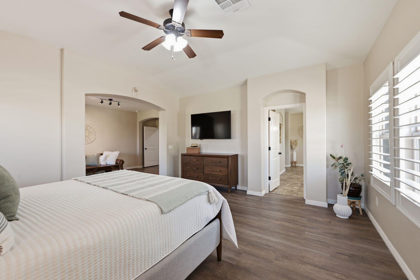
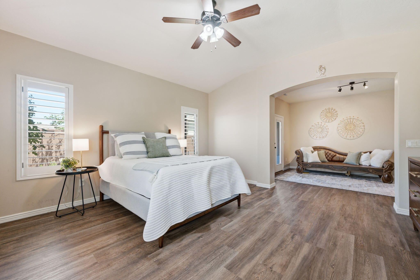
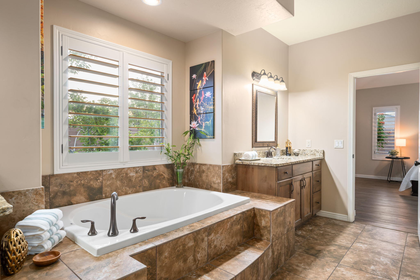
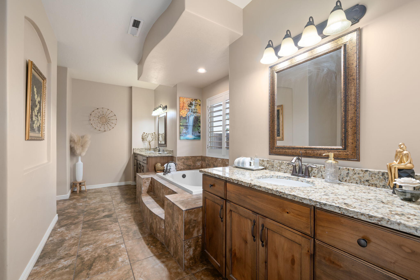
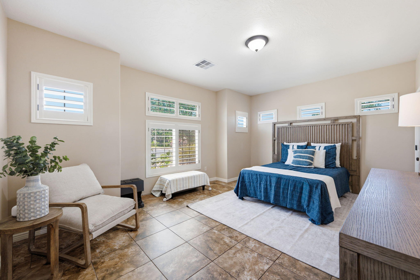
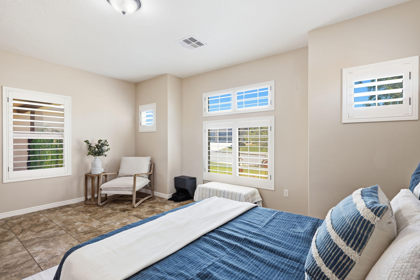
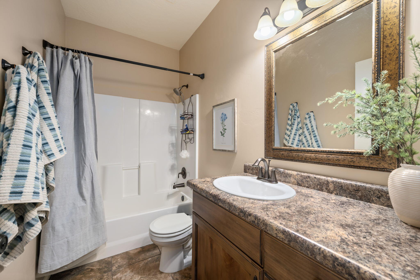
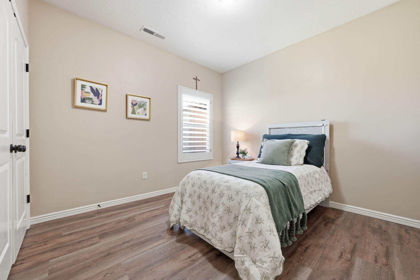
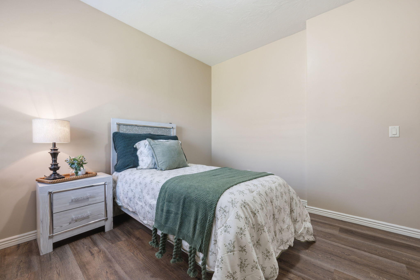
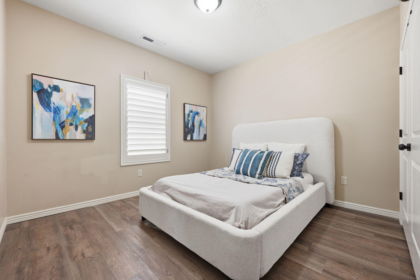
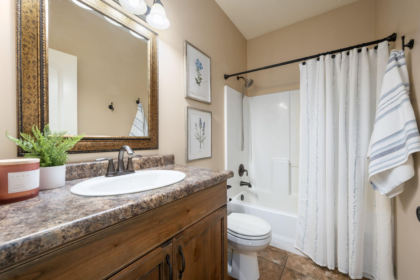
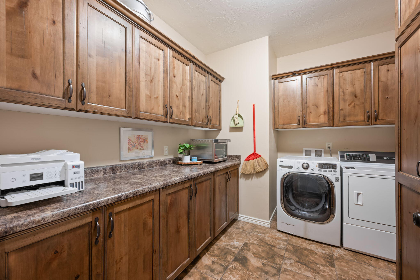
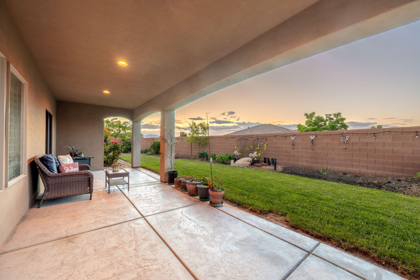
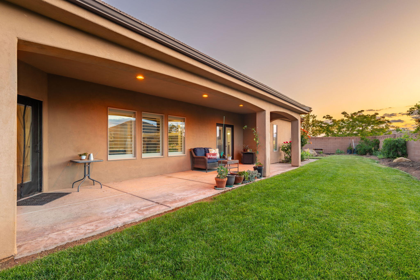
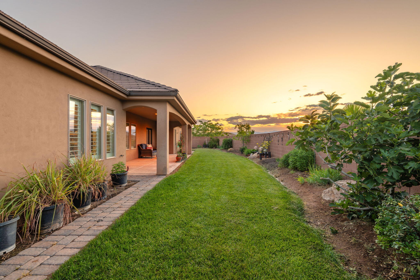
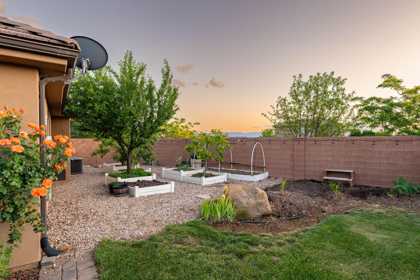
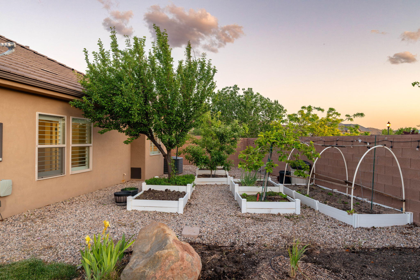
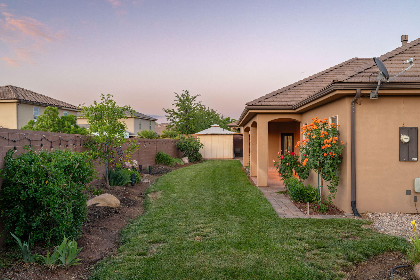
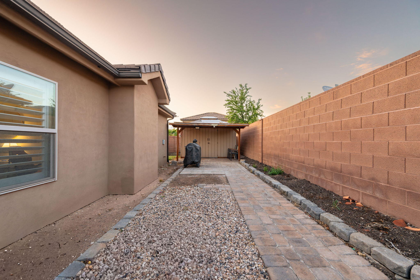
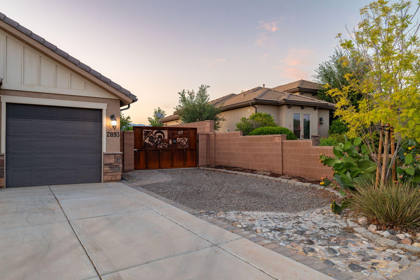
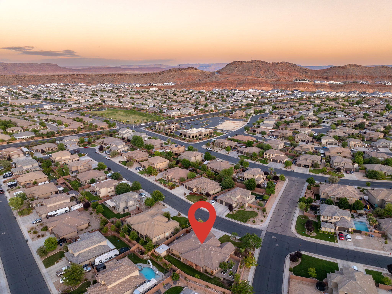
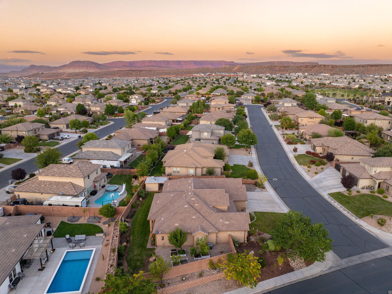
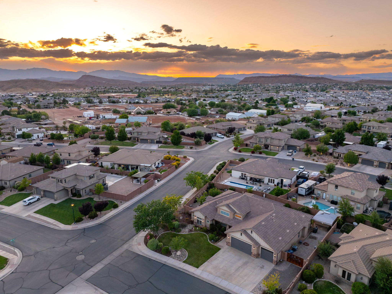
Seller financing as low as 2.99%! Yes, really. The sellers are open to financing for a qualified buyer with acceptable terms. And the rate is only half the value. Nearly 3,000 square feet, all on one level, with 5 bedrooms and 3.5 bathrooms. Single-level space like this is a premium in new construction. Here, it comes with solid wood cabinets and granite countertops already in place. The primary suite is two rooms in one, with a private retreat and French doors that open to the back patio. At the front, the oversized junior suite is the surprise, a room size you rarely find at this price. Use it as a second primary, theater room, game room, or office. The kitchen, dining, and living area sits at the heart of the home. Two more bedrooms are tucked away on the opposite side. The laundry room has a large countertop and extra cabinetry, the kind of upgrade new builds charge a premium for. The three-car garage is designed to stay clutter-free, with its own separate storage room inside. A backyard shed keeps the mower and yard tools out of the garage entirely. The corner lot adds serious extra parking behind the gated side entrance, plus mature landscaping, a thriving garden, a covered patio, a grassy yard, and Pine Valley Mountain views. Bonus: the floor plan lends itself to an accessory dwelling unit at the front of the home with minimal construction. All in desirable Little Valley, close to Crimson Ridge Park, Burn Boot Camp, Alumni Creamery, schools, and everyday conveniences. (Seller financing is available only to qualified buyers and is not guaranteed. Rate, down payment, and all terms are negotiable and subject to seller approval. ADU potential is not guaranteed; buyer to verify feasibility, permitting, and costs. Buyer is responsible for verifying all listing information to the buyer's own satisfaction.)
Property
Beds
5
Full Baths
None
1/2 Baths
None
Year Built
2013
Sq.Footage
2,983
Features
Features & Amenities
Interior
-
Other Interior Features
Walk-In Closet(s)
-
Total Bedrooms
5
-
Bathrooms
N/A
-
Above Grade Finished Area
2983.0
-
Cooling YN
YES
-
Cooling
Ceiling Fan(s)
-
Fireplace YN
YES
-
Heating YN
YES
-
Heating
Heat Pump
-
Pet friendly
N/A
Exterior
-
Garage
Yes
-
Garage spaces
3
-
Construction Materials
Stone, Stucco
-
Parking
Attached, Garage Door Opener, Garage
-
Pool
No
Area & Lot
-
Lot Features
Level, Corner Lot
-
Lot Size(acres)
0.31
-
Lot Size(square feet)
13,503
-
Property Type
Residential
-
Property Sub Type
Single Family Residence
Price
-
Sales Price
$659,500
-
Tax Amount
$2,681.14
-
Financing Options
VA Loan, Conventional, Cash, 1031 Exchange
-
Zoning
Residential
-
Sq. Footage
2,983
-
Price/SqFt
$221
HOA
-
Association
No
Property Resources
-
Horse Property
NO
School District
-
Elementary School
Little Valley Elementary
-
Middle School
N/A
-
High School
Desert Hills High
Property Features
-
New Construction
NO
-
Foundation Details
Slab
-
Senior Community YN
NO
Schedule
Schedule a Showing
Showing scheduled successfully.
Mortgage calculator
Estimate your monthly mortgage payment, including the principal and interest, property taxes, and HOA. Adjust the values to generate a more accurate rate.
Your payment
Principal and Interest:
$
Property taxes:
$
HOA fees:
$
Total loan payment:
$
Total interest amount:
$
Location
-
County
Washington
-
Elementary School
Little Valley Elementary
-
Middle School
-
High School
Desert Hills High

Listing Courtesy of JENNIFER H POULSON, KW Ascend Keller Williams Realty
RealHub Information is provided exclusively for consumers' personal, non-commercial use, and it may not be used for any purpose other than to identify prospective properties consumers may be interested in purchasing. All information deemed reliable but not guaranteed and should be independently verified. All properties are subject to prior sale, change or withdrawal. RealHub website owner shall not be responsible for any typographical errors, misinformation, misprints and shall be held totally harmless.

Damon Luke
President / Real Estate Agent
Call Damon today to schedule a private showing.
Phone (801) 477-7421
Email Damon@OnXrealty.com

* Listings on this website come from the FMLS IDX Compilation and may be held by brokerage firms other than the owner of this website. The listing brokerage is identified in any listing details. Information is deemed reliable but is not guaranteed. If you believe any FMLS listing contains material that infringes your copyrighted work please review our DMCA policy and learn how to submit a takedown request.© 2024 FMLS.
Properties
Related properties

St George
1391 W Whitestone DR
2 Beds
None Baths
1,544 Sq.Ft.
$565,000
MLS#: 26-277497

St George
2083 W Monterey DR
3 Beds
None Baths
2,355 Sq.Ft.
$779,000
MLS#: 26-276281

St George
2465 E Malitsoh DR Lot #303
4 Beds
None Baths
2,696 Sq.Ft.
$708,990
MLS#: 26-272760

St George
1854 W Stonebridge DR 106
3 Beds
None Baths
1,901 Sq.Ft.
$597,500
MLS#: 26-277501

St George
1609 E Sunshine Trail
4 Beds
None Baths
1,912 Sq.Ft.
$549,900
MLS#: 26-277478
St George
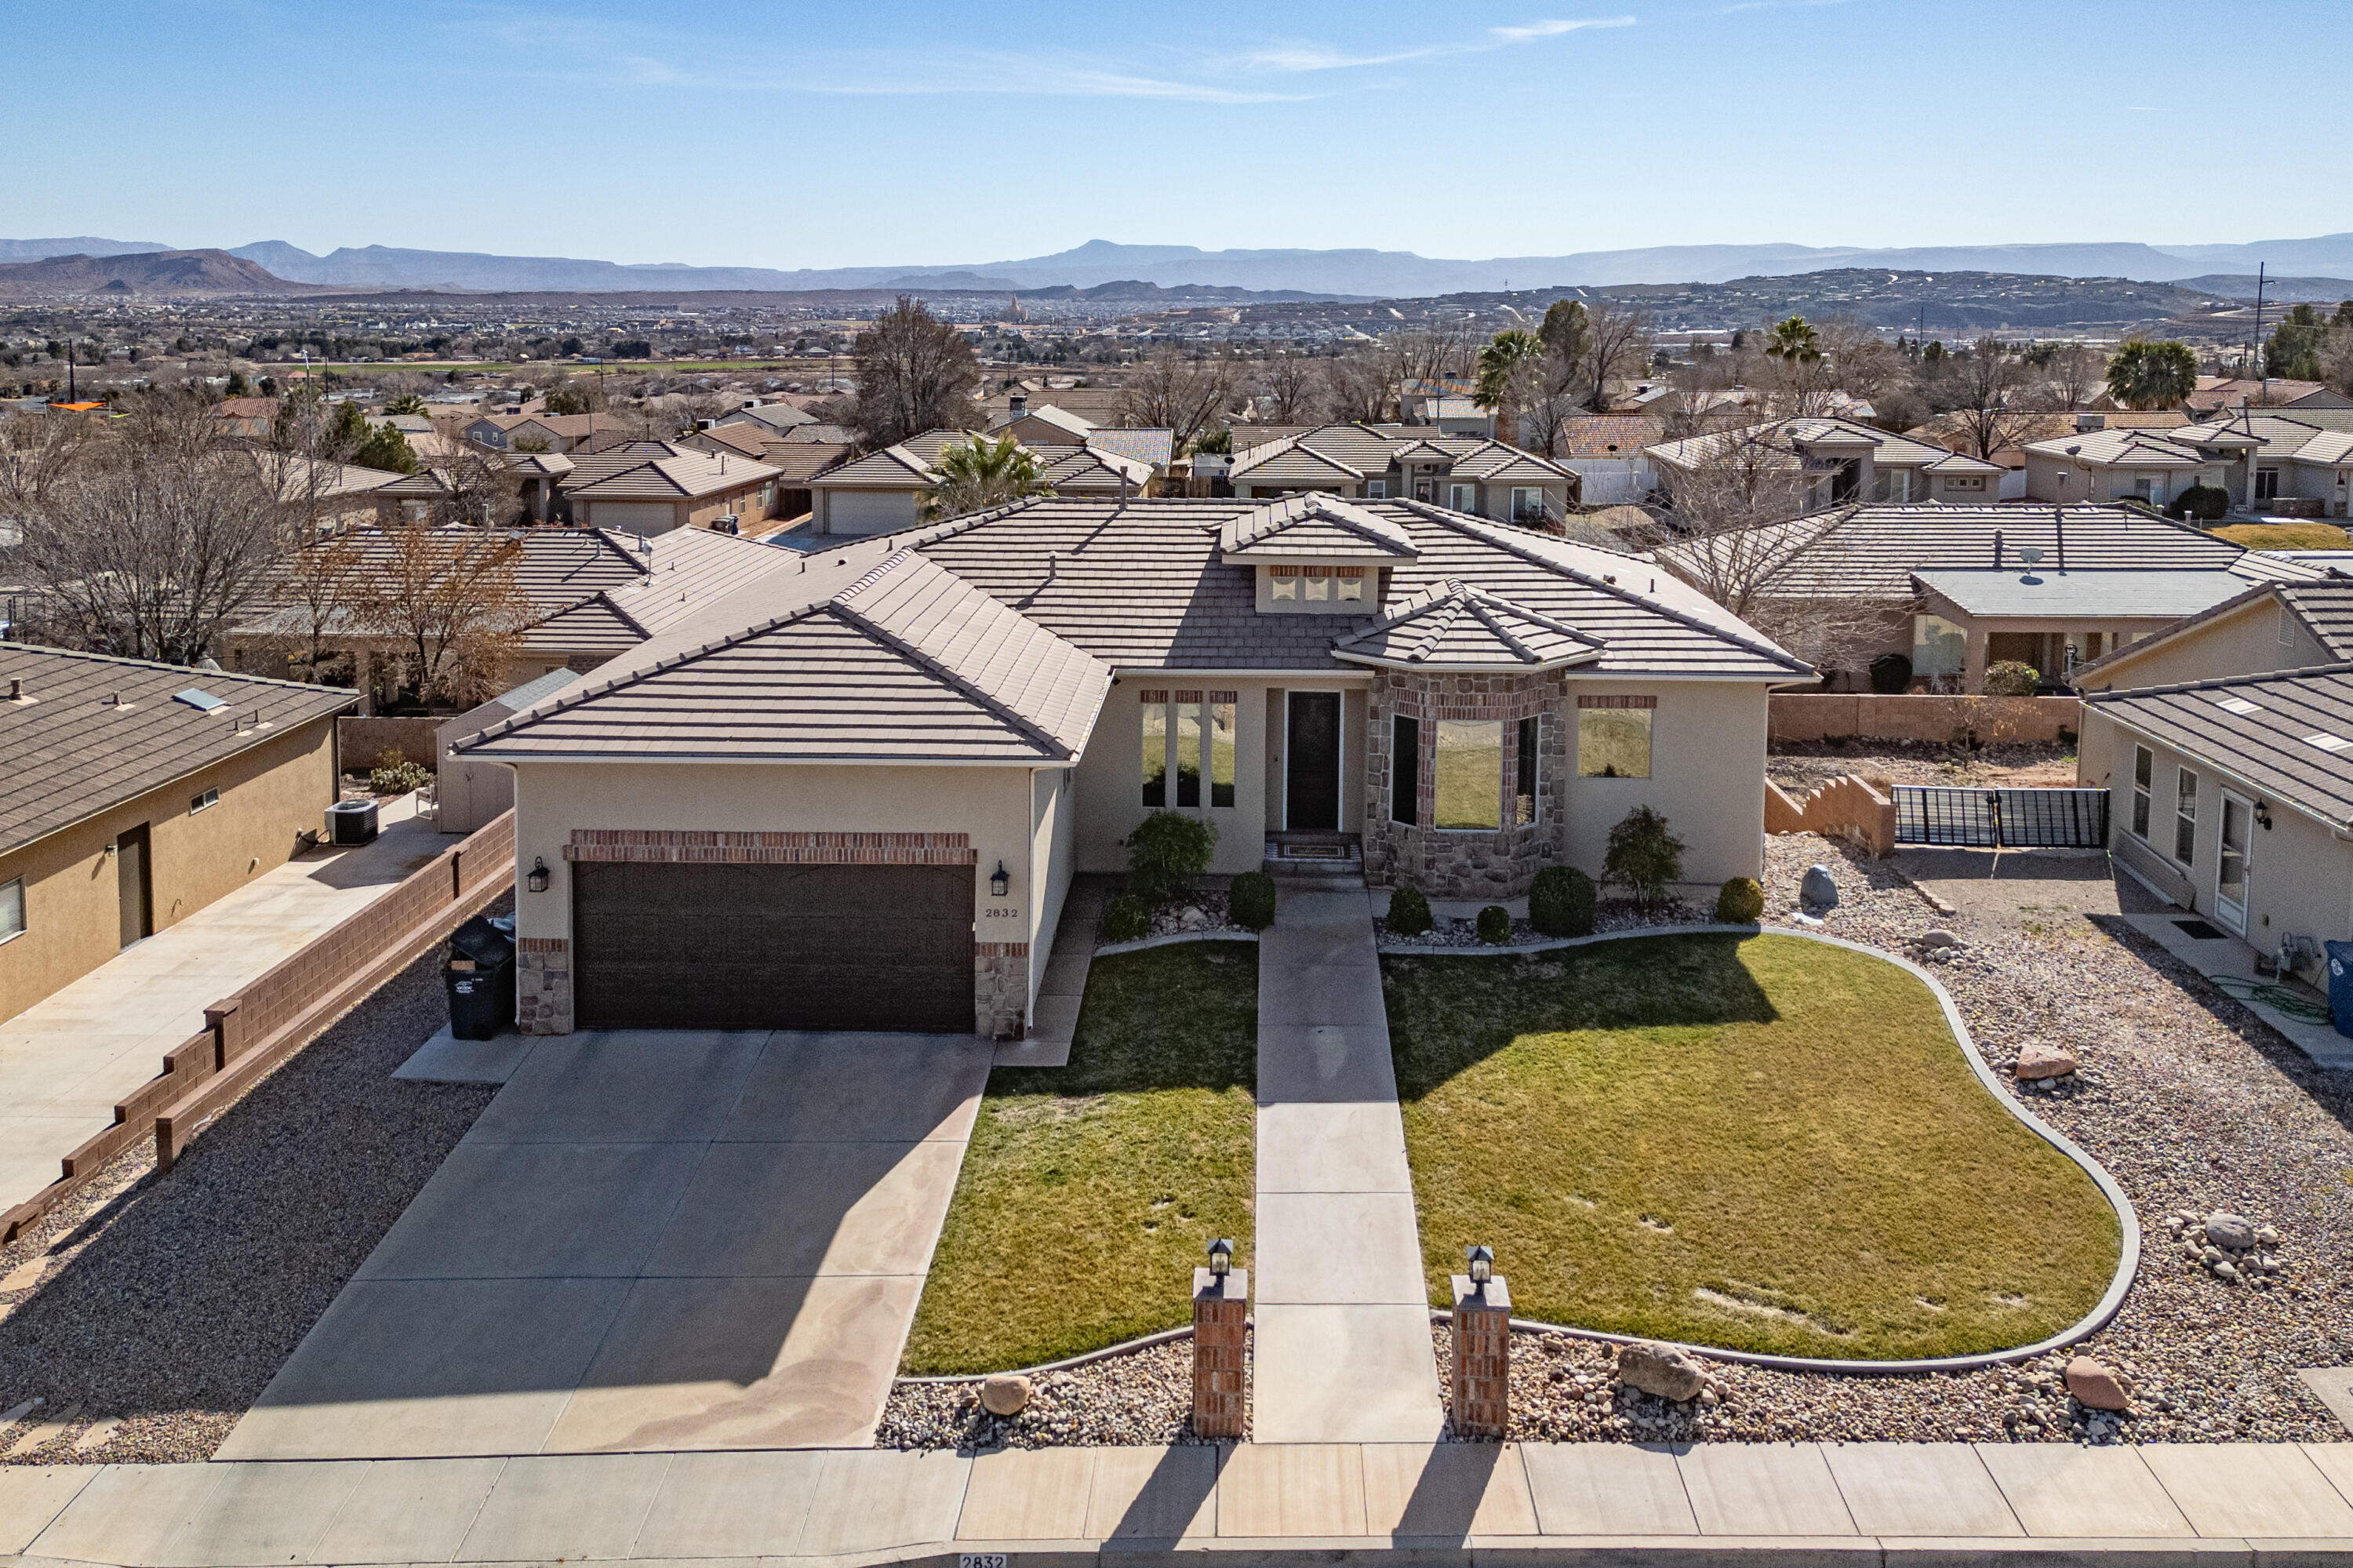
2832 E 410 ST N
6 Beds
None Baths
3,319 Sq.Ft.
$579,000
MLS#: 26-268912

St George
2208 E 2480 S
6 Beds
None Baths
3,642 Sq.Ft.
$780,000
MLS#: 26-277075

St George
6220 E Endora ST Lot 403
4 Beds
None Baths
2,679 Sq.Ft.
$729,990
MLS#: 26-277451

St George
2733 W Piatto Way
3 Beds
None Baths
1,660 Sq.Ft.
$529,900
MLS#: 26-277461

St George
1409 W Grapevine DR
4 Beds
None Baths
2,058 Sq.Ft.
$624,900
MLS#: 26-277455
