
262 N SANTA FE DR
Mapleton, UT 84664











About
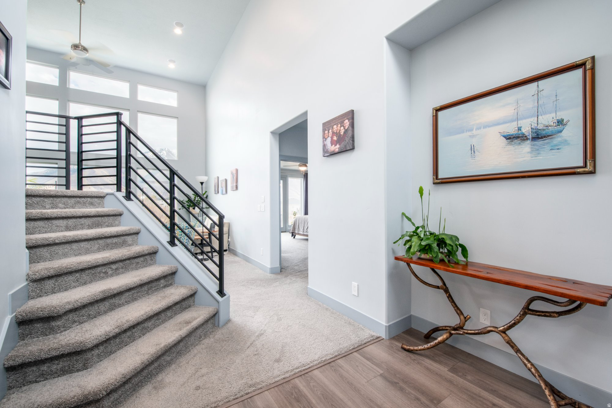
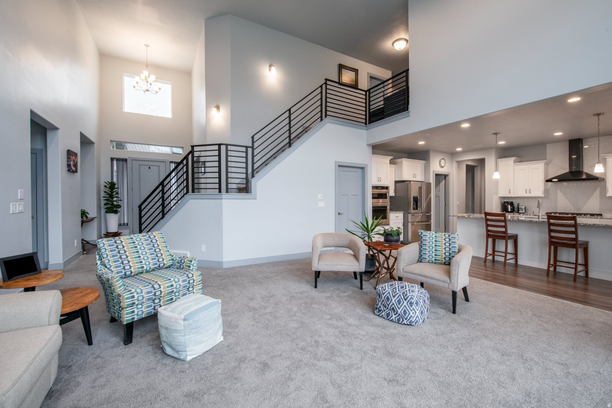
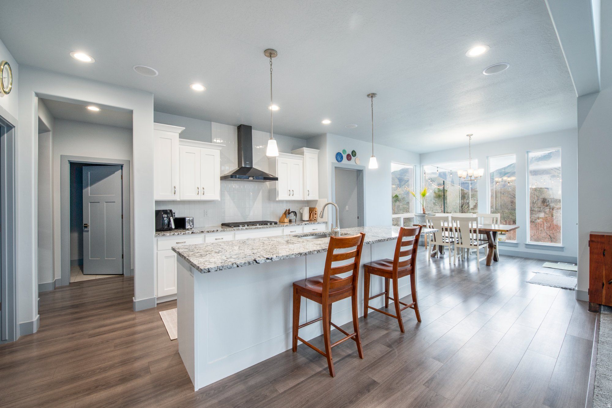
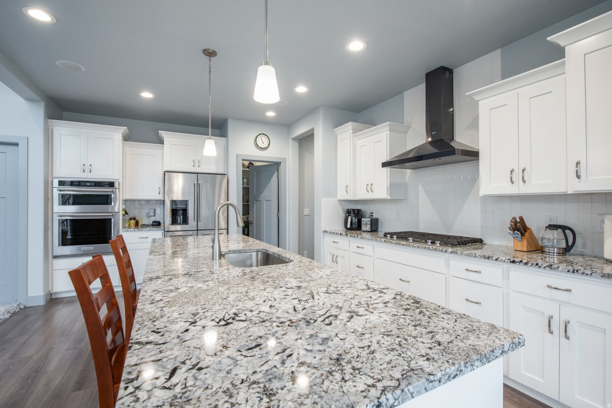
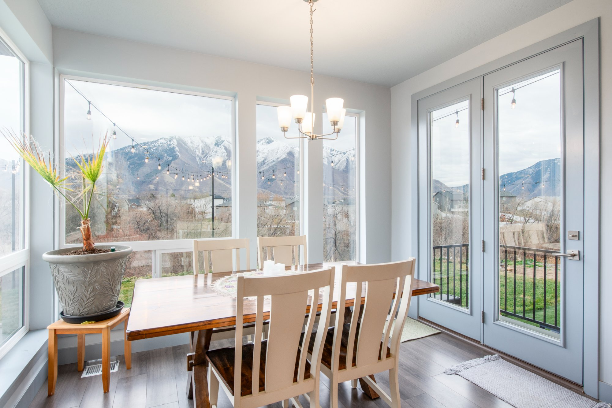
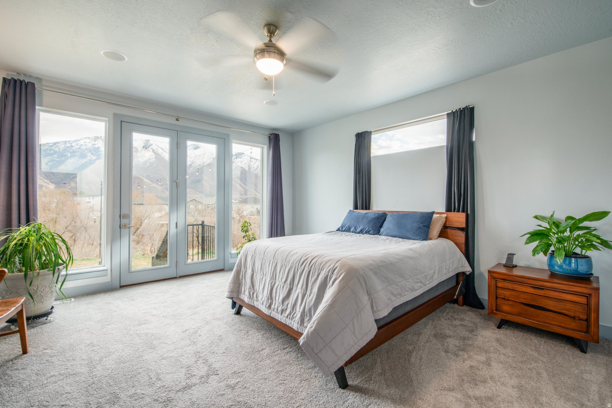
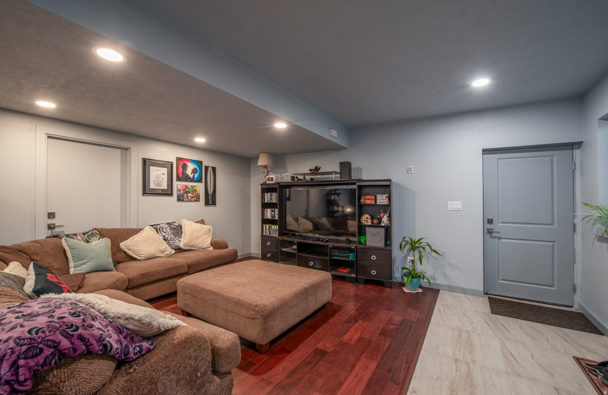
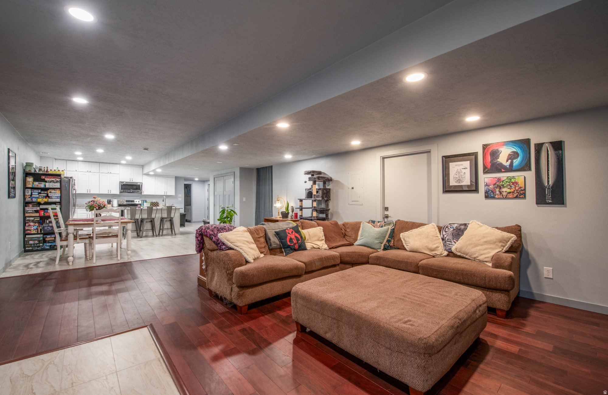
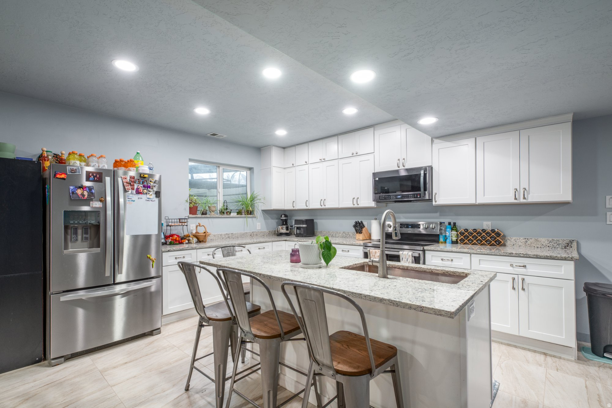
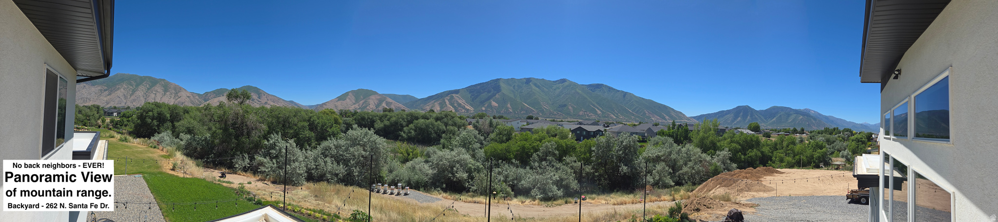
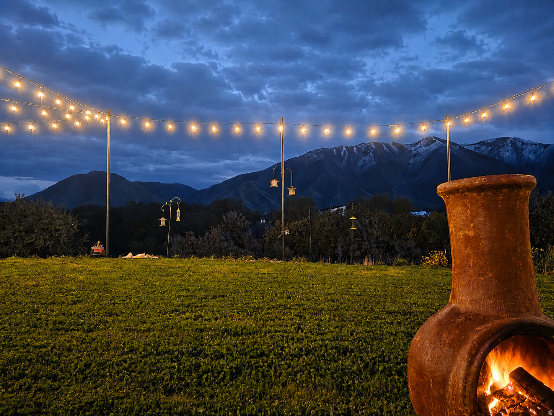
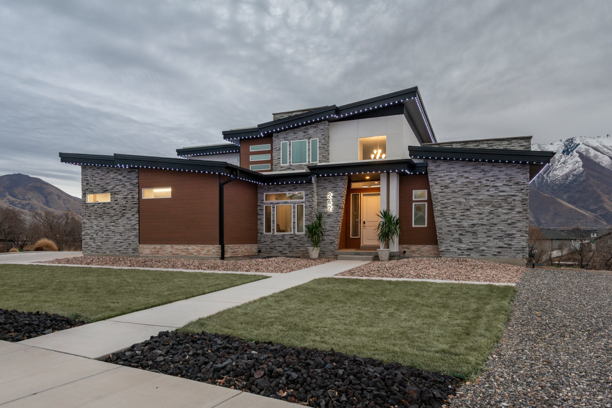
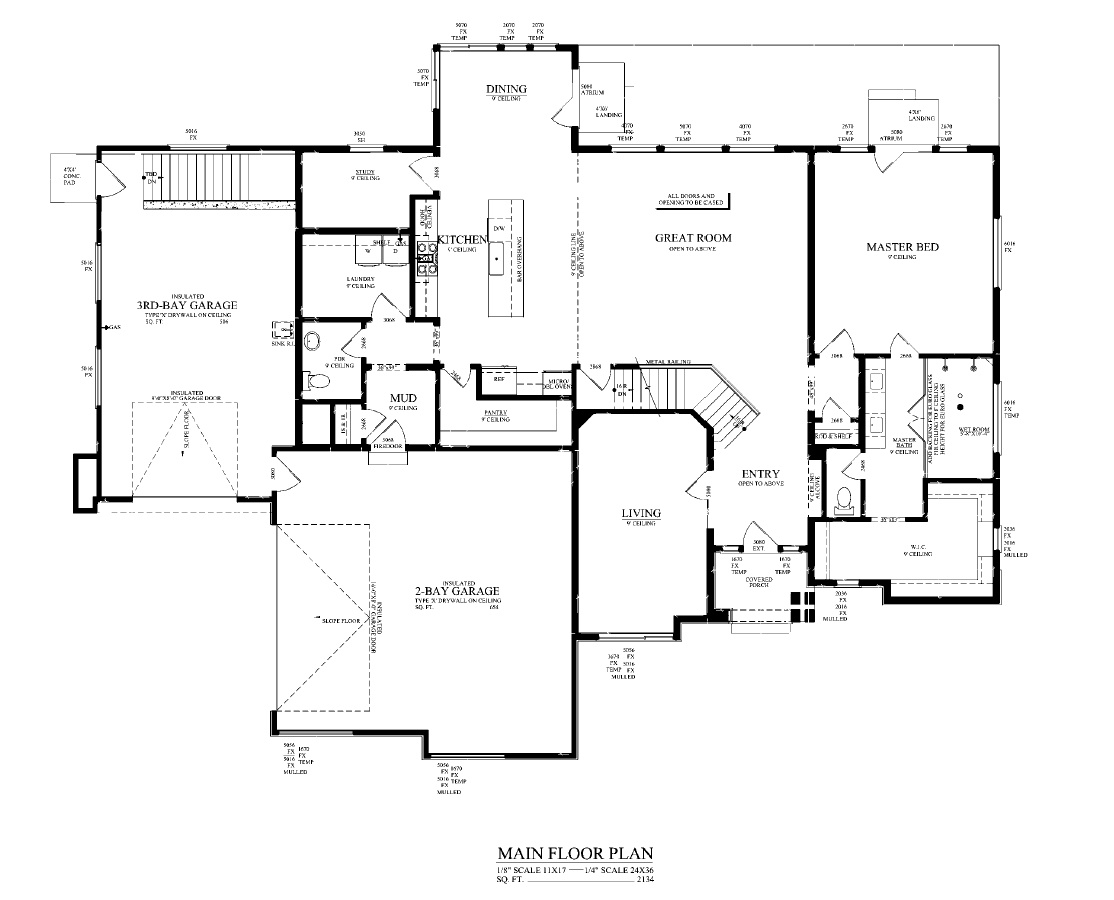
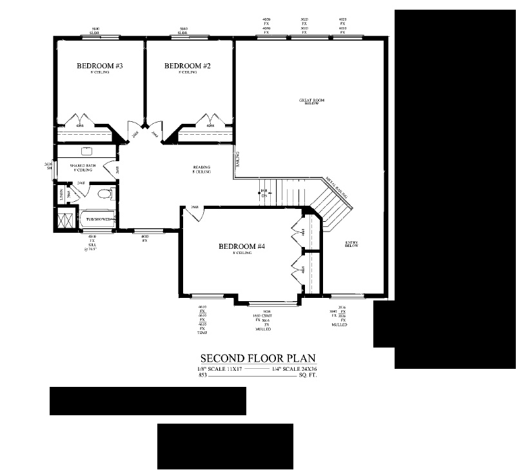
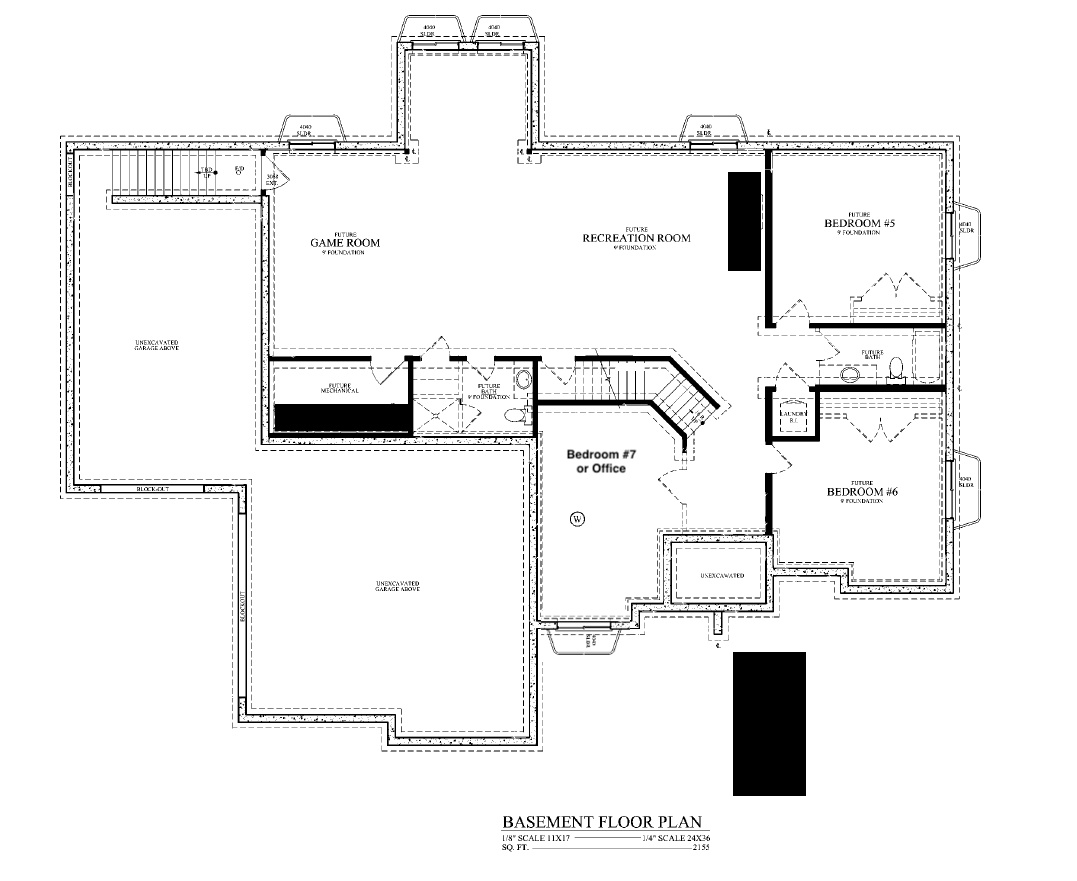
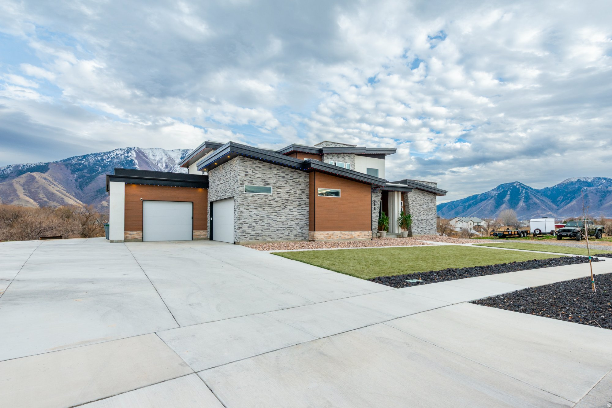
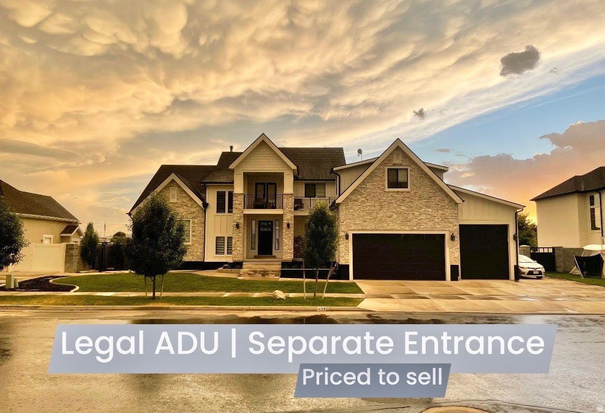
Unobstructed 180-degree mountain views through wall-to-wall windows on 1.14 acres, one of the largest lots in Sunrise Ranch. Built in 2023, with two full kitchens, a lower level with private entrance, and an oversized shop garage. 5,142 finished square feet, 7 bedrooms, 4.5 bathrooms. Soaring ceilings fill the home with natural light and frame the scenery from nearly every room. The heart of the home is a gourmet kitchen with high-end stainless steel appliances, oversized granite countertops, abundant workspace, and a gathering island built for entertaining. A second full kitchen serves the lower level, so the two levels can function independently. The main-floor primary suite is a private retreat with a spa-inspired bathroom. Downstairs, the fully finished lower level has 9-foot ceilings and a private enclosed entrance separate from the main house, with generational living or accessory dwelling unit potential. Modern infrastructure throughout: fiber connectivity, CAT-6 wiring, smart home technology, whole-home sound, mini-split climate control in the upstairs bedrooms, a high-capacity tankless water heater, and high-end water softener. Room for toys and tools: extra-wide and extra-deep garages, plus off-street parking for 8 or more additional vehicles. The third-car garage and shop includes dedicated 100 amp electrical service, 220V service for EV charging or shop equipment, compressed air lines, heavy-duty storage racks, a utility sink, and infrastructure already in place for future shop heating. Outside, the xeriscaped front yard minimizes maintenance and irrigation, and programmable JellyFish exterior lighting adds curb appeal and year-round ambiance. Additional features include a hot tub hookup, guest parking, and 2 RV spaces with power. Located in the Nebo School District and minutes from parks, trails, recreation, shopping, and dining.
Property
Beds
7
Full Baths
4
1/2 Baths
1
Year Built
2023
Sq.Footage
5,142
Features
Features & Amenities
Interior
-
Other Interior Features
Walk-In Closet(s), In-Law Floorplan, Vaulted Ceiling(s), Granite Counters, Master Downstairs
-
Total Bedrooms
7
-
Bathrooms
4
-
1/2 Bathrooms
1
-
Basement YN
YES
-
Cooling YN
YES
-
Cooling
Central Air
-
Fireplace YN
NO
-
Heating YN
YES
-
Heating
Central, Natural Gas, Forced Air, Hot Water
-
Main Level Bedrooms
1
-
Pet friendly
N/A
Exterior
-
Garage
Yes
-
Garage spaces
3
-
Construction Materials
Stone, Stucco, Metal Siding
-
Other Exterior Features
Lighting
-
Parking
Attached, RV Access/Parking, Garage
-
Pool
No
-
Waterfront YN
YES
-
View
Mountain(s), Valley, Water
Area & Lot
-
Lot Features
Waterfront
-
Lot Size(acres)
1.14
-
Lot Size(square feet)
49,658
-
Property Type
Residential
-
Property Sub Type
Single Family Residence
-
Architectural Style
Stories: 2
Price
-
Sales Price
$1,415,000
-
Tax Amount
$5,962
-
Zoning
RES
-
Sq. Footage
5,142
-
Price/SqFt
$275
HOA
-
Association
YES
-
Association Fee
$20
-
Association Fee Frequency
Monthly
-
Association Fee Includes
N/A
Property Resources
-
Horse Property
NO
School District
-
Elementary School
Nebo
-
Middle School
Mapleton Jr
-
High School
Maple Mountain
Property Features
-
New Construction
NO
-
Accessibility Features
Accessible Doors, Accessible Hallway(s)
-
Senior Community YN
NO
-
Sewer
Public Sewer
Schedule
Schedule a Showing
Showing scheduled successfully.
Mortgage calculator
Estimate your monthly mortgage payment, including the principal and interest, property taxes, and HOA. Adjust the values to generate a more accurate rate.
Your payment
Principal and Interest:
$
Property taxes:
$
HOA fees:
$
Total loan payment:
$
Total interest amount:
$
Location
-
County
Utah
-
Elementary School
Nebo
-
Middle School
Mapleton Jr
-
High School
Maple Mountain

Listing Courtesy of Tom Caswell, KW Westfield (Excellence)
RealHub Information is provided exclusively for consumers' personal, non-commercial use, and it may not be used for any purpose other than to identify prospective properties consumers may be interested in purchasing. All information deemed reliable but not guaranteed and should be independently verified. All properties are subject to prior sale, change or withdrawal. RealHub website owner shall not be responsible for any typographical errors, misinformation, misprints and shall be held totally harmless.

Damon Luke
President / Real Estate Agent
Call Damon today to schedule a private showing.
Phone (801) 477-7421
Email Damon@OnXrealty.com

* Listings on this website come from the FMLS IDX Compilation and may be held by brokerage firms other than the owner of this website. The listing brokerage is identified in any listing details. Information is deemed reliable but is not guaranteed. If you believe any FMLS listing contains material that infringes your copyrighted work please click here to review our DMCA policy and learn how to submit a takedown request.© 2024 FMLS.
Properties
Related properties

Mapleton
1577 N 1350 E 1
4 Beds
3 Baths
5,045 Sq.Ft.
$1,149,900
MLS#: 2192396

Mapleton
259 S CHAMBERLAIN ST
5 Beds
3 Baths
4,870 Sq.Ft.
$1,150,000
MLS#: 2190602

Mapleton
555 E 1600 S
5 Beds
3 Baths
3,576 Sq.Ft.
$1,200,000
MLS#: 2186085

Mapleton
754 W 400 N
6 Beds
4 Baths
5,588 Sq.Ft.
$1,323,800
MLS#: 2184295

Mapleton
357 S ASPEN DR
5 Beds
3 Baths
5,585 Sq.Ft.
$1,400,000
MLS#: 2180073

Mapleton
1327 W 500 N
6 Beds
3 Baths
6,540 Sq.Ft.
$1,439,000
MLS#: 2175469
Mapleton
1426 S 1450 W
7 Beds
5 Baths
6,308 Sq.Ft.
$1,384,900
MLS#: 2168385

Mapleton
134 S CHAMBERLAIN ST
4 Beds
4 Baths
4,812 Sq.Ft.
$1,199,999
MLS#: 2179409
