39 N Valley View DR 71

St George, UT 84770

St George, UT 84770

39 N Valley View DR 71

$419,900

MLS#: 26-275889

Status: Active

Listing provided by: RED CLIFFS REAL ESTATE

Listing agent phone: None

Last update: 9 hours ago

New on site today

VISTA DEL SOL TOWNHOMES - Residential

About

Welcome to effortless living in this beautifully maintained 3-bedroom, 2-bathroom home located in the highly desirable Vista Del Sol 55+ community. Thoughtfully designed for comfort and convenience, this single-level residence features an open-concept floor plan with vaulted ceilings, creating a bright and spacious atmosphere that's perfect for entertaining or simply enjoying a relaxed lifestyle. Step inside to a welcoming living area filled with natural light from large windows. The adjoining dining space flows seamlessly into the well-appointed kitchen, complete with abundant cabinetry and a convenient breakfast bar ideal for casual meals or morning coffee. The spacious primary suite offers a peaceful retreat with a private bathroom featuring dual vanities and a generous walk-in closet. Two additional bedrooms provide plenty of flexibility for guests, hobbies, a home office, or whatever suits your lifestyle. Recent updates, including stylish new flooring, a newer HVAC system, and a newer water heater, add comfort, efficiency, and peace of mind. With its desirable location, thoughtful layout, and move-in-ready appeal, this home is a wonderful opportunity to enjoy low-maintenance living in a welcoming 55+ community.

Property

Beds

3

Full Baths

None

1/2 Baths

None

Year Built

1995

Sq.Footage

2,069

Features

Features & Amenities

Interior

  • Other Interior Features

    Walk-In Closet(s)

  • Total Bedrooms

    3

  • Bathrooms

    N/A

  • Above Grade Finished Area

    2069.0

  • Cooling YN

    NO

  • Cooling

    None, Ceiling Fan(s), Central Air

  • Fireplace YN

    YES

  • Heating YN

    YES

  • Heating

    Natural Gas

  • Pet friendly

    N/A

Exterior

  • Garage

    Yes

  • Garage spaces

    2

  • Construction Materials

    Stucco

  • Other Exterior Features

    Tennis Court(s)

  • Parking

    Attached, Garage

  • Pool

    No

Area & Lot

  • Lot Features

    Corner Lot

  • Lot Size(acres)

    0.09

  • Lot Size(square feet)

    3,920

  • Property Type

    Residential

  • Property Sub Type

    Single Family Residence

Price

  • Sales Price

    $419,900

  • Tax Amount

    $2,792.99

  • Zoning

    Residential

  • Sq. Footage

    2,069

  • Price/SqFt

    $202

HOA

  • Association

    YES

  • Association Fee

    $242

  • Association Fee Frequency

    Monthly

  • Association Fee Includes

    N/A

Property Resources

  • Horse Property

    NO

School District

  • Elementary School

    Sunset Elementary

  • Middle School

    Dixie Middle

  • High School

    Dixie High

Property Features

  • New Construction

    NO

  • Association Amenities

    Clubhouse, Tennis Court(s)

  • Senior Community YN

    YES

Schedule

Schedule a Showing

Showing scheduled successfully.

What is 3 + 4 ?


Change time

Mortgage calculator

Estimate your monthly mortgage payment, including the principal and interest, property taxes, and HOA. Adjust the values to generate a more accurate rate.

Your payment

Principal and Interest:

$

Property taxes:

$

HOA fees:

$

Total loan payment:

$

Total interest amount:

$

Location

  • County

    Washington

  • Elementary School

    Sunset Elementary

  • Middle School

    Dixie Middle

  • High School

    Dixie High

Listing Courtesy of Tiffani Wardle, RED CLIFFS REAL ESTATE

RealHub Information is provided exclusively for consumers' personal, non-commercial use, and it may not be used for any purpose other than to identify prospective properties consumers may be interested in purchasing. All information deemed reliable but not guaranteed and should be independently verified. All properties are subject to prior sale, change or withdrawal. RealHub website owner shall not be responsible for any typographical errors, misinformation, misprints and shall be held totally harmless.

Agent Damon Luke

Damon Luke

President / Real Estate Advisor

Call Damon today to schedule a private showing.


* Listings on this website come from the FMLS IDX Compilation and may be held by brokerage firms other than the owner of this website. The listing brokerage is identified in any listing details. Information is deemed reliable but is not guaranteed. If you believe any FMLS listing contains material that infringes your copyrighted work please click here to review our DMCA policy and learn how to submit a takedown request.© 2024 FMLS.

Properties

Related properties

New on site today
Move-in ready with plenty of space and recent updates! This 5-bedroom, 2.5 bathroom home offers a functional layout with room to spread out, a fully fenced yard, and two covered carport spaces.

Recent improvements include new exterior paint, new carpet, fresh interior paint, a recently installed A/C, new water heater, newer oven/range, and an updated downstairs bathroom with a new tub/shower and toilet. The roof was replaced in 2017, offering even more peace of mind. Refrigerator is included!

The HOA takes care of many of the big exterior expenses, including the roof, exterior building insurance and maintenance, common area maintenance, sewer, water, and partial yard maintenance, making homeownership that much easier.

Conveniently located in St. George near schools, shopping, restaurants, parks, trails, and everyday amenities, with easy access to everything the area has to offer.

With 5 bedrooms, a fully fenced yard, numerous recent updates, covered parking, and an HOA that handles many exterior maintenance items, this home offers a great combination of space, convenience, and value!
#26-275896

St George

1840 W 1100 N 6

5 Beds

None Baths

1,674 Sq.Ft.

$342,000

MLS#: 26-275896

New on site today
Beautiful 2 bedroom, 2 bathroom, 2 car garage home located in Beautiful SunRiver, a premier 55+ master-planned, golf course community with resort-style amenities: clubhouse, community center, indoor/outdoor pools, fitness center, and pickleball courts. This home features an ideal floor plan with one bedroom and bathroom at one end of the home and the other primary bedroom and bathroom at the other end of the home. Also features a dual sided gas fireplace, a very enjoyable, private, covered, paver stone patio area and Includes all appliances. The SunRiver Golf Club is an 18-hole championship course with bentgrass tees and desert landscape views. Very well maintained home in highly desirable location. Seller will provide a 1 year home warranty to the buyer at closing.
#26-275892

St George

1720 W Wide River DR

2 Beds

None Baths

1,349 Sq.Ft.

$375,500

MLS#: 26-275892
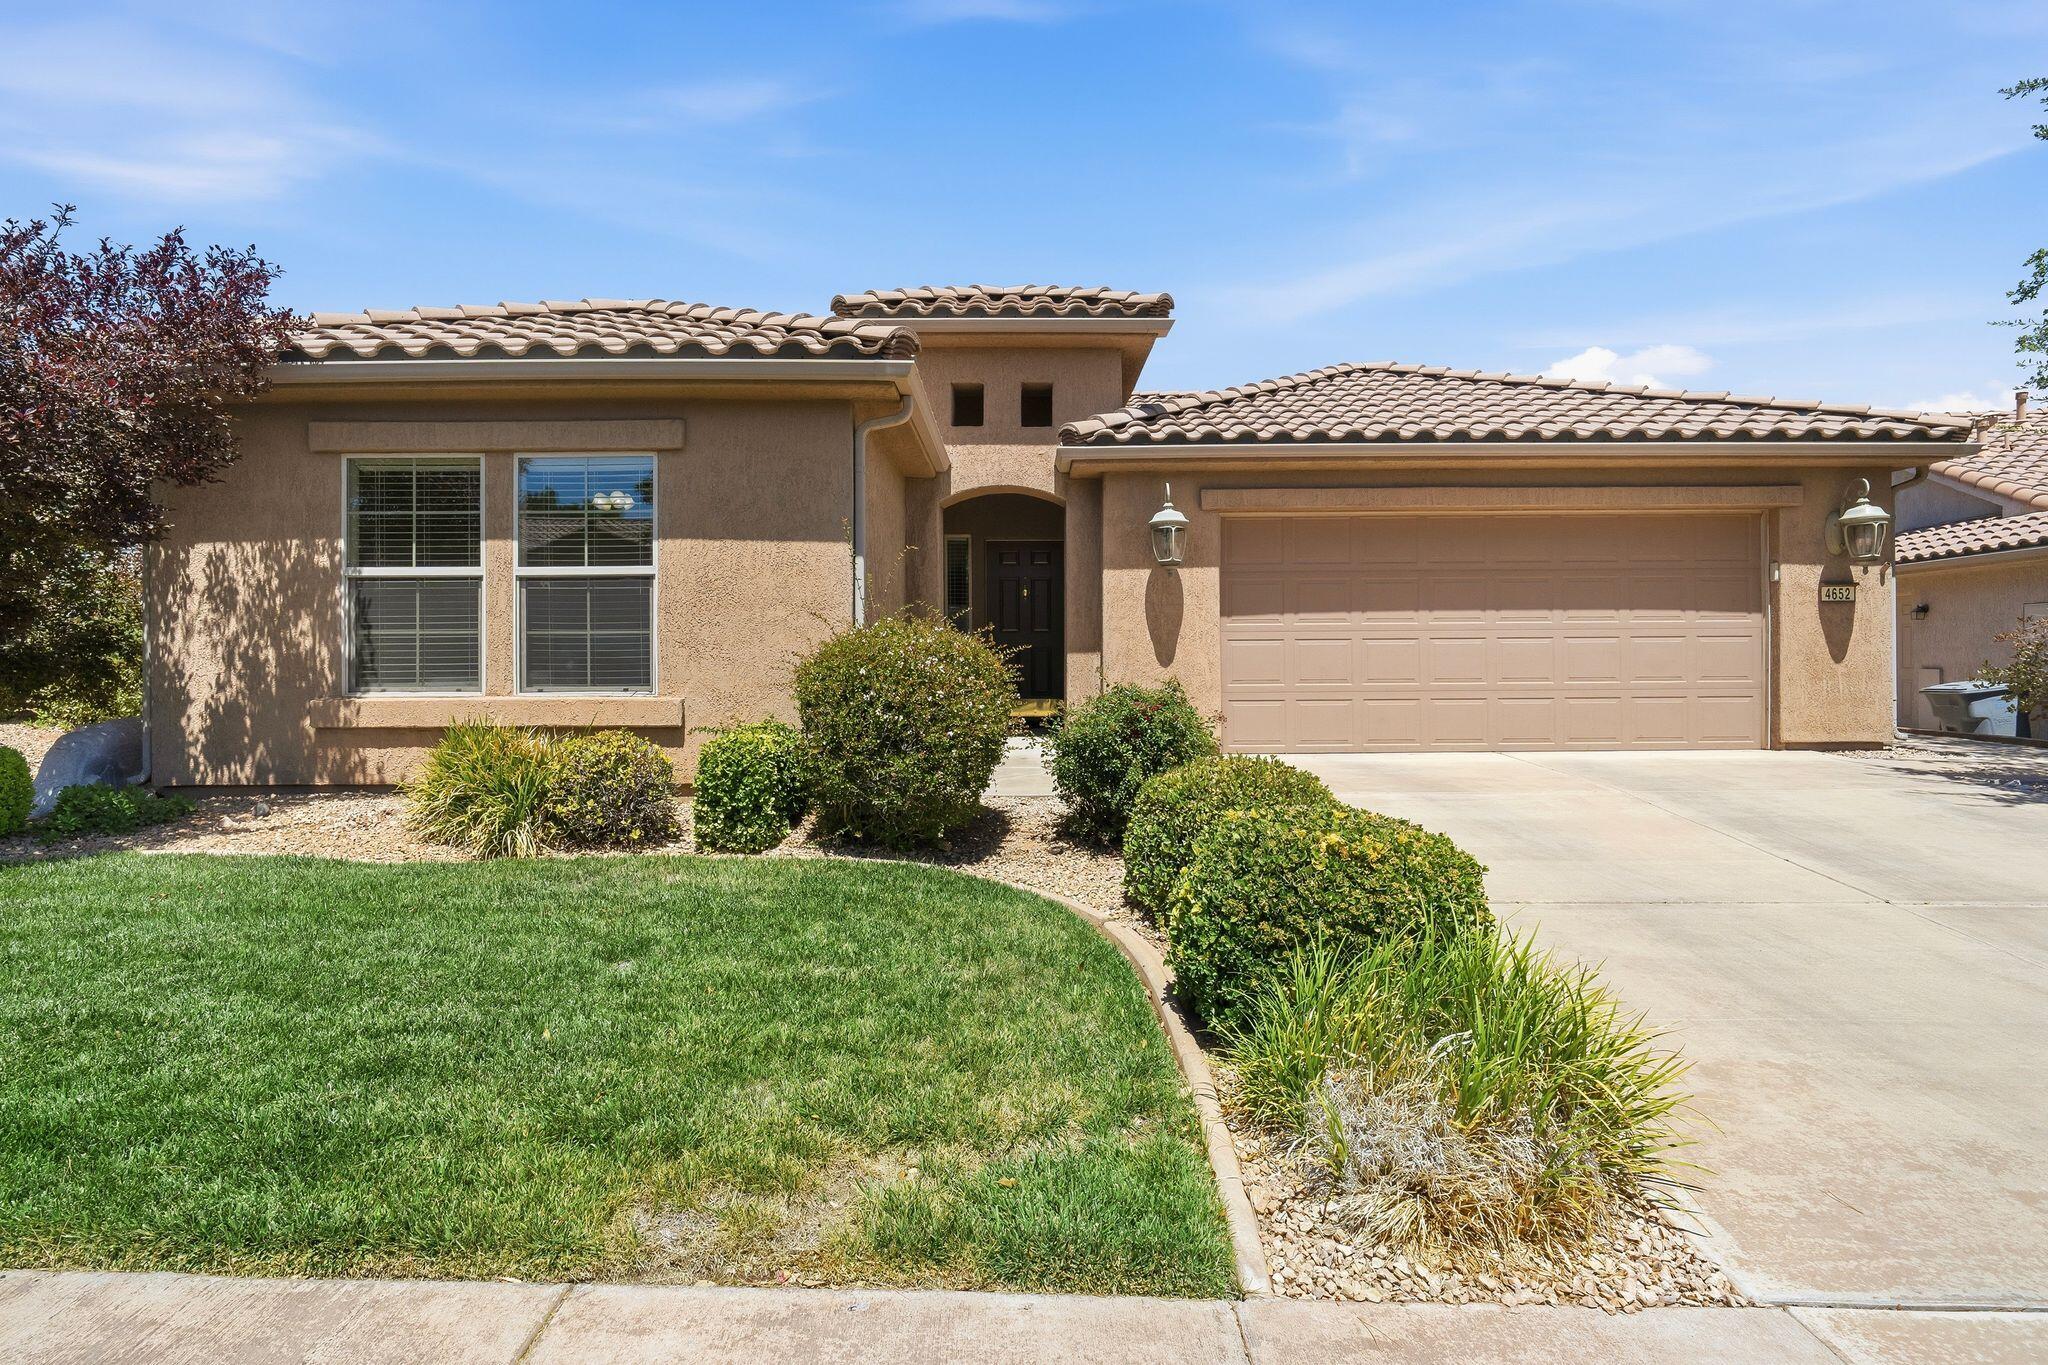
Welcome to beautiful Sun River, Southern Utah's premier 55+ master-planned golf course community, offering exceptional resort-style amenities including a clubhouse, community center, indoor and outdoor pools, fitness center, pickleball courts, and more! This charming, move-in-ready 2-bedroom, 2-bath home features a bright, open floor plan filled with natural light. The spacious primary suite offers a large walk-in closet, dual vanities, and a walk-in shower complete with handicap rails for comfort and convenience. Just off the family room, the versatile den/office can easily serve as a third bedroom by adding a door. Step outside to enjoy the low-maintenance landscaped backyard, complete with a covered patio for relaxing in the shade.  Whether you're looking for a full-time residence or the perfect place to enjoy an active lifestyle, this home offers comfort, convenience, and everything Sun River has to offer. Move in and start enjoying the lifestyle! Buyer to verify all information, deemed reliable, however buyer to verify all info including utilities, rental restrictions, and HOA information if applicable.
#26-273936

St George

4652 S Medallion DR

2 Beds

None Baths

1,520 Sq.Ft.

$425,000

MLS#: 26-273936

New on site today
4 bed, 2.5 bath home with a 2-car garage in the brand-new Desert Reflection community by Salisbury Homes. Features include EVP flooring in main living areas and bathrooms, upgraded carpet in bedrooms, quartz countertops throughout, stainless steel gas appliances (fridge not included), modern cabinets, and kitchen backsplash. Community park, trails, and amenities nearby. NOTE: Interior and exterior finishes are predetermined and may change. Photos are examples of the finishes are also subject to change. Ask about available lender incentives! Buyer/agent to verify all info.
#26-275898

St George

Lot 206 Desert Reflection

4 Beds

None Baths

1,657 Sq.Ft.

$398,000

MLS#: 26-275898

New on site today
4 bed with Primary on the main level, 2.5 bath home with a 2-car garage in the brand-new Desert Reflection community by Salisbury Homes. Features include EVP flooring in main living areas and bathrooms, upgraded carpet in bedrooms, quartz countertops throughout, stainless steel gas appliances (fridge not included), modern cabinets, and kitchen backsplash. Community park, trails, and amenities nearby. NOTE: Interior and exterior finishes are predetermined and may change.
#26-275899

St George

Lot 117 Desert Reflection

4 Beds

None Baths

1,657 Sq.Ft.

$398,000

MLS#: 26-275899

New on site today
4 bed with Primary on the main level, 2.5 bath home with a 2-car garage in the brand-new Desert Reflection community by Salisbury Homes. Features include EVP flooring in main living areas and bathrooms, upgraded carpet in bedrooms, quartz countertops throughout, stainless steel gas appliances (fridge not included), modern cabinets, and kitchen backsplash. Community park, trails, and amenities nearby. NOTE: Interior and exterior finishes are predetermined and may change. Photos are examples of the finishes.
#26-275904

St George

Lot 205 Desert Reflection

4 Beds

None Baths

1,974 Sq.Ft.

$433,000

MLS#: 26-275904

New on site today
4 bed with Primary on the main level, 2.5 bath home with a 2-car garage in the brand-new Desert Reflection community by Salisbury Homes. Features include EVP flooring in main living areas and bathrooms, upgraded carpet in bedrooms, quartz countertops throughout, stainless steel gas appliances (fridge not included), modern cabinets, and kitchen backsplash. Community park, trails, and amenities nearby. Photos are examples of the finishes, which are also subject to change.
#26-275901

St George

Lot 201 Desert Reflection

4 Beds

None Baths

1,974 Sq.Ft.

$433,000

MLS#: 26-275901

New on site today
3 bed, 2.5 bath home with a 2-car garage in the brand-new Desert Reflection community. Features include EVP flooring in main living areas and bathrooms, upgraded carpet in bedrooms, quartz countertops throughout, stainless steel gas appliances (fridge not included), modern cabinets, and kitchen backsplash. Community park, trails, and amenities nearby. Photos are examples of the finishes are also subject to change. Ask about lender incentive. Buyer/agent to verify all info.
#26-275903

St George

Lot 204 Desert Reflection

3 Beds

None Baths

1,561 Sq.Ft.

$387,000

MLS#: 26-275903

New on site today
4 bed 2.5 bath home with a 2-car garage in the brand-new Desert Reflection community by Salisbury Homes. Features include EVP flooring in main living areas and bathrooms, upgraded carpet in bedrooms, quartz countertops throughout, stainless steel gas appliances (fridge not included), modern cabinets, and kitchen backsplash. Community park, trails, and amenities nearby. NOTE: Interior and exterior finishes are predetermined and may change.
#26-275902

St George

Lot 202 Desert Reflection

4 Beds

None Baths

1,657 Sq.Ft.

$398,000

MLS#: 26-275902

Welcome to effortless living in this beautifully maintained 3-bedroom, 2-bathroom home located in the highly desirable Vista Del Sol 55+ community. Thoughtfully designed for comfort and convenience, this single-level residence features an open-concept floor plan with vaulted ceilings, creating a bright and spacious atmosphere that's perfect for entertaining or simply enjoying a relaxed lifestyle. Step inside to a welcoming living area filled with natural light from large windows. The adjoining dining space flows seamlessly into the well-appointed kitchen, complete with abundant cabinetry and a convenient breakfast bar ideal for casual meals or morning coffee. The spacious primary suite offers a peaceful retreat with a private bathroom featuring dual vanities and a generous walk-in closet. Two additional bedrooms provide plenty of flexibility for guests, hobbies, a home office, or whatever suits your lifestyle. Recent updates, including stylish new flooring, a newer HVAC system, and a newer water heater, add comfort, efficiency, and peace of mind. With its desirable location, thoughtful layout, and move-in-ready appeal, this home is a wonderful opportunity to enjoy low-maintenance living in a welcoming 55+ community.

39 N Valley View DR 71

Message successfully sent.

I agree to receive email communication and understand I can unsubscribe at any time.

I agree to be contacted by OnX Realty via call, email, and text for real estate services. To opt out, you can reply 'stop' at any time or reply 'help' for assistance. You can also click the unsubscribe link in the emails. Message and data rates may apply. Message frequency may vary. Privacy Policy

 - property

Send a message

Message successfully sent.

Reason for contacting?

I agree to receive email communication and understand I can unsubscribe at any time.

I agree to be contacted by OnX Realty via call, email, and text for real estate services. To opt out, you can reply 'stop' at any time or reply 'help' for assistance. You can also click the unsubscribe link in the emails. Message and data rates may apply. Message frequency may vary. Privacy Policy

Sign In Sign Out

Virtual Assistant

Would you like to take the next step with this property? We can help you schedule a showing or virtual tour, or send you more details.

Yes, I would like more information.

Thank You for Your Reply, One of Our Agents will contact you as soon as possible

No, maybe later.

Thank you, you can always contact me via email, phone number or through the contact form.

Realhub AI

Lucy - Your AI-Powered Realtor

Update Your Temporary Password

Personalize your search

Enter your email and we'll notify you immediately when new listings match what you're looking for.

or enter email address

Already have an account ? Login here

Continue your home search

I agree to receive communications and understand I can unsubscribe at any time.

I agree to be contacted by OnX Realty via call, email, and text for real estate services. To opt out, you can reply 'stop' at any time or reply 'help' for assistance. You can also click the unsubscribe link in the emails. Message and data rates may apply. Message frequency may vary. Privacy Policy

Already have an account ? Login here

We use cookies

We use cookies primarily for analytics to enhance your experience. By accepting, you agree to our use of these cookies. You can manage your preferences or learn more about our cookies policy.

