
2094 S Scenic DR
Cedar City, UT 84720


About
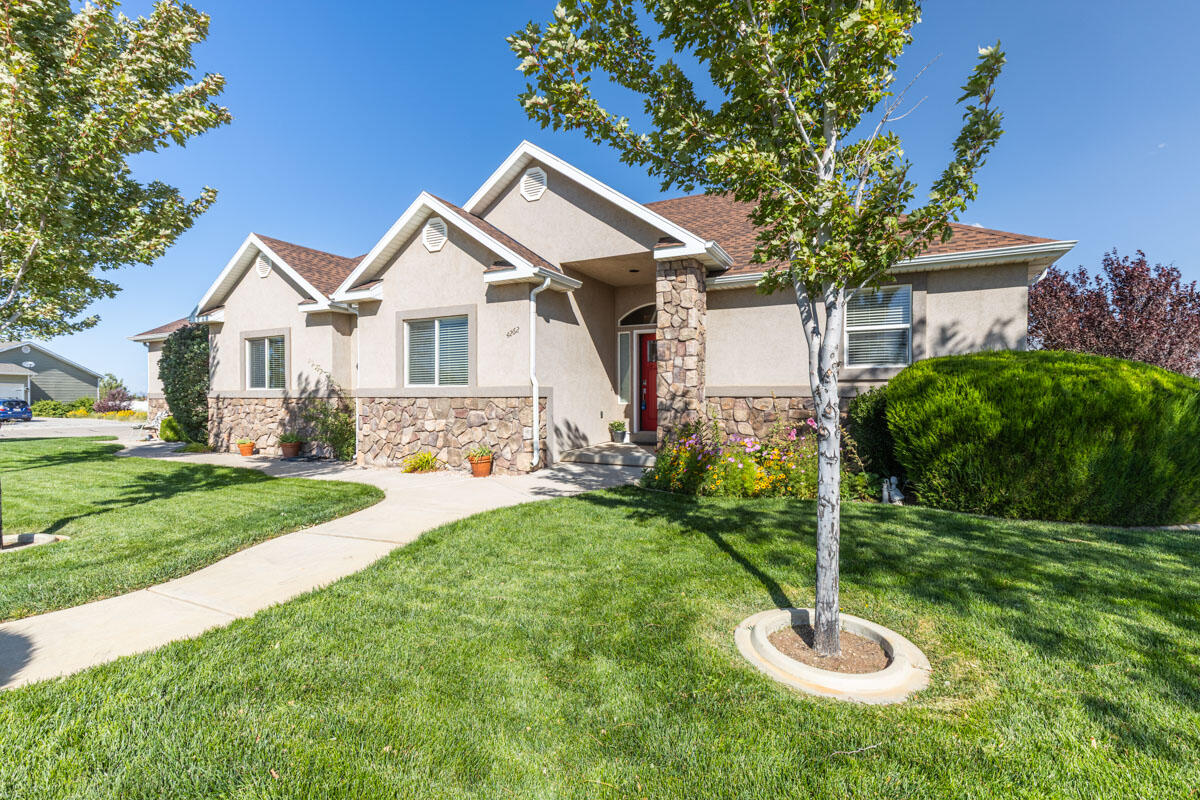
Brand-new floor plan with private 1-bedrooom apartment-income potential in basement! This new-construction home offers an impressive layout including 6 bedrooms, 4 bathrooms, and an attached 3-car garage on a .23-acre lot. Block wall incl. This growing subdivision on the hillside has stunning views of Shurtz Canyon and easy access to common areas on the South end of Cedar City. The home features a contemporary design with vaulted ceilings, granite countertops, walk-in closets, covered outdoor living areas, and a combination of comfortable main-level and basement living spaces. A fresh new floor plan, flexible living spaces, and a fully integrated apartment make this Cedar City home an exceptional option for buyers looking for space, versatility, and income potential.
Property
Beds
6
Full Baths
None
1/2 Baths
None
Year Built
2026
Sq.Footage
4,011
Features
Features & Amenities
Interior
-
Other Interior Features
Walk-In Closet(s)
-
Total Bedrooms
6
-
Bathrooms
N/A
-
Above Grade Finished Area
2090.0
-
Basement YN
YES
-
Cooling YN
YES
-
Cooling
Ceiling Fan(s), Central Air
-
Heating YN
YES
-
Heating
Natural Gas
-
Pet friendly
N/A
Exterior
-
Garage
Yes
-
Garage spaces
3
-
Construction Materials
Stucco, Vinyl Siding
-
Parking
Attached, Garage Door Opener, Garage
-
Patio and Porch Features
Deck
-
Pool
No
-
View
Mountain(s)
Area & Lot
-
Lot Features
Sloped, Gentle Sloping
-
Lot Size(acres)
0.23
-
Lot Size(square feet)
10,018
-
Property Type
Residential
-
Property Sub Type
Single Family Residence
Price
-
Sales Price
$749,000
-
Financing Options
FHA, Conventional, Cash
-
Zoning
Residential
-
Sq. Footage
4,011
-
Price/SqFt
$186
HOA
-
Association
No
Property Resources
-
Horse Property
NO
School District
-
Elementary School
Out of Area
-
Middle School
Out of Area
-
High School
Out of Area
Property Features
-
New Construction
NO
-
Senior Community YN
NO
Schedule
Schedule a Showing
Showing scheduled successfully.
Mortgage calculator
Estimate your monthly mortgage payment, including the principal and interest, property taxes, and HOA. Adjust the values to generate a more accurate rate.
Your payment
Principal and Interest:
$
Property taxes:
$
HOA fees:
$
Total loan payment:
$
Total interest amount:
$
Location
-
County
Iron
-
Elementary School
Out of Area
-
Middle School
Out of Area
-
High School
Out of Area

Listing Courtesy of Anna DeGraffenried, Luxury Group
RealHub Information is provided exclusively for consumers' personal, non-commercial use, and it may not be used for any purpose other than to identify prospective properties consumers may be interested in purchasing. All information deemed reliable but not guaranteed and should be independently verified. All properties are subject to prior sale, change or withdrawal. RealHub website owner shall not be responsible for any typographical errors, misinformation, misprints and shall be held totally harmless.

Damon Luke
President / Real Estate Agent
Call Damon today to schedule a private showing.
Phone (801) 477-7421
Email Damon@OnXrealty.com

* Listings on this website come from the FMLS IDX Compilation and may be held by brokerage firms other than the owner of this website. The listing brokerage is identified in any listing details. Information is deemed reliable but is not guaranteed. If you believe any FMLS listing contains material that infringes your copyrighted work please click here to review our DMCA policy and learn how to submit a takedown request.© 2024 FMLS.
Properties
Related properties

Cedar City
346 S 3425 W
5 Beds
3 Baths
3,100 Sq.Ft.
$750,000
MLS#: 2192585
Cedar City
1834 S 4525 W
4 Beds
2 Baths
2,350 Sq.Ft.
$889,900
MLS#: 2191644

Cedar City
1834 S 4525 W
4 Beds
None Baths
2,350 Sq.Ft.
$889,900
MLS#: 26-277179

Cedar City
6408 W 1300 N
4 Beds
None Baths
2,365 Sq.Ft.
$620,000
MLS#: 26-277123

Cedar City
1351 S 550 W
6 Beds
None Baths
4,444 Sq.Ft.
$679,000
MLS#: 26-276975

Cedar City
1286 N 3625 W CIR
3 Beds
None Baths
3,662 Sq.Ft.
$599,900
MLS#: 26-276869

Cedar City
1286 N 3625 CIR W
3 Beds
2 Baths
3,662 Sq.Ft.
$599,900
MLS#: 2189450

Cedar City
3791 W 975 N
5 Beds
None Baths
2,175 Sq.Ft.
$750,000
MLS#: 26-276777

Cedar City
3492 W Hidden Hills LP
3 Beds
None Baths
2,458 Sq.Ft.
$765,000
MLS#: 26-276775
Cedar City
4262 N 2325 W
6 Beds
None Baths
3,674 Sq.Ft.
$639,900
MLS#: 26-271133
