2789 S Tonaquint DR

St George, UT 84790
St George, UT 84790
2789 S Tonaquint DR

$479,900
MLS#: 26-274231

Status: Active

Listing provided by: HENDERSON REAL ESTATE LLC

Listing agent phone: None

Last update: 16 days ago

On site: 2 months ago

BLOOMINGTON COUNTRY CLUB - Residential

About

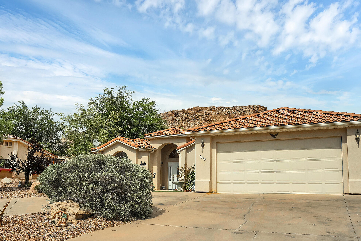
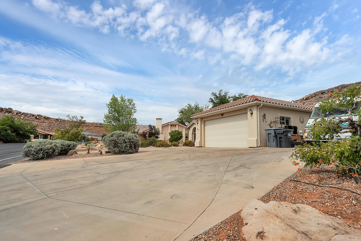
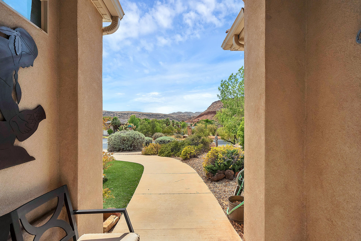
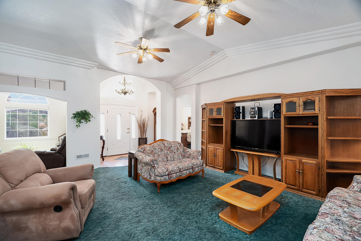
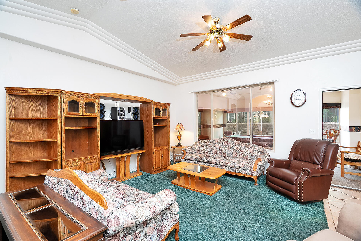
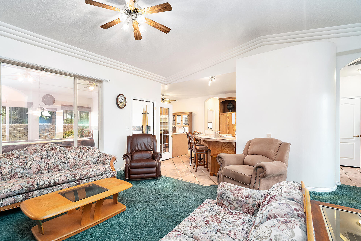
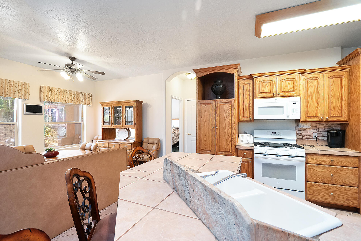
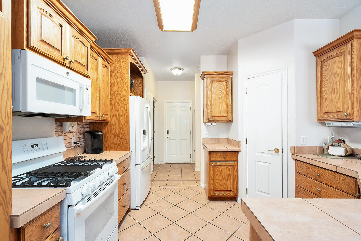
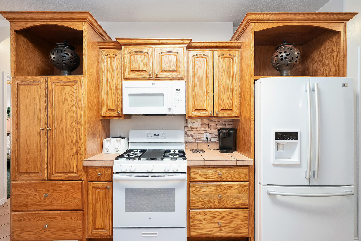
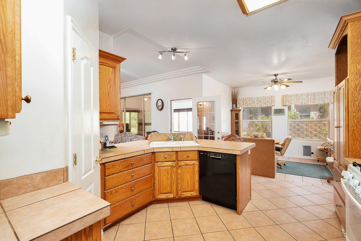
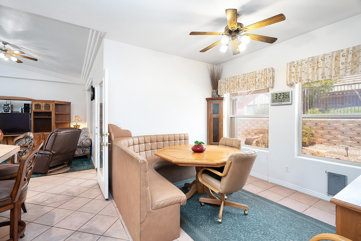
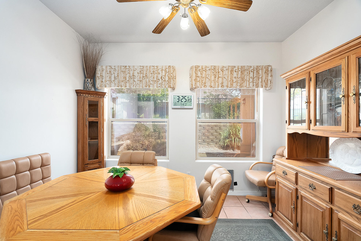
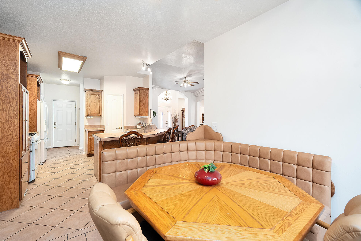
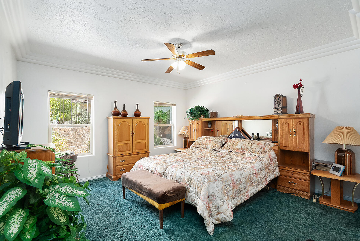
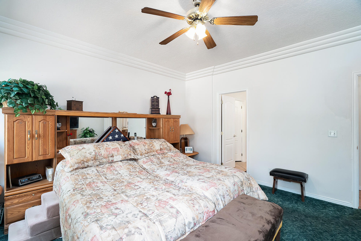
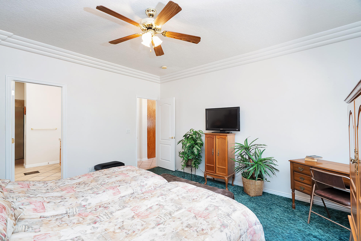
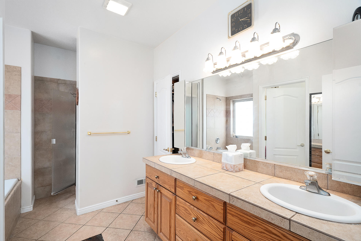
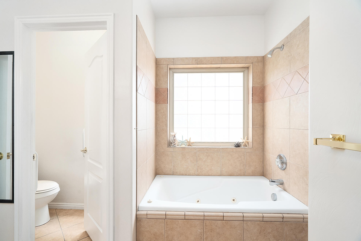
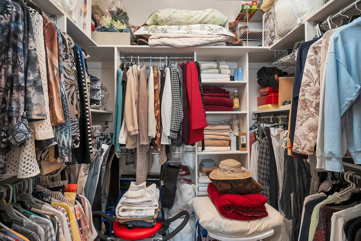
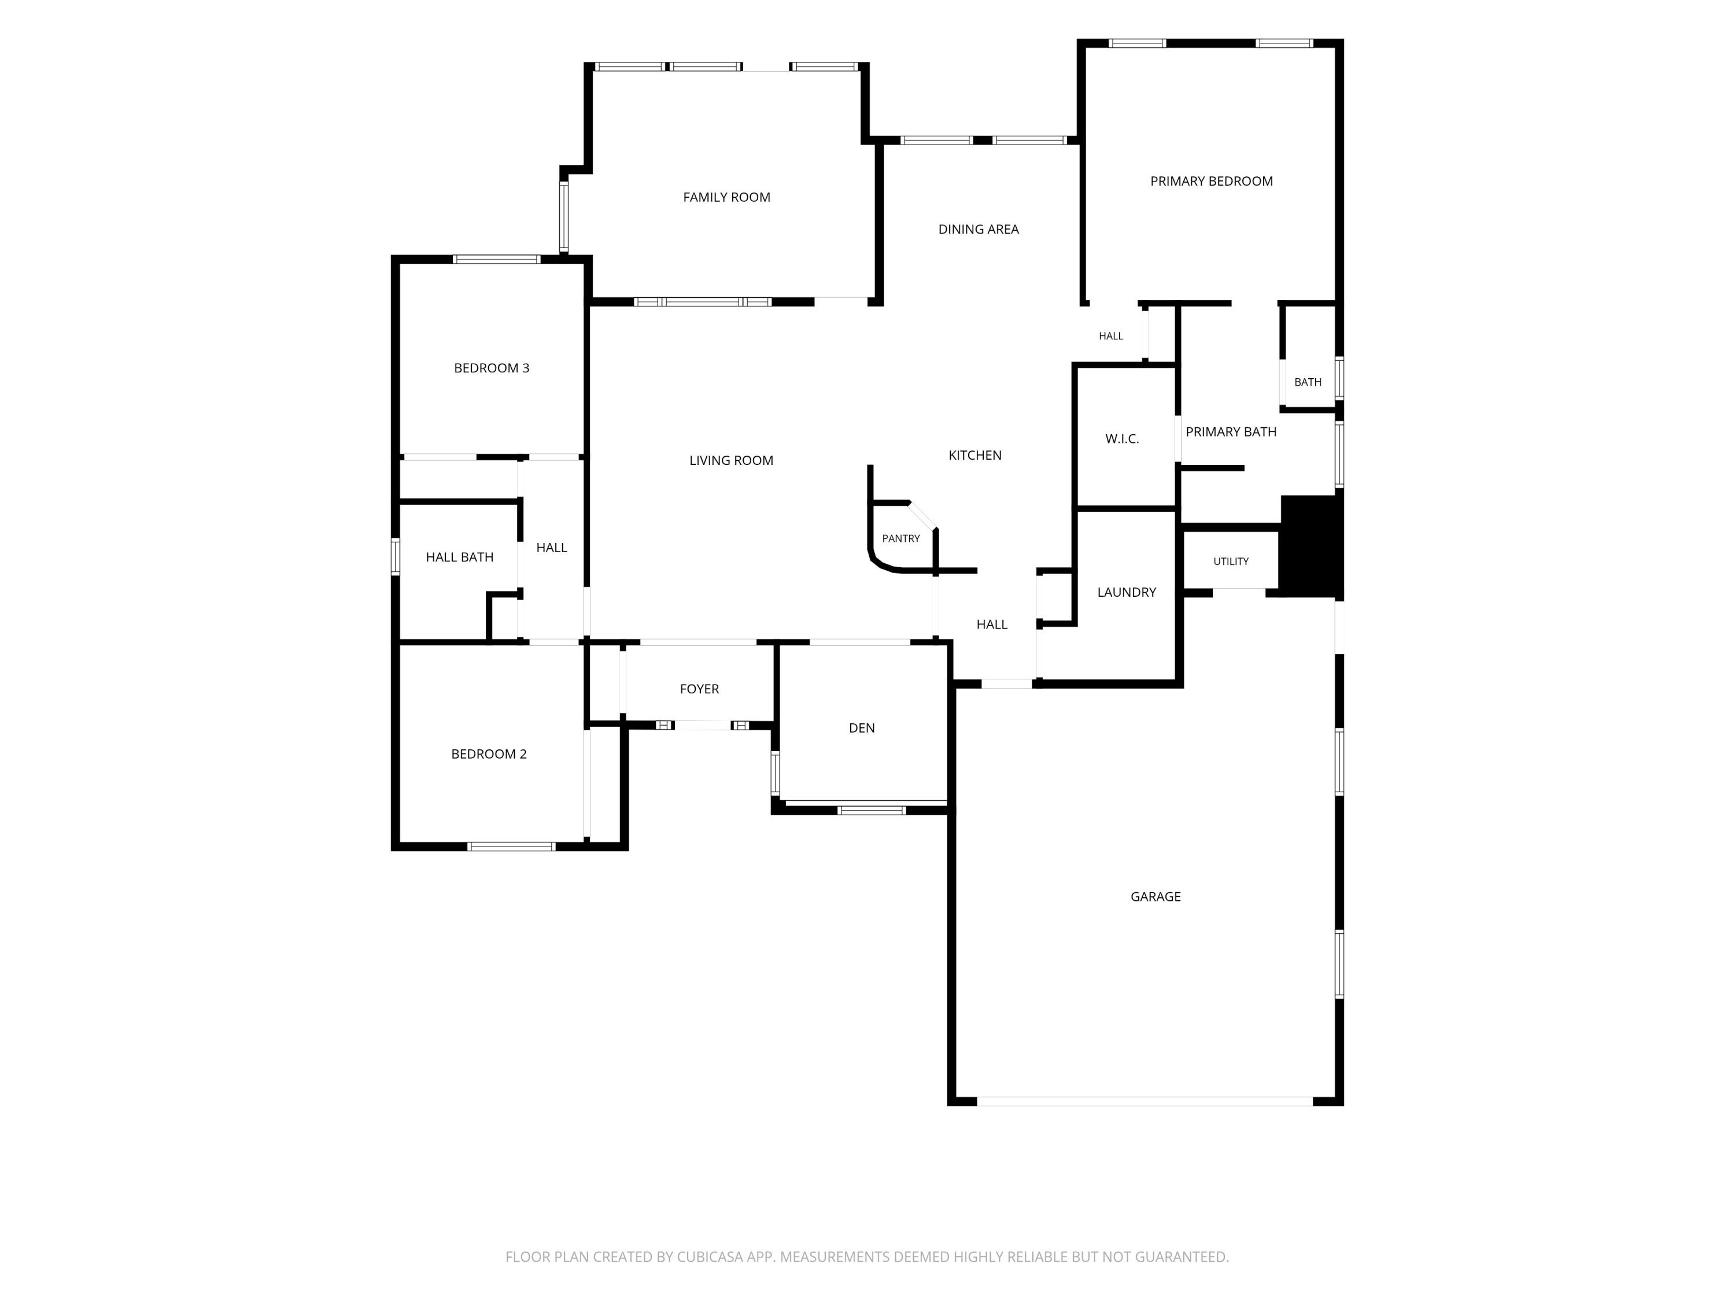
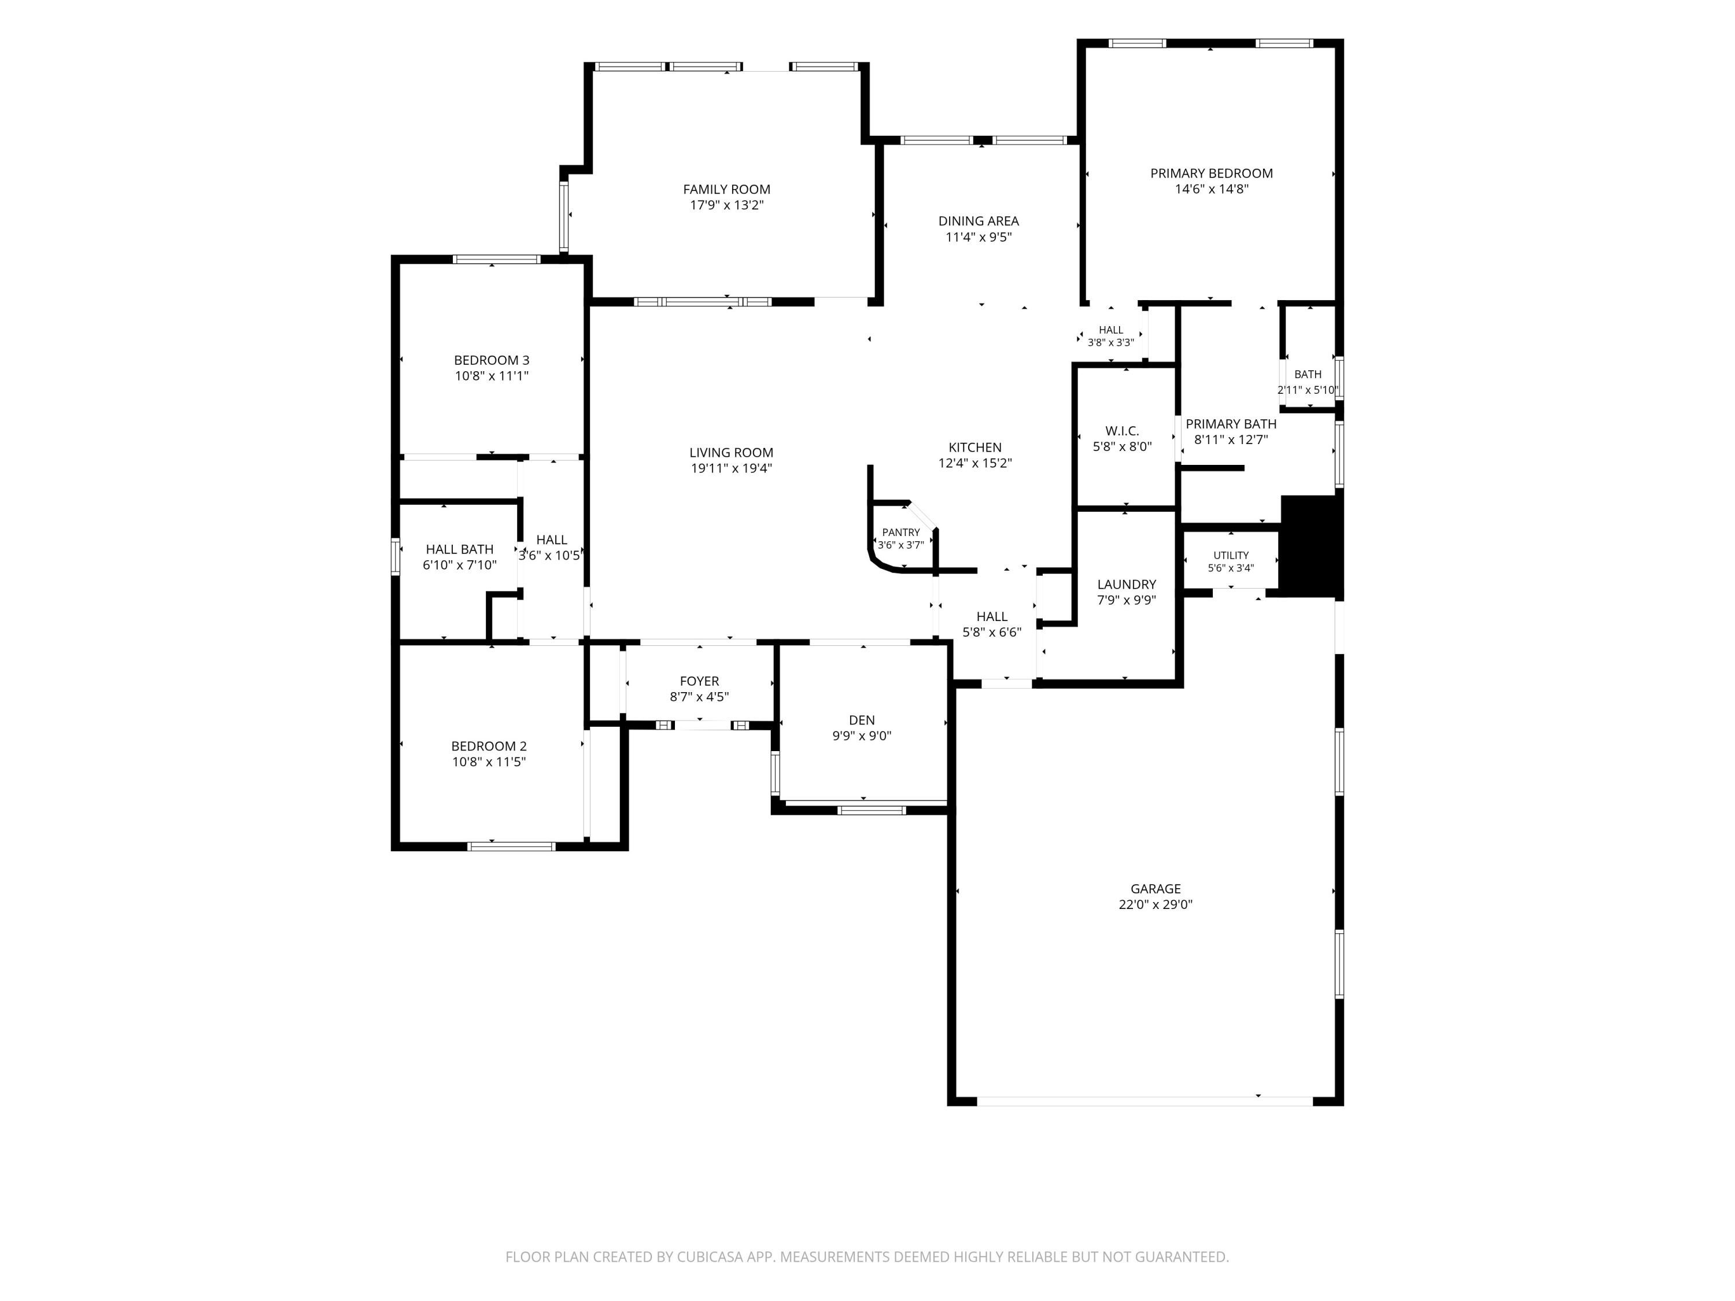
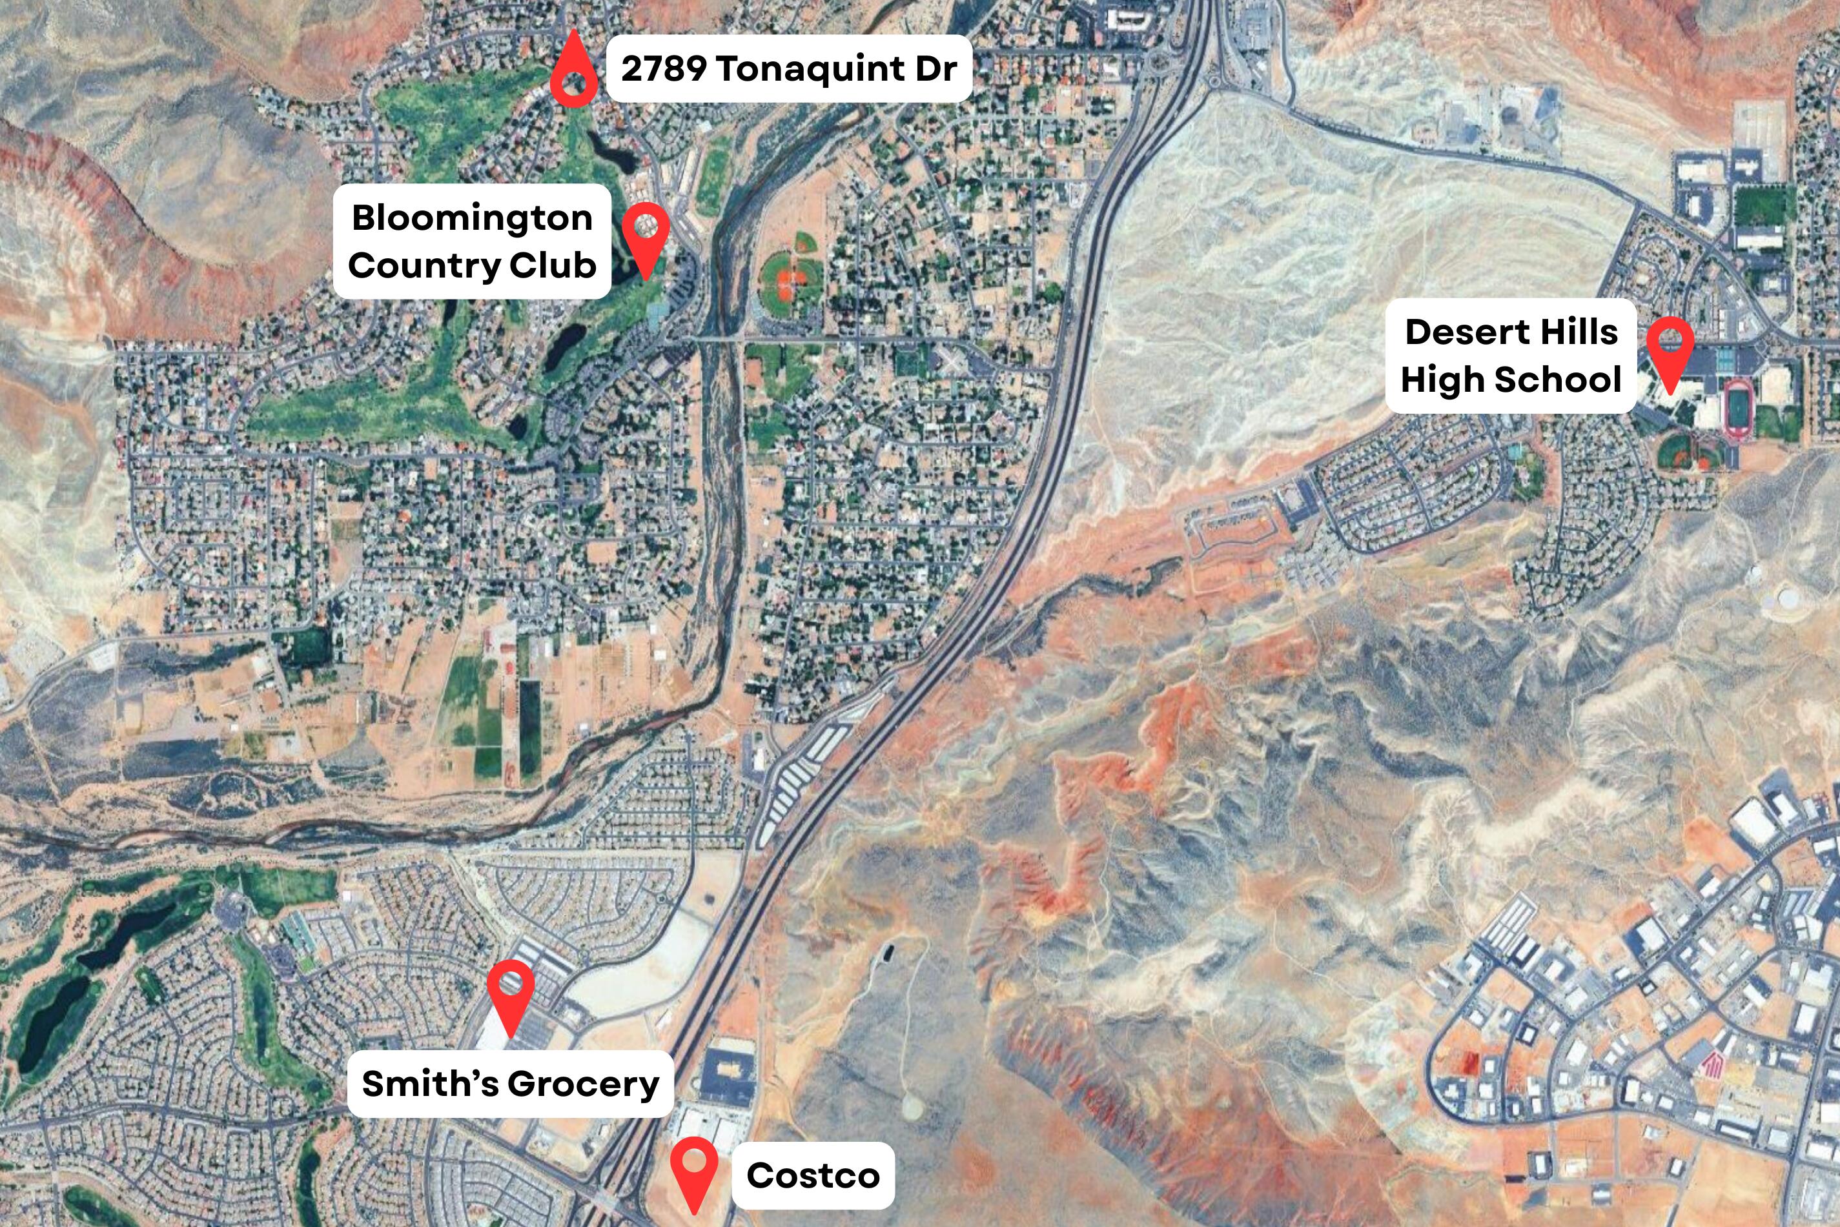
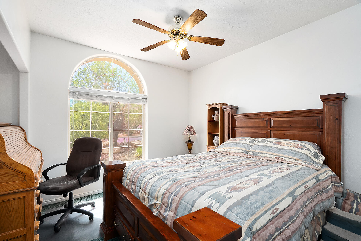
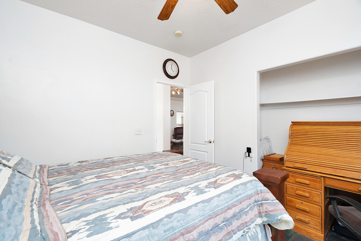
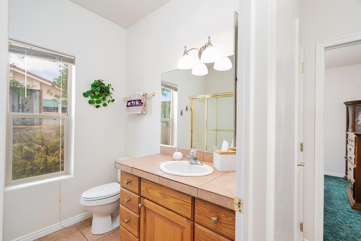
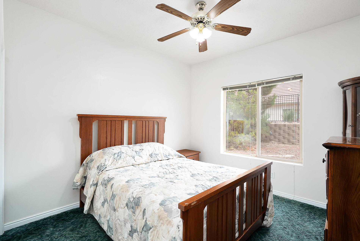
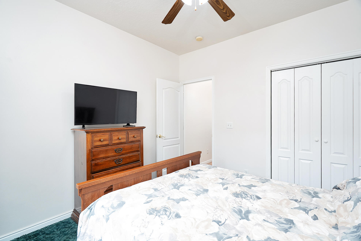
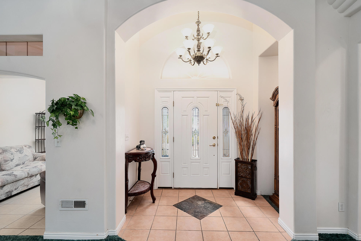
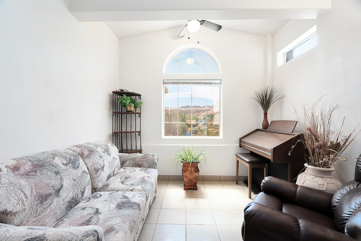
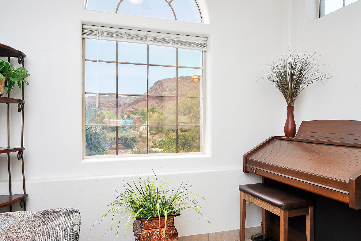
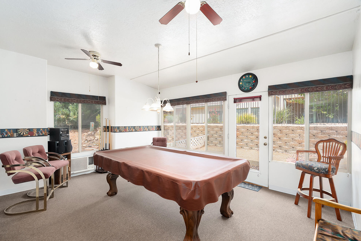
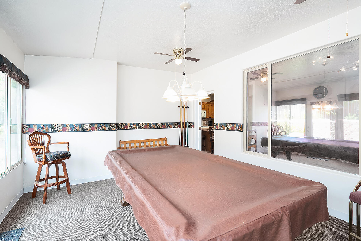
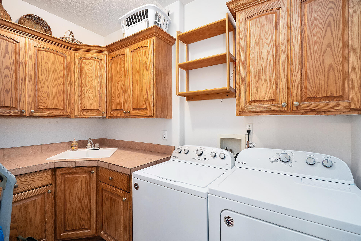
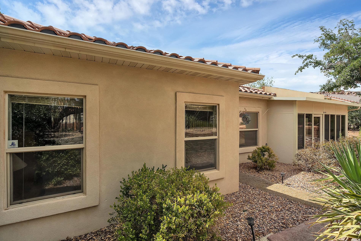
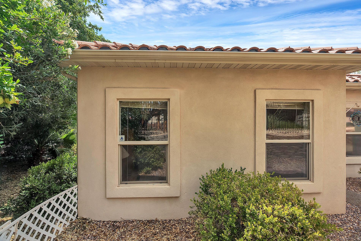
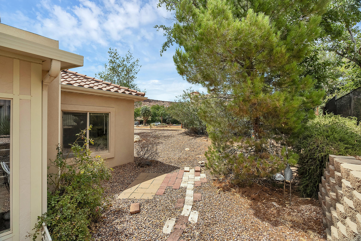
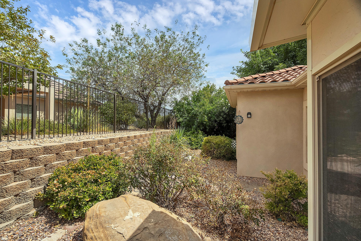
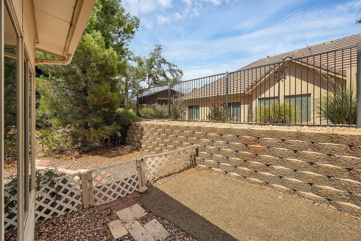
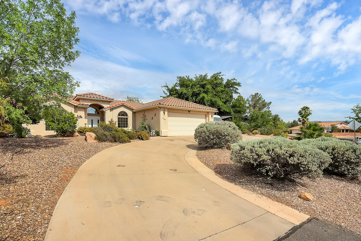
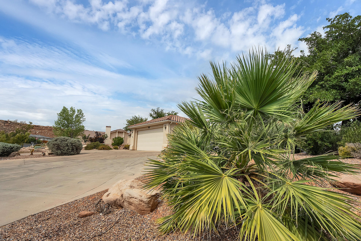
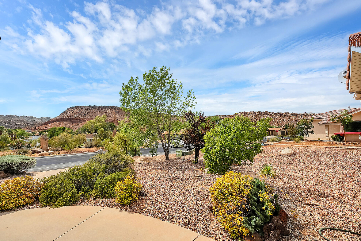
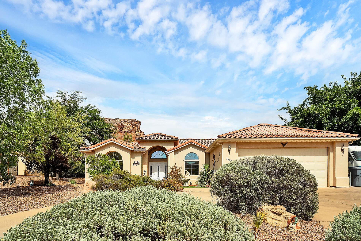
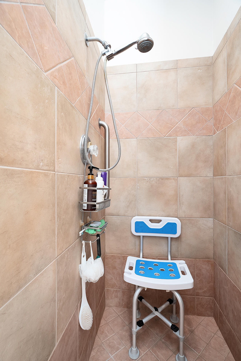
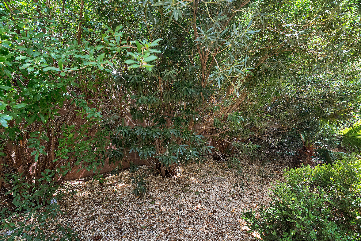
Spacious and well situated on a generous 0.31-acre lot, this 2,060 sq. ft. home offers 3 bedrooms plus a den, 2 bathrooms, and a versatile family room that could easily serve as a fourth bedroom. Built with quality 2x6 construction, the home features vaulted ceilings in the living room, ceiling fans throughout, and a great layout with separate living, dining, and family spaces. The oversized, vented 2.5-car garage provides excellent airflow, while RV parking and a circular driveway offer plenty of room for vehicles and toys. The spacious primary suite includes a double vanity, jetted tub, walk-in shower, private toilet room, and walk-in closet. The laundry room is complete with abundant cabinetry and a utility sink for added convenience. Enjoy beautiful mountain views from the front yard and den, all surrounded by a low-maintenance xeriscape landscape. Regarding 2060 SqFt: Please see Sketch in the floor plan photos section. The first floor (1753.5 SqFt) + enclosed den (100 SqFt) + enclosed patio that was turned into a game room/family room (206.3 SqFt) = 2060 SqFt.

Property

Beds

3

Full Baths

None

1/2 Baths

None

Year Built

2003

Sq.Footage

2,060

Features

Features & Amenities

Interior

  • Other Interior Features

    Central Vacuum, Walk-In Closet(s)

  • Total Bedrooms

    3

  • Bathrooms

    N/A

  • Above Grade Finished Area

    2060.0

  • Cooling YN

    YES

  • Cooling

    Ceiling Fan(s), Central Air

  • Heating YN

    YES

  • Heating

    Natural Gas

  • Pet friendly

    N/A

Exterior

  • Garage

    Yes

  • Garage spaces

    2.5

  • Construction Materials

    Stucco

  • Parking

    Attached, Garage

  • Pool

    No

Area & Lot

  • Lot Size(acres)

    0.31

  • Lot Size(square feet)

    13,503

  • Property Type

    Residential

  • Property Sub Type

    Single Family Residence

Price

  • Sales Price

    $479,900

  • Tax Amount

    $1,658.51

  • Zoning

    Residential

  • Sq. Footage

    2,060

  • Price/SqFt

    $232

HOA

  • Association

    No

Property Resources

  • Horse Property

    NO

School District

  • Elementary School

    Bloomington Elementary

  • Middle School

    Dixie Middle

  • High School

    Dixie High

Property Features

  • New Construction

    NO

  • Accessibility Features

    Accessible Entrance, Accessible Full Bath, Accessible Bedroom, Accessible Closets, Accessible Doors, Accessible Hallway(s), Accessible Kitchen, Grip-Accessible Features

  • Foundation Details

    Slab

  • Senior Community YN

    NO

Schedule

Schedule a Showing

Showing scheduled successfully.

What is 3 + 4 ?


Change time

Mortgage calculator

Estimate your monthly mortgage payment, including the principal and interest, property taxes, and HOA. Adjust the values to generate a more accurate rate.

Your payment

Principal and Interest:

$

Property taxes:

$

HOA fees:

$

Total loan payment:

$

Total interest amount:

$

Location

  • County

    Washington

  • Elementary School

    Bloomington Elementary

  • Middle School

    Dixie Middle

  • High School

    Dixie High

Listing Courtesy of RACHEL C HENDERSON, HENDERSON REAL ESTATE LLC

RealHub Information is provided exclusively for consumers' personal, non-commercial use, and it may not be used for any purpose other than to identify prospective properties consumers may be interested in purchasing. All information deemed reliable but not guaranteed and should be independently verified. All properties are subject to prior sale, change or withdrawal. RealHub website owner shall not be responsible for any typographical errors, misinformation, misprints and shall be held totally harmless.

Agent Damon Luke

Damon Luke

President / Real Estate Agent

Call Damon today to schedule a private showing.


* Listings on this website come from the FMLS IDX Compilation and may be held by brokerage firms other than the owner of this website. The listing brokerage is identified in any listing details. Information is deemed reliable but is not guaranteed. If you believe any FMLS listing contains material that infringes your copyrighted work please click here to review our DMCA policy and learn how to submit a takedown request.© 2024 FMLS.

Properties

Related properties

New on site today
Private Casita + Two Outdoor Living Areas! Tucked near the quiet end of Wailea Falls at Sunbrook, this well-maintained 3-bedroom, 3-bath home offers a highly functional floor plan in an established gated community. The open living area features plantation shutters, a gas fireplace, and abundant natural light, while the kitchen includes granite countertops, stainless steel appliances, and a gas range. A private casita with its own full bath, separate heating/cooling zone, and wet bar with sink and microwave provides flexible space for guests, a home office, studio, or private retreat. Two separate covered outdoor sitting areas create inviting places to relax or entertain in Southern Utah's climate. Enjoy the convenience of a flat driveway and the low-maintenance Wailea Falls lifestyle, including full yard maintenance, outdoor pool, hot tub, clubhouse, and fitness area. Centrally located on St. George's west side near dining, trails, golf, recreation, and more. Some furnishings may be available by separate agreement.
#26-277037

St George

409 N Country LN 27

3 Beds

None Baths

1,797 Sq.Ft.

$495,000

MLS#: 26-277037

New on site today
Hi, I'm the golf cart parked in this garage, and I'll be your tour guide. Hop in! First stop: Costco, so close I handle all the grocery runs. Then we cruise past the lagoon, the pickleball courts, the clubhouse and all the new restaurants popping up around Desert Color, with the new Stores and In-N-Out just down the road. On the way home we pass the private pool reserved for full-time residents, just steps from the front door. Inside, this 2023 townhome is bright and easy to live in: an open main level, a white kitchen with a center island, stainless appliances and bar seating, plus room to gather. Upstairs you'll find all three bedrooms, including one that works great as a home office, the laundry room and a primary suite with a double vanity, walk-in closet and open desert views. 3 bed, 2.5 bath, 1,831 sq ft and a 2-car garage with plenty of room for me. Yard maintenance is covered by the HOA. I'd stay, if I were you.
#26-277036

St George

5939 S Orchid 1109

3 Beds

None Baths

1,831 Sq.Ft.

$410,000

MLS#: 26-277036

New on site 1 day ago
Charming, light & bright 2 bed, 2 bath home in Sun River 55+! This delightful single-level home features vaulted ceilings, an eat-in kitchen, semi-formal dining, beautiful LVP flooring & recent interior paint. Elevated above neighboring homes, enjoy a wonderful sense of openness with distant mountain views from the living room & both bedrooms! The back patio features a remote-controlled retractable sunshade. Other upgrades include brand-new windows with a transferable lifetime warranty, a 3-year-old HVAC system, stainless steel appliances & new garbage disposal. Enjoy Sun River's fabulous amenities!
#26-277001

St George

4362 S Sherwood DR

2 Beds

None Baths

1,165 Sq.Ft.

$384,900

MLS#: 26-277001

New on site 1 day ago
Welcome to Rockland Townhomes, a brand-new community in St. George's desirable Tonaquint neighborhood! The popular Petunia floor plan offers 3 bedrooms, 2.5 baths, a 2-car garage, and a spacious upstairs loft, with 9-foot ceilings on both levels and upgraded finishes throughout. Enjoy an open, functional layout featuring quartz countertops, soft-close cabinetry, luxury vinyl plank flooring, and a beautifully finished primary suite. Even better, this home comes complete with a refrigerator, washer, dryer, and window coverings--all included! Located in a peaceful setting just minutes from schools, shopping, restaurants, golf courses, parks, and some of Southern Utah's best hiking and biking trails. Rockland offers the perfect combination of quality construction, an excellent location, and low-maintenance living. Come see why this exciting new community is a must-see!
Photos are of the model home and may include virtual or AI staging. Finishes and floor plan are representative of the actual home.
#26-277021

St George

1098 W Albertine LN

3 Beds

None Baths

1,734 Sq.Ft.

$419,000

MLS#: 26-277021

New on site 1 day ago
Discover comfort, convenience, and thoughtful upgrades in this inviting Hidden Valley Estates home. The open floor plan is enhanced by a tray ceiling in the living room and skylights in the kitchen and entry hallway, while the kitchen includes a climate-controlled pantry. The spacious primary suite features a walk-in closet, double vanity, walk-in shower, and soaker tub. Accessibility features include grab bars in both tubs and the shower, along with an extra-tall toilet for added convenience. Outside, a large covered patio with a remote-operated Somfy shade creates the perfect place to unwind, complemented by a hot tub, fully fenced yard, raised-bed garden, and drip-irrigated flower garden. Additional highlights include a water softener, small doggy door, full gutters, permanent EverLights exterior lighting, a backyard drainage system with sump pump, and an oversized third-car garage bay with built-in shelving. Residents can enjoy access to the community pool and spa, nearby Hidden Valley Park, restaurants, shopping, and more! Buyer to verify all information, deemed reliable, however buyer to verify all info including utilities, rental restrictions, and HOA information if applicable.
#26-277020

St George

265 E Munich DR

4 Beds

None Baths

1,848 Sq.Ft.

$535,000

MLS#: 26-277020

New on site 1 day ago
Experience the best of Desert Color living in this rare single-level home, where quality craftsmanship, upscale finishes, and inviting indoor-outdoor spaces come together beautifully. The open floor plan features 3 bedrooms plus a dedicated office, with thoughtful upgrades and high-quality finishes throughout. The spacious primary suite offers a relaxing retreat with a walk-in shower and separate soaker tub. Step outside to a large covered patio and expansive, fully fenced backyard, offering plenty of room to relax, entertain, and enjoy the Southern Utah lifestyle, while the large garage provides ample space for vehicles and recreational toys. Enjoy incredible Desert Color amenities, including a 2.5-acre lagoon, multiple pools and hot tubs, pickleball courts, and so much more! Buyer to verify all information, deemed reliable, however buyer to verify all info including utilities, rental restrictions, and HOA information if applicable.
#26-277027

St George

633 W Emerald Point DR

3 Beds

None Baths

1,740 Sq.Ft.

$535,000

MLS#: 26-277027

New on site 2 days ago
Grand Opening Open House Saturday October 10th from 11:00am to 1:00pm!! Remodeled down to the studs in Colony Park, one of the most desirable neighborhoods in the area, with no HOA. This rambler has been rebuilt from the inside out with a new roof, new AC, new flooring and fresh paint throughout, so the big-ticket items are already done.

The location is hard to beat. You're close to the freeway, shopping, restaurants, the city park, schools and the hospital, and you still come home to a quiet, established neighborhood.

Inside, the family room has vaulted ceilings with wood beams, and the extra-large kitchen and dining room give you plenty of room to spread out. The converted sunroom is a true bonus space. It has been a playroom, and it would work just as well as a second TV room, a library or a home office. A large storage room handles the seasonal décor and everything else. Outside, extra-long RV parking runs along the side of the home for your toys, and the east-facing backyard is made for summer BBQs.
#26-276986

St George

955 S 800 CIR E

3 Beds

None Baths

2,105 Sq.Ft.

$565,000

MLS#: 26-276986

New on site 2 days ago
Welcome to this beautifully maintained 3-bedroom, 2-bath home in the desirable Tupelo community. High ceilings and abundant natural light enhance the bright, open layout, while the split floor plan provides added privacy with the primary suite tucked away on its own wing. The kitchen features granite countertops, a spacious island and walk-in pantry, complemented by a separate laundry room. Washer, dryer and refrigerator are included, along with a water softener and high-speed internet availability. Outside, enjoy a fully landscaped yard with new turf, drip irrigation and a covered patio with gas hookup, perfect for outdoor entertaining. The larger side lot provides RV parking or additional vehicle parking, while the attached 3-car garage offers even more space. Located on Dixie Power, with community amenities including a pool, hot tub and pickleball courts.
#26-276977

St George

3133 E Delany DR

3 Beds

None Baths

1,683 Sq.Ft.

$570,000

MLS#: 26-276977

New on site 2 days ago
Tucked away on a secluded .35-acre lot in desirable Bloomington Hills with NO HOA! This 3-bedroom, 2-bath home plus office features an open split floor plan, plantation shutters, a double-sided fireplace, and plenty of natural light. Enjoy the spacious covered patio and private setting, plus a separate detached 2-car garage offering tons of extra space for vehicles, toys, storage, or a workshop. A rare find with privacy, space, and so much more!
#26-276969

St George

2887 S Palm CIR

3 Beds

None Baths

1,651 Sq.Ft.

$519,000

MLS#: 26-276969

New on site 3 days ago
Fantastic opportunity to own an affordable vacation home or primary residence in a great St George location. This renovated, well-kept home is just steps away from the adorable and seldom-used community pool, while Mathis Park sits directly across the tree-lined street out front, complete with a picnic pavilion, playgrounds, frisbee golf course, access to the Santa Clara River and endless connected bike trails. As a bonus, park-side street parking is allowed at this unit for vehicles, trailers or toys while enjoying your Southern Utah retreat. 

The home itself offers 3 bedrooms plus a 4th bedroom/bunkroom/gameroom built into the 440 sqft garage area (easily convert back into 2-car garage if buyer prefers indoor parking space.) The open floorplan works well too as the bright kitchen and dining area flows seamlessly into the great room, creating an open and inviting space, while a cozy fireplace anchors the living area. A spacious primary suite features sliding doors that open to a covered back patio and the garden/lawn/pool area. Out in front, a comfortable covered patio offers shaded, park-like privacy.

This home has been lightly used and well maintained as a second home, with new paint inside and a new elastomeric stucco coating out. Also, new light fixtures, newer carpet, and updated appliances. And it's centrally located near Sunbrook Golf Course, with quick access to I-15 and all that St. George has to offer. 

Whether you're looking for an affordable primary residence or a Southern Utah retreat, this home delivers comfort, convenience, and an unbeatable setting. Come see it and make it yours!
#26-276937

St George

1825 W Mathis Park Place 46

3 Beds

None Baths

1,699 Sq.Ft.

$420,000

MLS#: 26-276937

Spacious and well situated on a generous 0.31-acre lot, this 2,060 sq. ft. home offers 3 bedrooms plus a den, 2 bathrooms, and a versatile family room that could easily serve as a fourth bedroom. Built with quality 2x6 construction, the home features vaulted ceilings in the living room, ceiling fans throughout, and a great layout with separate living, dining, and family spaces. The oversized, vented 2.5-car garage provides excellent airflow, while RV parking and a circular driveway offer plenty of room for vehicles and toys. The spacious primary suite includes a double vanity, jetted tub, walk-in shower, private toilet room, and walk-in closet. The laundry room is complete with abundant cabinetry and a utility sink for added convenience. Enjoy beautiful mountain views from the front yard and den, all surrounded by a low-maintenance xeriscape landscape.

Regarding 2060 SqFt: Please see Sketch in the floor plan photos section. The first floor (1753.5 SqFt) + enclosed den (100 SqFt) + enclosed patio that was turned into a game room/family room (206.3 SqFt) = 2060 SqFt.

2789 S Tonaquint DR

Message successfully sent.

I agree to receive email communication and understand I can unsubscribe at any time.

I agree to be contacted by OnX Realty via call, email, and text for real estate services. To opt out, you can reply 'stop' at any time or reply 'help' for assistance. You can also click the unsubscribe link in the emails. Message and data rates may apply. Message frequency may vary. Privacy Policy

Send a message

Message successfully sent.

Reason for contacting?

I agree to receive email communication and understand I can unsubscribe at any time.

I agree to be contacted by OnX Realty via call, email, and text for real estate services. To opt out, you can reply 'stop' at any time or reply 'help' for assistance. You can also click the unsubscribe link in the emails. Message and data rates may apply. Message frequency may vary. Privacy Policy

Sign In Sign Out

Virtual Assistant

Would you like to take the next step with this property? We can help you schedule a showing or virtual tour, or send you more details.

Yes, I would like more information.

Thank You for Your Reply, One of Our Agents will contact you as soon as possible

No, maybe later.

Thank you, you can always contact me via email, phone number or through the contact form.

Realhub AI

Lucy - Your AI-Powered Realtor

Update Your Temporary Password

Personalize your search

Enter your email and we'll notify you immediately when new listings match what you're looking for.

or enter email address

Already have an account ? Login here

Continue your home search

I agree to receive communications and understand I can unsubscribe at any time.

I agree to be contacted by OnX Realty via call, email, and text for real estate services. To opt out, you can reply 'stop' at any time or reply 'help' for assistance. You can also click the unsubscribe link in the emails. Message and data rates may apply. Message frequency may vary. Privacy Policy

Already have an account ? Login here

We use cookies

We use cookies primarily for analytics to enhance your experience. By accepting, you agree to our use of these cookies. You can manage your preferences or learn more about our cookies policy.