
165 N Main ST
Leeds, UT 84746
About
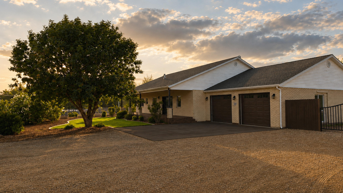
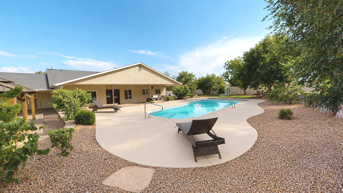
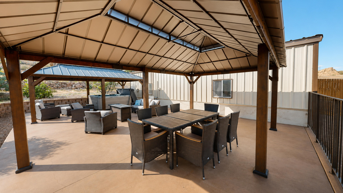
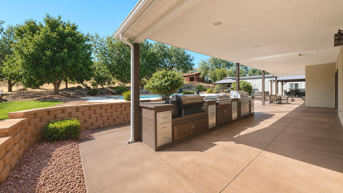
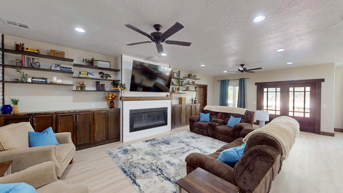
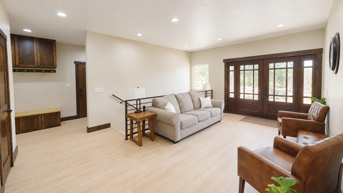
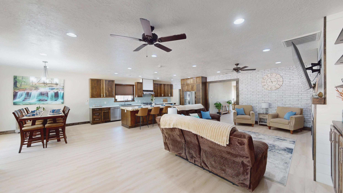
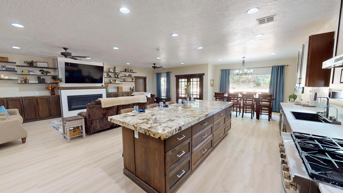
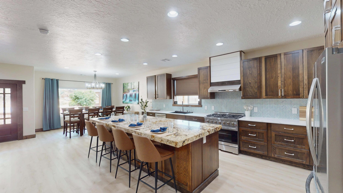
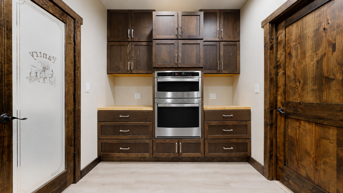
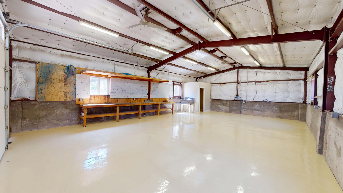
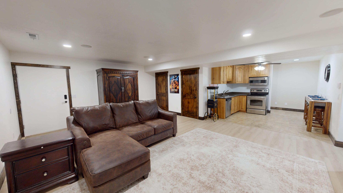
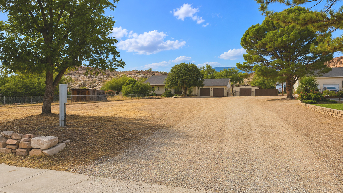
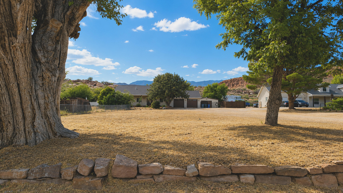
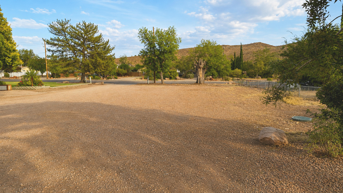
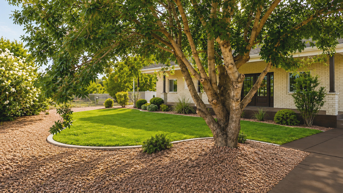
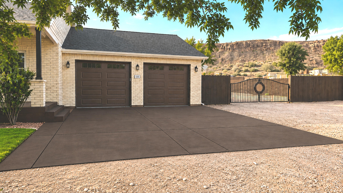
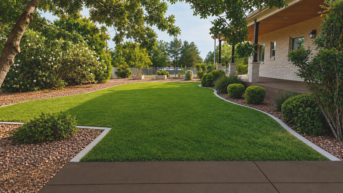
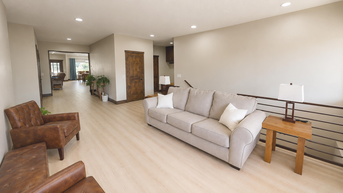
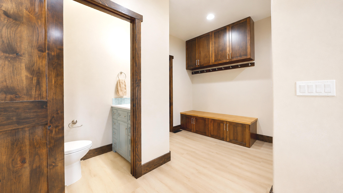
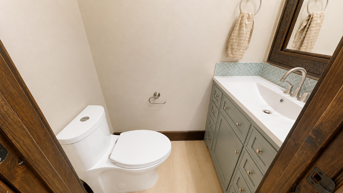
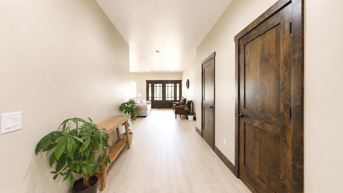
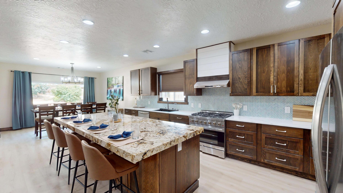
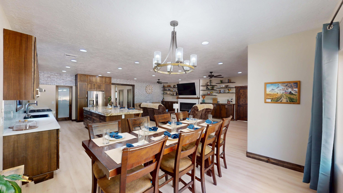
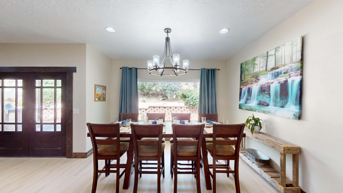
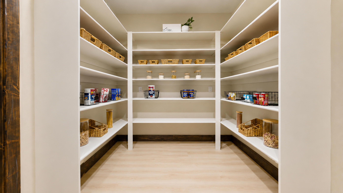
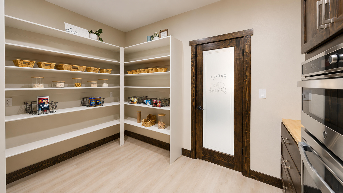
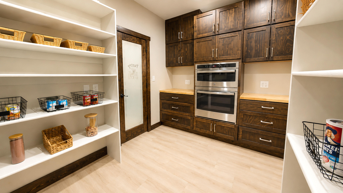
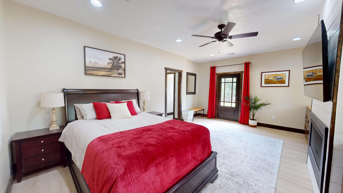
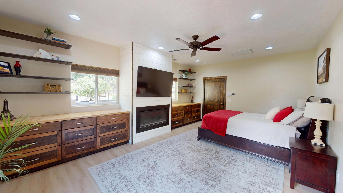
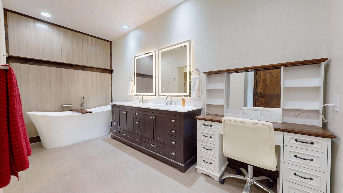
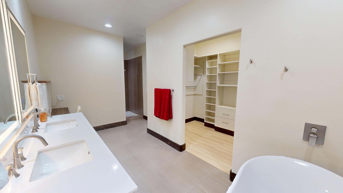
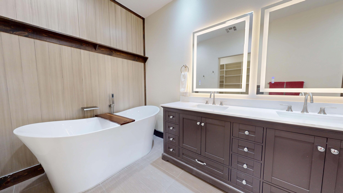
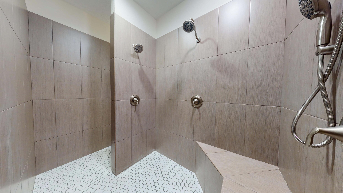
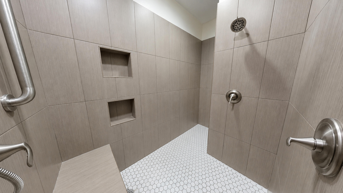
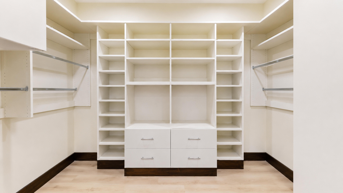
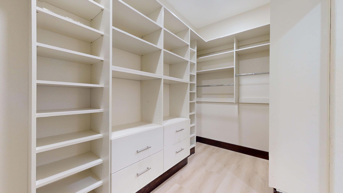
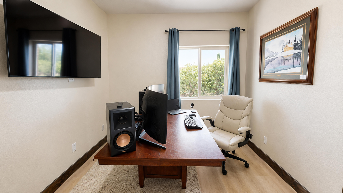
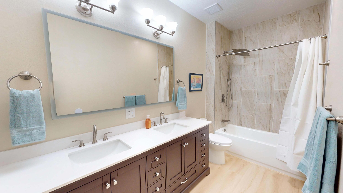
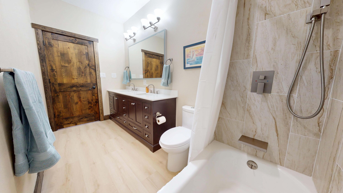
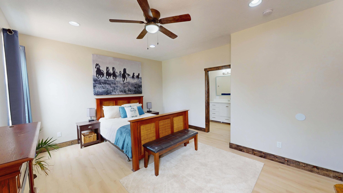
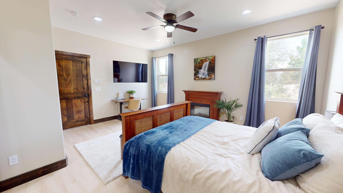
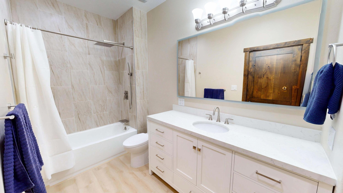
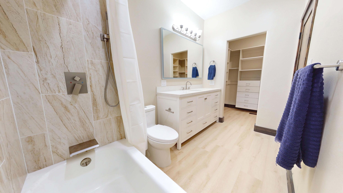
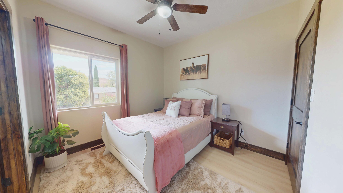
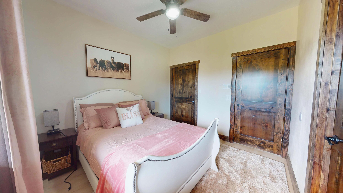
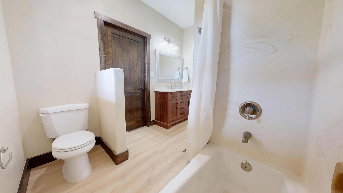
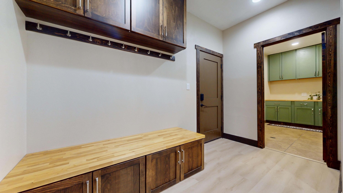
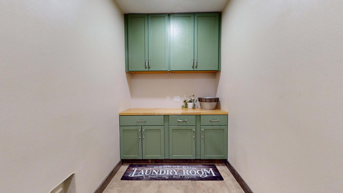
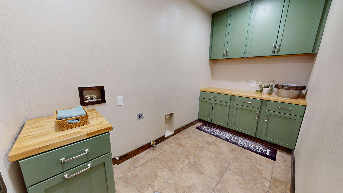
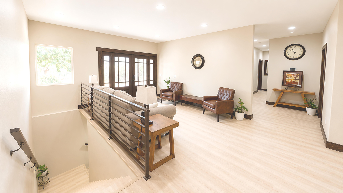
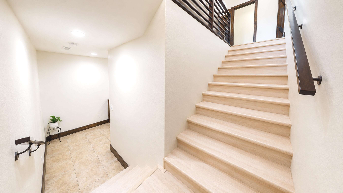
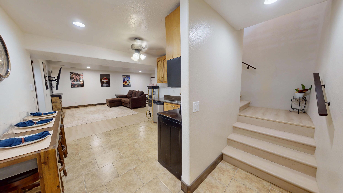
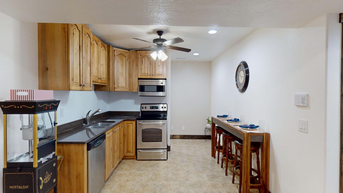
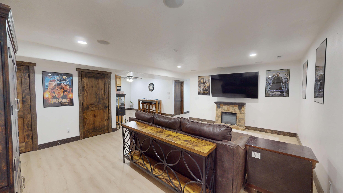
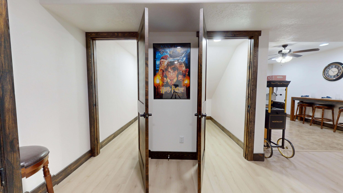
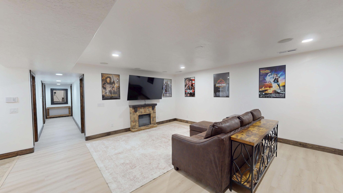
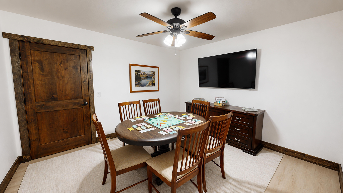
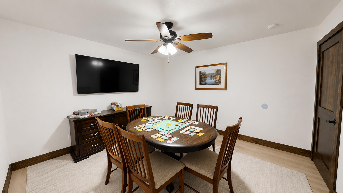
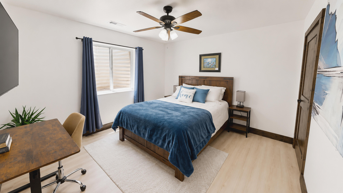
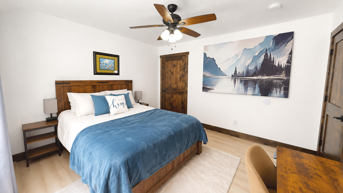
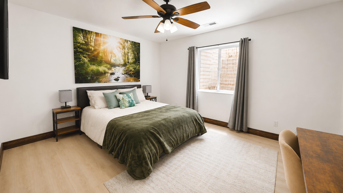
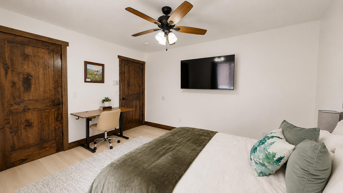
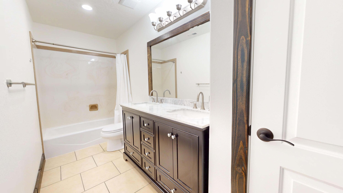
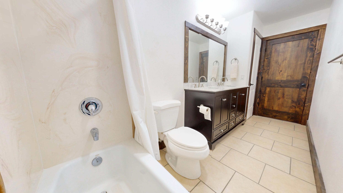
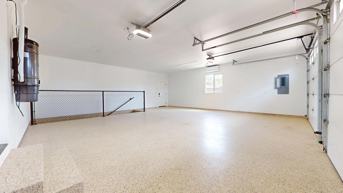
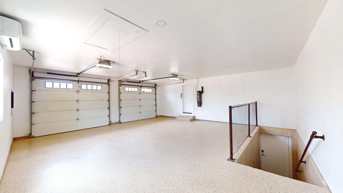
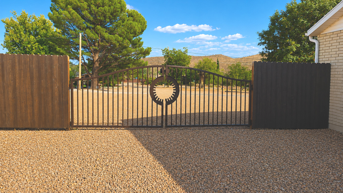
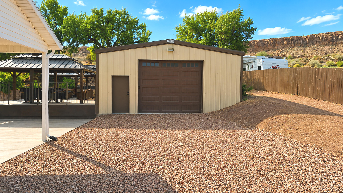
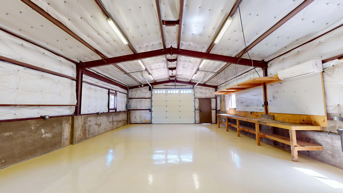
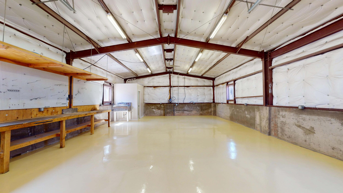
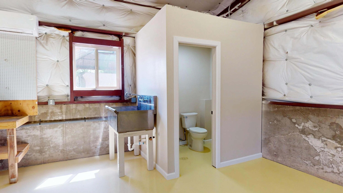
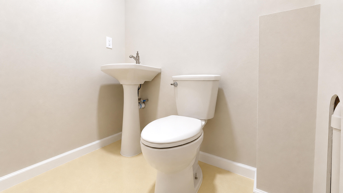
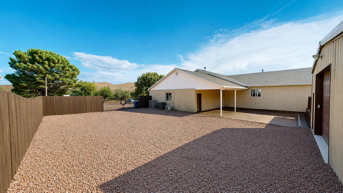
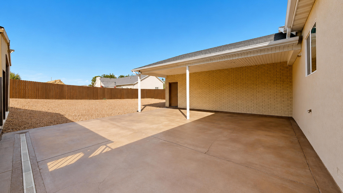
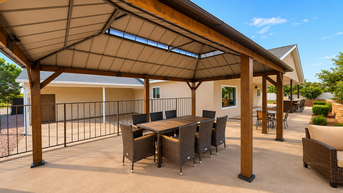
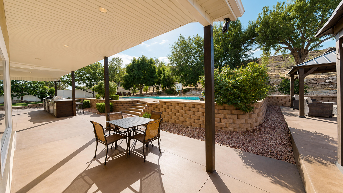
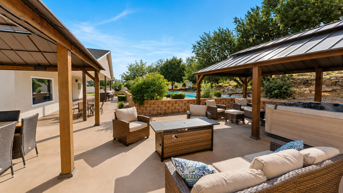
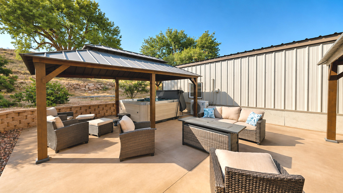
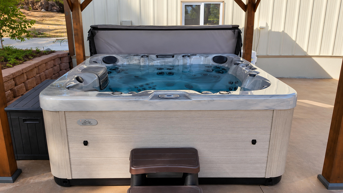
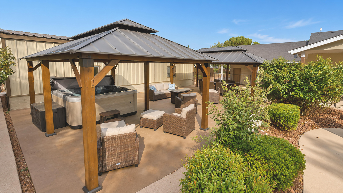
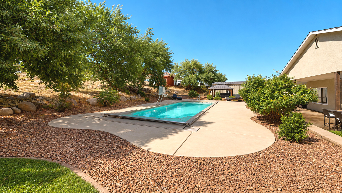
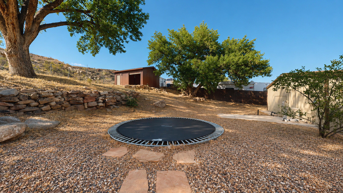
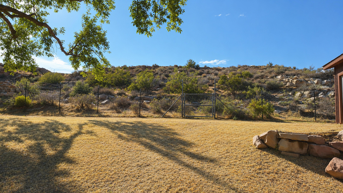
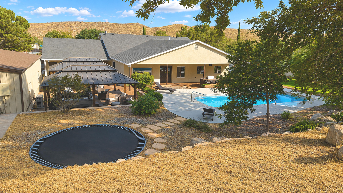
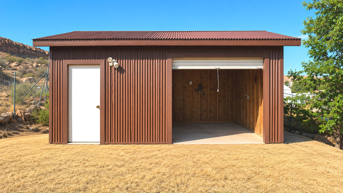
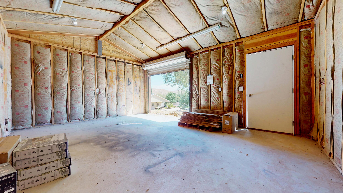
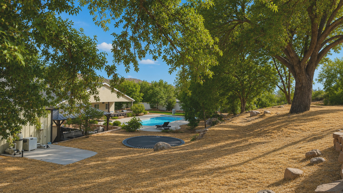
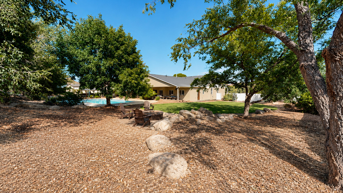
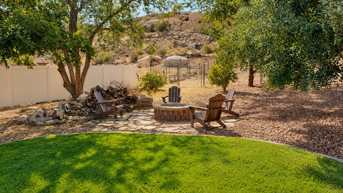
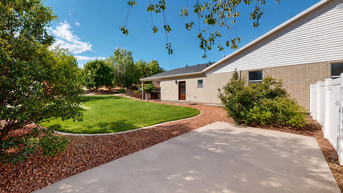
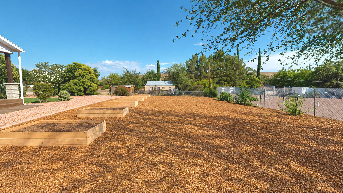
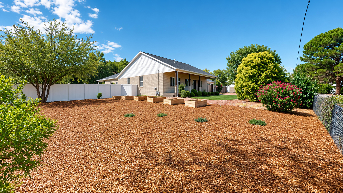
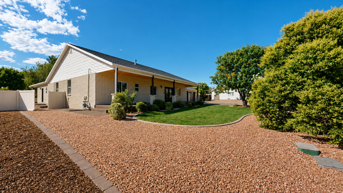
The backyard: The outdoor kitchen is built for serious entertaining, new Traeger smoker, black-top grill, rotisserie BBQ, & bar w/ seating for eight. New hot tub w/ a waterfall & Bluetooth speakers. Heated saltwater pool has a new automatic cover, 2 new 12'x20' gazebos create a comfortable space for outdoor dining & long summer evenings. A fenced backyard w/ fresh sod, Wi-Fi-enabled sprinklers, an in-ground trampoline, fire pit, & lots of mature shade trees gives everyone a reason to stay outside even in the hot summers. There is plenty of room to gather to make this 1.09 acre property feel like your own private resort & additional .26 acre parcel included. The house: is completely renovated inside & offers 4922 sq ft, 6 bedrooms (2 primary suites), 5 full bathrooms, & 2 half bathrooms. Upstairs kitchen features a massive quartz island, new 36-inch professional gas range & hood, large butler's pantry, new custom cabinetry throughout the house, new solid hardwood doors, & premium LVP flooring. New gas fireplace in 1 of the primary suites & in the Great room. Downstairs has a second full kitchen, family room, & game room or theater room, creating an incredible space for guests, extended family, or entertaining on a larger scale. It has its own entrance from the garage. Property also includes a 1,200-square-foot detached shop w/ new epoxy floors, mini split, new insulated garage door, & a private half bath. 4 car attached garage has a mini split, new epoxy floor, new insulated garage doors, access to the main level of the house, backyard & basement. As a bonus there is a 350-square-foot outbuilding that could be used as a barn or tack shed, fenced animal area, & a large garden w/ 6 raised beds & mature grapevines. Pool days, backyard dinners, evenings in the hot tub, fires under the stars, & a home w/ room for everyone. This property was designed for living outside as much as it was inside.
Property
Beds
6
Full Baths
None
1/2 Baths
None
Year Built
2006
Sq.Footage
4,922
Features
Features & Amenities
Interior
-
Other Interior Features
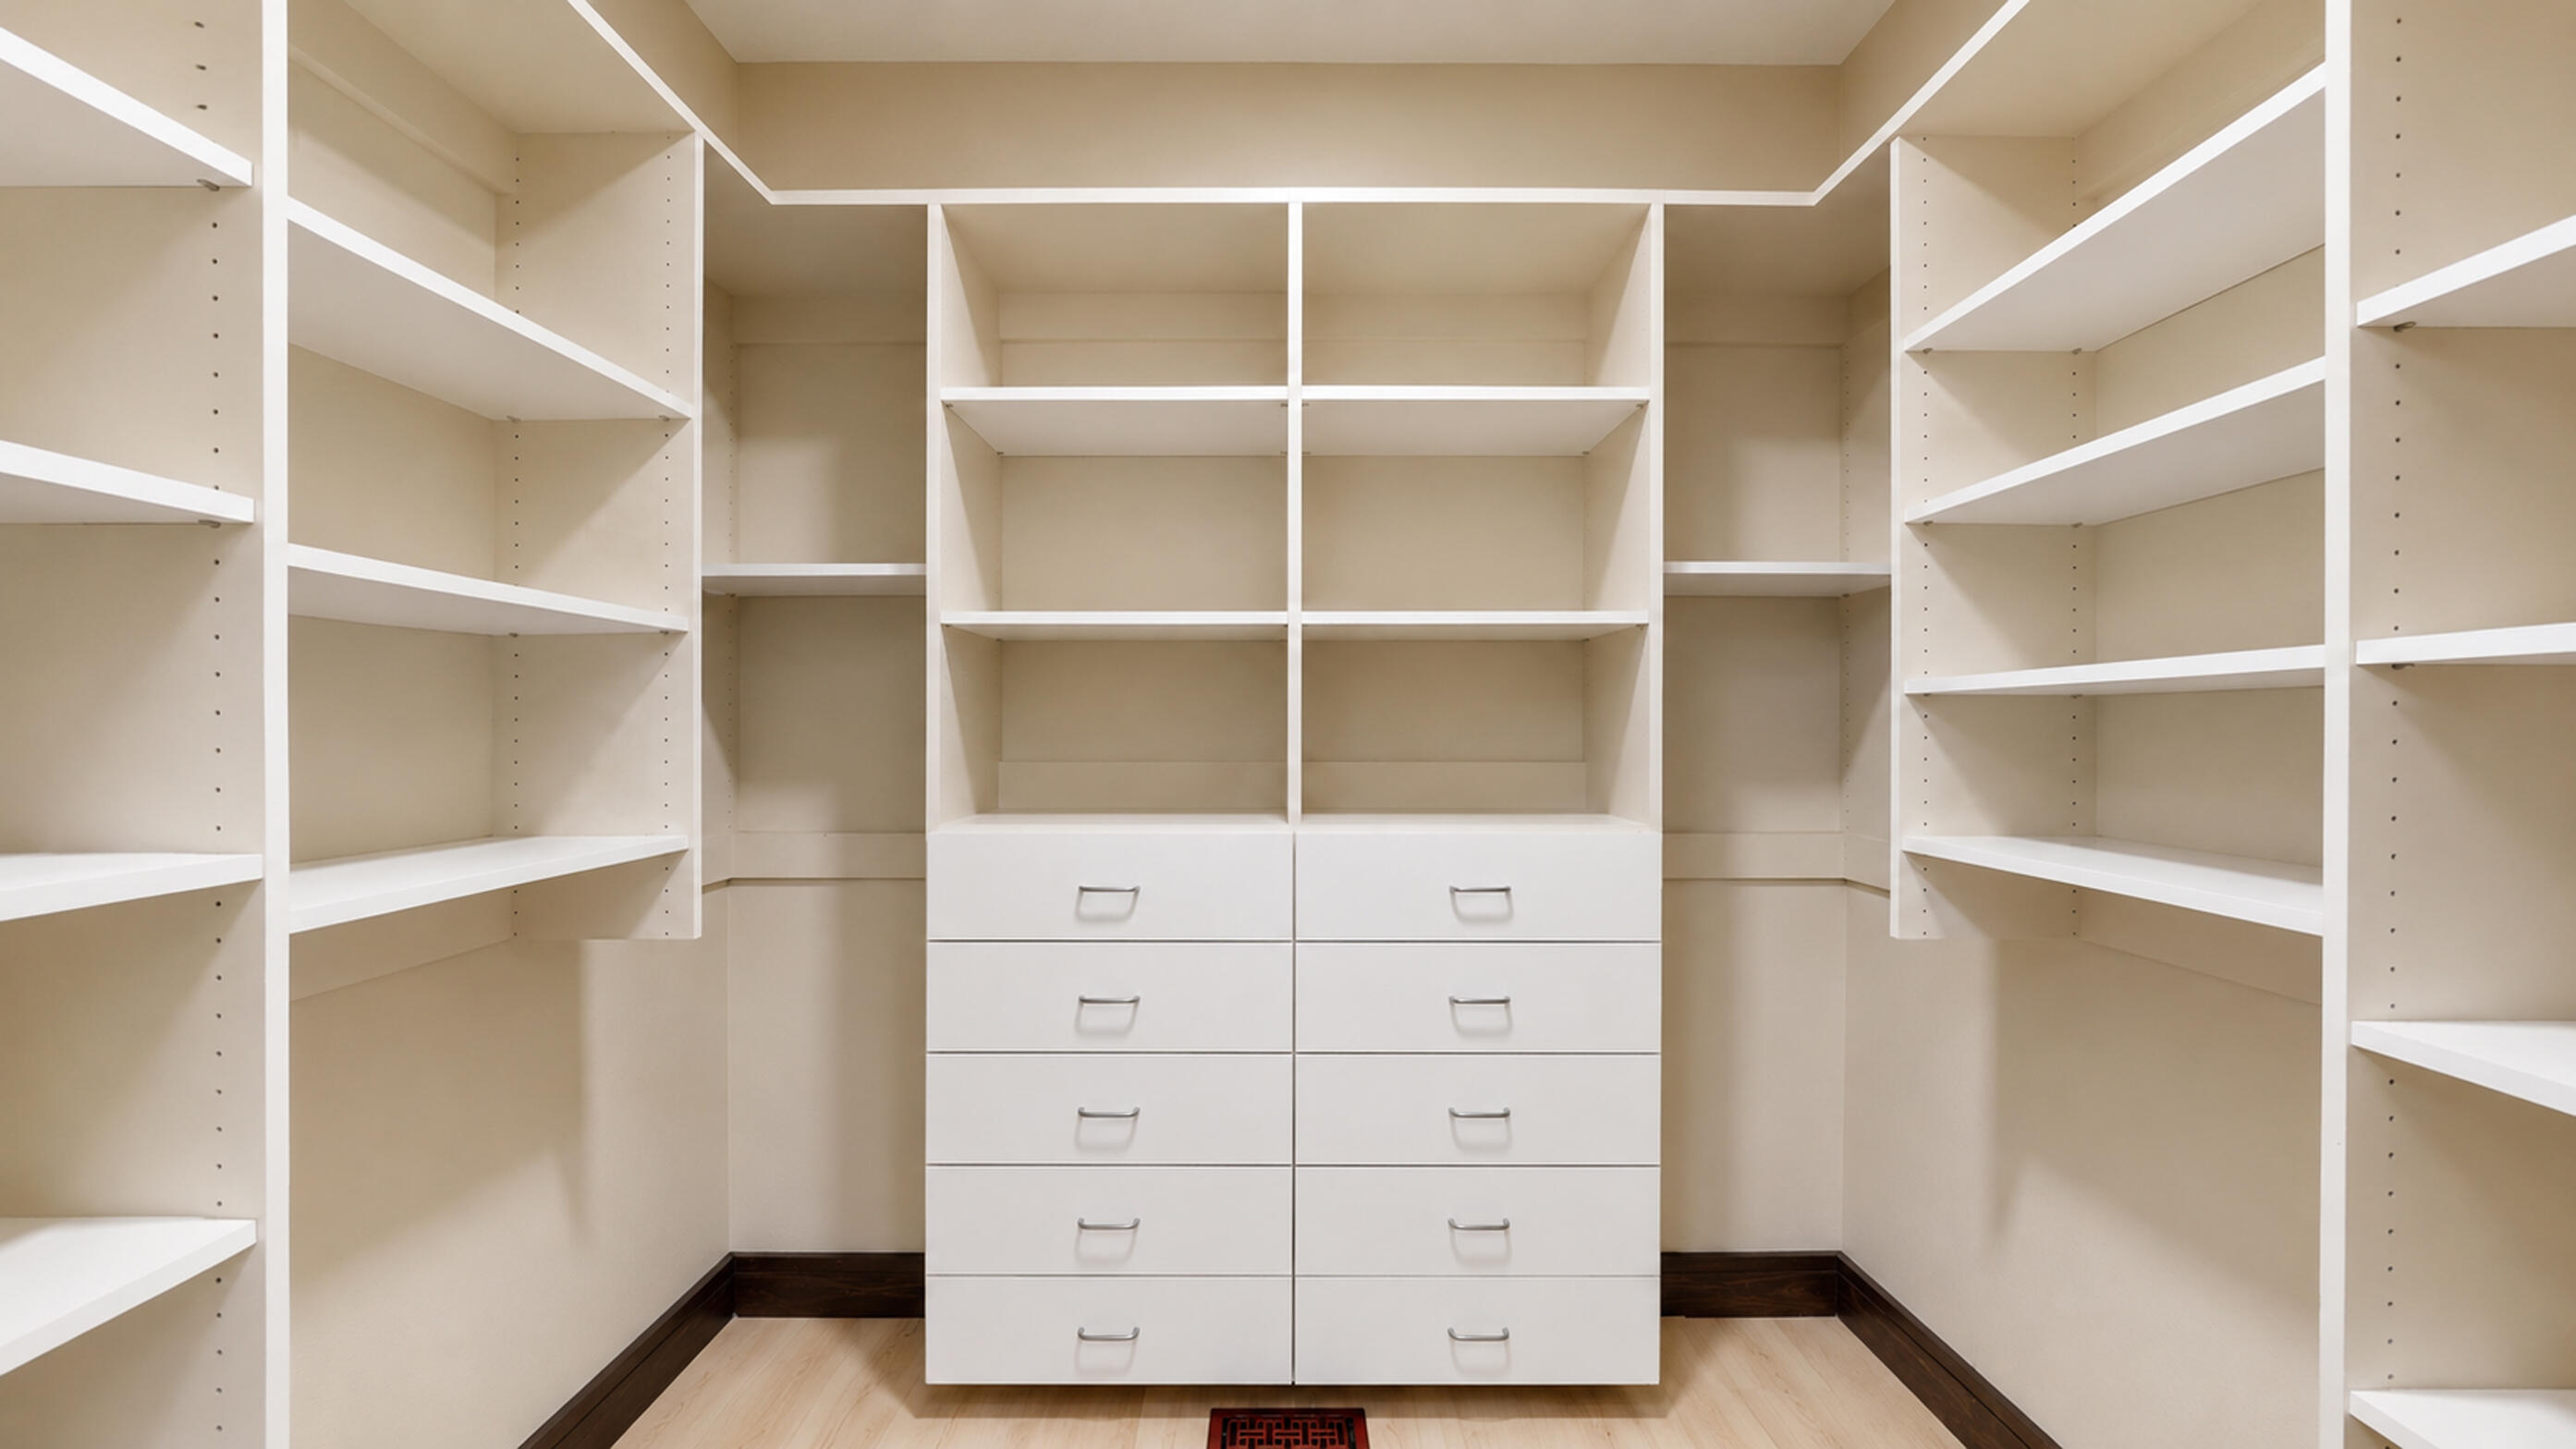
Bar, Central Vacuum, Walk-In Closet(s)
-
Total Bedrooms
6
-
Bathrooms
N/A
-
Above Grade Finished Area
3268.0
-
Basement YN
YES
-
Cooling YN
YES
-
Cooling
Ceiling Fan(s), Central Air
-
Fireplace YN
YES
-
Heating YN
YES
-
Heating
Natural Gas
-
Pet friendly
N/A
Exterior
-
Garage
Yes
-
Garage spaces
4
-
Construction Materials
Brick, Stucco, Vinyl Siding
-
Parking
Attached, Garage Door Opener, RV Garage, Garage
-
Patio and Porch Features
Deck
-
Pool
Yes
-
Pool Features
In Ground, Private
-
View
City, Mountain(s)
Area & Lot
-
Lot Features
Level, Sloped, Gentle Sloping, Wooded
-
Lot Size(acres)
1.35
-
Lot Size(square feet)
58,806
-
Property Type
Residential
-
Property Sub Type
Single Family Residence
Price
-
Sales Price
$1,349,000
-
Tax Amount
$4,306
-
Zoning
Residential, Horse Property
-
Sq. Footage
4,922
-
Price/SqFt
$274
HOA
-
Association
No
Property Resources
-
Horse Property
YES
School District
-
Elementary School
Coral Canyon Elementary
-
Middle School
Hurricane Middle
-
High School
Hurricane High
Property Features
-
New Construction
NO
-
Accessibility Features
Accessible Entrance, Accessible Bedroom, Accessible Central Living Area, Accessible Closets, Accessible Common Area, Accessible Doors, Accessible Hallway(s)
-
Senior Community YN
NO
-
Sewer
Septic Tank
Schedule
Schedule a Showing
Showing scheduled successfully.
Mortgage calculator
Estimate your monthly mortgage payment, including the principal and interest, property taxes, and HOA. Adjust the values to generate a more accurate rate.
Your payment
Principal and Interest:
$
Property taxes:
$
HOA fees:
$
Total loan payment:
$
Total interest amount:
$
Location
-
County
Washington
-
Elementary School
Coral Canyon Elementary
-
Middle School
Hurricane Middle
-
High School
Hurricane High

Listing Courtesy of Cody Roberts, EXP REALTY LLC (So Utah)
RealHub Information is provided exclusively for consumers' personal, non-commercial use, and it may not be used for any purpose other than to identify prospective properties consumers may be interested in purchasing. All information deemed reliable but not guaranteed and should be independently verified. All properties are subject to prior sale, change or withdrawal. RealHub website owner shall not be responsible for any typographical errors, misinformation, misprints and shall be held totally harmless.

Damon Luke
President / Real Estate Agent
Call Damon today to schedule a private showing.
Phone (801) 477-7421
Email Damon@OnXrealty.com

* Listings on this website come from the FMLS IDX Compilation and may be held by brokerage firms other than the owner of this website. The listing brokerage is identified in any listing details. Information is deemed reliable but is not guaranteed. If you believe any FMLS listing contains material that infringes your copyrighted work please click here to review our DMCA policy and learn how to submit a takedown request.© 2024 FMLS.
Properties
Related properties

Leeds
230 Boulder Way
5 Beds
None Baths
4,357 Sq.Ft.
$1,150,000
MLS#: 25-263933

Leeds
230 BOULDER WAY
5 Beds
3 Baths
4,357 Sq.Ft.
$1,150,000
MLS#: 2104179
