474 Bramish Pl DR Lot 315

Washington, UT 84780
Washington, UT 84780

474 Bramish Pl DR Lot 315

$894,950

MLS#: 26-273746

Status: Active

Listing provided by: RICHMOND AMERICAN HOMES OF UTAH

Listing agent phone: None

Last update: 2 months ago

On site: 3 months ago

FINLEY FARMS - Residential

About

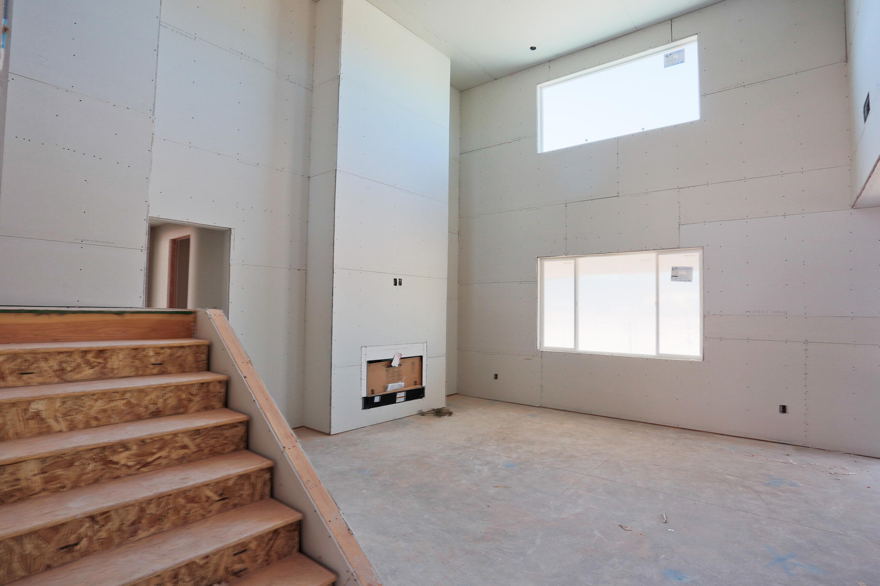
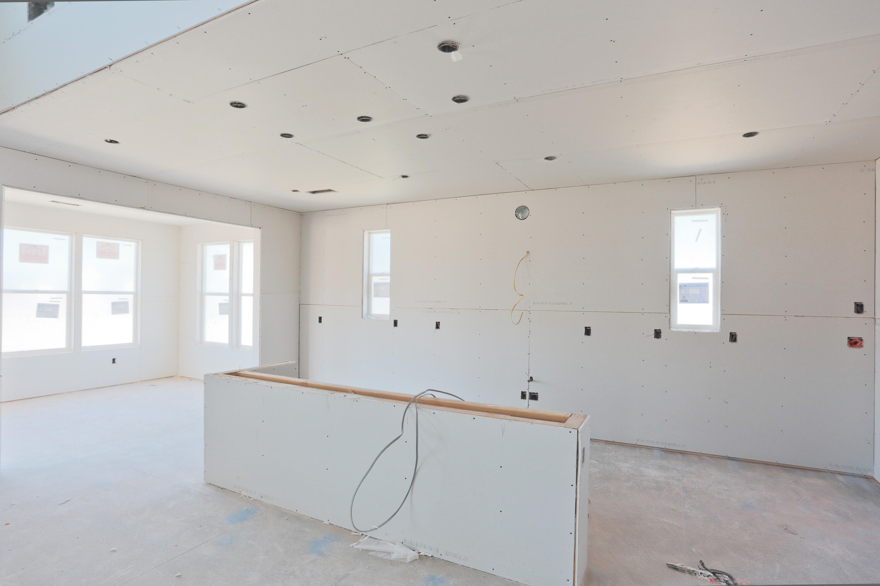
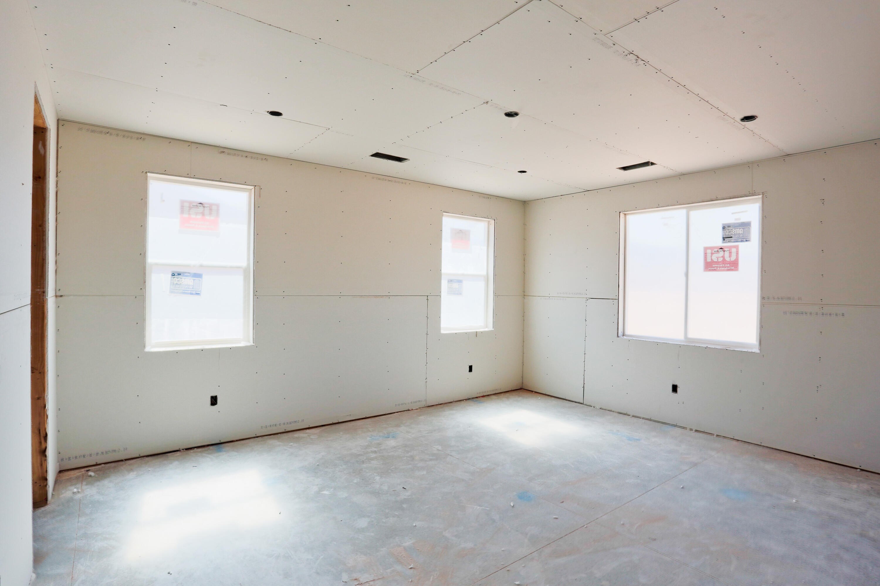
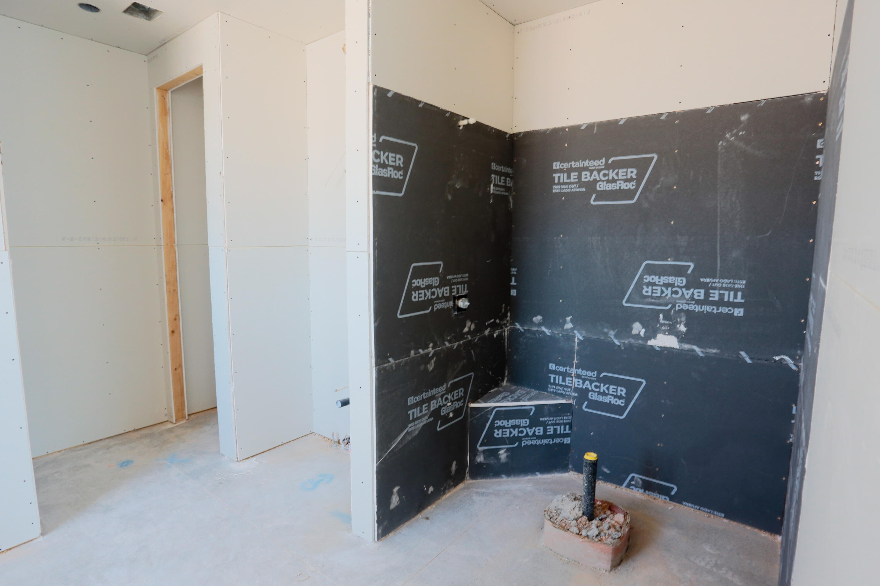
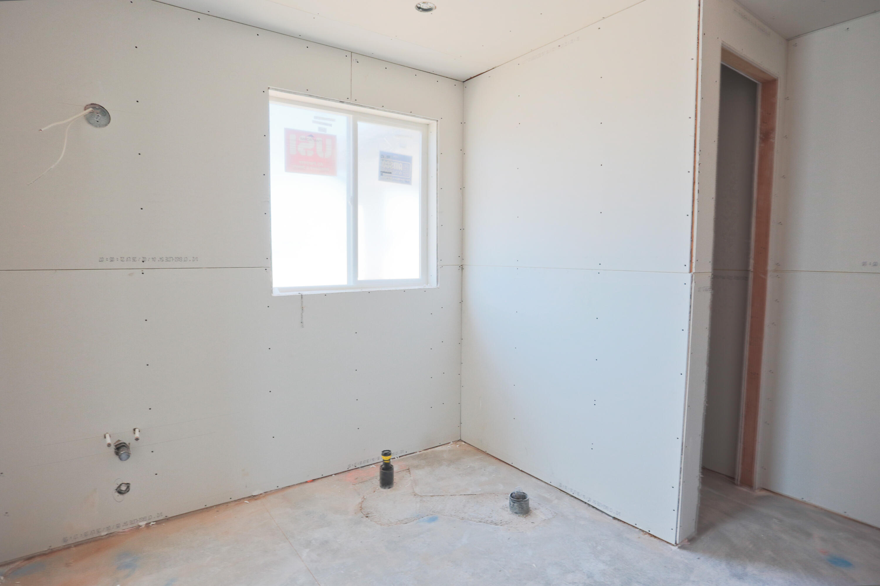
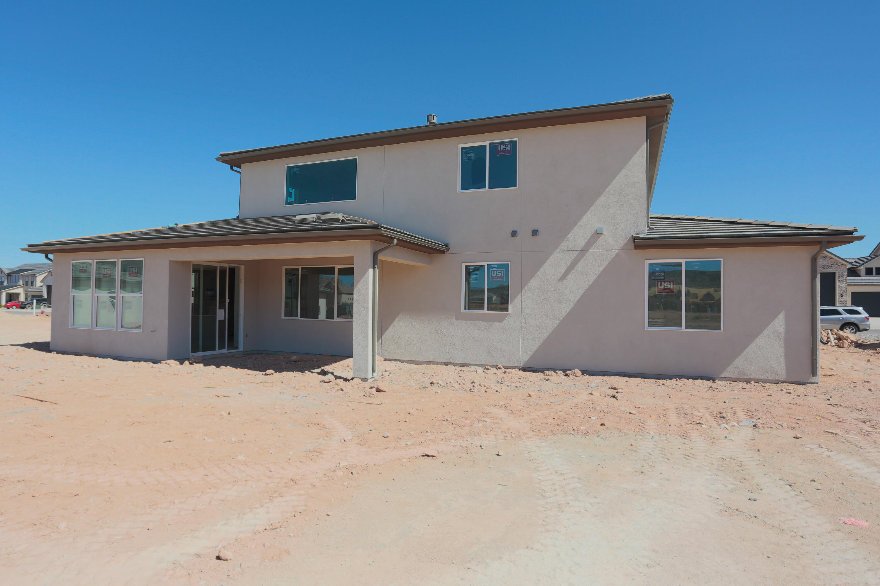
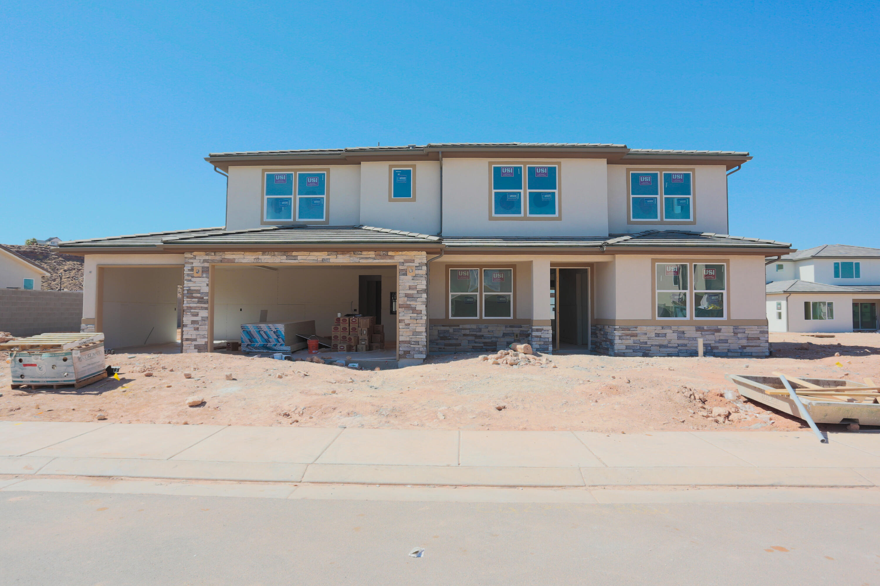
New Construction in sought-after area near Crimson Cliffs High School! Builder is offering special financing with Rates when using preferred lender! The Hastings plan boasts two stories of thoughtfully designed living space. On the main floor, an expansive great room flows seamlessly into a gourmet kitchen with butler's and walk-in pantries. The adjacent sunroom and serene covered patio offer ample space for entertaining, as does the formal dining room. At the back of the home, an impressive primary suite showcases a walk-in closet and a deluxe bath with double sinks. A study, mudroom, laundry and covered patio are also included on this level. Upstairs, enjoy an expansive loft and 4 additional bedrooms with walk-in closets. Buyer to verify all info.

Property

Beds

4

Full Baths

None

1/2 Baths

None

Year Built

2026

Sq.Footage

3,487

Features

Features & Amenities

Interior

  • Other Interior Features

    Walk-In Closet(s)

  • Total Bedrooms

    4

  • Bathrooms

    N/A

  • Above Grade Finished Area

    2208.0

  • Cooling YN

    YES

  • Cooling

    Central Air

  • Fireplace YN

    YES

  • Heating YN

    YES

  • Heating

    Heat Pump

  • Pet friendly

    N/A

Exterior

  • Garage

    Yes

  • Garage spaces

    3

  • Construction Materials

    Stone, Stucco

  • Parking

    Attached, Garage Door Opener, Garage

  • Pool

    No

Area & Lot

  • Lot Size(acres)

    0.25

  • Lot Size(square feet)

    10,890

  • Property Type

    Residential

  • Property Sub Type

    Single Family Residence

Price

  • Sales Price

    $894,950

  • Zoning

    Residential, PUD

  • Sq. Footage

    3,487

  • Price/SqFt

    $256

HOA

  • Association

    YES

  • Association Fee

    $125

  • Association Fee Frequency

    Annually

  • Association Fee Includes

    N/A

Property Resources

  • Horse Property

    NO

School District

  • Elementary School

    South Mesa Elementary

  • Middle School

    Crimson Cliffs Middle

  • High School

    Crimson Cliffs High

Property Features

  • New Construction

    NO

  • Foundation Details

    Slab

  • Senior Community YN

    NO

Schedule

Schedule a Showing

Showing scheduled successfully.

What is 3 + 4 ?


Change time

Mortgage calculator

Estimate your monthly mortgage payment, including the principal and interest, property taxes, and HOA. Adjust the values to generate a more accurate rate.

Your payment

Principal and Interest:

$

Property taxes:

$

HOA fees:

$

Total loan payment:

$

Total interest amount:

$

Location

  • County

    Washington

  • Elementary School

    South Mesa Elementary

  • Middle School

    Crimson Cliffs Middle

  • High School

    Crimson Cliffs High

Listing Courtesy of Jared Flegal, RICHMOND AMERICAN HOMES OF UTAH

RealHub Information is provided exclusively for consumers' personal, non-commercial use, and it may not be used for any purpose other than to identify prospective properties consumers may be interested in purchasing. All information deemed reliable but not guaranteed and should be independently verified. All properties are subject to prior sale, change or withdrawal. RealHub website owner shall not be responsible for any typographical errors, misinformation, misprints and shall be held totally harmless.

Agent Damon Luke

Damon Luke

President / Real Estate Agent

Call Damon today to schedule a private showing.


* Listings on this website come from the FMLS IDX Compilation and may be held by brokerage firms other than the owner of this website. The listing brokerage is identified in any listing details. Information is deemed reliable but is not guaranteed. If you believe any FMLS listing contains material that infringes your copyrighted work please click here to review our DMCA policy and learn how to submit a takedown request.© 2024 FMLS.

Properties

Related properties

New on site 1 day ago
Stunning home in the highly desirable Majestic Fields subdivision. Exceptional floor plan features large picture windows, 10' ceilings & spacious living areas, including a generous dining room. Impressive RV garage boasts an 18'x13' door, over 35' of depth & epoxy floors. Private backyard features artificial turf, fire pit, hot tub, in-ground trampoline & ample room for a pool! Luxurious primary suite offers an oversized dual walk-in closet, separate thermostat, walk-in shower, freestanding tub & dual vanities.
#2190192

Washington

3147 S CORA DR

4 Beds

4 Baths

3,148 Sq.Ft.

$1,050,000

MLS#: 2190192

New on site 1 day ago
Stunning home in the highly desirable Majestic Fields subdivision. Exceptional floor plan features large picture windows, 10' ceilings & spacious living areas, including a generous dining room. Impressive RV garage boasts an 18'x13' door, over 35' of depth & epoxy floors. Private backyard features artificial turf,
fire pit, hot tub, in-ground trampoline & ample room for a pool! Luxurious primary suite offers an oversized dual walk-in closet, separate thermostat, walk-in shower, freestanding tub & dual vanities.
#26-276987

Washington

3147 S Cora DR

4 Beds

None Baths

3,148 Sq.Ft.

$1,050,000

MLS#: 26-276987

New on site 2 days ago
This well-kept Stucki Farms home has a floor plan you don't see often in the neighborhood--and it's a good one! Used only as a second home, it has been lightly lived in and shows beautifully. The two-story design offers large, comfortable living spaces, a spacious kitchen, and the bonus of an upstairs loft and bedrooms, giving you great separation and flexibility for family, guests, a home office, or additional living space. And if you know me, you know I spotted the perfect little nook for a mahjong table--or cards, puzzles, and game night!

Outside, you'll love the nice-sized lot, private backyard with huge high-quality putting green, oversized covered patio, and included Bullfrog Spa hot tub--plenty of room to relax, entertain, and enjoy Southern Utah living.

Located in the Stucki Farms, which means you're located in a desirable neighborhood and welcoming community, where residents enjoy an outstanding variety of recreational amenities, including pickleball courts, miniature golf, a swimming pool, kiddie pool, lazy river, playground, and much more. Also,  within Crimson Cliffs boundaries, with quick access to Southern Parkway, shopping, schools, parks, and everything Washington and St. George have to offer. A functional, hard-to-find floor plan, great outdoor space, and a home that has been exceptionally well cared for.
#26-276934

Washington

1043 E 4485 S

5 Beds

None Baths

3,105 Sq.Ft.

$775,000

MLS#: 26-276934

New on site 2 days ago
Price reduced
Positioned in the sought-after Ladera community, this spacious 2,564 sq ft short-term rental offers the ideal combination of group-friendly layout, private backyard luxury, and community amenities. Designed to maximize guest satisfaction and daily rental rates. Spacious Dual-Living Layout: 5 bedrooms, 4 full bathrooms, and two separate family rooms-providing built-in flexibility for large groups and multi-generational guests and outdoor enthusiasts visiting Greater Zion. Dual laundry rooms make laundry a breeze. Fully enclosed backyard framed by mature trees, featuring a private hot tub, fire pit, outdoor dining under the pergola, and BBQ for seamless evening entertainment. Attached 2-car garage featuring a newly laid, high-durability epoxy floor. Zion National Park & Snow Canyon State Park: Quick access for hiking, red rock sightseeing, and adventure tourists. Minutes from Sand Hollow State Park, championship golf courses, pickleball facilities, and regional sports tournament venues.
#26-276905

Washington

285 N Puerta DR

5 Beds

None Baths

2,564 Sq.Ft.

$800,000

MLS#: 26-276905

New on site 3 days ago
4% SELLER FINANCING AVAILABLE! Take advantage of an exceptional financing opportunity with seller financing available at just 4%. Avoid today's higher-interest-rate environment and explore the possibilities of 4% financing. Contact the listing agent for terms and details.

Welcome to Homesteads at Stucki Farms, a highly desirable community offering exceptional amenities, including a miniature golf course, outdoor swimming pool, wave lake, greenbelts, and walking and biking trails. This executive-style home sits on a spacious .33-acre lot and backs directly to an open greenbelt, offering added privacy with no homes directly behind.

With nearly 3,000 sq. ft. of single-level living, this home provides an ideal combination of space, comfort, and functionality. The impressive 50' x 18' RV garage features a 14' access door, 50-amp power station, and interior sewer cleanout, making RV storage and use exceptionally convenient.

Interior highlights include engineered wood flooring, a custom two-way privacy entry door, upgraded custom finishes, and plumbing for a central vacuum system. The expansive backyard offers plenty of room to create your own private retreat, with space for a pool, jacuzzi, water feature, or other outdoor amenities.

Enjoy the rare combination of a large .33-acre lot, greenbelt privacy, oversized RV garage, single-level living, exceptional community amenities, and 4% seller financing availability.
#26-276851

Washington

4888 S Homestead Way

5 Beds

None Baths

2,940 Sq.Ft.

$985,000

MLS#: 26-276851

Luxury home with beautiful mountain and valley views, located just minutes from Green Spring Golf Course. The gourmet kitchen features knotty cherry wood cabinetry with soft-close, full-extension drawers, convenient roll-out shelves, granite countertops, a custom wood hood, and a large hidden pantry. Equipped with a new stainless steel refrigerator, stove, and dishwasher, it offers versatility with both a gas range oven and a separate wall oven and microwave setup. This home also includes 8' tall doors, towering 10' and 12' ceilings with elegant crown molding, tile floors in the kitchen and walkways, a cozy gas fireplace and electric shades in the great room, plantation shutters across the front of the home, a roll-in shower & jetted tub in the primary suite, an oversized 3-car garage for all your vehicles and toys, all on one level with no steps! Indoor-outdoor entertaining with two covered patios - accessible from the great room and primary suite - a tranquil outdoor fountain, and a dedicated flagstone patio area provides the perfect foundation for a fire pit, jacuzzi, or pergola, all set within a fully fenced yard with two secure gates. Near hiking and biking trails, a park with pickleball courts, shopping, movies, restaurants, I-15 access, and more!
#26-276788

Washington

1115 W Wiltshire ST

4 Beds

None Baths

2,480 Sq.Ft.

$799,900

MLS#: 26-276788

Luxury home with beautiful mountain and valley views, located just minutes from Green Spring Golf Course. The gourmet kitchen features knotty cherry wood cabinetry with soft-close, full-extension drawers, convenient roll-out shelves, granite countertops, a custom wood hood, and a large hidden pantry. Equipped with a new stainless steel refrigerator, stove, and dishwasher, it offers versatility with both a gas range oven and a separate wall oven and microwave setup. This home also includes 8' tall doors, towering 10' and 12' ceilings with elegant crown molding, tile floors in the kitchen and walkways, a cozy gas fireplace and electric shades in the great room, plantation shutters across the front of the home, a roll-in shower & jetted tub in the primary suite, an oversized 3-car garage for all your vehicles and toys, all on one level with no steps! Indoor-outdoor entertaining with two covered patios - accessible from the great room and primary suite - a tranquil outdoor fountain, and a dedicated flagstone patio area provides the perfect foundation for a fire pit, jacuzzi, or pergola, all set within a fully fenced yard with two secure gates. Near hiking and biking trails, a park with pickleball courts, shopping, movies, restaurants, I-15 access, and more!
#2189190

Washington

1115 W WILTSHIRE ST

4 Beds

2 Baths

2,480 Sq.Ft.

$799,900

MLS#: 2189190

This stunning 5-bedroom, 4.5-bath home offers the perfect combination of space, functionality, privacy, and high-end finishes in one of Washington's most desirable areas.

Thoughtfully designed for both everyday living and entertaining, the home features an open-concept floor plan with spacious living areas, a large upstairs family room, and plenty of room for family and guests. The primary suite is a true retreat with separate closets, while two additional bedrooms each feature their own private ensuite bathroom.

Garage and storage space are exceptional, with an oversized three-car garage plus a 43-foot RV garage with additional rear storage. Outside, enjoy a large, private backyard with plenty of room to entertain, dedicated RV parking, and hookups already in place for a future swimming pool. With no neighbor directly behind the property, the backyard offers an added sense of privacy and openness.

Additional features include a whole-home water system, security system, surround sound, and 220V power.

Located in the highly sought-after Washington Fields area, this home offers the space, flexibility, storage, and thoughtful design that are increasingly difficult to find in Southern Utah. From the oversized garages and functional floor plan to the generous outdoor space and added privacy, this home is designed for comfortable everyday living and entertaining.
#26-276744

Washington

2999 Woodrow LN

5 Beds

None Baths

3,344 Sq.Ft.

$1,038,000

MLS#: 26-276744

Stunning custom-built home, featuring 5 bedrooms, 3.5 baths, and a dedicated office. The expansive open-concept living room and gorgeous kitchen showcase high-end upgrades throughout. The master bedroom and bath are very spacious & luxurious with a huge walk in closet., all on the main level. This two story home has the perfect family room upstairs, for gathering family and friends.  One of the upstairs bedrooms has its own private bathroom for guests. Enjoy a  4-car garage, concrete coated & RV parking on side of home. Situated on a .67-acre lot, this home offers exceptional privacy with a serene hillside backdrop. Located in one of St. George's most sought-after, family-friendly areas, just minutes from Crimson Cliffs, the newest high school in Washington County. WATER SOFTNER INCLUDED!
#26-268984

Washington

446 E Weatherby Way

4 Beds

None Baths

3,702 Sq.Ft.

$987,000

MLS#: 26-268984

MOVE-IN READY - IMPECCABLY UPGRADED MODEL HOME! Welcome to this stunning model home in the desirable Shooting Star Community-showcasing the finest in modern design and thoughtful upgrades throughout. Step inside to discover a spacious, flowing layout with an open-concept floor plan designed for both everyday living and elegant entertaining. The heart of the home features a generous living area with custom built-in shelving and cozy fireplace, seamlessly connecting to a chef-inspired kitchen complete with an oversized island, abundant cabinetry with soft-close drawers, upgraded stainless appliances, and a convenient butler's pantry for additional prep space and storage. The adjacent dining area provides the perfect setting for gathering with family and friends.
#26-276704

Washington

1568 E Black Brush DR

4 Beds

None Baths

2,727 Sq.Ft.

$865,000

MLS#: 26-276704

New Construction in sought-after area near Crimson Cliffs High School! Builder is offering special financing with Rates when using preferred lender! The Hastings plan boasts two stories of thoughtfully designed living space. On the main floor, an expansive great room flows seamlessly into a gourmet kitchen with butler's and walk-in pantries. The adjacent sunroom and serene covered patio offer ample space for entertaining, as does the formal dining room. At the back of the home, an impressive primary suite showcases a walk-in closet and a deluxe bath with double sinks. A study, mudroom, laundry and covered patio are also included on this level. Upstairs, enjoy an expansive loft and 4 additional bedrooms with walk-in closets. Buyer to verify all info.

474 Bramish Pl DR Lot 315

Message successfully sent.

I agree to receive email communication and understand I can unsubscribe at any time.

I agree to be contacted by OnX Realty via call, email, and text for real estate services. To opt out, you can reply 'stop' at any time or reply 'help' for assistance. You can also click the unsubscribe link in the emails. Message and data rates may apply. Message frequency may vary. Privacy Policy

Send a message

Message successfully sent.

Reason for contacting?

I agree to receive email communication and understand I can unsubscribe at any time.

I agree to be contacted by OnX Realty via call, email, and text for real estate services. To opt out, you can reply 'stop' at any time or reply 'help' for assistance. You can also click the unsubscribe link in the emails. Message and data rates may apply. Message frequency may vary. Privacy Policy

Sign In Sign Out

Virtual Assistant

Would you like to take the next step with this property? We can help you schedule a showing or virtual tour, or send you more details.

Yes, I would like more information.

Thank You for Your Reply, One of Our Agents will contact you as soon as possible

No, maybe later.

Thank you, you can always contact me via email, phone number or through the contact form.

Realhub AI

Lucy - Your AI-Powered Realtor

Update Your Temporary Password

Personalize your search

Enter your email and we'll notify you immediately when new listings match what you're looking for.

or enter email address

Already have an account ? Login here

Continue your home search

I agree to receive communications and understand I can unsubscribe at any time.

I agree to be contacted by OnX Realty via call, email, and text for real estate services. To opt out, you can reply 'stop' at any time or reply 'help' for assistance. You can also click the unsubscribe link in the emails. Message and data rates may apply. Message frequency may vary. Privacy Policy

Already have an account ? Login here

We use cookies

We use cookies primarily for analytics to enhance your experience. By accepting, you agree to our use of these cookies. You can manage your preferences or learn more about our cookies policy.