Lot 316 Southern View

St George, UT 84790
St George, UT 84790
Lot 316 Southern View

$403,000

MLS#: 26-273617

Status: Active

Listing provided by: RED ROCK REAL ESTATE

Listing agent phone: None

Last update: 2 months ago

On site: 2 months ago

SOUTHERN VIEW PLANNED DEVELOPMENT - Residential

About

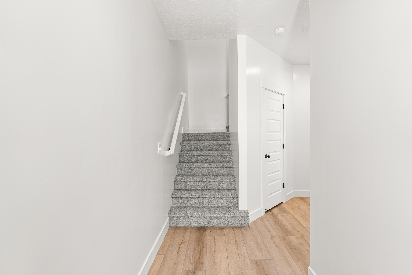
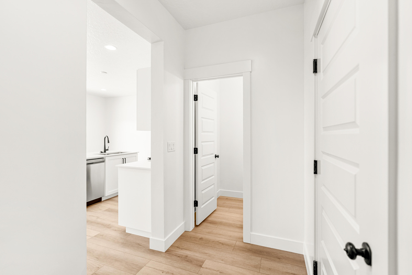
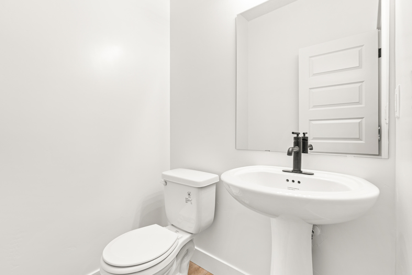
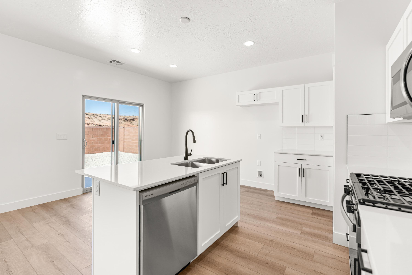
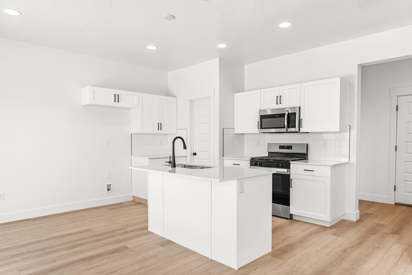
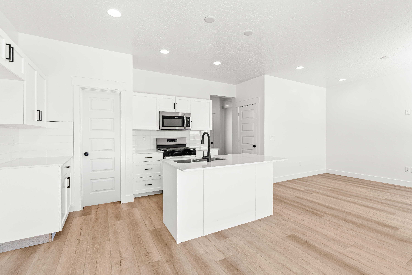
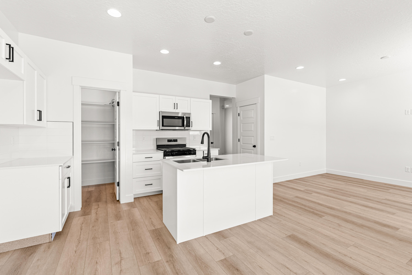
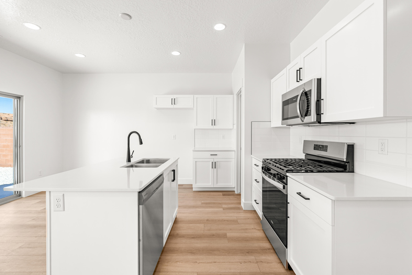
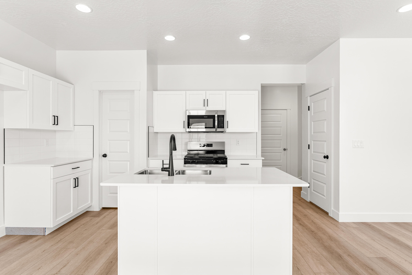
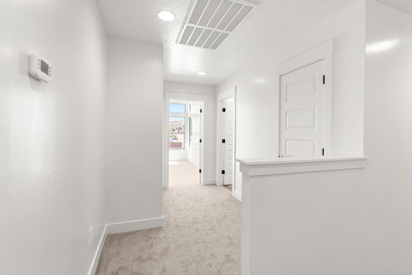
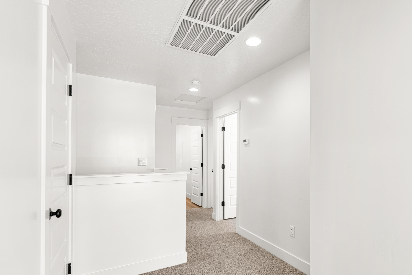
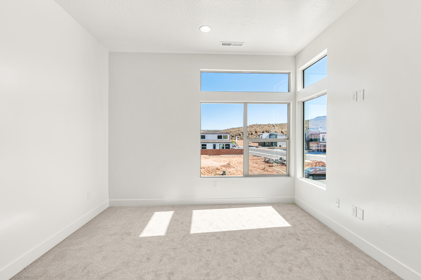
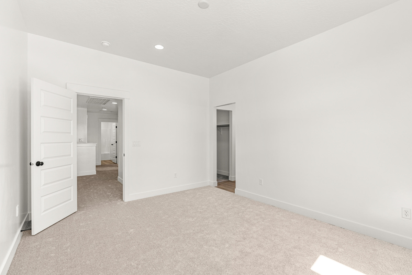
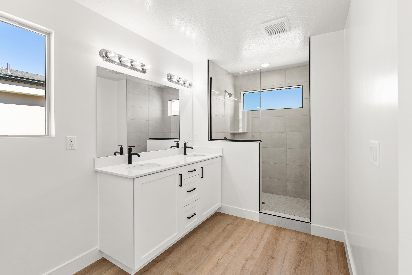
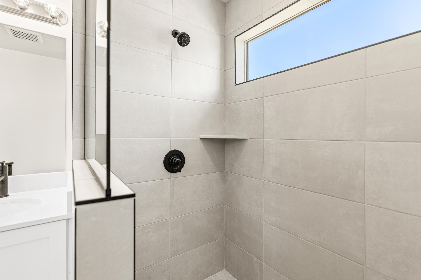
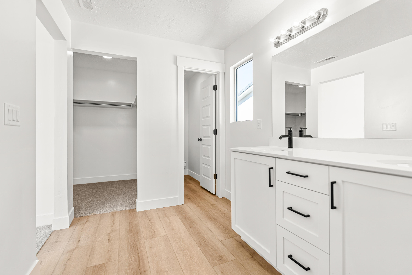
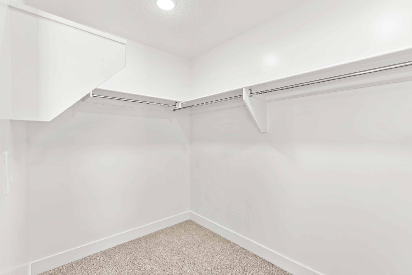
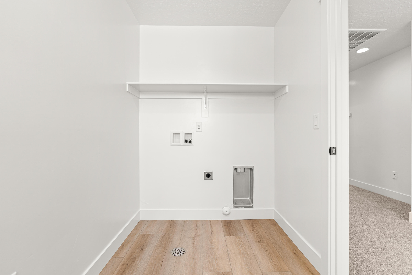
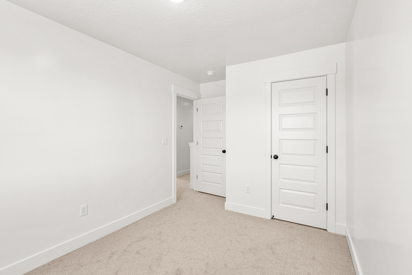
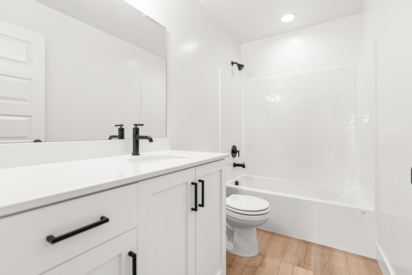
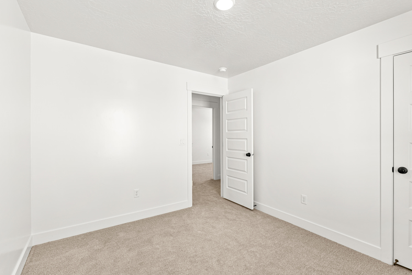
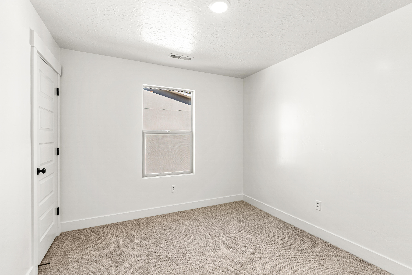
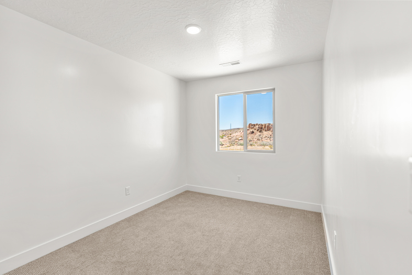
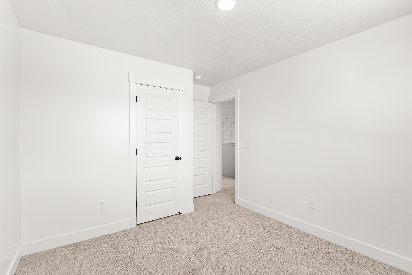
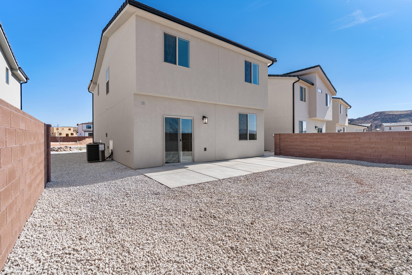
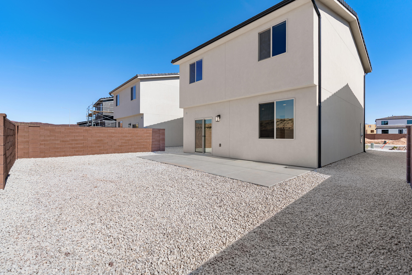
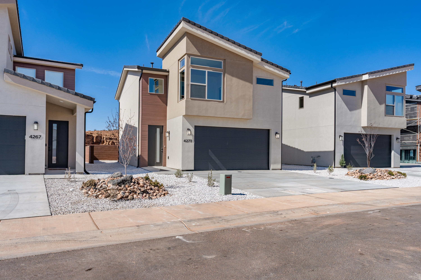
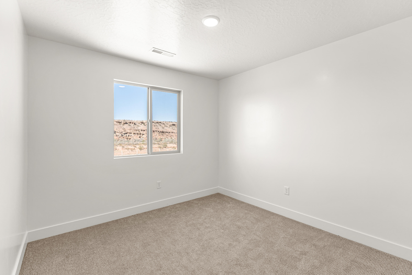
Modern 4-bedroom, 2.5-bath home with a 2-car garage in the brand-new Southern View community! Features include EVP flooring in the kitchen, dining, entry, gathering room, and bathrooms, upgraded carpet in bedrooms, quartz countertops throughout, stainless steel gas appliances, a stylish kitchen backsplash, and painted cabinets. Enjoy a large concrete patio and nearby community amenities. Ask about available lender incentives! Buyer and agent to verify all information. NOTE: Interior and exterior finishes are predetermined and may change. Photos are examples of the finishes are also subject to change.

Property

Beds

4

Full Baths

None

1/2 Baths

None

Year Built

2025

Sq.Footage

1,857

Features

Features & Amenities

Interior

  • Other Interior Features

    Walk-In Closet(s)

  • Total Bedrooms

    4

  • Bathrooms

    N/A

  • Above Grade Finished Area

    750.0

  • Cooling YN

    YES

  • Cooling

    Ceiling Fan(s), Central Air

  • Heating YN

    YES

  • Heating

    Electric

  • Pet friendly

    N/A

Exterior

  • Garage

    Yes

  • Garage spaces

    2

  • Construction Materials

    Metal Siding, Steel Siding, Stucco

  • Parking

    Attached, Garage

  • Pool

    No

Area & Lot

  • Lot Size(acres)

    0.03

  • Lot Size(square feet)

    1,306

  • Property Type

    Residential

  • Property Sub Type

    Single Family Residence

Price

  • Sales Price

    $403,000

  • Zoning

    Residential

  • Sq. Footage

    1,857

  • Price/SqFt

    $217

HOA

  • Association

    YES

  • Association Fee

    $85

  • Association Fee Frequency

    Monthly

  • Association Fee Includes

    N/A

Property Resources

  • Horse Property

    NO

School District

  • Elementary School

    Desert Canyons Elementary

  • Middle School

    Desert Hills Middle

  • High School

    Desert Hills High

Property Features

  • New Construction

    NO

  • Foundation Details

    Slab

  • Senior Community YN

    NO

Schedule

Schedule a Showing

Showing scheduled successfully.

What is 3 + 4 ?


Change time

Mortgage calculator

Estimate your monthly mortgage payment, including the principal and interest, property taxes, and HOA. Adjust the values to generate a more accurate rate.

Your payment

Principal and Interest:

$

Property taxes:

$

HOA fees:

$

Total loan payment:

$

Total interest amount:

$

Location

  • County

    Washington

  • Elementary School

    Desert Canyons Elementary

  • Middle School

    Desert Hills Middle

  • High School

    Desert Hills High

Listing Courtesy of NATHAN MAYO , RED ROCK REAL ESTATE

RealHub Information is provided exclusively for consumers' personal, non-commercial use, and it may not be used for any purpose other than to identify prospective properties consumers may be interested in purchasing. All information deemed reliable but not guaranteed and should be independently verified. All properties are subject to prior sale, change or withdrawal. RealHub website owner shall not be responsible for any typographical errors, misinformation, misprints and shall be held totally harmless.

Agent Damon Luke

Damon Luke

President / Real Estate Advisor

Call Damon today to schedule a private showing.


* Listings on this website come from the FMLS IDX Compilation and may be held by brokerage firms other than the owner of this website. The listing brokerage is identified in any listing details. Information is deemed reliable but is not guaranteed. If you believe any FMLS listing contains material that infringes your copyrighted work please click here to review our DMCA policy and learn how to submit a takedown request.© 2024 FMLS.

Properties

Related properties

New on site today
Welcome to this well-kept and thoughtfully maintained single-family home in the desirable Cotton Acres subdivision of St. George. Offering a comfortable layout, a spacious private yard, and a convenient location. This property is an excellent opportunity for a primary residence, second home, or investment property.
The home features an open-concept living area that provides a welcoming space for everyday living and entertaining, along with a separate den that offers flexibility for a home office, study, hobby room, or additional living space. With 3 bedrooms and 2 bathrooms, the floor plan provides comfortable accommodations for both family living and guests.
A 2-car garage provides convenient parking and storage, while gates on both sides of the home offer excellent accessibility to the backyard and additional flexibility for outdoor use.
One of the property's standout features is the large, rectangular, private backyard, enclosed by attractive diamond-block walls and complemented by a mature shade tree. The generous, usable lot provides plenty of room to create your own outdoor retreat with space to consider features such as a jungle gym, swimming pool, hot tub, garden, outdoor entertaining area, or other recreational improvements.
The location adds even more appeal. You'll be conveniently close to city park, schools, houses of worship, shopping, and the mall, making everyday errands, recreation, and community activities easily accessible.
Whether you're looking for a comfortable primary residence, a St. George getaway, or an investment opportunity, this home offers versatility and potential without restrictive use limitations noted by the seller. Its well-maintained condition, functional floor plan, private outdoor space, and convenient location make it a property worth seeing.
Come take a look and imagine the possibilities this Cotton Acres home has to offer
#26-275433

St George

68 N 2250 CIR E

3 Beds

None Baths

1,640 Sq.Ft.

$425,900

MLS#: 26-275433

BACK ON MARKET!  Be. BOLD PRICE ADJUSTMENT in Bloomington Ranches! Rare opportunity with this home that offers the freedom of single-level living in this stand alone home.  This is  St. George's most established and sought-after neighborhood, tucked into a quiet community directly across from the Virgin River, walking trails, parks, pickleball courts and green space, this home delivers the lifestyle buyers are searching for. 

Enjoy incredible HOA cost savings that includes water, sewer, trash, exterior building insurance, exterior vector control, yard maintenance, private roads, as well as access to community amenities including pool, pickleball courts, basketball courts, and clubhouse. Dixie Power keeps the utility costs significantly lower than the national average. Located in the heart of Bloomington. Whether you're looking for a primary residence, second home, or investment opportunity this property is packed with potential.

Step inside to an open and inviting floor plan featuring vaulted ceilings, abundant natural light, and durable LVP flooring throughout the main living areas. The spacious gathering room flows seemingly into the kitchen and dining spaces creating the perfect setup for entertaining, relaxing or simply enjoying the everyday life. Major system updates provide peace of mind including 2025 furnace, 2019 A/C unit and 2019water heater. The attached 2 car garage, mature landscaping, covered patio, and low maintenance yard make this an ideal lock and leave option for the full-time residents, snowbirds, or anyone looking to simplify without sacrificing comfort. 

What makes it special: QUIET COMMUNITY, COVERED PATIO, SINGLE LEVEL LIVING, ABUNDANT NATURAL LIGHT, LOW MAINTENANCE YARD, MATURE LANDSCAPE, SPACIOUS GATHERING ROOM, STAND ALONE HOME.
#26-272164

St George

385 W Brigham 22

3 Beds

None Baths

1,606 Sq.Ft.

$365,000

MLS#: 26-272164

New on site 1 day ago
SUPER ADORABLE SINGLE LEVEL DETACHED HOME with many new updates! This ''LIKE-NEW'' 3 Bedroom home has all NEW PAINT and CARPET. The Kitchen includes ALL NEW APPLIANCES and pantry. The laundry room includes the washer and dryer.  The Primary Owner Suite has vaulted ceilings and a walk-in closet.  Great Location just off Riverside Rd and walking distance to shopping, Utah Tech University, Hospital and Mayors Loop walking/riding river trail system.
#26-275426

St George

470 E 1100 S 14

3 Beds

None Baths

1,110 Sq.Ft.

$359,000

MLS#: 26-275426

New on site 1 day ago
This clean, move-in ready home in Creekside is the definition of turnkey. Freshly cleaned and ready for its next owner, this single-level home offers 3 bedrooms, 2 bathrooms, and an attached 2-car garage in one of St. George's most convenient locations.

Inside, you'll find an open, comfortable floor plan with vaulted ceilings, abundant natural light from skylights, a cozy gas fireplace, and a spacious primary suite with a walk-in closet. The fully fenced backyard includes a covered patio, mature landscaping, creating a great space to relax or entertain.

The Creekside HOA takes care of front yard maintenance, water, cable, and more, making for easy, low-maintenance living. You will love the convenience of being only a few steps from the community pool and park. Located just minutes from shopping, restaurants, medical services, and downtown St. George, this home offers the perfect combination of comfort, convenience, and value.

Clean, well maintained, and ready for immediate occupancy, this is one you won't want to miss.

More photos will be added this week.
#26-275416

St George

351 S Valley View DR 27

3 Beds

None Baths

1,335 Sq.Ft.

$375,000

MLS#: 26-275416

Step into this thoughtfully planned Twin Lakes home featuring a practical layout with the primary bedroom on the main level and three additional bedrooms upstairs. Built in 2022, the home includes modern finishes throughout, 2,225 sq. ft. of efficient living space, and a low-maintenance lot paired with a two-car attached garage. Situated in a quiet community it offers convenient access to local amenities while providing a peaceful setting with impressive views.
#25-267237

St George

840 N TWIN LAKES #414

4 Beds

None Baths

2,298 Sq.Ft.

$435,000

MLS#: 25-267237

Discover comfortable living in the heart of Green Valley! This light-filled 3-bedroom, 2-bath home offers an inviting open floor plan, beautiful vinyl plank flooring, granite countertops, stainless steel appliances, and beautiful setting that make every Southern Utah sunset one to enjoy. Step outside to a private, fully fenced backyard featuring a cozy fire pit and spacious yard perfect for relaxing evenings or entertaining family and friends. Solar panels help keep energy costs down, adding even more value to this move-in-ready home. Located just minutes from shopping, dining, parks, golf courses, and outdoor recreation, you'll love the convenience of this sought-after neighborhood. As an added bonus, qualified buyers have the opportunity to assume the existing 2.9% loan, a rare chance to secure an incredible interest rate in today's market. This is a home that offers comfort, practicality, and significant savings! Don't miss your opportunity to make it yours!
#26-273308

St George

1736 W 680 S

3 Beds

None Baths

1,624 Sq.Ft.

$480,000

MLS#: 26-273308

Price reduced
Discover the perfect blend of comfort and convenience in this like new 4-bed, 2.5-bath end unit townhome. Featuring an open and inviting floor plan. This home offers generous living spaces filled with natural light, ideal for both everyday living and entertaining. The well-appointed kitchen offers an oversized pantry, quartz countertops, stainless steel appliances (INCLUDING REFRIGERATOR) and flows seamlessly into the dining and living areas. Upstairs, the primary suite includes a private bath with a walk-in shower and spacious walk-in closet, while the three additional bedrooms offer flexibility for family, guests, or a home office. Enjoy low-maintenance living with fantastic community amenities, including a pickleball court, tot park, and additional guest parking for added convenience. Ideally located near the new Costco, along with other shopping, dining, schools, and parks. This move-in-ready townhome offers the perfect combination of comfort, style, and community living. Agent related to seller.
#26-272437

St George

5672 S DUEL LN

4 Beds

None Baths

1,736 Sq.Ft.

$369,900

MLS#: 26-272437

Experience upscale living in this luxury condo nestled in the highly sought-after Sunbrook Golf Community. This ground level unit shows like a model home offering effortless access, packed with premium upgrades and exquisite Italian design. Recently updated with a 2025 remodel, it boasts new granite countertops and fireplace, undermount sinks, faucets, garbage disposal, hardwood floors, premium Lifetime Carpet with upgraded padding, and elegant drapes, this is truly a must-see to appreciate. Step outside to a spacious private courtyard and two private patios, perfect for enjoying amazing views of Snow Canyon with quiet and serene golf course surroundings. Perched on a bluff, located between Tee Boxes, on the Scenic Sunbrook golf Course, this condo is a dream for golf lovers and outdoor enthusiasts. Take advantage of the convenient elevator access from the main level directly to the garage with two dedicated parking stalls and a roughly 6' x 12' on site private storage unit, along with access to a fully equipped clubhouse featuring a heated pool, hot tub, exercise room, and a large gathering space with a kitchen perfect for family functions. This prime location offers easy access to shopping, schools, surrounded by hiking and biking trails making it ideal for relaxation and adventure. Just a 10 min drive to the best kept secret in St George, the breathtaking Snow Canyon State Park, this condo provides the perfect blend of luxury, location, and lifestyle. Buyer to verify all information, deemed reliable, however buyer to verify all info including utilities, rental restrictions, and HOA information if applicable.
#26-274897

St George

280 S Luce Del Sol DR #511

2 Beds

None Baths

1,260 Sq.Ft.

$325,000

MLS#: 26-274897

Beautiful Ivory Homes townhome located in the desirable Villa Highlands at Hidden Valley community of St. George. This thoughtfully designed home features a bright, open-concept floor plan with modern finishes and plenty of natural light. The kitchen offers white cabinetry, quartz-style countertops, stainless steel appliances, a large island, and ample storage, opening seamlessly into the dining and living areas.

The home features clean contemporary finishes throughout, spacious living areas, well-appointed bathrooms, and an attached garage. Enjoy low-maintenance living in a great St. George location with convenient access to shopping, dining, schools, parks, trails, and Southern Utah's incredible outdoor recreation.  Home is currently under construction and scheduled to be completed October 15th 2026.

Ask about our preferred lender incentive.
#26-275265

St George

3694 S Brisbane CT

3 Beds

None Baths

1,675 Sq.Ft.

$409,900

MLS#: 26-275265

Beautifully updated 2-bedroom, 1.5-bath home with extensive renovations completed within the last five years. Updates include a fully remodeled kitchen with new cabinetry, granite countertops, updated backsplash, new flooring, and modern lighting throughout. Both bathrooms have been remodeled with new vanities and shower. Additional improvements include new windows (excluding kitchen window), new French doors, new plumbing pipes, new light fixtures (excluding entry and hall), fresh interior and exterior paint, and new flooring and carpet throughout. Major system upgrades include a new furnace, HVAC, water heater, water softener, and garbage disposal. Two new awnings have been added at the back of the home. With a full-price offer, all furniture, TVs, and outdoor plants are included (excluding personal décor items). A truly turnkey home with thoughtful upgrades throughout. Buyer to verify all information.
#26-268265

St George

545 S VALLEY VIEW DR #68

2 Beds

None Baths

1,191 Sq.Ft.

$425,000

MLS#: 26-268265

Modern 4-bedroom, 2.5-bath home with a 2-car garage in the brand-new Southern View community! Features include EVP flooring in the kitchen, dining, entry, gathering room, and bathrooms, upgraded carpet in bedrooms, quartz countertops throughout, stainless steel gas appliances, a stylish kitchen backsplash, and painted cabinets. Enjoy a large concrete patio and nearby community amenities. Ask about available lender incentives! Buyer and agent to verify all information. NOTE: Interior and exterior finishes are predetermined and may change. Photos are examples of the finishes are also subject to change.

Lot 316 Southern View

Message successfully sent.

I agree to receive email communication and understand I can unsubscribe at any time.

I agree to be contacted by OnX Realty via call, email, and text for real estate services. To opt out, you can reply 'stop' at any time or reply 'help' for assistance. You can also click the unsubscribe link in the emails. Message and data rates may apply. Message frequency may vary. Privacy Policy

 - property

Send a message

Message successfully sent.

Reason for contacting?

I agree to receive email communication and understand I can unsubscribe at any time.

I agree to be contacted by OnX Realty via call, email, and text for real estate services. To opt out, you can reply 'stop' at any time or reply 'help' for assistance. You can also click the unsubscribe link in the emails. Message and data rates may apply. Message frequency may vary. Privacy Policy

Sign In Sign Out

Virtual Assistant

Would you like to take the next step with this property? We can help you schedule a showing or virtual tour, or send you more details.

Yes, I would like more information.

Thank You for Your Reply, One of Our Agents will contact you as soon as possible

No, maybe later.

Thank you, you can always contact me via email, phone number or through the contact form.

Realhub AI

Lucy - Your AI-Powered Realtor

Update Your Temporary Password

Personalize your search

Enter your email and we'll notify you immediately when new listings match what you're looking for.

or enter email address

Already have an account ? Login here

Continue your home search

I agree to receive communications and understand I can unsubscribe at any time.

I agree to be contacted by OnX Realty via call, email, and text for real estate services. To opt out, you can reply 'stop' at any time or reply 'help' for assistance. You can also click the unsubscribe link in the emails. Message and data rates may apply. Message frequency may vary. Privacy Policy

Already have an account ? Login here

We use cookies

We use cookies primarily for analytics to enhance your experience. By accepting, you agree to our use of these cookies. You can manage your preferences or learn more about our cookies policy.