
2243 W Sunbrook DR 113
St George, UT 84770
About
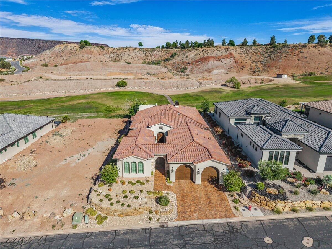
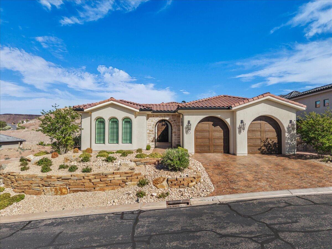
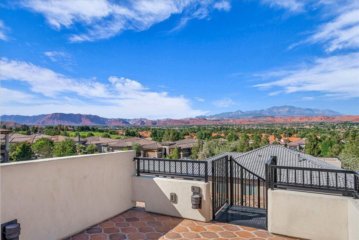
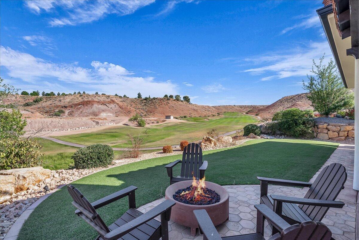
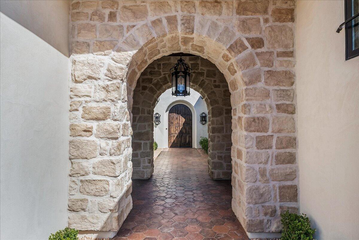
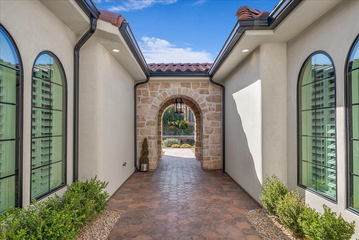
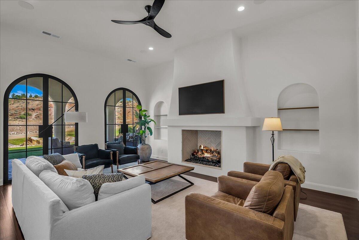
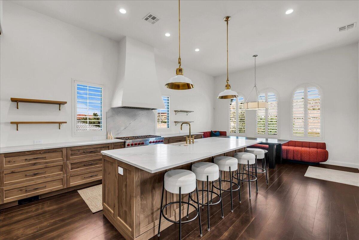
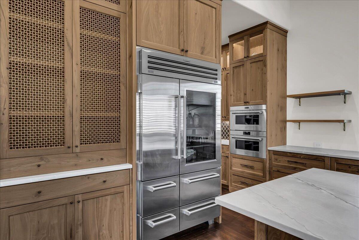
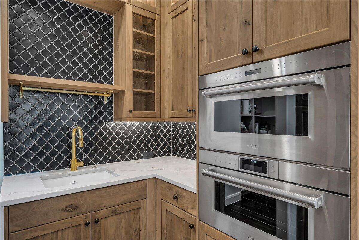
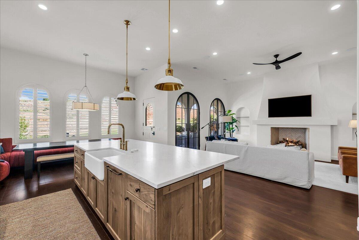
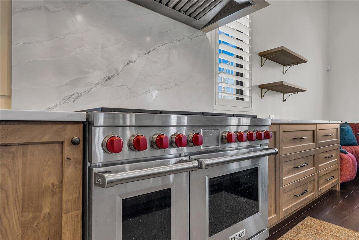
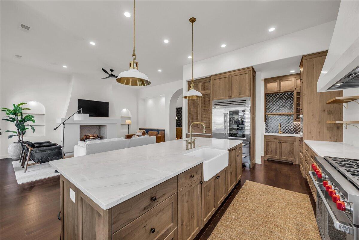
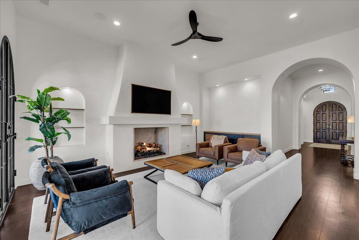
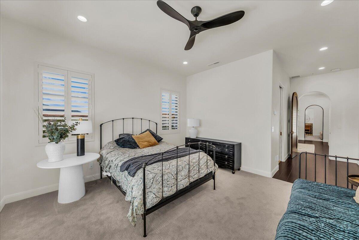
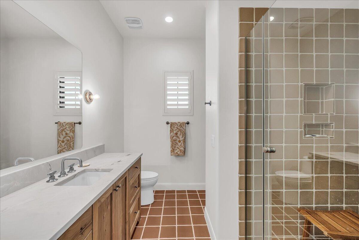
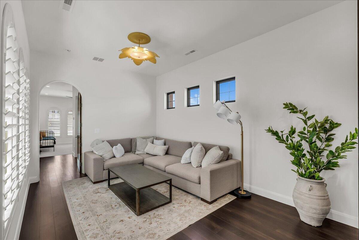
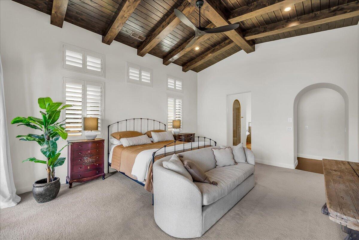
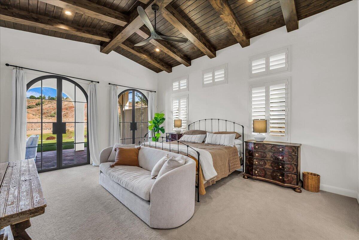
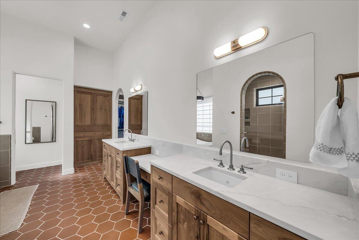
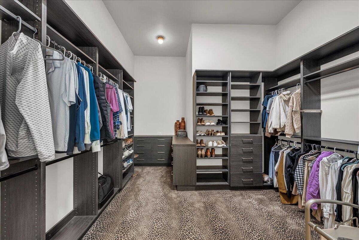
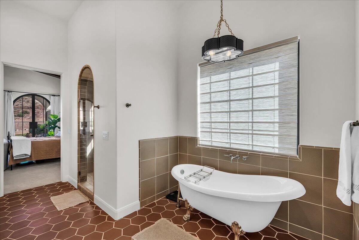
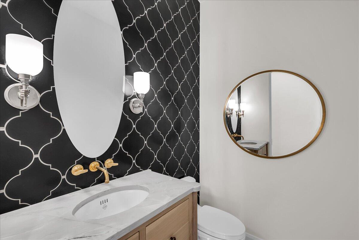
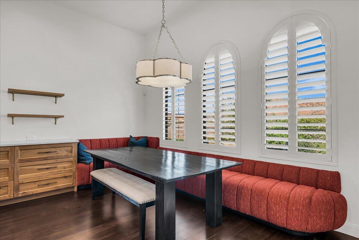
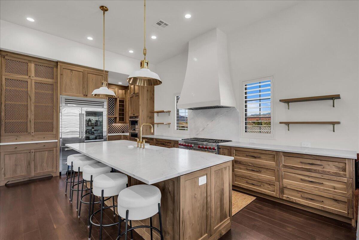
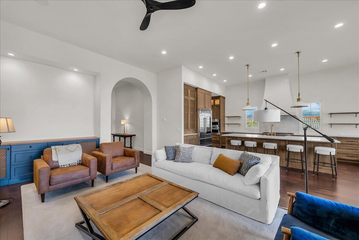
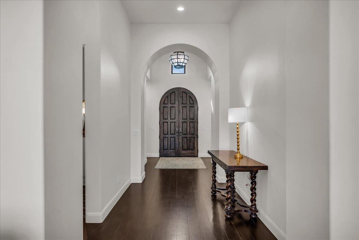
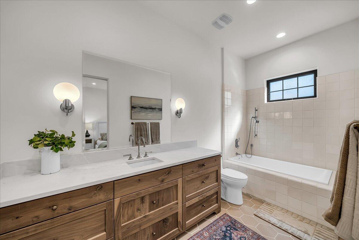
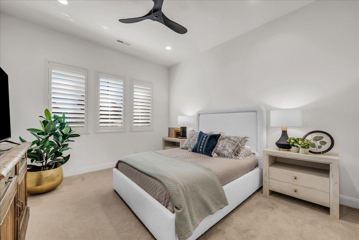
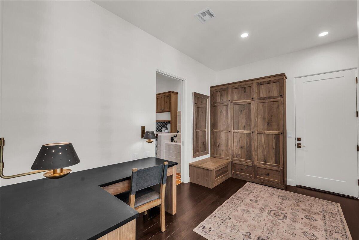
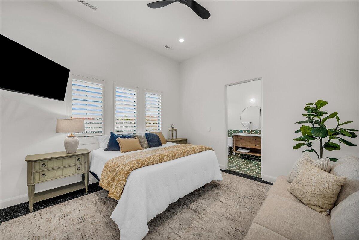
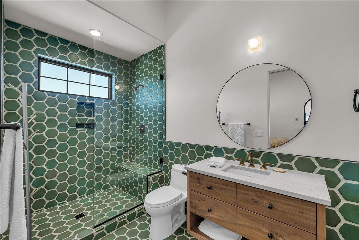
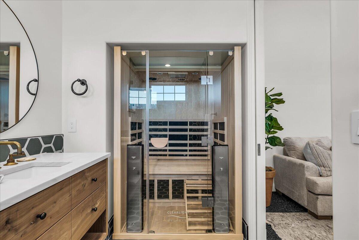
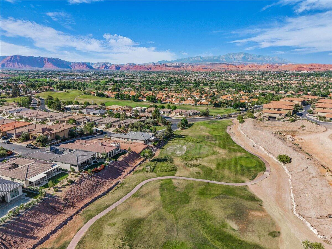
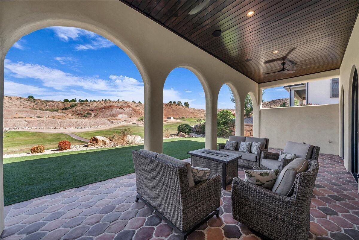
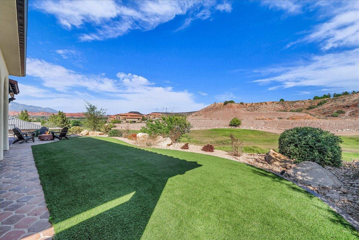
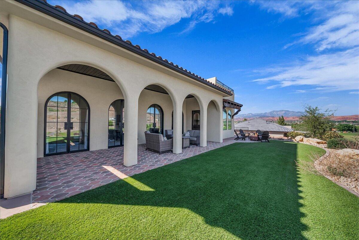
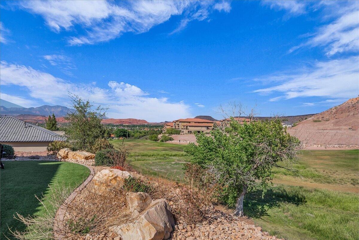
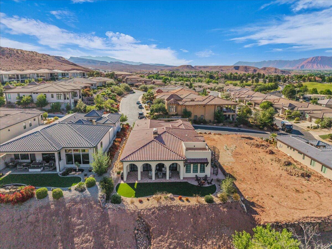
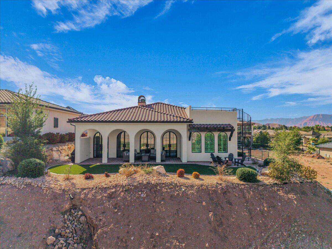
Located on the prestigious Sunbrook Golf Course, this stunning residence blends timeless Mediterranean Revival architecture with sophisticated modern design. Perfectly positioned with an east-facing orientation, the home captures breathtaking views of the golf course, surrounding valley, and mountains from both the main living spaces and the incredible rooftop deck, the perfect setting to enjoy Southern Utah sunsets. Inside, soaring ceilings, thoughtfully curated lighting, and exceptional craftsmanship create an atmosphere of warmth and elegance. Built with quality in mind, the home features 2x6 construction, beautiful Arto pavers and tile throughout, an oversized two-car garage with dramatic Vidor doors, dual EV charging outlets, and five separate HVAC zones for personalized comfort. The gourmet kitchen is designed to impress, showcasing Wolf and Sub-Zero appliances, including a steam oven, quartzite countertops, rich walnut cabinetry, and a spacious pantry. With four bedrooms, 4.5 baths, an infrared sauna, and carefully selected finishes throughout, this home offers a seamless blend of luxury, comfort, and effortless golf course living.
Property
Beds
4
Full Baths
None
1/2 Baths
None
Year Built
2023
Sq.Footage
3,519
Features
Features & Amenities
Interior
-
Other Interior Features
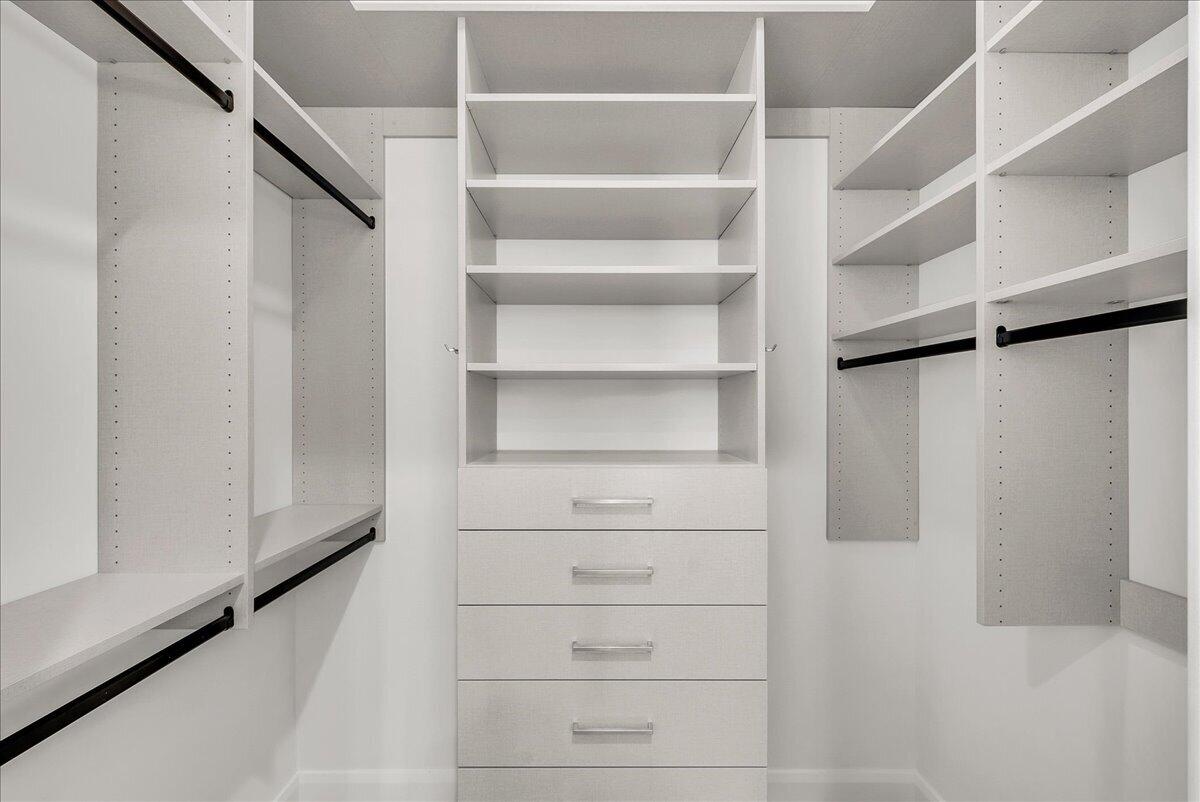
Sauna, Walk-In Closet(s)
-
Total Bedrooms
4
-
Bathrooms
N/A
-
Above Grade Finished Area
3519.0
-
Cooling YN
YES
-
Cooling
Ceiling Fan(s), Central Air
-
Fireplace YN
YES
-
Heating YN
YES
-
Heating
Fireplace Insert, Natural Gas
-
Pet friendly
N/A
Exterior
-
Garage
Yes
-
Garage spaces
2
-
Construction Materials
Concrete, Stucco
-
Parking
Attached, Garage Door Opener, Garage
-
Pool
No
-
View
Golf Course, Mountain(s), Valley
Area & Lot
-
Lot Features
On Golf Course
-
Lot Size(acres)
0.12
-
Lot Size(square feet)
5227.2
-
Property Type
Residential
-
Property Sub Type
Single Family Residence
Price
-
Sales Price
$1,279,000
-
Zoning
Residential
-
Sq. Footage
3, 519
-
Price/SqFt
$363
HOA
-
Association
YES
-
Association Fee
$230
-
Association Fee Frequency
Monthly
-
Association Fee Includes
N/A
School District
-
Elementary School
Arrowhead Elementary
-
Middle School
Dixie Middle
-
High School
Dixie High
Property Features
-
Stories
1
-
New Construction
NO
-
Association Amenities
Clubhouse
-
Foundation Details
Slab
-
Senior Community YN
NO
Schedule
Schedule a Showing
Showing scheduled successfully.
Mortgage calculator
Estimate your monthly mortgage payment, including the principal and interest, property taxes, and HOA. Adjust the values to generate a more accurate rate.
Your payment
Principal and Interest:
$
Property taxes:
$
HOA fees:
$
Total loan payment:
$
Total interest amount:
$
Location
-
County
Washington
-
Elementary School
Arrowhead Elementary
-
Middle School
Dixie Middle
-
High School
Dixie High

Listing Courtesy of RYAN M KRAMER , RE/MAX ASSOCIATES ST GEORGE
RealHub Information is provided exclusively for consumers' personal, non-commercial use, and it may not be used for any purpose other than to identify prospective properties consumers may be interested in purchasing. All information deemed reliable but not guaranteed and should be independently verified. All properties are subject to prior sale, change or withdrawal. RealHub website owner shall not be responsible for any typographical errors, misinformation, misprints and shall be held totally harmless.

Damon Luke
President / Real Estate Advisor
Call Damon today to schedule a private showing.
Phone (801) 882-4009
Email Damon@OnXrealty.com

* Listings on this website come from the FMLS IDX Compilation and may be held by brokerage firms other than the owner of this website. The listing brokerage is identified in any listing details. Information is deemed reliable but is not guaranteed. If you believe any FMLS listing contains material that infringes your copyrighted work please click here to review our DMCA policy and learn how to submit a takedown request.© 2024 FMLS.
Properties
Related properties

St George
1624 S 1160 East CIR
4 Beds
None Baths
3,086 Sq.Ft.
$1,050,000
MLS#: 26-272862
St George
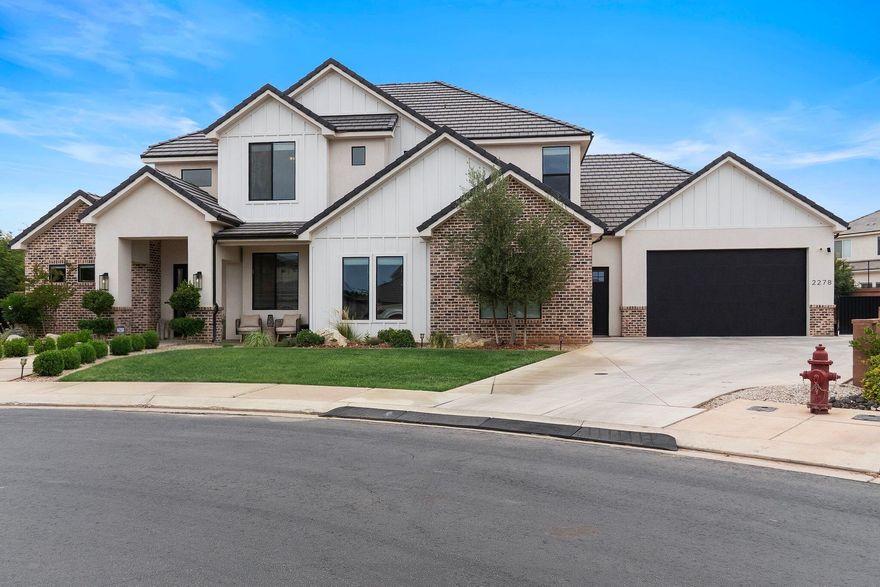
2278 E TAWNY RIDGE CIR
5 Beds
None Baths
3,525 Sq.Ft.
$1,295,000
MLS#: 26-272741
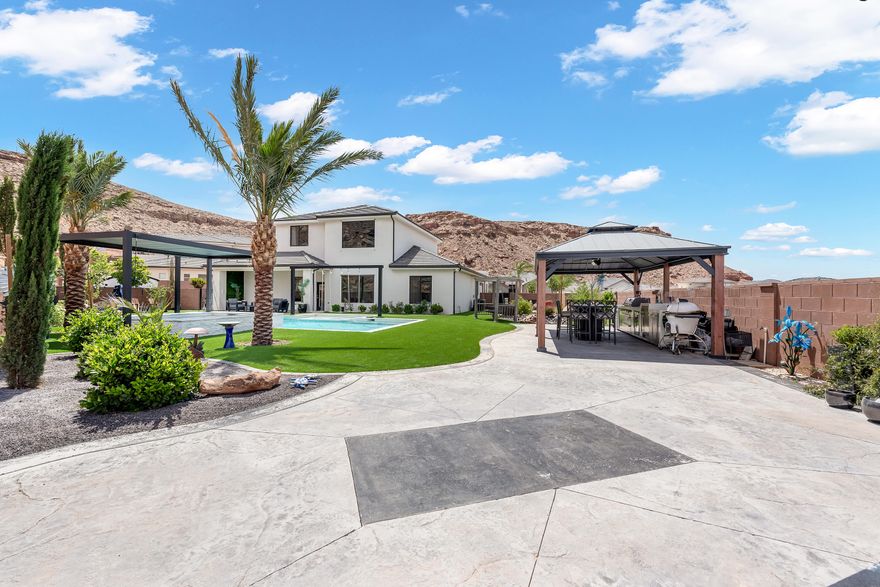
St George
6105 S BUNDA Way
5 Beds
None Baths
2,983 Sq.Ft.
$1,200,000
MLS#: 26-272825

St George
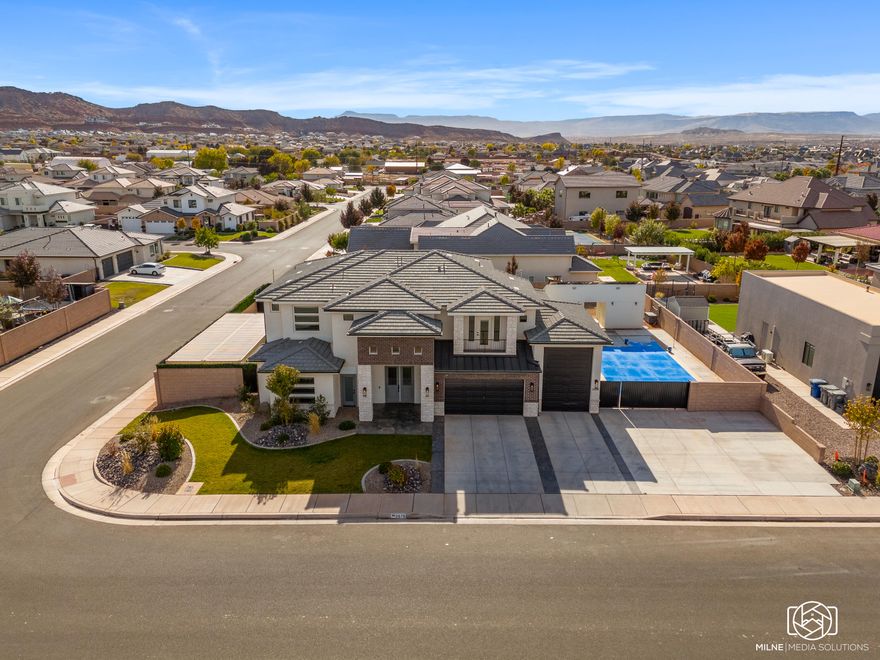
2736 E Moorland DR
6 Beds
None Baths
4,515 Sq.Ft.
$1,300,000
MLS#: 26-272811
St George
2676 E 2930 S
6 Beds
None Baths
4,208 Sq.Ft.
$1,339,999
MLS#: 24-256437

St George
2536 E 3670 S
4 Beds
None Baths
2,400 Sq.Ft.
$1,300,000
MLS#: 26-272647
St George
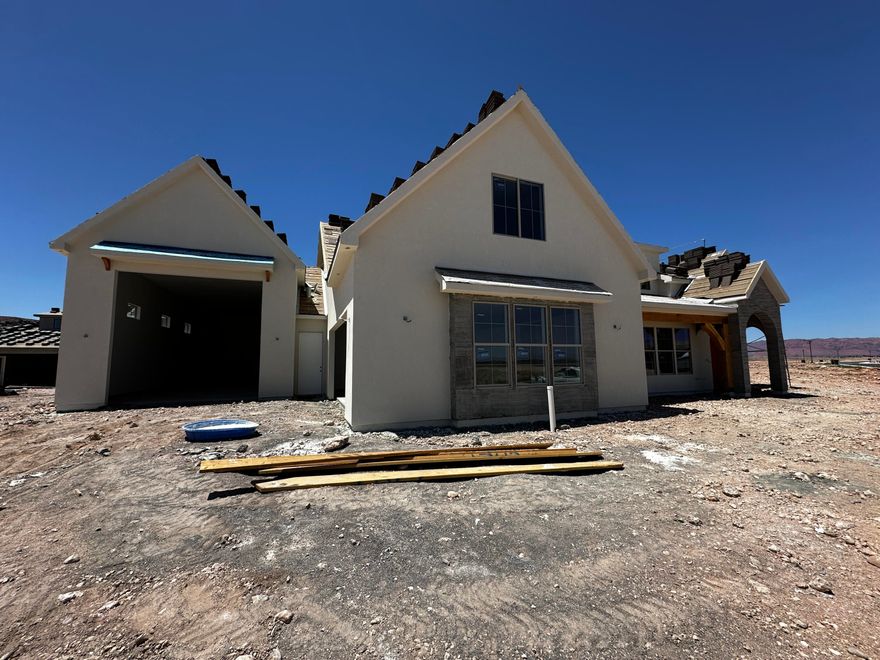
Rappel Way Lot 410
4 Beds
None Baths
3,791 Sq.Ft.
$1,500,000
MLS#: 26-272718
St George
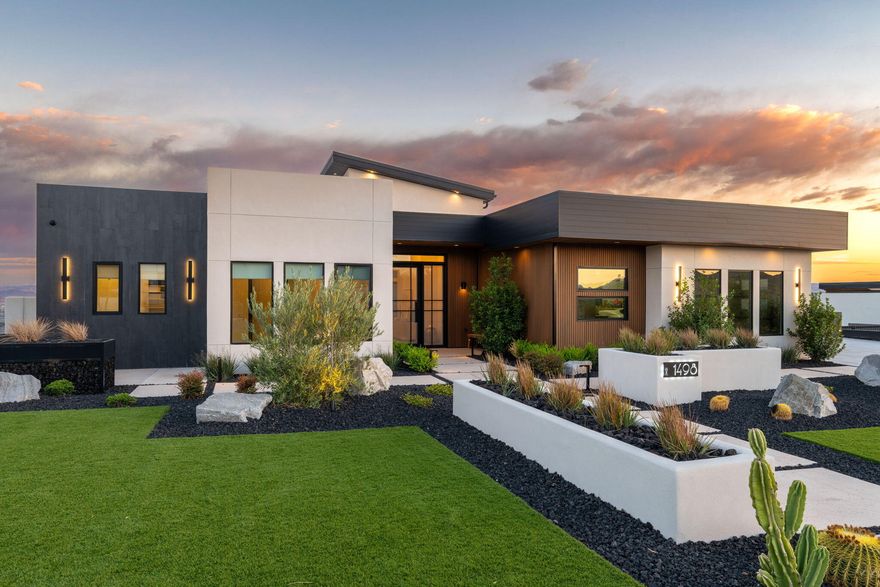
1498 E DELLCORERO DR
4 Beds
None Baths
3,848 Sq.Ft.
$1,525,000
MLS#: 26-272658

St George
1488 W Diamond Valley DR
5 Beds
None Baths
4,000 Sq.Ft.
$1,200,000
MLS#: 26-272613
