2677 E Gray Birch DR

St George, UT 84790
St George, UT 84790

2677 E Gray Birch DR

$403,000

MLS#: 26-272123

Status: Active

Listing provided by: TIFFANY & COMPANY REAL ESTATE

Listing agent phone: None

Last update: 8 days ago

On site: 18 days ago

WOODLAND ESTATES TOWNHOMES - Residential

About

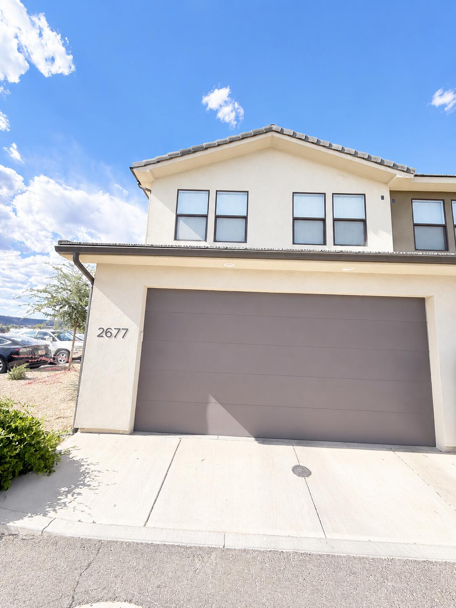
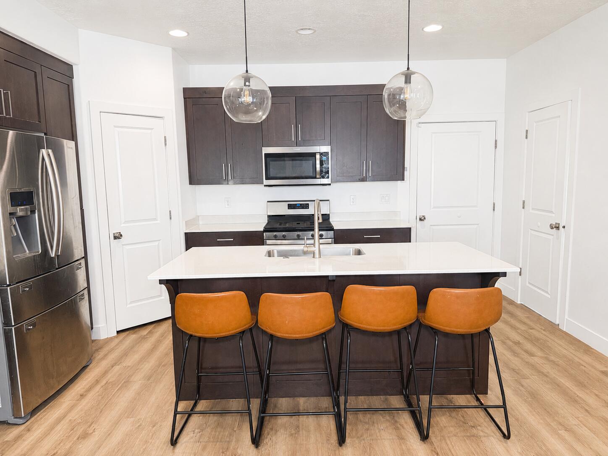
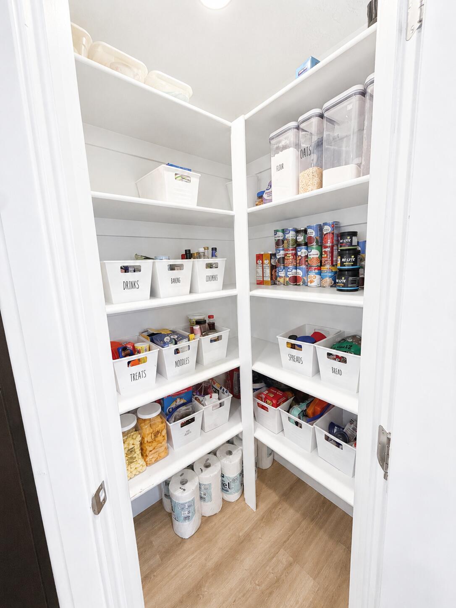
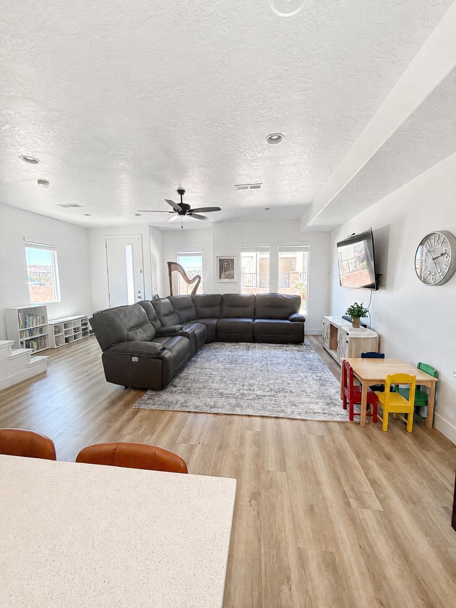
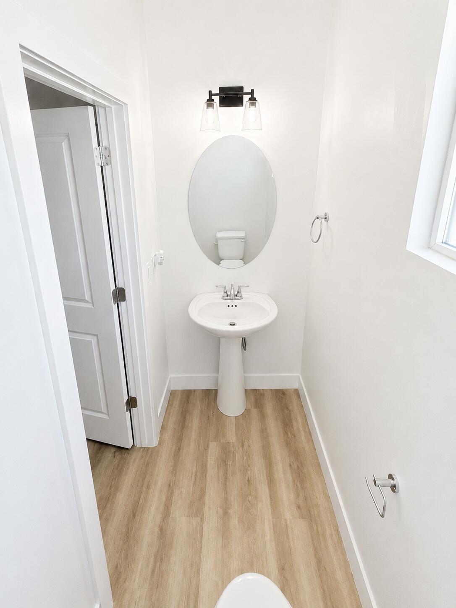
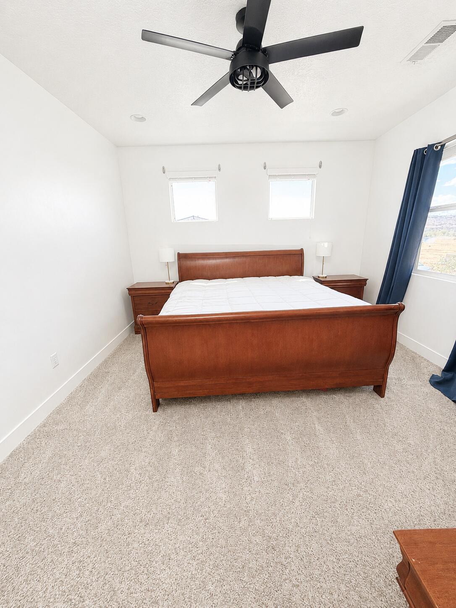
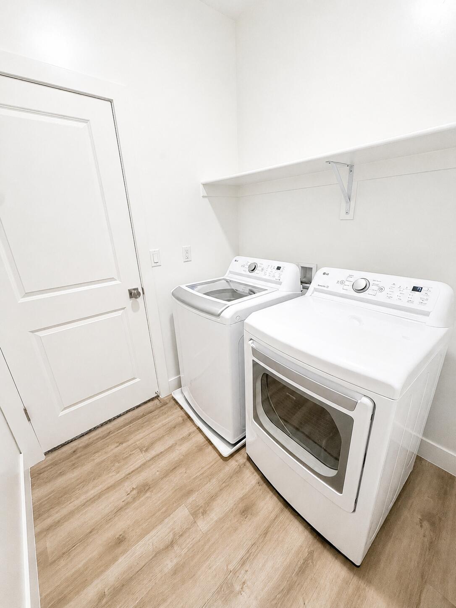
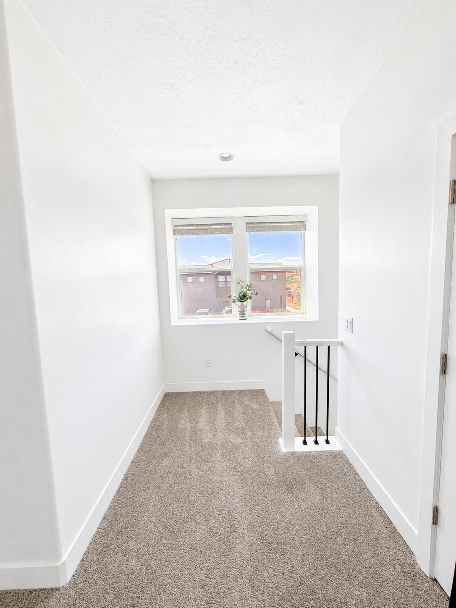
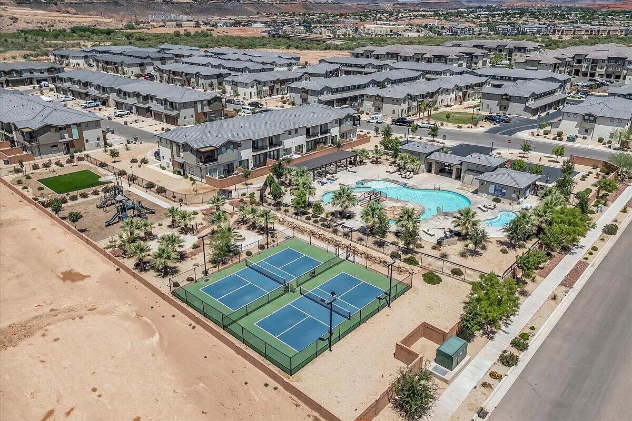
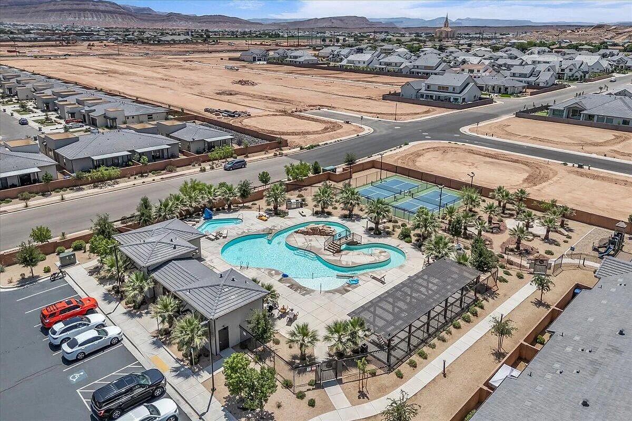
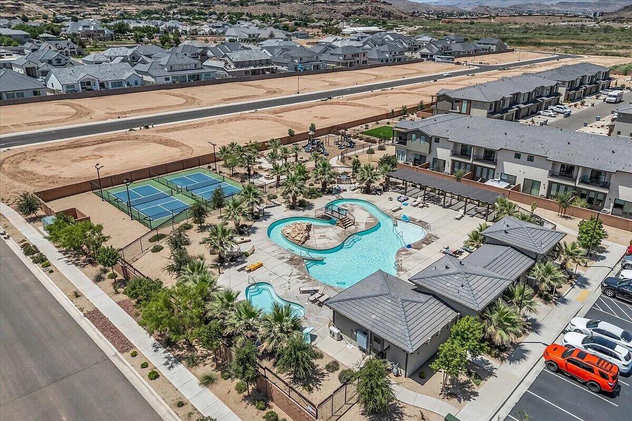
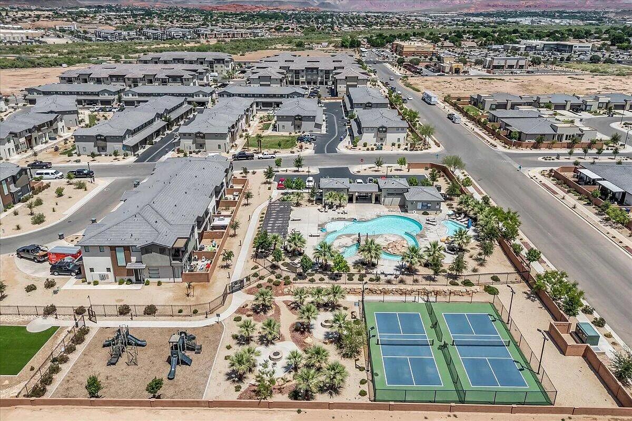
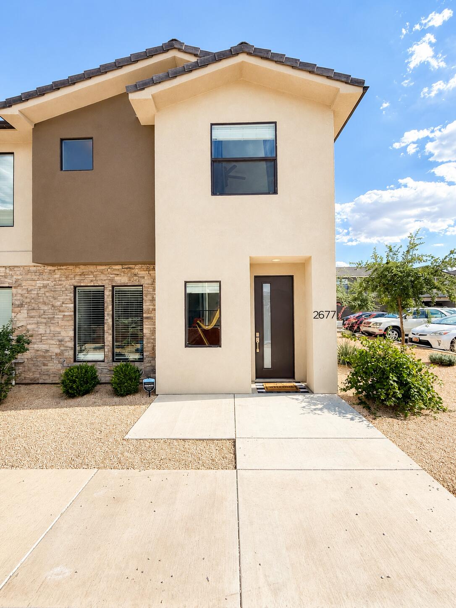
Beautiful end-unit townhome in the highly desirable Woodland Estates community! This immaculate 3 bedroom, 2.5 bathroom home features an open and functional floor plan with 9-foot ceilings that make the space feel bright and spacious throughout. The main level offers a comfortable living area, stylish kitchen with ample counter space, dining area, and convenient half bath--perfect for everyday living and entertaining. Upstairs, you'll find generously sized bedrooms, full bathrooms, and a stunning primary suite complete with a walk-in closet. Enjoy resort-style HOA amenities including a pool, lazy river, hot tub, pickleball courts, parks/playground. Ideally located just off Mall Drive near Dino Crossing, Lin's Market, Revere Health, schools, shopping, dining, and more. This move-in ready end unit combines comfort, convenience, and an incredible lifestyle opportunity! Smart TV in upstairs owners suit also included.

Property

Beds

3

Full Baths

None

1/2 Baths

None

Year Built

2021

Sq.Footage

1,562

Features

Features & Amenities

Interior

  • Other Interior Features

    Walk-In Closet(s)

  • Total Bedrooms

    3

  • Bathrooms

    N/A

  • Above Grade Finished Area

    617.0

  • Cooling YN

    YES

  • Cooling

    Ceiling Fan(s), Central Air

  • Heating YN

    YES

  • Heating

    Natural Gas

  • Pet friendly

    N/A

Exterior

  • Garage

    Yes

  • Garage spaces

    2

  • Construction Materials

    Stone, Stucco

  • Parking

    Attached, Garage

  • Pool

    No

Area & Lot

  • Lot Size(acres)

    0.03

  • Lot Size(square feet)

    1306.8

  • Property Type

    Residential

  • Property Sub Type

    Townhouse

Price

  • Sales Price

    $403,000

  • Tax Amount

    $1,364.11

  • Zoning

    Residential, PUD

  • Sq. Footage

    1, 562

  • Price/SqFt

    $258

HOA

  • Association

    YES

  • Association Fee

    $190

  • Association Fee Frequency

    Monthly

  • Association Fee Includes

    N/A

School District

  • Elementary School

    Riverside Elementary

  • Middle School

    Crimson Cliffs Middle

  • High School

    Crimson Cliffs High

Property Features

  • Stories

    2

  • New Construction

    NO

  • Foundation Details

    Slab

  • Senior Community YN

    NO

Schedule

Schedule a Showing

Showing scheduled successfully.

What is 3 + 4 ?


Change time

Mortgage calculator

Estimate your monthly mortgage payment, including the principal and interest, property taxes, and HOA. Adjust the values to generate a more accurate rate.

Your payment

Principal and Interest:

$

Property taxes:

$

HOA fees:

$

Total loan payment:

$

Total interest amount:

$

Location

  • County

    Washington

  • Elementary School

    Riverside Elementary

  • Middle School

    Crimson Cliffs Middle

  • High School

    Crimson Cliffs High

Listing Courtesy of TIFFANY WRIGHT JENSEN , TIFFANY & COMPANY REAL ESTATE

RealHub Information is provided exclusively for consumers' personal, non-commercial use, and it may not be used for any purpose other than to identify prospective properties consumers may be interested in purchasing. All information deemed reliable but not guaranteed and should be independently verified. All properties are subject to prior sale, change or withdrawal. RealHub website owner shall not be responsible for any typographical errors, misinformation, misprints and shall be held totally harmless.

Agent Damon Luke

Damon Luke

President / Real Estate Advisor

Call Damon today to schedule a private showing.


* Listings on this website come from the FMLS IDX Compilation and may be held by brokerage firms other than the owner of this website. The listing brokerage is identified in any listing details. Information is deemed reliable but is not guaranteed. If you believe any FMLS listing contains material that infringes your copyrighted work please click here to review our DMCA policy and learn how to submit a takedown request.© 2024 FMLS.

Properties

Related properties

New on site today
Come and see for yourself this beautiful, well maintained step-free, singe level home in the heart of Saint George! 

Located in the highly-desirable Emerald Springs subdivision, with one of the few private, quiet, secluded backyards in the area, you'll be able to entertain friends and enjoy quiet mornings on the back patio, which is accessible from both the Master Bedroom and the Dining Area. 

The HOA takes care of all lawn and yard care as well as covering all water expenses and maintenance of the underground sprinkler system. HOA dues also include two large swimming pools, a hot tub, a work-out room, a spacious club house, and pickle ball/tennis and basketball courts. 

Inside the home, you'll find an open concept layout that flows easily from the kitchen to the dining area and to the living room. The kitchen has been beautifully remodeled with granite counter tops, stove, microwave, dishwasher, sink and disposal, as well as soft-close cabinet doors and pull-out cabinet drawers, and a food pantry. 

The professionally installed wood laminate floors and plush bedroom carpeting create a seamless, welcoming atmosphere throughout the home.  

The large master bedroom boasts a large walk-in closet and a fully remodeled master bathroom with jetted tub, separate walk-in shower, and heated floors, as well as all-new faucets and light fixtures. 

Two additional large bedrooms give plenty of space for living and entertaining guests. New living room, dining area, and bedroom windows, (all windows and doors have new window treatments), allow you to enjoy energy savings along with improved outdoor views. 

Relax in the large, open living room as you enjoy the park-like, peaceful backyard. This home also has an attached two-car garage with built-in storage cabinets. 

With so many updates and a tile roof, you are purchasing peace of mind that this home has been well cared for and will last for many years to come!
#26-272757

St George

1610 W 100 N 36

3 Beds

None Baths

1,580 Sq.Ft.

$419,900

MLS#: 26-272757

New on site 1 day ago
Come see this Rambler home in the Heart of St George.  Three bedrooms and 2 full baths with granite counter tops and huge family room. Wonderful big backyard with a detached 2 car garage with a long driveway to put toys or RV parking.. No HOA. Near shopping, downtown, school, University, and more.
#26-272747

St George

164 E 650 S

3 Beds

None Baths

1,394 Sq.Ft.

$394,900

MLS#: 26-272747

New on site 3 days ago
Welcome home to this spacious single-level townhome ideally located in the highly desirable downtown St. George area. Built in 1980, this 3 bed, 2 bath home offers comfortable living with a thoughtful layout and an abundance of natural light throughout. Enjoy the unique charm of both a private atrium just off the dining area and a fully enclosed covered patio, creating inviting indoor-outdoor spaces perfect for relaxing, entertaining, or enjoying year-round sunshine. As an outer unit, this home offers a more open feel and additional outdoor space to enjoy. Inside, you'll find generously sized bedrooms, ample storage throughout, and an oversized two-car garage providing extra space for vehicles, hobbies, or storage needs. Conveniently located within walking distance to schools, parks, restaurants, shopping, and other downtown amenities, this home combines comfort, location, and low maintenance living. HOA benefits include exterior building insurance and maintenance, roof maintenance, private road upkeep, and water. Don't miss this opportunity to enjoy easy, single-level living in one of St. George's most convenient locations.
#23-247117

St George

840 S 400 E #3

3 Beds

None Baths

1,710 Sq.Ft.

$360,000

MLS#: 23-247117

New on site 3 days ago
This home was very nice when built in 2021 and the owners have added over $30,000 in additional upgrades. The fireplace wall is the most stunning addition. Built ins in Office, changing main shower from Marble to Tile, outdoor kitchen with Smoker. New carpet in both bedrooms, the rest of the home is tile. Really one of the most beautiful homes in SunRiver Villas. Full access to SunRiver Golf course and walking distance to In and Out burger and Smith's grocery store. This Martin plan is the best selling floor plan and when you see all the large windows and light in this home you will understand why so many retires choose this plan!
#26-272739

St George

1151 W GRAHAM DR

2 Beds

None Baths

1,427 Sq.Ft.

$469,900

MLS#: 26-272739
New on site 4 days ago
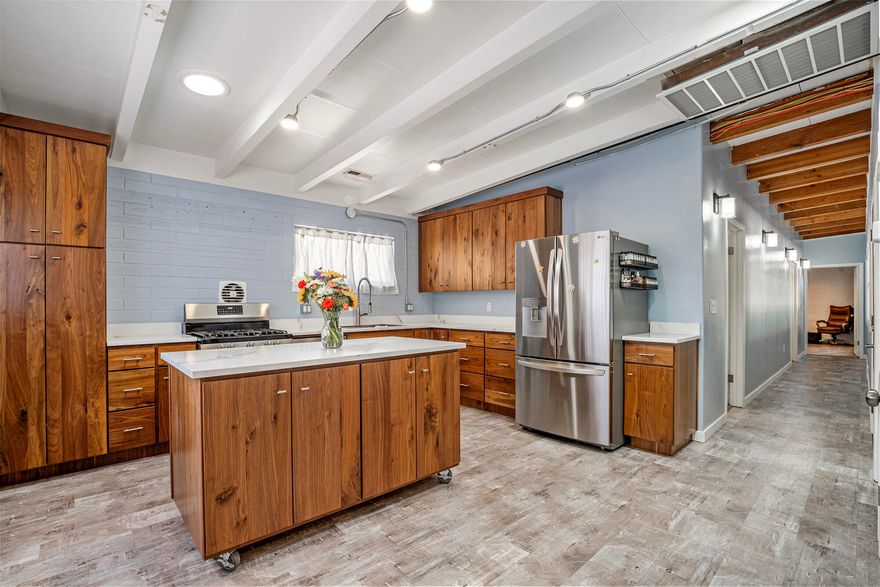
ADU OVERLAY WITH 3-CAR GARAGE! Location, zoning, and massive upside meet in downtown St. George. Situated in the highly coveted Utah Tech University footprint, this rare 0.20-acre property is fully entitled with both rental & ADU zoning overlays--offering an unmatched investment opportunity for student housing, or a primary residence. 
This stunning 1,312 sq. ft. single-story rambler has been remodeled, combining chic mid-century design with total peace of mind. Buyers will love the structural confidence of a fully updated home boasting a brand-new plumbing system and a completely upgraded electrical system, layered underneath architectural exposed beam ceilings, contemporary LVP flooring, and clean painted-brick accent walls.
The heart of the home is a premium chef's kitchen, beautifully redesigned with sparkling quartz countertops, full-height custom solid walnut cabinetry, stainless steel appliances with a gas cooktop, and a matching caster-wheeled central island for ultimate layout versatility and tons of storage. Both bathrooms are beautifully remodeled & modernized. The expansive bedrooms feature upgraded brushed-metal LED ceiling fans and windows for excellent natural daylight.
Beyond the main living space, the real exterior showstopper is that rare, 3-car detached garage alongside a massive attached utility carport-offering unparalleled secure storage for toys or a custom workshop. Fully enclosed with perimeter fencing, the yard offers a perfect blank canvas for low-maintenance desert landscaping. Nestled in a prime, historic downtown corridor, you are minutes from local dining, shopping, Call to Schedule a Tour,
#26-272681

St George

644 E 200 S

2 Beds

None Baths

1,312 Sq.Ft.

$445,800

MLS#: 26-272681
New on site 4 days ago
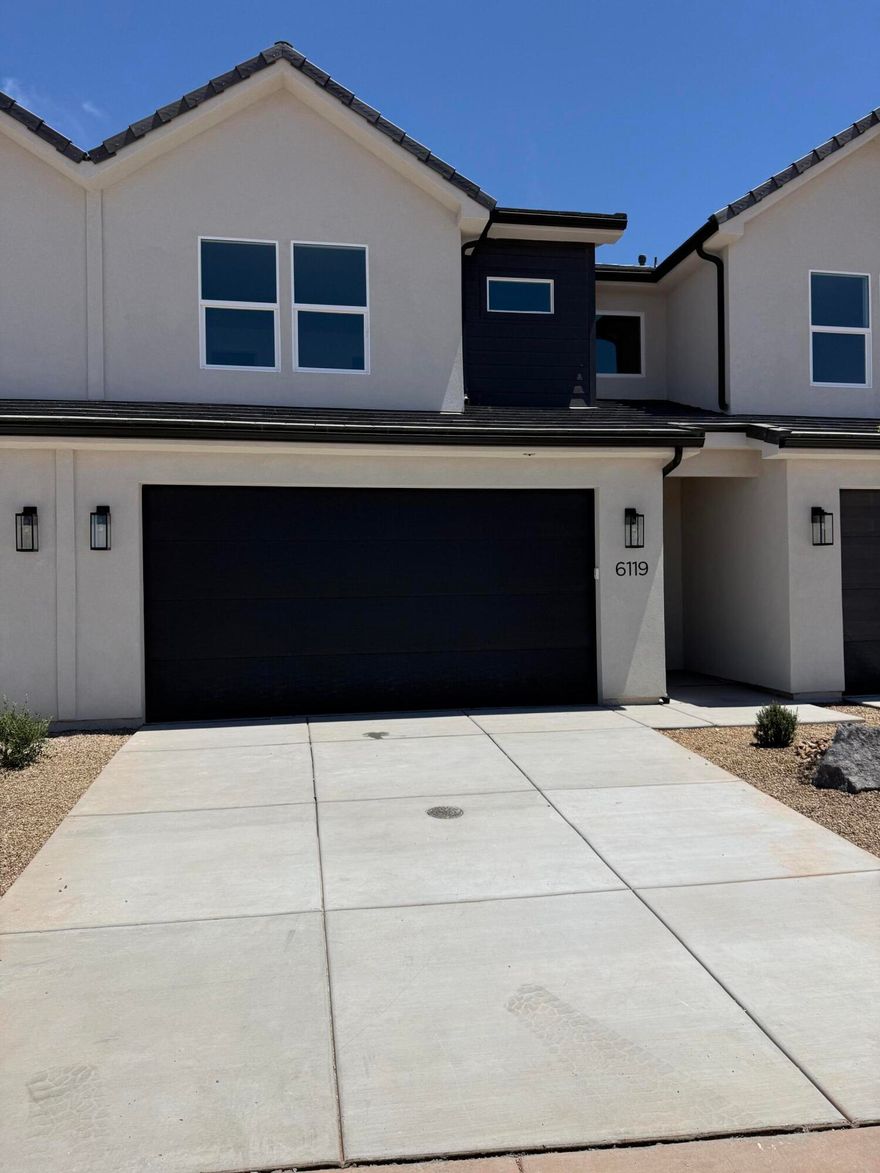
This townhome is anything but typical! Elevated finishes and thoughtful design shine throughout this beautifully appointed home. The open-concept main level offers a spacious living area filled with natural light from oversized windows and an impressive 6080 sliding glass door off the dining room. The gorgeous kitchen is designed for both functionality and entertaining, featuring an extra-long island, abundant cabinetry, and convenient pull-out garbage cans built directly into the island. Step outside to enjoy added privacy from the back porch thanks to the enclosed block wall with gate.

Upstairs, a generous loft creates the perfect second living room, media space, or flex area. The luxurious primary suite boasts a spa-inspired bathroom complete with high-end finishes, an extra-wide double vanity, and ample cabinet storage. Both the primary and guest bathrooms feature beautifully tiled showers that elevate the home even further. And unlike many townhomes, this rare oversized garage offers extra depth so you can comfortably park a truck inside.

Located in an area experiencing exciting growth, this community offers increasing convenience and future value. Enjoy having the new Maverik gas station just kiddy-corner to the neighborhood, with additional commercial tenants and amenities coming soon. A truly exceptional opportunity combining style, comfort, functionality, and location!

Photos of finished home are for visual assistance only. Actual home may differ in color/finishes. Contact me for more info.
#26-272651

St George

1375 E Egret DR Lot #102

3 Beds

None Baths

1,747 Sq.Ft.

$399,990

MLS#: 26-272651
Price reduced
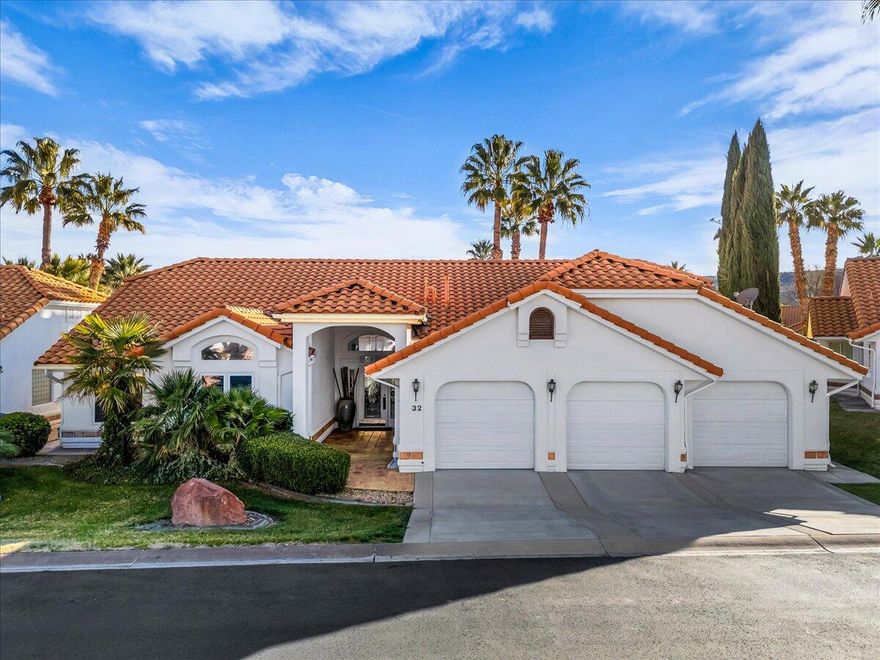
Immaculate and light filled home located in desirable Crystal lakes community near the Sunbrook Golf Course. This beautifully maintained home offers vaulted ceilings and and an open, airy layout. Enjoy fantastic views of the community pond. The kitchen is well appointed with generous cabinetry, ample counter space and a large island. The oversized primary suite offers an ensuite bath with dual vanities, tub and walk in shower. Step outside to enjoy the covered patio and well manicured grounds, perfectly positioned to take in the serene water views. Great location that is close to golf, shopping, dining and all that St. George has to offer.
#26-268442

St George

150 S CRYSTAL LAKES DR #32

4 Beds

None Baths

2,141 Sq.Ft.

$450,000

MLS#: 26-268442
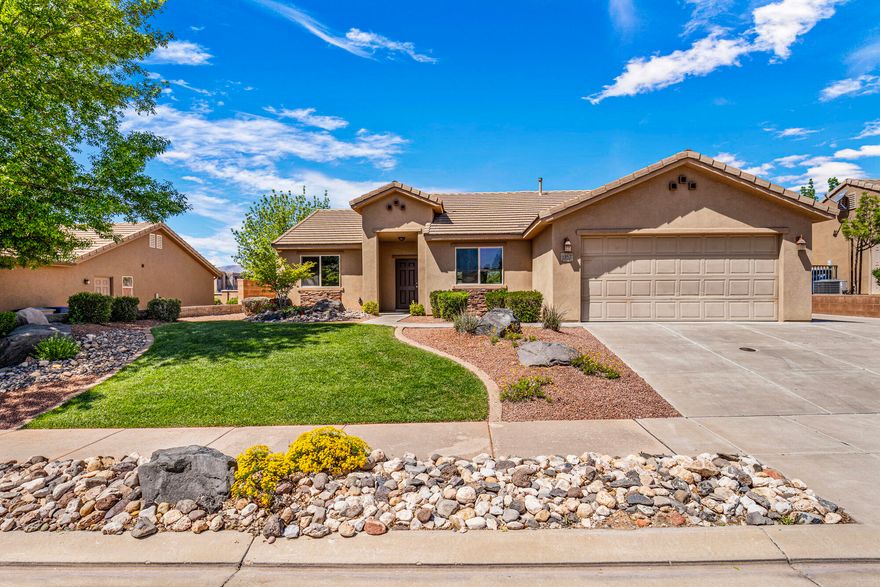
This home in the Terraces is a ''move-in ready'' property that features new carpet, a well-designed and unique floorplan, a large living area, a private backyard, RV parking and more.
Close to schools, shopping, a skate park, hiking, fishing, golf and more.
#26-271695

St George

1357 N 2200 W

3 Beds

None Baths

1,563 Sq.Ft.

$449,900

MLS#: 26-271695
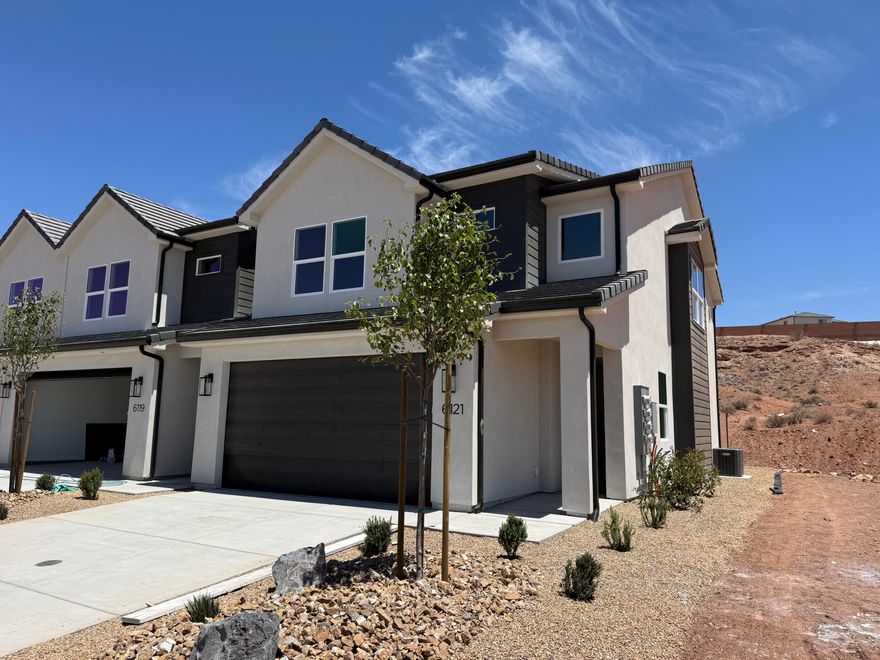
New on site 4 days ago
Highly sought after 4-bedroom townhome!  This townhome is anything but typical! Elevated finishes and thoughtful design shine throughout this beautifully appointed home. The open-concept main level offers a spacious living area filled with natural light from oversized windows and an impressive 6080 sliding glass door off the dining room. The gourmet kitchen is designed for both functionality and entertaining, featuring an extra-long island, abundant cabinetry, and convenient pull-out garbage cans built directly into the island. Step outside to enjoy added privacy from the back porch thanks to block wall dividers between units.

Upstairs is situated with 4 bedrooms.  The luxurious primary suite boasts a spa-inspired bathroom complete with high-end finishes, an extra-wide double vanity, and ample cabinet storage. Both the primary and guest bathrooms feature beautifully tiled showers that elevate the home even further. And unlike many townhomes, this rare oversized garage offers extra depth so you can comfortably park a truck inside.

Located in an area experiencing exciting growth, this community offers increasing convenience and future value. Enjoy having the new Maverik gas station just kiddy-corner to the neighborhood, with additional commercial tenants and amenities coming soon. A truly exceptional opportunity combining style, comfort, functionality, and location!

Photos of finished home are for visual assistance only. Actual home may differ in color/finishes. Contact me for more info.
#26-272652

St George

1371 E Egret DR Lot # 101

4 Beds

None Baths

1,747 Sq.Ft.

$414,990

MLS#: 26-272652

New on site 4 days ago
Tucked within one of St. George's popular golf course communities, this darling 3-bedroom home offers the perfect blend of relaxation, convenience, and Southern Utah charm. Whether you're searching for a second home or low-maintenance full-time residence, this home is designed for easy living and endless enjoyment.
Step inside to inviting living spaces with  vaulted ceiling's, filled with natural light and a warm, welcoming feel. The thoughtful floor plan offers comfortable gathering areas, spacious bedrooms, and effortless indoor-outdoor living. Enjoy peaceful mornings, sunny afternoons, and beautiful desert evenings just moments from golf, trails, dining, and all that St. George has to offer. Located across from the pickleball courts & clubhouse/pool the location can't be beat!
#26-272688

St George

145 S Crystal Lakes DR 83

3 Beds

None Baths

1,652 Sq.Ft.

$465,000

MLS#: 26-272688

Beautiful end-unit townhome in the highly desirable Woodland Estates community! This immaculate 3 bedroom, 2.5 bathroom home features an open and functional floor plan with 9-foot ceilings that make the space feel bright and spacious throughout. The main level offers a comfortable living area, stylish kitchen with ample counter space, dining area, and convenient half bath--perfect for everyday living and entertaining. Upstairs, you'll find generously sized bedrooms, full bathrooms, and a stunning primary suite complete with a walk-in closet.  Enjoy resort-style HOA amenities including a pool, lazy river, hot tub, pickleball courts, parks/playground. Ideally located just off Mall Drive near Dino Crossing, Lin's Market, Revere Health, schools, shopping, dining, and more. This move-in ready end unit combines comfort, convenience, and an incredible lifestyle opportunity! Smart TV in upstairs owners suit also included.

2677 E Gray Birch DR

Message successfully sent.

I agree to receive email communication and understand I can unsubscribe at any time.

I agree to be contacted by OnX Realty via call, email, and text for real estate services. To opt out, you can reply 'stop' at any time or reply 'help' for assistance. You can also click the unsubscribe link in the emails. Message and data rates may apply. Message frequency may vary. Privacy Policy

 - property

Send a message

Message successfully sent.

Reason for contacting?

I agree to receive email communication and understand I can unsubscribe at any time.

I agree to be contacted by OnX Realty via call, email, and text for real estate services. To opt out, you can reply 'stop' at any time or reply 'help' for assistance. You can also click the unsubscribe link in the emails. Message and data rates may apply. Message frequency may vary. Privacy Policy

Sign In Sign Out

Virtual Assistant

Would you like to take the next step with this property? We can help you schedule a showing or virtual tour, or send you more details.

Yes, I would like more information.

Thank You for Your Reply, One of Our Agents will contact you as soon as possible

No, maybe later.

Thank you, you can always contact me via email, phone number or through the contact form.

Realhub AI

Lucy - Your AI-Powered Realtor

Update Your Temporary Password

Personalize your search

Enter your email and we'll notify you immediately when new listings match what you're looking for.

or enter email address

Already have an account ? Login here

Continue your home search

I agree to receive communications and understand I can unsubscribe at any time.

I agree to be contacted by OnX Realty via call, email, and text for real estate services. To opt out, you can reply 'stop' at any time or reply 'help' for assistance. You can also click the unsubscribe link in the emails. Message and data rates may apply. Message frequency may vary. Privacy Policy

Already have an account ? Login here

We use cookies

We use cookies primarily for analytics to enhance your experience. By accepting, you agree to our use of these cookies. You can manage your preferences or learn more about our cookies policy.