5288 S Blue Pearl Alley 412

St George, UT 84790
St George, UT 84790
5288 S Blue Pearl Alley 412

$2,315,215

MLS#: 26-271159

Status: Active

Listing provided by: COLE WEST REAL ESTATE, LLC

Listing agent phone: None

Last update: a month ago

On site: 2 months ago

DESERT COLOR RESORT - Residential

About

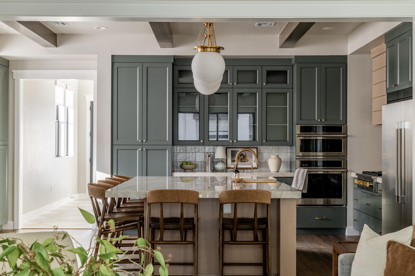
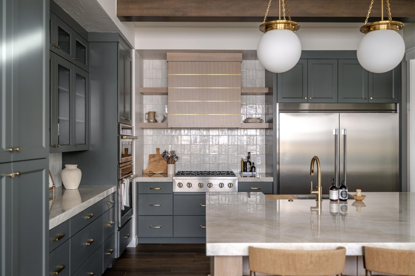
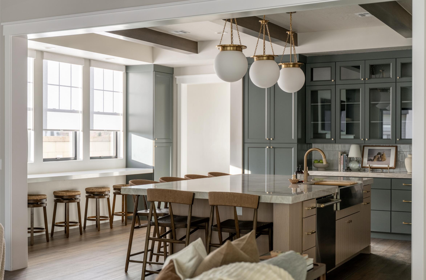
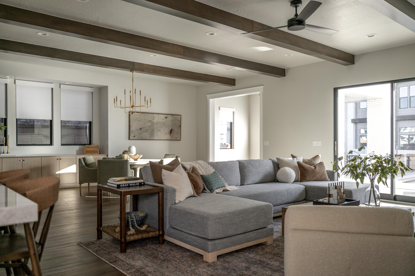
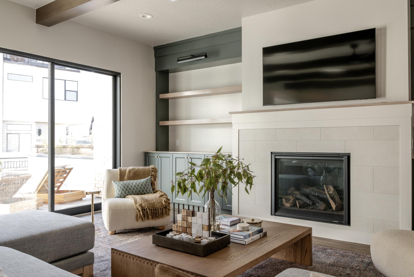
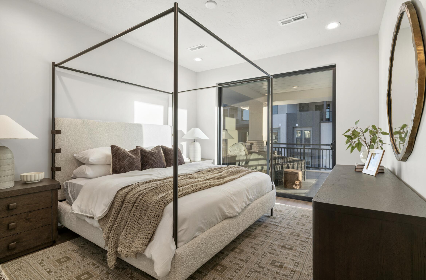
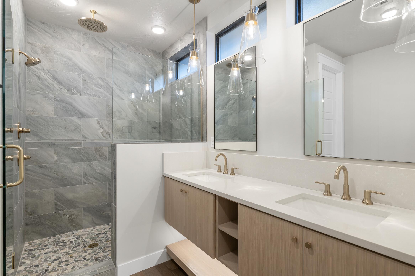
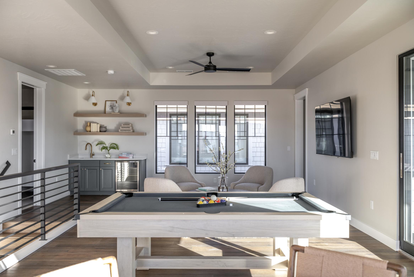
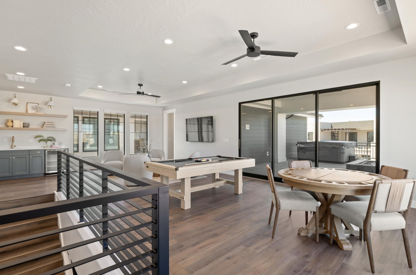
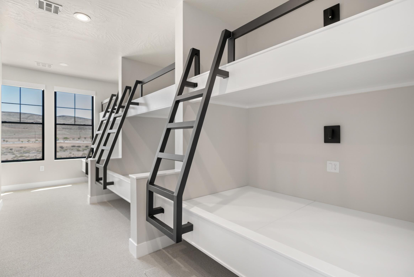
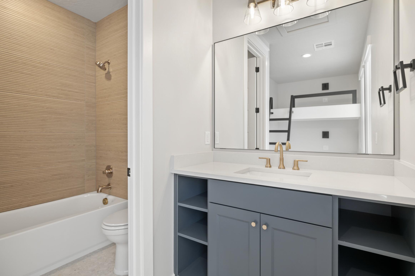
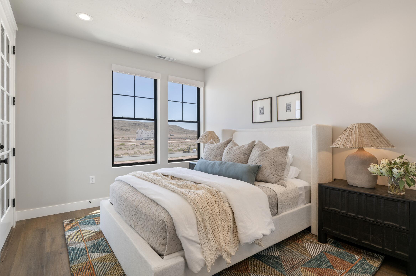
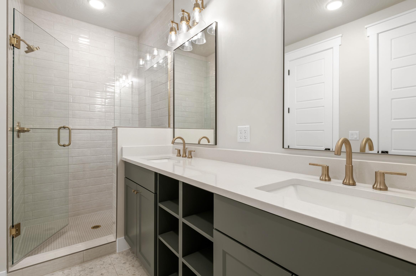
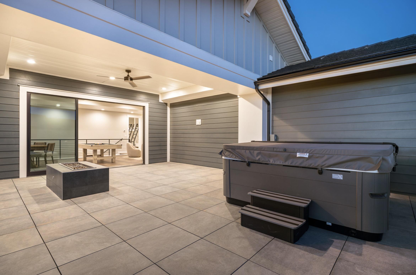
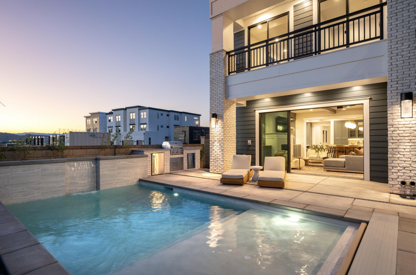
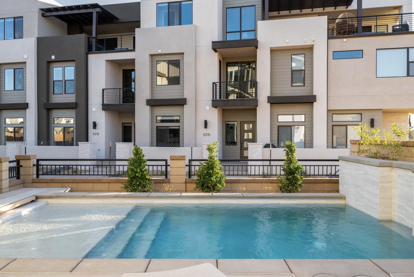
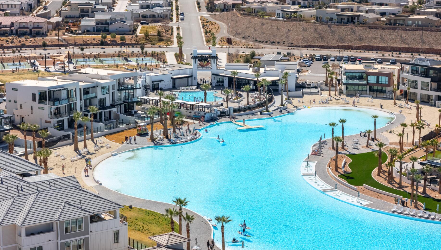
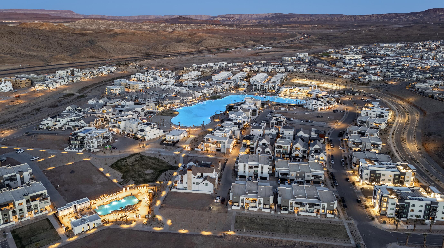
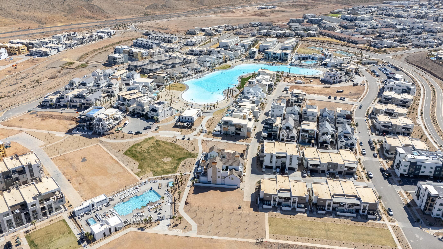
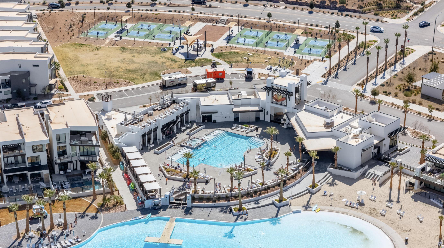
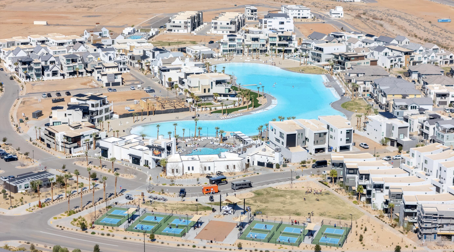
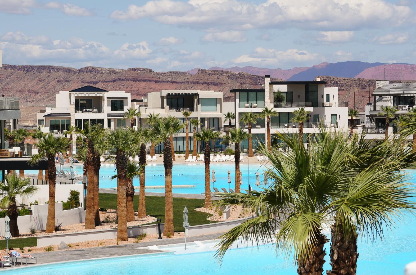
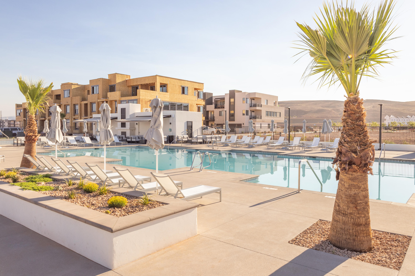
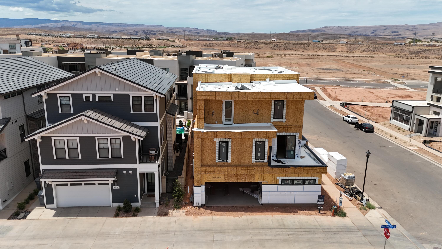
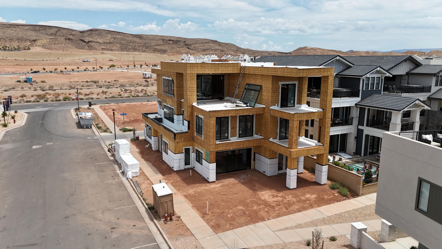
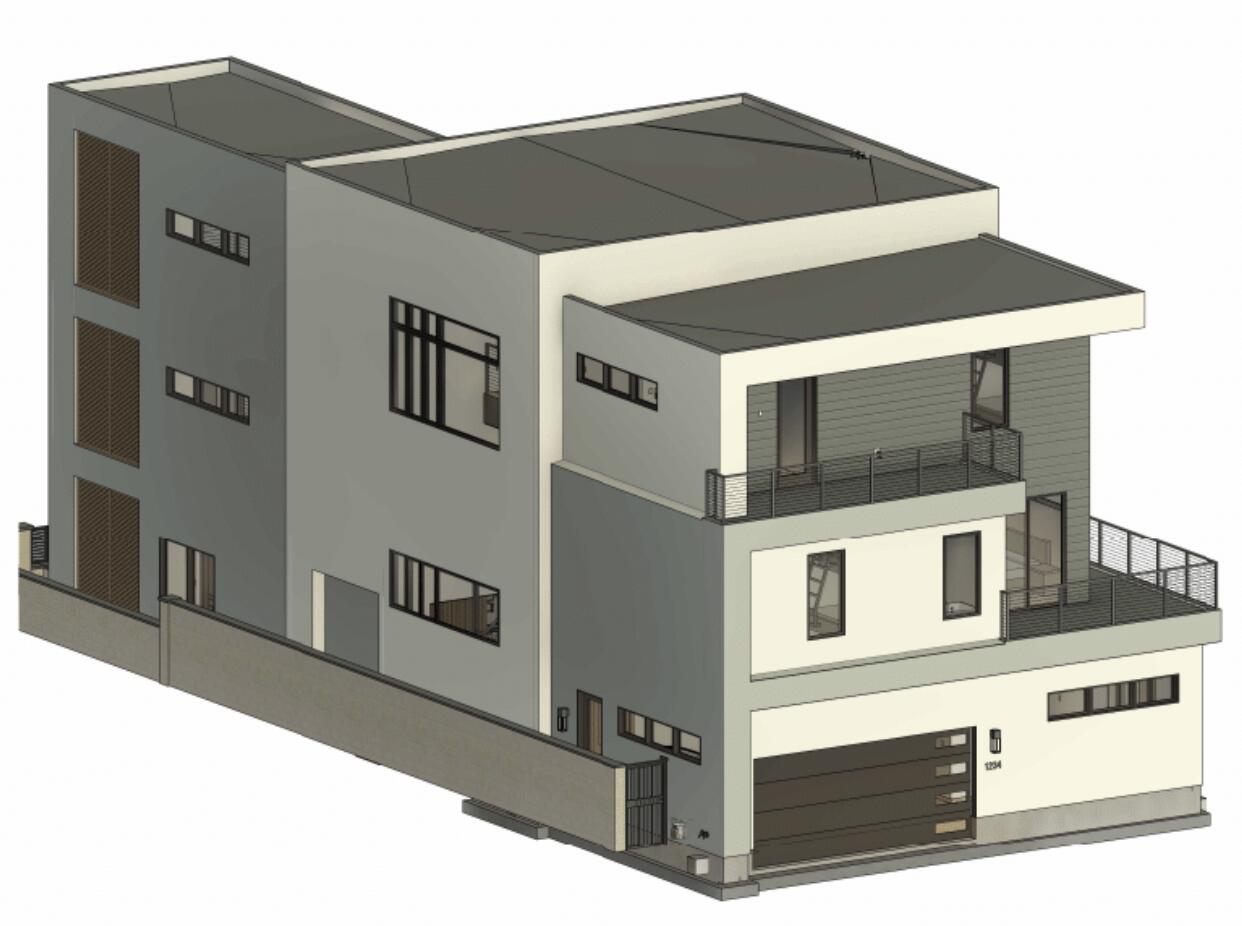
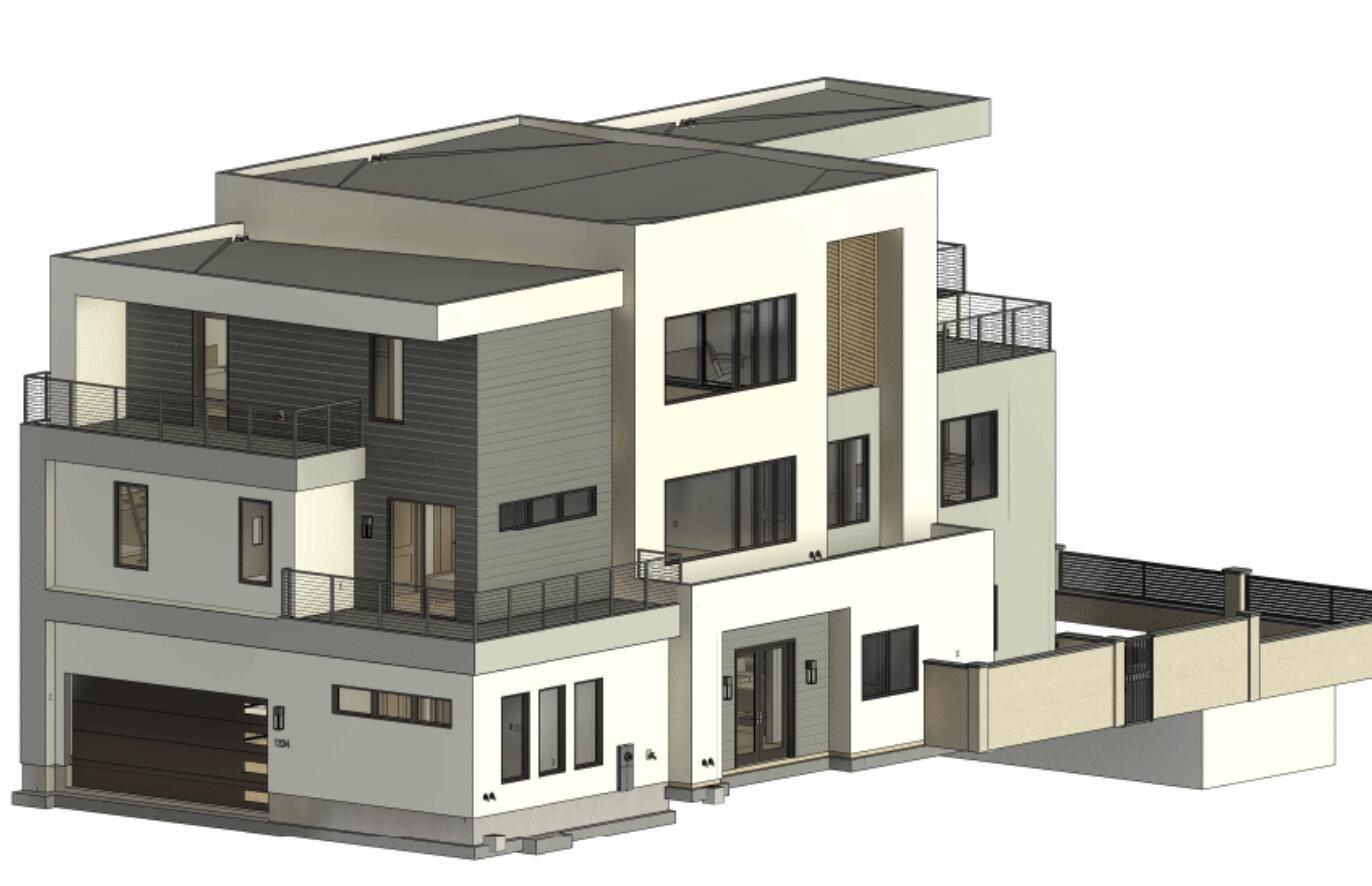
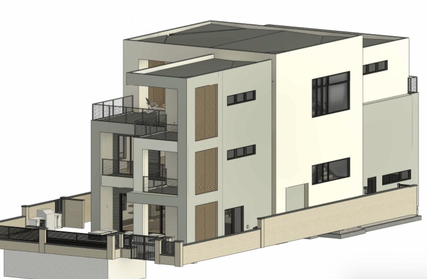
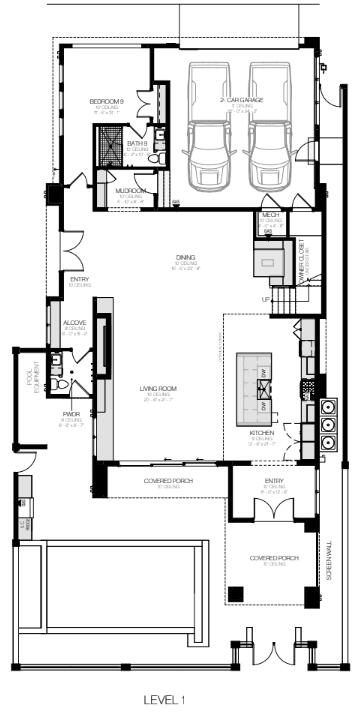
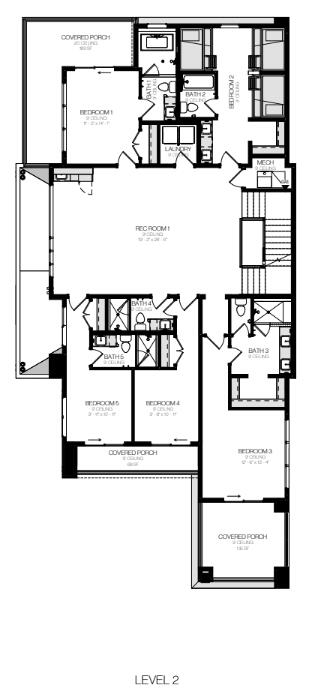
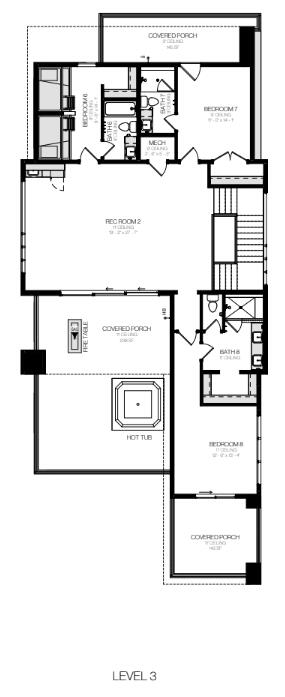
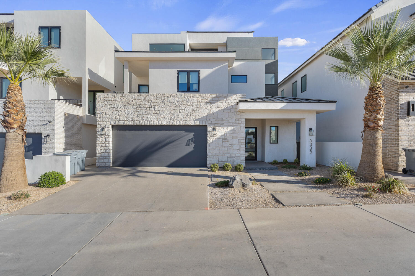
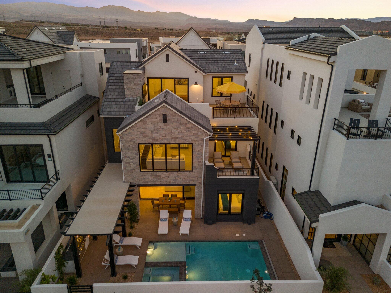
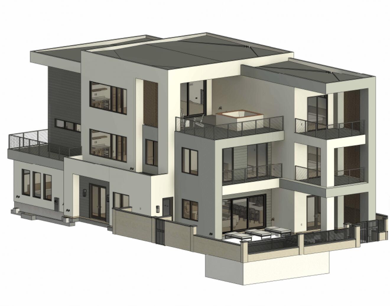
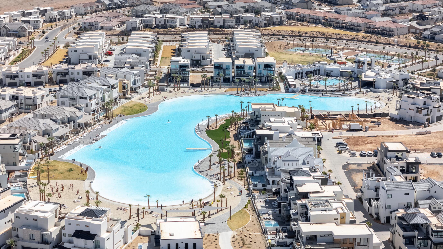
Welcome to the Del Ray, a spacious vacation home in Desert Color offering 9 bedrooms, 9.5 bathrooms, and 5,695 square feet of thoughtfully designed living space. Featuring a modern elevation, this home highlights open-concept living and seamless indoor-outdoor flow. Perfect for hosting, the Del Ray includes two recreation rooms, two built-in bunk rooms, a built-in dining banquet, and mini bars for added convenience. The private backyard features a pool, spa, and outdoor BBQ area, along with multiple decks to enjoy Southern Utah's beautiful weather. Complete with a two-car garage and plenty of room for gathering, the Del Ray is designed for comfort, connection, and memorable stays.

Property

Beds

9

Full Baths

None

1/2 Baths

None

Year Built

2026

Sq.Footage

5,696

Features

Features & Amenities

Interior

  • Other Interior Features

    Bar, Walk-In Closet(s)

  • Total Bedrooms

    9

  • Bathrooms

    N/A

  • Above Grade Finished Area

    2007.0

  • Cooling YN

    YES

  • Cooling

    Ceiling Fan(s), Central Air

  • Heating YN

    YES

  • Heating

    Electric

  • Pet friendly

    N/A

Exterior

  • Garage

    Yes

  • Garage spaces

    2

  • Construction Materials

    Stucco

  • Parking

    Attached, Garage Door Opener, Garage

  • Patio and Porch Features

    Deck

  • Pool

    Yes

  • Pool Features

    In Ground, Private

Area & Lot

  • Lot Size(acres)

    0.11

  • Lot Size(square feet)

    4,791

  • Property Type

    Residential

  • Property Sub Type

    Single Family Residence

Price

  • Sales Price

    $2,315,215

  • Tax Amount

    $7,966

  • Zoning

    Residential

  • Sq. Footage

    5,696

  • Price/SqFt

    $406

HOA

  • Association

    YES

  • Association Fee

    $237.56

  • Association Fee Frequency

    Monthly

  • Association Fee Includes

    N/A

Property Resources

  • Horse Property

    NO

School District

  • Elementary School

    Desert Canyons Elementary

  • Middle School

    Dixie Middle

  • High School

    Dixie High

Property Features

  • New Construction

    NO

  • Association Amenities

    Clubhouse

  • Foundation Details

    Slab

  • Senior Community YN

    NO

Schedule

Schedule a Showing

Showing scheduled successfully.

What is 3 + 4 ?


Change time

Mortgage calculator

Estimate your monthly mortgage payment, including the principal and interest, property taxes, and HOA. Adjust the values to generate a more accurate rate.

Your payment

Principal and Interest:

$

Property taxes:

$

HOA fees:

$

Total loan payment:

$

Total interest amount:

$

Location

  • County

    Washington

  • Elementary School

    Desert Canyons Elementary

  • Middle School

    Dixie Middle

  • High School

    Dixie High

Listing Courtesy of CULLEY E. COOK , COLE WEST REAL ESTATE, LLC

RealHub Information is provided exclusively for consumers' personal, non-commercial use, and it may not be used for any purpose other than to identify prospective properties consumers may be interested in purchasing. All information deemed reliable but not guaranteed and should be independently verified. All properties are subject to prior sale, change or withdrawal. RealHub website owner shall not be responsible for any typographical errors, misinformation, misprints and shall be held totally harmless.

Agent Damon Luke

Damon Luke

President / Real Estate Advisor

Call Damon today to schedule a private showing.


* Listings on this website come from the FMLS IDX Compilation and may be held by brokerage firms other than the owner of this website. The listing brokerage is identified in any listing details. Information is deemed reliable but is not guaranteed. If you believe any FMLS listing contains material that infringes your copyrighted work please click here to review our DMCA policy and learn how to submit a takedown request.© 2024 FMLS.

Properties

Related properties

Elevated Luxury Living at this Desert Color Resort Oasis-Pura Sol! This stunning 3-story Split Rock home features 5 spacious bedrooms, effortlessly accommodating 18 guests in sheer comfort--no crowding! Enjoy your private patio with a pool, hot tub, outdoor bathroom and shower, barbeque, and ample seating for relaxation and entertainment. Expansive private decks and large picture windows throughout invite you to savor breathtaking views. A fully equipped fitness room, complete with a hydration station, caters to your wellness aspirations. Fully furnished and turn-key ready, this home is just steps from the lagoon, yet far enough to ensure peace and quiet. You will never want to leave this private sanctuary. Invest in this luxury retreat and profit. Don't miss your chance to own Pura Sol!
#26-273859

St George

5335 S PURA CIR

5 Beds

None Baths

3,200 Sq.Ft.

$2,199,999

MLS#: 26-273859
Price reduced
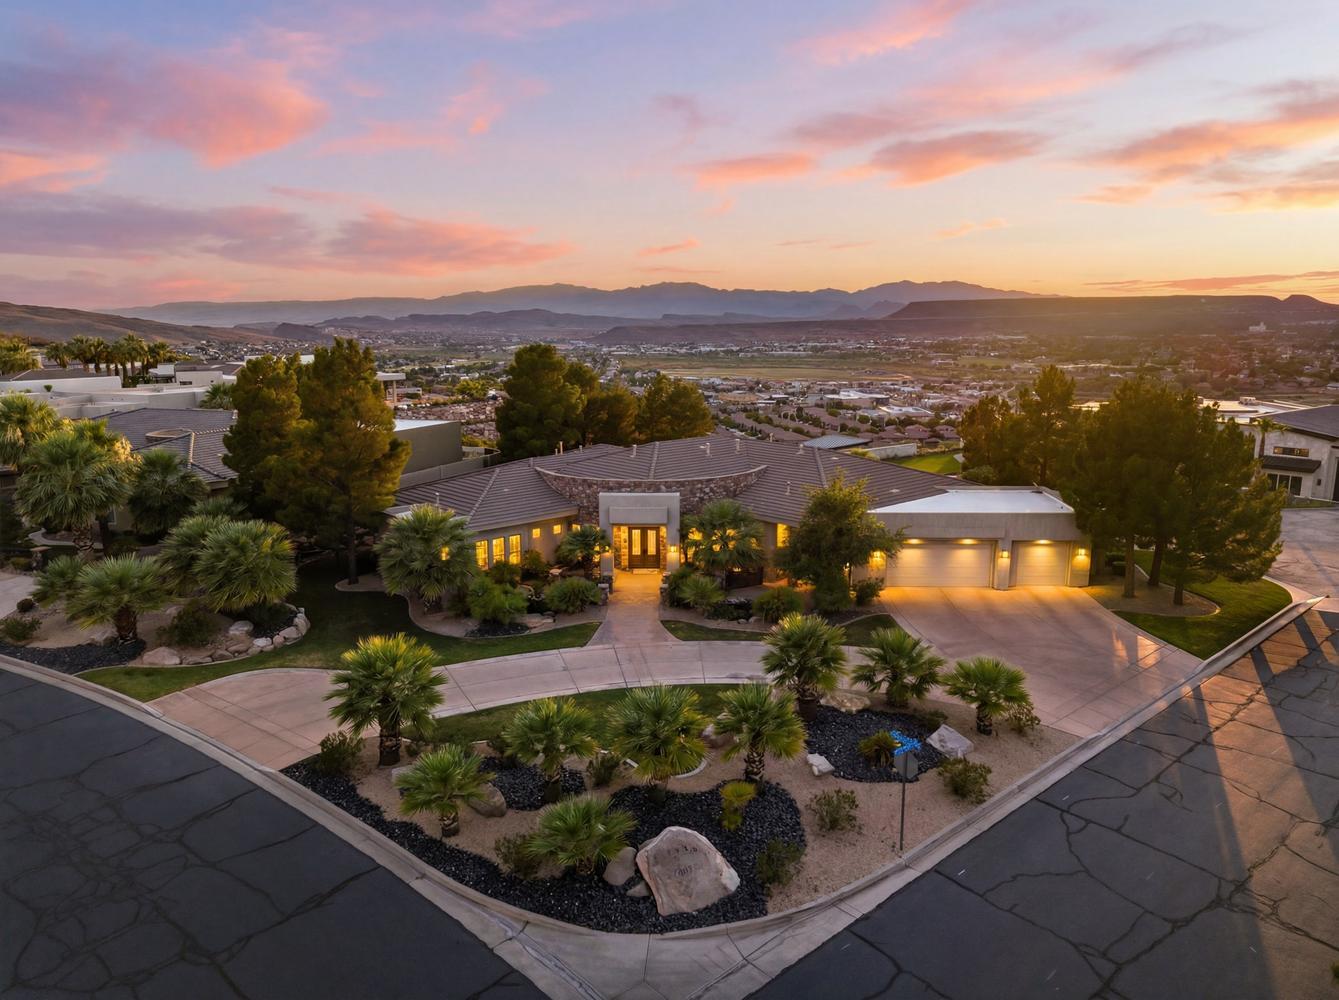
Welcome to an exceptional custom estate in the prestigious guard-gated Stone Cliff community. Situated on a rare 1.1-acre lot, this luxury residence offers privacy, panoramic views, resort-style outdoor living, and ample room for future expansion, including the potential addition of a pickleball court, detached RV garage, guest house, or additional recreational amenities.

Designed for both everyday living and grand-scale entertaining, the home features approximately 4,732 square feet with 4 bedrooms, 5.5 bathrooms, a dedicated office, private theater room, and expansive living spaces filled with natural light. The gourmet chef's kitchen showcases custom cabinetry, professional-grade appliances, a gas range with pot filler, stone countertops, and abundant storage.  The hood vents to the outdoors and there is a custom solar powered attic ventilation that keeps your heating and cooling costs down.

The primary suite serves as a private retreat with a spacious sitting area, fireplace, spa-inspired bath, and direct access to outdoor living spaces. Secondary bedrooms offer comfort and privacy for family and guests, each with it;s own ensuite bathroom.

The backyard is truly resort-worthy, featuring a custom pool and spa, dramatic rock waterfall, firepit gathering area, expansive patios, mature landscaping, and  multiple outdoor entertaining spaces.   Large panoramic windows in the great room andsliding glass doors in the bedrooms and kitchen create seamless indoor-outdoor living while capturing beautiful views of the surrounding landscape.

Located within one of St. George's most sought-after luxury communities, Stone Cliff residents enjoy 24-hour guard-gated security, clubhouse amenities, tennis and pickleball courts, swimming pools, and access to some of Southern Utah's most breathtaking scenery.

This is a rare opportunity to own a luxury estate with room to grow in one of the area's premier neighborhoods.
#26-273628

St George

1536 S CLIFF POINT CIR

5 Beds

None Baths

4,732 Sq.Ft.

$2,697,750

MLS#: 26-273628

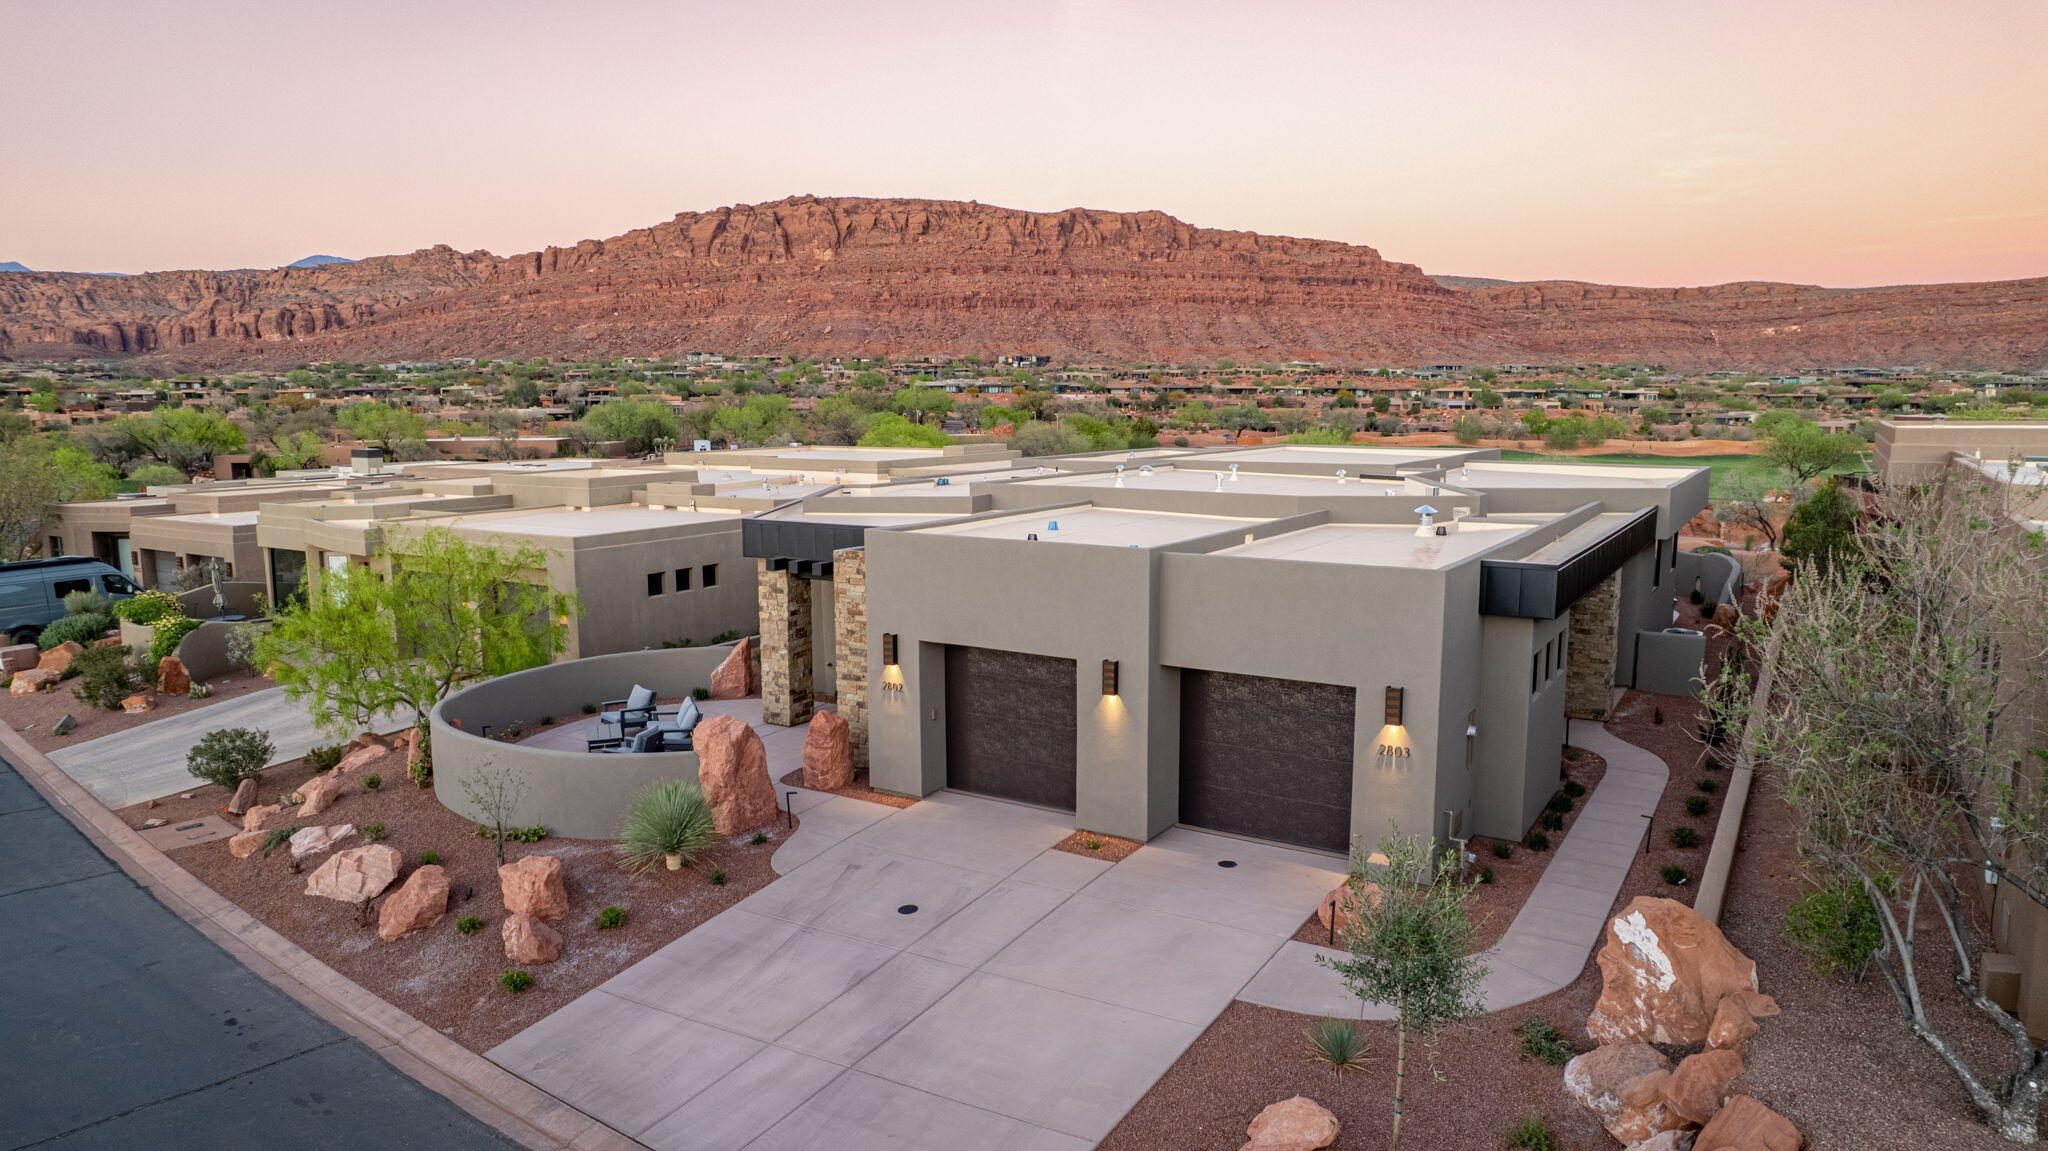
This luxury 4-level home features 6 bedrooms, 7.5 bathrooms, 3 gathering rooms, and patios on the 2nd and 3rd levels! All of the features in this home were carefully selected to ensure a high-end vacation rental experience. The basement has the flexibility to be a bunk room, theater room, game room, or flex room- perfect for winding down after a long day playing in the sun! This home has a private pool and spa, plus access to the amazing Desert Color amenities. Resort amenities include a 2.5 acre lagoon, heated pool, pickleball, snack shack, and Big Shots Golf, and more. Owners can use the home personally as much as they'd like and rent out any unused dates to earn additional income!
#26-273377

St George

5421 S LULA BAY LN

7 Beds

None Baths

4,638 Sq.Ft.

$1,900,000

MLS#: 26-273377
WEBB ACRES- Luxury living meets Family Friendly vibe in this stunning custom-built home by J.W. West Homes. 

Offering 5,200 sq ft, 6 bed, and 5.5 bath, this home was designed for seamless indoor/outdoor entertaining with natural light pouring through every space. 

Enjoy high-end features and designer finishes throughout, plus a resort-style pool complete with a dive platform, landscape waterfall feature, putting green, pickleball/basketball court, and expansive outdoor living areas. 

Thoughtfully designed for both everyday comfort and elevated entertaining, the main level welcomes you with an open living room filled with natural light, large retractable slider door, a chef-inspired kitchen, spacious dining area, butler's pantry, and stylish wine/bar station. The private primary suite offers a true retreat with a spa-like bath and oversized custom closet, while an office or guest room adds flexibility for home office or guests. A main-level oversized laundry room adds everyday convenience.

Upstairs, the home continues to impress with a spacious second family room opening to a walk-out deck with room to relax and take in the views. You'll also find a dedicated gym room, cozy reading nook, and four additional bedrooms--two featuring private en-suite baths. A second laundry room upstairs makes daily living effortless.

The oversized RV garage with bonus storage room above adds both function and flexibility to this quality-built luxury retreat in one of St. George's most desirable neighborhoods. 

No HOA. Low Dixie Power utilities.
#26-272631

St George

3415 SEEGMILLER DR

6 Beds

None Baths

5,143 Sq.Ft.

$2,300,000

MLS#: 26-272631

Price reduced
Come experience the breath taking views with no backyard neighbors .Enjoy Luxury Living in this 5600+ SQFT custom built home built in 2023. Designed with comfort and entertainment in mind. This exceptional property features 5 bedrooms 5.5 baths including 3 private full suites. 
The gourmet kitchen is packed with premium upgrades including 2 dishwashers a huge walk in pantry, Drinking fountain, Hide a hose central vac and many other high end features through the home. 
The home also features a custom gas fireplace, Upgraded windows 3 Sliding glass doors, Built in speakers and wired security cameras.
The spacious layout offers a home gym, upstairs Kitchenette, 3 separate laundry areas including one in the master closet. The home was built with efficiency in mind featuring a tankless water heater, 2 separate EV Charging areas in the garage, 3 HVAC Systems that run on duel fuel. Park your 4 full size vehicles on the georgous Epoxy flooring with room to spare. 
Step outside to your own private resort style backyard featuring a pool, Hot tub, Putting green, full size Pickleball court and lighting system for those dark evenings, in ground trampoline, also grow your own produce in your amazing garden beds.Owner/Agent.
#26-272645

St George

2392 MEADOW VALLEY LN

5 Beds

None Baths

5,654 Sq.Ft.

$2,100,000

MLS#: 26-272645

Price reduced
ENDLESS OPPORTUNITIES!  Situated in Treasured Little Valley, a Spectacular Community! and just steps away from the Silkwood Park, Neighborhood Bakery & Ice Cream Shop. Gourmet Kitchen - Wolf & Sub Zero Appliances, Expansive Butlers Pantry. Oversized Primary Suite with Luxurious Bathroom & Dual walk-in closets, main floor casita with separate entrance, 3 Gathering/Livingrooms, Massive Laundry & craft room, play room, oversized bedrooms, cold storage room, basement wet bar, whole house speaker system, home gym, & storage cabinets that hold over 100 27 gallon bins! City-grade Sports Court, Custom Pool & Spa, Oversized Gas Fire Pit & Tons of Parking area...Spectacular Property Recently Updated & Remodeled inside & out!
#26-272195

St George

2817 E AMARANTH DR

7 Beds

None Baths

6,659 Sq.Ft.

$1,900,000

MLS#: 26-272195

Price reduced
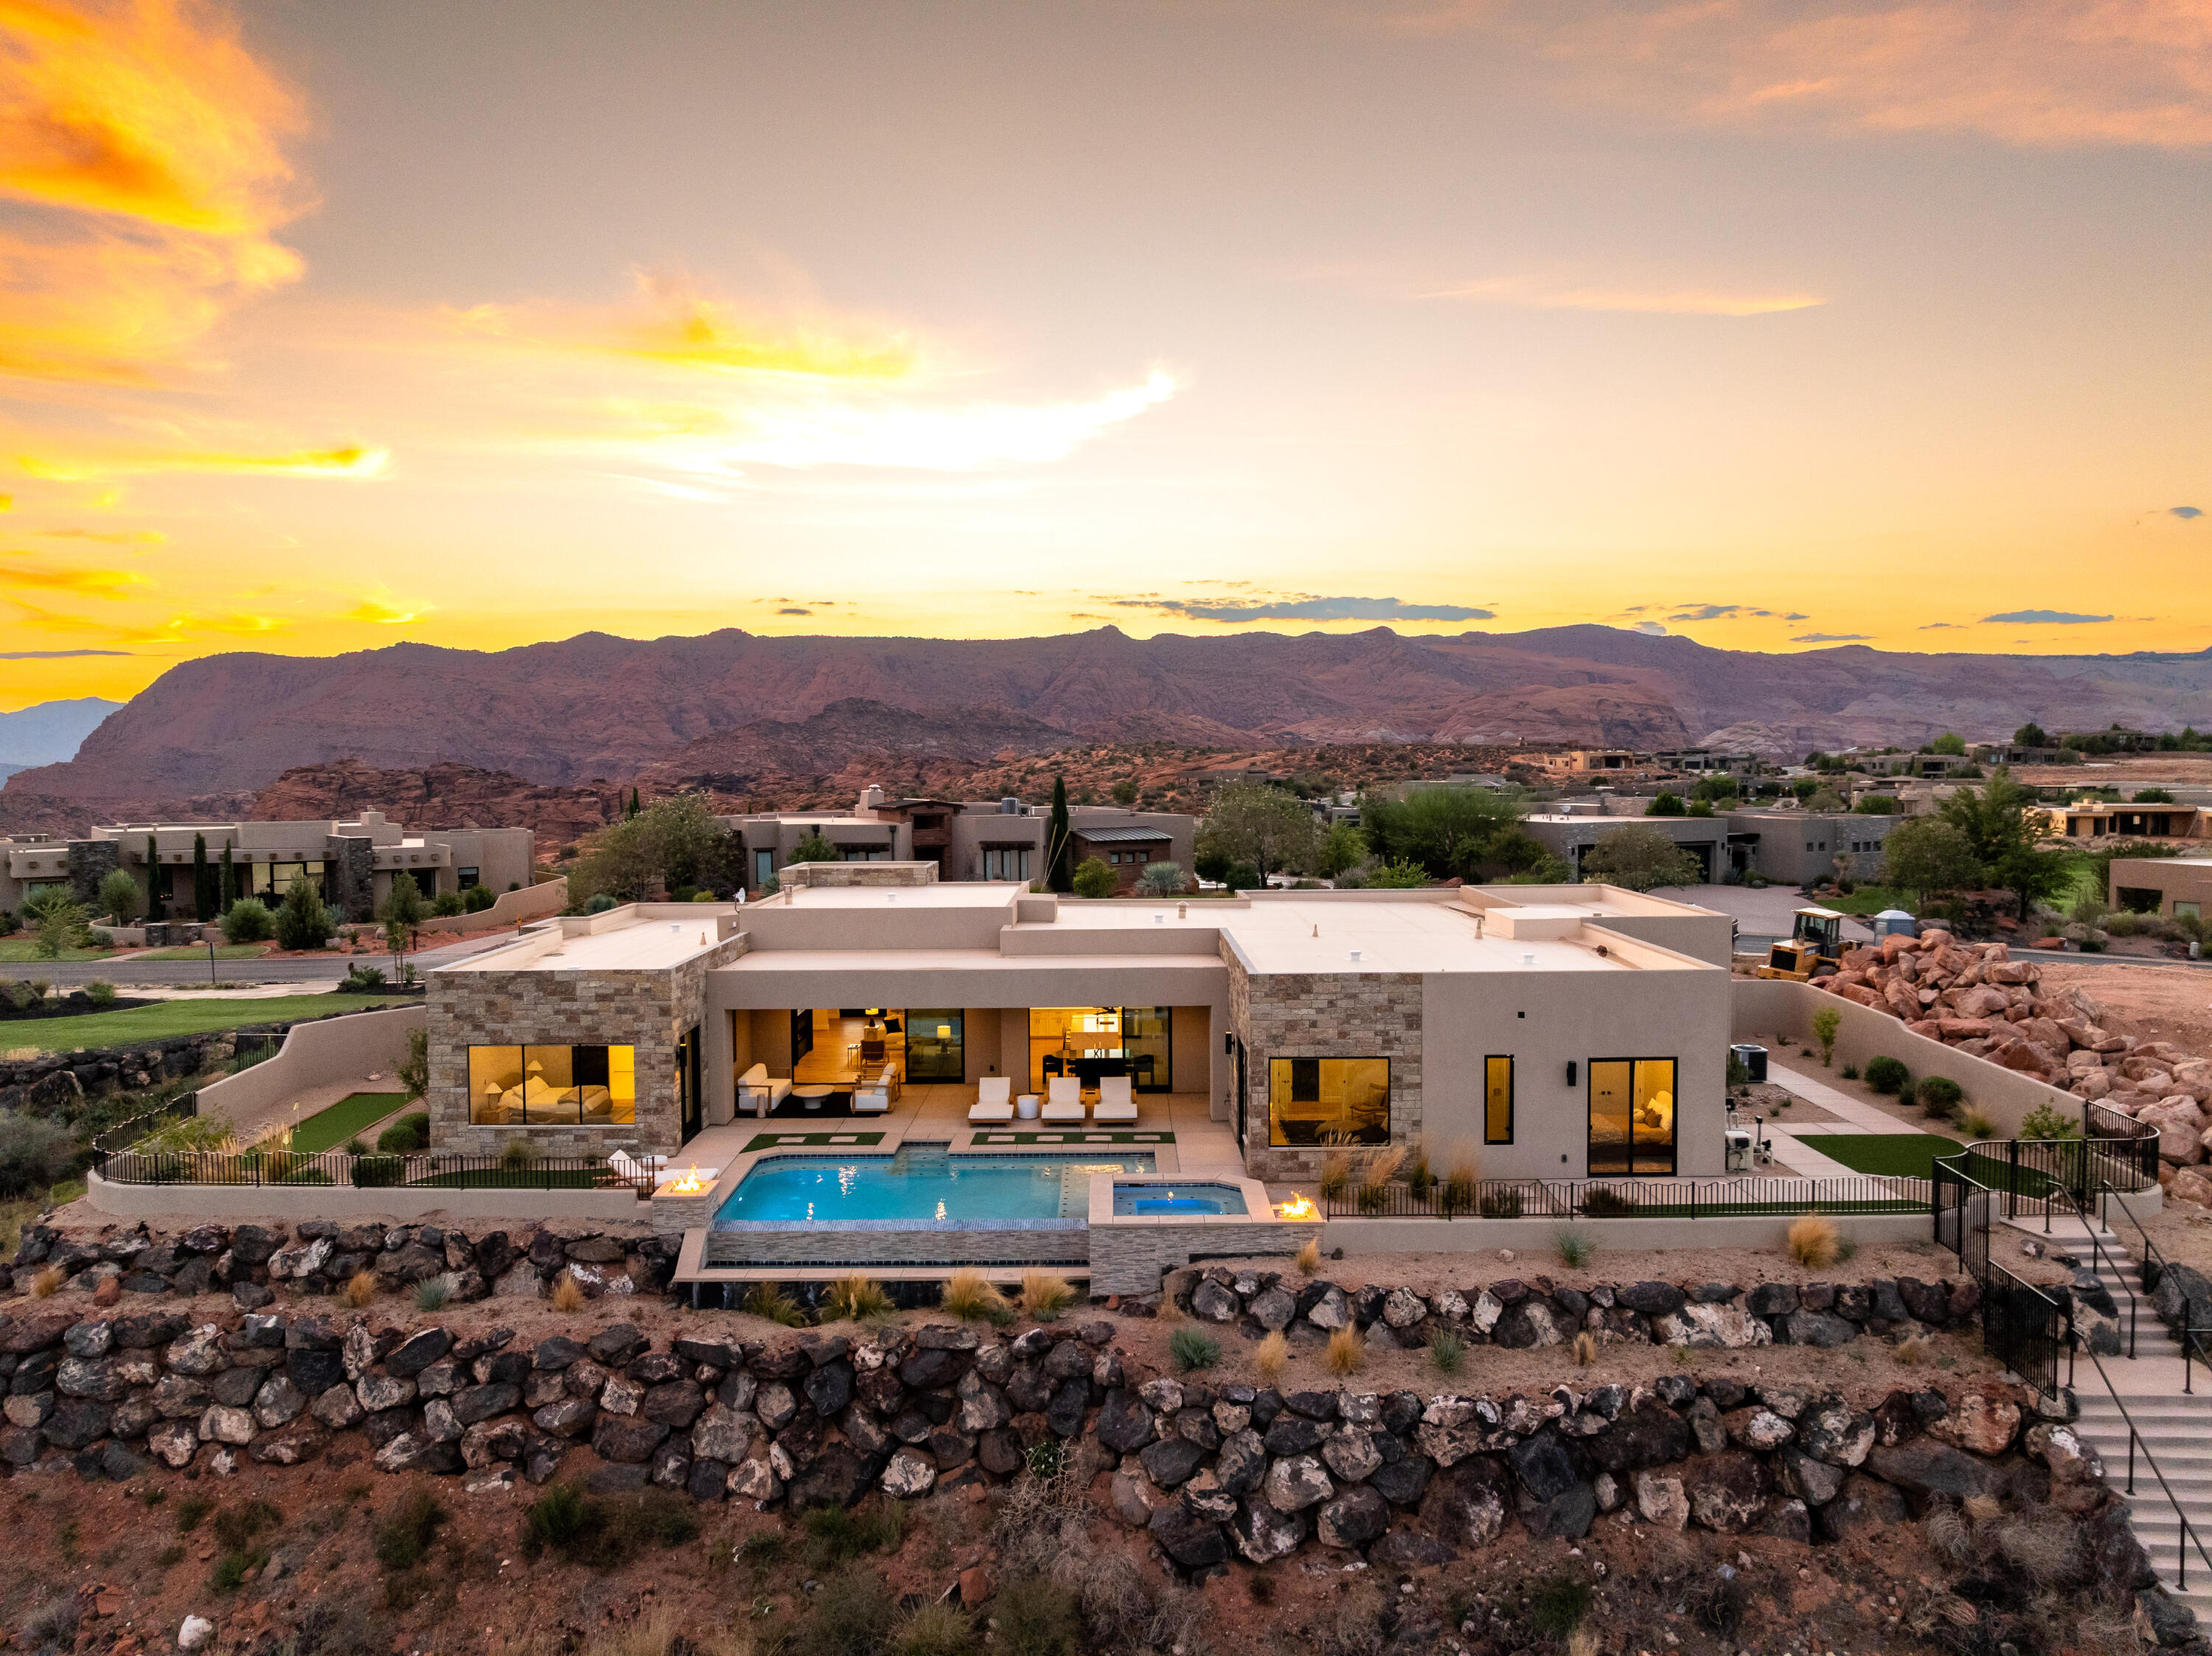
Experience refined desert living in this stunning custom home located in the highly sought-after Ledges subdivision. Showcasing breathtaking red rock views of Snow Canyon and a prime position along the golf course, this residence offers the perfect balance of luxury, comfort, and lifestyle.
Featuring 4 spacious bedrooms, 3.5 baths, and a dedicated office, the home is thoughtfully designed with high-end finishes and exceptional attention to detail. The gourmet kitchen is complete with a large island and a butler's pantry, creating both functionality and elegance.
Step outside to your private backyard oasis, where an infinity-edge pool, two fire features, and a jacuzzi set the stage for relaxation and entertaining. A putting green adds a playful touch, while expansive outdoor living spaces are perfectly positioned to capture the dramatic canyon backdrop.
The 3-car garage provides ample storage, making this home as practical as it is beautiful. Whether enjoying quiet evenings or hosting gatherings, this home embodies the best of St. George luxury living.
#25-264615

St George

4816 N PETROGLYPH DR

4 Beds

None Baths

3,439 Sq.Ft.

$2,200,000

MLS#: 25-264615
Price reduced
PANORAMIC VIEWS. Nearly 180° views of Pine Valley Mountain & the western half of St. George set the stage for this pristine New Trend Construction home in Little Valley. Incredible backyard, featuring a saltwater pool with natural jumping rock & motorized cover, a spacious turf area, outdoor kitchen, & built-in trampoline. Large glass doors & expansive windows throughout the home are thoughtfully positioned to capture the views, while tall doorways & ceilings enhance the sense of space & light. The home is tastefully curated with Restoration Hardware furnishings & décor, available for purchase with the home under separate agreement. The stunning kitchen showcases custom cabinetry, a built-in fridge/freezer, Monogram appliances, & upgraded designer lighting. The luxurious primary suite offers sweeping views, a walk-in shower, & custom closet. The thoughtfully designed floorplan includes two bedrooms, a dedicated living room, office, & flex room on the main level, along with a second laundry room, second family room, & bonus room. A truly one-of-a-kind property offering views, design, & functionalitythis is a home not to be missed.
#26-268968

St George

3458 S Walnut Canyon DR

6 Beds

None Baths

5,388 Sq.Ft.

$1,999,900

MLS#: 26-268968

Price reduced
Tucked within the gated community of Stone Cliff, this residence offers timeless design and effortless livability--set against some of St. George's most iconic red rock views. Grounded in natural materials and classic finishes, the home carries a sense of quiet elegance and warmth. Thoughtfully scaled spaces are filled with natural light, and the surrounding desert landscape feels present in nearly every room--framed, not just glimpsed. The main level is made for gathering. Multiple patios extend off the kitchen for seamless indoor-outdoor living, while a canopy of mature trees creates the kind of shaded backyard that's equally at home hosting a dinner party or a holiday card photoshoot. The primary suite functions as a true retreat--complete with a sitting area where you can unwind with a book or simply take in the elevated views over the pool and landscape below. Downstairs, the walkout level opens directly to the saltwater pool--finished with a sun shelf, spa, and water feature. The space is flexible enough for recreation, hosting guests, or multi-generational living, and a dedicated poolside room adds the kind of practical convenience that makes everyday life easier. A craft room sits adjacent to the laundry, and a workshop connects to the fourth garage--room for hobbies, projects, or whatever you've been meaning to get to. Sellers would PREFER to offer home turnkey with furnishings included, this move-in-ready home works equally well as a primary residence or a second-home retreat.
Stone Cliff is one of St. George's most sought-after communities--private, well appointed amenities, and close to the outdoor recreation that defines life here.
#26-270922

St George

2266 Stone Cliff DR

5 Beds

None Baths

6,892 Sq.Ft.

$2,100,000

MLS#: 26-270922

Welcome to the Del Ray, a spacious vacation home in Desert Color offering 9 bedrooms, 9.5 bathrooms, and 5,695 square feet of thoughtfully designed living space. Featuring a modern elevation, this home highlights open-concept living and seamless indoor-outdoor flow. Perfect for hosting, the Del Ray includes two recreation rooms, two built-in bunk rooms, a built-in dining banquet, and mini bars for added convenience. The private backyard features a pool, spa, and outdoor BBQ area, along with multiple decks to enjoy Southern Utah's beautiful weather. Complete with a two-car garage and plenty of room for gathering, the Del Ray is designed for comfort, connection, and memorable stays.

5288 S Blue Pearl Alley 412

Message successfully sent.

I agree to receive email communication and understand I can unsubscribe at any time.

I agree to be contacted by OnX Realty via call, email, and text for real estate services. To opt out, you can reply 'stop' at any time or reply 'help' for assistance. You can also click the unsubscribe link in the emails. Message and data rates may apply. Message frequency may vary. Privacy Policy

 - property

Send a message

Message successfully sent.

Reason for contacting?

I agree to receive email communication and understand I can unsubscribe at any time.

I agree to be contacted by OnX Realty via call, email, and text for real estate services. To opt out, you can reply 'stop' at any time or reply 'help' for assistance. You can also click the unsubscribe link in the emails. Message and data rates may apply. Message frequency may vary. Privacy Policy

Sign In Sign Out

Virtual Assistant

Would you like to take the next step with this property? We can help you schedule a showing or virtual tour, or send you more details.

Yes, I would like more information.

Thank You for Your Reply, One of Our Agents will contact you as soon as possible

No, maybe later.

Thank you, you can always contact me via email, phone number or through the contact form.

Realhub AI

Lucy - Your AI-Powered Realtor

Update Your Temporary Password

Personalize your search

Enter your email and we'll notify you immediately when new listings match what you're looking for.

or enter email address

Already have an account ? Login here

Continue your home search

I agree to receive communications and understand I can unsubscribe at any time.

I agree to be contacted by OnX Realty via call, email, and text for real estate services. To opt out, you can reply 'stop' at any time or reply 'help' for assistance. You can also click the unsubscribe link in the emails. Message and data rates may apply. Message frequency may vary. Privacy Policy

Already have an account ? Login here

We use cookies

We use cookies primarily for analytics to enhance your experience. By accepting, you agree to our use of these cookies. You can manage your preferences or learn more about our cookies policy.