719 W SCENARIO ST

Washington, UT 84780
Washington, UT 84780
719 W SCENARIO ST

$1,000,000
MLS#: 26-270402

Status: Active

Listing provided by: RED ROCK REAL ESTATE

Listing agent phone: None

Last update: a day ago

On site: 2 months ago

WASHINGTON VISTA - Residential

About

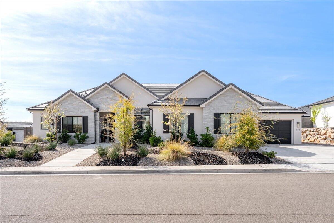
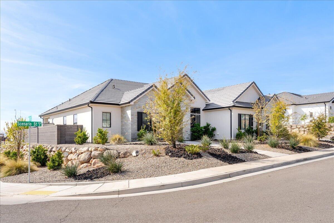
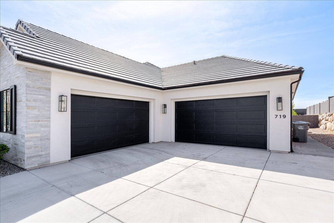

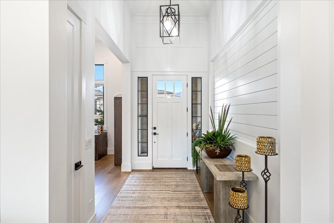

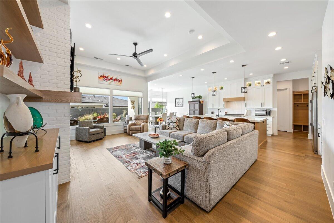
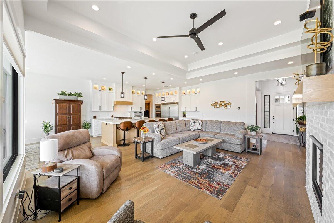
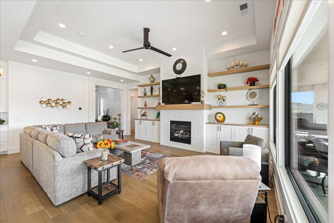
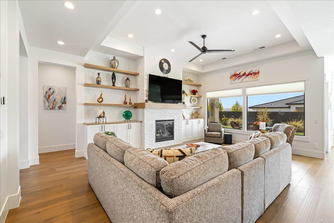

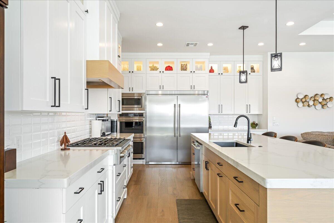
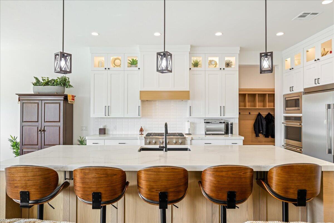
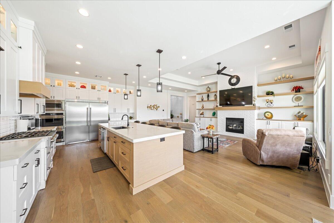
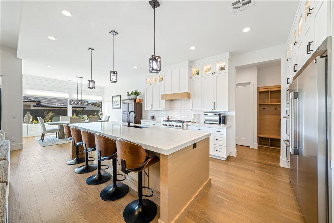
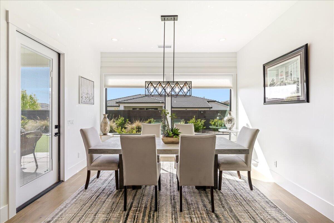
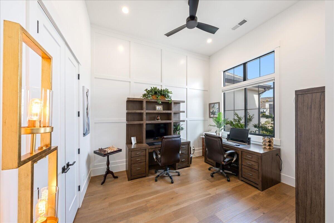
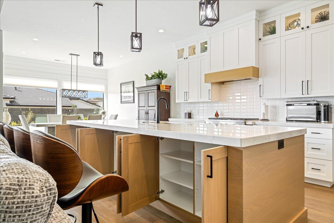
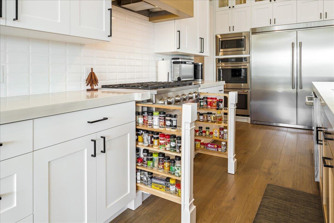
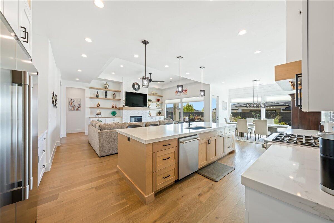
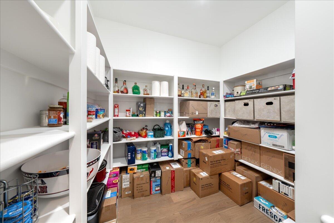

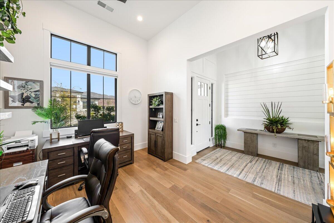
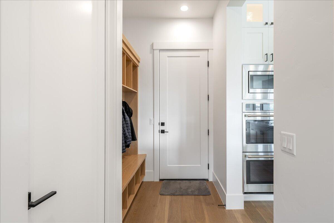
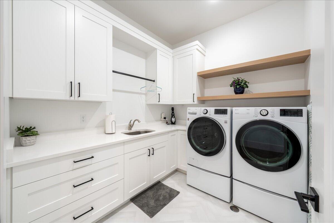
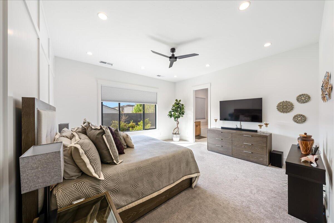
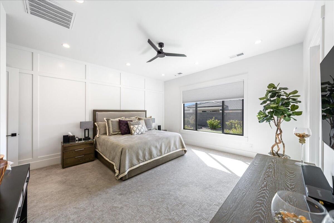
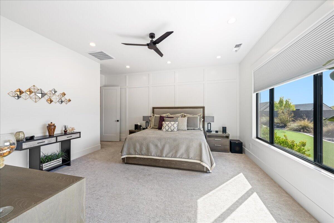
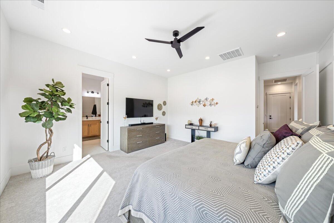
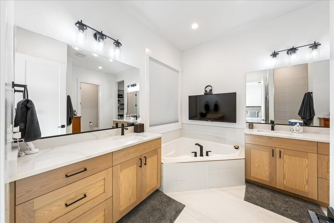
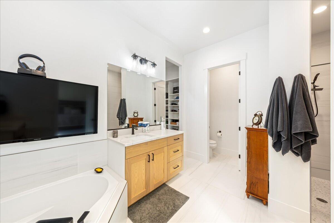
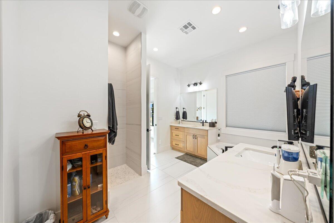

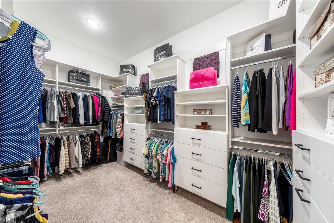
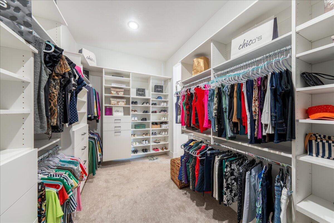
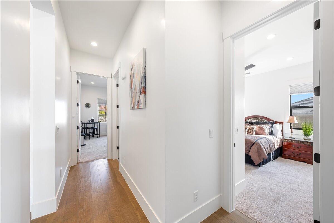
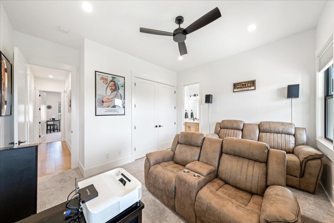
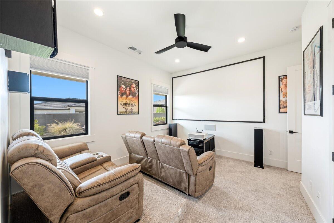
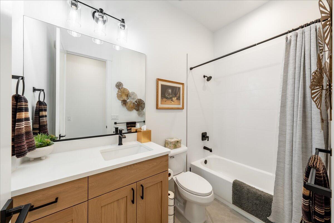
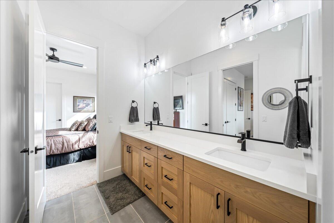
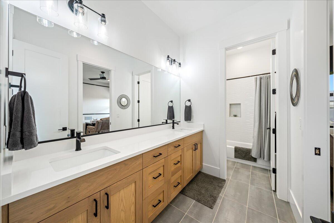
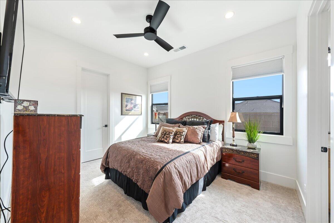
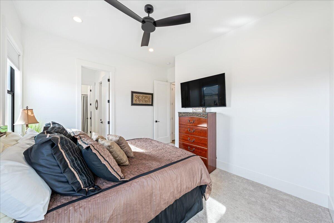
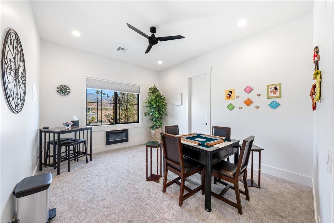
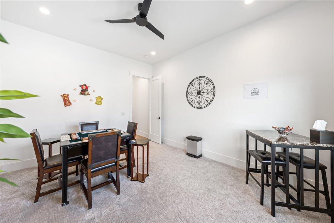
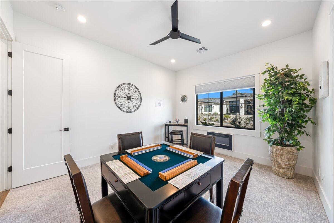
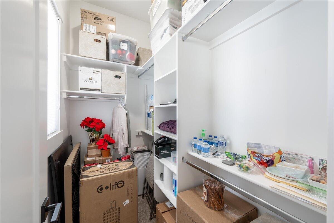
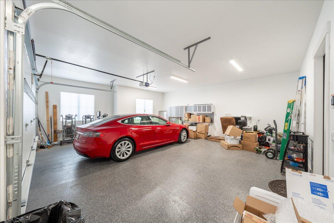
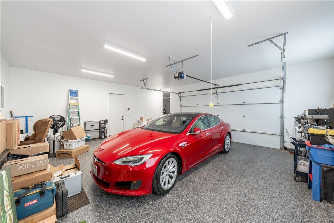
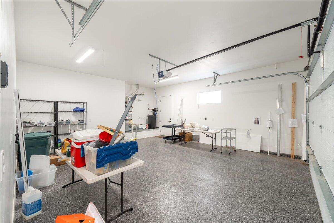
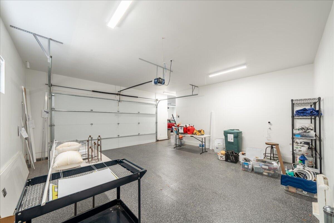
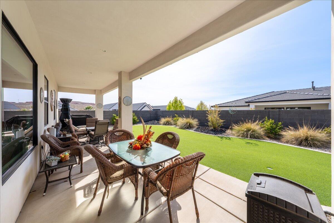
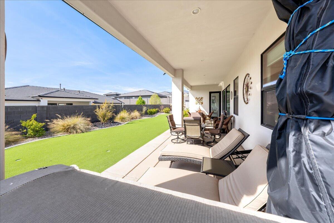
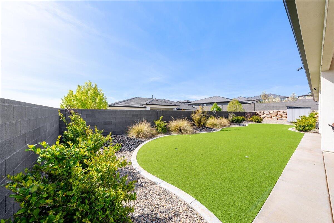
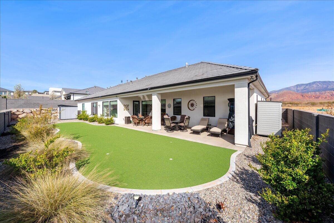
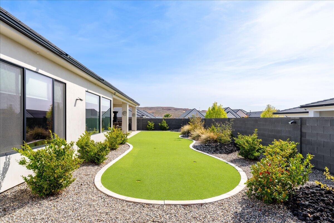
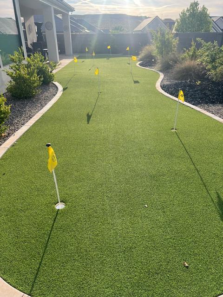
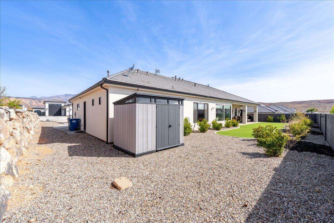


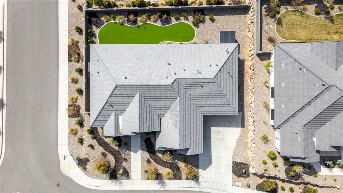
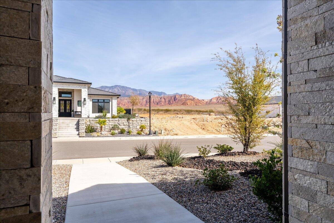
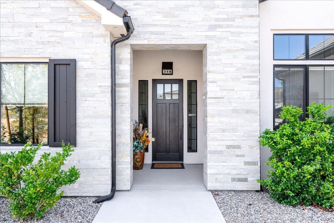

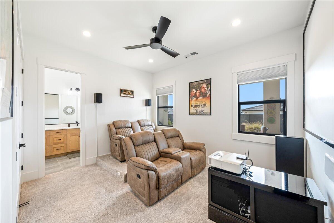
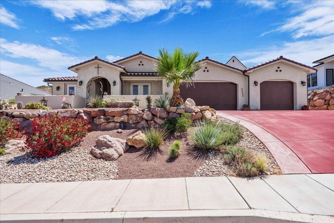
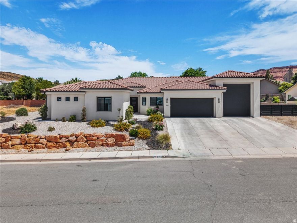
Upscale home in desirable Green Springs neighborhood. Home offers a blend of modern luxury, space, and a showcase for entertaining guests. Home is designed for those who value entertaining and effortless maintenance. Situated on a large corner lot the home features expansive great room leading into a chef style kitchen. Large center island provides space and seating for gathering. A dedicated ready to use theater room equipped with furniture, risers, framed projection screen, projector and surround sound (all included). Home features a four car garage with ample space for multiple vehicles, specialized storage, workshop, etc. Improve your putting skills before hitting the course on the professional grade artificial turf nine hole putting green. Positioned for maximum curb appeal and privacy. The lot utilizes modern xeriscaping to ensure exterior remains pristine with minimal effort. Fabulous breathtaking front view of Pine Valley Mountain. Close to parks, recreation, shopping, golf course. Don't miss out on this great upscale home. Ready for a new owner. Schedule your showing today!

Property

Beds

5

Full Baths

None

1/2 Baths

None

Year Built

2021

Sq.Footage

2,798

Features

Features & Amenities

Interior

  • Other Interior Features

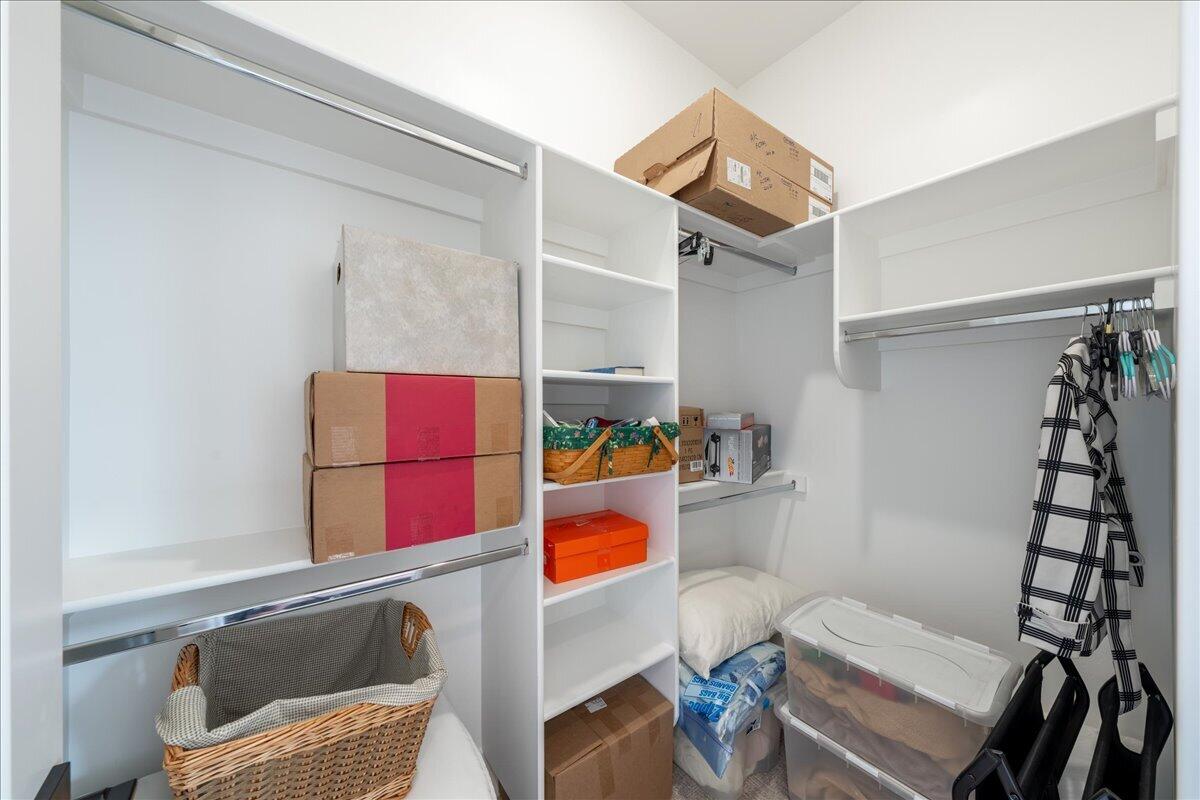
    Walk-In Closet(s)

  • Total Bedrooms

    5

  • Bathrooms

    N/A

  • Above Grade Finished Area

    2798.0

  • Cooling YN

    YES

  • Cooling

    Ceiling Fan(s), Central Air

  • Fireplace YN

    YES

  • Heating YN

    YES

  • Heating

    Fireplace Insert, Natural Gas

  • Pet friendly

    N/A

Exterior

  • Garage

    Yes

  • Garage spaces

    4

  • Construction Materials

    Stone, Stucco

  • Parking

    Attached, Garage Door Opener, Garage

  • Pool

    No

Area & Lot

  • Lot Features

    Level, Corner Lot

  • Lot Size(acres)

    0.29

  • Lot Size(square feet)

    12632.4

  • Property Type

    Residential

  • Property Sub Type

    Single Family Residence

Price

  • Sales Price

    $1,000,000

  • Tax Amount

    $3,147.09

  • Zoning

    Residential

  • Sq. Footage

    2, 798

  • Price/SqFt

    $357

HOA

  • Association

    YES

  • Association Fee

    $200

  • Association Fee Frequency

    Annually

  • Association Fee Includes

    N/A

School District

  • Elementary School

    Sandstone Elementary

  • Middle School

    Pine View Middle

  • High School

    Pine View High

Property Features

  • Stories

    1

  • New Construction

    NO

  • Foundation Details

    Slab

  • Senior Community YN

    NO

Schedule

Schedule a Showing

Showing scheduled successfully.

What is 3 + 4 ?


Change time

Mortgage calculator

Estimate your monthly mortgage payment, including the principal and interest, property taxes, and HOA. Adjust the values to generate a more accurate rate.

Your payment

Principal and Interest:

$

Property taxes:

$

HOA fees:

$

Total loan payment:

$

Total interest amount:

$

Location

  • County

    Washington

  • Elementary School

    Sandstone Elementary

  • Middle School

    Pine View Middle

  • High School

    Pine View High

Listing Courtesy of Dustin Halterman , RED ROCK REAL ESTATE

RealHub Information is provided exclusively for consumers' personal, non-commercial use, and it may not be used for any purpose other than to identify prospective properties consumers may be interested in purchasing. All information deemed reliable but not guaranteed and should be independently verified. All properties are subject to prior sale, change or withdrawal. RealHub website owner shall not be responsible for any typographical errors, misinformation, misprints and shall be held totally harmless.

Agent Damon Luke

Damon Luke

President / Real Estate Advisor

Call Damon today to schedule a private showing.


* Listings on this website come from the FMLS IDX Compilation and may be held by brokerage firms other than the owner of this website. The listing brokerage is identified in any listing details. Information is deemed reliable but is not guaranteed. If you believe any FMLS listing contains material that infringes your copyrighted work please click here to review our DMCA policy and learn how to submit a takedown request.© 2024 FMLS.

Properties

Related properties
New on site 3 days ago
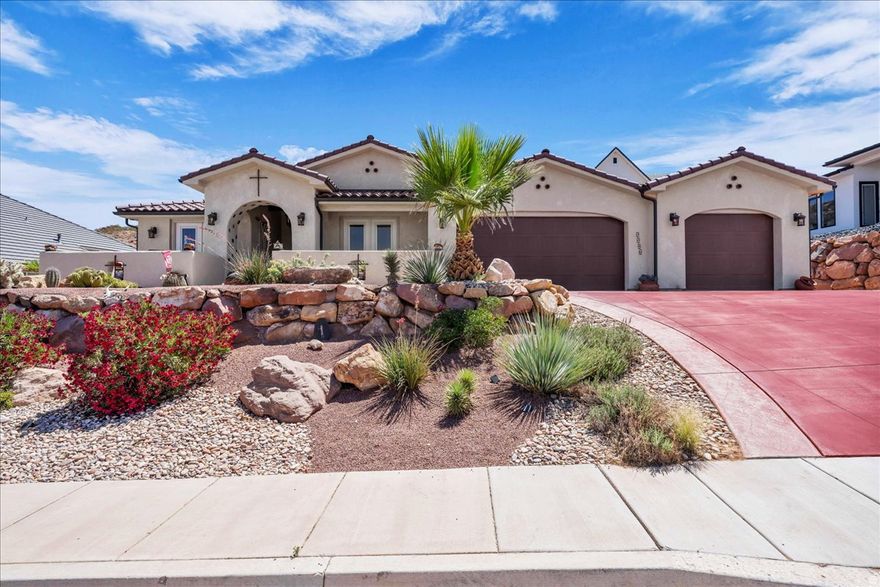
Luxury custom home in St. George featuring 4 bedrooms, 3.5 baths, and 2,702 sq ft of exceptional craftsmanship and upscale finishes. This thoughtfully designed home offers hand-plastered walls, imported stone flooring, faux wood beams, quartz countertops, hidden pantry, butler's pantry with wine cooler, and a stunning limestone fireplace. The spacious primary suite includes heated bathroom floors, dual-head shower, garden tub, bidet, and custom closet shelving. Separate casita with private entrance, kitchenette, and ensuite bath. Enjoy a heated and cooled 4-car garage, dual-zone HVAC, xeriscaped yard, waterfall, firepit, covered patio with speakers and outdoor TV hookups all with no HOA! 3.125% VA ASSUMABLE LOAN, BUYER MUST BE VA ELIGIBLE TO ASSUME THE LOAN.
#26-272657

Washington

2785 S DESPERADO DR

4 Beds

None Baths

2,702 Sq.Ft.

$824,000

MLS#: 26-272657
New on site 3 days ago
Luxury custom home in St. George featuring 4 bedrooms, 3.5 baths, and 2,702 sq ft of exceptional craftsmanship and upscale finishes. This thoughtfully designed home offers hand-plastered walls, imported stone flooring, faux wood beams, quartz countertops, hidden pantry, butler's pantry with wine cooler, and a stunning limestone fireplace. The spacious primary suite includes heated bathroom floors, dual-head shower, garden tub, bidet, and custom closet shelving. Separate casita with private entrance, kitchenette, and ensuite bath. Enjoy a heated and cooled 4-car garage, dual-zone HVAC, xeriscaped yard, waterfall, firepit, covered patio with speakers and outdoor TV hookups all with no HOA!
#2159935

Washington

2785 S DESPERADO DR

4 Beds

3 Baths

2,702 Sq.Ft.

$824,000

MLS#: 2159935
New on site 4 days ago
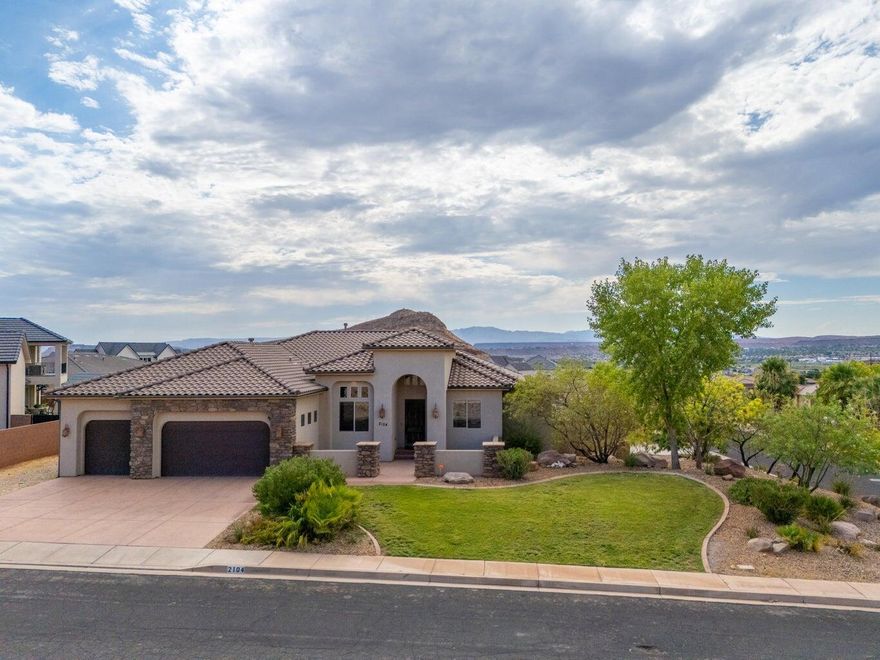
Exceptional investment opportunity in the desirable Heights at Washington Bench! This spacious property offers incredible potential for a preschool or assisted living facility, subject to approval of a Conditional Use Permit by the City of Washington. This home is designed for flexibility and functionality, featuring 9 bedrooms, an office, 4.5 bathrooms, 2 large living rooms, 1 full kitchen and wet bar, and 2 laundry rooms. Refrigerator, washer and dryer included. The walkout basement includes a separate entrance, creating ideal options for multi-use living or business operations. Enjoy breathtaking views from the large covered balcony, perfect for relaxing or entertaining. This property combines size, location, and opportunity all in one. Great house, great area, and endless potential!
#26-272600

Washington

2104 S CORRAL Way

9 Beds

None Baths

4,974 Sq.Ft.

$864,000

MLS#: 26-272600

New on site 4 days ago
Discover the Grand Cayman, nestled in the premier vacation community of Isle, designed for nightly rentals. This stunning townhome features 5 bedrooms and 5 bathrooms within 3,225 square feet of thoughtfully designed living space. Take advantage of the spacious rec room and two bunk rooms, complemented by a generous second-floor deck that elevates your vacation living experience. Enjoy the ease of a 2-car garage and quick access to resort-style amenities like a clubhouse with a fitness center and a lazy river, making it simple to dive into Southern Utah's finest outdoor experiences.
#2159842

Washington

3604 E AMANECER LN 91

5 Beds

5 Baths

3,225 Sq.Ft.

$967,265

MLS#: 2159842
New on site 4 days ago
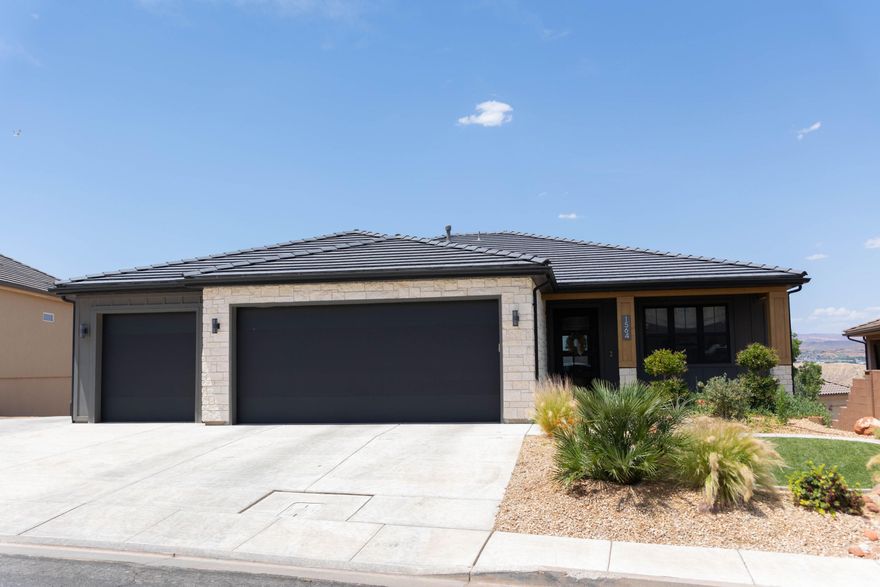
Welcome to this incredible home offering 6 bedrooms, 4 bathrooms, and a private ADU! Thoughtfully designed with space for everyone, this home features bright open living areas, stylish finishes, and an amazing backyard complete with a putting green and trampoline--perfect for entertaining and everyday enjoyment. The ADU provides flexibility for extended family, guests, or additional income opportunities.
#26-272617

Washington

1564 S amity ln LN

6 Beds

None Baths

3,608 Sq.Ft.

$885,000

MLS#: 26-272617

New on site 4 days ago
Discover the Grand Cayman, nestled in the premier vacation community of Isle, designed for nightly rentals. This stunning townhome features 5 bedrooms and 5 bathrooms within 3,225 square feet of thoughtfully designed living space. Take advantage of the spacious rec room and two bunk rooms, complemented by a generous second-floor deck that elevates your vacation living experience. Enjoy the ease of a 2-car garage and quick access to resort-style amenities like a clubhouse with a fitness center and a lazy river, making it simple to dive into Southern Utah's finest outdoor experiences.
#26-272646

Washington

3604 E Amanecer LN 91

5 Beds

None Baths

3,225 Sq.Ft.

$967,265

MLS#: 26-272646

Experience elevated desert luxury in this exceptional custom home showcasing panoramic valley and mountain views. Designed with impeccable attention to detail, this home blends modern sophistication with warm finishes throughout. The gourmet kitchen is a true showpiece featuring oversized waterfall island, high end appliances, custom cabinetry and expansive picture windows that flood the home with natural light. The open concept great room offers soaring ceilings, a dramatic fireplace and seamless indoor/outdoor living. Retreat to a spa inspired primary suite complete with soaking tub, walk in shower and custom designed walk in closet. Step outside to your private oasis featuring covered patio, putting green and hot tub all perfectly positioned to take in the breathtaking views. Enjoy the included sauna and cold plunge. The oversized RV garage offers additional storage for all the toys. Come see this one of a kind luxury retreat! Furniture is negotiable. Golf simulator may be purchased separately.
#26-272464

Washington

2276 S BIRKEN ST

4 Beds

None Baths

2,600 Sq.Ft.

$1,199,999

MLS#: 26-272464

Experience elevated desert luxury in this exceptional custom home showcasing panoramic valley and mountain views. Designed with impeccable attention to detail, this home blends modern sophistication with warm finishes throughout. The gourmet kitchen is a true showpiece featuring oversized waterfall island, high end appliances, custom cabinetry and expansive picture windows that flood the home with natural light. The open concept great room offers soaring ceilings, a dramatic fireplace and seamless indoor/outdoor living. Retreat to a spa inspired primary suite complete with soaking tub, walk in shower and custom designed walk in closet. Step outside to your private oasis featuring covered patio, putting green and hot tub all perfectly positioned to take in the breathtaking views. Enjoy the included sauna and cold plunge. The oversized RV garage offers additional storage for all the toys. Come see this one of a kind luxury retreat! Furniture is negotiable. Golf simulator may be purchased separately.
#2158744

Washington

2276 S BIRKEN ST

4 Beds

2 Baths

2,600 Sq.Ft.

$1,199,999

MLS#: 2158744
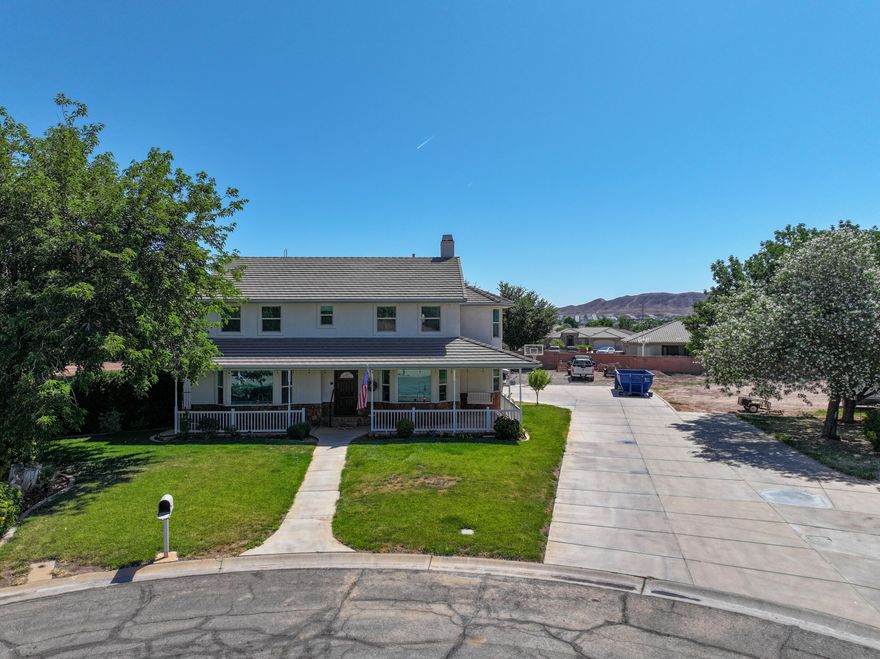
Beautiful 2-story home situated on nearly an acre with horse privileges and irrigation water available. This property offers incredible flexibility with guest homes, shops, and barns all allowed. Inside, the home has been refreshed with new exterior paint, new interior paint, and new carpet throughout. The spacious primary suite features a private sitting room and stunning views, while every bedroom includes its own bathroom for added comfort and convenience. Step outside and enjoy the pool during warm summer days, plus two lifetime sheds are included with the property. A rare opportunity with space, versatility, and endless potential.
#26-272405

Washington

1781 S ALONDRA CIR

4 Beds

None Baths

3,228 Sq.Ft.

$899,000

MLS#: 26-272405
This stunning home was designed with entertaining in mind, offering exceptional indoor and outdoor living spaces. The gourmet kitchen showcases timeless white cabinetry, quartz countertops, stainless steel appliances, elegant gold accents, and a spacious butler's pantry for effortless hosting. The thoughtfully designed floor plan features an open-concept living and kitchen area, a private primary suite with an oversized walk-in shower, a bonus room and a casita with its own private entrance and kitchenette. Additional highlights include beautiful oak flooring, designer tile finishes, an oversized RV garage measuring 56.5 x 13.10, extra-large garage space, and RV parking. Step outside to enjoy the sparkling saltwater pool and expansive patio area, ideal for relaxing or gathering with guests. Quality craftsmanship and attention to detail are showcased throughout this exceptional home. Seller is a licensed agent in the State of Utah
#2158391

Washington

3169 S PECOS DR

5 Beds

3 Baths

3,102 Sq.Ft.

$1,150,000

MLS#: 2158391

Upscale home in desirable Green Springs neighborhood. Home offers  a blend of modern luxury, space, and a showcase for entertaining guests. Home is designed for those who value entertaining and effortless maintenance. Situated on a large corner lot the home features expansive great room leading into a chef style kitchen. Large center island provides space and seating for gathering.

A dedicated ready to use theater room equipped with furniture, risers, framed projection screen, projector and surround sound (all included). Home features a four car garage with ample space for multiple vehicles, specialized storage, workshop, etc. Improve your putting skills before hitting the course on the professional grade artificial turf nine hole putting green. Positioned for maximum curb appeal and privacy. The lot utilizes modern xeriscaping to ensure exterior remains pristine with minimal effort. Fabulous breathtaking front view of Pine Valley Mountain. 

Close to parks, recreation, shopping, golf course. Don't miss out on this great upscale home. Ready for a new owner. Schedule your showing today!

719 W SCENARIO ST

Message successfully sent.

I agree to receive email communication and understand I can unsubscribe at any time.

I agree to be contacted by OnX Realty via call, email, and text for real estate services. To opt out, you can reply 'stop' at any time or reply 'help' for assistance. You can also click the unsubscribe link in the emails. Message and data rates may apply. Message frequency may vary. Privacy Policy

 - property

Send a message

Message successfully sent.

Reason for contacting?

I agree to receive email communication and understand I can unsubscribe at any time.

I agree to be contacted by OnX Realty via call, email, and text for real estate services. To opt out, you can reply 'stop' at any time or reply 'help' for assistance. You can also click the unsubscribe link in the emails. Message and data rates may apply. Message frequency may vary. Privacy Policy

Sign In Sign Out

Virtual Assistant

Would you like to take the next step with this property? We can help you schedule a showing or virtual tour, or send you more details.

Yes, I would like more information.

Thank You for Your Reply, One of Our Agents will contact you as soon as possible

No, maybe later.

Thank you, you can always contact me via email, phone number or through the contact form.

Realhub AI

Lucy - Your AI-Powered Realtor

Update Your Temporary Password

Personalize your search

Enter your email and we'll notify you immediately when new listings match what you're looking for.

or enter email address

Already have an account ? Login here

Continue your home search

I agree to receive communications and understand I can unsubscribe at any time.

I agree to be contacted by OnX Realty via call, email, and text for real estate services. To opt out, you can reply 'stop' at any time or reply 'help' for assistance. You can also click the unsubscribe link in the emails. Message and data rates may apply. Message frequency may vary. Privacy Policy

Already have an account ? Login here

We use cookies

We use cookies primarily for analytics to enhance your experience. By accepting, you agree to our use of these cookies. You can manage your preferences or learn more about our cookies policy.