
2527 E BONNEVILLE TERRACE DR
Ogden, UT 84403


About
East Bench with spectacular views in all directions. This exceptional home offers the privacy, quality, and views you've been dreaming about. Set on 1.10 acres, the property boasts views stretching to the Salt Lake Valley and beyond Ben Lomond Peak, creating an incredible backdrop from every level and in every direction. The impressive design features soaring vaulted ceilings, grand fireplaces, and expansive windows that fill the home with natural light, giving the home an elegant and distinctive feel while providing passive solar heat in the winter from the sun. The layout is perfect for entertaining friends and family or simply enjoying the peaceful surroundings. Quality finishes are found throughout, including hardwood, travertine, and granite countertops which add to the home's timeless appeal. The daylight lower level with a private entrance includes a private 3-bedroom suite with a master bedroom, its own patio, and spectacular views. This provides a comfortable space for guests and family and has been rented for approximately $2,500 a month. Outside, the beautifully landscaped 1.10-acre property offers privacy and a creek and waterfall feature that soothes the soul. Additional features include a finished 3 car garage, a driveway plumbed for heating and wired for a gate entrance, three decks, two kitchens, and dedicated theater room space. With its incredible setting, quality craftsmanship, and beautiful finishes, this home offers a rare opportunity to create your own private retreat. Don't miss it!
Property
Beds
7
Full Baths
4
1/2 Baths
None
3/4 Baths
1
Year Built
2008
Sq.Footage
6,144
Features
Features & Amenities
Interior
-
Other Interior Features
Walk-In Closet(s), In-Law Floorplan, Central Vacuum, Vaulted Ceiling(s), Granite Counters, Master Downstairs
-
Total Bedrooms
7
-
Bathrooms
4
-
3/4 Bathrooms
1
-
Basement YN
YES
-
Cooling YN
YES
-
Cooling
Ceiling Fan(s), Central Air
-
Fireplace YN
YES
-
Heating YN
YES
-
Heating
Central, Natural Gas, Forced Air, Passive Solar
-
Main Level Bedrooms
2
-
Pet friendly
N/A
Exterior
-
Garage
Yes
-
Garage spaces
3
-
Construction Materials
Asphalt, Stone, Stucco
-
Parking
Attached, Garage
-
Patio and Porch Features
Deck, Covered, Porch
-
Pool
No
-
Waterfront YN
NO
-
View
Lake, Mountain(s), Valley, Water
Area & Lot
-
Lot Features
Wooded, Secluded
-
Lot Size(acres)
1.1
-
Lot Size(square feet)
47,916
-
Property Type
Residential
-
Property Sub Type
Single Family Residence
-
Architectural Style
Stories: 2
Price
-
Sales Price
$1,777,777
-
Tax Amount
$7,758
-
Zoning
R:1
-
Sq. Footage
6,144
-
Price/SqFt
$289
HOA
-
Association
No
Property Resources
-
Horse Property
NO
School District
-
Elementary School
Ogden
-
Middle School
Mount Ogden
-
High School
Ogden
Property Features
-
New Construction
NO
-
Accessibility Features
Therapeutic Whirlpool, Accessible Doors, Accessible Hallway(s)
-
Senior Community YN
NO
-
Sewer
Public Sewer
Schedule
Schedule a Showing
Showing scheduled successfully.
Mortgage calculator
Estimate your monthly mortgage payment, including the principal and interest, property taxes, and HOA. Adjust the values to generate a more accurate rate.
Your payment
Principal and Interest:
$
Property taxes:
$
HOA fees:
$
Total loan payment:
$
Total interest amount:
$
Location
-
County
Weber
-
Elementary School
Ogden
-
Middle School
Mount Ogden
-
High School
Ogden

Listing Courtesy of Phil Flanders , Homie
RealHub Information is provided exclusively for consumers' personal, non-commercial use, and it may not be used for any purpose other than to identify prospective properties consumers may be interested in purchasing. All information deemed reliable but not guaranteed and should be independently verified. All properties are subject to prior sale, change or withdrawal. RealHub website owner shall not be responsible for any typographical errors, misinformation, misprints and shall be held totally harmless.

Damon Luke
President / Real Estate Advisor
Call Damon today to schedule a private showing.
Phone (801) 477-7421
Email Damon@OnXrealty.com

* Listings on this website come from the FMLS IDX Compilation and may be held by brokerage firms other than the owner of this website. The listing brokerage is identified in any listing details. Information is deemed reliable but is not guaranteed. If you believe any FMLS listing contains material that infringes your copyrighted work please click here to review our DMCA policy and learn how to submit a takedown request.© 2024 FMLS.
Properties
Related properties

Ogden
5248 W 2200 S
5 Beds
3 Baths
3,310 Sq.Ft.
$1,695,000
MLS#: 2181505

Ogden
1180 PORTER AVE
2 Beds
2 Baths
2,135 Sq.Ft.
$1,700,000
MLS#: 2176074

Ogden
110 JEFFERSON
19 Beds
None Baths
10,340 Sq.Ft.
$1,700,000
MLS#: 2174236
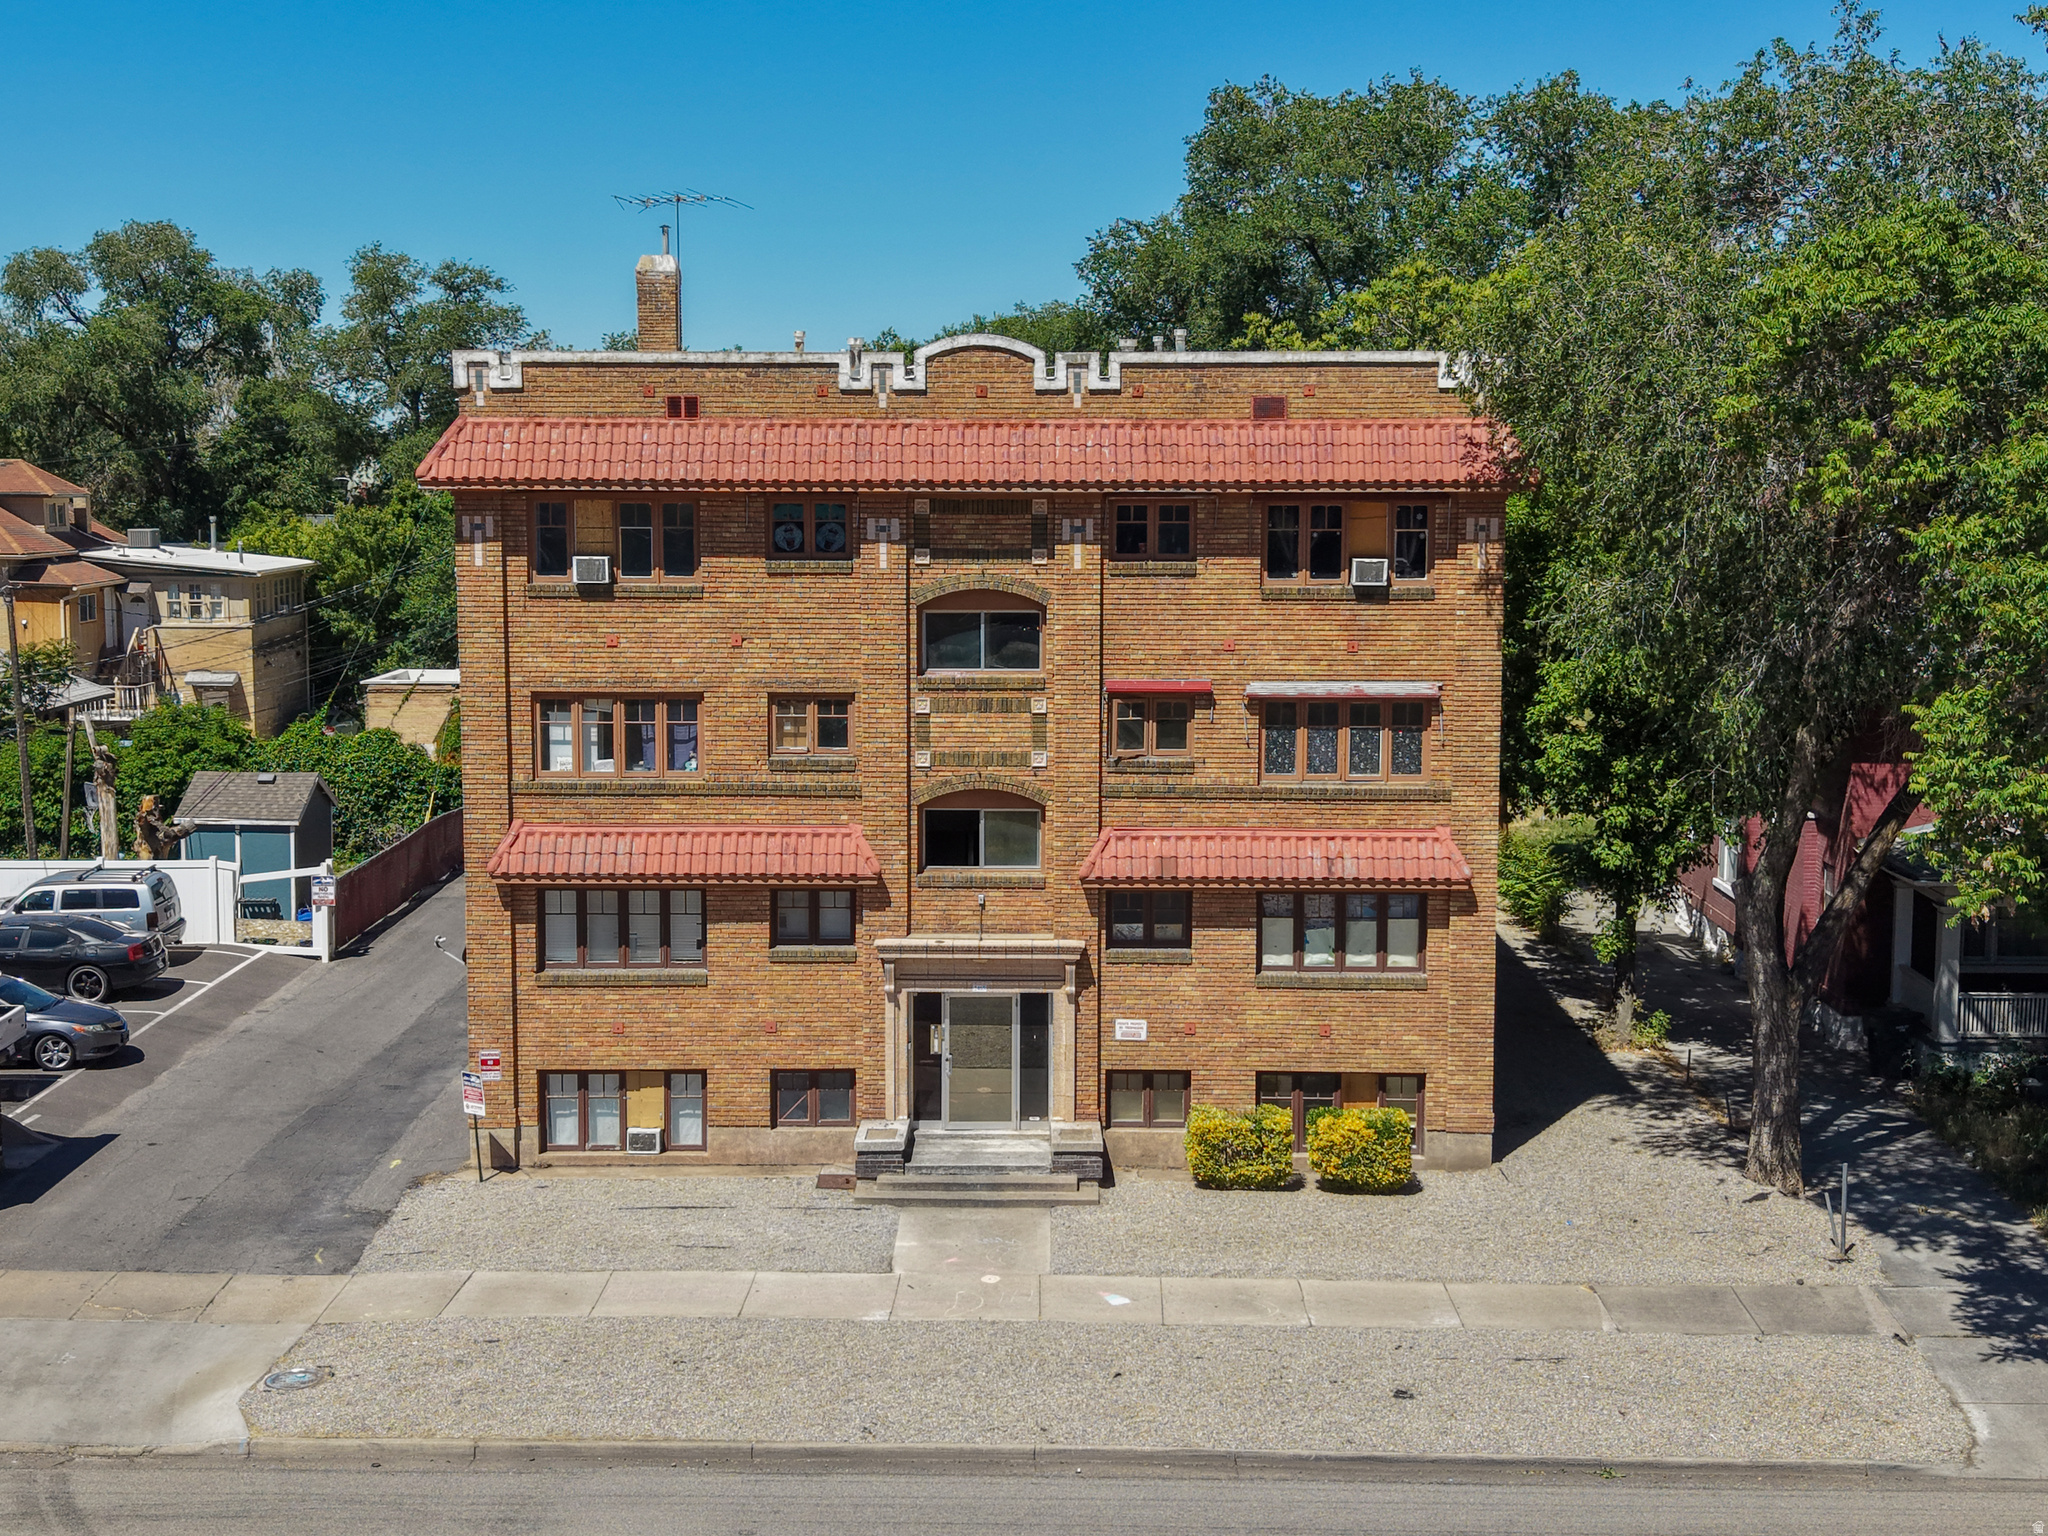
Ogden
2465 MONROE BLVD
21 Beds
None Baths
8,526 Sq.Ft.
$2,100,000
MLS#: 2165755
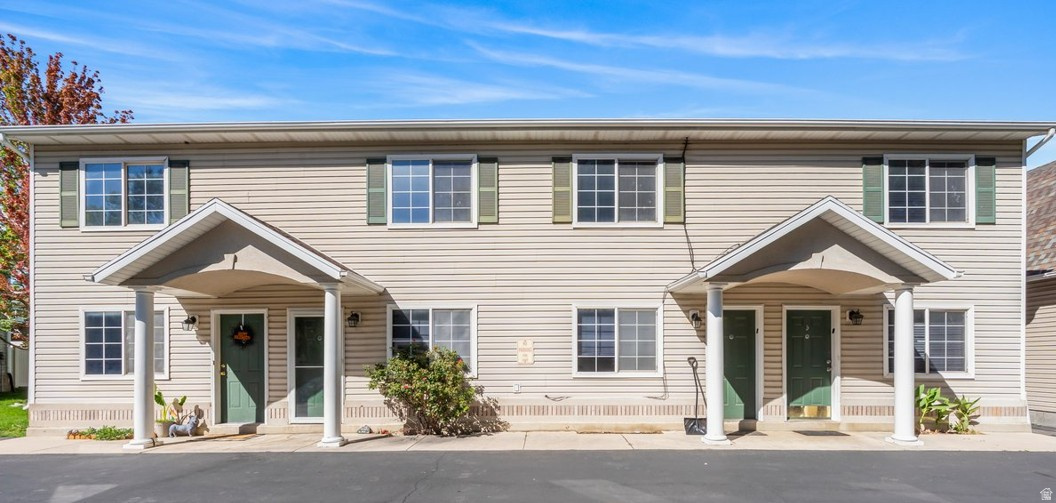
Ogden
472 E 2100 N
16 Beds
None Baths
8,400 Sq.Ft.
$1,750,000
MLS#: 2160843
