250 S MAIN ST 10

Alpine, UT 84004
Stories: 2

Alpine, UT 84004
250 S MAIN ST 10

$1,397,800

MLS#: 2168553

Status: Active

Listing provided by: R and R Realty LLC

Listing agent phone: None

Last update: 3 days ago

On site: a month ago

MONTDELLA - Residential

About

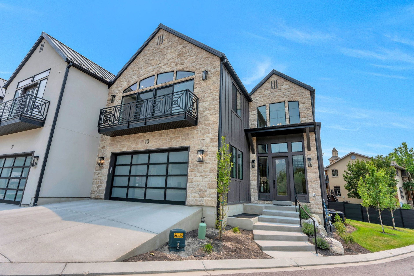
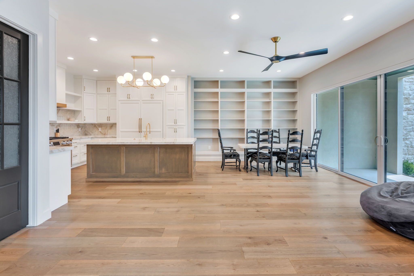
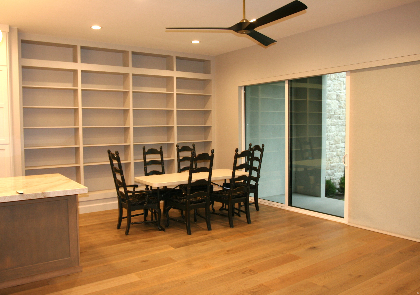
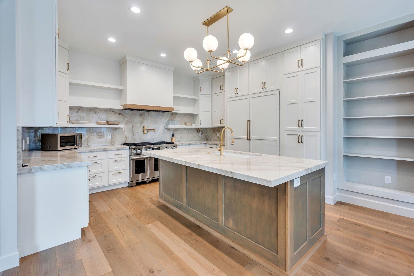
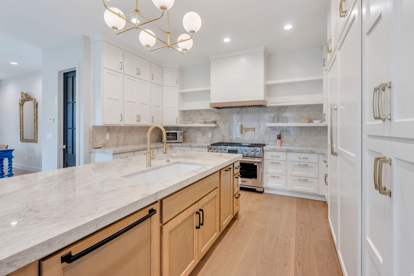
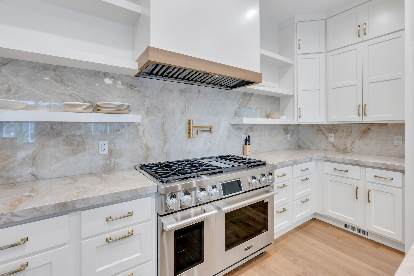
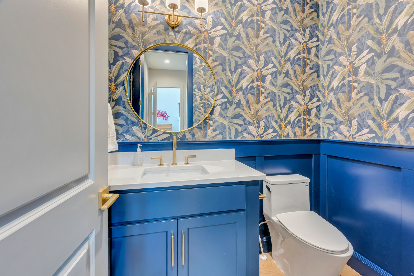
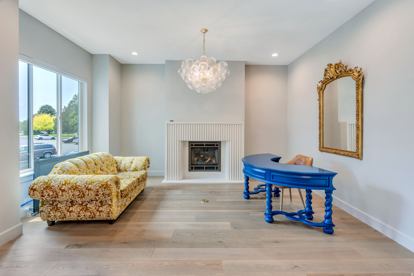
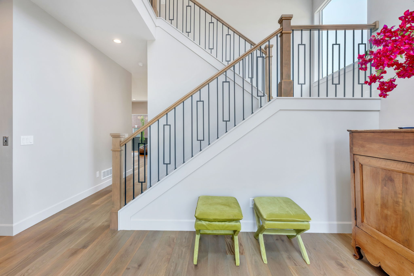
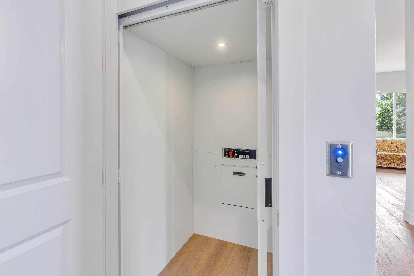
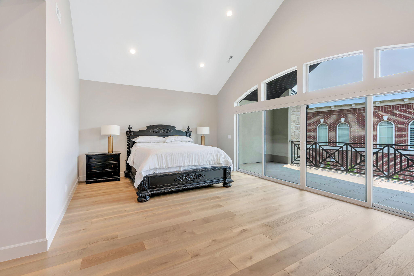
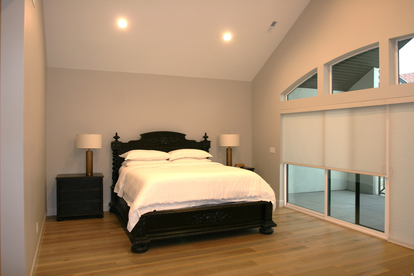
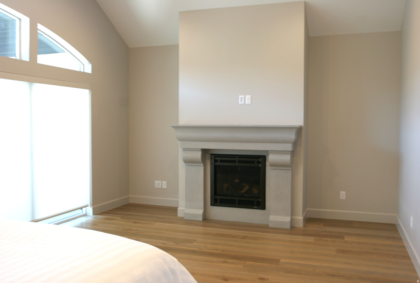
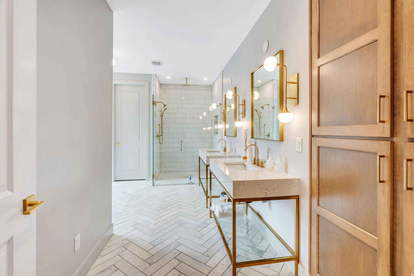
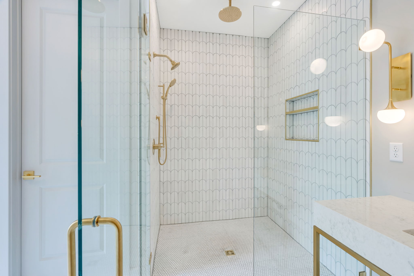
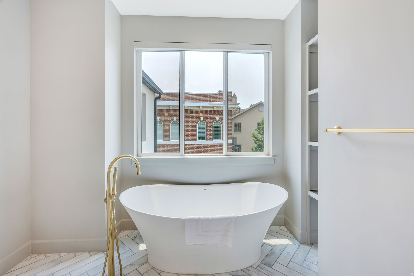
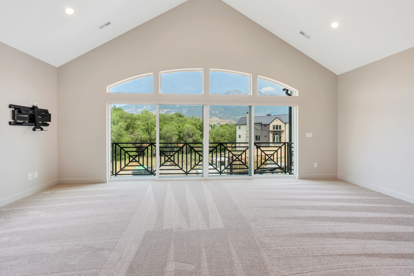
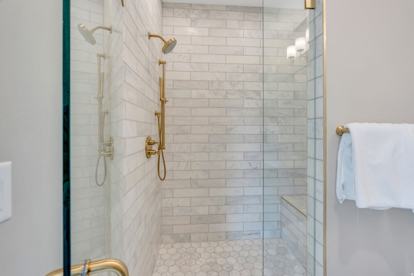
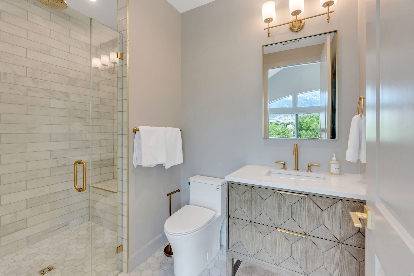
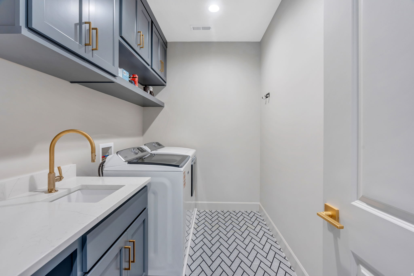
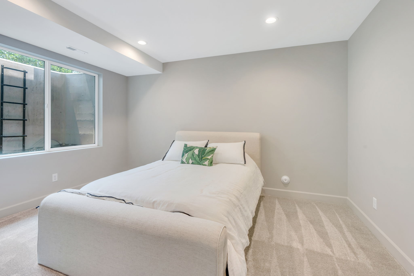
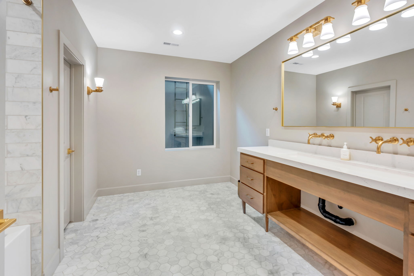
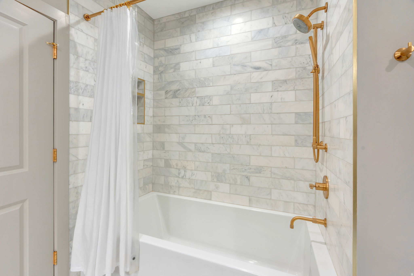
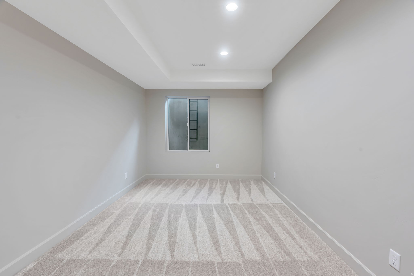
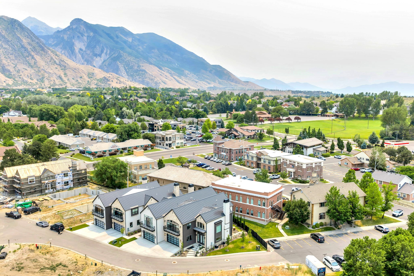
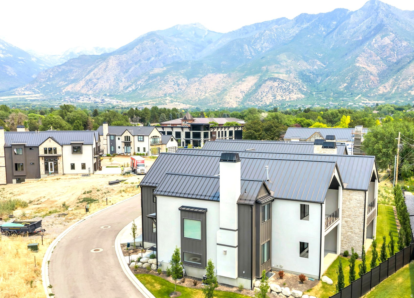
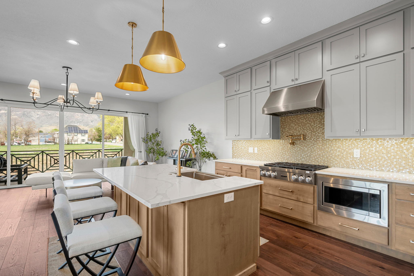
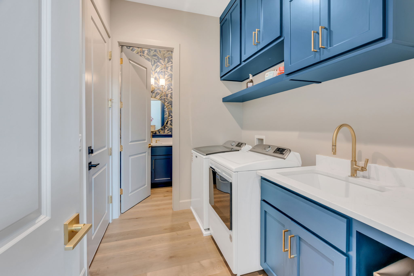
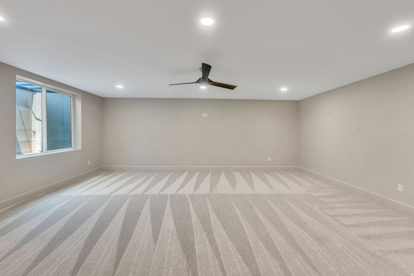
Don't miss this PRICE REDUCTION - Are you aware that 20% of the residents of this new community can be under 55 years of age!! If you are a young professional & would enjoy maintenance-free living in Alpine, come have a look. This beautiful unit is BETTER THAN NEW w/ high-end appliances, hardware, flooring, treated marble countertops, surrounds, automated blinds, RH vanities & impeccable lighting choices. Additional windows added in basement for lighting up the rooms. Two laundry rooms, fireplaces, large bedrooms & baths are accommodating & convenient. An elevator makes each floor accessible. Come see one of the largest & most private units in the development. Square footage figures are provided as a courtesy estimate only & were obtained from the County Records . Buyer to verify all information. Agent related to Seller.

Property

Beds

4

Full Baths

2

1/2 Baths

1

3/4 Baths

1

Year Built

2025

Sq.Footage

4,645

Features

Features & Amenities

Interior

  • Other Interior Features

    Elevator, Walk-In Closet(s), Vaulted Ceiling(s)

  • Total Bedrooms

    4

  • Bathrooms

    2

  • 1/2 Bathrooms

    1

  • 3/4 Bathrooms

    1

  • Basement YN

    YES

  • Cooling YN

    YES

  • Cooling

    Ceiling Fan(s), Central Air

  • Fireplace YN

    YES

  • Heating YN

    YES

  • Heating

    Fireplace Insert, Central, Natural Gas, Forced Air, Hot Water

  • Pet friendly

    N/A

Exterior

  • Garage

    Yes

  • Garage spaces

    2

  • Construction Materials

    Stone, Stucco, Cement Siding

  • Parking

    Attached, Garage

  • Patio and Porch Features

    Deck, Covered

  • Pool

    No

  • Waterfront YN

    NO

Area & Lot

  • Lot Features

    Corner Lot, Private

  • Lot Size(acres)

    0.04

  • Lot Size(square feet)

    1,742

  • Property Type

    Residential

  • Architectural Style

    Stories: 2

Price

  • Sales Price

    $1,397,800

  • Tax Amount

    $1,431

  • Sq. Footage

    4,645

  • Price/SqFt

    $300

HOA

  • Association

    YES

  • Association Fee

    $225

  • Association Fee Frequency

    Monthly

  • Association Fee Includes

    N/A

Property Resources

  • Horse Property

    NO

School District

  • Elementary School

    Alpine

  • Middle School

    Timberline

  • High School

    Lone Peak

Property Features

  • New Construction

    NO

  • Accessibility Features

    Accessible Hallway(s), Accessible Elevator Installed, Accessible Entrance, Accessible Full Bath

  • Association Amenities

    Maintenance, Snow Removal

  • Senior Community YN

    YES

  • Sewer

    Public Sewer

Schedule

Schedule a Showing

Showing scheduled successfully.

What is 3 + 4 ?


Change time

Mortgage calculator

Estimate your monthly mortgage payment, including the principal and interest, property taxes, and HOA. Adjust the values to generate a more accurate rate.

Your payment

Principal and Interest:

$

Property taxes:

$

HOA fees:

$

Total loan payment:

$

Total interest amount:

$

Location

  • County

    Utah

  • Elementary School

    Alpine

  • Middle School

    Timberline

  • High School

    Lone Peak

Listing Courtesy of Mary Jo Crook , R and R Realty LLC

RealHub Information is provided exclusively for consumers' personal, non-commercial use, and it may not be used for any purpose other than to identify prospective properties consumers may be interested in purchasing. All information deemed reliable but not guaranteed and should be independently verified. All properties are subject to prior sale, change or withdrawal. RealHub website owner shall not be responsible for any typographical errors, misinformation, misprints and shall be held totally harmless.

Agent Damon Luke

Damon Luke

President / Real Estate Advisor

Call Damon today to schedule a private showing.


* Listings on this website come from the FMLS IDX Compilation and may be held by brokerage firms other than the owner of this website. The listing brokerage is identified in any listing details. Information is deemed reliable but is not guaranteed. If you believe any FMLS listing contains material that infringes your copyrighted work please click here to review our DMCA policy and learn how to submit a takedown request.© 2024 FMLS.

Properties

Related properties

Welcome to this spacious and versatile home in Alpine, where there's room for just about everything! From the moment you step inside, you'll find a layout designed with flexibility, comfort, and everyday living in mind. The main-floor ensuite is a standout feature, offering a private retreat with the convenience of single-level living. With seven bedrooms throughout the home, there's no shortage of options for bedrooms, offices, workout spaces, creative rooms, or whatever fits your style. And then there's the basement apartment! With its own additional living space, it adds even more flexibility and possibilities to this already impressive home. Whether you're looking for space to spread out, room to work from home, a dedicated guest area, or simply want a home with plenty of options, this property delivers: 7 bedrooms, 4.5 baths, a main-floor ensuite, a basement apartment = a whole lot of home! Come take a look-you may be surprised by just how much this Alpine property has to offer!
#2179254

Alpine

880 RIDGE LN S

7 Beds

4 Baths

5,317 Sq.Ft.

$1,500,000

MLS#: 2179254

Dream Home in Prime Alpine Location! Rare opportunity in a highly desirable north Alpine neighborhood situated on 1.11 Acre lot with mature trees. Features include: 6 Bedrooms | 3 Bathrooms - Plenty of space for family, guests, or a home office. Breathtaking Mountain Views - Panoramic vistas from a private setting. Secluded Yard - Beautifully framed by mature trees and lush landscaping. Walk-Out Basement - Easy indoor-outdoor flow and abundant natural light. Quiet, private, and located near top-rated schools and recreation. Schedule your private tour today! This property has 3 primary and 1 secondary water share.
#2178312

Alpine

578 E 770 N

6 Beds

1 Baths

4,289 Sq.Ft.

$1,599,000

MLS#: 2178312

Dream Home in Prime Alpine Location!

Rare opportunity in a highly desirable north Alpine neighborhood situated on 1.11 Acre lot with mature trees.
 Features include:
6 Bedrooms | 3 Bathrooms - Plenty of space for family, guests, or a home office.

Breathtaking Mountain Views - Panoramic vistas from a private setting.

Secluded Yard - Beautifully framed by mature trees and lush landscaping.

Walk-Out Basement - Easy indoor-outdoor flow and abundant natural light.

Quiet, private, and located near top-rated schools and recreation. Schedule your private tour today! This property has 3 primary and 1 secondary water share.
#26-275064

Alpine

578 E 770 N

6 Beds

None Baths

4,289 Sq.Ft.

$1,599,000

MLS#: 26-275064

SELLER FINANCING & CREATIVE FINANCING OPTIONS AVAILABLE. Great location and value in Alpine's highly sought-after Deerfield area of Whitby Woodlands. This spacious home offers convenient access to parks, schools, and downtown Alpine. The open grass area directly across the street provides added privacy, room to breathe, and beautiful mountain views. Enjoy MAIN FLOOR LIVING with a large primary suite, plus a spacious deck that is perfect for entertaining or relaxing in the evenings. The fully fenced backyard adds privacy, while the three car garage, extra storage, and RV parking provide plenty of room for vehicles and toys. The fully finished walkout basement includes additional storage and offers the potential for a future apartment setup. Located in a quiet neighborhood close to parks & schools. EASY TO SHOW.
#2177204

Alpine

151 W GLACIER LILY DR N

5 Beds

3 Baths

5,132 Sq.Ft.

$1,400,000

MLS#: 2177204

Nestled on a secluded 0.64-acre lot in the heart of Alpine, this stunning modern home offers the perfect balance of contemporary design, privacy, and functionality. Set back from the road with a private driveway and surrounded by mature trees and lush landscaping, this exceptional property provides a peaceful retreat while remaining just minutes from everything Alpine has to offer. With 4,050 square feet, 5 bedrooms, and 4 bathrooms, the thoughtfully designed floor plan offers generous living spaces for both everyday living and entertaining.  The home's bright, open interior is highlighted by soaring vaulted ceilings and expansive windows that flood the home with natural light while perfectly framing breathtaking views of the surrounding Wasatch Mountains. Designed to bring the outdoors in, the large windows create a seamless connection to the property's wooded surroundings, allowing you to enjoy the beauty and tranquility of Alpine from nearly every room. The modern design is complemented by warm finishes and an effortless flow between living spaces, making the home equally suited for quiet evenings or hosting family and friends.  One of the property's standout features is the fully equipped accessory dwelling unit (ADU), complete with its own private entrance, one bedroom, one bathroom, and a month-to-month tenant already in place. Whether you're looking for supplemental rental income, multigenerational living, or a private guest suite, this flexible space provides exceptional value and versatility.  The newly constructed three-car garage offers abundant room for vehicles, storage, and recreational equipment, while the expansive lot provides ample outdoor space to relax, entertain, or simply enjoy the privacy created by the mature wooded landscape. The secluded setting feels like a mountain retreat, yet you're only a short walk from Creekside Park and just minutes from Alpine's award-winning schools, scenic trail systems, and endless outdoor recreation.  Combining modern architecture, breathtaking mountain views, expansive windows that capture the surrounding scenery, an income-producing ADU, and one of Alpine's most desirable and private settings, this is a rare opportunity to own a home that offers both everyday comfort and long-term value. Whether you're searching for a peaceful sanctuary or a home designed to accommodate a variety of lifestyles, this exceptional property truly delivers.   Square footage figures are provided as a courtesy estimate only and were obtained from county records.  Buyer is advised to obtain an independent measurement.
#2175631

Alpine

242 S 600 E

5 Beds

3 Baths

4,050 Sq.Ft.

$1,173,000

MLS#: 2175631

None
#2150824

Alpine

50 E HUNTERS CIR

6 Beds

4 Baths

4,001 Sq.Ft.

$1,239,900

MLS#: 2150824

**Huger Price Reduction!!** Welcome to this stunning home nestled in the highly sought-after Montdella community in Alpine. Hands down, the best lot in the area with unobstructed mountain views. This is a must see! This amazing property offers breathtaking mountain views, incredibly sophisticated design, ample space for comfortable living and high-end luxury finishes. The luxurious master retreat features a soaking tub, cozy fireplace, and large closet. This home comes fully equipped with an elevator so you can truly enjoy each floor without having to walk stairs (wheelchair accessible). With two master suites on the upper level, walkout covered decks on each master suite and on each floor! Loft and laundry room both on the main and second level for convenience. This is the only home in the whole community that has 3 Fireplaces! One on each level! It also comes with high-end full custom window coverings and drapes. Gourmet kitchen that truly has to be seen in person to fully appreciate and discover each detail. A full guest quarters in the daylight basement level with full walkout access. Walkout to a calm, serene creek in your own backyard! With walkable path/trail. Enjoy the second kitchenette in the basement that's fully designed for entertainment lover's paradise or just to spend time with family and friends. This is an incredible opportunity with access to an active community life and endless outdoor adventures; this home is perfect for those looking to elevate their lifestyle. (Information deemed accurate and reliable. Buyer advised to verify any information buyer deems necessary.)
#2150153

Alpine

250 S MAIN ST 24

3 Beds

3 Baths

3,738 Sq.Ft.

$1,399,900

MLS#: 2150153

Mountain views, 7 bedrooms, and a fully equipped basement apartment, highlight this beautifully maintained 3,959 sq. ft. home on a landscaped .89-acre lot in Alpine.The main level features a formal living room with a bay window and fireplace, an updated kitchen with a custom fireplace mantel, a bright sunroom, three bedrooms, two bathrooms, and a spacious laundry room. The fully finished basement includes a private entrance, full kitchen, four additional bedrooms, and flexible living space ideal for a mother-in-law apartment or rental opportunity. Outside, enjoy mature fruit trees, a gazebo, a 30' x 23' detached garage/workshop, and a fully fenced yard. A rare opportunity to own a spacious home on nearly an acre horse property, in one of Alpine's most desirable locations.
#2142108

Alpine

499 E 300 N

7 Beds

1 Baths

3,959 Sq.Ft.

$1,349,000

MLS#: 2142108

Don't miss this PRICE REDUCTION - Are you aware that 20% of the residents of this new community can be under 55 years of age!!   If you are a young professional & would enjoy maintenance-free living in Alpine, come have a look.  This beautiful unit is BETTER THAN NEW w/ high-end appliances, hardware, flooring, treated marble countertops, surrounds, automated blinds, RH vanities & impeccable lighting choices.  Additional windows added in basement for lighting up the rooms. Two laundry rooms, fireplaces, large bedrooms & baths are accommodating & convenient.  An elevator makes each floor accessible. Come see one of the largest & most private units in the development.  Square footage figures are provided as a courtesy estimate only & were obtained from the County Records .  Buyer to verify all information. Agent related to Seller.

250 S MAIN ST 10

Message successfully sent.

I agree to receive email communication and understand I can unsubscribe at any time.

I agree to be contacted by OnX Realty via call, email, and text for real estate services. To opt out, you can reply 'stop' at any time or reply 'help' for assistance. You can also click the unsubscribe link in the emails. Message and data rates may apply. Message frequency may vary. Privacy Policy

 - property

Send a message

Message successfully sent.

Reason for contacting?

I agree to receive email communication and understand I can unsubscribe at any time.

I agree to be contacted by OnX Realty via call, email, and text for real estate services. To opt out, you can reply 'stop' at any time or reply 'help' for assistance. You can also click the unsubscribe link in the emails. Message and data rates may apply. Message frequency may vary. Privacy Policy

Sign In Sign Out

Virtual Assistant

Would you like to take the next step with this property? We can help you schedule a showing or virtual tour, or send you more details.

Yes, I would like more information.

Thank You for Your Reply, One of Our Agents will contact you as soon as possible

No, maybe later.

Thank you, you can always contact me via email, phone number or through the contact form.

Realhub AI

Lucy - Your AI-Powered Realtor

Update Your Temporary Password

Personalize your search

Enter your email and we'll notify you immediately when new listings match what you're looking for.

or enter email address

Already have an account ? Login here

Continue your home search

I agree to receive communications and understand I can unsubscribe at any time.

I agree to be contacted by OnX Realty via call, email, and text for real estate services. To opt out, you can reply 'stop' at any time or reply 'help' for assistance. You can also click the unsubscribe link in the emails. Message and data rates may apply. Message frequency may vary. Privacy Policy

Already have an account ? Login here

We use cookies

We use cookies primarily for analytics to enhance your experience. By accepting, you agree to our use of these cookies. You can manage your preferences or learn more about our cookies policy.