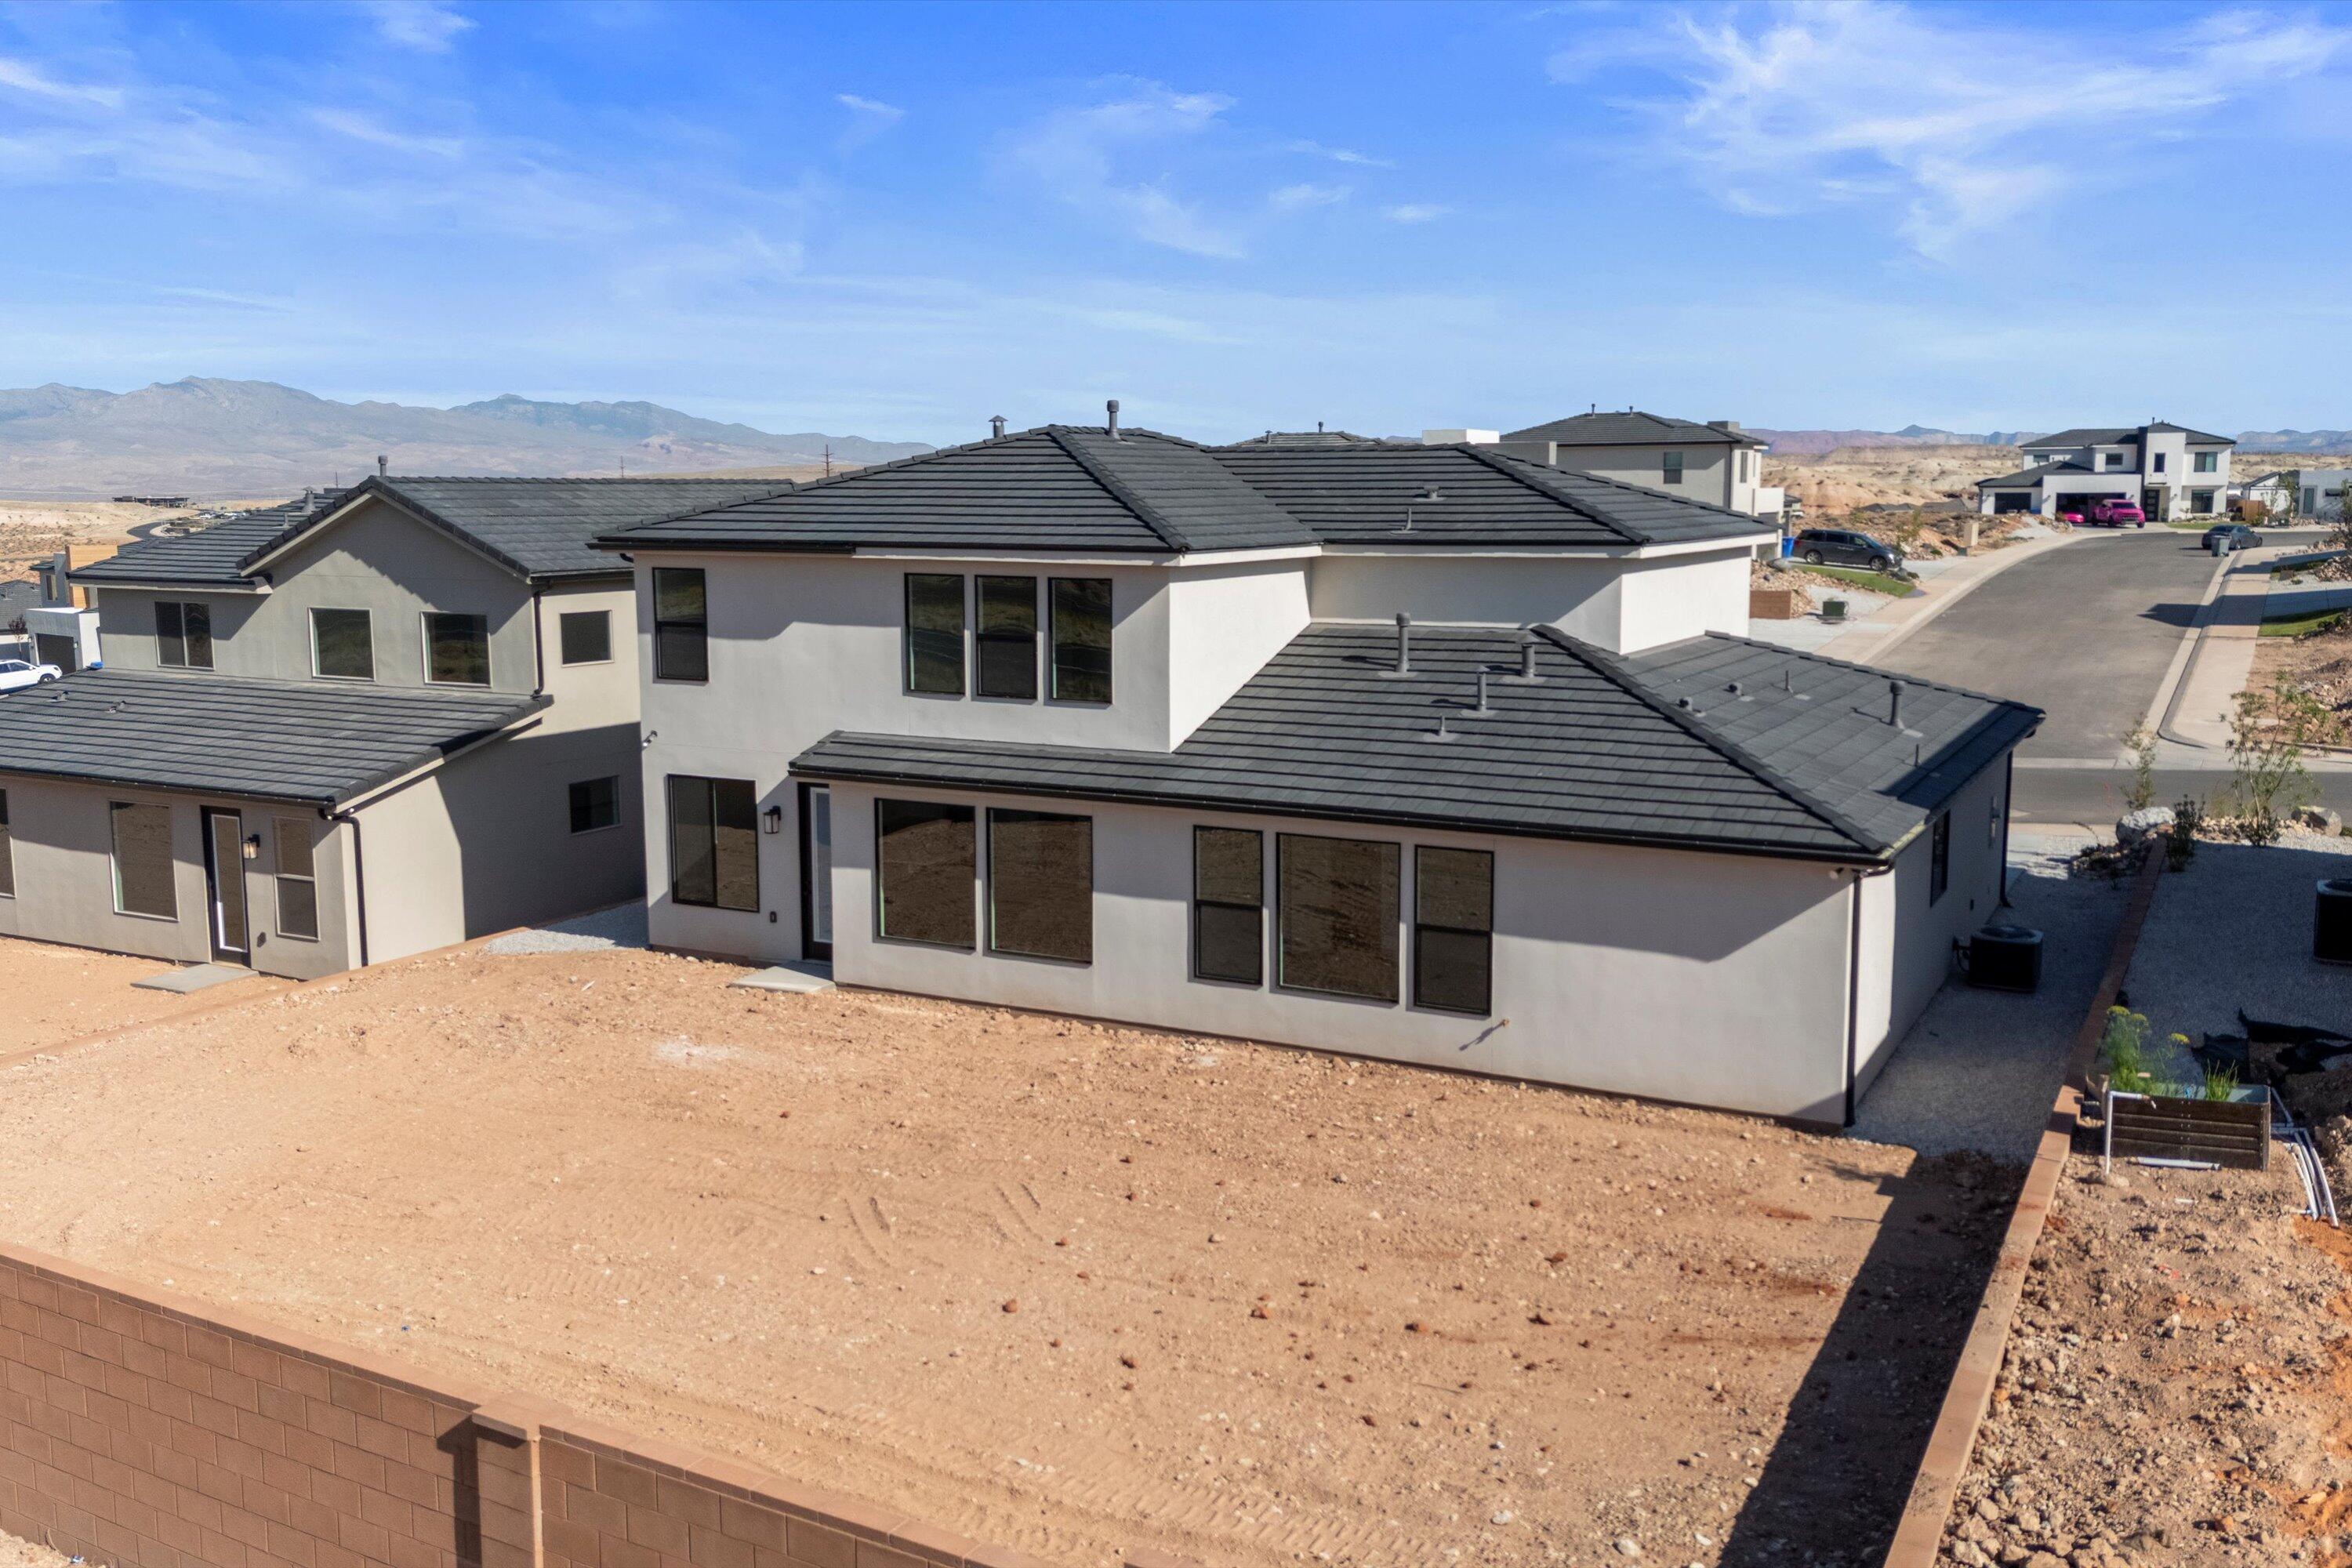
Lot 162 Finley Farms

Washington, UT 84780
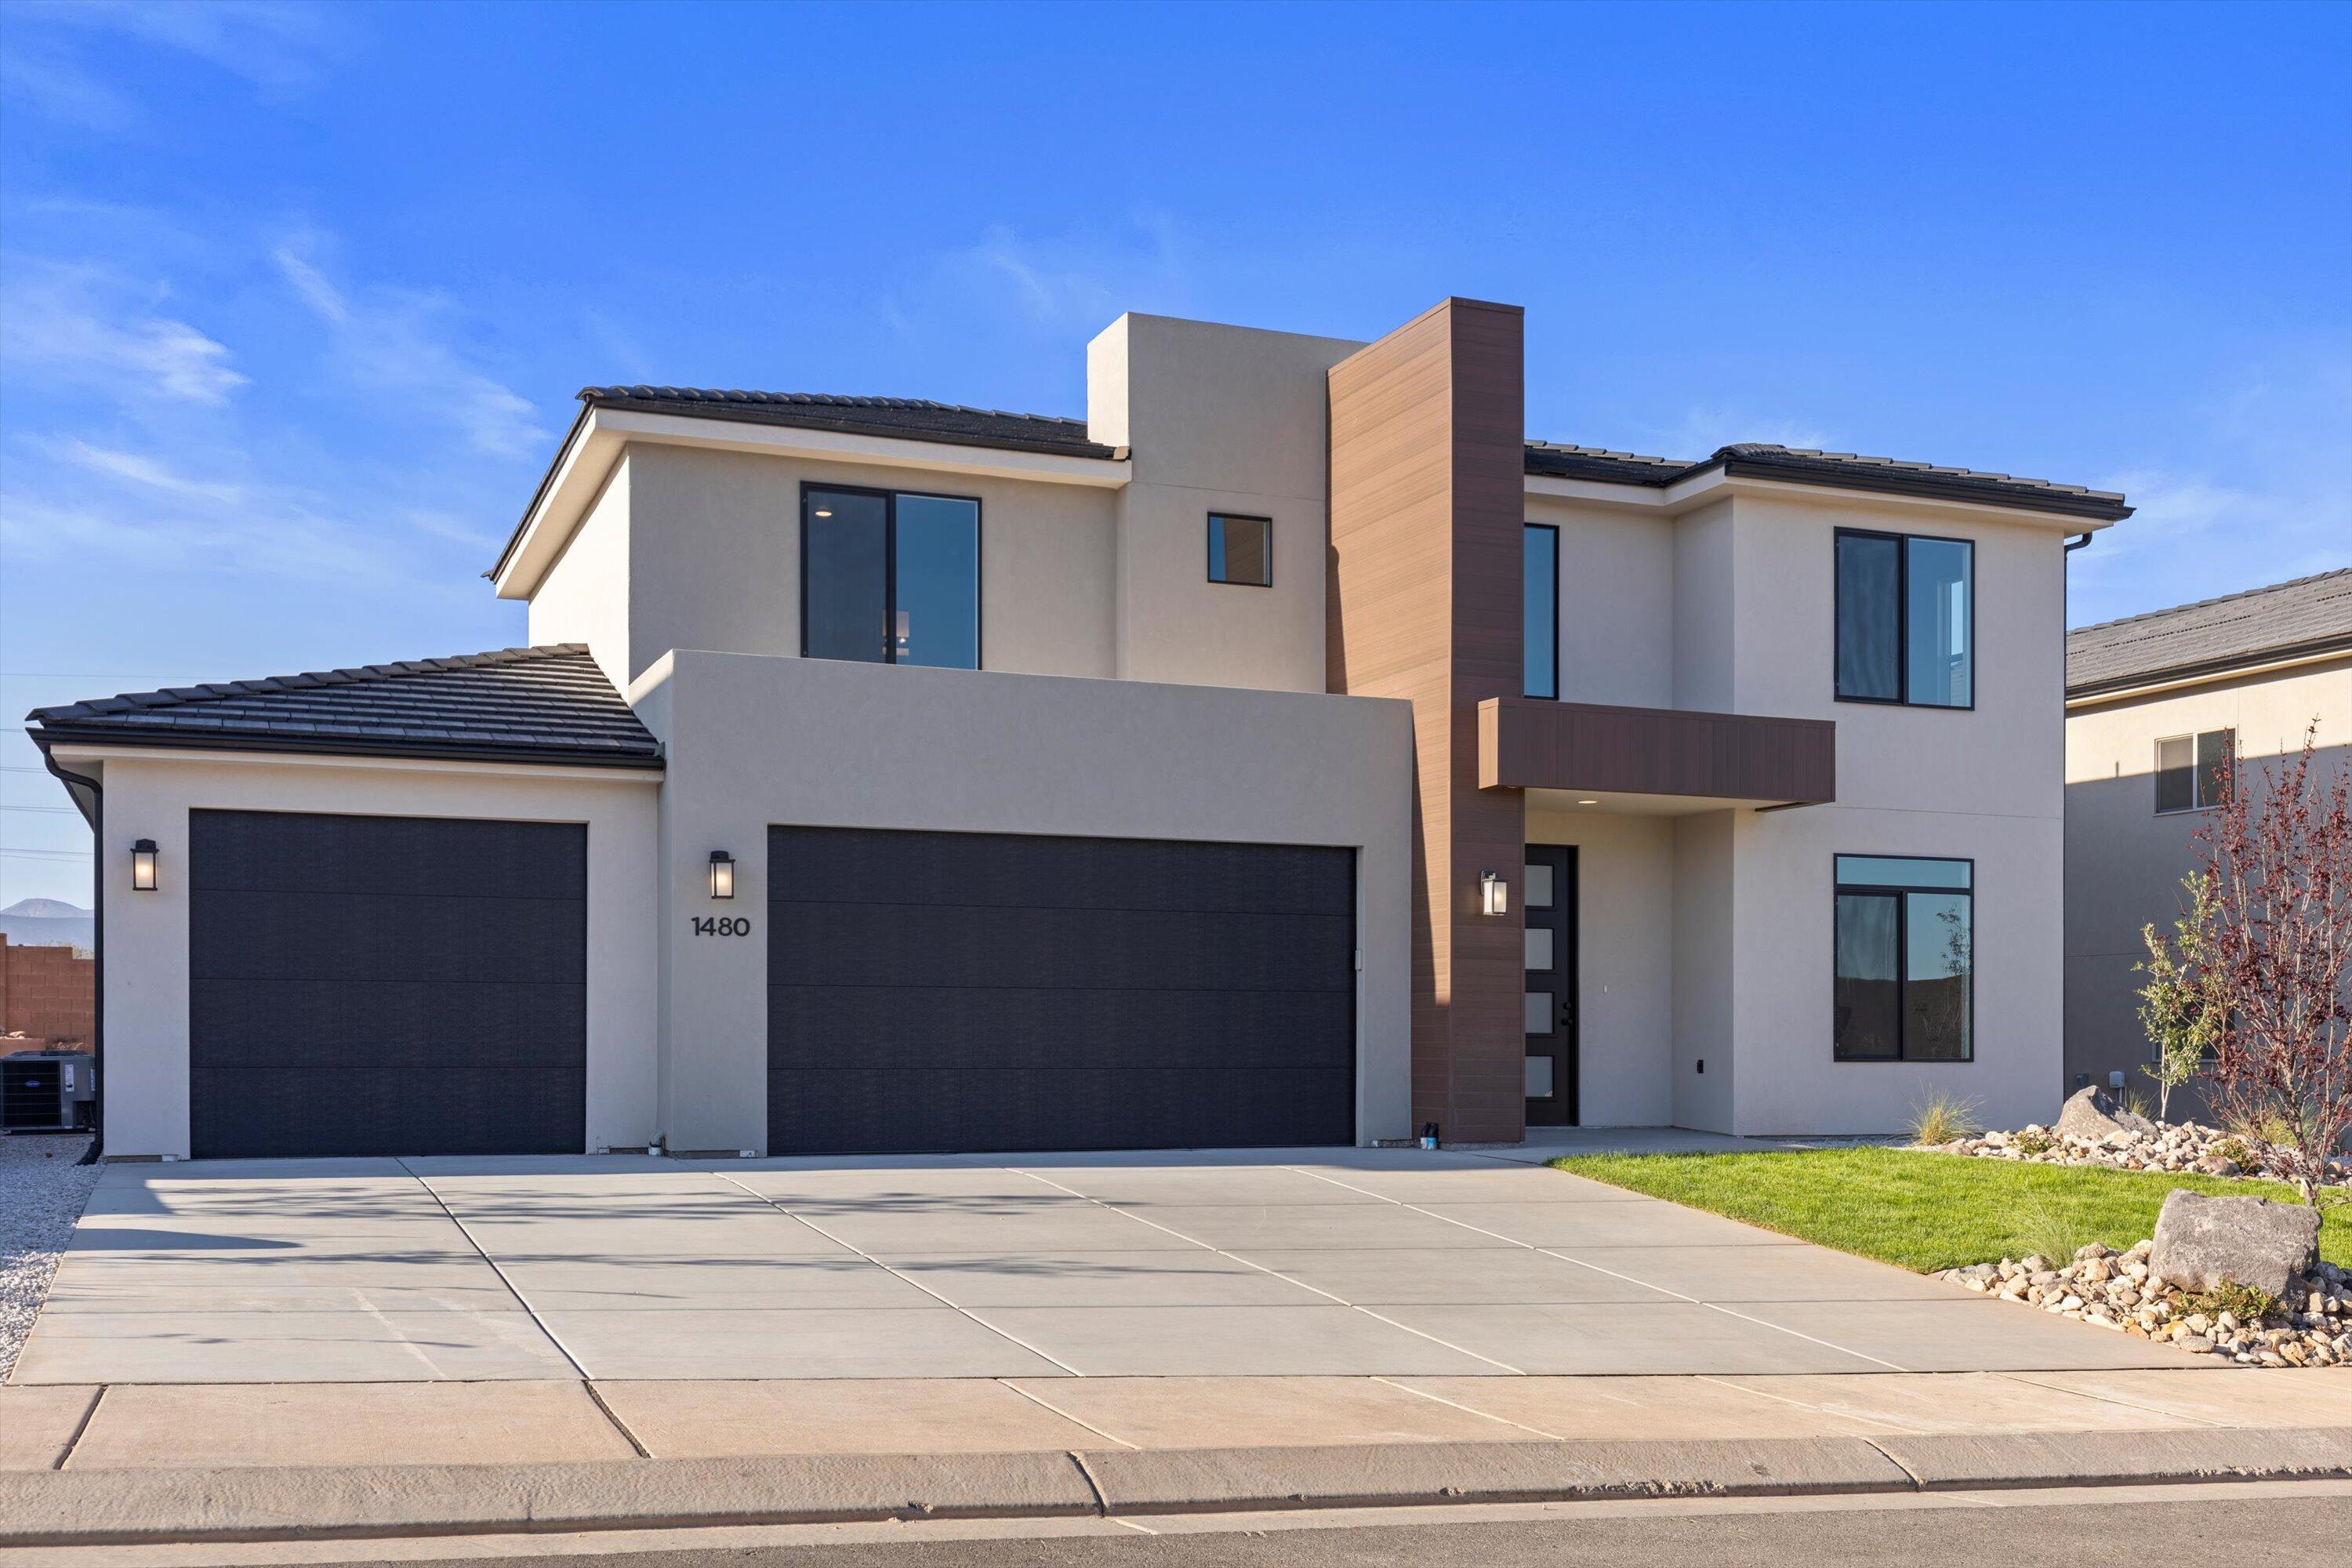
Washington, UT 84780

Lot 162 Finley Farms

$638,000

MLS#: 25-267361

Status: Active

Listing provided by: RED ROCK REAL ESTATE

Listing agent phone: None

Last update: 13 days ago

On site: 5 months ago

FINLEY FARMS - Residential

About

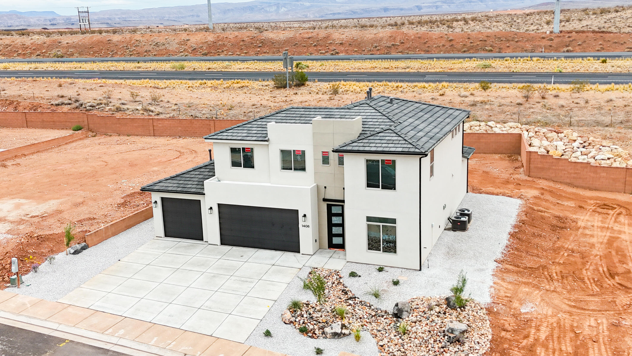
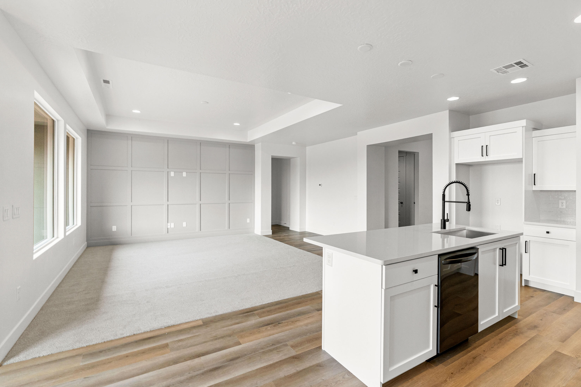
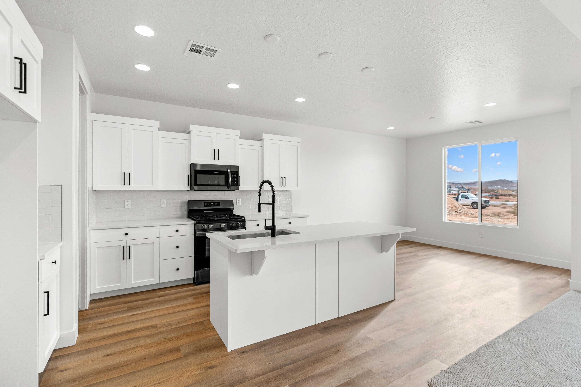
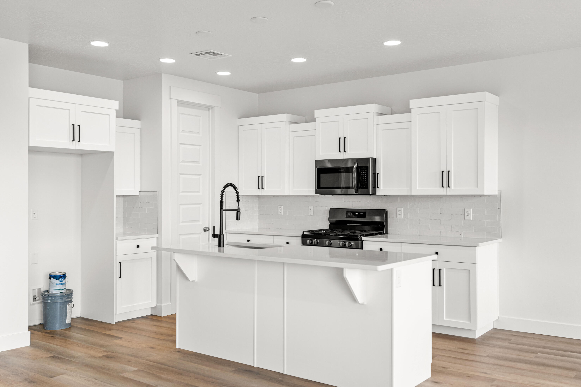
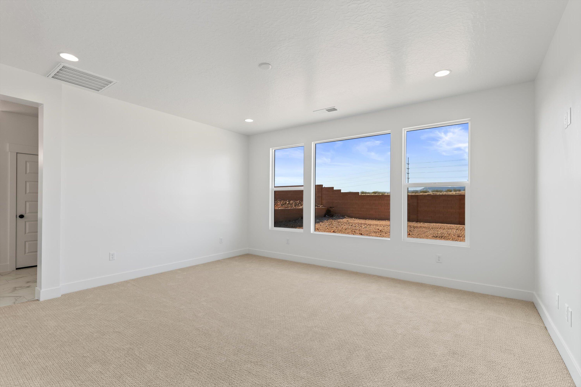
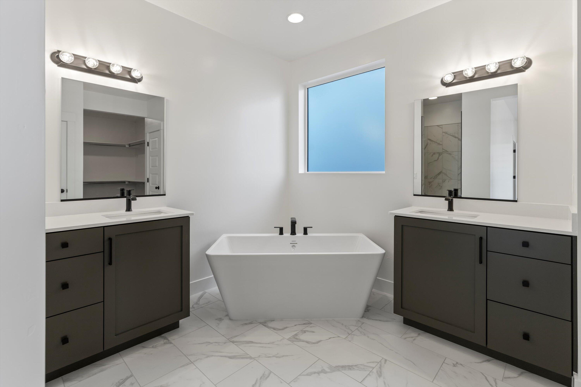
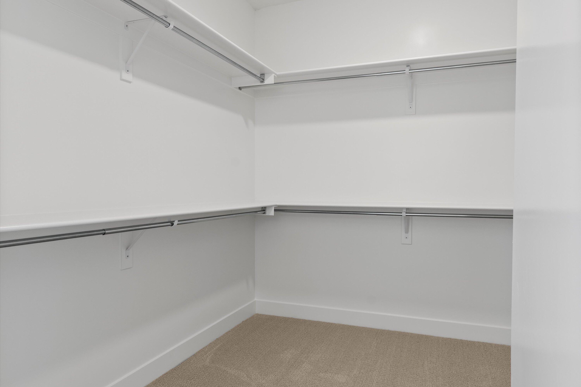
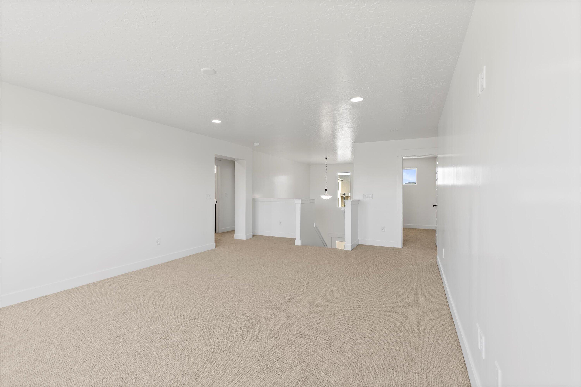
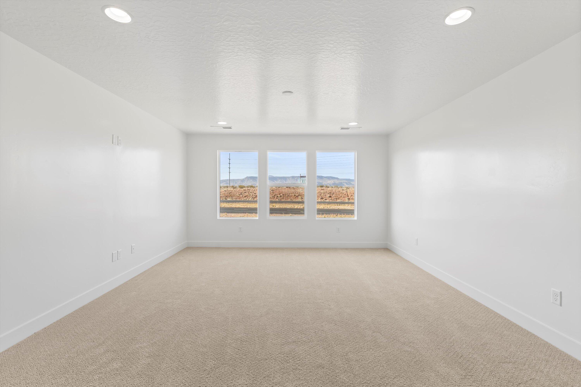
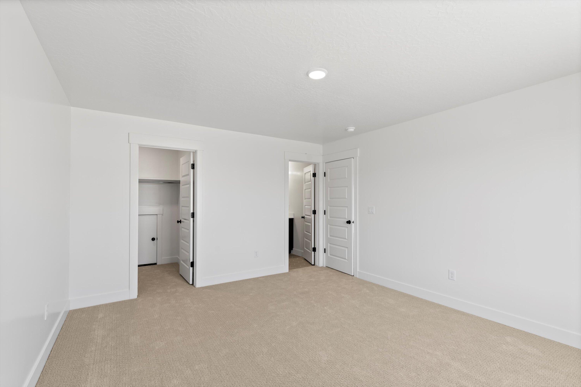
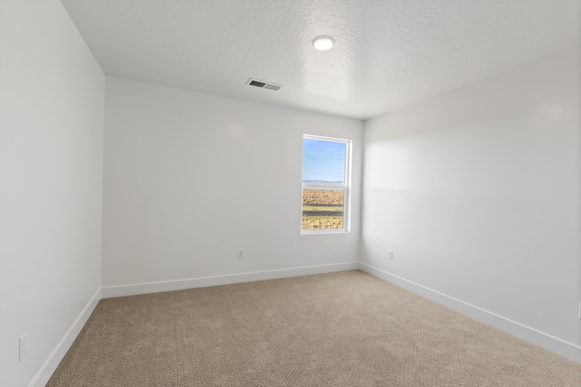
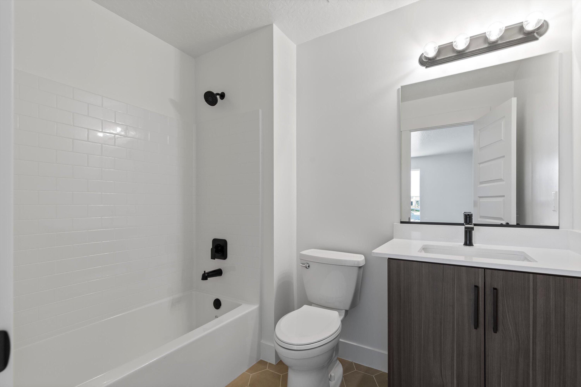
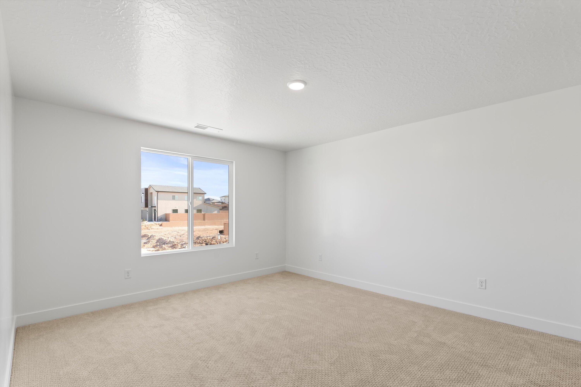
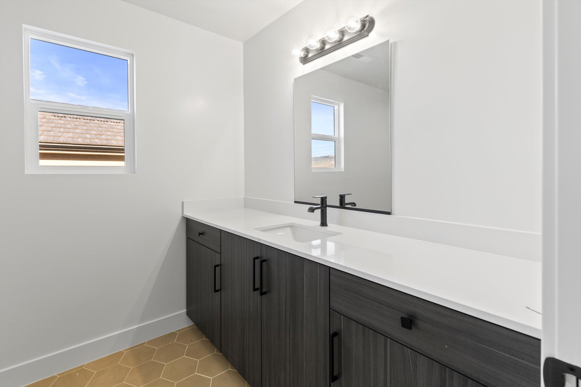
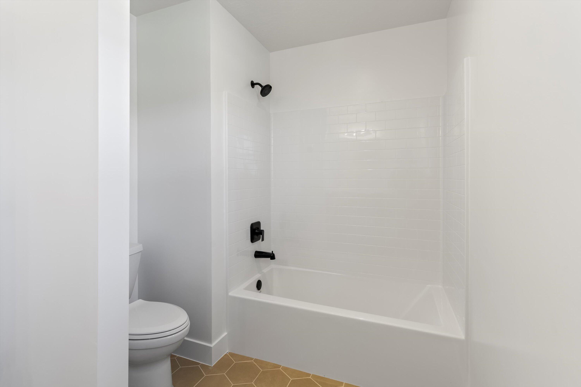
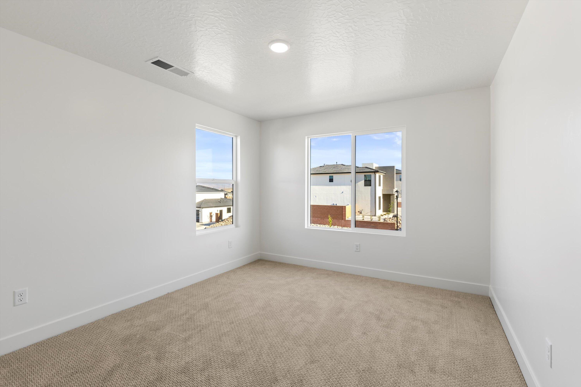
**For a limited time pick all of your options with Salisbury Homes in their design center** Modern 4-bedroom home with a den, 2.5 bathrooms, and a 3-car garage. Features a spacious second living area upstairs, plus a main-level primary suite with an upgraded bathroom. upgraded flooring, and countertops throughout. Block walls included! Ask about available lender incentives. Buyer and agent to verify all information.

Property

Beds

4

Full Baths

None

1/2 Baths

None

Year Built

2026

Sq.Footage

2,768

Features

Features & Amenities

Interior

  • Total Bedrooms

    4

  • Bathrooms

    N/A

  • Above Grade Finished Area

    1768.0

  • Cooling YN

    YES

  • Cooling

    Ceiling Fan(s), Central Air

  • Heating YN

    YES

  • Heating

    Electric

  • Pet friendly

    N/A

Exterior

  • Garage

    Yes

  • Garage spaces

    3

  • Construction Materials

    Metal Siding, Steel Siding, Stucco

  • Parking

    Attached, Garage

  • Pool

    No

  • View

    Mountain(s)

Area & Lot

  • Lot Size(acres)

    0.24

  • Lot Size(square feet)

    10454.4

  • Property Type

    Residential

  • Property Sub Type

    Single Family Residence

Price

  • Sales Price

    $638,000

  • Zoning

    Residential

  • Sq. Footage

    2, 768

  • Price/SqFt

    $230

HOA

  • Association

    YES

  • Association Fee

    $125

  • Association Fee Frequency

    Annually

  • Association Fee Includes

    N/A

School District

  • Elementary School

    South Mesa Elementary

  • Middle School

    Crimson Cliffs Middle

  • High School

    Crimson Cliffs High

Property Features

  • Stories

    2

  • New Construction

    NO

  • Foundation Details

    Slab

  • Senior Community YN

    NO

Schedule

Schedule a Showing

Showing scheduled successfully.

What is 3 + 4 ?


Change time

Mortgage calculator

Estimate your monthly mortgage payment, including the principal and interest, property taxes, and HOA. Adjust the values to generate a more accurate rate.

Your payment

Principal and Interest:

$

Property taxes:

$

HOA fees:

$

Total loan payment:

$

Total interest amount:

$

Location

  • County

    Washington

  • Elementary School

    South Mesa Elementary

  • Middle School

    Crimson Cliffs Middle

  • High School

    Crimson Cliffs High

Listing Courtesy of NATHAN MAYO , RED ROCK REAL ESTATE

RealHub Information is provided exclusively for consumers' personal, non-commercial use, and it may not be used for any purpose other than to identify prospective properties consumers may be interested in purchasing. All information deemed reliable but not guaranteed and should be independently verified. All properties are subject to prior sale, change or withdrawal. RealHub website owner shall not be responsible for any typographical errors, misinformation, misprints and shall be held totally harmless.

Agent Damon Luke

Damon Luke

President / Real Estate Advisor

Call Damon today to schedule a private showing.


* Listings on this website come from the FMLS IDX Compilation and may be held by brokerage firms other than the owner of this website. The listing brokerage is identified in any listing details. Information is deemed reliable but is not guaranteed. If you believe any FMLS listing contains material that infringes your copyrighted work please click here to review our DMCA policy and learn how to submit a takedown request.© 2024 FMLS.

Properties

Related properties

New on site 3 days ago
NIGHTLY RENTAL APPROVED!! You'll find a smartly designed townhome with the Crescent floor plan in our Long Valley community, in Washington City. The Crescent is a 2-story townhome with 4 bedrooms, 4.5 baths, a 2-car garage. On the first floor, the home can be accessed through a covered front porch, or a garage that leads to the kitchen. A powder bath is conveniently tucked away between the garage and kitchen, providing privacy for guests. The main living space is an airy, open-concept kitchen, nook and family room with plenty of space. The attractive kitchen has a large center island, stainless steel appliances such as a dishwasher, range, and microwave as well as shaker-style cabinets. A covered patio on the main floor provides shade for outdoor dining and relaxing.
#2160332

Washington

1744 S VIEWCREST DR 3078

4 Beds

4 Baths

2,082 Sq.Ft.

$519,990

MLS#: 2160332

New on site 4 days ago
Welcome to the DR Horton Long Valley. Skyline subdivision in Long Valley. Experience a spacious upgraded 4 bed, 4 on-suite bathroom townhome with best-in-class amenities that redefine everyday living. You will enjoy the finished outdoor living space to customize to your own preference. Completed Park areas, heated pool, pickleball courts, and more. Ask me about our generous home warranty and smart home package! $13,000 toward closing costs when you use our preferred lender DHI Mortgage. Interior pictures are of a finished home of the same floor plan and may contain different options, upgrades. Square footage figures are provided as a courtesy.
#26-272648

Washington

1754 S Viewcrest DR 3076

4 Beds

None Baths

2,082 Sq.Ft.

$519,990

MLS#: 26-272648

New on site 4 days ago
NIGHTLY RENTAL APPROVED!! You'll find a smartly designed townhome with the Crescent floor plan in our Long Valley community, in Washington City. The Crescent is a 2-story townhome with 4 bedrooms, 4.5 baths, a 2-car garage. On the first floor, the home can be accessed through a covered front porch, or a garage that leads to the kitchen. A powder bath is conveniently tucked away between the garage and kitchen, providing privacy for guests. The main living space is an airy, open-concept kitchen, nook and family room with plenty of space. The attractive kitchen has a large center island, stainless steel appliances such as a dishwasher, range, and microwave as well as shaker-style cabinets. A covered patio on the main floor provides shade for outdoor dining and relaxing.
#26-272666

Washington

1744 S Viewcrest Dr 3078

4 Beds

None Baths

2,082 Sq.Ft.

$519,990

MLS#: 26-272666

New on site 4 days ago
This NEW beautiful Desert Modern Palisade floorplan featured in the desirable community of Long Valley. You will enjoy an open floorplan that boasts a kitchen with generous pantry, a large kitchen island with breakfast bar, quartz countertops and laminate flooring throughout the main level. Enjoy our community pools, hot tub, pickleball courts, 18 hole putting course and more! Ask me about our generous home warranty and smart home package! **$7,000 towards closing costs when using DHI Mortgage. More... Actual home may differ in color, material, and/or options. Pictures are of a finished home of the same floor plan and the available home may contain different options, upgrades, and exterior color and/or elevation style. Buyer to verify square footage. No representation or warranties are made regarding school districts and assignments; please conduct your own investigation regarding current/future school boundaries
#2160210

Washington

1822 QUEENSGARDEN DR S 4282

4 Beds

2 Baths

2,267 Sq.Ft.

$559,990

MLS#: 2160210

New on site 4 days ago
NIGHTLY RENTAL APPROVED!! You'll find a smartly designed townhome with the Crescent floor plan in our Long Valley community, in Washington City. The Crescent is a 2-story townhome with 4 bedrooms, 4.5 baths, a 2-car garage. On the first floor, the home can be accessed through a covered front porch, or a garage that leads to the kitchen. A powder bath is conveniently tucked away between the garage and kitchen, providing privacy for guests. The main living space is an airy, open-concept kitchen, nook and family room with plenty of space. The attractive kitchen has a large center island, stainless steel appliances such as a dishwasher, range, and microwave as well as shaker-style cabinets. A covered patio on the main floor provides shade for outdoor dining and relaxing. More... ** Actual home may differ in color, material, and/or options. Pictures are of a finished home of the same floor plan and the available home may contain different options, upgrades, and exterior color and/or elevation style. Buyer to verify square footage. No representation or warranties are made regarding school districts and assignments; please conduct your own investigation regarding current/future school boundaries.
#26-272684

Washington

1740 S Viewcrest DR 3079

4 Beds

None Baths

2,082 Sq.Ft.

$519,990

MLS#: 26-272684

New on site 4 days ago
This NEW beautiful Desert Modern Palisade floorplan featured in the desirable community of Long Valley. You will enjoy an open floorplan that boasts a kitchen with generous pantry, a large kitchen island with breakfast bar, quartz countertops and laminate flooring throughout the main level. Enjoy our community pools, hot tub, pickleball courts, 18 hole putting course and more! Ask me about our generous home warranty and smart home package! **$7,000 towards closing costs when using DHI Mortgage. More... Actual home may differ in color, material, and/or options. Pictures are of a finished home of the same floor plan and the available home may contain different options, upgrades, and exterior color and/or elevation style. Buyer to verify square footage. No representation or warranties are made regarding school districts and assignments; please conduct your own investigation regarding current/future school boundaries.
#26-272683

Washington

1822 S Queens Garden DR 4282

4 Beds

None Baths

2,267 Sq.Ft.

$559,990

MLS#: 26-272683

Welcome to the Skyline Community. This  unit is a desirable corner unit. This may be used as short-term rentals in Long Valley. Experience a spacious upgraded 4 bed, 4 on-suite bathroom townhome with best-in-class amenities that redefine everyday living. You will enjoy the finished outdoor living space to customize to your own preference. Completed Park areas, heated pool, pickleball courts, and more. Ask me about our generous home warranty and smart home package! $13,000 towards closing with our preferred lender.  Interior pictures are of a finished home of the same floor plan and may contain different options, upgrades. Square footage figures are provided as a courtesy.
#26-272636

Washington

1736 S Viewcrest DR 3080

4 Beds

None Baths

2,082 Sq.Ft.

$529,990

MLS#: 26-272636

New on site 4 days ago
Discover your dream home in Long Valley! Explore the ''Oasis'' floorplan Including a private casita with single level living featuring 4 bedrooms, 3rd car garage, and a private casita with a bedroom, and washer/dryer hookups. The ADU is perfect space to use as a rental or for hosting family/friends. Call now to ask about our builder incentives and closing cost.
#26-272670

Washington

1608 S Staircase Way 4181

4 Beds

None Baths

2,215 Sq.Ft.

$639,990

MLS#: 26-272670

New on site 4 days ago
Nestled at the end of a cul-de-sac and situated within minutes of multiple supermarkets and restaurants, this completely renovated home is a masterpiece of luxury. Every detail inside and out has been updated with high-end finishes, from fresh paint and custom cabinetry throughout to premium light fixtures, that accentuate top of the line appliances. Step outside to a stunning backyard oasis: beginning with a custom patio awning that leads you to a 20' by 40' pool with built-in hot tub sitting between two 20' linear gas fire features, all surrounded by elegant travertine tile--perfect for summer and winter entertaining. Don't miss this exceptional blend of privacy, style, and sophistication! 
Matching leathered granite dining table, chairs and bar stools are included in the sale.
Subzero fridge included with full price offer.
#26-272655

Washington

2563 S 300 CIR W

3 Beds

None Baths

1,740 Sq.Ft.

$675,000

MLS#: 26-272655

New on site 4 days ago
NIGHTLY RENTAL APPROVED!! You'll find a smartly designed townhome with the Crescent floor plan in our Long Valley community, in Washington City. The Crescent is a 2-story townhome with 4 bedrooms, 4.5 baths, a 2-car garage. On the first floor, the home can be accessed through a covered front porch, or a garage that leads to the kitchen. A powder bath is conveniently tucked away between the garage and kitchen, providing privacy for guests. The main living space is an airy, open-concept kitchen, nook and family room with plenty of space. The attractive kitchen has a large center island, stainless steel appliances such as a dishwasher, range, and microwave as well as shaker-style cabinets. A covered patio on the main floor provides shade for outdoor dining and relaxing. More... ** Actual home may differ in color, material, and/or options. Pictures are of a finished home of the same floor plan and the available home may contain different options, upgrades, and exterior color and/or elevation style. Buyer to verify square footage. No representation or warranties are made regarding school districts and assignments; please conduct your own investigation regarding current/future school boundaries.
#2160160

Washington

1740 VIEWCREST DR S 3079

4 Beds

4 Baths

2,082 Sq.Ft.

$519,990

MLS#: 2160160

**For a limited time pick all of your options with Salisbury Homes in their design center**
Modern 4-bedroom home with a den, 2.5 bathrooms, and a 3-car garage. Features a spacious second living area upstairs, plus a main-level primary suite with an upgraded bathroom. upgraded flooring, and countertops throughout. Block walls included! Ask about available lender incentives. Buyer and agent to verify all information.

Lot 162 Finley Farms

Message successfully sent.

I agree to receive email communication and understand I can unsubscribe at any time.

I agree to be contacted by OnX Realty via call, email, and text for real estate services. To opt out, you can reply 'stop' at any time or reply 'help' for assistance. You can also click the unsubscribe link in the emails. Message and data rates may apply. Message frequency may vary. Privacy Policy

 - property

Send a message

Message successfully sent.

Reason for contacting?

I agree to receive email communication and understand I can unsubscribe at any time.

I agree to be contacted by OnX Realty via call, email, and text for real estate services. To opt out, you can reply 'stop' at any time or reply 'help' for assistance. You can also click the unsubscribe link in the emails. Message and data rates may apply. Message frequency may vary. Privacy Policy

Sign In Sign Out

Virtual Assistant

Would you like to take the next step with this property? We can help you schedule a showing or virtual tour, or send you more details.

Yes, I would like more information.

Thank You for Your Reply, One of Our Agents will contact you as soon as possible

No, maybe later.

Thank you, you can always contact me via email, phone number or through the contact form.

Realhub AI

Lucy - Your AI-Powered Realtor

Update Your Temporary Password

Personalize your search

Enter your email and we'll notify you immediately when new listings match what you're looking for.

or enter email address

Already have an account ? Login here

Continue your home search

I agree to receive communications and understand I can unsubscribe at any time.

I agree to be contacted by OnX Realty via call, email, and text for real estate services. To opt out, you can reply 'stop' at any time or reply 'help' for assistance. You can also click the unsubscribe link in the emails. Message and data rates may apply. Message frequency may vary. Privacy Policy

Already have an account ? Login here

We use cookies

We use cookies primarily for analytics to enhance your experience. By accepting, you agree to our use of these cookies. You can manage your preferences or learn more about our cookies policy.