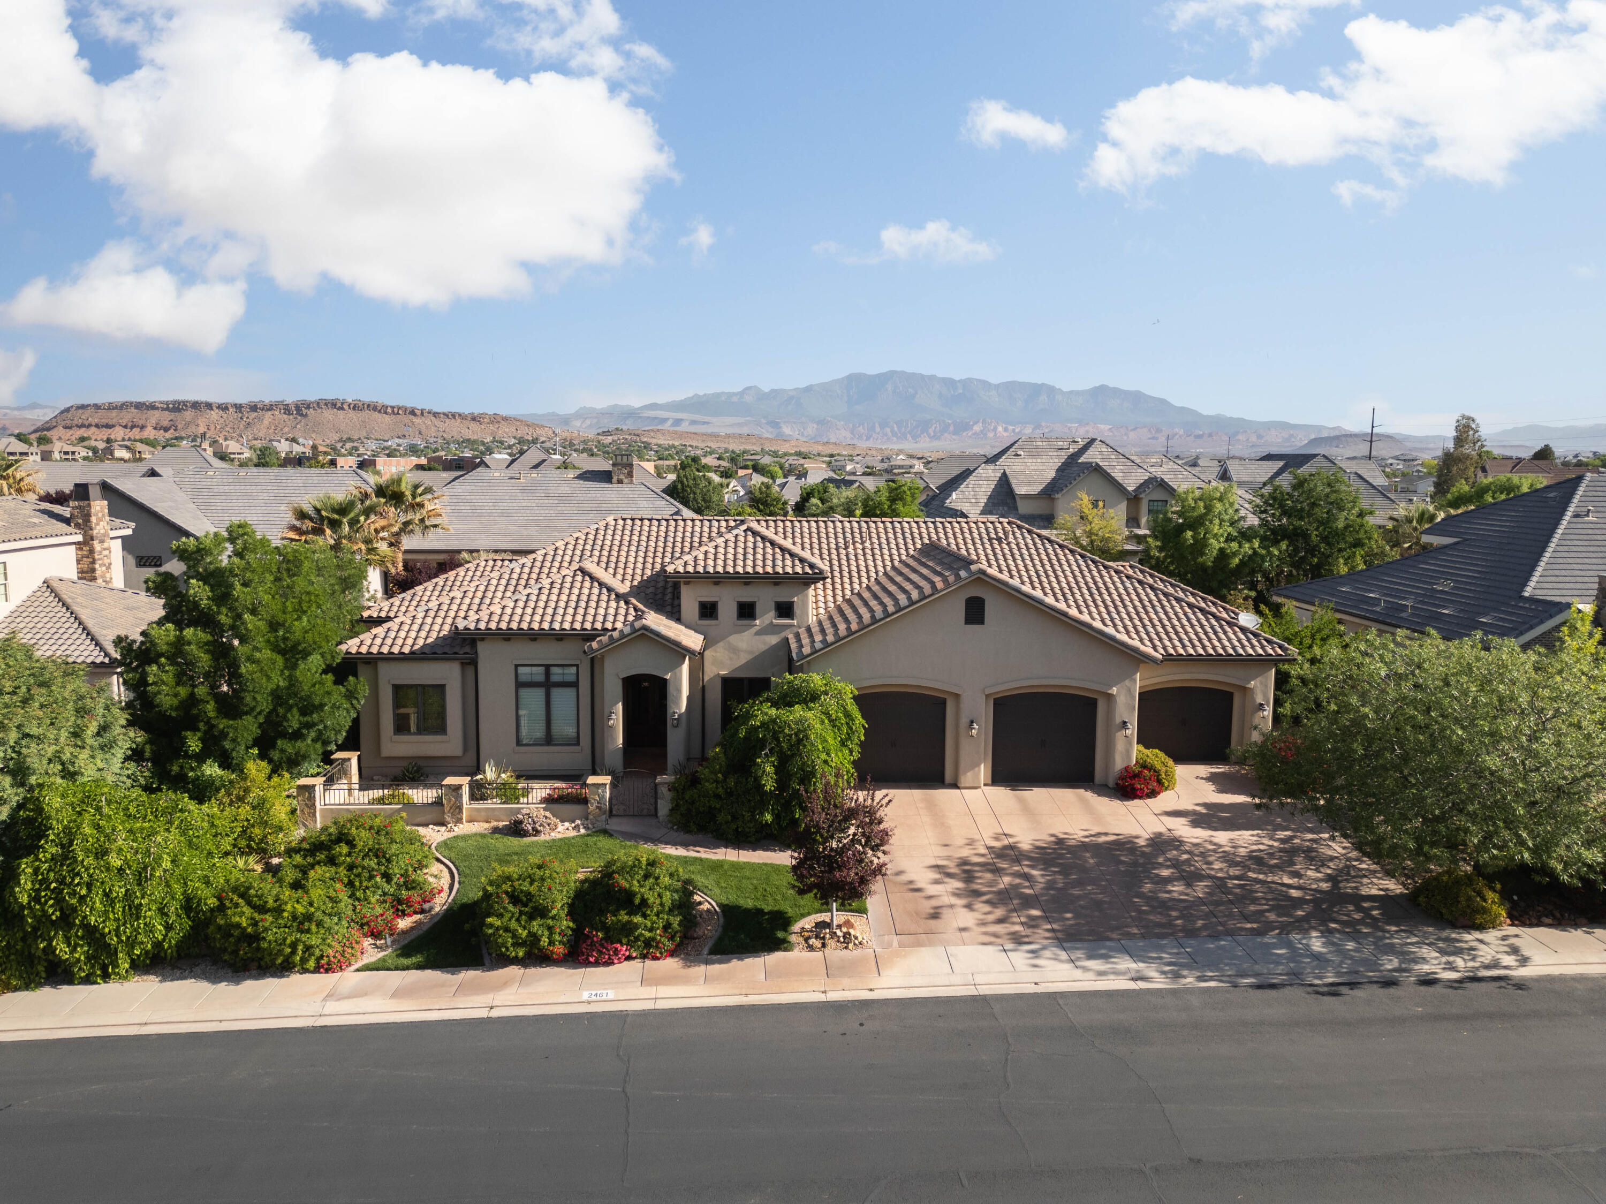
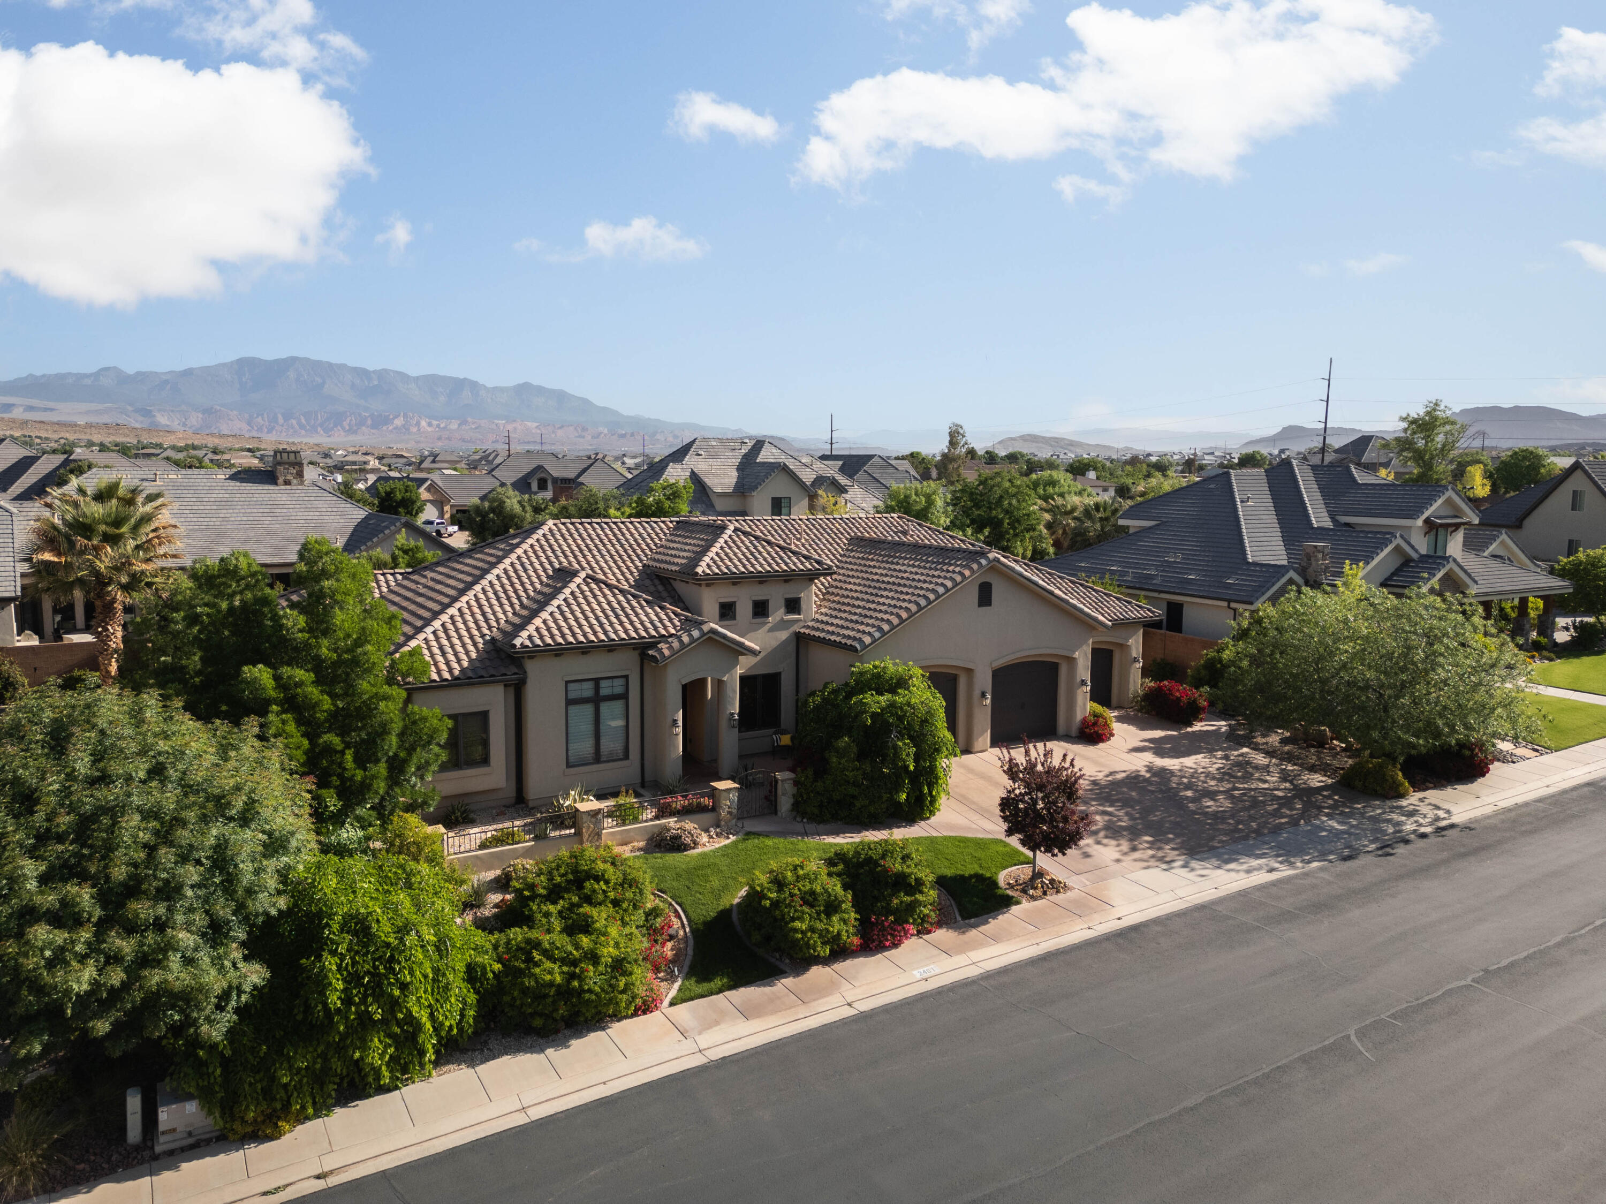
2461 E LAGRASSE CIR

St George, UT 84770
St George, UT 84770
2461 E LAGRASSE CIR

$1,350,000
MLS#: 26-272457

Status: Active

Listing provided by: ERA Brokers Consolidated (Salt Lake)

Listing agent phone: None

Last update: 3 months ago

On site: 5 months ago

ST GEORGE TOWNSITE - Residential

About

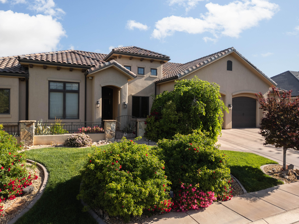
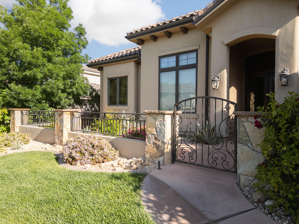
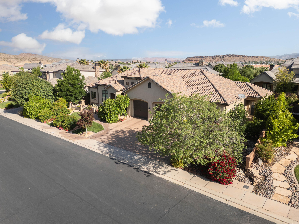
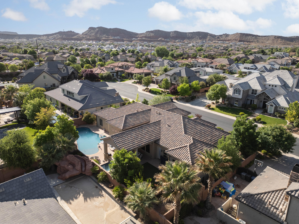
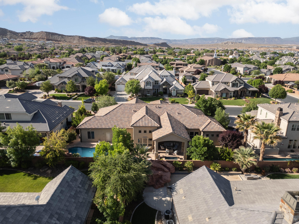
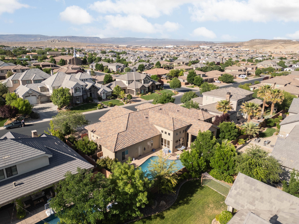
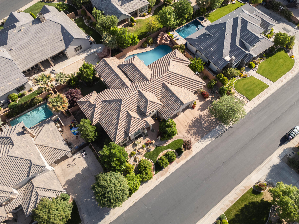
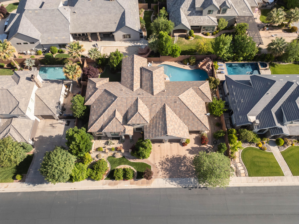
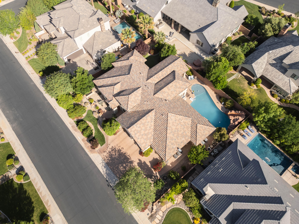
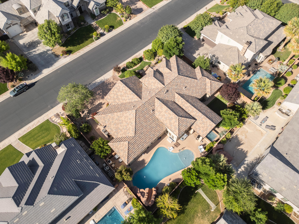
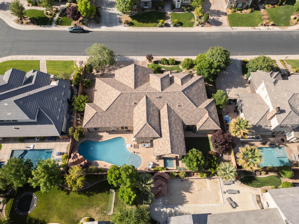
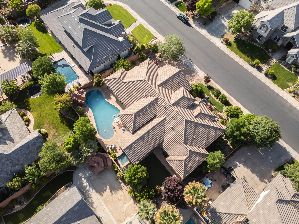
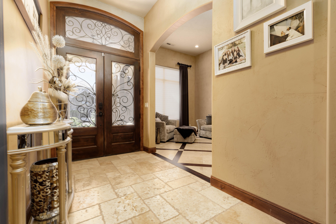
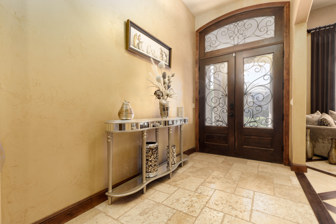
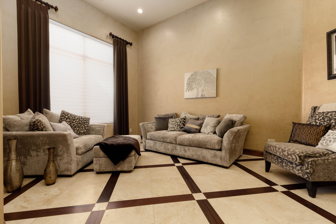
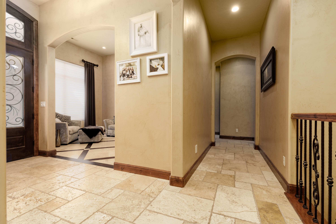
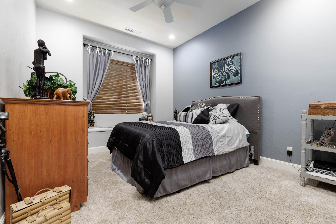
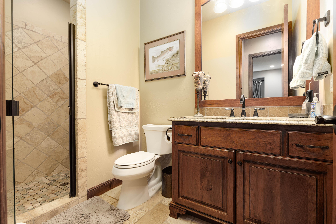
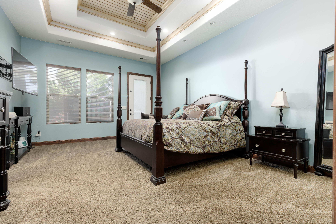
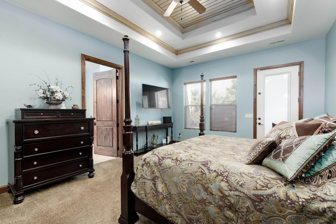
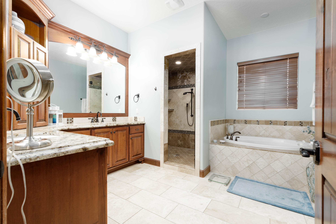
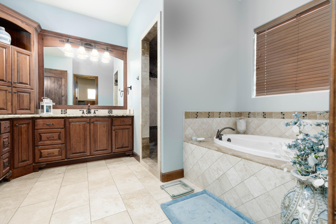
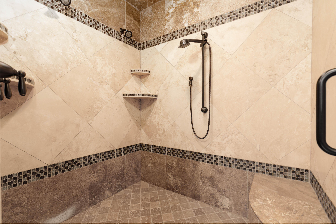
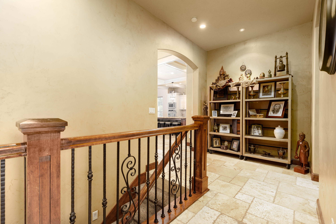
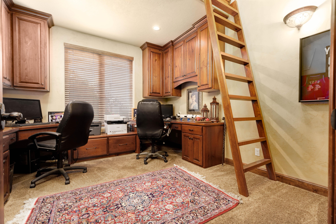
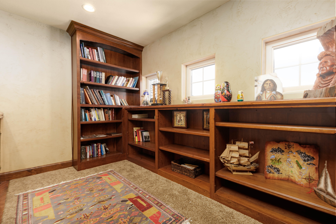
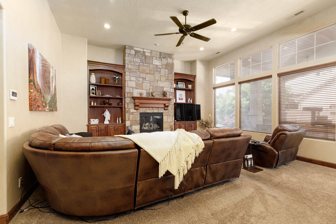
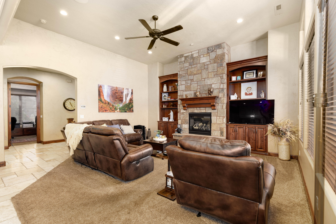
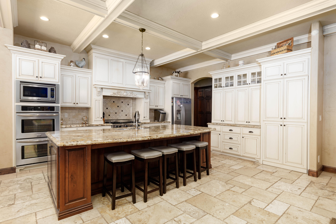
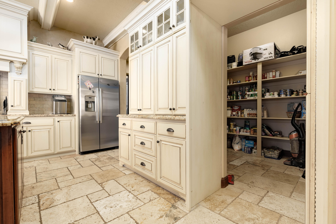
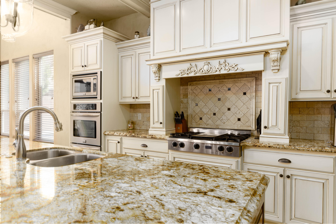
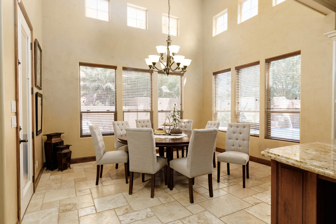
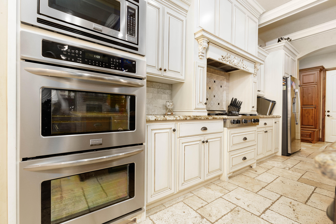
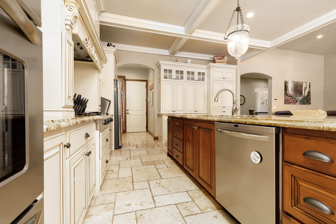
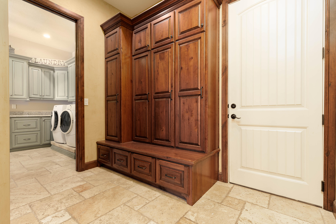
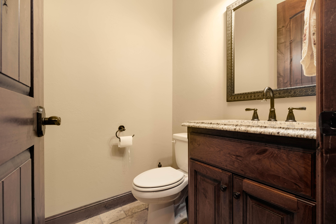
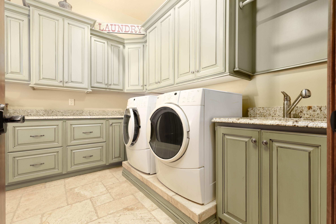
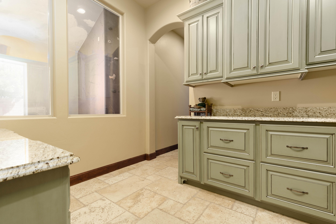
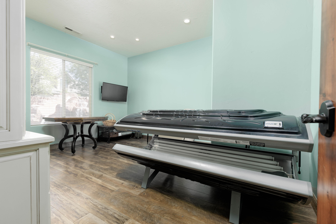
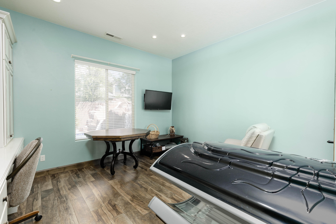
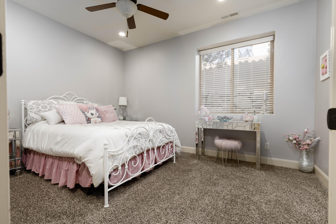
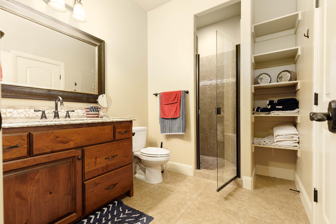
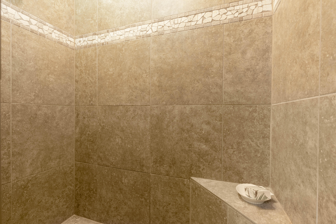
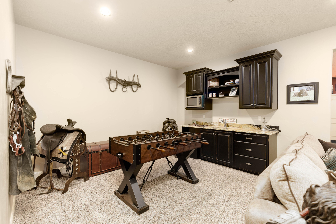
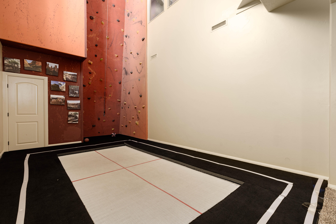
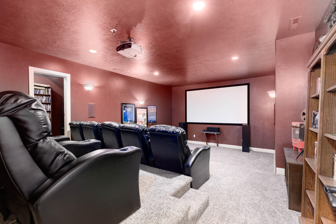
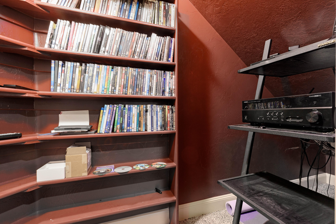
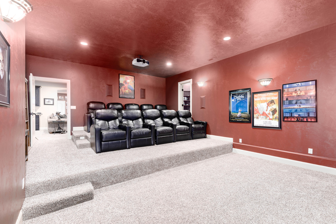
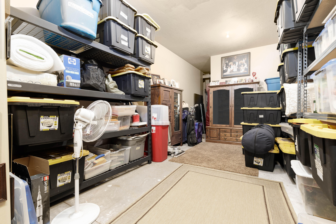
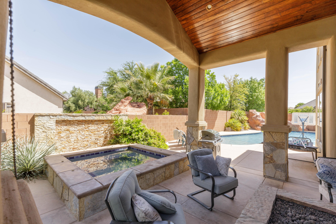
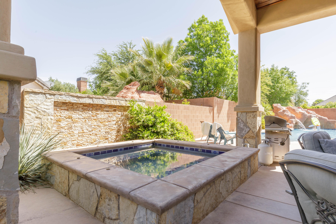
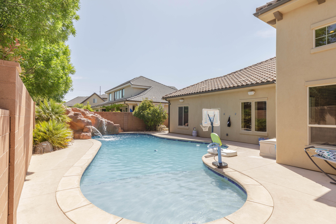
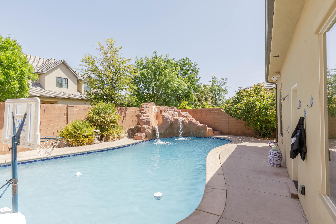
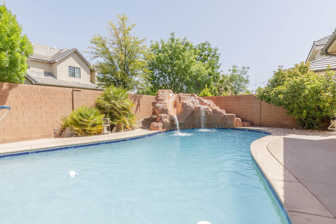
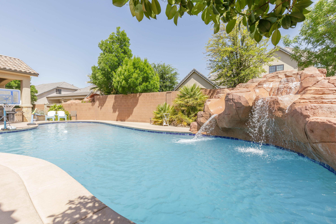
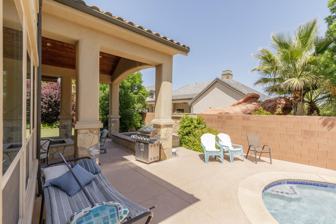
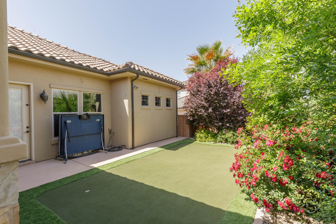
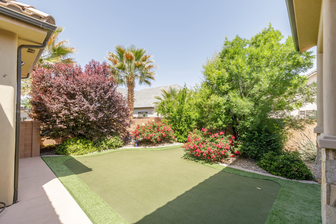
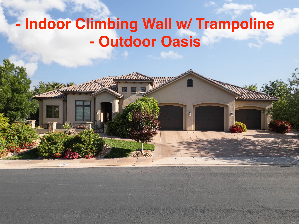
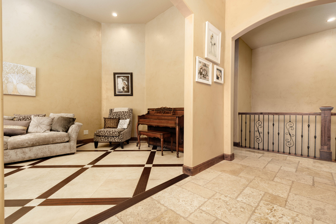
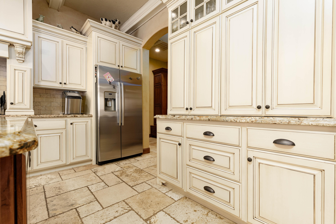
Indulge in resort-style living in this impeccable cul-de-sac residence. The beautifully landscaped grounds create a private oasis for entertaining or everyday relaxation, featuring a gas fireplace, a sparkling pool, a soothing hot tub, and a dedicated putting green. Inside, you'll find a thoughtfully designed layout built for luxury and ease: - Gourmet kitchen with premium appliances and expansive prep space - Stylish den with built-in desk and shelving--perfect for work, study, or creative projects - Luxurious theater room for cinematic nights at home - Indoor Recreation space with a climbing wall & trampoline for active family fun - High-end finishes and smart design throughout This home stands apart with its extraordinary amenities and meticulous attention to detail.

Property

Beds

5

Full Baths

None

1/2 Baths

None

Year Built

2013

Sq.Footage

6,294

Features

Features & Amenities

Interior

  • Other Interior Features

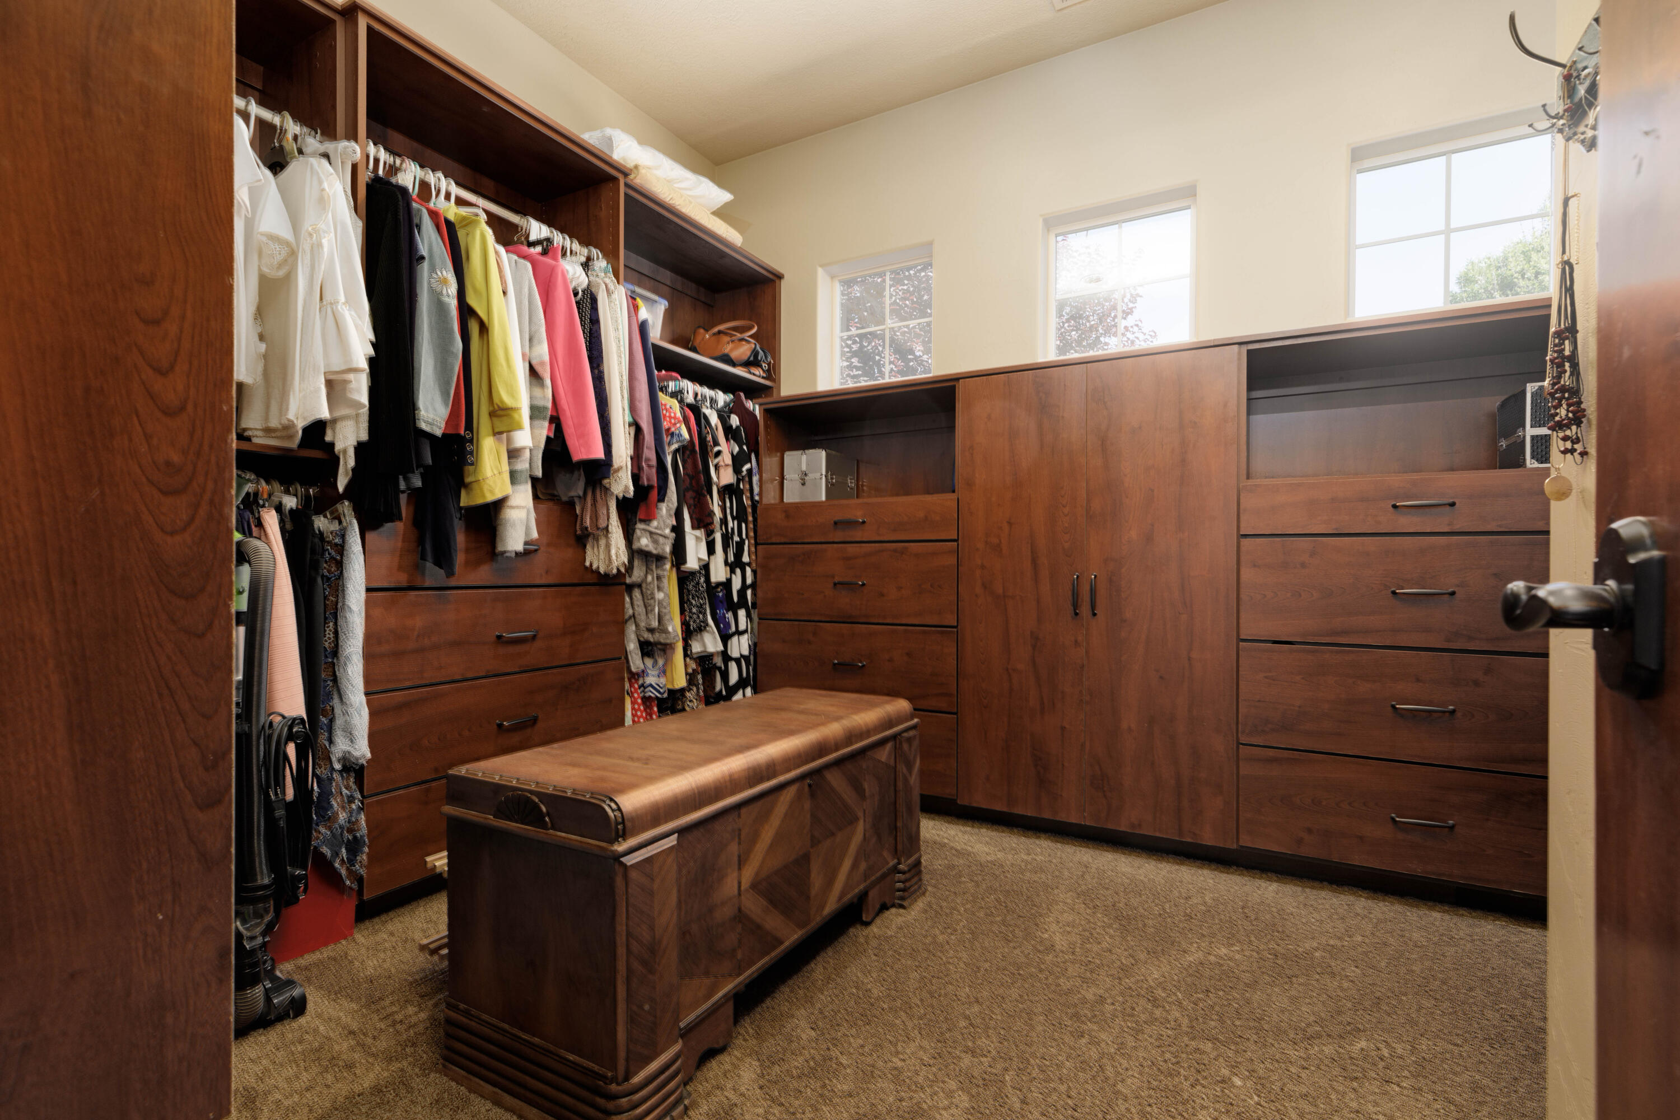
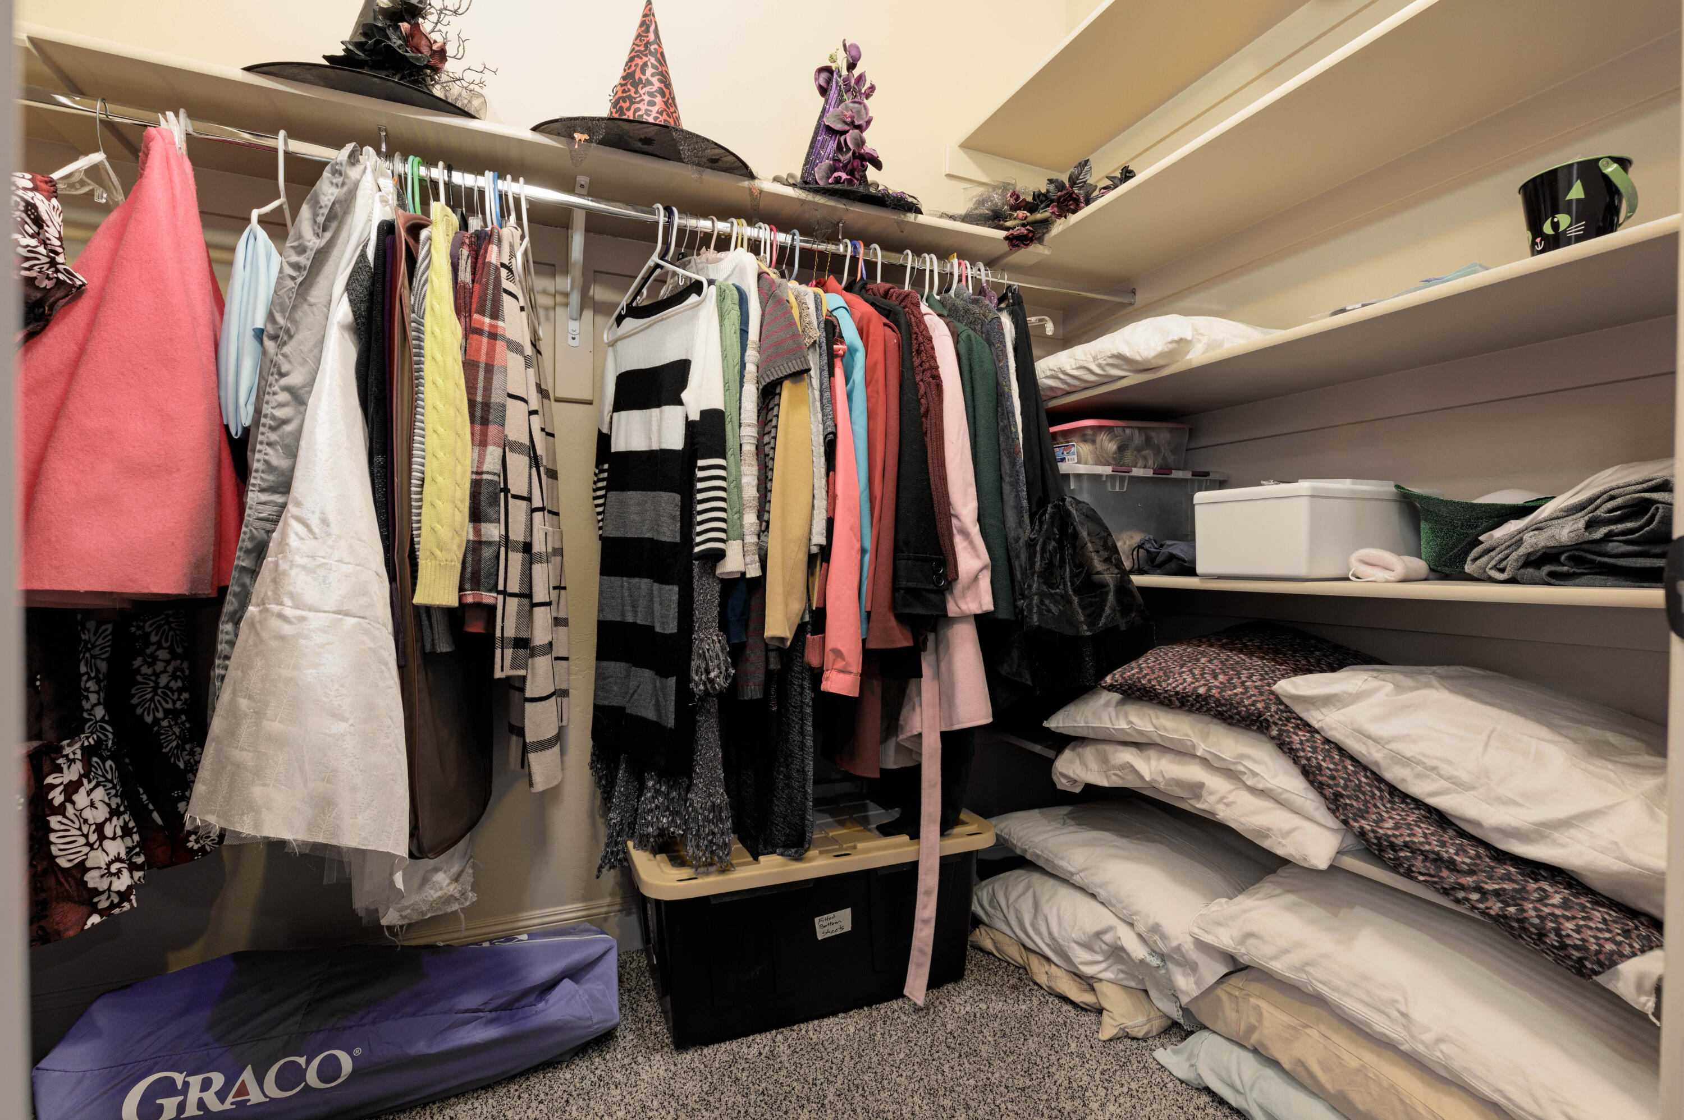
    Bar, Walk-In Closet(s)

  • Total Bedrooms

    5

  • Bathrooms

    N/A

  • Above Grade Finished Area

    3253.0

  • Basement YN

    YES

  • Cooling YN

    YES

  • Cooling

    Ceiling Fan(s), Central Air

  • Fireplace YN

    YES

  • Heating YN

    YES

  • Heating

    Natural Gas

  • Pet friendly

    N/A

Exterior

  • Garage

    Yes

  • Garage spaces

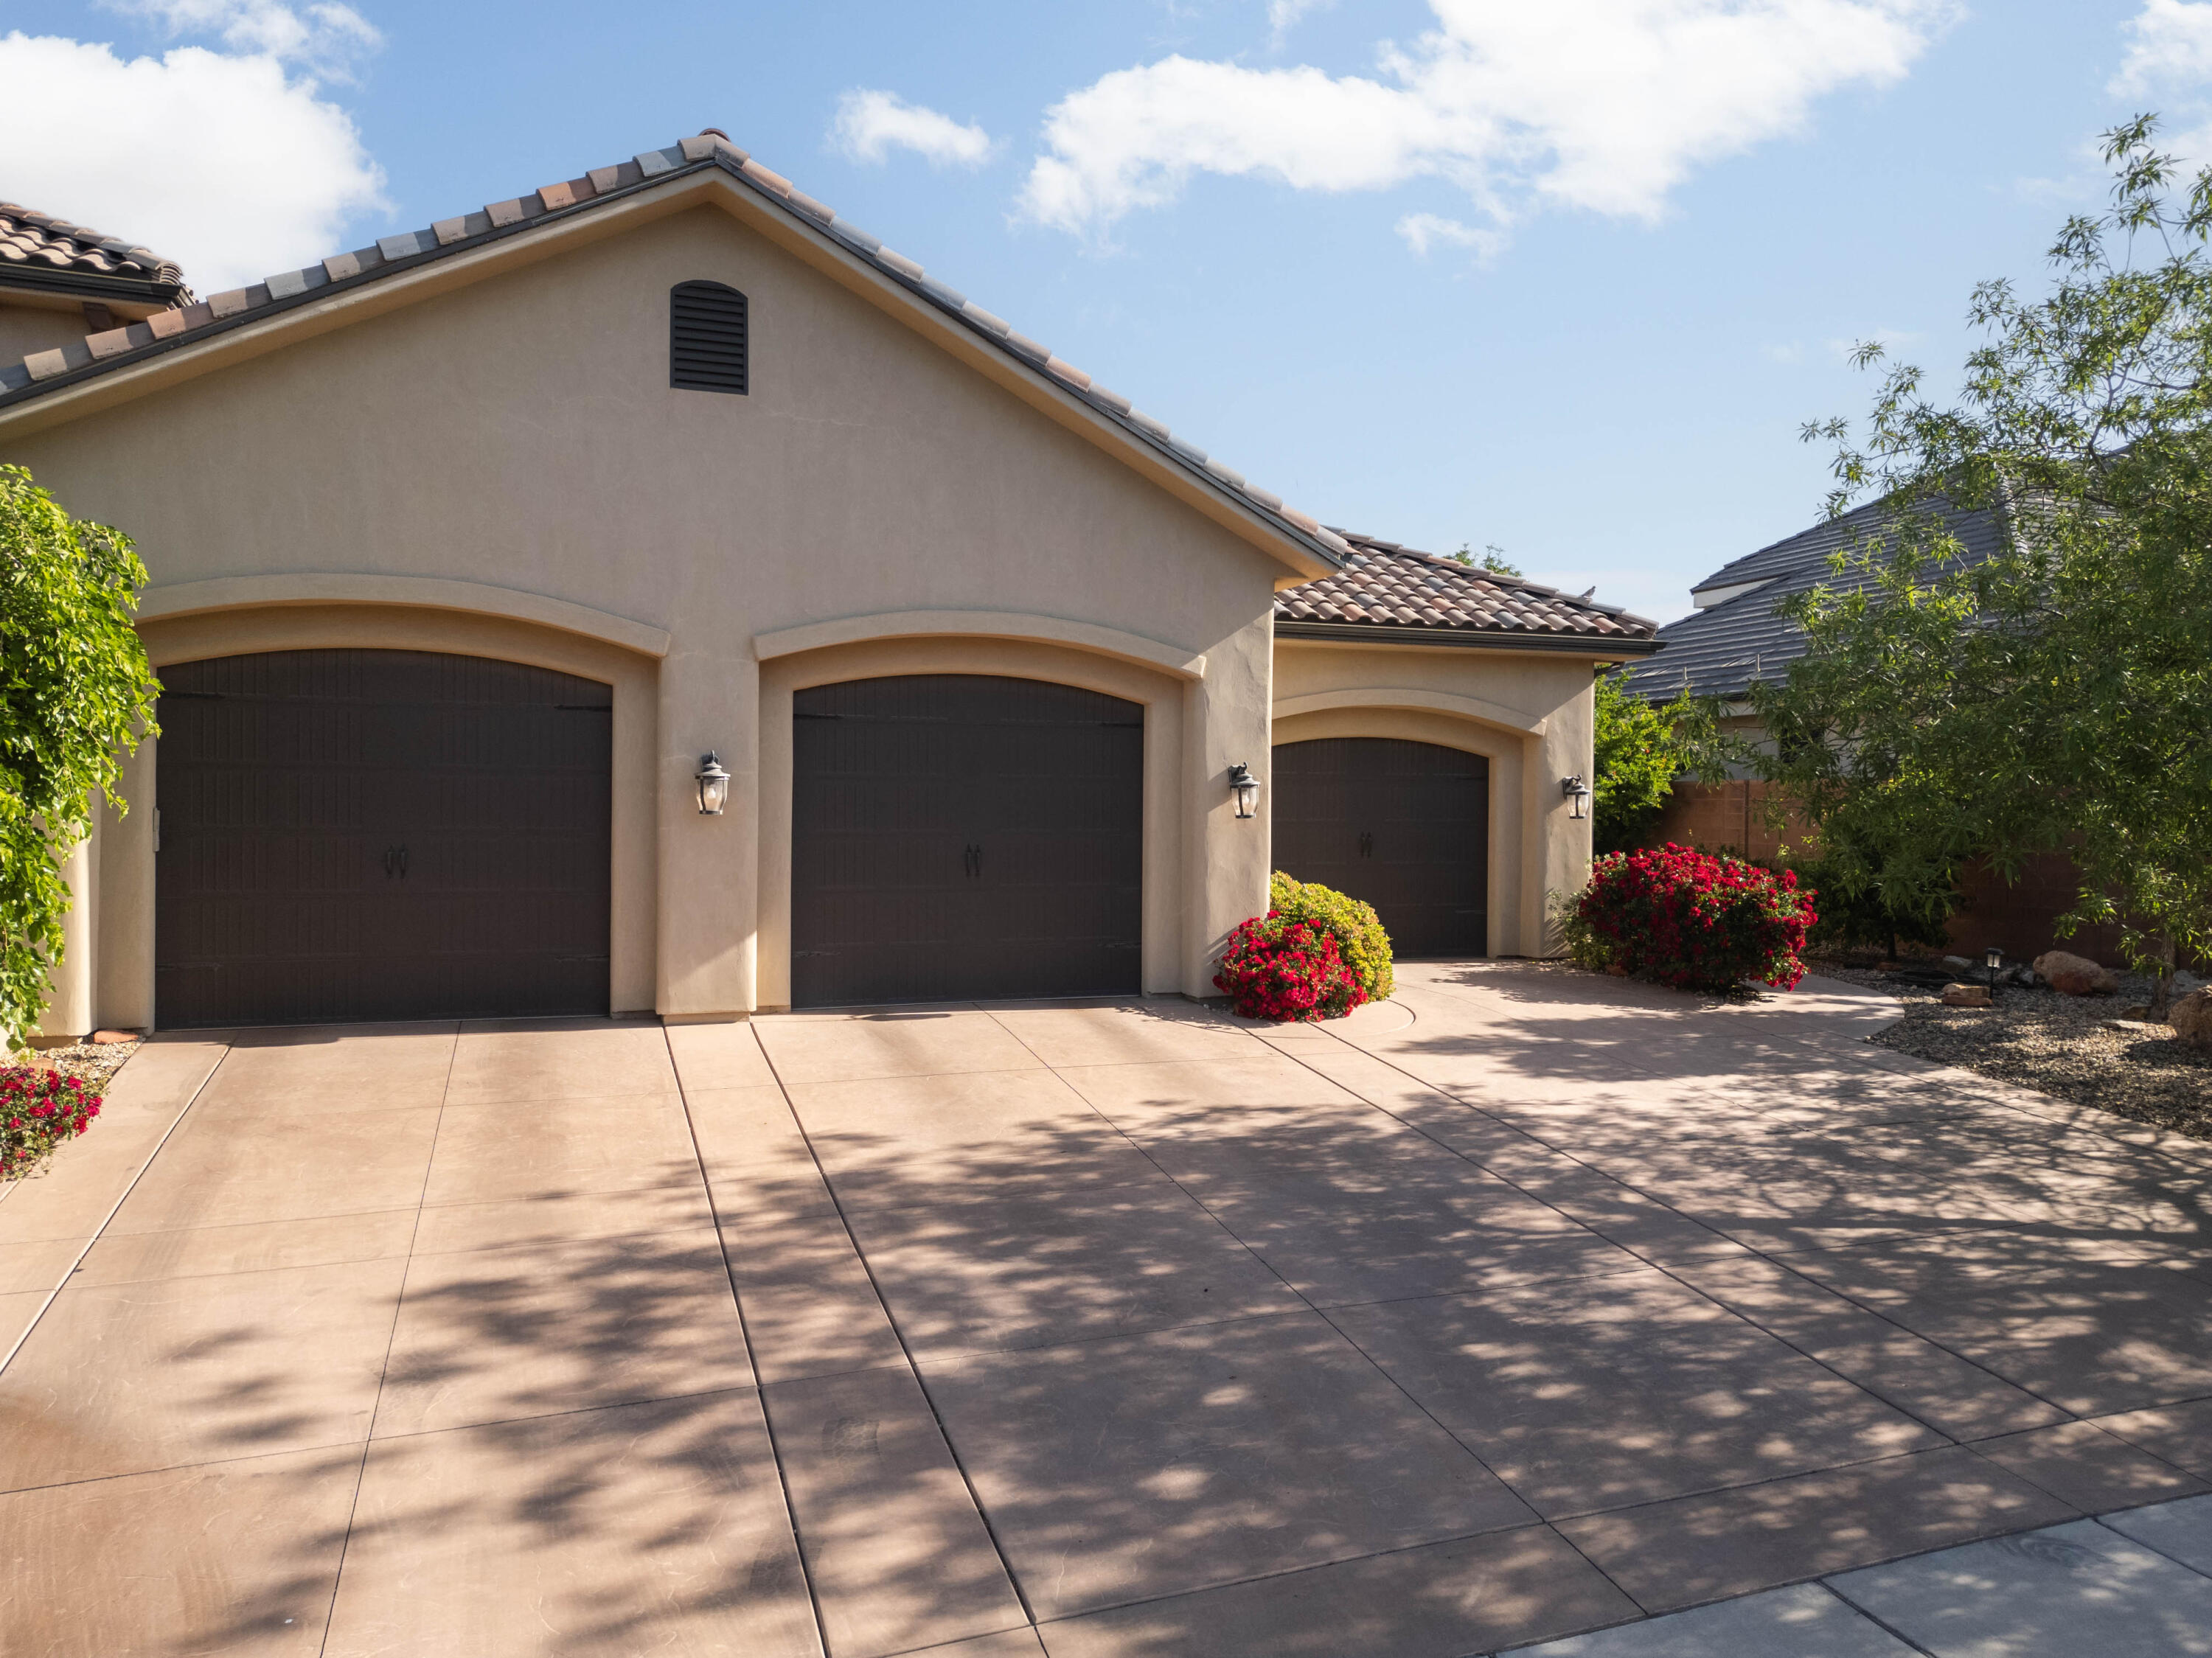
    3

  • Construction Materials

    Stone, Stucco

  • Parking

    Attached, Garage Door Opener, Garage

  • Pool

    Yes

  • Pool Features

    In Ground, Private

Area & Lot

  • Lot Features

    Level, Cul-De-Sac

  • Lot Size(acres)

    0.3

  • Lot Size(square feet)

    13,068

  • Property Type

    Residential

  • Property Sub Type

    Single Family Residence

Price

  • Sales Price

    $1,350,000

  • Tax Amount

    $5,479

  • Financing Options

    VA Loan, FHA, Conventional

  • Zoning

    Residential

  • Sq. Footage

    6,294

  • Price/SqFt

    $214

HOA

  • Association

    No

Property Resources

  • Horse Property

    NO

School District

  • Elementary School

    Little Valley Elementary

  • Middle School

    Desert Hills Middle

  • High School

    Desert Hills High

Property Features

  • New Construction

    NO

  • Senior Community YN

    NO

Schedule

Schedule a Showing

Showing scheduled successfully.

What is 3 + 4 ?


Mortgage calculator

Estimate your monthly mortgage payment, including the principal and interest, property taxes, and HOA. Adjust the values to generate a more accurate rate.

Your payment

Principal and Interest:

$

Property taxes:

$

HOA fees:

$

Total loan payment:

$

Total interest amount:

$

Location

  • County

    Washington

  • Elementary School

    Little Valley Elementary

  • Middle School

    Desert Hills Middle

  • High School

    Desert Hills High

Listing Courtesy of Ethan Heap, ERA Brokers Consolidated (Salt Lake)

RealHub Information is provided exclusively for consumers' personal, non-commercial use, and it may not be used for any purpose other than to identify prospective properties consumers may be interested in purchasing. All information deemed reliable but not guaranteed and should be independently verified. All properties are subject to prior sale, change or withdrawal. RealHub website owner shall not be responsible for any typographical errors, misinformation, misprints and shall be held totally harmless.

Agent Damon Luke

Damon Luke

President / Real Estate Agent

Call Damon today to schedule a private showing.


* Listings on this website come from the FMLS IDX Compilation and may be held by brokerage firms other than the owner of this website. The listing brokerage is identified in any listing details. Information is deemed reliable but is not guaranteed. If you believe any FMLS listing contains material that infringes your copyrighted work please review our DMCA policy and learn how to submit a takedown request.© 2024 FMLS.

Properties

Related properties

New on site 3 days ago
Gorgeous 3 Bedroom, 3.5 bath Modern Custom home. Casita Is the 3rd Bedroom with a  Full Bathroom with exterior entrance only. Spacious Chef Style Kitchen with Granite Countertops. Large Primary Suite. 4 Car Garage with a half bathroom. Beautiful Pool with Spa. Large Covered Patio with Automatic Shade Screens.  Two outdoor fire pits. Close to Snow Canyon and Bike/Walking Trails. *Family Room TV excluded from sale.*
#26-277386

St George

5519 N Rock Hollow DR

3 Beds

None Baths

2,497 Sq.Ft.

$1,499,000

MLS#: 26-277386
This home set on 1.3 acres of fenced horse property and offers freedom and versatility that is getting harder and harder to find. This home has an elevator and so everyone can access the entire home.

Wake up to 360 degree views and room to breathe. Whether you are dreaming of a small  ranch with a custom barn and round pen or a detached shop and RV garage or your own pickleball court, swimming pool and putting green this property has room for your visions to come to life.

The custom home is open and tastefully designed and built for comfortable living. The master suite has his and her closets and its own beautiful fireplace. Come and see this one of a kind home!
#26-271661

St George

947 W AMETHYST DR

5 Beds

None Baths

8,368 Sq.Ft.

$1,449,000

MLS#: 26-271661
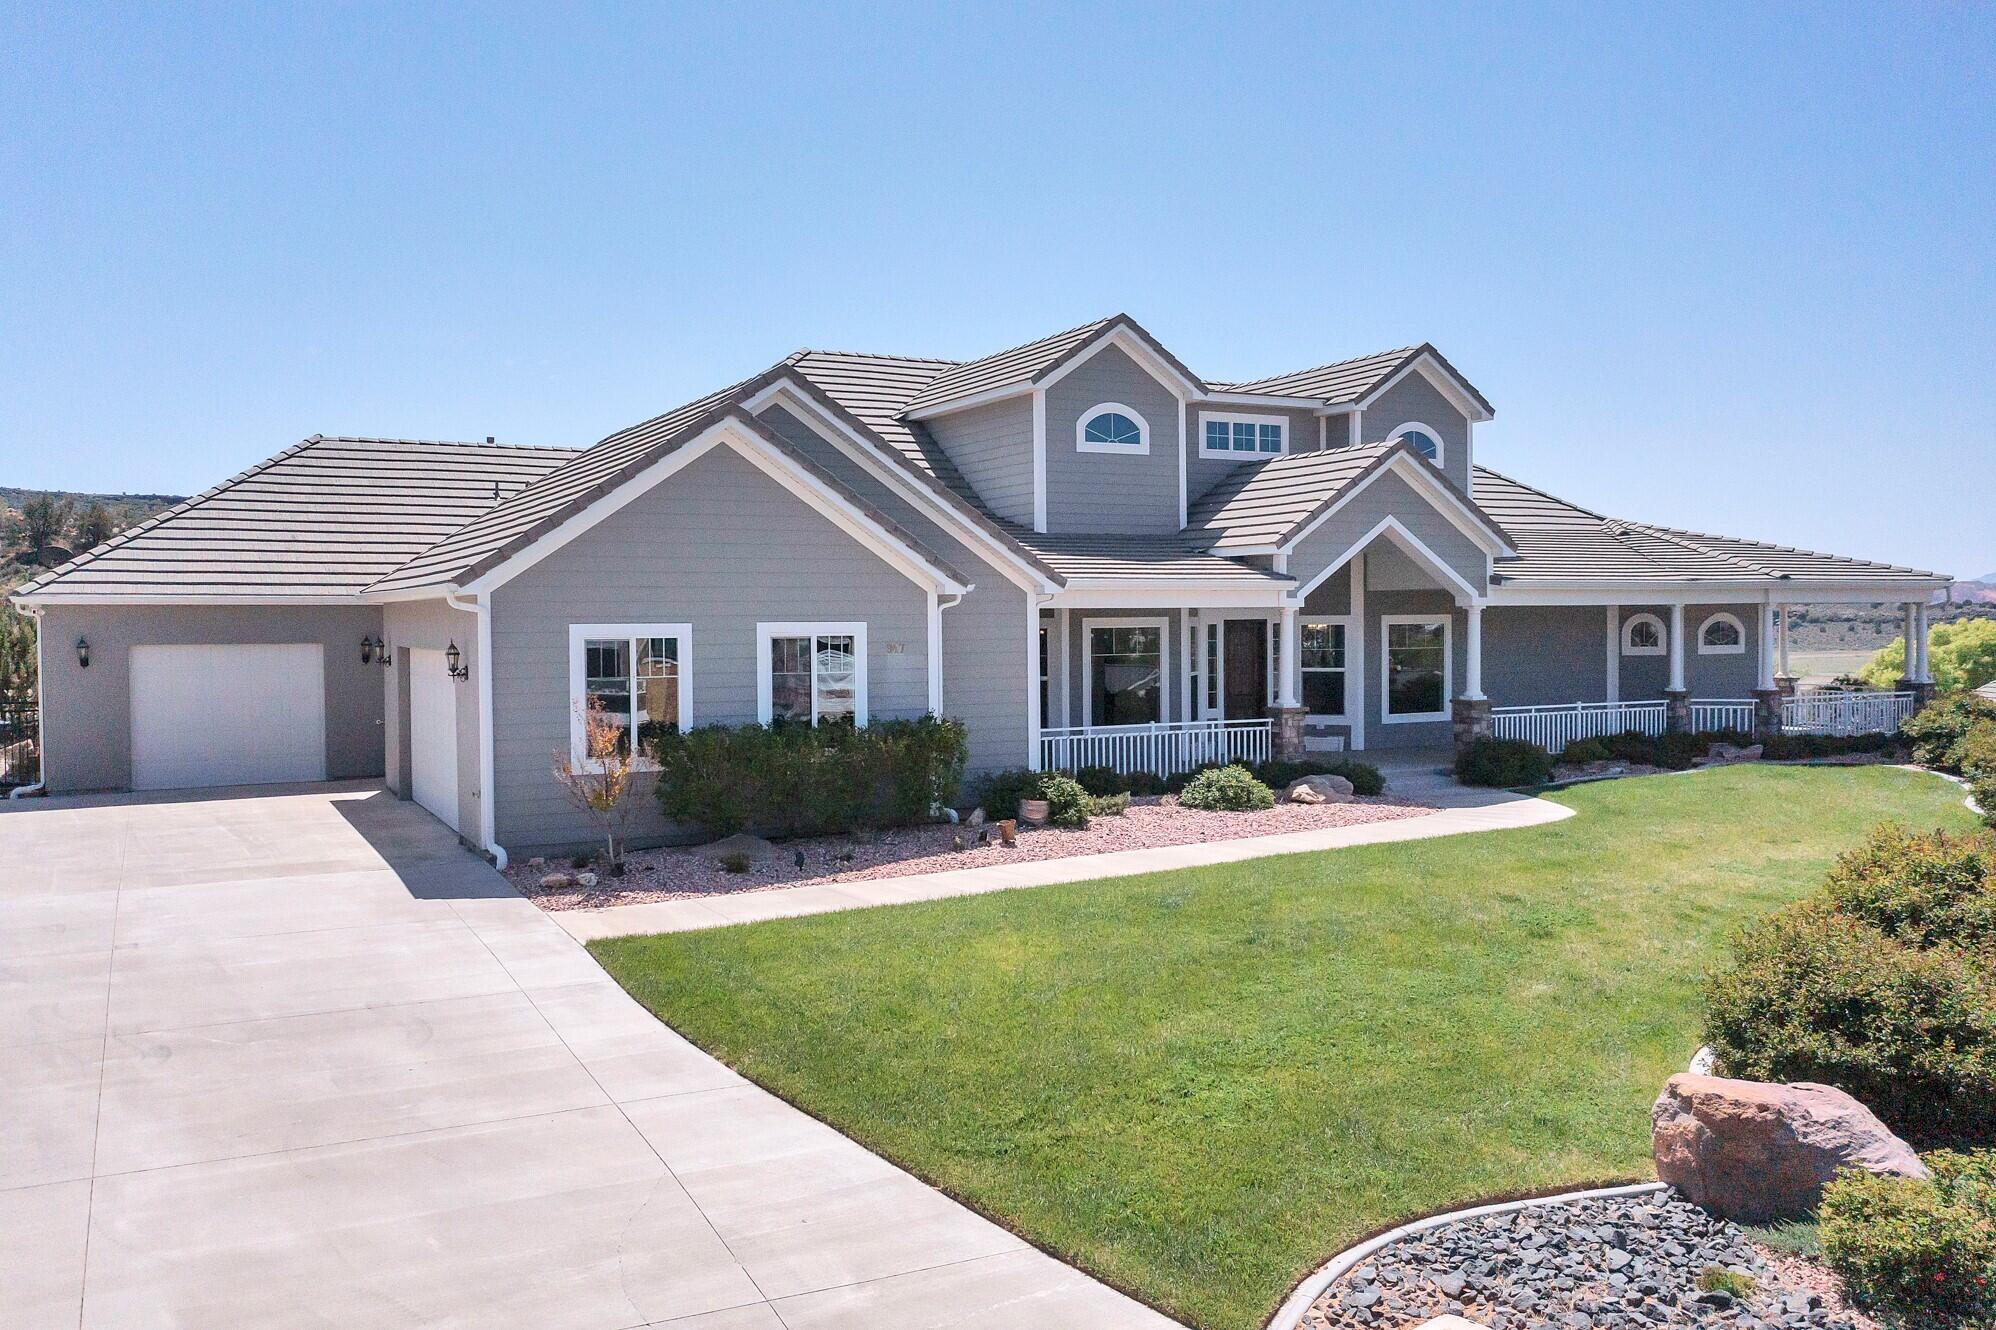
Set on a generous .43 acre corner cul-de-sac lot, this beautifully maintained home embraces the Southern Utah lifestyle with inviting indoor spaces and an exceptional backyard designed to be enjoyed. The privately fenced backyard features a generous covered patio, an impressive 8½-foot-deep salt water pool, and spa--each with its own dedicated heater so they can be enjoyed independently. The custom rock slide was thoughtfully engineered so every ride lands exactly where it should...in the water. Natural light bathes the living spaces designed for both gathering and quiet retreat. The comfortable floor plan is complemented by a dual-zone HVAC system, allowing the main level and upstairs to be heated and cooled independently for year-round comfort. The cheerful kitchen is beautiful & functional, featuring an expansive island, hidden walk-in pantry, gas cooktop, & abundant cabinetry. Permanent Exterior Lighting, stacking sliding doors, 2 water heaters, gated RV parking, No HOA.  Located just minutes from excellent schools, shopping, dining, golf, hiking and biking trails, Sand Hollow, Quail Creek, and everyday conveniences, this home offers the lifestyle people move to Southern Utah to enjoy.
#26-273923

St George

6060 S PRICKLY PEAR CT

6 Beds

None Baths

3,043 Sq.Ft.

$1,080,000

MLS#: 26-273923

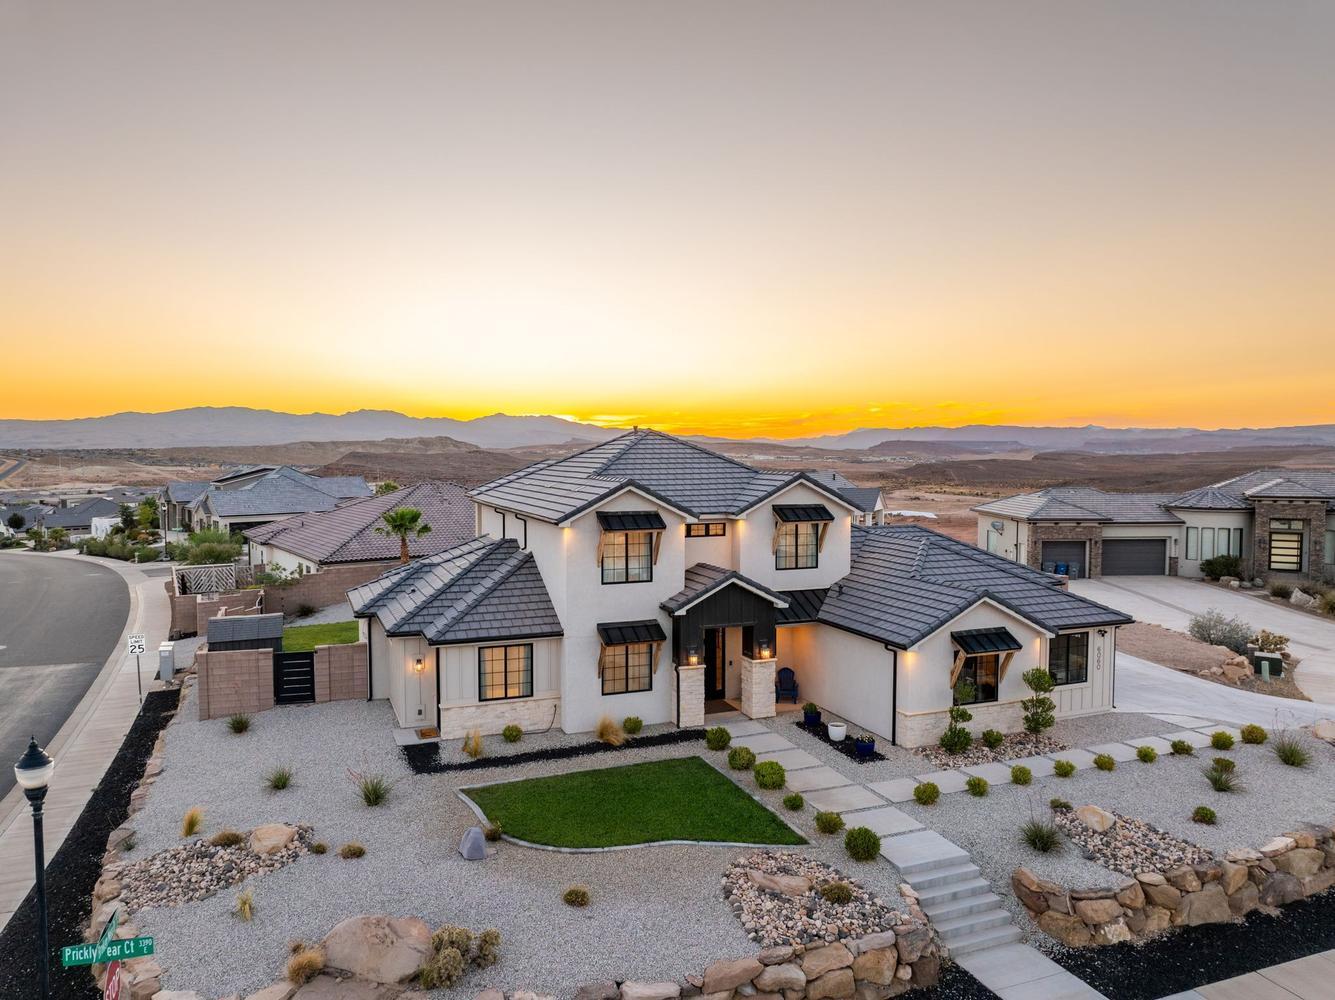
Brand new custom home in desirable Arbors subdivision in Little Valley. Open concept floorplan. Primary suite on main level. RV/boat garage that gives you plenty of room for toys. Spacious chef's kitchen, beautiful custom cabinetry, butler's pantry. Hardwood flooring, quartz countertops, custom lighting package. Schedule a tour today! Buyer to verify all info.
#26-277272

St George

2849 S Alpine LN

5 Beds

None Baths

3,801 Sq.Ft.

$1,290,995

MLS#: 26-277272

Beautifully appointed home in the highly desirable Moorland Park neighborhood minutes from groceries and shopping. Featuring an exceptional floor plan that boasts spacious living areas & a stunning kitchen with Café appliances, custom soft-close cabinetry, quartz countertops, & a butler's pantry. Timeless finishes throughout include custom accent walls, hardwood floors, & expansive picture windows that fill the home with natural light. Impressive RV garage offers over 42' of depth, a 13' tall door & epoxy flooring. Fully landscaped yards with low maintenance turf, plants, iron gates and paver patios. Accent walls, designer tile and finishes, and high end motorized window coverings make this home truly stand out!
#26-277187

St George

2628 E Moorland DR

6 Beds

None Baths

3,550 Sq.Ft.

$1,099,900

MLS#: 26-277187

Contemporary design meets a quiet cul-de-sac setting in Stone Cliff. Set on a nearly half-acre homesite near the community entrance, this 3-bedroom, 3.5-bath home offers 2,951 sq. ft. of refined, open and functional living space.

Expansive windows fill the great room with natural light and canyon views, while a dramatic floor-to-ceiling fireplace provides a memorable focal point. The kitchen pairs stained white oak cabinetry with Thermador appliances, generous prep space and a clean, modern design suited to both daily use and entertaining.

The primary suite is a private retreat with its own fireplace, spa-inspired bath, substantial walk-in closet and direct access to the laundry room. Each secondary bedroom has a private ensuite bath. At the garage entry, a mud area and built-in workstation add practical organization, while the 3-car garage provides additional storage and parking flexibility. Two heating systems, two A/C systems and tankless water heating provide added comfort and efficiency throughout the home.

Beyond the existing rear stone wall, the downhill portion of the homesite extends approximately 40 feet, providing additional space and potential for future yard or outdoor improvements, subject to applicable approvals. Enjoy Stone Cliff's gated setting, community amenities and convenient neighborhood access.
#26-277149

St George

1622 S Agate CIR

3 Beds

None Baths

2,951 Sq.Ft.

$1,150,000

MLS#: 26-277149

Situated in the highly desirable Toroweap at Entrada community, this pristine 3-bedroom, 3.5-bathroom home perfectly combines comfort, style, and convenience. It's an excellent choice for a full-time residence or a low-maintenance 2nd home. The open-concept design features expansive living spaces and a well-equipped kitchen, all crafted to enhance natural light and livability. The 2.5-car garage provides additional space for your golf cart, storing outdoor equipment or toys for longer visits. 

Residents can indulge in a wide range of clubs and activities including pickle ball, tennis, swimming, yoga, and pilates. Whether you're looking for outdoor adventures like hiking or exploring the fascinating beauty of the area, or simply want to enjoy a delicious meal at Sol Mesa or The Grille, Entrada has something for everyone. It's a place where you can easily make new friends and create lasting memories. It's important to note that all property owners in Entrada are required to become associate members of the country club, which includes a monthly fee of $210 and an annual food expense of $800 at the restaurant. Golf membership, however, is a separate cost.
#26-277099

St George

2085 N Tuweap DR #1

3 Beds

None Baths

2,493 Sq.Ft.

$1,100,000

MLS#: 26-277099

Stunning Desert Color home featuring a private pool, exceptional designer finishes, and beautifully designed indoor-outdoor living. The impressive great room showcases soaring ceilings, a floor-to-ceiling tiled fireplace, abundant natural light, and an open layout flowing into a showpiece kitchen with extensive cabinetry, an oversized waterfall-edge island, statement lighting, and a separate butler's pantry. Expansive stacking sliding glass doors create a unique open-concept living experience, seamlessly connecting the great room to the back patio, complete with a retractable screen for added comfort and convenience. Designer details continue throughout, including custom wood accents, glass railings, a striking coffered ceiling in the primary suite, and a spacious upstairs family room. The luxurious primary retreat offers direct patio access through stacking sliding glass doors and a beautifully finished ensuite featuring dual vanities, a custom makeup vanity, a generous walk-in shower, and a spacious custom walk-in closet. An exceptional, fully finished four-car garage with heating and air conditioning provides year-round comfort and versatility. Outside, enjoy your own private resort with a sparkling pool, expansive patio, fire features, a pergola with an outdoor kitchen, mature landscaping, and beautiful mountain views. Perfectly situated on a desirable corner lot in Desert Color, this exceptional home also offers access to outstanding community amenities, including the spectacular 2.5-acre lagoon, swimming pools, spas, parks, pickleball courts, walking and biking trails, and community events. An extraordinary opportunity to enjoy luxury living in one of Southern Utah's most desirable communities.
#26-277029

St George

782 W Owen DR

4 Beds

None Baths

3,437 Sq.Ft.

$1,425,000

MLS#: 26-277029

A fresh start in one of St George's most established neighborhoods. Completely remodeled by Adams & Company Construction, this rambler sits on the second hole of Bloomington Country Club, offering golf course views, incredible sunsets, and no HOA. Surrounded by mature trees and neighborhood character, the home has been thoughtfully reimagined with the same quality craftsmanship Adams & Company Construction brings to its multimillion-dollar Parade homes. Everything is new, and the home has never been lived in since the remodel, giving you the feeling of a brand-new home in a setting that takes years to grow.
Abundant natural light fills the spacious layout, featuring five large bedrooms plus a nonconforming sixth-bedroom option that could also serve as a recreation room. An enclosed sunroom with its own mini-split offers endless possibilities, while a pull-through driveway adds everyday convenience. Professionally staged by Cactus Road Interiors, with an optional high-end furniture package available, this home takes the guesswork out of creating a beautifully finished space.
#26-277030

St George

1144 W Bloomington DR S

5 Beds

None Baths

4,131 Sq.Ft.

$1,150,000

MLS#: 26-277030

Discover elevated desert living in this newly completed 4-bedroom, 3.5-bath CareFree home in Sage Haven at Desert Color. Featuring ''The Crown'' floor plan with an oversized RV garage, this beautiful home blends spacious design with upgraded finishes throughout. The custom kitchen showcases a stunning waterfall island, quartz countertops, upgraded cabinetry and appliances, and soft-close drawers.
A welcoming front courtyard with a fireplace creates an inviting space to relax and gather. The planned outdoor kitchen and backyard with room for a pool offer exciting possibilities for entertaining and enjoying Southern Utah's beautiful weather & amazing views of Snow Canyon.
The expansive primary suite offers a relaxing retreat with generous walk-in closets, while quality 2x6 construction reflects CareFree Homes' commitment to craftsmanship. Enjoy beautiful views, convenient access to major highways, and a location just minutes from exciting new commercial developments. Built by Southern Utah's trusted CareFree Homes, with service that supports buyers before, during, and after the sale. Don't miss this exceptional opportunity to call Sage Haven home!
#26-276963

St George

6205 S Rock Rose DR

4 Beds

None Baths

3,201 Sq.Ft.

$1,280,000

MLS#: 26-276963

Indulge in resort-style living in this impeccable cul-de-sac residence. The beautifully landscaped grounds create a private oasis for entertaining or everyday relaxation, featuring a gas fireplace, a sparkling pool, a soothing hot tub, and a dedicated putting green. Inside, you'll find a thoughtfully designed layout built for luxury and ease: - Gourmet kitchen with premium appliances and expansive prep space - Stylish den with built-in desk and shelving--perfect for work, study, or creative projects - Luxurious theater room for cinematic nights at home - Indoor Recreation space with a climbing wall & trampoline for active family fun - High-end finishes and smart design throughout This home stands apart with its extraordinary amenities and meticulous attention to detail.

2461 E LAGRASSE CIR

Message successfully sent.

I agree to receive email communication and understand I can unsubscribe at any time.

I agree to be contacted by OnX Realty via call, email, and text for real estate services. To opt out, you can reply 'stop' at any time or reply 'help' for assistance. You can also click the unsubscribe link in the emails. Message and data rates may apply. Message frequency may vary. Privacy Policy

Send a message

Message successfully sent.

Reason for contacting?

I agree to receive email communication and understand I can unsubscribe at any time.

I agree to be contacted by OnX Realty via call, email, and text for real estate services. To opt out, you can reply 'stop' at any time or reply 'help' for assistance. You can also click the unsubscribe link in the emails. Message and data rates may apply. Message frequency may vary. Privacy Policy

Sign In Sign Out

Virtual Assistant

Would you like to take the next step with this property? We can help you schedule a showing or virtual tour, or send you more details.

Yes, I would like more information.

Thank You for Your Reply, One of Our Agents will contact you as soon as possible

No, maybe later.

Thank you, you can always contact me via email, phone number or through the contact form.

Realhub AI

Lucy - Your AI-Powered Realtor

Update Your Temporary Password

Personalize your search

Enter your email and we'll notify you immediately when new listings match what you're looking for.

or enter email address

Already have an account ? Login here

Continue your home search

I agree to receive communications and understand I can unsubscribe at any time.

I agree to be contacted by OnX Realty via call, email, and text for real estate services. To opt out, you can reply 'stop' at any time or reply 'help' for assistance. You can also click the unsubscribe link in the emails. Message and data rates may apply. Message frequency may vary. Privacy Policy

Already have an account ? Login here

We use cookies

We use cookies primarily for analytics to enhance your experience. By accepting, you agree to our use of these cookies. You can manage your preferences or learn more about our cookies policy.