2335 W Sunbrook DR 62

St George, UT 84770

St George, UT 84770

2335 W Sunbrook DR 62

$670,000

MLS#: 26-275485

Status: Active

Listing provided by: KW Ascend Keller Williams Realty

Listing agent phone: None

Last update: 27 days ago

On site: 2 months ago

BELLSERA TOWNHOMES AT SUNBROOK - Residential

About

This beautiful home is an entertainer's dream, thoughtfully designed with both style and functionality in mind. Featuring plantation shutters, custom cabinetry, soaring 12-foot ceilings, and a new A/C system installed in 2021, every detail offers comfort and quality. Step outside to enjoy your own private outdoor oasis, complete with a built-in BBQ, putting green, enclosed courtyard, and no neighbors directly behind the property--perfect for entertaining or relaxing in privacy. Inside, the home offers two spacious master suites, a dedicated office, and a large game room with French doors and abundant natural light. The game room could easily be converted into an additional bedroom, providing exceptional flexibility for guests, a second home, or a primary residence. With its impressive amenities, versatile floor plan, and private outdoor living spaces, this home truly has it all.

Property

Beds

2

Full Baths

None

1/2 Baths

None

Year Built

2005

Sq.Footage

2,514

Features

Features & Amenities

Interior

  • Other Interior Features

    Walk-In Closet(s)

  • Total Bedrooms

    2

  • Bathrooms

    N/A

  • Above Grade Finished Area

    2514.0

  • Cooling YN

    YES

  • Cooling

    Ceiling Fan(s), Central Air

  • Fireplace YN

    YES

  • Heating YN

    YES

  • Heating

    Natural Gas

  • Pet friendly

    N/A

Exterior

  • Garage

    Yes

  • Garage spaces

    2

  • Construction Materials

    Stucco

  • Parking

    Attached, Garage

  • Pool

    No

Area & Lot

  • Lot Features

    Level

  • Lot Size(acres)

    0.11

  • Lot Size(square feet)

    4,791

  • Property Type

    Residential

  • Property Sub Type

    Single Family Residence

Price

  • Sales Price

    $670,000

  • Tax Amount

    $4,088.86

  • Financing Options

    VA Loan, FHA, Conventional, Cash, 1031 Exchange

  • Zoning

    Residential

  • Sq. Footage

    2,514

  • Price/SqFt

    $266

HOA

  • Association

    YES

  • Association Fee

    $230

  • Association Fee Frequency

    Monthly

  • Association Fee Includes

    N/A

Property Resources

  • Horse Property

    NO

School District

  • Elementary School

    Arrowhead Elementary

  • Middle School

    Dixie Middle

  • High School

    Dixie High

Property Features

  • New Construction

    NO

  • Association Amenities

    Clubhouse

  • Foundation Details

    Slab

  • Senior Community YN

    NO

Schedule

Schedule a Showing

Showing scheduled successfully.

What is 3 + 4 ?


Mortgage calculator

Estimate your monthly mortgage payment, including the principal and interest, property taxes, and HOA. Adjust the values to generate a more accurate rate.

Your payment

Principal and Interest:

$

Property taxes:

$

HOA fees:

$

Total loan payment:

$

Total interest amount:

$

Location

  • County

    Washington

  • Elementary School

    Arrowhead Elementary

  • Middle School

    Dixie Middle

  • High School

    Dixie High

Listing Courtesy of JACKIE RUDEN, KW Ascend Keller Williams Realty

RealHub Information is provided exclusively for consumers' personal, non-commercial use, and it may not be used for any purpose other than to identify prospective properties consumers may be interested in purchasing. All information deemed reliable but not guaranteed and should be independently verified. All properties are subject to prior sale, change or withdrawal. RealHub website owner shall not be responsible for any typographical errors, misinformation, misprints and shall be held totally harmless.

Agent Damon Luke

Damon Luke

President / Real Estate Agent

Call Damon today to schedule a private showing.


* Listings on this website come from the FMLS IDX Compilation and may be held by brokerage firms other than the owner of this website. The listing brokerage is identified in any listing details. Information is deemed reliable but is not guaranteed. If you believe any FMLS listing contains material that infringes your copyrighted work please review our DMCA policy and learn how to submit a takedown request.© 2024 FMLS.

Properties

Related properties
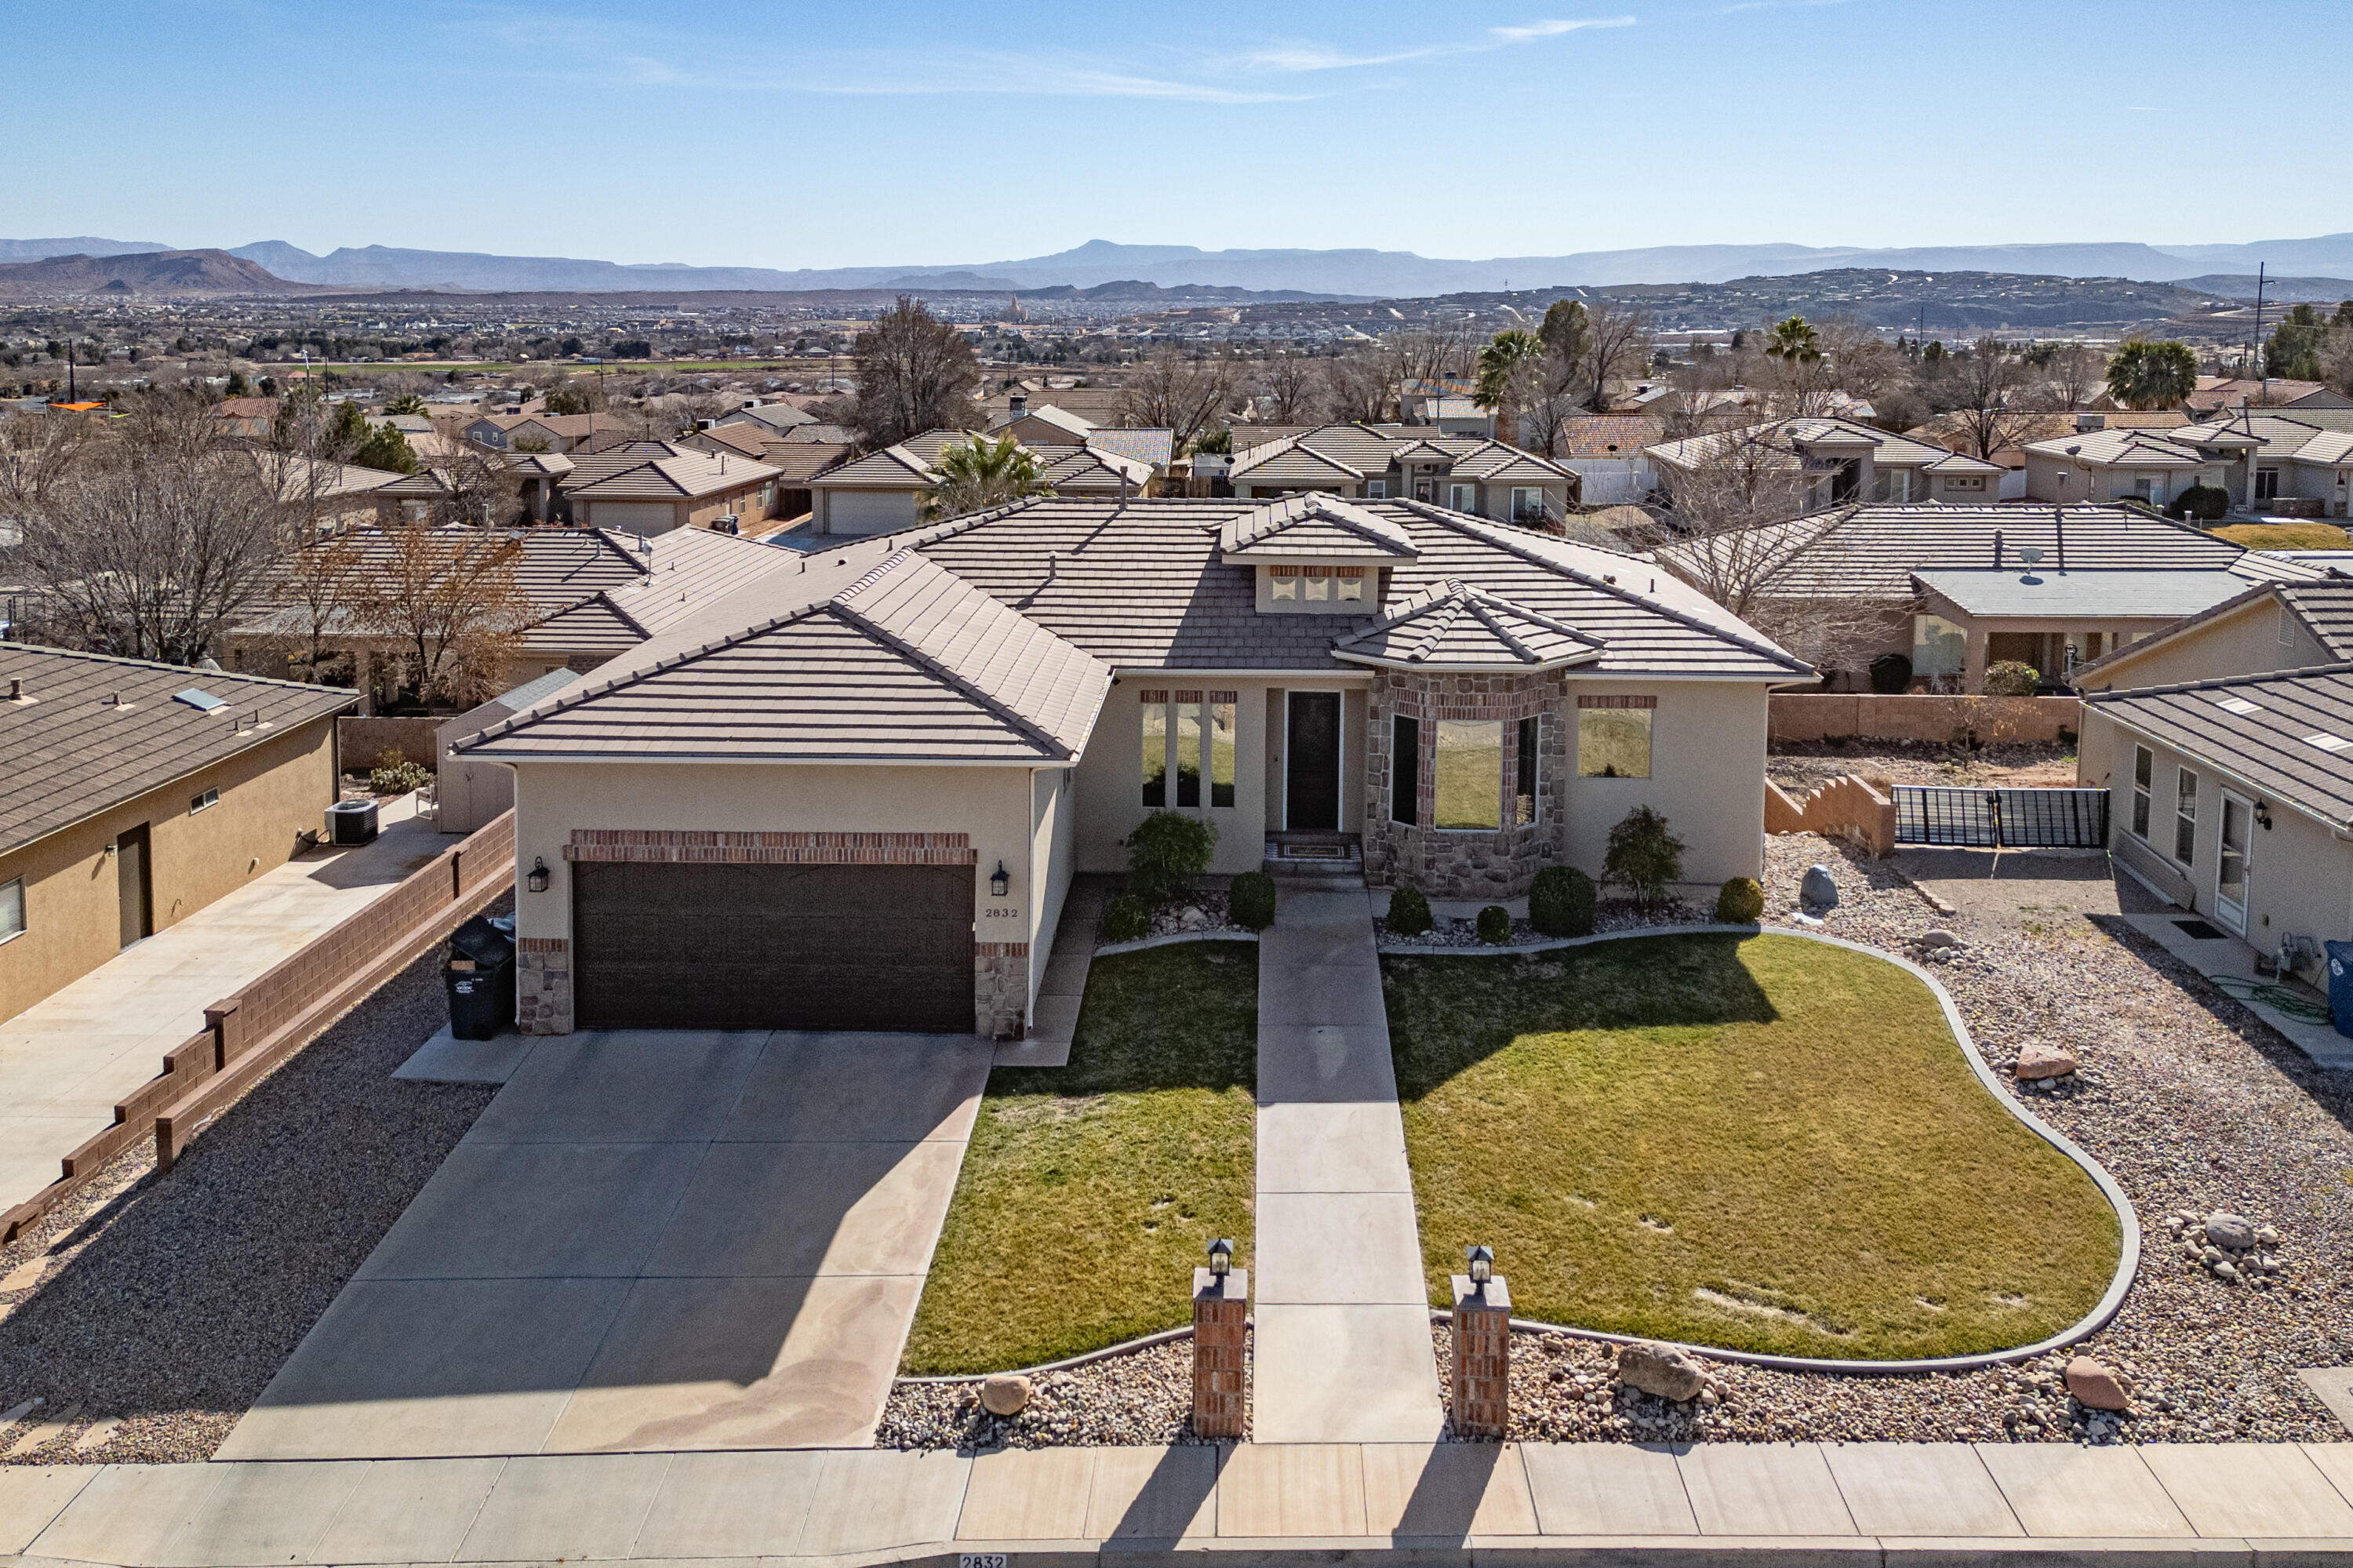
Price reduced
House is vacant go and show. Send courtesy text to agent.
Sellers comments about the house: One of our favorite things has been the neighborhood itself--our street often comes alive with kids playing outside and neighbors gathering for block parties. Inside, the home is filled with beautiful natural light, and the open living spaces make it easy to spend time together. We've loved the big yard, which has been a wonderful place for our kids to play and make memories. It's a home that's easy to live in, one that's been so cherished, and we hope the next owners will love it as much as we have.
#26-268912

St George

2832 E 410 ST N

6 Beds

None Baths

3,319 Sq.Ft.

$579,000

MLS#: 26-268912

ST GEORGE LIVING AT ITS FINEST!!! This beautiful home in the Red Butte subdivision is ready for you! Main level living with so much room. Your entrance hall has a convenient office, then come on in to your open living room with adjacent kitchen & dining. Walk out onto the deck for million dollar views, you can see three states on a clear day... or entertain at your cool pool & gazebo, where evenings will be spent swimming, enjoying the fire pit, and admiring those stunning red hills sunsets. Back inside you'll have your primary suite with spacious bath, step in shower, and walk in closets. Two more bedrooms & bath upstairs for your guests, plus laundry & half bath off the 3 car garage with room for all your toys. Don't worry, there's space for the RV outside too! The finished walk-out basement is ready for you to live in or use as an apartment: 3 more bedrooms and 2 baths to be used as you wish, with another set of laundry hookups. Full kitchen with appliances and open floor plan also walks out to that big back yard, fully landscaped with fruit trees, garden shed and planter boxes or room for a bigger garden. Newer roof, newer mechanicals, fresh paint, tankless hot water, automatic pool cover. There's so much included and so many goodies. Come take a tour to taste the relaxed life here, but be ready... you may never want to leave.
#26-277075

St George

2208 E 2480 S

6 Beds

None Baths

3,642 Sq.Ft.

$780,000

MLS#: 26-277075

New on site 1 day ago
Welcome to the Driftwood floorplan by Canyon Mill Homes, a masterfully designed 2,679 sq. ft. residence offering the perfect blend of luxury and functionality. The standout feature is an incredible 1,234 sq. ft. garage space, including a massive, pristine RV garage ready for all your toys and storage needs.
Step inside to a dedicated front office, perfect for remote work or a quiet study. The heart of the home opens into an oversized family room, where an elegant fireplace flanked by beautiful custom built-ins and shelving serves as a stunning focal point. Nearby, a gourmet kitchen enhances the elevated, high-end feel of the main level, making it an entertainer's dream.
Retreat upstairs to find a versatile secondary family room or loft, providing the perfect separate lounge space. The luxurious primary suite serves as your private oasis, complete with great views to wake up to every morning. Combining thoughtful architectural details with unparalleled garage space, the Driftwood is the ultimate place to call home!
#26-277451

St George

6220 E Endora ST Lot 403

4 Beds

None Baths

2,679 Sq.Ft.

$729,990

MLS#: 26-277451

New on site 1 day ago
Exceptional quality, spacious living, and NO HOA! This beautifully built home features soaring ceilings, hardwood floors, granite countertops, under-cabinet lighting, and quality finishes throughout. The spacious floor plan offers 3 bedrooms, a den, and an additional private office attached to the primary suite. The primary retreat features beautiful tile-surround showers, a separate soaking tub, and an oversized walk-in closet.

Additional highlights include a large three-car garage with extra storage, a private courtyard, a covered patio, and a fully fenced backyard with garden space. Just a short walk away is Blake Memorial Park, a beautiful city-maintained park along the Santa Clara River.

With generous living space, versatile rooms, beautiful outdoor areas, and quality construction, this home offers a combination of features that is hard to find in this price range. Come see it for yourself!
#26-277446

St George

1325 560 South ST

4 Beds

None Baths

2,311 Sq.Ft.

$550,000

MLS#: 26-277446

New on site 1 day ago
A RARE 4-BEDROOM FIND IN SUNRIVER! This beautifully upgraded, exceptionally maintained home offers 2,058 square feet of inviting living space in one of St. George's most desirable 55+ communities. The thoughtfully designed floor plan features four bedrooms, providing wonderful flexibility for guests, hobbies, or a home office. The stunning kitchen showcases beautiful cabinetry, an oversized granite island, stainless steel appliances, and attractive lighting. High ceilings and comfortable, flowing living spaces add to the home's inviting atmosphere. A special feature is the walk-in tub in the second bathroom, offering added convenience and comfort. Step outside to a beautifully landscaped backyard, creating a lovely setting for relaxing or entertaining. Enjoy SunRiver's exceptional recreational amenities, activities, and active lifestyle. A truly special home offering space, versatility, and charm!
#26-277455

St George

1409 W Grapevine DR

4 Beds

None Baths

2,058 Sq.Ft.

$624,900

MLS#: 26-277455

New on site 2 days ago
Spacious 5 bed, 3 bath home in an established downtown St. George neighborhood. Features a recently renovated open-concept kitchen flowing into a cozy living room with a fireplace, plus a second living room downstairs. Fully fenced backyard with a workshop attached to the two car garage. The primary suite has a brand new ensuite bathroom. 2 bedrooms up, 3 down, and a garage. Close to dining, shopping, and parks. Listing agent is related to seller.
#26-277409

St George

136 E 650 S

5 Beds

None Baths

2,496 Sq.Ft.

$575,000

MLS#: 26-277409

New on site 3 days ago
Discover our new Garden Homes, featuring GE appliances, 9-foot ceilings, quartz countertops, and LVP flooring. Enjoy front and back landscaping, a recirculation pump, radiant roof barrier, video doorbell, smart thermostat, and fiber-optic internet--all designed for comfort, efficiency, and modern living in this beautiful new community.
#26-277381

St George

2690 E Suniva Way

4 Beds

None Baths

2,397 Sq.Ft.

$542,000

MLS#: 26-277381

Come check out this great home with a fully finished basement and views of Black Ridge and the golf course!  5 bedrooms, 3 full bathrooms and a 2 car garage with extra height.  You'll find this home has ample space and lots of great storage.  Ideal layout for multigenerational living or basement apartment. 1659sqft on Each floor!  Each floor has it's own HVAC, kitchen and bath(s). Large windows and an outdoor deck frame the views from this lot.  A well thought out back yard space has beautiful water feature, fire pit and patio area.  Don't miss out on this great home in a great location!
#26-276951

St George

758 W Lava Pointe DR

5 Beds

None Baths

3,318 Sq.Ft.

$559,000

MLS#: 26-276951

New on site 2 days ago
Welcome to this beautiful 1,872 sqft. home in White Desert, our brand-new community in a fantastic location! Featuring one of our most popular floor plans, this home includes quartz kitchen countertops, upgraded painted cabinets, waterproof flooring, full landscaping, and more! With beautiful finishes, a thoughtfully designed layout, and a great location close to everything Southern Utah has to offer, this home is one you won't want to miss. Come explore White Desert and see this beautiful home for yourself today!
#26-277405

St George

1168 E White Bluff DR

4 Beds

None Baths

1,872 Sq.Ft.

$558,900

MLS#: 26-277405

New on site 2 days ago
None
#26-277413

St George

904 S Walker Way

3 Beds

None Baths

2,427 Sq.Ft.

$609,999

MLS#: 26-277413

This beautiful home is an entertainer's dream, thoughtfully designed with both style and functionality in mind. Featuring plantation shutters, custom cabinetry, soaring 12-foot ceilings, and a new A/C system installed in 2021, every detail offers comfort and quality.

Step outside to enjoy your own private outdoor oasis, complete with a built-in BBQ, putting green, enclosed courtyard, and no neighbors directly behind the property--perfect for entertaining or relaxing in privacy.

Inside, the home offers two spacious master suites, a dedicated office, and a large game room with French doors and abundant natural light. The game room could easily be converted into an additional bedroom, providing exceptional flexibility for guests, a second home, or a primary residence.

With its impressive amenities, versatile floor plan, and private outdoor living spaces, this home truly has it all.

2335 W Sunbrook DR 62

Message successfully sent.

I agree to receive email communication and understand I can unsubscribe at any time.

I agree to be contacted by OnX Realty via call, email, and text for real estate services. To opt out, you can reply 'stop' at any time or reply 'help' for assistance. You can also click the unsubscribe link in the emails. Message and data rates may apply. Message frequency may vary. Privacy Policy

Send a message

Message successfully sent.

Reason for contacting?

I agree to receive email communication and understand I can unsubscribe at any time.

I agree to be contacted by OnX Realty via call, email, and text for real estate services. To opt out, you can reply 'stop' at any time or reply 'help' for assistance. You can also click the unsubscribe link in the emails. Message and data rates may apply. Message frequency may vary. Privacy Policy

Sign In Sign Out

Virtual Assistant

Would you like to take the next step with this property? We can help you schedule a showing or virtual tour, or send you more details.

Yes, I would like more information.

Thank You for Your Reply, One of Our Agents will contact you as soon as possible

No, maybe later.

Thank you, you can always contact me via email, phone number or through the contact form.

Realhub AI

Lucy - Your AI-Powered Realtor

Update Your Temporary Password

Personalize your search

Enter your email and we'll notify you immediately when new listings match what you're looking for.

or enter email address

Already have an account ? Login here

Continue your home search

I agree to receive communications and understand I can unsubscribe at any time.

I agree to be contacted by OnX Realty via call, email, and text for real estate services. To opt out, you can reply 'stop' at any time or reply 'help' for assistance. You can also click the unsubscribe link in the emails. Message and data rates may apply. Message frequency may vary. Privacy Policy

Already have an account ? Login here

We use cookies

We use cookies primarily for analytics to enhance your experience. By accepting, you agree to our use of these cookies. You can manage your preferences or learn more about our cookies policy.

