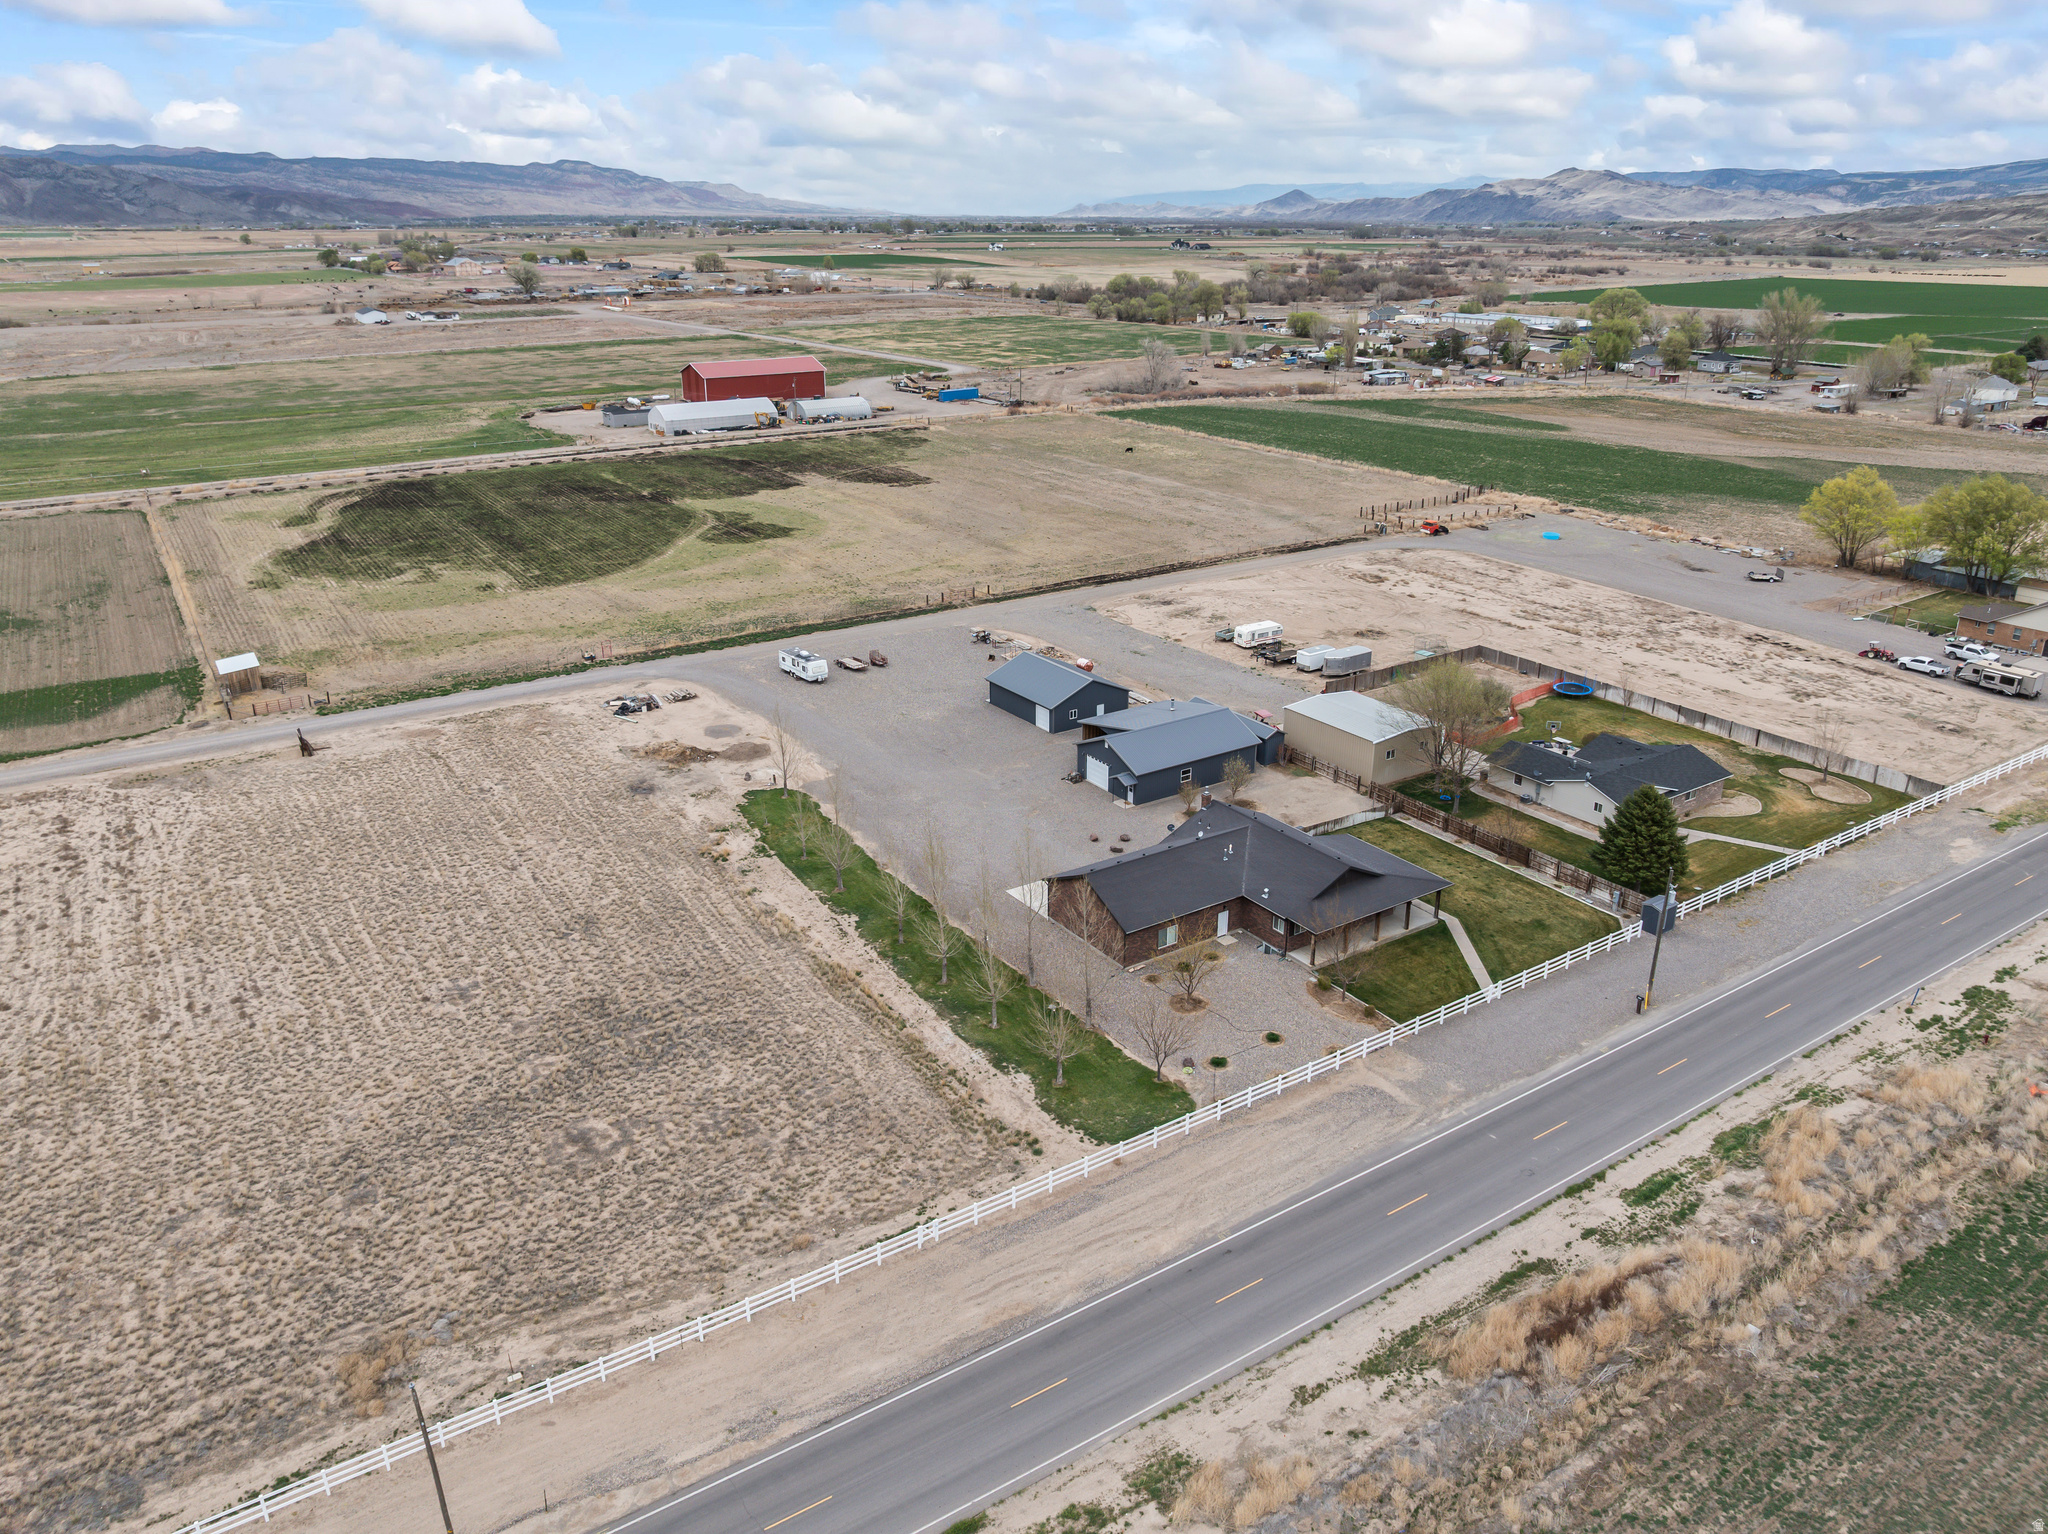
954 N 280 E

Elsinore, UT 84724

Stories: 2

Elsinore, UT 84724

954 N 280 E

$749,500

MLS#: 2192501

Status: Active

Listing provided by: Green Valley Brokers

Listing agent phone: None

Last update: 2 days ago

New on site 2 days ago

Main image without alt text

About

You have to see this unique property in person to truly appreciate it! From the moment you walk in the door you'll find thoughtful design in every detail of this gorgeous 6 bedroom, 4 bathroom, two-story home sitting on a private 1.06-acre lot in Elsinore, Utah. The great room boasts a gas fireplace and vaulted ceilings open to the upstairs, and the layout flows directly into a large kitchen and full dining area perfect for entertaining guests. Too many upgrades and high-end finishes to list, but includes an extensive bar seating area at the beautiful granite countertops, a large walk-in pantry, stylish industrial ceiling fans, a luxurious main-level owner's suite featuring his-and-hers mirrors and sinks and a walk-in closet, and additional living spaces upstairs for games and family time. Large windows allow natural light to accentuate the large living spaces and bedrooms, giving everything a bright and airy atmosphere. Step outside into the fenced backyard and you'll find a covered patio, fire pit, in-ground trampoline, basketball/pickleball court, treehouse, fully landscaped yard with mature trees, raised-bed vegetable garden and greenhouse, RV parking, and space for pets and large animals. Whether relaxing in the yard in the evening or looking out the dining table windows at sunrise, enjoy the incredible views of Monroe Mountain to the east. You'll love where you live, so call us to schedule a tour and make this your forever home today!

Property

Beds

6

Full Baths

3

1/2 Baths

1

Year Built

2021

Sq.Footage

4,199

Features

Features & Amenities

Interior

  • Other Interior Features

    Walk-In Closet(s), Master Downstairs

  • Total Bedrooms

    6

  • Bathrooms

    3

  • 1/2 Bathrooms

    1

  • Cooling YN

    YES

  • Cooling

    Ceiling Fan(s), Central Air

  • Fireplace YN

    YES

  • Heating YN

    YES

  • Heating

    Fireplace Insert, Central, Natural Gas, Forced Air

  • Main Level Bedrooms

    2

  • Pet friendly

    N/A

Exterior

  • Garage

    Yes

  • Garage spaces

    2

  • Construction Materials

    Asphalt, Stone, Stucco, Cement Siding

  • Parking

    Attached, Garage

  • Patio and Porch Features

    Covered, Patio

  • Pool

    No

  • Waterfront YN

    NO

  • View

    Mountain(s)

Area & Lot

  • Lot Features

    Corner Lot

  • Lot Size(acres)

    1.06

  • Lot Size(square feet)

    46,173

  • Property Type

    Residential

  • Property Sub Type

    Single Family Residence

  • Architectural Style

    Stories: 2

Price

  • Sales Price

    $749,500

  • Tax Amount

    $3,247

  • Zoning

    RES

  • Sq. Footage

    4,199

  • Price/SqFt

    $178

HOA

  • Association

    No

Property Resources

  • Horse Property

    YES

School District

  • Elementary School

    Sevier

  • Middle School

    South Sevier

  • High School

    South Sevier

Property Features

  • New Construction

    NO

  • Accessibility Features

    Accessible Doors, Accessible Hallway(s), Accessible Entrance

  • Foundation Details

    Slab

  • Senior Community YN

    NO

  • Sewer

    Septic Tank

Schedule

Schedule a Showing

Showing scheduled successfully.

What is 3 + 4 ?


Change time

Mortgage calculator

Estimate your monthly mortgage payment, including the principal and interest, property taxes, and HOA. Adjust the values to generate a more accurate rate.

Your payment

Principal and Interest:

$

Property taxes:

$

HOA fees:

$

Total loan payment:

$

Total interest amount:

$

Location

  • County

    Sevier

  • Elementary School

    Sevier

  • Middle School

    South Sevier

  • High School

    South Sevier

Listing Courtesy of Michael S Shaver, Green Valley Brokers

RealHub Information is provided exclusively for consumers' personal, non-commercial use, and it may not be used for any purpose other than to identify prospective properties consumers may be interested in purchasing. All information deemed reliable but not guaranteed and should be independently verified. All properties are subject to prior sale, change or withdrawal. RealHub website owner shall not be responsible for any typographical errors, misinformation, misprints and shall be held totally harmless.

Agent Damon Luke

Damon Luke

President / Real Estate Agent

Call Damon today to schedule a private showing.


* Listings on this website come from the FMLS IDX Compilation and may be held by brokerage firms other than the owner of this website. The listing brokerage is identified in any listing details. Information is deemed reliable but is not guaranteed. If you believe any FMLS listing contains material that infringes your copyrighted work please click here to review our DMCA policy and learn how to submit a takedown request.© 2024 FMLS.

Properties

Related properties

Immaculate country living at its finest! This stunning brick home sits on 3 pristine acres and offers the perfect blend of comfort, functionality, and space. From the moment you arrive, you'll be drawn to the beautiful wrap-around porch-ideal for relaxing and taking in the incredible view of Monroe Mountain. The property is fully dialed in with mature landscaping, established trees, a garden area, and 1.5 acres of irrigated pasture-perfect for animals, hobbies, or simply enjoying wide open space. A massive heated and insulated shop provides endless possibilities, complemented by multiple outbuildings and ample covered parking for all your equipment and toys. The property comes with ONE 1 ac. ft. water right that is sourced from a well on the corner of the property. This used to be the main source of culinary water, but the home is now connected to culinary water from the Austin Special Service District, so you have the option to use either for the home. Having the culinary connection leaves PLENTY of water to water your yard, garden, trees, and some pasture. ON TOP OF THAT, there are also 2 surface shares of Brooklyn Canal irrigation water that are used to irrigate the back pasture! Inside, the home is just as impressive. You'll find a huge attached 2-car garage, an incredibly functional mud/laundry room, and thoughtful design throughout. The custom kitchen is built to impress, featuring high-end finishes and plenty of space to gather. Rich 3/4" custom hardwood floors, abundant storage at every turn, and meticulous attention to detail make this home stand out. The basement offers a massive living room, an extensive food storage area, and a separate cold storage room-providing both comfort and practicality. Stay cozy all winter long with the efficient pellet stove, adding warmth and charm to the space. Properties like this don't come around often-turnkey, well-maintained, and ready to support the lifestyle you've been looking for.
#2166405

Elsinore

1165 E AUSTIN DR

4 Beds

1 Baths

3,598 Sq.Ft.

$795,000

MLS#: 2166405

You have to see this unique property in person to truly appreciate it! From the moment you walk in the door you'll find thoughtful design in every detail of this gorgeous 6 bedroom, 4 bathroom, two-story home sitting on a private 1.06-acre lot in Elsinore, Utah. The great room boasts a gas fireplace and vaulted ceilings open to the upstairs, and the layout flows directly into a large kitchen and full dining area perfect for entertaining guests. Too many upgrades and high-end finishes to list, but includes an extensive bar seating area at the beautiful granite countertops, a large walk-in pantry, stylish industrial ceiling fans, a luxurious main-level owner's suite featuring his-and-hers mirrors and sinks and a walk-in closet, and additional living spaces upstairs for games and family time. Large windows allow natural light to accentuate the large living spaces and bedrooms, giving everything a bright and airy atmosphere. Step outside into the fenced backyard and you'll find a covered patio, fire pit, in-ground trampoline, basketball/pickleball court, treehouse, fully landscaped yard with mature trees, raised-bed vegetable garden and greenhouse, RV parking, and space for pets and large animals. Whether relaxing in the yard in the evening or looking out the dining table windows at sunrise, enjoy the incredible views of Monroe Mountain to the east. You'll love where you live, so call us to schedule a tour and make this your forever home today!

954 N 280 E

Message successfully sent.

I agree to receive email communication and understand I can unsubscribe at any time.

I agree to be contacted by OnX Realty via call, email, and text for real estate services. To opt out, you can reply 'stop' at any time or reply 'help' for assistance. You can also click the unsubscribe link in the emails. Message and data rates may apply. Message frequency may vary. Privacy Policy

Send a message

Message successfully sent.

Reason for contacting?

I agree to receive email communication and understand I can unsubscribe at any time.

I agree to be contacted by OnX Realty via call, email, and text for real estate services. To opt out, you can reply 'stop' at any time or reply 'help' for assistance. You can also click the unsubscribe link in the emails. Message and data rates may apply. Message frequency may vary. Privacy Policy

Sign In Sign Out

Virtual Assistant

Would you like to take the next step with this property? We can help you schedule a showing or virtual tour, or send you more details.

Yes, I would like more information.

Thank You for Your Reply, One of Our Agents will contact you as soon as possible

No, maybe later.

Thank you, you can always contact me via email, phone number or through the contact form.

Realhub AI

Lucy - Your AI-Powered Realtor

Update Your Temporary Password

Personalize your search

Enter your email and we'll notify you immediately when new listings match what you're looking for.

or enter email address

Already have an account ? Login here

Continue your home search

I agree to receive communications and understand I can unsubscribe at any time.

I agree to be contacted by OnX Realty via call, email, and text for real estate services. To opt out, you can reply 'stop' at any time or reply 'help' for assistance. You can also click the unsubscribe link in the emails. Message and data rates may apply. Message frequency may vary. Privacy Policy

Already have an account ? Login here

We use cookies

We use cookies primarily for analytics to enhance your experience. By accepting, you agree to our use of these cookies. You can manage your preferences or learn more about our cookies policy.