761 N 150 E 11

American Fork, UT 84003

Stories: 2

American Fork, UT 84003

761 N 150 E 11

$1,729,900

MLS#: 2192481

Status: Active

Listing provided by: Bybee & Co Realty, LLC

Listing agent phone: None

Last update: 8 hours ago

New on site today

Main image without alt text

About

**$50,000 builder incentive available!** This incentive may be used toward closing costs, interest-rate buy-down, or other approved options, subject to builder and lender terms and conditions. Introducing the Meredith floor plan by Patterson Homes, an exceptional luxury new construction home located in the prestigious Beck Hillside Estates community in American Fork, Utah. Situated on an expansive .64-acre lot with beautiful Wasatch Mountain views, this stunning residence offers an elevated combination of timeless architecture, sophisticated finishes, thoughtful craftsmanship, and exceptional attention to detail. With 6,515 total square feet, including 4,037 finished square feet, the Meredith is designed to deliver both luxurious everyday living and impressive entertaining spaces. The main level welcomes you with soaring ceilings, an impressive 16-foot great room, expansive windows that fill the home with natural light, and a beautiful fireplace that creates an inviting focal point. The open-concept design flows seamlessly into the gourmet kitchen, featuring custom cabinetry, quartz countertops, a gas range, and carefully selected designer finishes. A dedicated home office provides a private and functional workspace, while the thoughtfully designed main-level laundry adds everyday convenience. The luxurious main-floor primary suite offers a peaceful retreat with a spacious walk-in closet and spa-inspired bathroom featuring dual vanities, a separate soaking tub, and a beautifully appointed walk-in shower. Upstairs, three additional bedrooms and a generous 313-square-foot loft provide flexible spaces for family, guests, or a secondary entertainment area. The home's exterior is equally impressive, with a beautiful combination of brick, stucco, cement board, and metal accents that create a sophisticated architectural statement. A covered deck provides the perfect setting for outdoor entertaining while enjoying the surrounding mountain scenery. The oversized three-car garage includes an extra-deep 40-foot bay, offering exceptional space for vehicles, recreational equipment, and additional storage. The 2,478-square-foot unfinished basement features a separate exterior entrance, 9-foot ceilings, and rough plumbing for a potential future accessory apartment, offering incredible flexibility for multigenerational living, extended guest accommodations, or additional finished living space, subject to applicable approvals. Ideally located in Beck Hillside Estates with convenient access to American Fork Canyon, hiking and biking trails, shopping, dining, and I-15, this exceptional property offers the perfect balance of luxury, space, and accessibility. Currently under construction, and estimated completion date of December 18th, 2026. The Meredith presents a rare opportunity to own a beautifully designed luxury home in one of American Fork's desirable hillside communities, with the quality craftsmanship and attention to detail that define Patterson Homes.

Property

Beds

4

Full Baths

3

1/2 Baths

1

Year Built

2026

Sq.Footage

6,515

Features

Features & Amenities

Interior

  • Other Interior Features

    Walk-In Closet(s), Vaulted Ceiling(s)

  • Total Bedrooms

    4

  • Bathrooms

    3

  • 1/2 Bathrooms

    1

  • Cooling YN

    YES

  • Cooling

    Central Air

  • Fireplace YN

    YES

  • Heating YN

    YES

  • Heating

    Fireplace Insert, Central, Natural Gas, Forced Air

  • Main Level Bedrooms

    1

  • Pet friendly

    N/A

Exterior

  • Garage

    Yes

  • Garage spaces

    3

  • Construction Materials

    Brick, Stucco, Cement Siding, Metal Siding

  • Parking

    Attached, RV Access/Parking, Garage

  • Patio and Porch Features

    Deck

  • Pool

    No

  • Waterfront YN

    NO

  • View

    Mountain(s)

Area & Lot

  • Lot Size(acres)

    0.64

  • Lot Size(square feet)

    27,878

  • Property Type

    Residential

  • Property Sub Type

    Single Family Residence

  • Architectural Style

    Stories: 2

Price

  • Sales Price

    $1,729,900

  • Tax Amount

    $1

  • Sq. Footage

    6,515

  • Price/SqFt

    $265

HOA

  • Association

    No

Property Resources

  • Horse Property

    NO

School District

  • Elementary School

    Alpine

  • Middle School

    American Fork

  • High School

    American Fork

Property Features

  • New Construction

    YES

  • Senior Community YN

    NO

  • Sewer

    Public Sewer

Schedule

Schedule a Showing

Showing scheduled successfully.

What is 3 + 4 ?


Change time

Mortgage calculator

Estimate your monthly mortgage payment, including the principal and interest, property taxes, and HOA. Adjust the values to generate a more accurate rate.

Your payment

Principal and Interest:

$

Property taxes:

$

HOA fees:

$

Total loan payment:

$

Total interest amount:

$

Location

  • County

    Utah

  • Elementary School

    Alpine

  • Middle School

    American Fork

  • High School

    American Fork

Listing Courtesy of Jennifer Sainsbury, Bybee & Co Realty, LLC

RealHub Information is provided exclusively for consumers' personal, non-commercial use, and it may not be used for any purpose other than to identify prospective properties consumers may be interested in purchasing. All information deemed reliable but not guaranteed and should be independently verified. All properties are subject to prior sale, change or withdrawal. RealHub website owner shall not be responsible for any typographical errors, misinformation, misprints and shall be held totally harmless.

Agent Damon Luke

Damon Luke

President / Real Estate Agent

Call Damon today to schedule a private showing.


* Listings on this website come from the FMLS IDX Compilation and may be held by brokerage firms other than the owner of this website. The listing brokerage is identified in any listing details. Information is deemed reliable but is not guaranteed. If you believe any FMLS listing contains material that infringes your copyrighted work please click here to review our DMCA policy and learn how to submit a takedown request.© 2024 FMLS.

Properties

Related properties

New on site 1 day ago
Take advantage of the beautiful mountain views and the opportunity to create a home that fits your vision in a premier location and neighborhood! This custom home opportunity offers the chance to work with a local, family-owned builder dedicated to bringing your ideas to life. Sweat equity may be allowed, giving you an opportunity to contribute to aspects of your home in a way otherwise unavailable. If you're looking for a personalized home with scenic surroundings and the flexibility to make it your own, this is an opportunity worth exploring! Pictures are of multiple homes and provided as a courtesy to to showcase build quality. Pictures show options and features not included. Buyer to verify all.
#2192247

American Fork

943 E 1040 N

6 Beds

4 Baths

5,006 Sq.Ft.

$1,398,900

MLS#: 2192247

Price reduced
Discover the Holly by Patterson Homes in Beck Hillside Estates! Ask about our $50,000 Preferred Lender Incentive! Currently under construction on a .37-acre homesite in American Fork, this thoughtfully designed two-story home offers approximately 6,130 total square feet, 3 bedrooms, 2.5 bathrooms, and an oversized three-car garage. A distinctive transitional exterior combines White Heron stucco, Midnight Ledgestone, Driftwood-stained shake accents, black window frames, and contrasting metal roof accents. A custom black metal front door with linen glass creates a beautiful first impression. Inside, the main level features a 12-foot great room with a gas fireplace and statement mantel, an open kitchen and dining area, and a dedicated office. The kitchen pairs contrasting 3cm quartz countertops with a farmhouse sink, chrome spring pull-down faucet, and a 36-inch matte-black Caf gas range. A matching Caf microwave and dishwasher, separate full-size Frigidaire refrigerator and freezer, vented range hood, and walk-in pantry complete this inviting gathering space. Stackable sliding glass doors enhance the connection to the outdoors. The main-floor primary suite offers a vaulted ceiling, spacious custom walk-in closet, and a beautifully appointed bathroom with quartz countertops, a freestanding soaking tub, separate tiled shower, and Euro glass enclosure. A main-floor laundry room and mudroom add everyday convenience. Upstairs, two additional bedrooms with walk-in closets share a full bathroom, while a generous loft provides flexible space for relaxing, gathering, or working from home. Thoughtful finishes include black interior doors, warm stained wood accents, and white-oak stair railing with alternating black metal balusters. Two high-efficiency furnace and central air systems with Wi-Fi thermostats provide comfort and convenience. The largely unfinished basement features 9-foot ceilings, a separate exterior entrance, and a layout designed for future bedrooms, bathrooms, recreation space, and apartment potential, subject to applicable approvals. Square footage is based on builder plans; acreage is based on county records. Renderings and selection boards illustrate planned finishes. Final materials and specifications are subject to change. Buyer to verify all information.
#2186196

American Fork

771 N 150 E

3 Beds

2 Baths

6,130 Sq.Ft.

$1,499,000

MLS#: 2186196

**FREE 1-0 Rate buydown when using preferred lender!!** Space, flexibility, and modern living come together in this impressive American Fork home. Built with today's lifestyle in mind, this newer home offers generous living spaces, thoughtful finishes, and the kind of flexibility that is hard to find. The newly finished basement ADU adds exceptional versatility-perfect for extended family, guests, a private living space, or additional income potential. With a separate, finished living area, the possibilities are endless. The four-car garage provides an incredible amount of room for vehicles, toys, storage, and all the extras that come with Utah living. Inside, the home offers plenty of space to spread out, entertain, and enjoy everyday life, while the newer construction provides the comfort and efficiency buyers are looking for. Located in the heart of American Fork with convenient access to shopping, dining, schools, recreation, and the mountains, this is a home that truly delivers on space, flexibility, and functionality. A newer home with a finished ADU and four-car garage is a rare combination-don't miss the opportunity to make this one yours. **Priced to Sell** So much home for the money!!
#2185867

American Fork

801 N 860 W

5 Beds

4 Baths

6,313 Sq.Ft.

$1,599,900

MLS#: 2185867

Open house
Modern design, expansive living spaces, and exceptional indoor-outdoor living define this beautifully crafted home. The main level offers true one-level living with a private primary suite, dedicated laundry, and spa-inspired bath featuring dual sinks, porcelain tile, freestanding tub, expansive Euro-glass shower, and a large custom closet. The kitchen is built for entertaining with a 13-foot island, 8-burner ZLINE gas range, double ovens, custom range hood, and butler's pantry with built-in cabinetry, beverage fridge, and convenient Costco door. Floor-to-ceiling windows, steel beam accents, a floating staircase, wood-accented ceilings, and a stackstone gas fireplace add distinctive architectural character. Enjoy extensive covered outdoor living with a wraparound deck, private Master deck, and covered basement patio. The fully landscaped backyard includes an elevated patio with unobstructed views of Mount Timpanogos. The walk-out basement features three bedrooms, each with an ensuite bath, a large family/activity room, built-in gas fireplace, second laundry area, and direct patio access. Abundant storage throughout and a rare 3.5-car garage with 16-foot ceilings, 220V outlet, and washing station provide plenty of room for vehicles, toys, storage, or a workshop. Additional features include an in-line tankless water heater and extensive built-in storage. The backyard will also be fully landscaped. Located within walking distance of parks, schools, and Fox Hollow Golf Club, the location can't be beat. HOME TRADE-IN PROGRAM: Own a home? We'll buy your home, so you can move into your dream home without the stress of selling first!
#2179861

American Fork

783 N 150 E

6 Beds

6 Baths

4,700 Sq.Ft.

$1,750,000

MLS#: 2179861
Rare opportunity! Tucked away in a quiet cul-de-sac near the Timpanogos Temple, this beautifully landscaped property offers privacy and comfort. Featuring a circular driveway, RV parking, and pool, this home is perfect for relaxing or entertaining. The spacious floor plan offers plenty of room to gather both indoors and out. Direct garage access to the basement and additional laundry room add convenience and functionally. Don't miss this incredible opportunity to own a truly special home in an exceptional location. Square footage figures are provided as a courtesy estimate only and were obtained from County Records.  Buyer is advised to obtain an independent measurement.
#2166537

American Fork

1178 E 580 CIR N

4 Beds

2 Baths

6,718 Sq.Ft.

$1,499,000

MLS#: 2166537
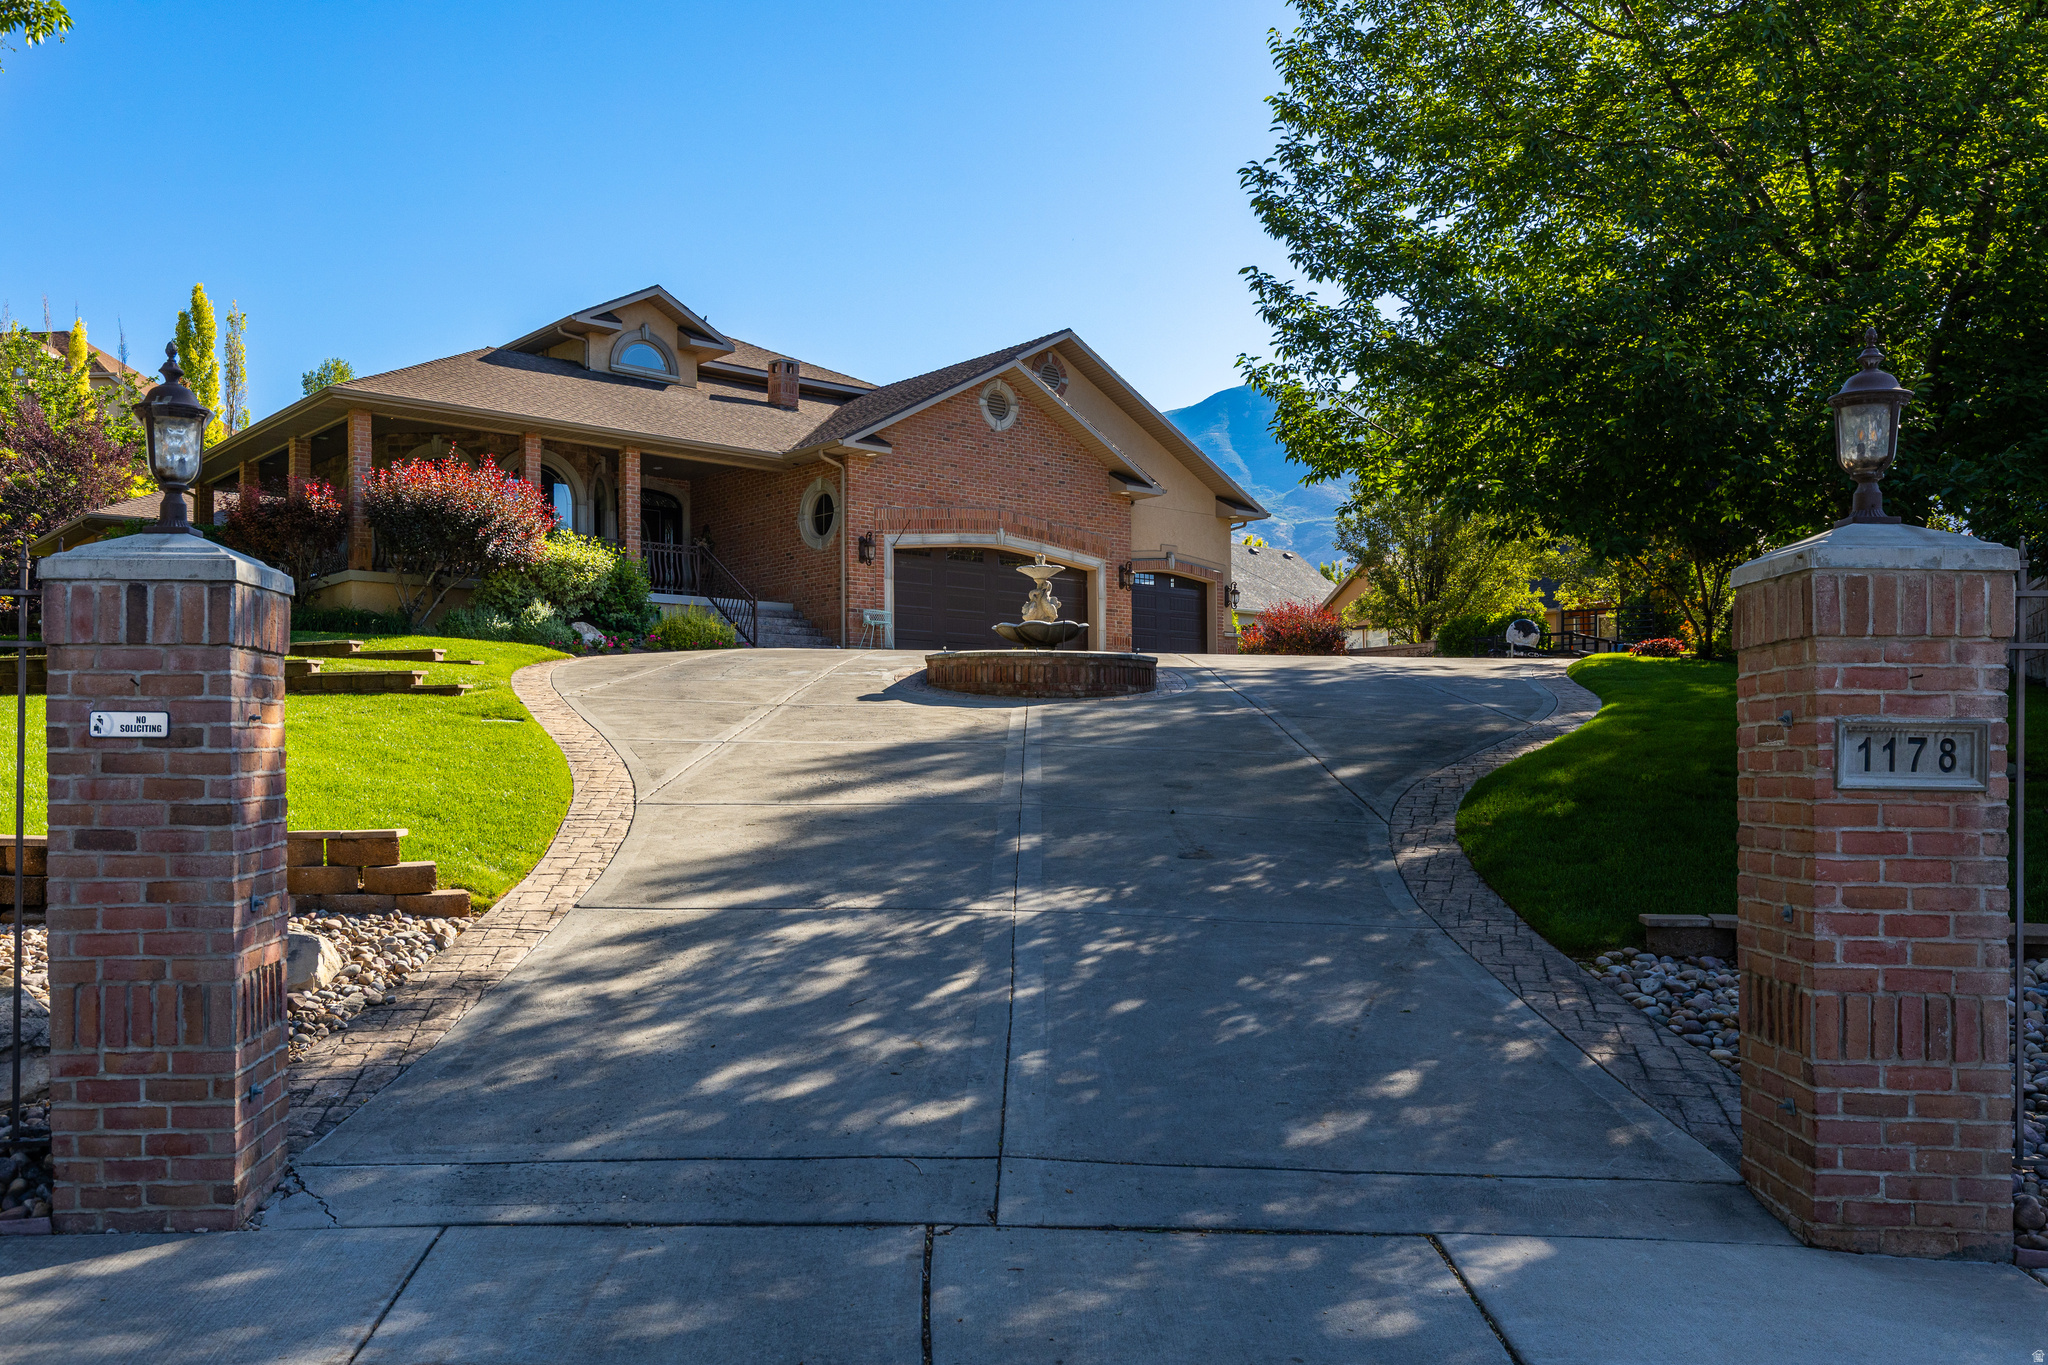
Price decreased and OPEN HOUSE Friday 8/7 from 3-5, Saturday 8/8 2-4 pm! This custom-built home is designed for exceptional indoor and outdoor entertaining. Featuring 9' ceilings on the main and basement levels with vaulted accents, this home showcases hardwood flooring, tile, and new carpet (2024) throughout. The spacious main-level primary suite offers a tray ceiling, ceiling fan, and electronic blackout blinds in the bedroom, bathroom, and walk-in closet, complete with custom shelving and built-in drawers. The gourmet kitchen is the heart of the home, boasting beautiful cabinetry, an oversized island with seating for four, a generous dining area, and an expansive walk-in pantry. A dedicated office/den includes built-in storage and bench seating, while the inviting living room features vaulted ceilings, a gas fireplace, and custom built-ins. The fully finished basement includes two bedrooms with walk-in closets, a full bath, workout/yoga room, theater room, abundant storage, and a large game/family room with sink, countertops, and built-in cabinetry. Upstairs offers two additional bedrooms, a full bath, and a versatile loft with built-in shelving and bench. Step outside to a backyard oasis with paver patio, oversized pergola, built-in BBQ and refrigerator, stone prep/serving area, gas fireplace, fire pit with built-in seating, and hot tub-perfect for year-round entertaining. Backyard has a large permanent chicken coop/run with power that is tucked away, out of view from inside the house and the backyard entertaining area (could also be used as a bunny hutch).  The finished 4-car garage includes epoxy flooring, overhead storage racks, cabinetry, workbench, and 50-amp/240V EV charging.  Two HVAC systems with Ecobee thermostats, water softener, and whole-home humidifier installed on main floor furnace. Exterior repainted 2024, pergola refinished and sealed 2025. Square footage figures are provided as a courtesy estimate only and were obtained from tax records. Buyer is advised to obtain an independent measurement.
#2153983

American Fork

941 E 1000 N

5 Beds

3 Baths

5,030 Sq.Ft.

$1,390,000

MLS#: 2153983

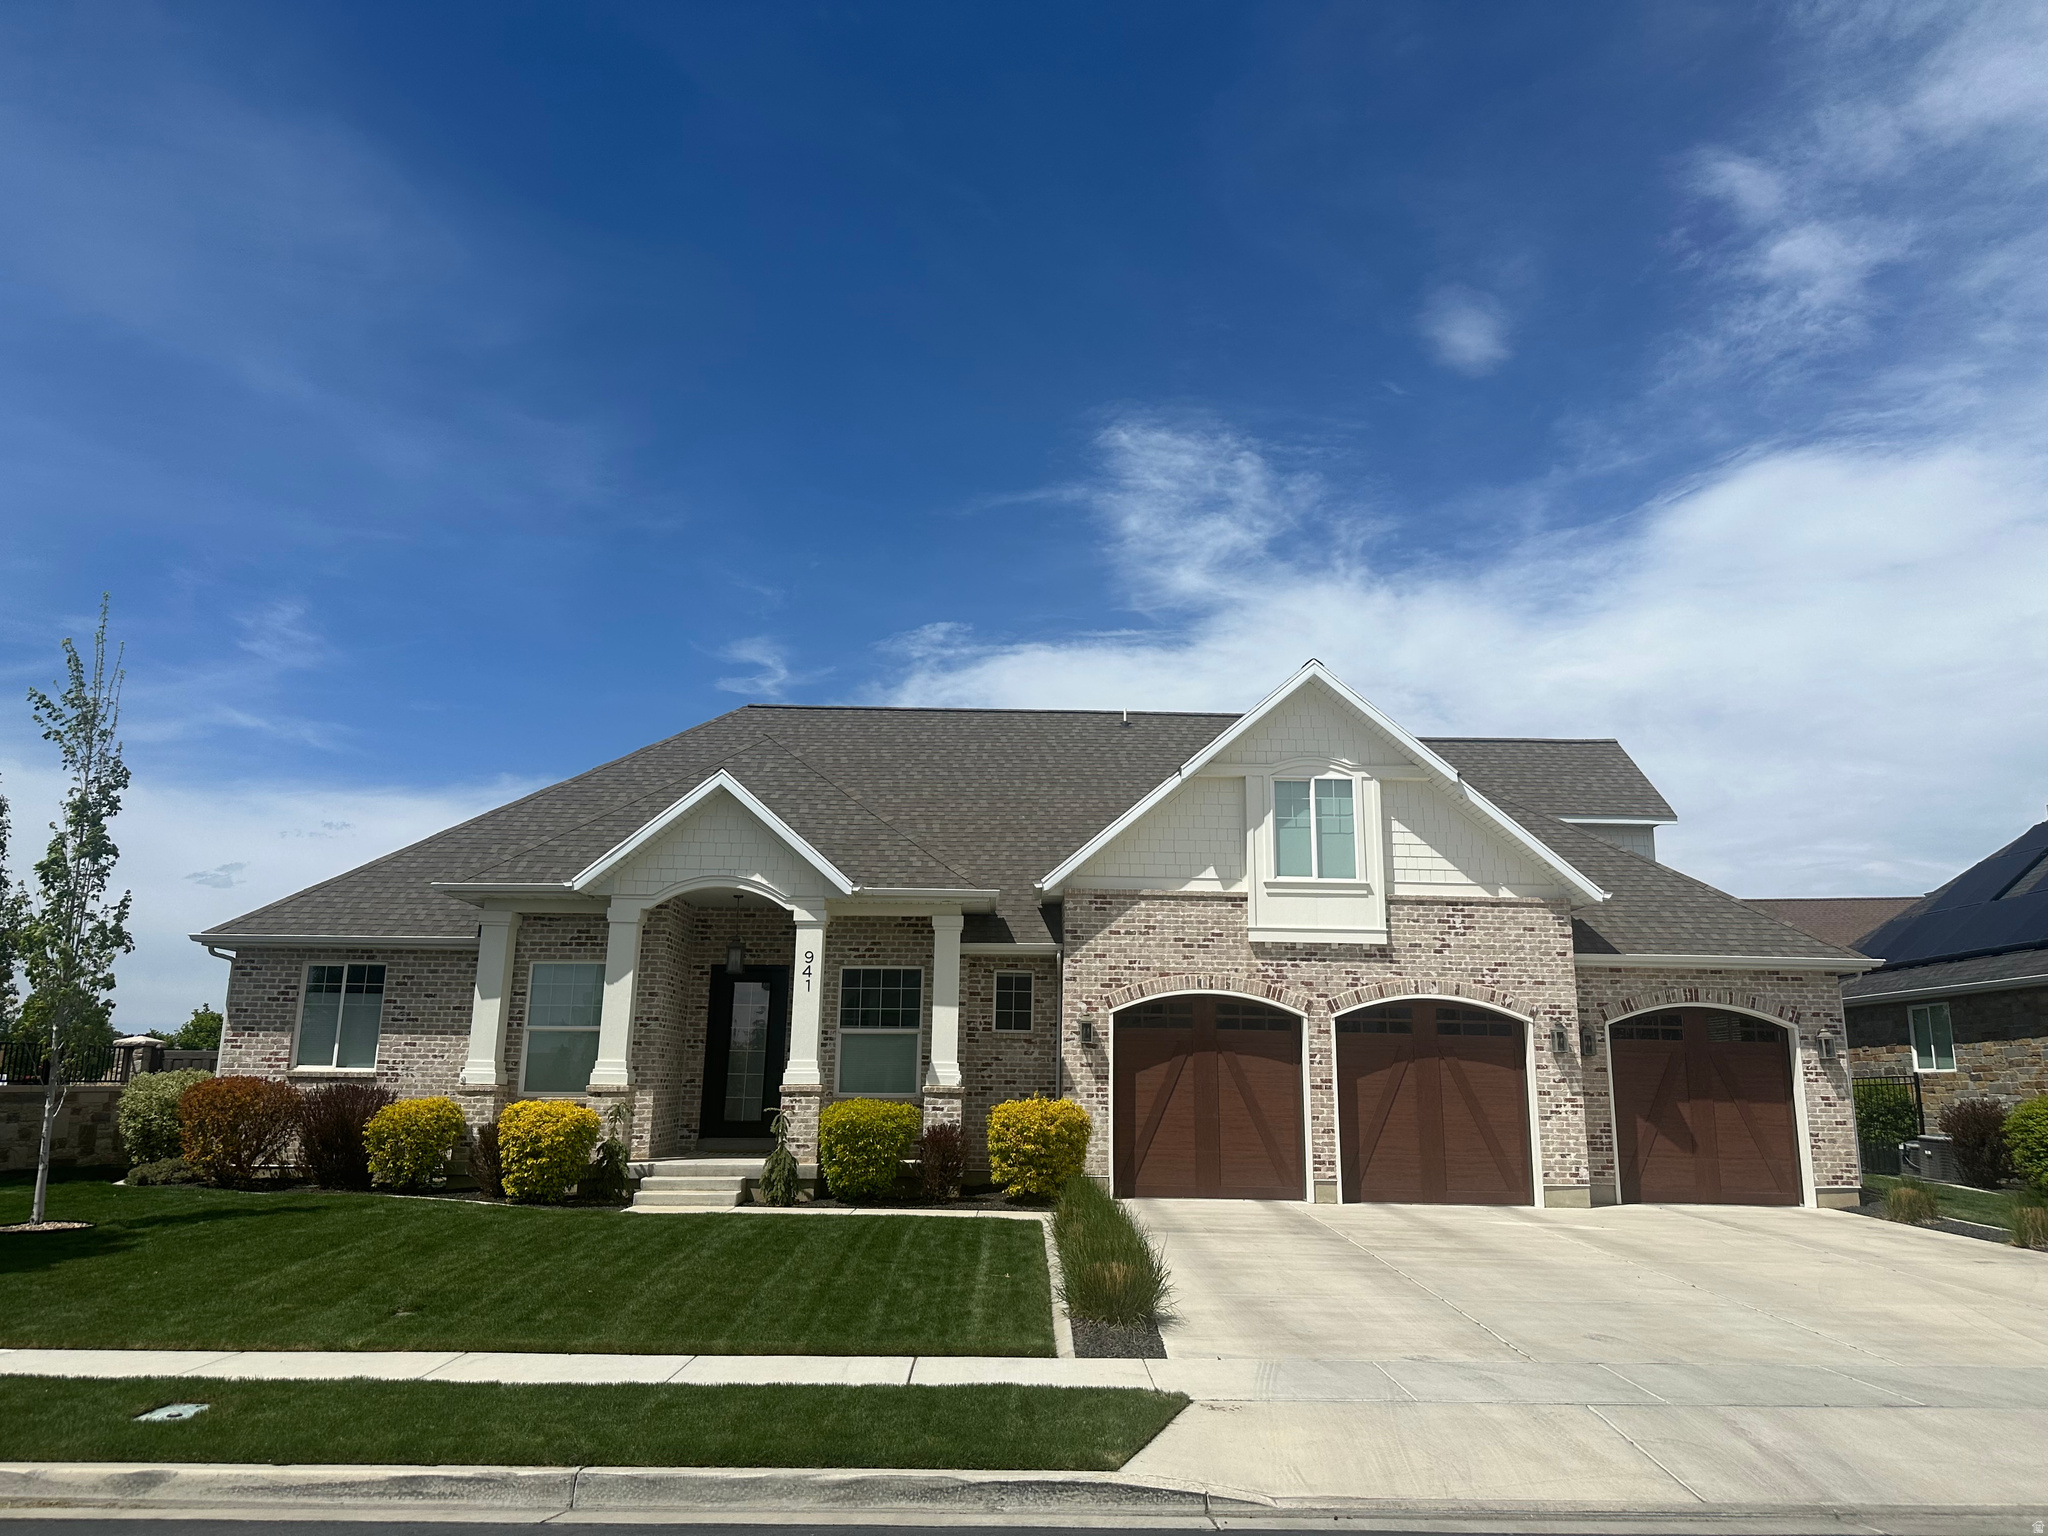
**$50,000 builder incentive available!** This incentive may be used toward closing costs, interest-rate buy-down, or other approved options, subject to builder and lender terms and conditions. Introducing the Meredith floor plan by Patterson Homes, an exceptional luxury new construction home located in the prestigious Beck Hillside Estates community in American Fork, Utah. Situated on an expansive .64-acre lot with beautiful Wasatch Mountain views, this stunning residence offers an elevated combination of timeless architecture, sophisticated finishes, thoughtful craftsmanship, and exceptional attention to detail. With 6,515 total square feet, including 4,037 finished square feet, the Meredith is designed to deliver both luxurious everyday living and impressive entertaining spaces. The main level welcomes you with soaring ceilings, an impressive 16-foot great room, expansive windows that fill the home with natural light, and a beautiful fireplace that creates an inviting focal point. The open-concept design flows seamlessly into the gourmet kitchen, featuring custom cabinetry, quartz countertops, a gas range, and carefully selected designer finishes. A dedicated home office provides a private and functional workspace, while the thoughtfully designed main-level laundry adds everyday convenience. The luxurious main-floor primary suite offers a peaceful retreat with a spacious walk-in closet and spa-inspired bathroom featuring dual vanities, a separate soaking tub, and a beautifully appointed walk-in shower. Upstairs, three additional bedrooms and a generous 313-square-foot loft provide flexible spaces for family, guests, or a secondary entertainment area. The home's exterior is equally impressive, with a beautiful combination of brick, stucco, cement board, and metal accents that create a sophisticated architectural statement. A covered deck provides the perfect setting for outdoor entertaining while enjoying the surrounding mountain scenery. The oversized three-car garage includes an extra-deep 40-foot bay, offering exceptional space for vehicles, recreational equipment, and additional storage. The 2,478-square-foot unfinished basement features a separate exterior entrance, 9-foot ceilings, and rough plumbing for a potential future accessory apartment, offering incredible flexibility for multigenerational living, extended guest accommodations, or additional finished living space, subject to applicable approvals. Ideally located in Beck Hillside Estates with convenient access to American Fork Canyon, hiking and biking trails, shopping, dining, and I-15, this exceptional property offers the perfect balance of luxury, space, and accessibility. Currently under construction, and estimated completion date of December 18th, 2026. The Meredith presents a rare opportunity to own a beautifully designed luxury home in one of American Fork's desirable hillside communities, with the quality craftsmanship and attention to detail that define Patterson Homes.

761 N 150 E 11

Message successfully sent.

I agree to receive email communication and understand I can unsubscribe at any time.

I agree to be contacted by OnX Realty via call, email, and text for real estate services. To opt out, you can reply 'stop' at any time or reply 'help' for assistance. You can also click the unsubscribe link in the emails. Message and data rates may apply. Message frequency may vary. Privacy Policy

Send a message

Message successfully sent.

Reason for contacting?

I agree to receive email communication and understand I can unsubscribe at any time.

I agree to be contacted by OnX Realty via call, email, and text for real estate services. To opt out, you can reply 'stop' at any time or reply 'help' for assistance. You can also click the unsubscribe link in the emails. Message and data rates may apply. Message frequency may vary. Privacy Policy

Sign In Sign Out

Virtual Assistant

Would you like to take the next step with this property? We can help you schedule a showing or virtual tour, or send you more details.

Yes, I would like more information.

Thank You for Your Reply, One of Our Agents will contact you as soon as possible

No, maybe later.

Thank you, you can always contact me via email, phone number or through the contact form.

Realhub AI

Lucy - Your AI-Powered Realtor

Update Your Temporary Password

Personalize your search

Enter your email and we'll notify you immediately when new listings match what you're looking for.

or enter email address

Already have an account ? Login here

Continue your home search

I agree to receive communications and understand I can unsubscribe at any time.

I agree to be contacted by OnX Realty via call, email, and text for real estate services. To opt out, you can reply 'stop' at any time or reply 'help' for assistance. You can also click the unsubscribe link in the emails. Message and data rates may apply. Message frequency may vary. Privacy Policy

Already have an account ? Login here

We use cookies

We use cookies primarily for analytics to enhance your experience. By accepting, you agree to our use of these cookies. You can manage your preferences or learn more about our cookies policy.

