
683 W 850 S
Orem, UT 84058


About
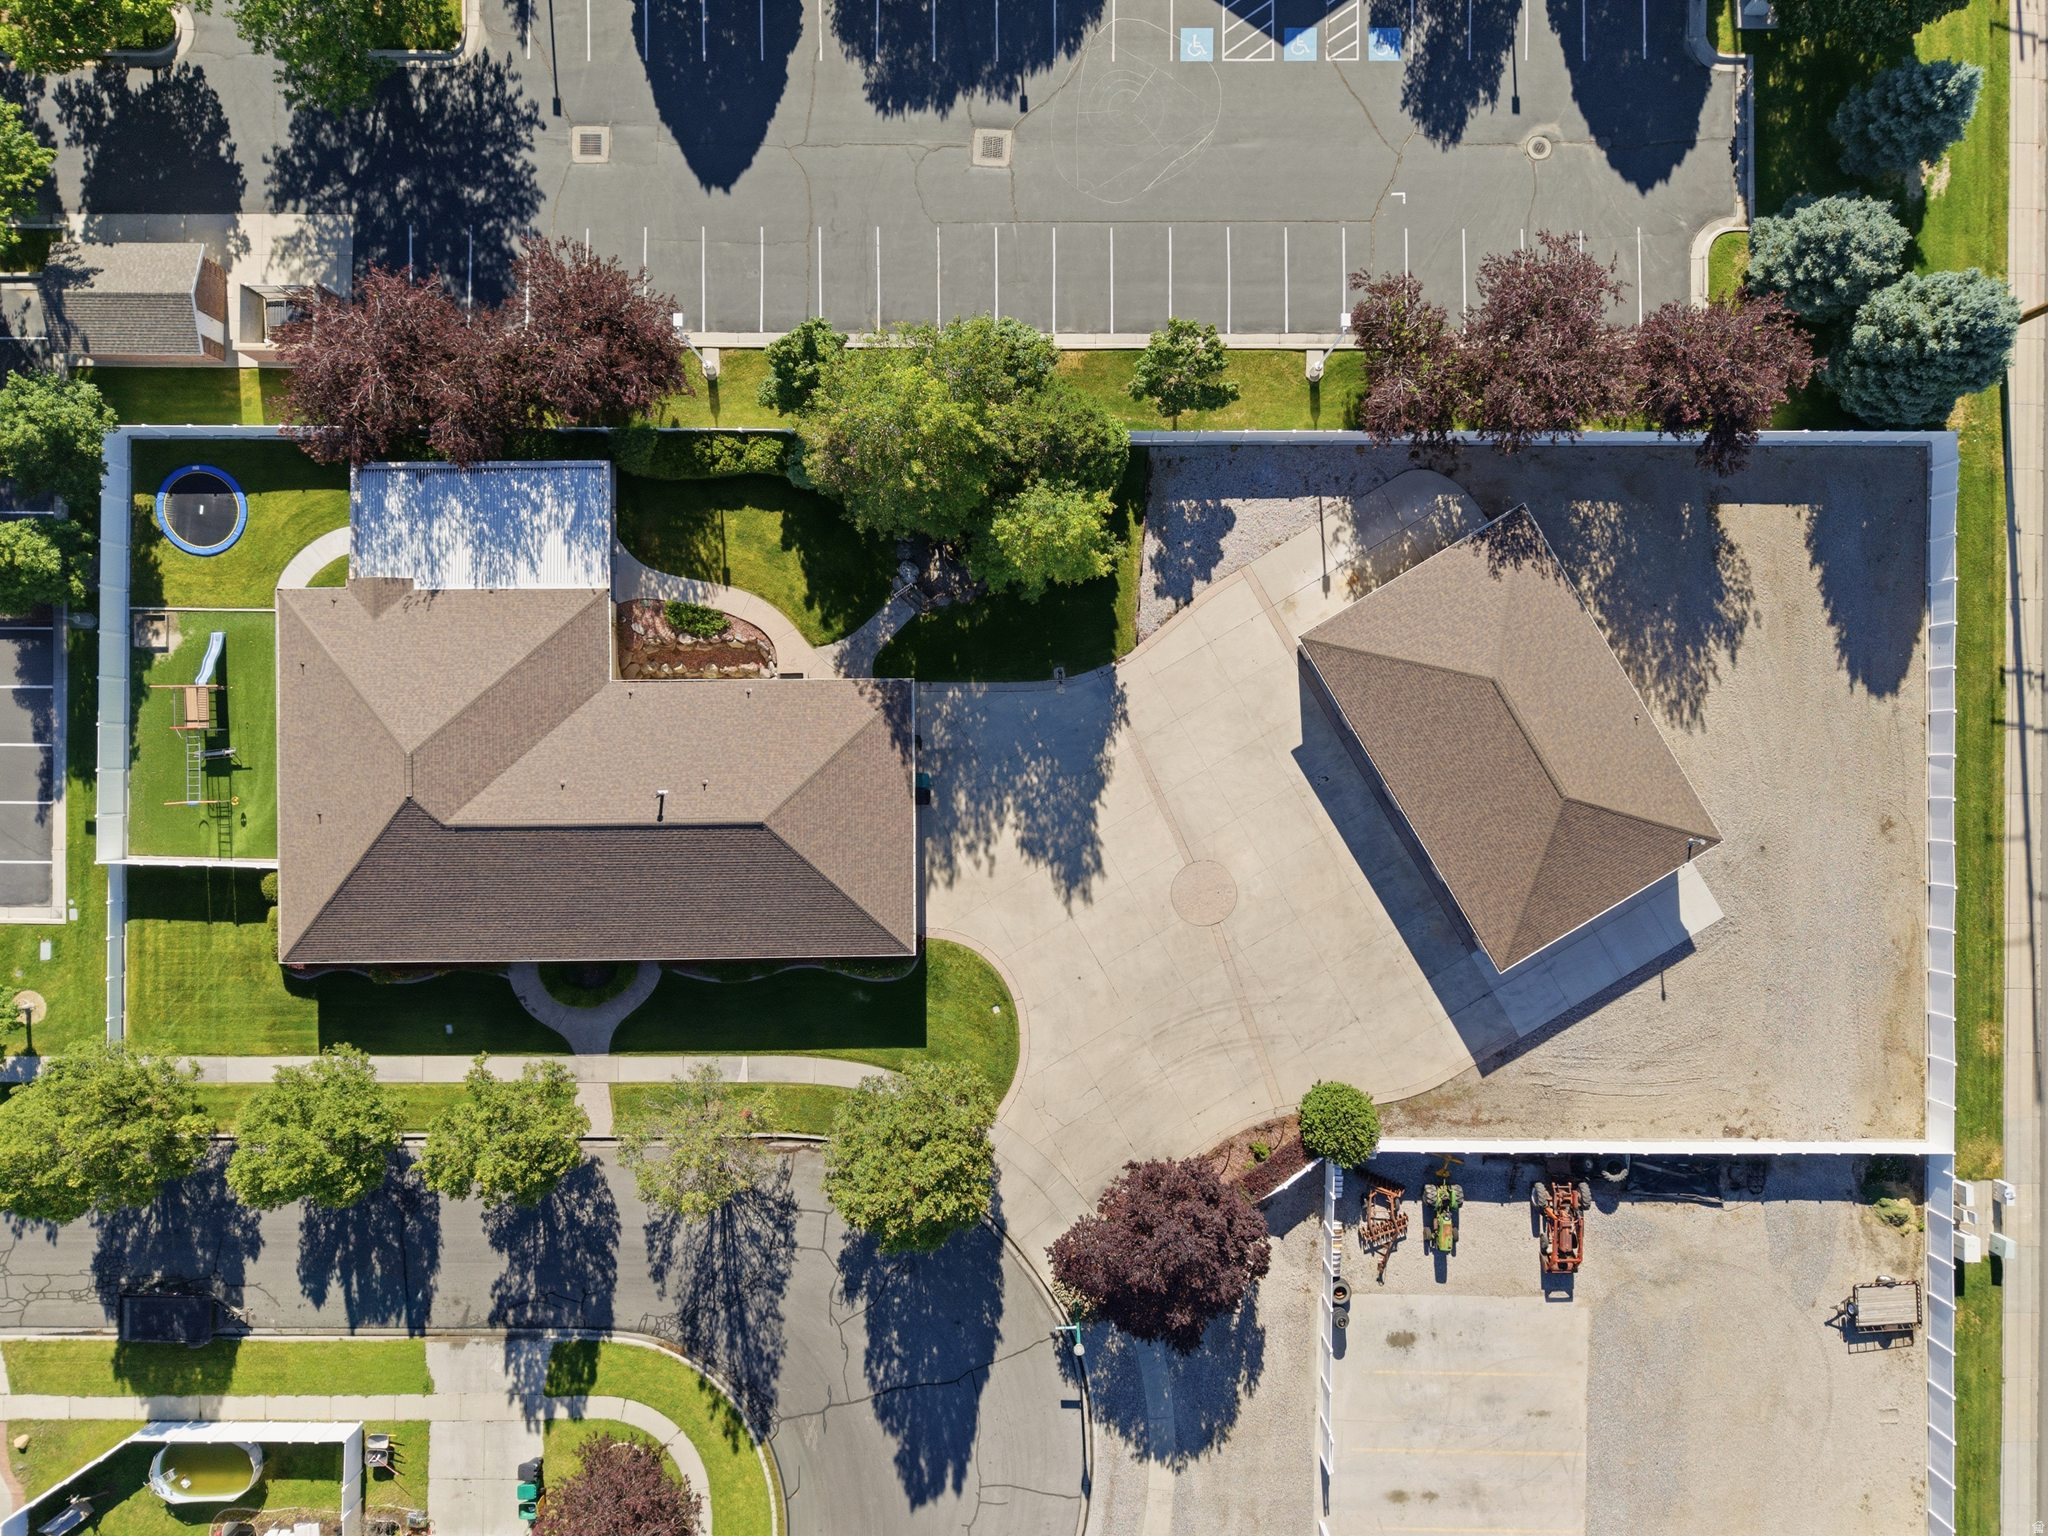
Welcome to luxury living in the coveted College Heights neighborhood! With approximately 6,500 square feet, 7 bedrooms, 4 bathrooms, and an incredible amount of versatile living space, this exceptional property offers room for everyone and then some. Designed for both entertaining and everyday comfort, this home features four family rooms, two beautifully remodeled kitchens, vaulted ceilings, and built-in cabinetry throughout. The updated main kitchen showcases granite countertops, double ovens, and plenty of room to gather your favorite people for holidays, celebrations, and everything in between. The primary suite is a retreat of its own, featuring a cozy fireplace, private sitting area, an additional room perfect for a nursery or personal retreat, and a grand bathroom with a separate tub and shower, jetted tub, and walk-in closet. Need extra space for extended family or guests? The basement apartment, complete with a second kitchen, offers incredible flexibility for multigenerational living or private accommodations. Outside, discover your own private escape. The fully fenced, beautifully landscaped yard features mature trees, mountain views, a vegetable garden, and a tranquil waterfall. Spend summer evenings entertaining on the covered patio or enjoy the peaceful surroundings of this secluded outdoor space. And the location? You're close to UVU, University Mall, shopping, restaurants, parks, and I-15, with Sundance Ski Resort approximately 25 minutes away. With 7 bedrooms, multiple living areas, two updated kitchens, and a backyard designed to enjoy, this College Heights property offers a rare combination of space, flexibility, and lifestyle. Buyer to verify all information, including square footage and acreage.
Property
Beds
7
Full Baths
3
1/2 Baths
1
Year Built
1984
Sq.Footage
6,582
Features
Features & Amenities
Interior
-
Other Interior Features
Walk-In Closet(s), In-Law Floorplan, Central Vacuum, Vaulted Ceiling(s), Granite Counters
-
Total Bedrooms
7
-
Bathrooms
3
-
1/2 Bathrooms
1
-
Basement YN
YES
-
Cooling YN
YES
-
Cooling
Central Air
-
Fireplace YN
YES
-
Heating YN
YES
-
Heating
Central, Natural Gas, Forced Air
-
Main Level Bedrooms
1
-
Pet friendly
N/A
Exterior
-
Garage
Yes
-
Garage spaces
3
-
Construction Materials
Brick, Stone, Stucco
-
Parking
Attached, RV Access/Parking, Garage
-
Patio and Porch Features
Covered
-
Pool
No
-
Waterfront YN
NO
-
View
Mountain(s)
Area & Lot
-
Lot Features
Secluded, Private
-
Lot Size(acres)
0.22
-
Lot Size(square feet)
9,583
-
Property Type
Residential
-
Property Sub Type
Single Family Residence
-
Architectural Style
Stories: 2
Price
-
Sales Price
$1,295,000
-
Tax Amount
$3,007
-
Zoning
SFR
-
Sq. Footage
6,582
-
Price/SqFt
$196
HOA
-
Association
No
Property Resources
-
Horse Property
NO
School District
-
Elementary School
Alpine
-
Middle School
Lakeridge
-
High School
Mountain View
Property Features
-
New Construction
NO
-
Accessibility Features
Therapeutic Whirlpool
-
Senior Community YN
NO
-
Sewer
Public Sewer
Schedule
Schedule a Showing
Showing scheduled successfully.
Mortgage calculator
Estimate your monthly mortgage payment, including the principal and interest, property taxes, and HOA. Adjust the values to generate a more accurate rate.
Your payment
Principal and Interest:
$
Property taxes:
$
HOA fees:
$
Total loan payment:
$
Total interest amount:
$
Location
-
County
Utah
-
Elementary School
Alpine
-
Middle School
Lakeridge
-
High School
Mountain View

Listing Courtesy of Karina Perez, X FACTOR REAL ESTATE, LLC
RealHub Information is provided exclusively for consumers' personal, non-commercial use, and it may not be used for any purpose other than to identify prospective properties consumers may be interested in purchasing. All information deemed reliable but not guaranteed and should be independently verified. All properties are subject to prior sale, change or withdrawal. RealHub website owner shall not be responsible for any typographical errors, misinformation, misprints and shall be held totally harmless.

Damon Luke
President / Real Estate Agent
Call Damon today to schedule a private showing.
Phone (801) 477-7421
Email Damon@OnXrealty.com

* Listings on this website come from the FMLS IDX Compilation and may be held by brokerage firms other than the owner of this website. The listing brokerage is identified in any listing details. Information is deemed reliable but is not guaranteed. If you believe any FMLS listing contains material that infringes your copyrighted work please click here to review our DMCA policy and learn how to submit a takedown request.© 2024 FMLS.
Properties
Related properties
Orem
1644 N 850 W
5 Beds
4 Baths
5,602 Sq.Ft.
$1,500,000
MLS#: 2166138

Orem
703 N 920 E
6 Beds
1 Baths
4,442 Sq.Ft.
$1,125,000
MLS#: 2190833

Orem
541 E 1225 N 108
5 Beds
3 Baths
4,989 Sq.Ft.
$1,243,900
MLS#: 2190935

Orem
163 E 1850 N
7 Beds
4 Baths
4,745 Sq.Ft.
$1,349,000
MLS#: 2189415

Orem
232 N 250 E
8 Beds
None Baths
4,160 Sq.Ft.
$1,095,000
MLS#: 2189188

Orem
583 E 1225 N 126
4 Beds
2 Baths
5,131 Sq.Ft.
$1,109,900
MLS#: 2187304

Orem
577 E 1225 N 127
5 Beds
2 Baths
5,341 Sq.Ft.
$1,149,900
MLS#: 2186932

Orem
833 S 300 W
7 Beds
2 Baths
4,952 Sq.Ft.
$1,050,000
MLS#: 2191654

Orem
1026 N 150 W
8 Beds
None Baths
4,624 Sq.Ft.
$1,070,000
MLS#: 2184784
