
3476 S COBBLESTONE CT
Mapleton, UT 84664


About
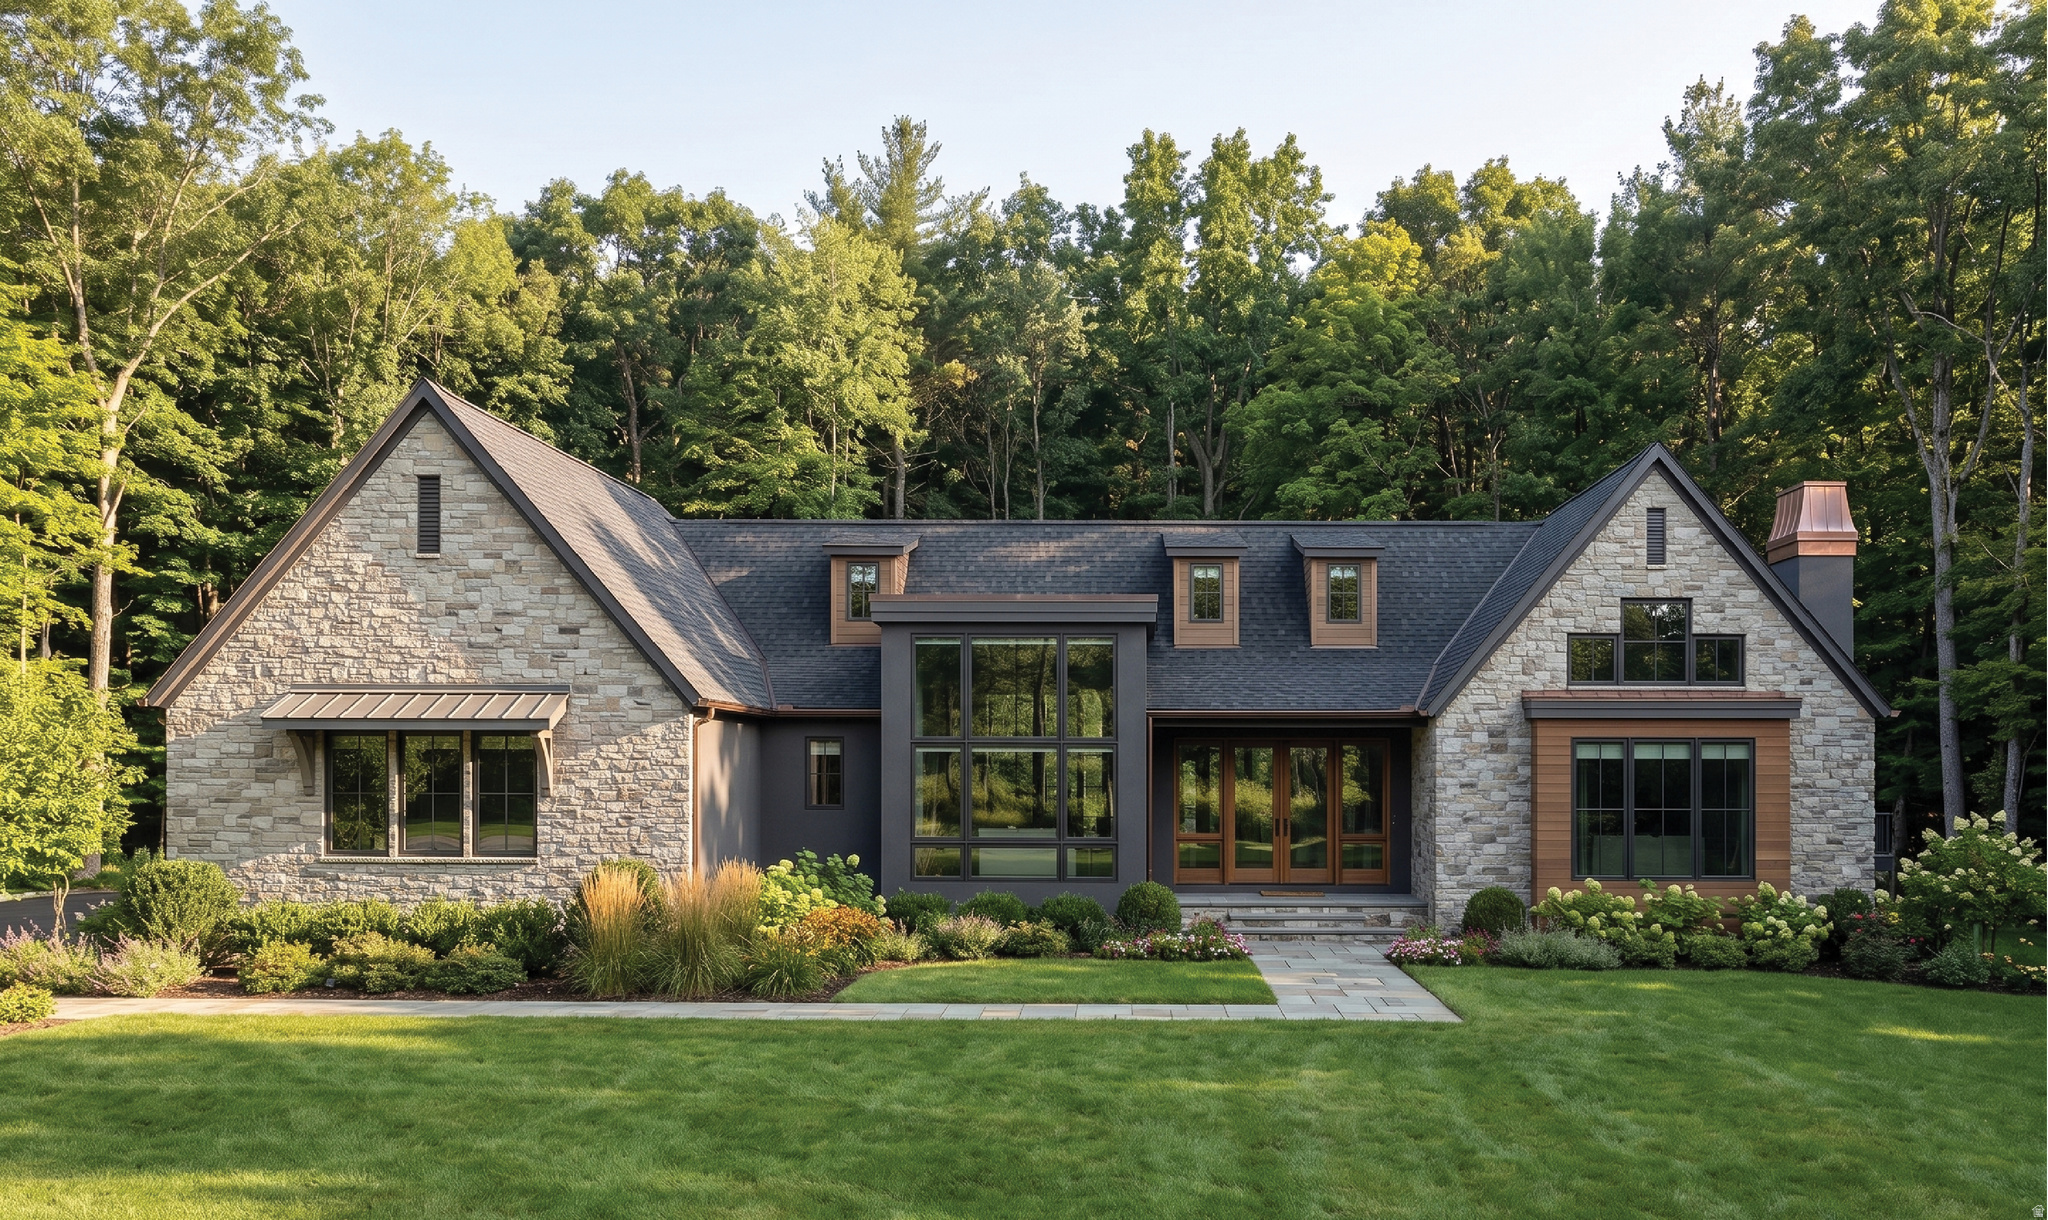
You want views? You've got views! Unobstructed mountain, valley, and lake views are what make this home truly one of a kind. Designed around its incredible setting, every window captures the scenery, while three balconies offer front-row seats to beautiful sunsets. Located in Mapleton's Hidden Hollow neighborhood, this 10,232-square-foot home was personally designed and built by its owner, who spared no expense when it came to quality. The same attention to detail you see in the beautiful finishes was carried through to everything behind the walls, including the reinforced foundation, oversized structural framing, upgraded insulation, and high-efficiency HVAC systems. Inspired by European English Tudor and French chteau architecture, the home features custom stonework, curved rooflines, a custom Bartile slate roof, soaring ceilings, European white oak floors, and quartzite countertops. No detail was overlooked in the design or construction of this home. With six bedrooms, four oversized garage spaces, a chef's kitchen with a separate prep kitchen, a main-level primary suite, theater, exercise room, and a soundproofed upstairs office with its own private deck, the home is as functional as it is beautiful. A dedicated server room, extensive security camera system, and advanced networking and technology features add another level of convenience and security. The backyard was designed with a future swimming pool in mind, including an engineered retaining wall, pool infrastructure, and a partially finished pool house bathroom with an exterior entrance. From the reinforced foundation to the smallest finishing detail, the owner spared no expense in creating a home that is just as remarkable behind the walls as it is when you walk through the front door.
Property
Beds
6
Full Baths
4
1/2 Baths
2
Year Built
2026
Sq.Footage
10,232
Features
Features & Amenities
Interior
-
Other Interior Features
Walk-In Closet(s), Vaulted Ceiling(s), Master Downstairs
-
Total Bedrooms
6
-
Bathrooms
4
-
1/2 Bathrooms
2
-
Basement YN
YES
-
Cooling YN
YES
-
Cooling
Attic Fan, Central Air
-
Fireplace YN
YES
-
Heating YN
YES
-
Heating
Central, Natural Gas, Forced Air, Hot Water
-
Main Level Bedrooms
1
-
Pet friendly
N/A
Exterior
-
Garage
Yes
-
Garage spaces
4
-
Construction Materials
Stone, Stucco
-
Other Exterior Features
Balcony, Lighting
-
Parking
Attached, Garage
-
Patio and Porch Features
Deck
-
Pool
No
-
Waterfront YN
NO
-
View
Lake, Mountain(s), Valley
Area & Lot
-
Lot Features
Cul-De-Sac
-
Lot Size(acres)
0.42
-
Lot Size(square feet)
18,295
-
Property Type
Residential
-
Property Sub Type
Single Family Residence
-
Architectural Style
Stories: 2
Price
-
Sales Price
$4,095,000
-
Tax Amount
$3,223
-
Sq. Footage
10,232
-
Price/SqFt
$400
HOA
-
Association
No
Property Resources
-
Horse Property
NO
School District
-
Elementary School
Nebo
-
Middle School
Mapleton Jr
-
High School
Maple Mountain
Property Features
-
New Construction
NO
-
Accessibility Features
Accessible Doors, Accessible Hallway(s)
-
Senior Community YN
NO
-
Sewer
Public Sewer
Schedule
Schedule a Showing
Showing scheduled successfully.
Mortgage calculator
Estimate your monthly mortgage payment, including the principal and interest, property taxes, and HOA. Adjust the values to generate a more accurate rate.
Your payment
Principal and Interest:
$
Property taxes:
$
HOA fees:
$
Total loan payment:
$
Total interest amount:
$
Location
-
County
Utah
-
Elementary School
Nebo
-
Middle School
Mapleton Jr
-
High School
Maple Mountain

Listing Courtesy of Kaycee Leishman, Summit Sotheby's International Realty
RealHub Information is provided exclusively for consumers' personal, non-commercial use, and it may not be used for any purpose other than to identify prospective properties consumers may be interested in purchasing. All information deemed reliable but not guaranteed and should be independently verified. All properties are subject to prior sale, change or withdrawal. RealHub website owner shall not be responsible for any typographical errors, misinformation, misprints and shall be held totally harmless.

Damon Luke
President / Real Estate Agent
Call Damon today to schedule a private showing.
Phone (801) 477-7421
Email Damon@OnXrealty.com

* Listings on this website come from the FMLS IDX Compilation and may be held by brokerage firms other than the owner of this website. The listing brokerage is identified in any listing details. Information is deemed reliable but is not guaranteed. If you believe any FMLS listing contains material that infringes your copyrighted work please click here to review our DMCA policy and learn how to submit a takedown request.© 2024 FMLS.
Properties
Related properties

Mapleton
1354 S 800 E
6 Beds
3 Baths
9,988 Sq.Ft.
$3,950,000
MLS#: 2190292
Mapleton
2042 S VALLEY DR 57
4 Beds
1 Baths
6,768 Sq.Ft.
$4,267,800
MLS#: 2163522
