2066 W 2280 S

Woods Cross, UT 84087

Stories: 2

Woods Cross, UT 84087

2066 W 2280 S

$644,900

MLS#: 2183554

Status: Active

Listing provided by: Century 21 Everest (Centerville)

Listing agent phone: None

Last update: a day ago

New on site 1 day ago

VALENTINE ESTATES - Residential

About

Enjoy the privacy of a secluded neighborhood, an easy commute, and 3,200 square feet of fully finished living space in Valentine Estates. This 5-bedroom, 3.5-bath Woods Cross home offers plenty of room to spread out, open mountain views, and access to community amenities including a pool, playgrounds, and the Legacy Trail. At the heart of the main floor is an impressively spacious kitchen with granite countertops, stainless steel appliances, a new dishwasher, center island, walk-in pantry, and abundant cabinet space. The open-concept great room brings the kitchen, dining, and living spaces together in one comfortable, connected area that works beautifully for everyday living and gathering. Upstairs, the spacious primary suite features a separate tub and shower and a large walk-in closet. Downstairs, the fully finished basement adds a family room, bedroom, full bath, flexible living space, and cold storage. A convenient laundry chute is another thoughtful bonus. The backyard offers extra privacy and openness, with nothing directly behind the property and unobstructed views toward the mountains and surrounding trees. Enjoy evenings outside on the patio around the built-in fire pit. Valentine Estates offers two playgrounds, a community swimming pool with a kid-friendly shallow area, and direct access to the Legacy Trail from within the community. Odyssey Elementary is nearby, along with several charter school options including Legacy Preparatory Academy, Wasatch Peak Academy, and Spectrum Academy. Foxboro Splash Pad is also easily accessible from the neighborhood and trail system. The home has received energy-efficiency improvements through Rocky Mountain Power's Wattsmart program, including added attic insulation and improved air sealing. Other thoughtful features include whole-home surge protection and a Phyn Plus smart water monitoring system with automatic emergency shutoff. For commuters, the location is hard to beat, with easy access to Legacy Parkway, I-215, and I-15, plus quick access to Salt Lake City International Airport, downtown Salt Lake City, shopping, dining, and everyday conveniences. Schedule your private tour today and experience everything this home and Valentine Estates have to offer. Square footage figures are provided as a courtesy estimate only and were obtained from county records . Buyer is advised to obtain an independent measurement.

Property

Beds

5

Full Baths

3

1/2 Baths

1

Year Built

2013

Sq.Footage

3,203

Features

Features & Amenities

Interior

  • Other Interior Features

    Walk-In Closet(s), Granite Counters

  • Total Bedrooms

    5

  • Bathrooms

    3

  • 1/2 Bathrooms

    1

  • Basement YN

    YES

  • Cooling YN

    YES

  • Cooling

    Central Air

  • Fireplace YN

    NO

  • Heating YN

    YES

  • Heating

    Central, Natural Gas

  • Pet friendly

    N/A

Exterior

  • Garage

    Yes

  • Garage spaces

    2

  • Construction Materials

    Stone, Stucco

  • Parking

    Attached, Garage

  • Patio and Porch Features

    Patio, Porch

  • Pool

    No

  • Waterfront YN

    NO

  • View

    Mountain(s)

Area & Lot

  • Lot Size(acres)

    0.14

  • Lot Size(square feet)

    6,098

  • Property Type

    Residential

  • Property Sub Type

    Single Family Residence

  • Architectural Style

    Stories: 2

Price

  • Sales Price

    $644,900

  • Tax Amount

    $3,268

  • Zoning

    RES

  • Sq. Footage

    3,203

  • Price/SqFt

    $201

HOA

  • Association

    YES

  • Association Fee

    $99

  • Association Fee Frequency

    Monthly

  • Association Fee Includes

    N/A

Property Resources

  • Horse Property

    NO

School District

  • Elementary School

    Davis

  • Middle School

    Mueller Park

  • High School

    Bountiful

Property Features

  • New Construction

    NO

  • Association Amenities

    Picnic Area, Playground, Pool, Snow Removal

  • Senior Community YN

    NO

  • Sewer

    Public Sewer

Schedule

Schedule a Showing

Showing scheduled successfully.

What is 3 + 4 ?


Change time

Mortgage calculator

Estimate your monthly mortgage payment, including the principal and interest, property taxes, and HOA. Adjust the values to generate a more accurate rate.

Your payment

Principal and Interest:

$

Property taxes:

$

HOA fees:

$

Total loan payment:

$

Total interest amount:

$

Location

  • County

    Davis

  • Elementary School

    Davis

  • Middle School

    Mueller Park

  • High School

    Bountiful

Listing Courtesy of Keith Munden, Century 21 Everest (Centerville)

RealHub Information is provided exclusively for consumers' personal, non-commercial use, and it may not be used for any purpose other than to identify prospective properties consumers may be interested in purchasing. All information deemed reliable but not guaranteed and should be independently verified. All properties are subject to prior sale, change or withdrawal. RealHub website owner shall not be responsible for any typographical errors, misinformation, misprints and shall be held totally harmless.

Agent Damon Luke

Damon Luke

President / Real Estate Advisor

Call Damon today to schedule a private showing.


* Listings on this website come from the FMLS IDX Compilation and may be held by brokerage firms other than the owner of this website. The listing brokerage is identified in any listing details. Information is deemed reliable but is not guaranteed. If you believe any FMLS listing contains material that infringes your copyrighted work please click here to review our DMCA policy and learn how to submit a takedown request.© 2024 FMLS.

Properties

Related properties

This charming single-level home is a rare find. Step inside to vaulted ceilings, an inviting gas fireplace, and an open-concept layout filled with thoughtful updates. The kitchen features granite countertops, a large pantry, and a custom copper sink. The home features a 4-car garage with a finished office that can easily be converted back to garage space if desired. The large primary suite includes vaulted ceilings, a walk-in closet, a jetted tub, and a bay window. Ideally located just a short walk from the community pool, Legacy Parkway Trail, four parks, and a splash pad, with quick access to I-15, I-80, Salt Lake City International Airport, and downtown Salt Lake City.
#2181335

Woods Cross

2042 W 2185 S

3 Beds

2 Baths

1,948 Sq.Ft.

$620,000

MLS#: 2181335

Price reduced
SCHEDULE A SHOWING for 991 S 700 W in Woods Cross, Utah! This very well-maintained home offers comfortable living, a functional layout, and a convenient location close to shopping, dining, schools, parks, and easy freeway access.  One of the standout features is the fully paid-off solar panels, giving the next homeowner the opportunity for long-term energy savings without an existing solar loan. The home also includes a generator hookup, providing added peace of mind and convenience during a power outage.  Inside, you'll find a practical floor plan with plenty of space to relax, gather, and make the home your own. The property has been thoughtfully maintained and offers the everyday convenience that makes Woods Cross living so appealing.  Located near major roads and freeway access, this home makes commuting throughout Woods Cross, Bountiful, Davis County, and the surrounding areas convenient.
#2180199

Woods Cross

991 S 700 W

5 Beds

None Baths

2,552 Sq.Ft.

$540,000

MLS#: 2180199

This beautifully designed new home by Cole West offers 4 bedrooms, 3.5 bathrooms, and a 2-car garage, all set within a desirable new community. Thoughtfully upgraded throughout, the home features enhanced kitchen cabinetry, vented kitchen hood, and other upgraded  appliances.  Many other upgrades included.  Ideally located, this property provides quick and convenient access to Salt Lake City, SLC International Airport, as well as a variety of shopping, dining, and outdoor recreation options. With nearby mountain access and everyday conveniences just minutes away, this home perfectly blends comfort, style, and location.
#2180426

Woods Cross

1082 W 880 S 42

4 Beds

3 Baths

2,411 Sq.Ft.

$645,900

MLS#: 2180426

Welcome to the Audrey's Swiss 2 plan.  This thoughtfully designed 4-bedroom, 2.5-bathroom home features an open-concept layout with carefully selected finishes, including upgraded cabinets, countertops, and flooring.  The main level offers an inviting space ideal for enjoying everyday living, while the upper floor provides a private retreat with a spacious primary suite with 3 additional bedrooms.  A 2-car garage and well-planned layout ensure both convenience and functionality.  Located just minutes from downtown Salt Lake City, Station Park shopping center, Lagoon, and the mountains for a hike.  Estimated completion: Late August.
#2176796

Woods Cross

1081 W 880 S 28

4 Beds

2 Baths

2,109 Sq.Ft.

$649,900

MLS#: 2176796

Located in one of Woods Cross's most desirable neighborhoods, this 4-bedroom, 3-bath home offers the perfect blend of comfort, style, and convenience. Recent updates include granite countertops, new flooring, and beautifully remodeled bathrooms, giving the home a fresh, modern feel.The bright, open floor plan features 2 story ceilings and inviting living spaces designed for everyday living and entertaining. The fully finished basement adds valuable space with additional bedrooms, a full bathroom, and a large family room-perfect for guests, a home office, or game and movie nights. Outside, enjoy RV parking and a large, fully fenced backyard with beautiful mountain views, offering plenty of room to relax, entertain, or play. Conveniently located near parks, schools, shopping, dining, I-15, and Legacy Parkway, this home combines a quiet neighborhood feel with an easy commute. Agent is related to Seller.
#2170712

Woods Cross

1292 W 2050 S

4 Beds

3 Baths

2,108 Sq.Ft.

$569,900

MLS#: 2170712
Price reduced
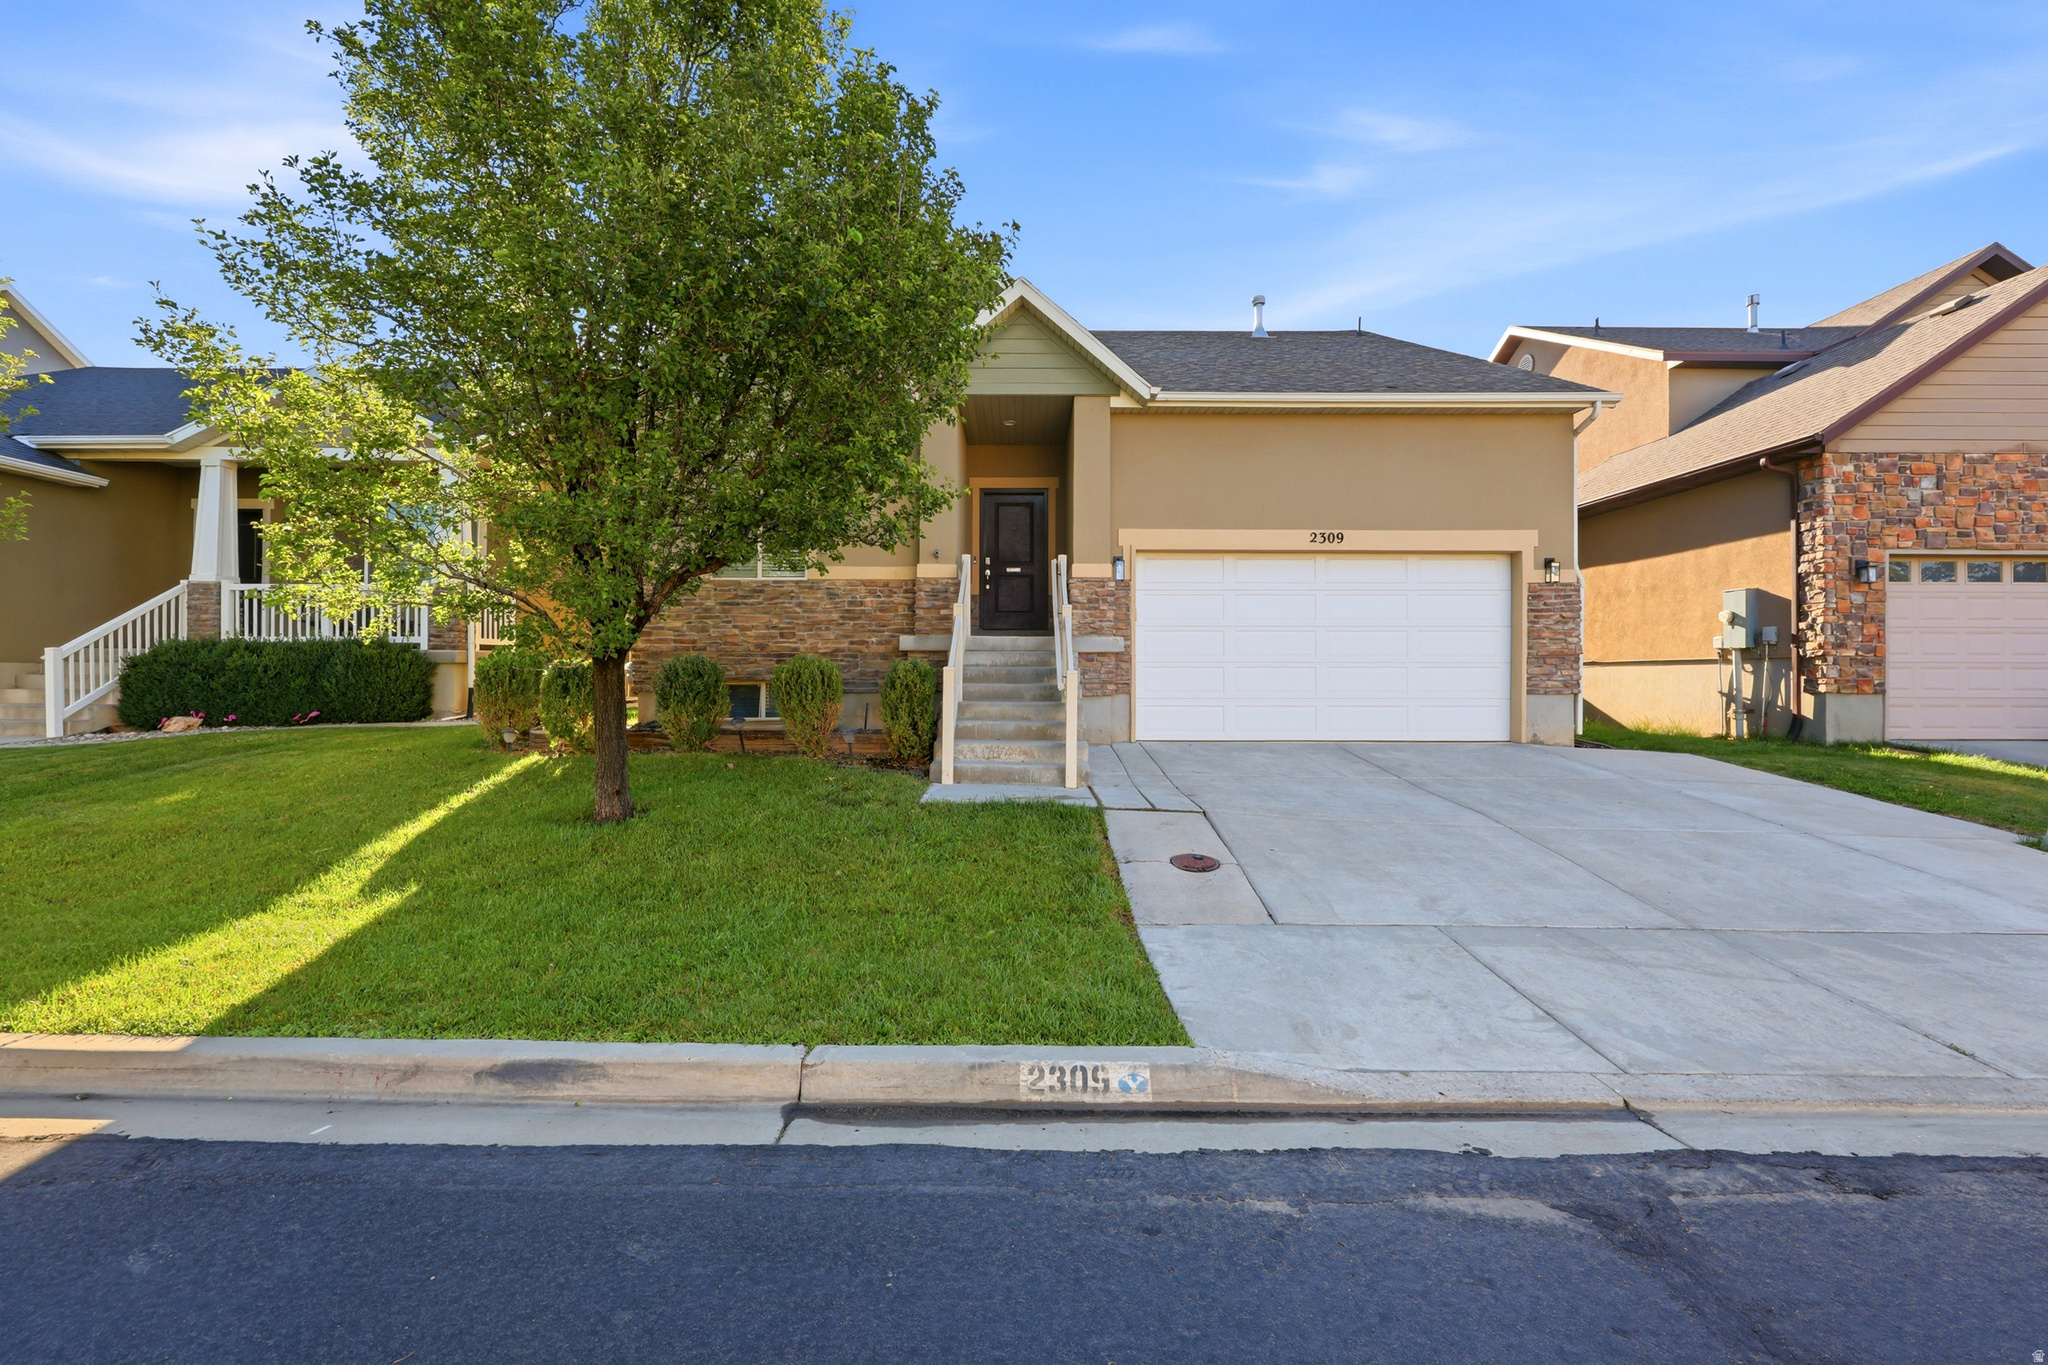
**Seller is offering $10,000 in Buyer Concessions**Beautiful, move-in-ready 2,760 sq ft rambler in the desirable Valentine Estates community in Woods Cross.  Enjoy easy main-level living with 3 bedrooms, 2 bathrooms, laundry, vaulted ceilings, and a bright open-concept grate room and kitchen.  Featuring granite countertops, stainless steel appliances, and a walk-in pantry.  The spacious primary suite offers vaulted ceilings, a walk-in closet, and private bath with separate tub and shower. over 1.300 sq ft of unfinished basement provides incredible room to grow with future bedrooms, family room, gym, office, or storage. Enjoy Valentine Estates amenities including a community clubhouse and pool, two parks, beautifully maintained surroundings, and convenient access to the Legacy Trail System for walking and biking.  Great location, plenty of space, and $10,000 in Concessions- Don't miss this opportunity.
#2170831

Woods Cross

2309 S 2040 W

3 Beds

2 Baths

2,760 Sq.Ft.

$574,900

MLS#: 2170831
Price reduced
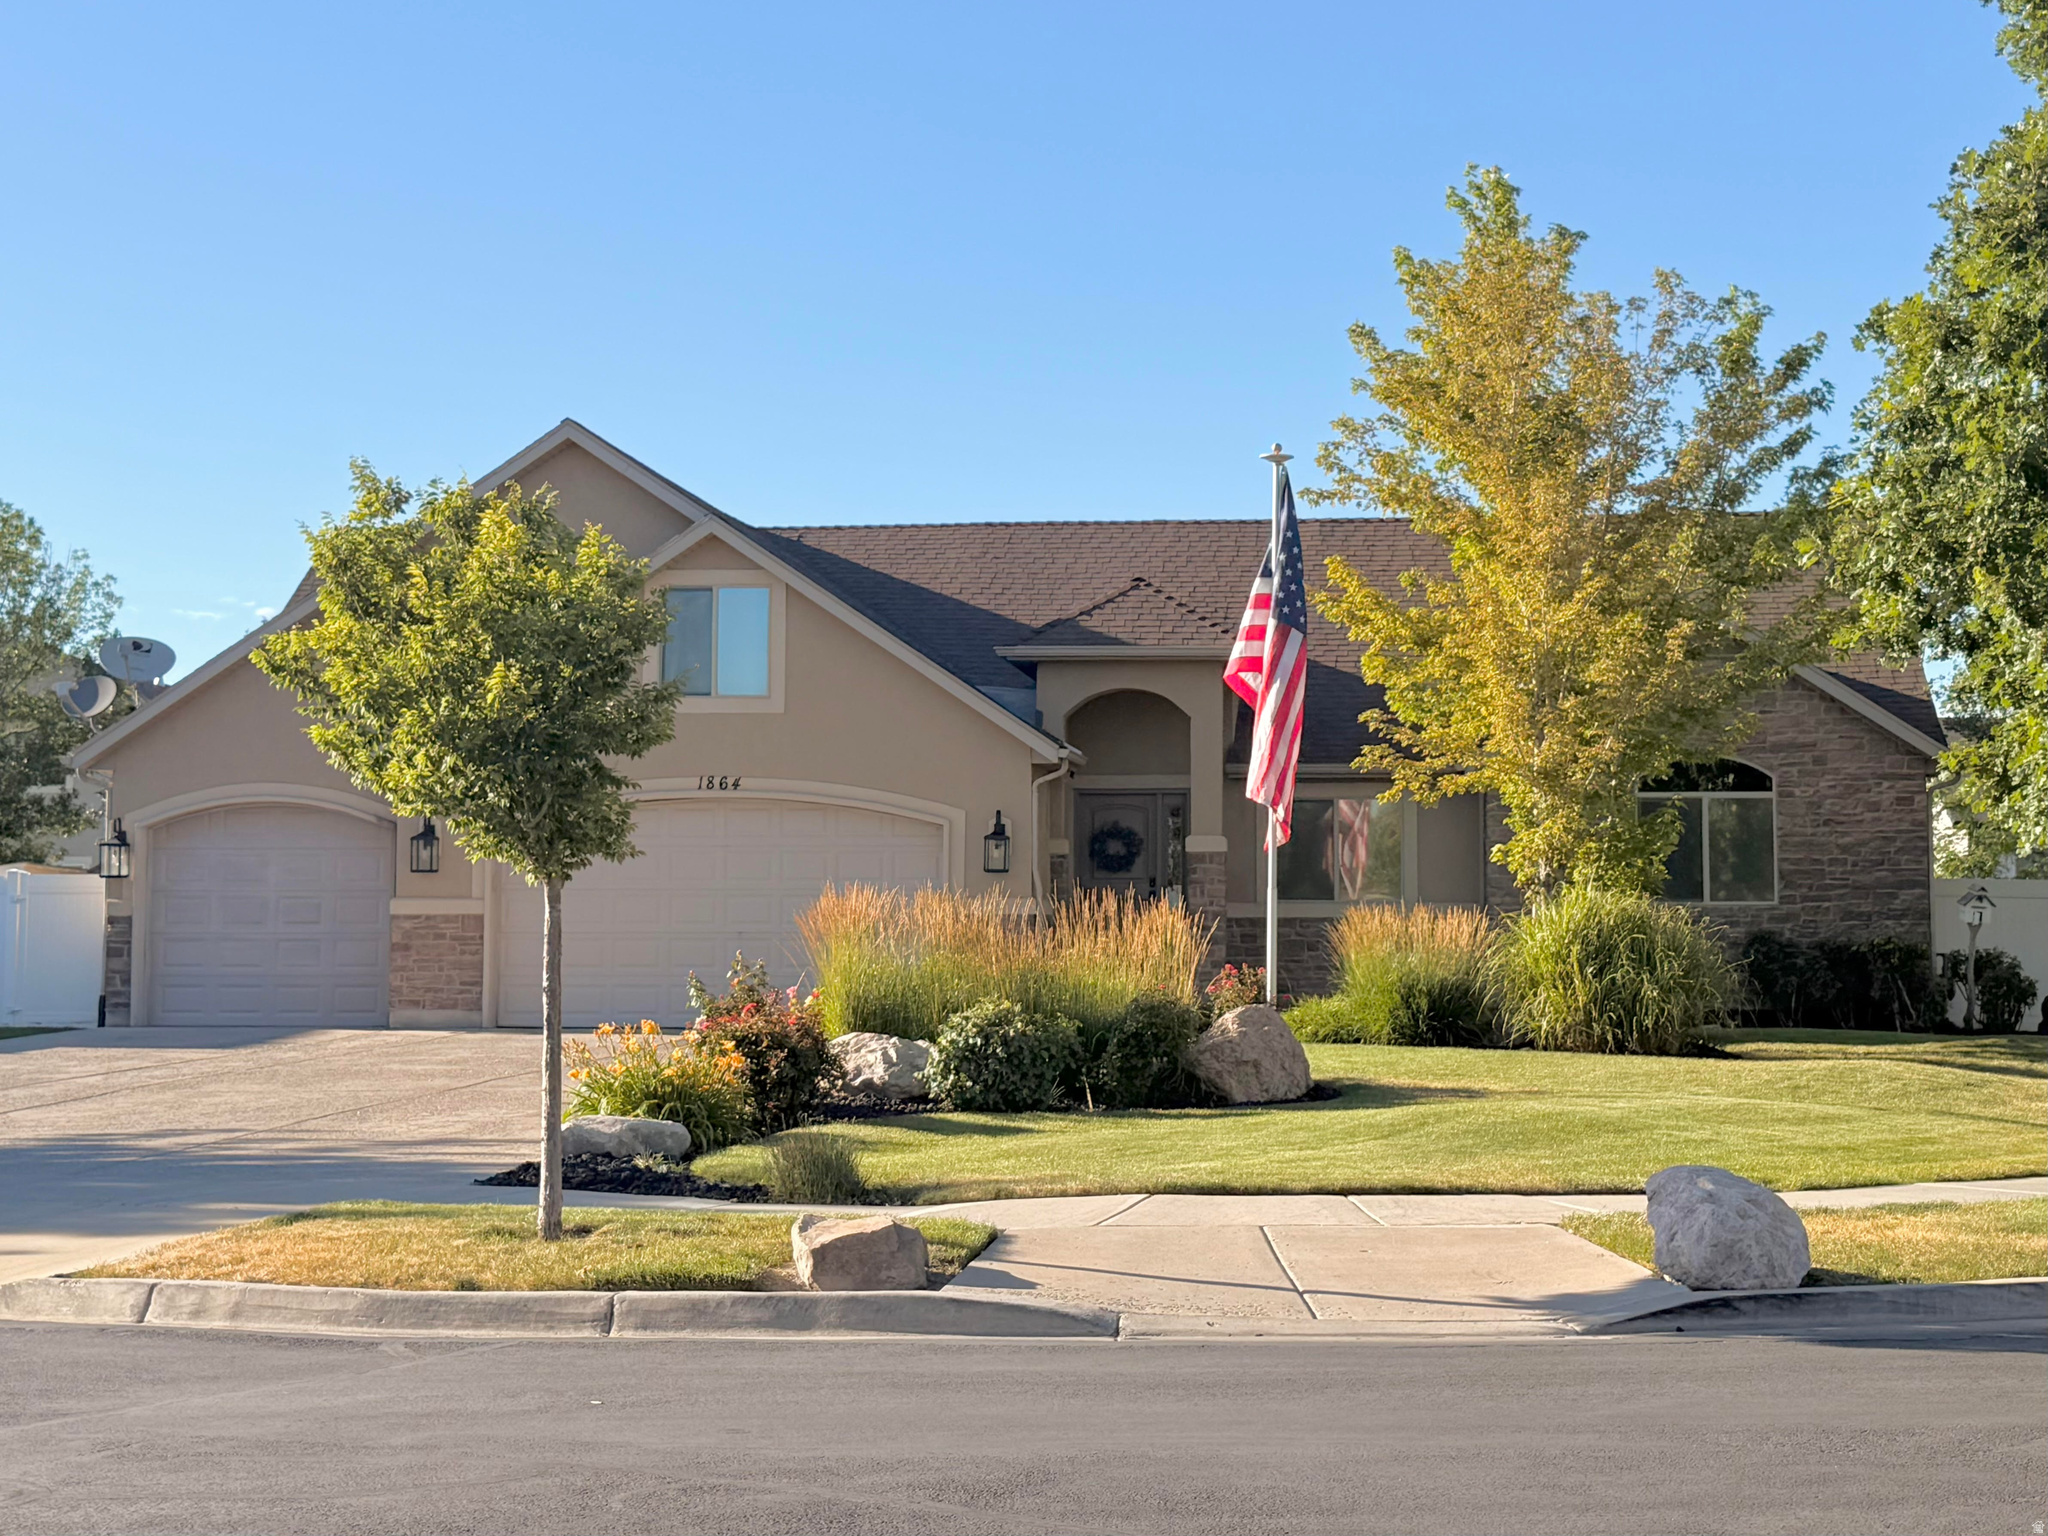
Spacious and versatile 34 bedroom home on a beautifully landscaped 0.30-acre lot! The main level features three bedrooms plus a flexible fourth room that can serve as an additional bedroom, home office, or hobby space, along with two full bathrooms. Upstairs, you'll find a separate family room and an additional office, providing plenty of room to work, relax, or entertain. The vaulted ceilings in the great room create an open, airy feel, while the kitchen comes complete with all appliances, all replaced within the last few years, which will stay with the home. Step outside to enjoy the professionally landscaped front and back yards, featuring fruit trees, a dedicated garden area, and plenty of outdoor living space. The large 0.30-acre lot also includes an RV pad with backyard gate access, a hot tub hookup, and room to customize to fit your lifestyle. (Square footage includes 4th car garage conversion to office and laundry room.) This home offers the perfect combination of flexible living space, thoughtful updates, and exceptional outdoor amenities-all ready for you to enjoy.
#2168925

Woods Cross

1864 W 2185 S

3 Beds

2 Baths

1,947 Sq.Ft.

$619,900

MLS#: 2168925

Beautifully crafted Swiss I Urban plan by Cole West in the new Audrey community of Woods Cross!  Professionally designed with comfort and functionality in mind, this 2-story home has 3 bedrooms, 2.5 bathrooms, and a 2-car garage.  The bright, open main floor brings together the kitchen, dining, and family room, providing the perfect setting for gathering with family or friends.  Upstairs, you'll find a relaxing primary bedroom, two secondary bedrooms with walk-in closets, and a conveniently placed laundry area.  Located with great access to shopping, dining, hiking and biking trails, and just 15 minutes from downtown Salt Lake City or the Salt Lake Int. Airport.
#2166183

Woods Cross

1062 W LINDEN LN 37

3 Beds

2 Baths

1,905 Sq.Ft.

$599,900

MLS#: 2166183
Price reduced
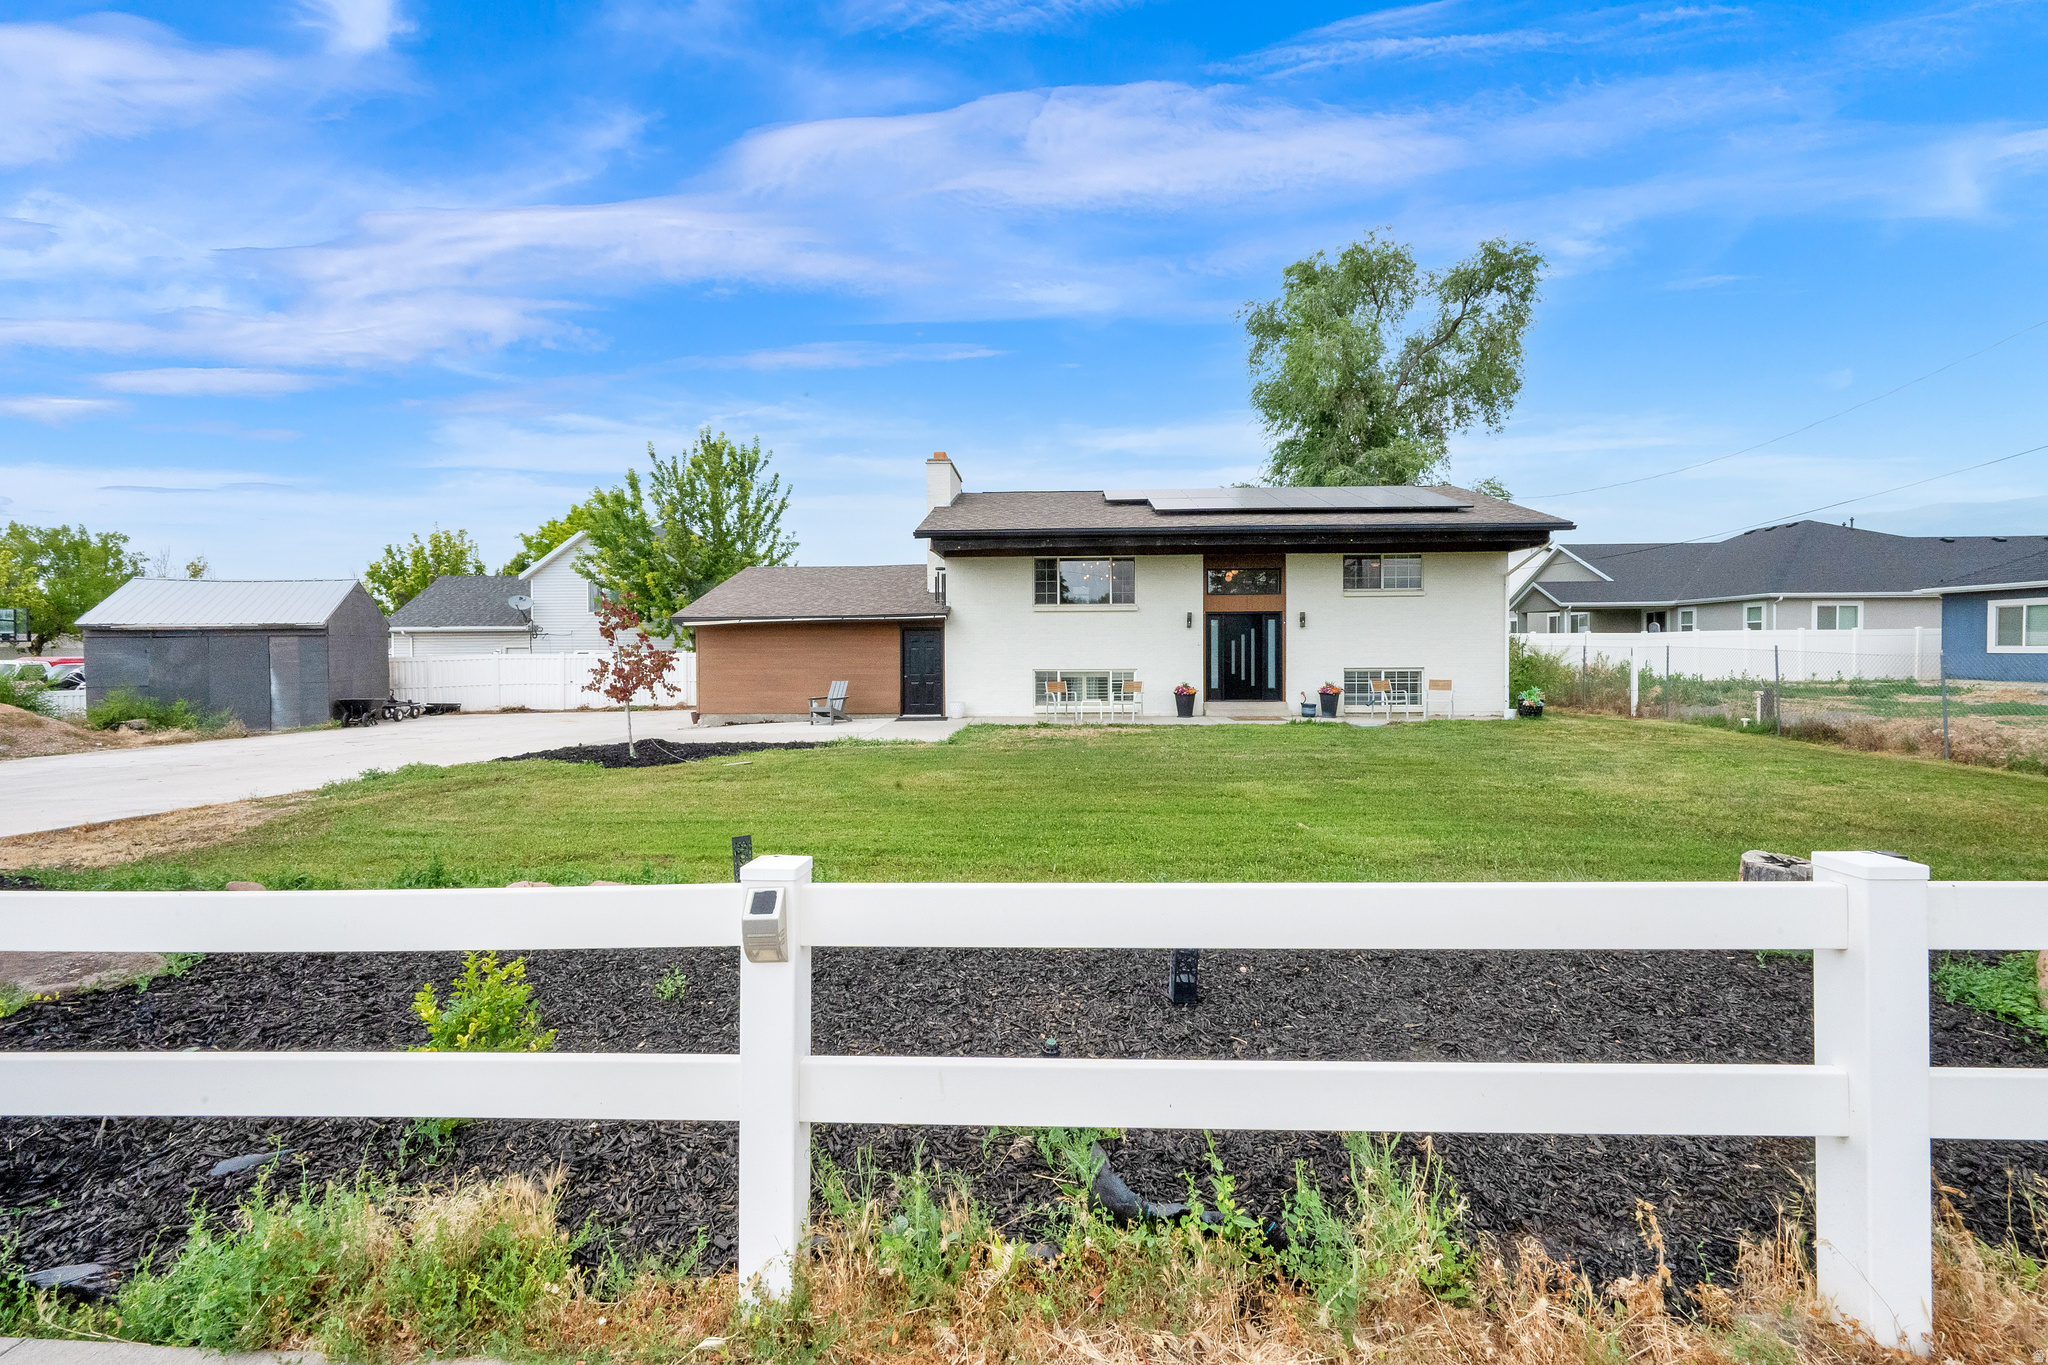
This charming Woods Cross home offers a functional layout with thoughtful updates throughout, including an updated kitchen, newer flooring, and a new front door. Solar panels help keep utility costs lower, adding everyday value and efficiency.  With 4 bedrooms and 3 bathrooms, there's plenty of space for comfortable living. Situated on a generous 0.32-acre lot in a quiet, established neighborhood, you'll enjoy being close to parks, schools, shopping, dining, and convenient access to I-15. The partially finished basement offers a great opportunity to customize the remaining space to fit your needs and personal style. Schedule your private showing today!
#2167819

Woods Cross

1440 W 1500 S

4 Beds

3 Baths

2,422 Sq.Ft.

$519,999

MLS#: 2167819

Enjoy the privacy of a secluded neighborhood, an easy commute, and 3,200 square feet of fully finished living space in Valentine Estates. This 5-bedroom, 3.5-bath Woods Cross home offers plenty of room to spread out, open mountain views, and access to community amenities including a pool, playgrounds, and the Legacy Trail.  At the heart of the main floor is an impressively spacious kitchen with granite countertops, stainless steel appliances, a new dishwasher, center island, walk-in pantry, and abundant cabinet space. The open-concept great room brings the kitchen, dining, and living spaces together in one comfortable, connected area that works beautifully for everyday living and gathering.  Upstairs, the spacious primary suite features a separate tub and shower and a large walk-in closet. Downstairs, the fully finished basement adds a family room, bedroom, full bath, flexible living space, and cold storage. A convenient laundry chute is another thoughtful bonus.  The backyard offers extra privacy and openness, with nothing directly behind the property and unobstructed views toward the mountains and surrounding trees. Enjoy evenings outside on the patio around the built-in fire pit.  Valentine Estates offers two playgrounds, a community swimming pool with a kid-friendly shallow area, and direct access to the Legacy Trail from within the community. Odyssey Elementary is nearby, along with several charter school options including Legacy Preparatory Academy, Wasatch Peak Academy, and Spectrum Academy. Foxboro Splash Pad is also easily accessible from the neighborhood and trail system.  The home has received energy-efficiency improvements through Rocky Mountain Power's Wattsmart program, including added attic insulation and improved air sealing. Other thoughtful features include whole-home surge protection and a Phyn Plus smart water monitoring system with automatic emergency shutoff.  For commuters, the location is hard to beat, with easy access to Legacy Parkway, I-215, and I-15, plus quick access to Salt Lake City International Airport, downtown Salt Lake City, shopping, dining, and everyday conveniences.  Schedule your private tour today and experience everything this home and Valentine Estates have to offer. Square footage figures are provided as a courtesy estimate only and were obtained from county records .  Buyer is advised to obtain an independent measurement.

2066 W 2280 S

Message successfully sent.

I agree to receive email communication and understand I can unsubscribe at any time.

I agree to be contacted by OnX Realty via call, email, and text for real estate services. To opt out, you can reply 'stop' at any time or reply 'help' for assistance. You can also click the unsubscribe link in the emails. Message and data rates may apply. Message frequency may vary. Privacy Policy

 - property

Send a message

Message successfully sent.

Reason for contacting?

I agree to receive email communication and understand I can unsubscribe at any time.

I agree to be contacted by OnX Realty via call, email, and text for real estate services. To opt out, you can reply 'stop' at any time or reply 'help' for assistance. You can also click the unsubscribe link in the emails. Message and data rates may apply. Message frequency may vary. Privacy Policy

Sign In Sign Out

Virtual Assistant

Would you like to take the next step with this property? We can help you schedule a showing or virtual tour, or send you more details.

Yes, I would like more information.

Thank You for Your Reply, One of Our Agents will contact you as soon as possible

No, maybe later.

Thank you, you can always contact me via email, phone number or through the contact form.

Realhub AI

Lucy - Your AI-Powered Realtor

Update Your Temporary Password

Personalize your search

Enter your email and we'll notify you immediately when new listings match what you're looking for.

or enter email address

Already have an account ? Login here

Continue your home search

I agree to receive communications and understand I can unsubscribe at any time.

I agree to be contacted by OnX Realty via call, email, and text for real estate services. To opt out, you can reply 'stop' at any time or reply 'help' for assistance. You can also click the unsubscribe link in the emails. Message and data rates may apply. Message frequency may vary. Privacy Policy

Already have an account ? Login here

We use cookies

We use cookies primarily for analytics to enhance your experience. By accepting, you agree to our use of these cookies. You can manage your preferences or learn more about our cookies policy.

