7844 E HEARTWOOD DR LOT 7

Eden, UT 84310

Eden, UT 84310

7844 E HEARTWOOD DR LOT 7

$2,885,000

MLS#: 2183196

Status: Active

Listing provided by: Range Realty Co.

Listing agent phone: None

Last update: 2 days ago

On site: a month ago

RIDGE NESTS - Residential

About

True slopeside living at Powder Mountain. This 2-bedroom, 2-bath mountain retreat puts ski-in/ski-out access right outside your door, and with short-term rental zoning in place, it's as much an investment as it is an escape. Sold fully furnished, it's ready to move in or start renting from day one. Inside, the open living space centers on a chef-level kitchen: quartz countertops, a powerful induction range, and a high-performance hood built for real cooking, not just show. Large sliding glass doors off the kitchen and living area face northeast, filling the space with natural light and framing views toward the ski lift and surrounding peaks. The primary suite is where the day ends well - a private steam shower turns post-slope recovery into ritual. This is a rare opportunity to live literally on top of the mountain, surrounded by endless views stretching across the Wasatch Range and beyond. Wake up to alpine sunrises and finish your day skiing right to your door in one of the most exclusive mountain communities in the country. With eligibility to join the Private Powder Haven Membership (additional fees apply), owners can enjoy private terrain, crowd-free skiing, and access to world-class amenities including the new 72,000 sq ft Arc lodge opening winter 2028. Square footage figures are provided as a courtesy estimate only. Buyer is advised to obtain an independent measurement.

Property

Beds

2

Full Baths

1

1/2 Baths

None

3/4 Baths

1

Year Built

2025

Sq.Footage

1,088

Features

Features & Amenities

Interior

  • Total Bedrooms

    2

  • Bathrooms

    1

  • 3/4 Bathrooms

    1

  • Basement YN

    NO

  • Cooling YN

    YES

  • Cooling

    Central Air

  • Fireplace YN

    YES

  • Heating YN

    YES

  • Heating

    Propane

  • Main Level Bedrooms

    2

  • Pet friendly

    N/A

Exterior

  • Garage

    No

  • Construction Materials

    Other

  • Pool

    No

  • Waterfront YN

    NO

  • View

    Mountain(s), Valley

Area & Lot

  • Lot Size(acres)

    0.03

  • Lot Size(square feet)

    1,306

  • Property Type

    Residential

  • Property Sub Type

    Single Family Residence

Price

  • Sales Price

    $2,885,000

  • Tax Amount

    $9,218

  • Sq. Footage

    1,088

  • Price/SqFt

    $2,651

HOA

  • Association

    YES

  • Association Fee

    $19,580

  • Association Fee Frequency

    Annually

  • Association Fee Includes

    N/A

Property Resources

  • Horse Property

    NO

School District

  • Elementary School

    Weber

  • Middle School

    Snowcrest

  • High School

    Weber

Property Features

  • New Construction

    NO

  • Association Amenities

    Snow Removal, Trash

  • Senior Community YN

    NO

  • Water Source

    Private

Schedule

Schedule a Showing

Showing scheduled successfully.

What is 3 + 4 ?


Change time

Mortgage calculator

Estimate your monthly mortgage payment, including the principal and interest, property taxes, and HOA. Adjust the values to generate a more accurate rate.

Your payment

Principal and Interest:

$

Property taxes:

$

HOA fees:

$

Total loan payment:

$

Total interest amount:

$

Location

  • County

    Weber

  • Elementary School

    Weber

  • Middle School

    Snowcrest

  • High School

    Weber

Listing Courtesy of Heidi Webb, Range Realty Co.

RealHub Information is provided exclusively for consumers' personal, non-commercial use, and it may not be used for any purpose other than to identify prospective properties consumers may be interested in purchasing. All information deemed reliable but not guaranteed and should be independently verified. All properties are subject to prior sale, change or withdrawal. RealHub website owner shall not be responsible for any typographical errors, misinformation, misprints and shall be held totally harmless.

Agent Damon Luke

Damon Luke

President / Real Estate Agent

Call Damon today to schedule a private showing.


* Listings on this website come from the FMLS IDX Compilation and may be held by brokerage firms other than the owner of this website. The listing brokerage is identified in any listing details. Information is deemed reliable but is not guaranteed. If you believe any FMLS listing contains material that infringes your copyrighted work please click here to review our DMCA policy and learn how to submit a takedown request.© 2024 FMLS.

Properties

Related properties

Overlooking Wolf Creek Resorts Golf Course hole #15, we are thrilled to introduce the expanded Bridger 2, one of Watts most sought-after floor plans in Eden Escape, Watts Enterprises newest community. Crafted for both everyday comfort and effortless entertaining, this thoughtfully designed home features main-level living with a walkout basement, providing an open , airy and highly functional layout. Seven bedroom/bath ensuites along with three family gathering areas. The main level boasts a luxurious owners suite, including a walk-in dressing room, double vanities, and oversized shower.The great room, gourmet kitchen, dining area seamlessly flow together creating a perfect space for gathering inside and out as you enjoy the exterior entertaining deck overlooking the golf course. The convenient laundry area, and essential mudroom complete the main level. Upstair, you'll find a spacious family room, with four additioanl bedroom/ensuites with plenty of storage and additional laundry area. You will love the RV garage extra space, 12' high door with 16 'X 32' space for the Sprinter Van, boat or all the toys and gear.
#2187301

Eden

4132 N PATIO DR E 8

7 Beds

2 Baths

6,054 Sq.Ft.

$2,399,000

MLS#: 2187301

Price reduced
PRICE REDUCTION! NIGHTLY RENTAL PERMITTED. Here is your chance to own a piece of Eden! 14 total condos adjacent to the Wolf Creek Golf Course (300 feet away from the clubhouse) and the shuttle service to Powder Mountain is right outside the door.  Unit 101, 953 SF, 2 beds; Unit 102, 688 SF 1 Bed; Unit 103, 688 SF, 1 Bed; Unit 104, 671 SF, 1 Bed; Unit 105, 671, SF, 1 Bed; Unit 106, 688 SF, 1 Bed; Unit 107, 688 SF, 1 Bed; Unit 108, 953 SF, 2 Beds + Loft; Unit 109, 1280  SF, 2 Beds + Loft; Unit 110, 1292  SF, 2 Beds + Loft; Unit 111, 804  SF, 2 Beds + Loft; Unit 112, 804  SF, 2 Beds + Loft; Unit 114, 1292  SF, 2 Beds + Loft; Unit 115, 1280  SF, 2 Beds + Loft  Square footage figures are provided as a courtesy estimate only and were obtained from county records.  Buyer is advised to obtain an independent measurement.
#2179132

Eden

3815 N WOLF CRK DR ALL

22 Beds

None Baths

12,752 Sq.Ft.

$2,999,999

MLS#: 2179132
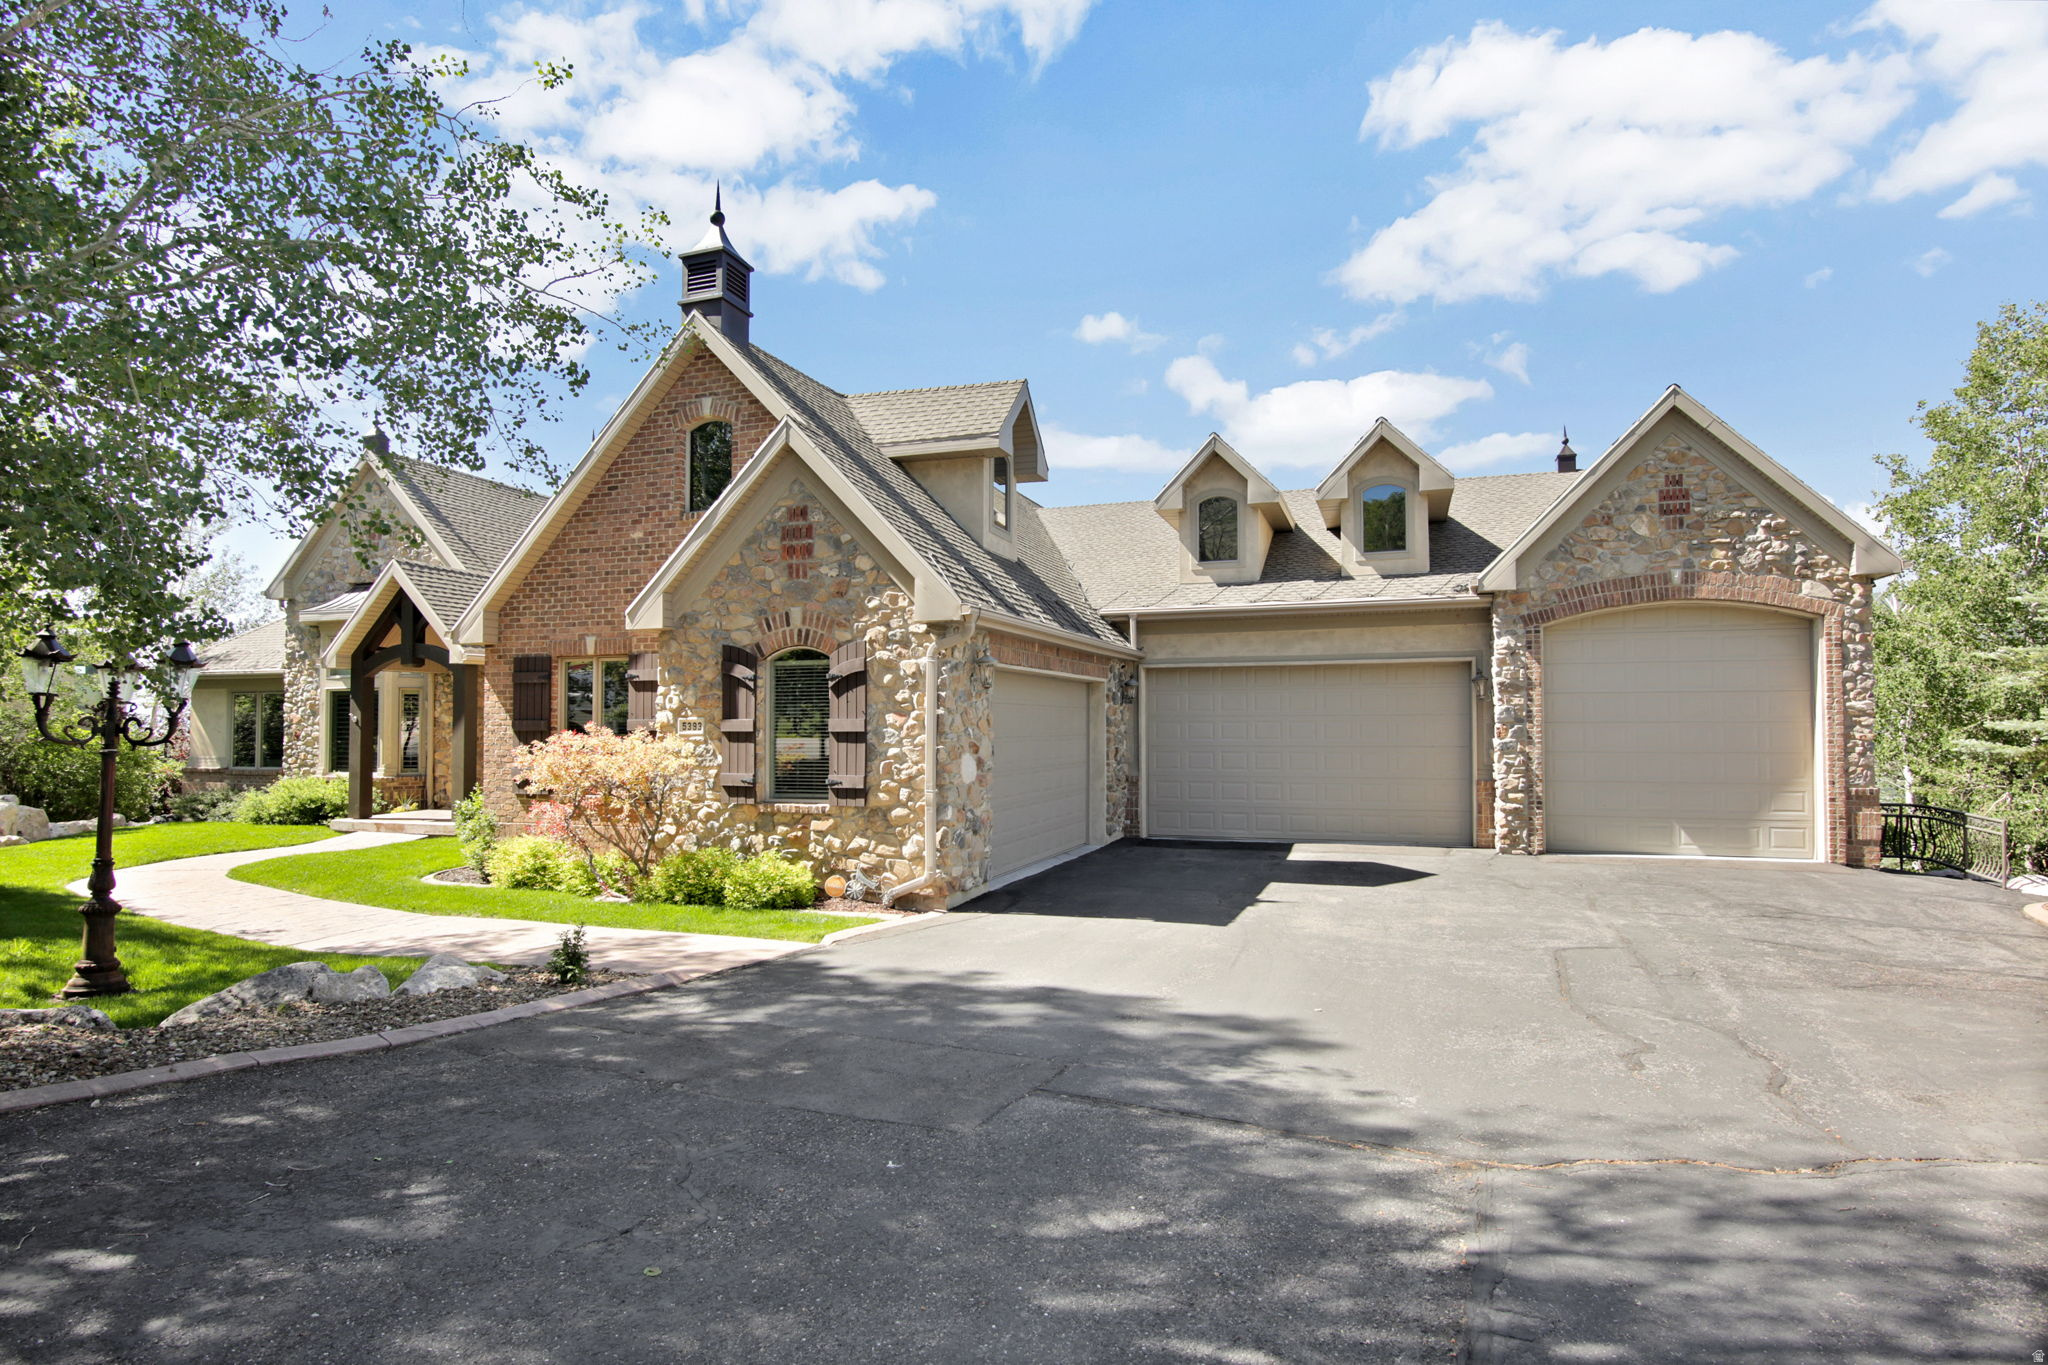
Stunning 7,160 sq. ft. custom home on 0.81 acres in a quiet cul-de-sac, backing Wolf Creek Golf Course with no HOA. Features 4 bedrooms, 4 bathrooms, oversized heated garages, abundant parking, private pickleball court, swim spa, gym with backyard access, sauna, whole-home generator, and a pool table that may be included. Enjoy a breathtaking several-hundred-foot backyard waterfall fed by a private well with water shares. A rare opportunity combining luxury, recreation, and an unbeatable location.
#2164661

Eden

5393 E 3850 N

4 Beds

3 Baths

7,160 Sq.Ft.

$2,675,000

MLS#: 2164661
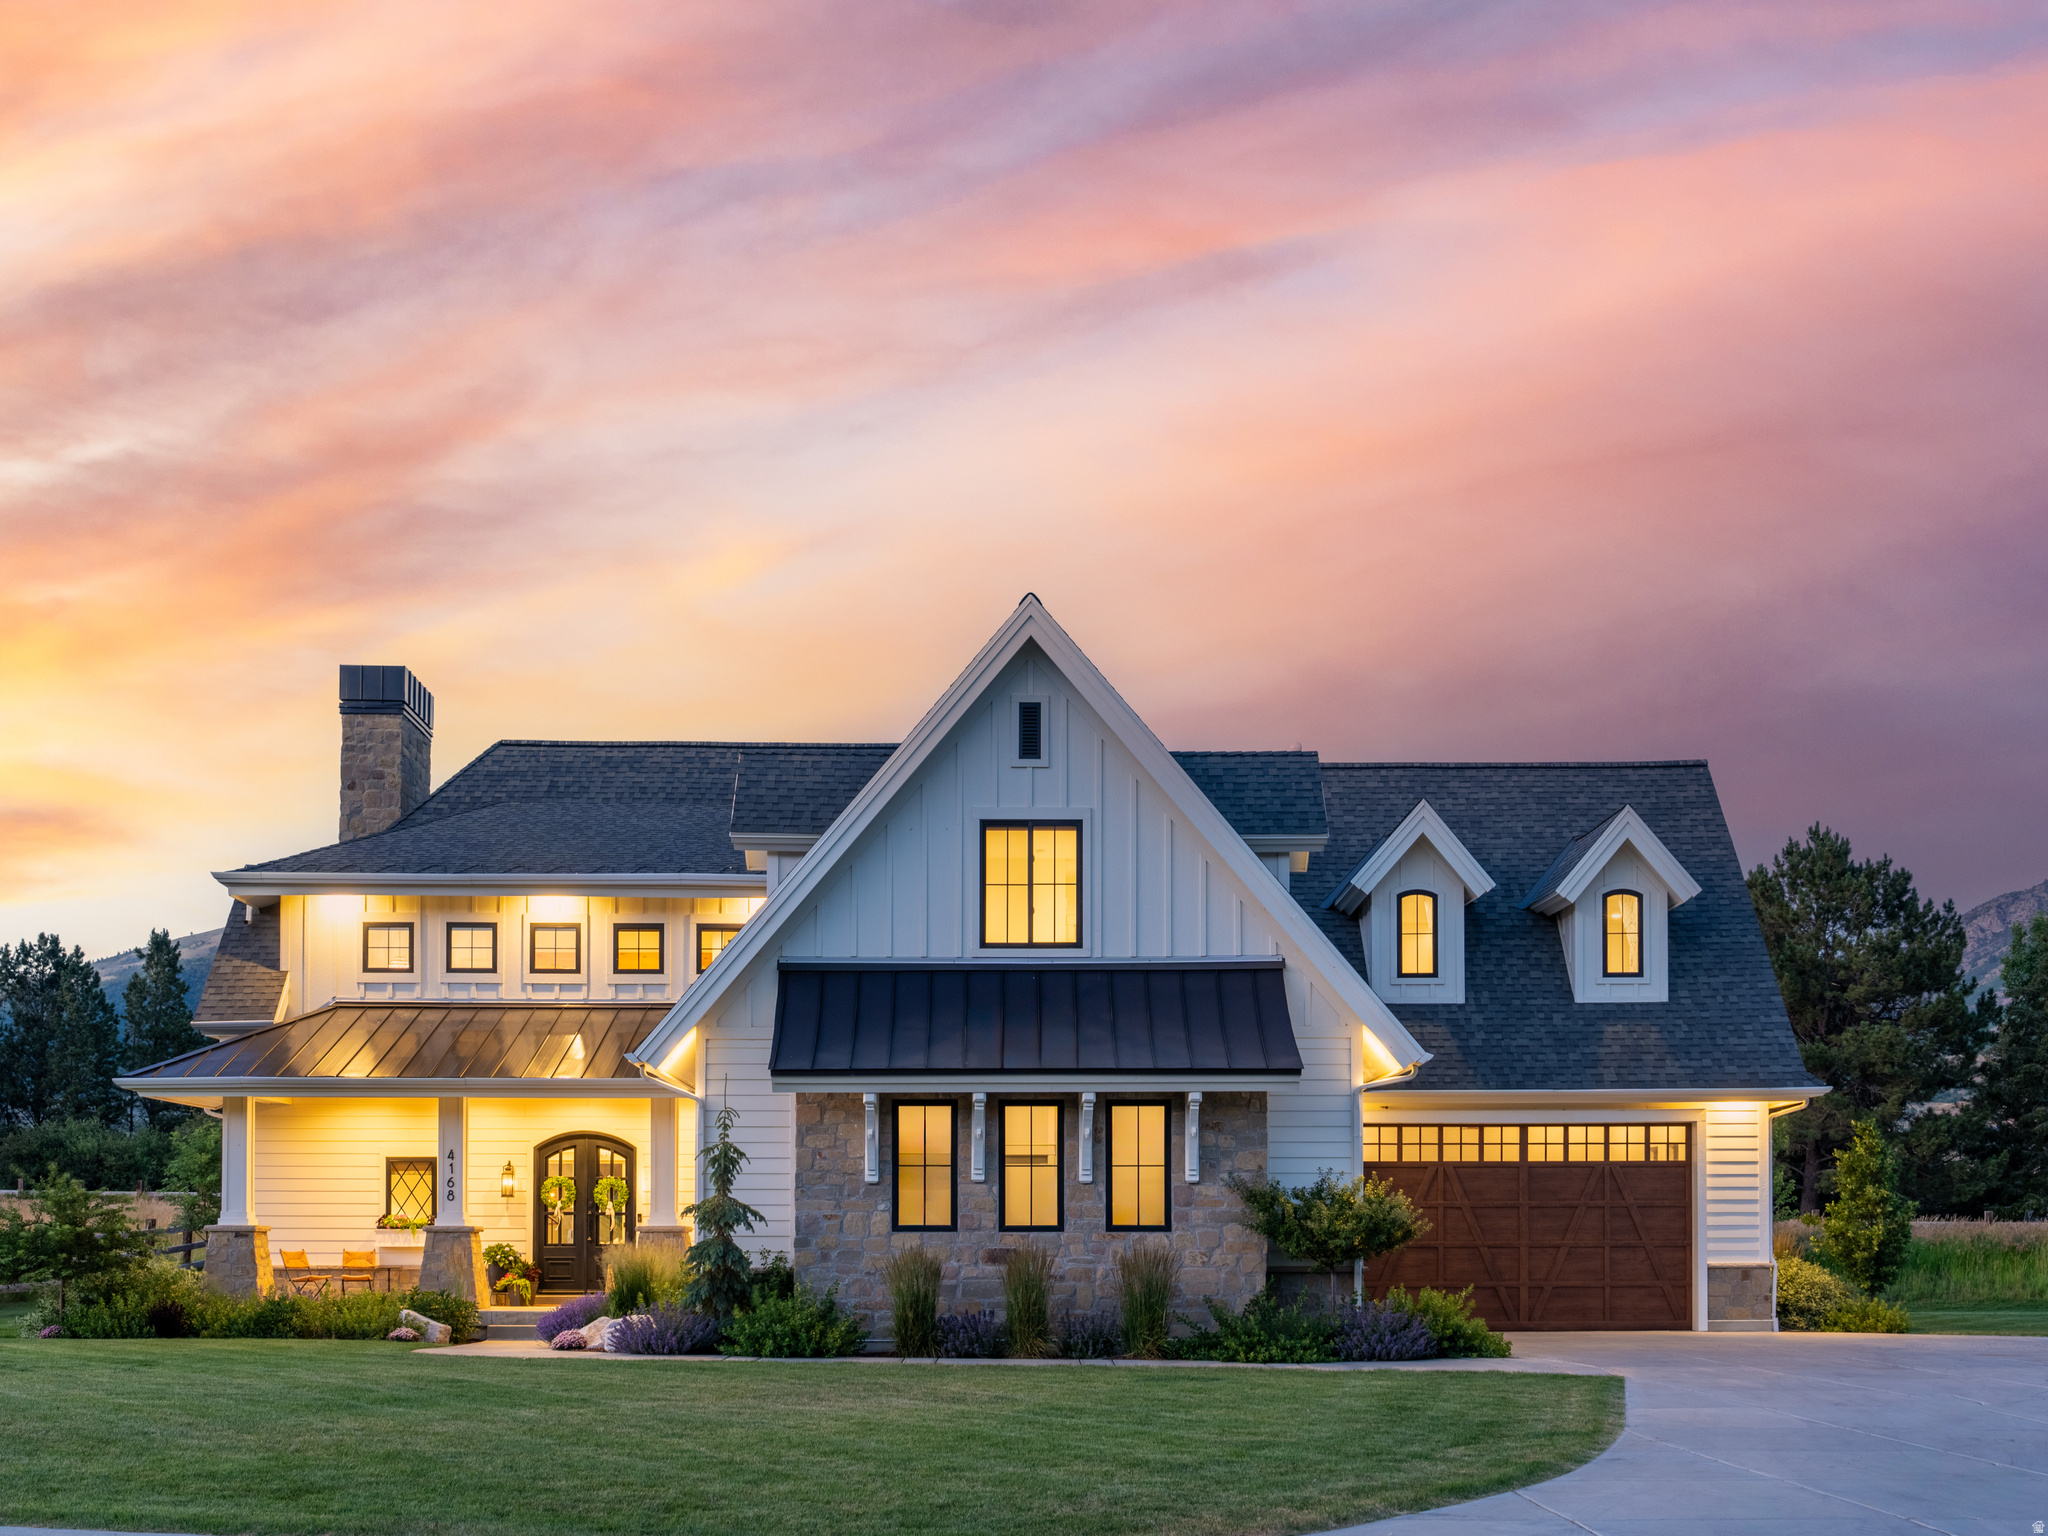
This custom 5-bedroom, 5-bathroom home offers 6,390 square feet of living space on just under one acre in Elk Ridge Estates-an exclusive three-member HOA located in Liberty on the northwest farmlands of Ogden Valley. As the first property ever made available to the public in this private neighborhood, it features unobstructed mountain views and borders protected open space. The setting provides a rare blend of peaceful country living with convenient access to urban amenities. I-15 and downtown Ogden are approximately twenty minutes away, while Salt Lake City International Airport is about an hour to the south. Year-round recreation is close at hand, with North Fork Park, Powder Mountain, and Pineview Reservoir all just minutes from the front door. Inside, a vaulted great room makes a striking statement with exposed timbers, a full-height stone hearth, and both wood-burning and gas fireplaces. The chef-caliber kitchen combines white cabinetry, statement tile, professional-grade appliances, designer lighting, and premium plumbing fixtures around an island with seating for four. The main-level primary suite includes vaulted ceilings, abundant natural light, a spa-inspired bathroom, and a spacious walk-in closet. A half bath on this level also incorporates a dog-wash station. Upstairs, three additional bedrooms are joined by a flexible bonus room and a dedicated office. The lower level offers one bedroom and one full bathroom. Additional practical features throughout the home include an oversized pantry, a full mudroom, a built-in desk nook, extensive storage, and a secure vaulted safe. The landscaping enhances the property with flat lawn areas, while unbroken views of the Wasatch Mountains stretch beyond the home's boundaries. Elk Ridge Estates protects the surrounding open space, ensuring lasting privacy and a remarkable sense of place. All property information, boundaries, and documents to be verified by the buyer.
#2157213

Eden

4168 N 3750 E

5 Beds

2 Baths

6,390 Sq.Ft.

$2,400,000

MLS#: 2157213
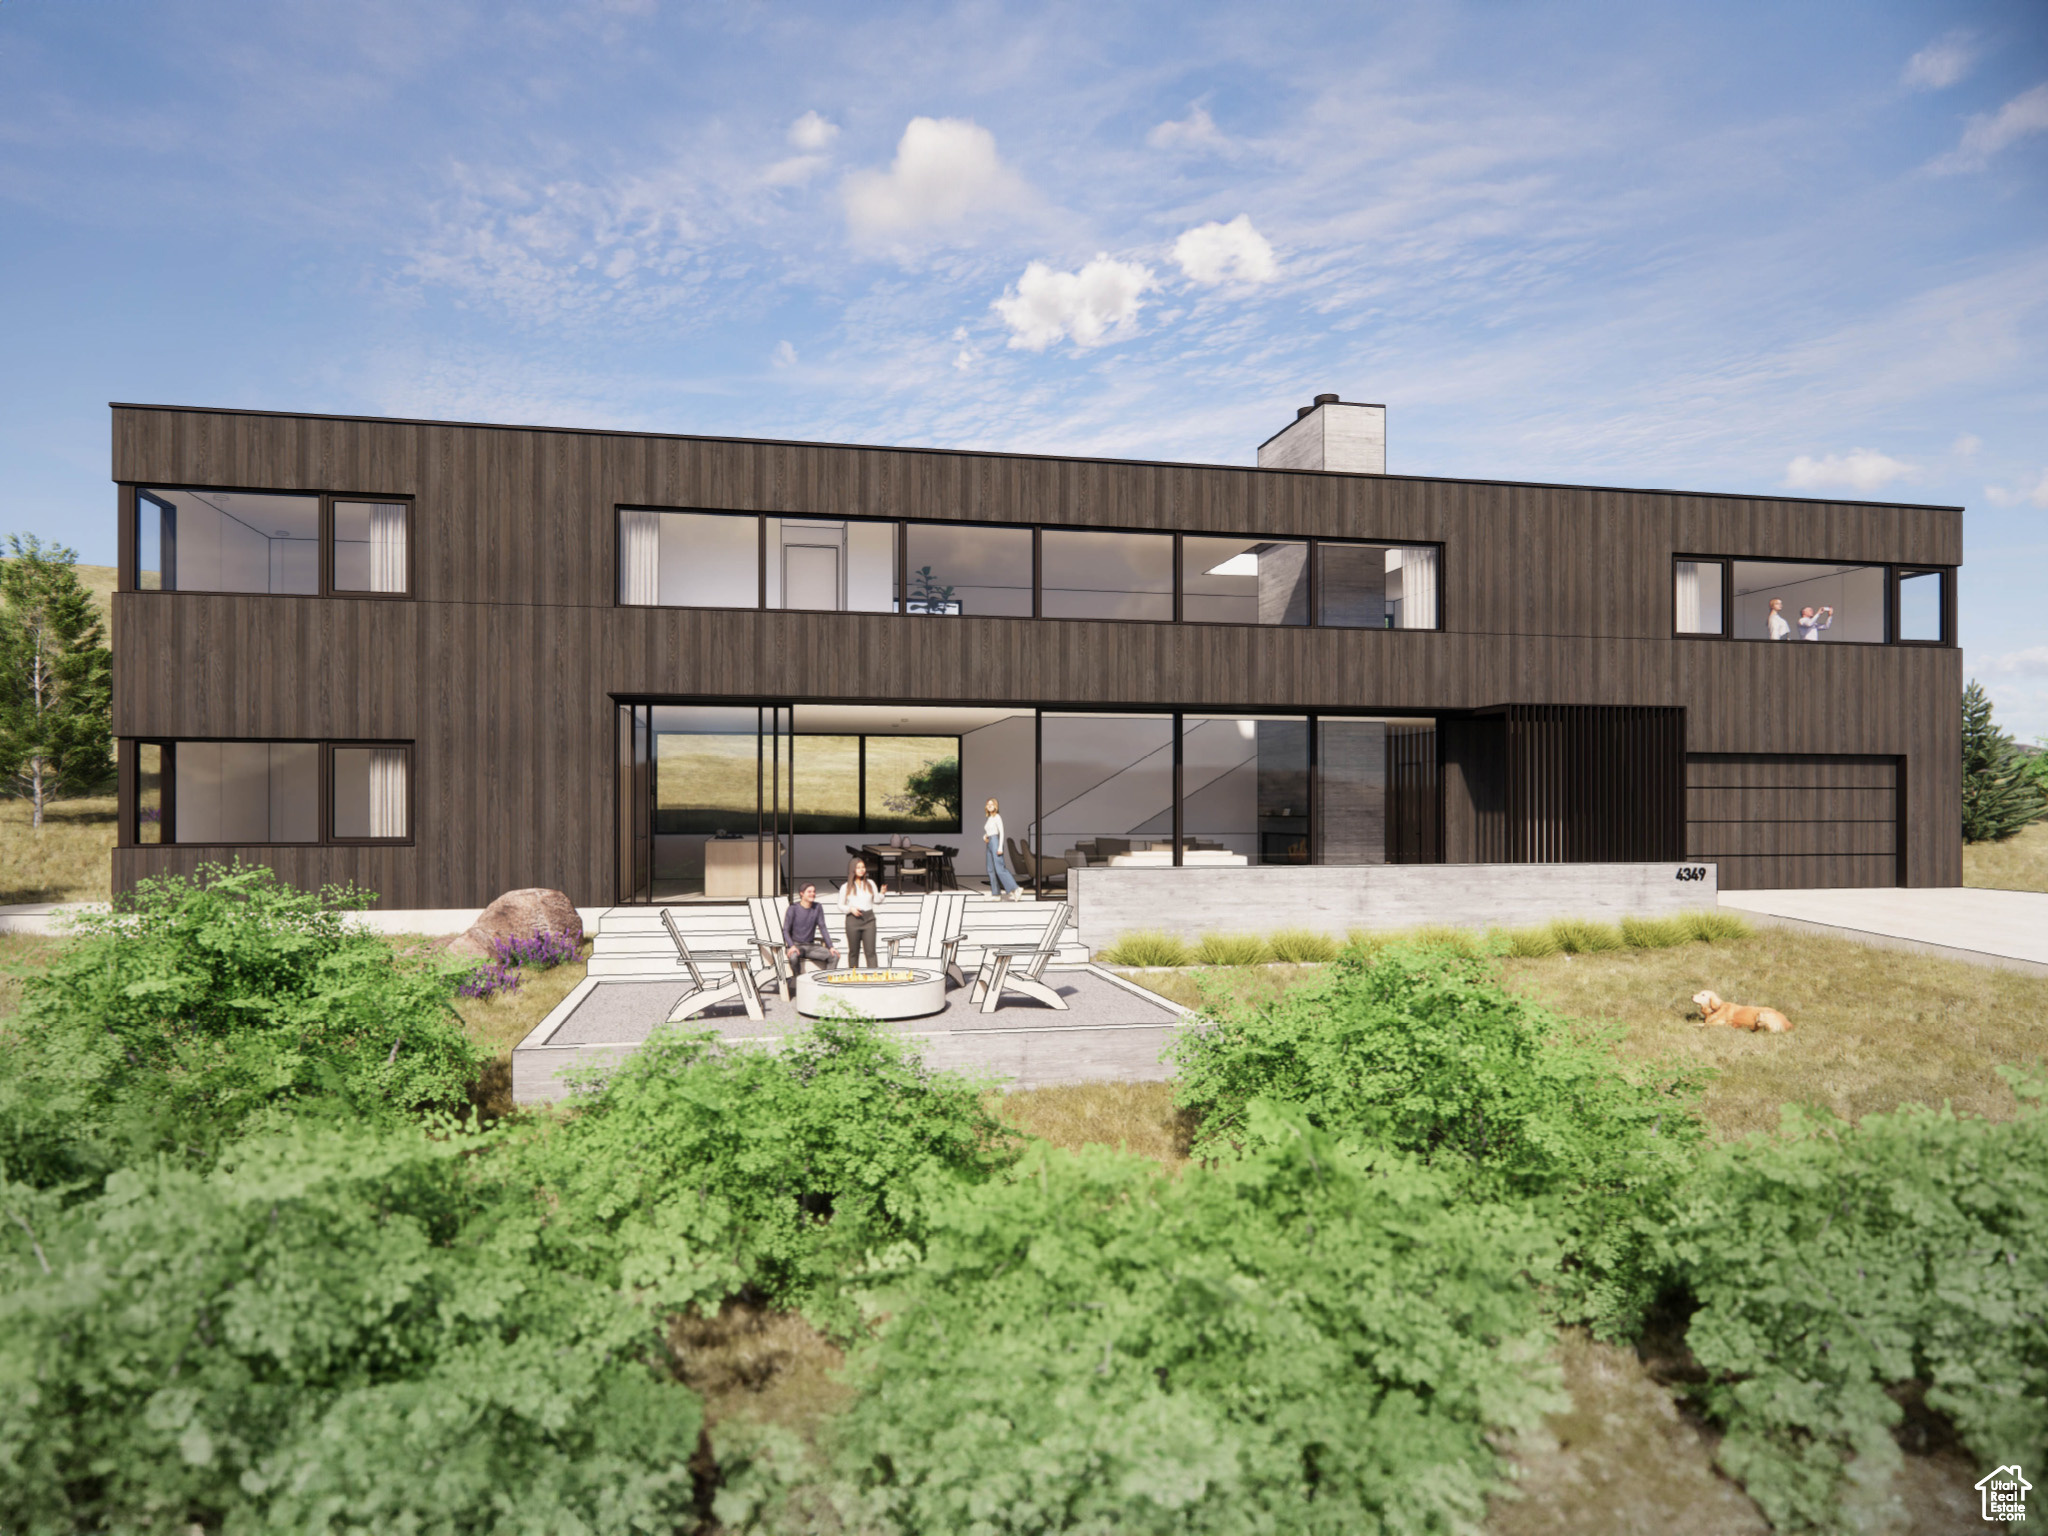
Are you seeking a fresh-looking dwelling that's not your typical mountain retreat? Check out this to-be-built 5450 sqft modern box. 4349 N Snowflake Circle is ideally located at the bottom of Powder Mountain Rd and is several minutes from PowMow in Eden, Utah. This wintertime paradise has three ski resorts, cross-country skiing, and snowmobiling nearby. Summer fun includes mountain biking, golf, hiking, water sports, and motorsports. The southern exposure allows for incredible views of Nordic Valley, Pineview Reservoir, Snowbasin. and Ben Lomond Peak. The incredibly functional open layout will be perfect for larger gatherings, but affords plenty of private space. The team at Imbue Design, a modern specialty architecture firm, came up with this concept after visiting the site. The lot slopes to the South which allows for the best lighting, natural solar gain, and incredible visuals of the valley below. The main floor, 1900 sqft in total, has a generous, open great room space with floor-to-ceiling glass showcasing crazy views of Pineview Reservoir and surrounding mountains. The gourmet kitchen is designed to have easy interaction with guests, and has seamless access to the party patio for BBQ festivities. There is a guest suite that is perfect for stairless living. The heated garage is perfect for the big snow days that will be coming, and the convenience of a mudroom and powder room checks all the boxes. The second level, 2100 sqft, has 3 en suite spaces, the primary is set away and has been designed to perfection with all the appointments you'd expect. In the center, you'll be able to enjoy a lounge, media, and office trifecta. The other 2 en suite bedrooms are on the far side and are perfect for kids or guests. The basement, 1450 sqft, is a gamer's paradise with plenty of room for billiard and ping pong tables, or whatever your crew desires. There will also be a theater with surround sound. The interior and exterior fixtures, appliances, and materials will be of the highest quality, constructed by Benchmark Modern, the premier modern builder in the state. Benchmark has built many of the Powder Mountain retreats at the Summit and Snowflake will have very similar finishes. The highlighted lot lines are for conceptual purposes only. NO HOA, or CC&Rs, or short-term rental shenanigans in this subdivision!
#2088013

Eden

4349 N SNOWFLAKE CIR 19

4 Beds

1 Baths

5,450 Sq.Ft.

$2,500,000

MLS#: 2088013

True slopeside living at Powder Mountain. This 2-bedroom, 2-bath mountain retreat puts ski-in/ski-out access right outside your door, and with short-term rental zoning in place, it's as much an investment as it is an escape. Sold fully furnished, it's ready to move in or start renting from day one. Inside, the open living space centers on a chef-level kitchen: quartz countertops, a powerful induction range, and a high-performance hood built for real cooking, not just show. Large sliding glass doors off the kitchen and living area face northeast, filling the space with natural light and framing views toward the ski lift and surrounding peaks. The primary suite is where the day ends well - a private steam shower turns post-slope recovery into ritual. This is a rare opportunity to live literally on top of the mountain, surrounded by endless views stretching across the Wasatch Range and beyond. Wake up to alpine sunrises and finish your day skiing right to your door in one of the most exclusive mountain communities in the country. With eligibility to join the Private Powder Haven Membership (additional fees apply), owners can enjoy private terrain, crowd-free skiing, and access to world-class amenities including the new 72,000 sq ft Arc lodge opening winter 2028. Square footage figures are provided as a courtesy estimate only. Buyer is advised to obtain an independent measurement.

7844 E HEARTWOOD DR LOT 7

Message successfully sent.

I agree to receive email communication and understand I can unsubscribe at any time.

I agree to be contacted by OnX Realty via call, email, and text for real estate services. To opt out, you can reply 'stop' at any time or reply 'help' for assistance. You can also click the unsubscribe link in the emails. Message and data rates may apply. Message frequency may vary. Privacy Policy

Send a message

Message successfully sent.

Reason for contacting?

I agree to receive email communication and understand I can unsubscribe at any time.

I agree to be contacted by OnX Realty via call, email, and text for real estate services. To opt out, you can reply 'stop' at any time or reply 'help' for assistance. You can also click the unsubscribe link in the emails. Message and data rates may apply. Message frequency may vary. Privacy Policy

Sign In Sign Out

Virtual Assistant

Would you like to take the next step with this property? We can help you schedule a showing or virtual tour, or send you more details.

Yes, I would like more information.

Thank You for Your Reply, One of Our Agents will contact you as soon as possible

No, maybe later.

Thank you, you can always contact me via email, phone number or through the contact form.

Realhub AI

Lucy - Your AI-Powered Realtor

Update Your Temporary Password

Personalize your search

Enter your email and we'll notify you immediately when new listings match what you're looking for.

or enter email address

Already have an account ? Login here

Continue your home search

I agree to receive communications and understand I can unsubscribe at any time.

I agree to be contacted by OnX Realty via call, email, and text for real estate services. To opt out, you can reply 'stop' at any time or reply 'help' for assistance. You can also click the unsubscribe link in the emails. Message and data rates may apply. Message frequency may vary. Privacy Policy

Already have an account ? Login here

We use cookies

We use cookies primarily for analytics to enhance your experience. By accepting, you agree to our use of these cookies. You can manage your preferences or learn more about our cookies policy.

