
2440 S VALLEY VIEW CIRCLE CIR
Coalville, UT 84017


About
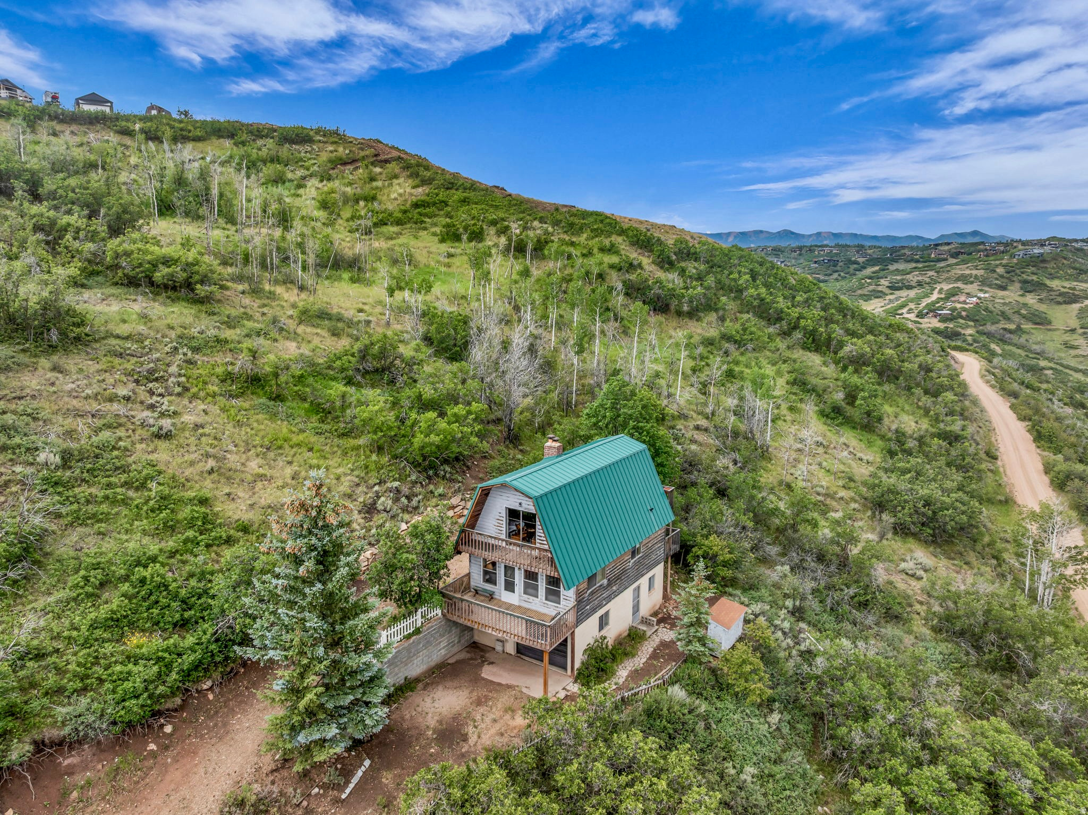
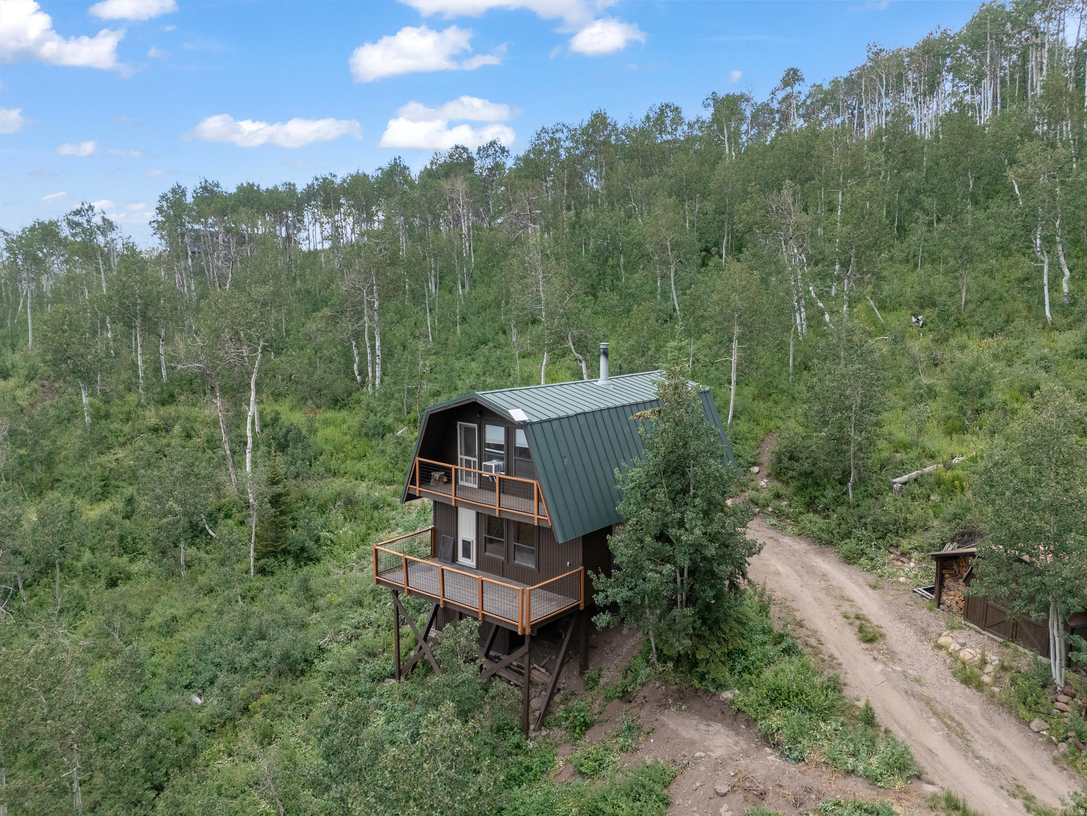
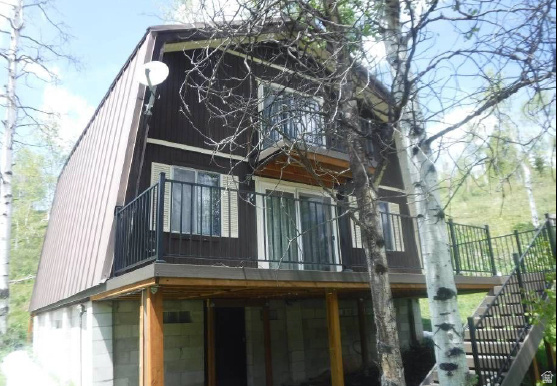
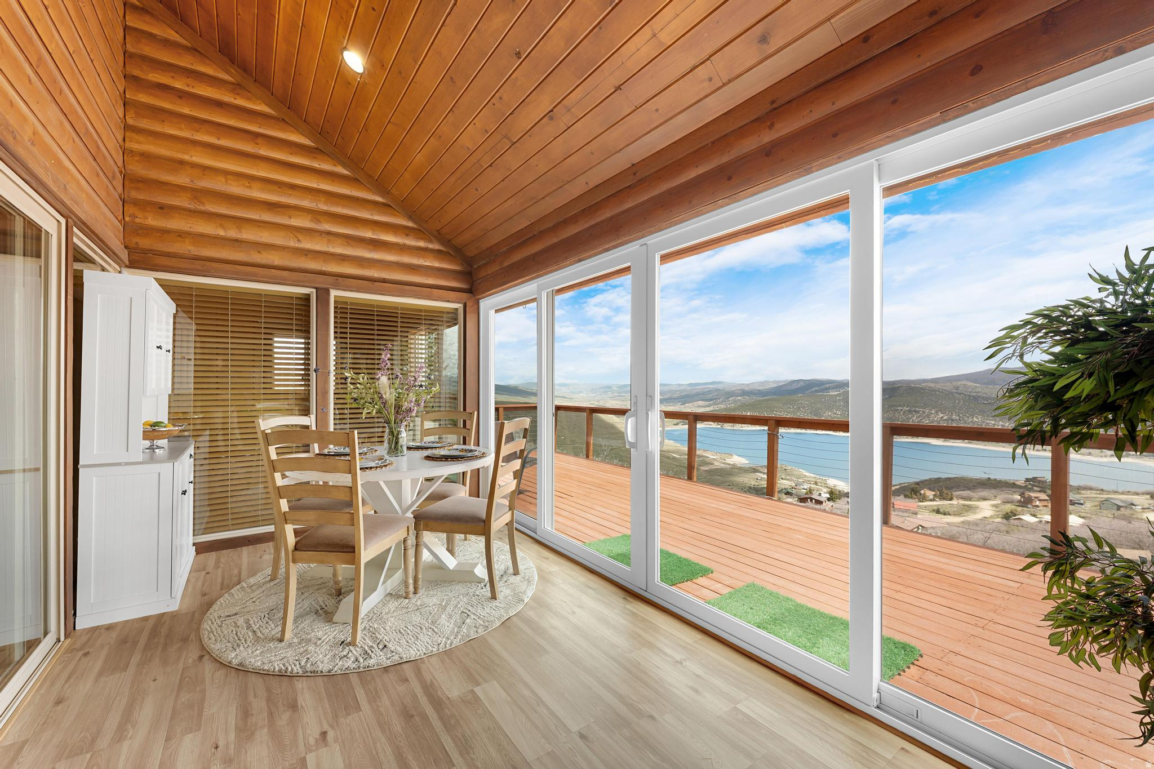
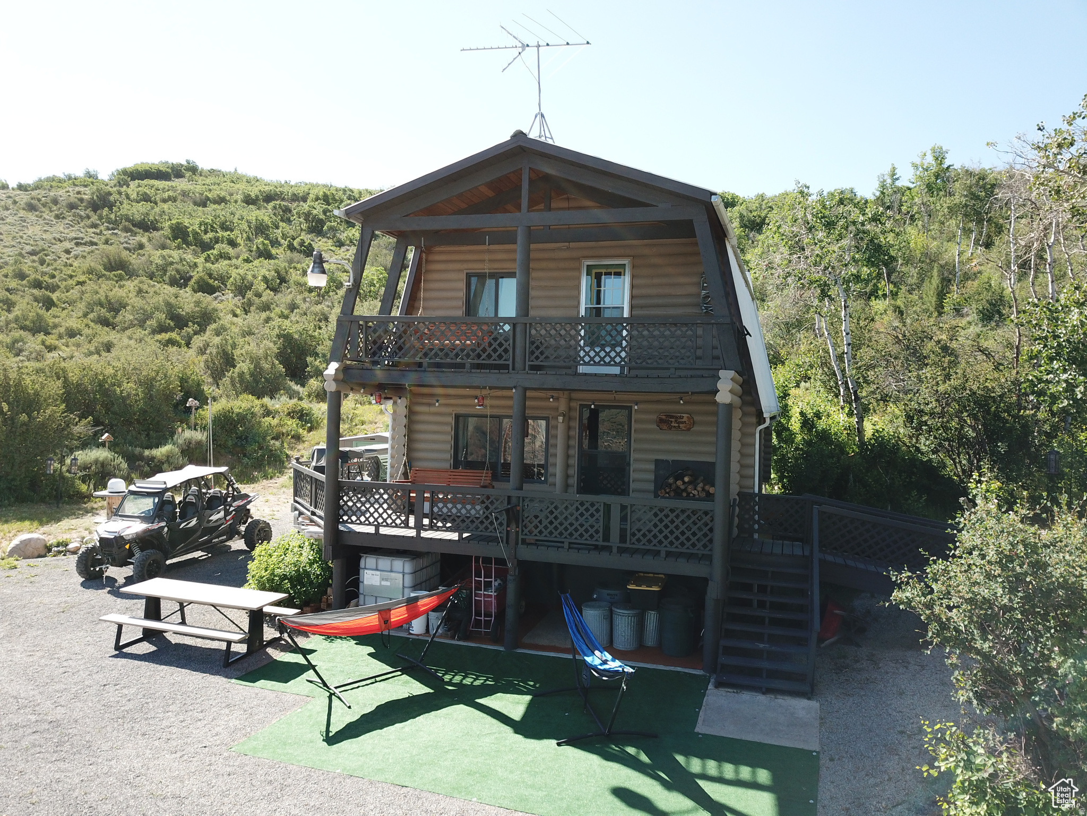
This charming log cabin is a masterclass in maximizing space. Thoughtfully designed, its 480 square feet comfortably accommodates a king-size bed, a dedicated work-from-home office, a cozy sitting area with a fireplace and TV, a bath, full-size laundry, and a spacious kitchen. The result is a home that feels far larger than its footprint suggests. Step outside to the expansive covered patio and take in some of the most breathtaking south-facing views imaginable. Situated on 1.72 secluded acres, the property enjoys nearly 300-degree mountain vistas, creating a private retreat that can be enjoyed year-round. For added peace of mind and self-sufficiency, the property includes a Generac generator for power outages and with the right offer, a Kubota tractor equipped with a 5-foot snow blower. Mountain living has never felt so comfortable or independent. Just bring your reliable four-wheel-drive vehicle, complete with snow tires and chains, along with your suitcase, groceries, and toothbrush. Best of all, this log cabin is being offered fully furnished and move-in ready, making it the perfect turnkey mountain escape. Simply arrive, relax, and start enjoying everything this remarkable property has to offer.
Property
Beds
1
Full Baths
None
1/2 Baths
None
3/4 Baths
1
Year Built
1992
Sq.Footage
480
Features
Features & Amenities
Interior
-
Other Interior Features
Master Downstairs
-
Total Bedrooms
1
-
Bathrooms
N/A
-
3/4 Bathrooms
1
-
Basement YN
NO
-
Cooling YN
YES
-
Cooling
N/A
-
Fireplace YN
YES
-
Heating YN
YES
-
Heating
Electric, Wall Furnace
-
Main Level Bedrooms
1
-
Pet friendly
N/A
Exterior
-
Garage
No
-
Construction Materials
Log
-
Patio and Porch Features
Deck, Porch
-
Pool
No
-
Waterfront YN
NO
-
View
Mountain(s), Valley
Area & Lot
-
Lot Features
Sloped, Steep Slope, Wooded, Secluded, Private
-
Lot Size(acres)
1.72
-
Lot Size(square feet)
74,923
-
Property Type
Residential
-
Property Sub Type
Single Family Residence
-
Architectural Style
Cabin
Price
-
Sales Price
$529,000
-
Tax Amount
$1,355
-
Sq. Footage
480
-
Price/SqFt
$1,102
HOA
-
Association
YES
-
Association Fee
$900
-
Association Fee Frequency
Annually
-
Association Fee Includes
N/A
Property Resources
-
Horse Property
NO
School District
-
Elementary School
North Summit
-
Middle School
North Summit
-
High School
North Summit
Property Features
-
New Construction
NO
-
Association Amenities
Picnic Area, Playground, Snow Removal
-
Senior Community YN
NO
-
Sewer
None, Septic Tank
-
Water Source
Private
Schedule
Schedule a Showing
Showing scheduled successfully.
Mortgage calculator
Estimate your monthly mortgage payment, including the principal and interest, property taxes, and HOA. Adjust the values to generate a more accurate rate.
Your payment
Principal and Interest:
$
Property taxes:
$
HOA fees:
$
Total loan payment:
$
Total interest amount:
$
Location
-
County
Summit
-
Elementary School
North Summit
-
Middle School
North Summit
-
High School
North Summit

Listing Courtesy of Pam Slaughter, SimpliHOM
RealHub Information is provided exclusively for consumers' personal, non-commercial use, and it may not be used for any purpose other than to identify prospective properties consumers may be interested in purchasing. All information deemed reliable but not guaranteed and should be independently verified. All properties are subject to prior sale, change or withdrawal. RealHub website owner shall not be responsible for any typographical errors, misinformation, misprints and shall be held totally harmless.

Damon Luke
President / Real Estate Advisor
Call Damon today to schedule a private showing.
Phone (801) 477-7421
Email Damon@OnXrealty.com

* Listings on this website come from the FMLS IDX Compilation and may be held by brokerage firms other than the owner of this website. The listing brokerage is identified in any listing details. Information is deemed reliable but is not guaranteed. If you believe any FMLS listing contains material that infringes your copyrighted work please click here to review our DMCA policy and learn how to submit a takedown request.© 2024 FMLS.
Properties
Related properties
Coalville
4205 S OAKVIEW DR
2 Beds
1 Baths
1,348 Sq.Ft.
$449,000
MLS#: 2169256
Coalville
2288 S UINTA VIEW DR 54
2 Beds
1 Baths
1,183 Sq.Ft.
$599,900
MLS#: 2168743
Coalville
2153 S FOREST MEADOW RD W
3 Beds
1 Baths
1,177 Sq.Ft.
$598,000
MLS#: 2165395
Coalville
4038 ROCKPORT BLVD
3 Beds
1 Baths
1,896 Sq.Ft.
$560,000
MLS#: 2154721
Coalville
28 MOOSE HORN RD, 28
5 Beds
None Baths
1,156 Sq.Ft.
$474,900
MLS#: 2147858
Coalville
4328 OAKVIEW DR
4 Beds
3 Baths
2,160 Sq.Ft.
$575,000
MLS#: 2113681
