
2350 E SLINGSHOT WAY
Kamas, UT 84036


About
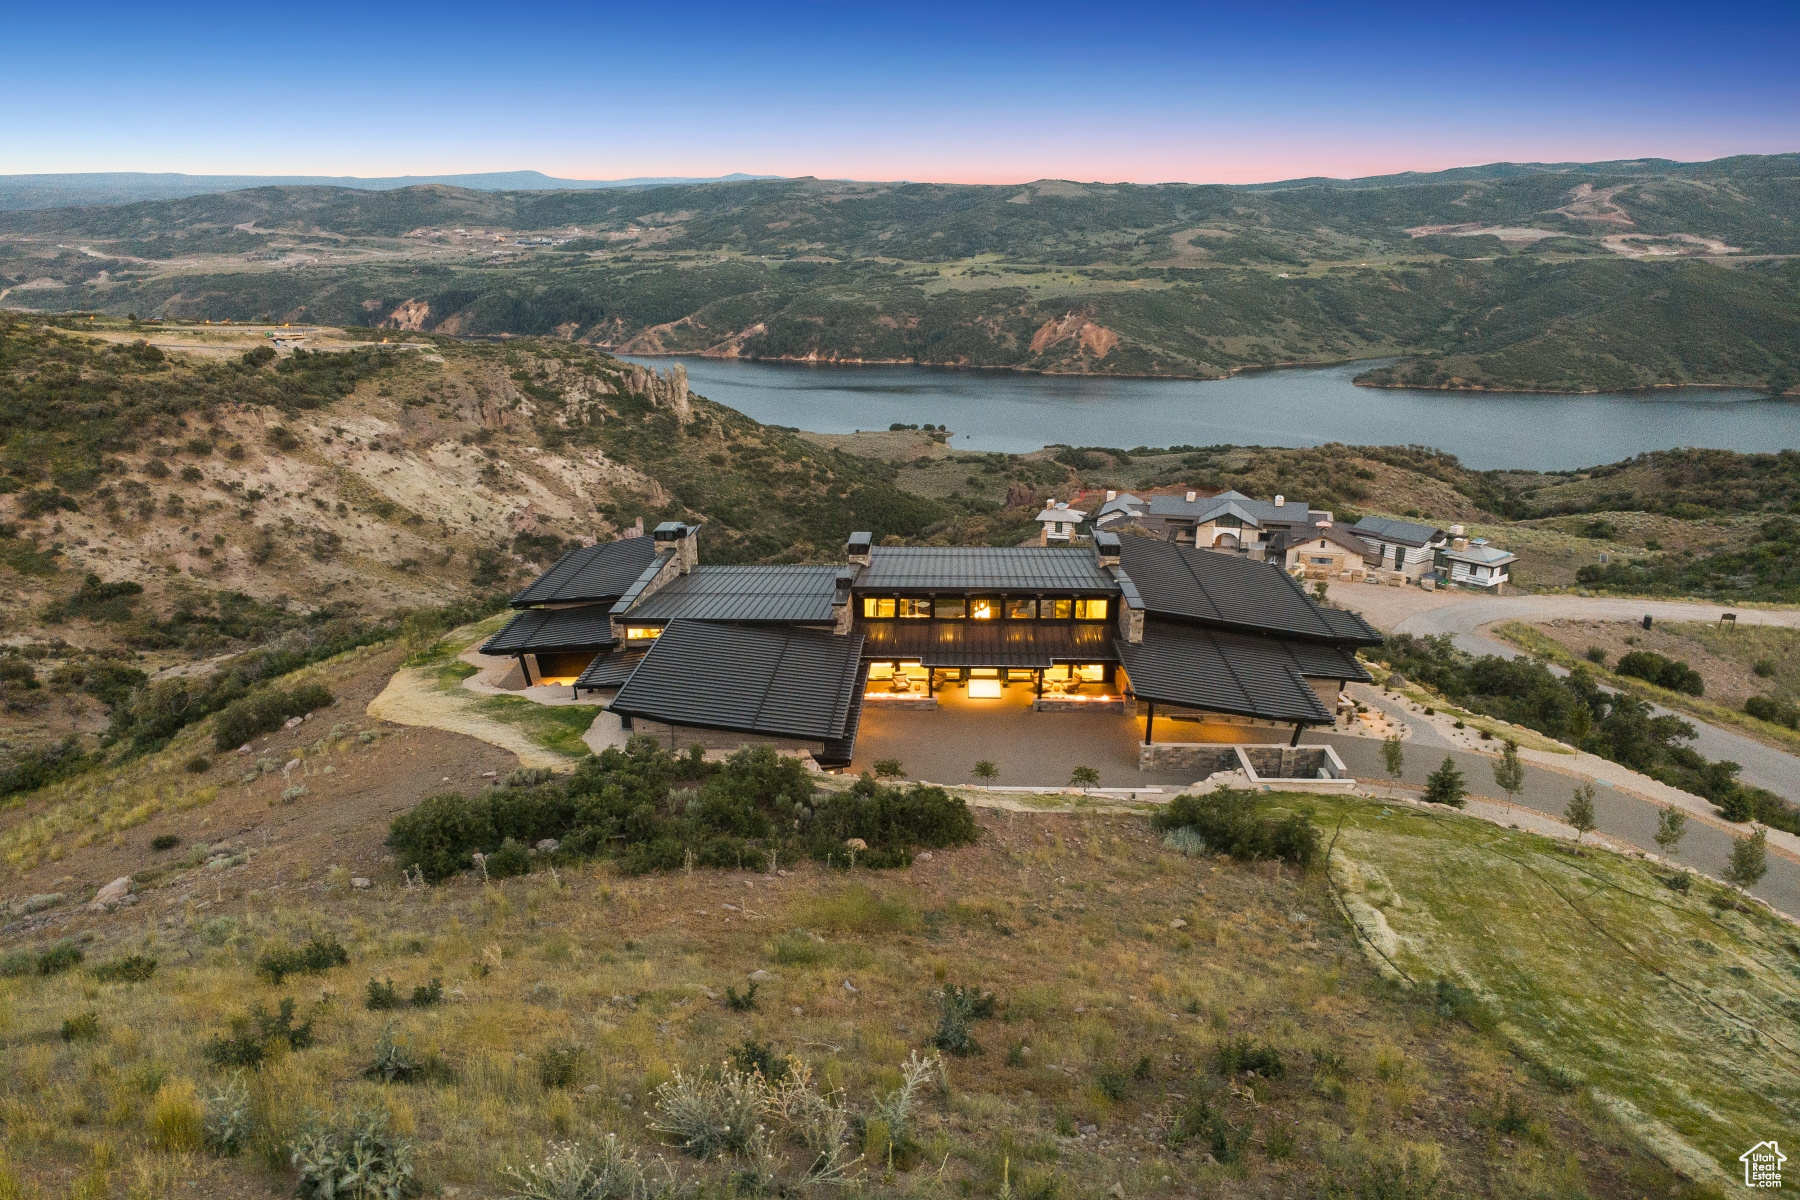
Few home sites in Tuhaye offer what this one does. Set at the end of a private cul-de-sac and bordered by adjacent common land, the property is flanked by the 6th and 7th fairways of the Mark O'Meara championship course, with long views across the 9th, three maintained ponds, the practice facility, and the clubhouse rising beyond. The orientation spares the home the harsh western afternoon sun and wind - a rare combination of openness and shelter, and the reason the light here holds long after other homes in the valley have lost it. Completed in 2026, the approximately 9,871-square-foot estate is built around a floor plan almost never seen in the mountains: 5,800 square feet on a single main level, holding four en-suite bedrooms including the primary, two distinct living areas, and a library. Rich white oak floors run throughout, beneath designer finishes and curated wallpapers. A chef's kitchen and a separate catering kitchen make entertaining effortless. A glass elevator and dual staircases descend to a lower level built for its own kind of gathering - a barrel-ceiling wine cellar glowing against a backlit onyx wall, a wellness wing with steam room and mirrored exercise studio, a walk-in safe, and the ultimate bunk room, with six full-size bunks, a private lounge, and a golf simulator. The grandchildren have their own world downstairs while the main floor remains the adults' domain. Outdoor living is considered with the same care: multiple heated patios, a custom fire pit, and a hot tub for the end of a day on the course or the mountain. The craftsmanship reveals itself at close range, in stone, hardwood, and millwork executed to a standard that reads far more powerfully in person than in photographs. Offered fully furnished and turnkey, with Talisker Club membership, granting access to the clubhouses, pool, spa, fitness, tennis, pickleball, and Deer Valley ski amenities. Base Camp, Tuhaye's family lodge, is a short walk or cart ride from the door, as is the golf clubhouse. Very little else in the community offers all of that.
Property
Beds
5
Full Baths
1
1/2 Baths
1
3/4 Baths
5
Year Built
2026
Sq.Footage
9,871
Features
Features & Amenities
Interior
-
Other Interior Features
Elevator, Wet Bar, Walk-In Closet(s), Vaulted Ceiling(s), Master Downstairs
-
Total Bedrooms
5
-
Bathrooms
1
-
1/2 Bathrooms
1
-
3/4 Bathrooms
5
-
Basement YN
YES
-
Cooling YN
YES
-
Cooling
Central Air
-
Fireplace YN
YES
-
Heating YN
YES
-
Heating
Fireplace Insert, Forced Air, Radiant, Hot Water
-
Main Level Bedrooms
4
-
Pet friendly
N/A
Exterior
-
Garage
Yes
-
Garage spaces
5
-
Construction Materials
Stone, Other
-
Other Exterior Features
Gas Grill, Balcony, Lighting
-
Parking
Attached, Garage
-
Patio and Porch Features
Covered, Porch
-
Pool
No
-
Waterfront YN
YES
-
View
Lake, Mountain(s), Valley, Water
Area & Lot
-
Lot Features
On Golf Course, Cul-De-Sac, Near Golf Course, Waterfront
-
Lot Size(acres)
1.7
-
Lot Size(square feet)
74,052
-
Property Type
Residential
-
Property Sub Type
Single Family Residence
Price
-
Sales Price
$18,750,000
-
Tax Amount
$36,829
-
Sq. Footage
9,871
-
Price/SqFt
$1,899
HOA
-
Association
YES
-
Association Fee
$2,565
-
Association Fee Includes
N/A
Property Resources
-
Horse Property
NO
School District
-
Elementary School
Wasatch
-
Middle School
Rocky Mountain
-
High School
Wasatch
Property Features
-
New Construction
NO
-
Accessibility Features
Accessible Elevator Installed
-
Association Amenities
Gated, Insurance, Management, Security, Snow Removal
-
Senior Community YN
NO
-
Sewer
Public Sewer
Schedule
Schedule a Showing
Showing scheduled successfully.
Mortgage calculator
Estimate your monthly mortgage payment, including the principal and interest, property taxes, and HOA. Adjust the values to generate a more accurate rate.
Your payment
Principal and Interest:
$
Property taxes:
$
HOA fees:
$
Total loan payment:
$
Total interest amount:
$
Location
-
County
Wasatch
-
Elementary School
Wasatch
-
Middle School
Rocky Mountain
-
High School
Wasatch

Listing Courtesy of Matt Magnotta, Christie's International Real Estate VUE
RealHub Information is provided exclusively for consumers' personal, non-commercial use, and it may not be used for any purpose other than to identify prospective properties consumers may be interested in purchasing. All information deemed reliable but not guaranteed and should be independently verified. All properties are subject to prior sale, change or withdrawal. RealHub website owner shall not be responsible for any typographical errors, misinformation, misprints and shall be held totally harmless.

Damon Luke
President / Real Estate Advisor
Call Damon today to schedule a private showing.
Phone (801) 477-7421
Email Damon@OnXrealty.com

* Listings on this website come from the FMLS IDX Compilation and may be held by brokerage firms other than the owner of this website. The listing brokerage is identified in any listing details. Information is deemed reliable but is not guaranteed. If you believe any FMLS listing contains material that infringes your copyrighted work please click here to review our DMCA policy and learn how to submit a takedown request.© 2024 FMLS.
Properties
Related properties

Kamas
750 E 3200 N
7 Beds
3 Baths
6,898 Sq.Ft.
$16,000,000
MLS#: 2147670
Kamas
9156 N SLEEPING ROCK CIR
7 Beds
3 Baths
11,775 Sq.Ft.
$16,900,000
MLS#: 2094772
