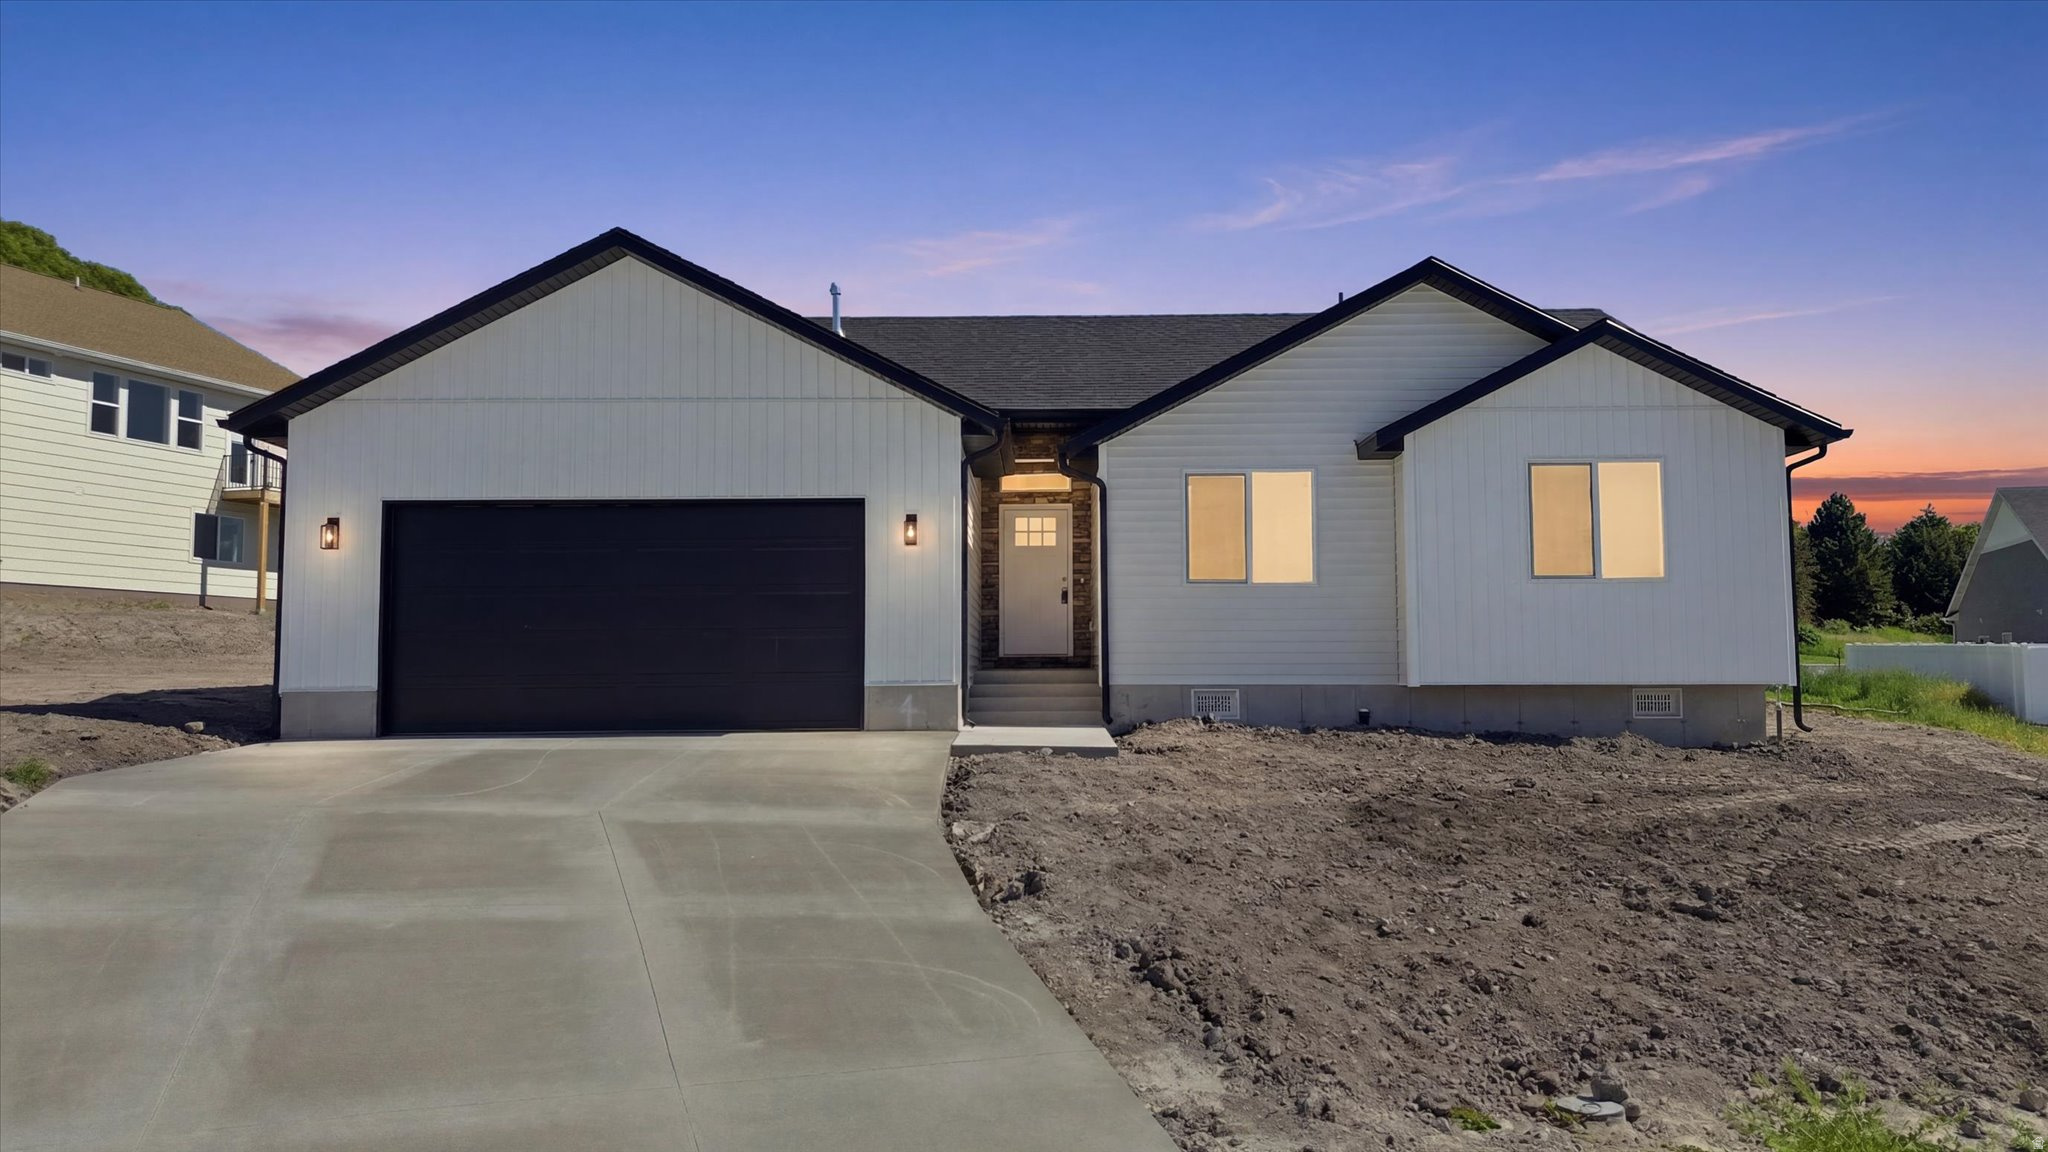
424 E 100 N

Richmond, UT 84333

Tri/Multi-Level

Richmond, UT 84333

424 E 100 N

$462,500

MLS#: 2181239

Status: Active

Listing provided by: Cornerstone Real Estate Professionals, LLC

Listing agent phone: None

Last update: 11 hours ago

New on site 1 day ago

Main image without alt text

About

Don't mess out on this 5 bedroom home at the base of the mountains in Richmond with Cherry Peek Ski Resort just 5 minutes away. Home has lots of storage, master walk-in closet. Finished crawl space under family room. Large deck. Yard is beautifully landscaped with stone patio and fire pit. Terraced flower bed. You must see this yard and the panoramic views of the valley and mountains. Storage shed for extra storage. High pressure irrigation for secondary water. Square footage was obtained from appraisal. Buyer to verify all information.

Property

Beds

5

Full Baths

2

1/2 Baths

None

3/4 Baths

1

Year Built

2004

Sq.Footage

2,198

Features

Features & Amenities

Interior

  • Other Interior Features

    Walk-In Closet(s), Vaulted Ceiling(s)

  • Total Bedrooms

    5

  • Bathrooms

    2

  • 3/4 Bathrooms

    1

  • Basement YN

    YES

  • Cooling YN

    YES

  • Cooling

    Central Air

  • Fireplace YN

    YES

  • Heating YN

    YES

  • Heating

    Central, Natural Gas, Forced Air

  • Pet friendly

    N/A

Exterior

  • Garage

    Yes

  • Garage spaces

    2

  • Construction Materials

    Brick, Aluminum Siding

  • Parking

    Attached, Garage

  • Patio and Porch Features

    Porch

  • Pool

    No

  • Waterfront YN

    NO

  • View

    Mountain(s), Valley

Area & Lot

  • Lot Size(acres)

    0.28

  • Lot Size(square feet)

    12,196

  • Property Type

    Residential

  • Property Sub Type

    Single Family Residence

  • Architectural Style

    Tri/Multi-Level

Price

  • Sales Price

    $462,500

  • Tax Amount

    $1,733

  • Zoning

    RES

  • Sq. Footage

    2,198

  • Price/SqFt

    $210

HOA

  • Association

    YES

  • Association Fee

    $40

  • Association Fee Frequency

    Monthly

  • Association Fee Includes

    N/A

Property Resources

  • Horse Property

    NO

School District

  • Elementary School

    Cache

  • Middle School

    North Cache

  • High School

    Green Canyon

Property Features

  • New Construction

    NO

  • Accessibility Features

    Accessible Doors, Accessible Hallway(s)

  • Association Amenities

    Playground

  • Senior Community YN

    NO

  • Sewer

    Public Sewer

Schedule

Schedule a Showing

Showing scheduled successfully.

What is 3 + 4 ?


Change time

Mortgage calculator

Estimate your monthly mortgage payment, including the principal and interest, property taxes, and HOA. Adjust the values to generate a more accurate rate.

Your payment

Principal and Interest:

$

Property taxes:

$

HOA fees:

$

Total loan payment:

$

Total interest amount:

$

Location

  • County

    Cache

  • Elementary School

    Cache

  • Middle School

    North Cache

  • High School

    Green Canyon

Listing Courtesy of Mark W Beckstead , Cornerstone Real Estate Professionals, LLC

RealHub Information is provided exclusively for consumers' personal, non-commercial use, and it may not be used for any purpose other than to identify prospective properties consumers may be interested in purchasing. All information deemed reliable but not guaranteed and should be independently verified. All properties are subject to prior sale, change or withdrawal. RealHub website owner shall not be responsible for any typographical errors, misinformation, misprints and shall be held totally harmless.

Agent Damon Luke

Damon Luke

President / Real Estate Advisor

Call Damon today to schedule a private showing.


* Listings on this website come from the FMLS IDX Compilation and may be held by brokerage firms other than the owner of this website. The listing brokerage is identified in any listing details. Information is deemed reliable but is not guaranteed. If you believe any FMLS listing contains material that infringes your copyrighted work please click here to review our DMCA policy and learn how to submit a takedown request.© 2024 FMLS.

Properties

Related properties

Welcome home to this beautifully maintained, like-new property! Fresh paint and professionally cleaned carpets making this home truly move-in ready. The fully landscaped, drought tolerant yard features mature, producing apple, plum, cherry, nectarine and apricot trees, along with established grapevines. The fully fenced backyard backs to other backyards, creating an open, spacious feel, and includes a charming chicken palace. Enjoy a large walk-in pantry, solar panels, camper/trailer parking, and an oversized insulated garage extended to accommodate a full-size long-bed truck. Thoughtfully designed and exceptionally well cared for, this home offers comfort, functionality and an impressive outdoor space.
#2180310

Richmond

429 W 80 S

3 Beds

2 Baths

1,792 Sq.Ft.

$540,000

MLS#: 2180310

Price reduced
Welcome to your dream home in charming Richmond! This spacious single-family residence offers an incredible blend of comfort and functionality, featuring six generous bedrooms and two bathroom. Enjoy breathtaking mountain views and unforgettable sunsets from your covered deck, an ideal spot for relaxing or entertaining guests. The .23-acre lot is beautifully landscaped with mature trees.  Inside, you'll find a versatile layout with room for everyone, and ample natural light that enhances the inviting atmosphere. The large yard is perfect for outdoor gatherings, gardening, or playtime. Don't miss the opportunity to own a home where beauty, space, and tranquility come together. Discover the perfect balance of rural charm and modern living-schedule your private tour today and experience all this wonderful home has to offer!  Buyer to verify all information.
#2177307

Richmond

244 S 200 E

6 Beds

1 Baths

2,112 Sq.Ft.

$420,000

MLS#: 2177307

Great house in a great location. Could actually be 4 bedroom depending on how you use bonus room over garage.
#2174604

Richmond

280 E 200 S

3 Beds

2 Baths

1,998 Sq.Ft.

$519,000

MLS#: 2174604

Price reduced
Experience the perfect blend of 1924 historic charm and modern convenience in this beautifully maintained North Richmond home. Situated on a sprawling 1.20-acre lot, this property offers breathtaking panoramic views of the valley, capturing stunning sunrises to the east and vibrant sunsets to the west. Inside, the home features an inviting farmhouse-style kitchen that offers family style dining in the kitchen and the option to host in the spacious dining area, perfect for gatherings. The home's original character is preserved through unique architectural arches and angles, while thoughtful updates from 2018 to 2024 ensure modern comfort. Notable improvements include new flooring and paint throughout, added 3/4 bathroom, updated main bathroom, updated counter tops, newer appliances, and modernized wiring and more! The home also features a brand-new septic system installed in 2025. With three bedrooms, a family room with a wood burning stove, there is ample space for both relaxation and entertaining inside and out! The exterior is just as impressive as the interior. Mature, majestic trees provide natural shelter and cooling shade, creating a peaceful sanctuary. The expansive grounds offer endless possibilities for hobbies, including a grand garden space, areas for barbecues and picnics, and generous RV parking. The property also features an extended, oversized carport and potential space for small animals or horses (buyers to verify all zoning and usage with City and County authorities). This well-loved and maintained home offers the best of both worlds-historic personality with the peace of mind of recent, high-quality updates. Easy to show-schedule your private tour today!  Square footage figures are provided as a courtesy estimate only and were obtained from county records.  Buyer is advised to obtain an independent measurement. Water share sold separately from the home. Some furniture could be included. Check with listing agent if interested.
#2172904

Richmond

425 N STATE ST

3 Beds

1 Baths

1,559 Sq.Ft.

$429,900

MLS#: 2172904

Brand new construction home offering peaceful country living on .34 acres. You'll love this open concept floor plan featuring three bedrooms, two full baths, stylish kitchen, and spacious family room. This home is ready for a new owner!
#2165050

Richmond

260 S 265 E

3 Beds

2 Baths

1,504 Sq.Ft.

$429,000

MLS#: 2165050
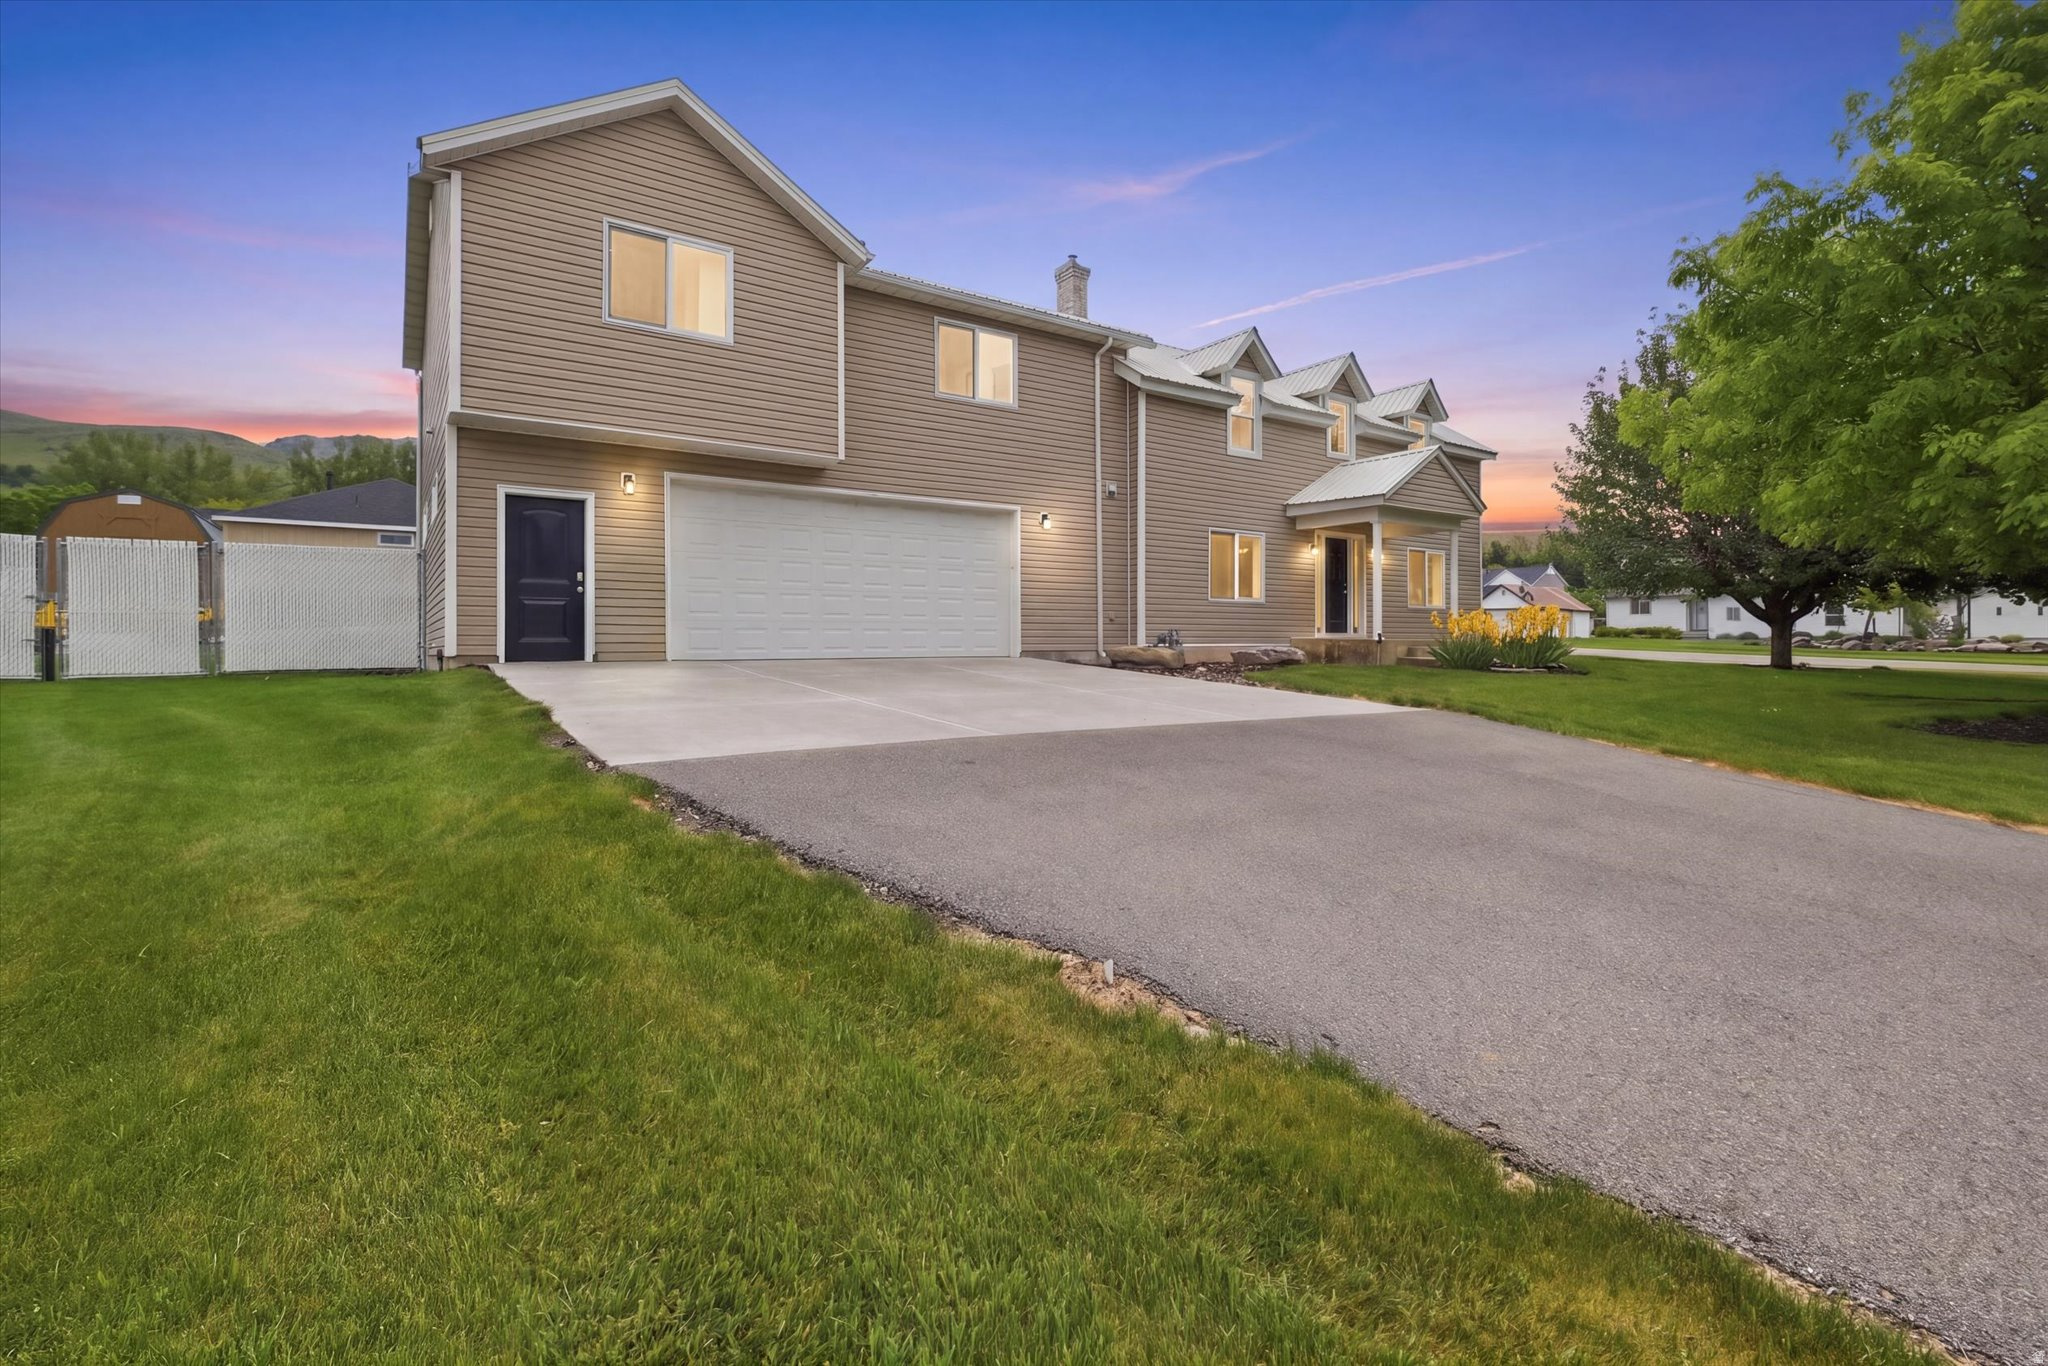
Mountain views from the large deck set the tone at 195 S 200 E, a beautifully remodeled East Bench home in PLAT A RICHMOND CITY. Set in Richmond's 84333 area of Cache County, this 1900 residence carries the character of its original era while a substantial 2013 addition and renovation brought the floor plan, finishes, and everyday function forward in a meaningful way.  Inside, 5 bedrooms, 2 baths, and 2,783 square feet create comfortable room to gather, work, unwind, and host. The bright kitchen centers the home with white cabinetry, a generous island, and upgraded Thermador appliances, while new paint and carpet add a fresh, move-in-ready feel throughout. A main-floor bedroom and laundry bring practical convenience to the daily routine, and the upper level adds four additional bedrooms plus a spacious family room for flexible living. Thoughtful updates continue with a new furnace, tankless water heater, and automatic roller shades, blending efficiency and comfort with the home's timeless structure.  Outdoor space expands the way this property lives: a fenced yard, oversized garage, outbuilding, and heated workshop with a new mini-split create rare storage, hobby, project, and workspace options. From quiet mornings on the deck to evenings framed by the mountains, the setting offers the kind of Richmond lifestyle that feels open, useful, and connected to the Cache Valley landscape. Explore the full virtual tour, then schedule a private showing to experience the views, renovated spaces, and versatile workshop setting in person.
#2161068

Richmond

195 S 200 E

5 Beds

2 Baths

2,783 Sq.Ft.

$547,500

MLS#: 2161068

Don't mess out on this 5 bedroom home at the base of the mountains in Richmond with Cherry Peek Ski Resort just 5 minutes away. Home has lots of storage, master walk-in closet. Finished crawl space under family room. Large deck. Yard is beautifully landscaped with stone patio and fire pit. Terraced flower bed. You must see this yard and the panoramic views of the valley and mountains. Storage shed for extra storage. High pressure irrigation for secondary water. Square footage was obtained from appraisal. Buyer to verify all information.

424 E 100 N

Message successfully sent.

I agree to receive email communication and understand I can unsubscribe at any time.

I agree to be contacted by OnX Realty via call, email, and text for real estate services. To opt out, you can reply 'stop' at any time or reply 'help' for assistance. You can also click the unsubscribe link in the emails. Message and data rates may apply. Message frequency may vary. Privacy Policy

 - property

Send a message

Message successfully sent.

Reason for contacting?

I agree to receive email communication and understand I can unsubscribe at any time.

I agree to be contacted by OnX Realty via call, email, and text for real estate services. To opt out, you can reply 'stop' at any time or reply 'help' for assistance. You can also click the unsubscribe link in the emails. Message and data rates may apply. Message frequency may vary. Privacy Policy

Sign In Sign Out

Virtual Assistant

Would you like to take the next step with this property? We can help you schedule a showing or virtual tour, or send you more details.

Yes, I would like more information.

Thank You for Your Reply, One of Our Agents will contact you as soon as possible

No, maybe later.

Thank you, you can always contact me via email, phone number or through the contact form.

Realhub AI

Lucy - Your AI-Powered Realtor

Update Your Temporary Password

Personalize your search

Enter your email and we'll notify you immediately when new listings match what you're looking for.

or enter email address

Already have an account ? Login here

Continue your home search

I agree to receive communications and understand I can unsubscribe at any time.

I agree to be contacted by OnX Realty via call, email, and text for real estate services. To opt out, you can reply 'stop' at any time or reply 'help' for assistance. You can also click the unsubscribe link in the emails. Message and data rates may apply. Message frequency may vary. Privacy Policy

Already have an account ? Login here

We use cookies

We use cookies primarily for analytics to enhance your experience. By accepting, you agree to our use of these cookies. You can manage your preferences or learn more about our cookies policy.