
3565 W 1350 N
Vernal, UT 84078


About
This exceptional 6-bedroom, 6 bathroom home is situated in a beautiful neighborhood on a spacious .33-acre lot. Thoughtfully designed across three levels, the home offers plenty of space for family, guests, and entertaining, with laundry available on every floor. The impressive gourmet kitchen features a 6-burner Viking cooktop with oven, double ovens, custom copper sink, custom cabinetry, copper-finish hardware throughout, and a walk-in pantry. Each bathroom showcases intricate tile work, including two convenient Jack-and-Jill bathrooms. Multiple living areas provide flexibility throughout the home, while the built-in theater room features recessed ceiling lighting and built-in shelving. The spacious layout offers plenty of room to relax, entertain, and make the home your own. Outside, enjoy ample parking for multiple vehicles, a 3-car garage, and a fully fenced yard with built-in gates providing plenty of clearance for trailers, RVs, and outdoor toys. The covered patio, complete with a built-in fan, creates the perfect space for outdoor entertaining and relaxing. With its distinctive finishes, thoughtful layout, abundant storage, and exceptional indoor and outdoor living spaces, this home offers a rare combination of luxury, comfort, and functionality.
Property
Beds
6
Full Baths
4
1/2 Baths
2
Year Built
2013
Sq.Footage
5,122
Features
Features & Amenities
Interior
-
Other Interior Features
Walk-In Closet(s), Vaulted Ceiling(s), Granite Counters
-
Total Bedrooms
6
-
Bathrooms
4
-
1/2 Bathrooms
2
-
Basement YN
YES
-
Cooling YN
YES
-
Cooling
Ceiling Fan(s), Central Air
-
Fireplace YN
NO
-
Heating YN
YES
-
Heating
Central, Natural Gas, Forced Air, Hot Water
-
Main Level Bedrooms
1
-
Pet friendly
N/A
Exterior
-
Garage
Yes
-
Garage spaces
3
-
Construction Materials
Brick, Stucco
-
Parking
RV Access/Parking
-
Patio and Porch Features
Covered, Patio, Porch
-
Pool
No
-
Waterfront YN
NO
Area & Lot
-
Lot Features
Secluded
-
Lot Size(acres)
0.33
-
Lot Size(square feet)
14,374
-
Property Type
Residential
-
Property Sub Type
Single Family Residence
-
Architectural Style
Stories: 2
Price
-
Sales Price
$893,000
-
Tax Amount
$3,678
-
Zoning
RES
-
Sq. Footage
5,122
-
Price/SqFt
$174
HOA
-
Association
No
Property Resources
-
Horse Property
NO
School District
-
Elementary School
Uintah
-
Middle School
Uintah
-
High School
Uintah
Property Features
-
New Construction
NO
-
Accessibility Features
Therapeutic Whirlpool, Accessible Doors, Accessible Hallway(s)
-
Senior Community YN
NO
-
Sewer
Public Sewer
Schedule
Schedule a Showing
Showing scheduled successfully.
Mortgage calculator
Estimate your monthly mortgage payment, including the principal and interest, property taxes, and HOA. Adjust the values to generate a more accurate rate.
Your payment
Principal and Interest:
$
Property taxes:
$
HOA fees:
$
Total loan payment:
$
Total interest amount:
$
Location
-
County
Uintah
-
Elementary School
Uintah
-
Middle School
Uintah
-
High School
Uintah

Listing Courtesy of Sarai Milliken, Signature Group Real Estate (Vernal)
RealHub Information is provided exclusively for consumers' personal, non-commercial use, and it may not be used for any purpose other than to identify prospective properties consumers may be interested in purchasing. All information deemed reliable but not guaranteed and should be independently verified. All properties are subject to prior sale, change or withdrawal. RealHub website owner shall not be responsible for any typographical errors, misinformation, misprints and shall be held totally harmless.

Damon Luke
President / Real Estate Agent
Call Damon today to schedule a private showing.
Phone (801) 477-7421
Email Damon@OnXrealty.com

* Listings on this website come from the FMLS IDX Compilation and may be held by brokerage firms other than the owner of this website. The listing brokerage is identified in any listing details. Information is deemed reliable but is not guaranteed. If you believe any FMLS listing contains material that infringes your copyrighted work please click here to review our DMCA policy and learn how to submit a takedown request.© 2024 FMLS.
Properties
Related properties

Vernal
1697 W 2450 N
6 Beds
3 Baths
4,298 Sq.Ft.
$775,000
MLS#: 2187999
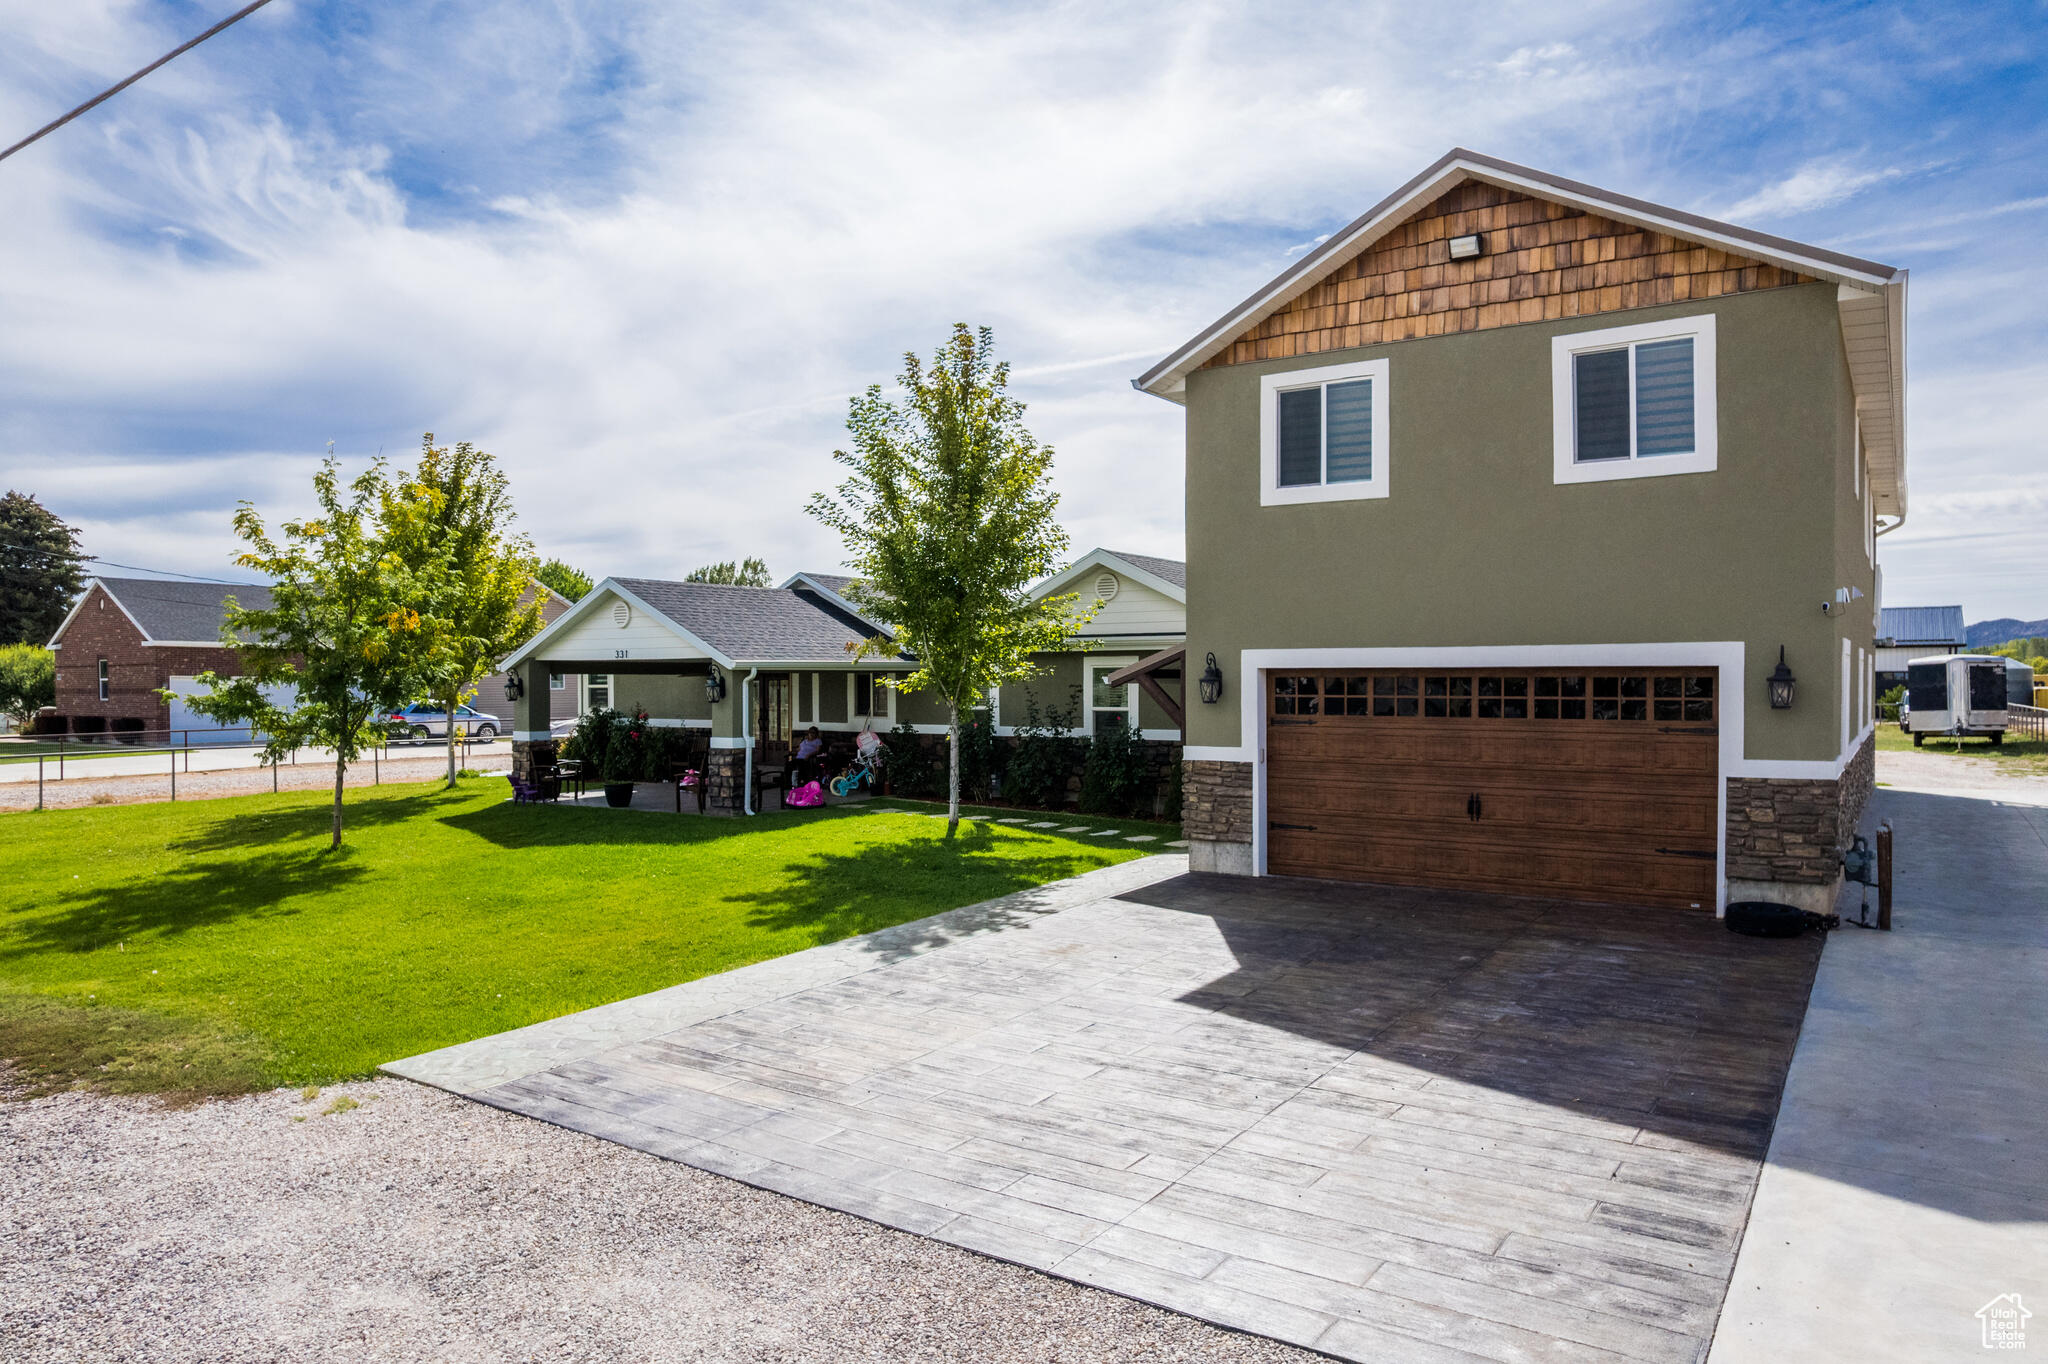
Vernal
331 W 1500 S
6 Beds
None Baths
2,644 Sq.Ft.
$780,000
MLS#: 26-273002
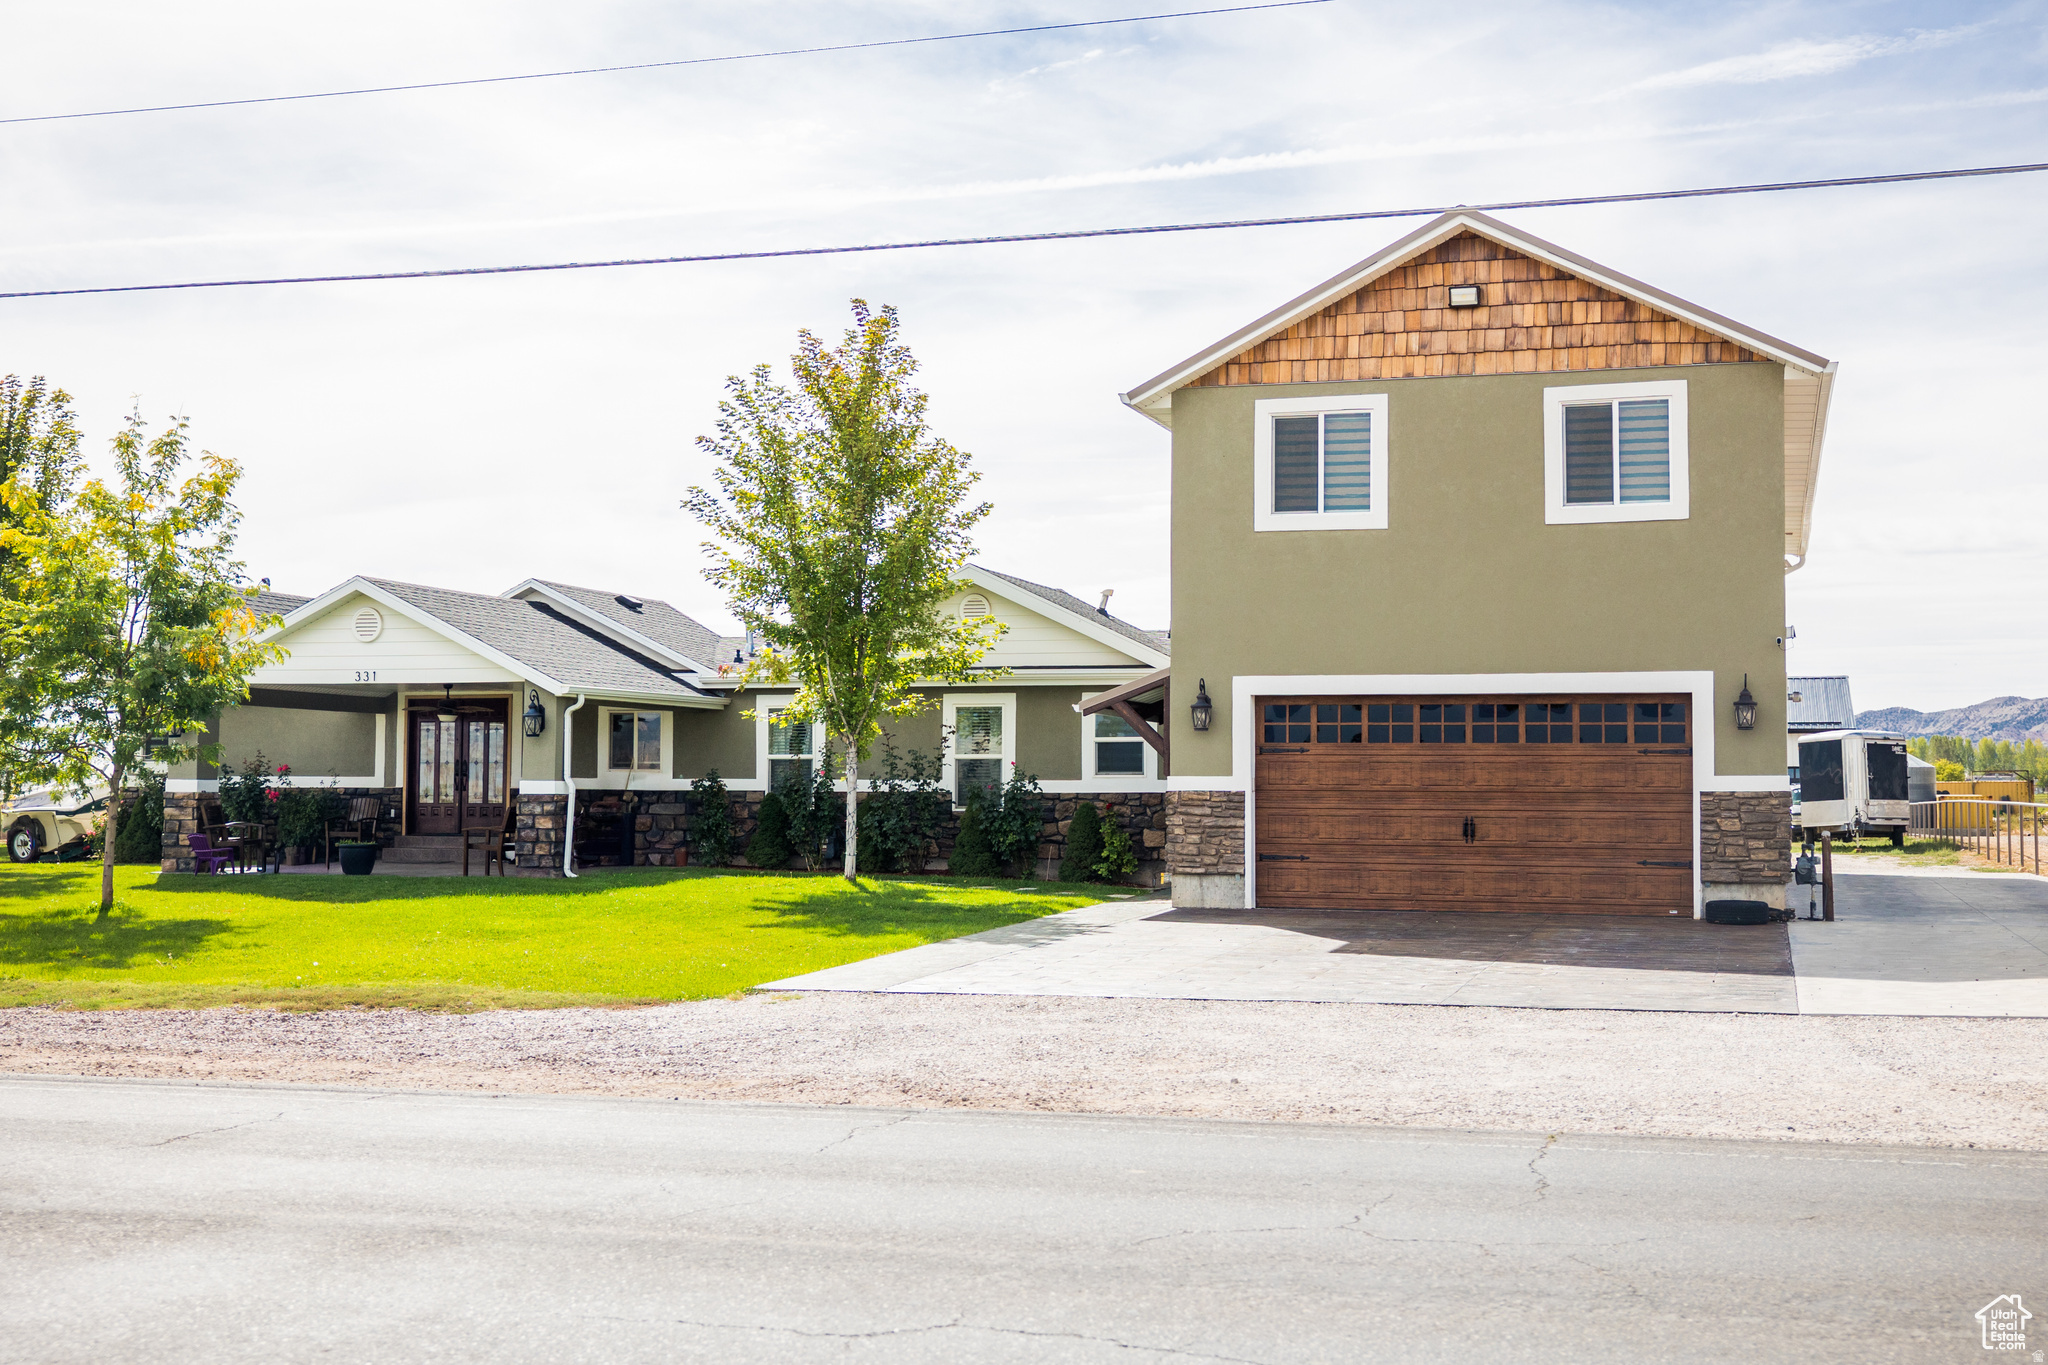
Vernal
331 W 1500 S
6 Beds
4 Baths
2,644 Sq.Ft.
$780,000
MLS#: 2162073
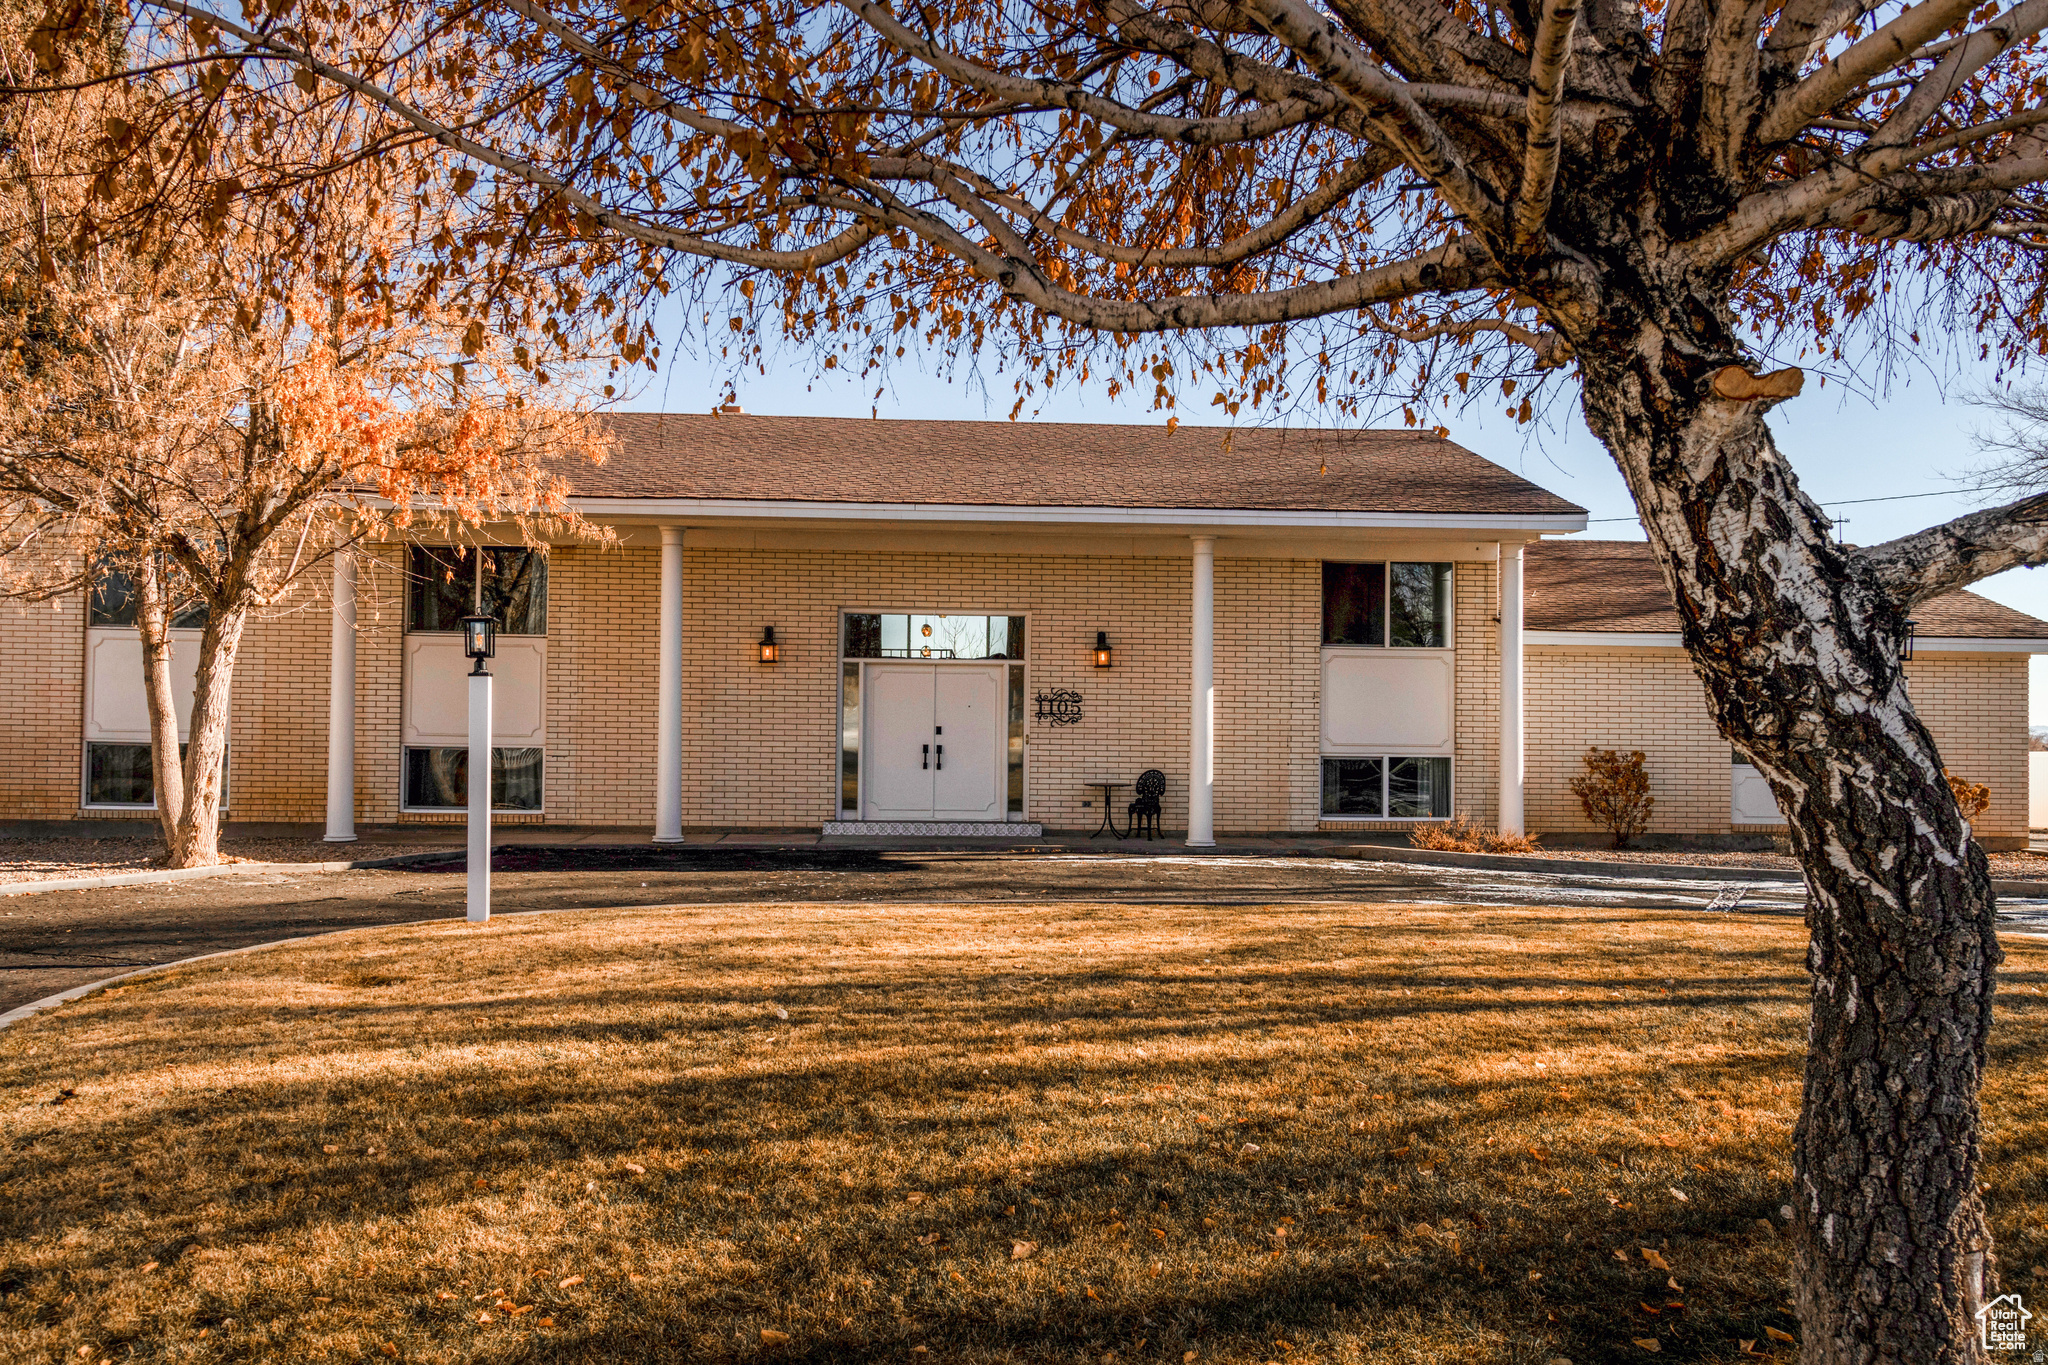
Vernal
1105 S 500 W
6 Beds
3 Baths
5,600 Sq.Ft.
$745,000
MLS#: 2156330
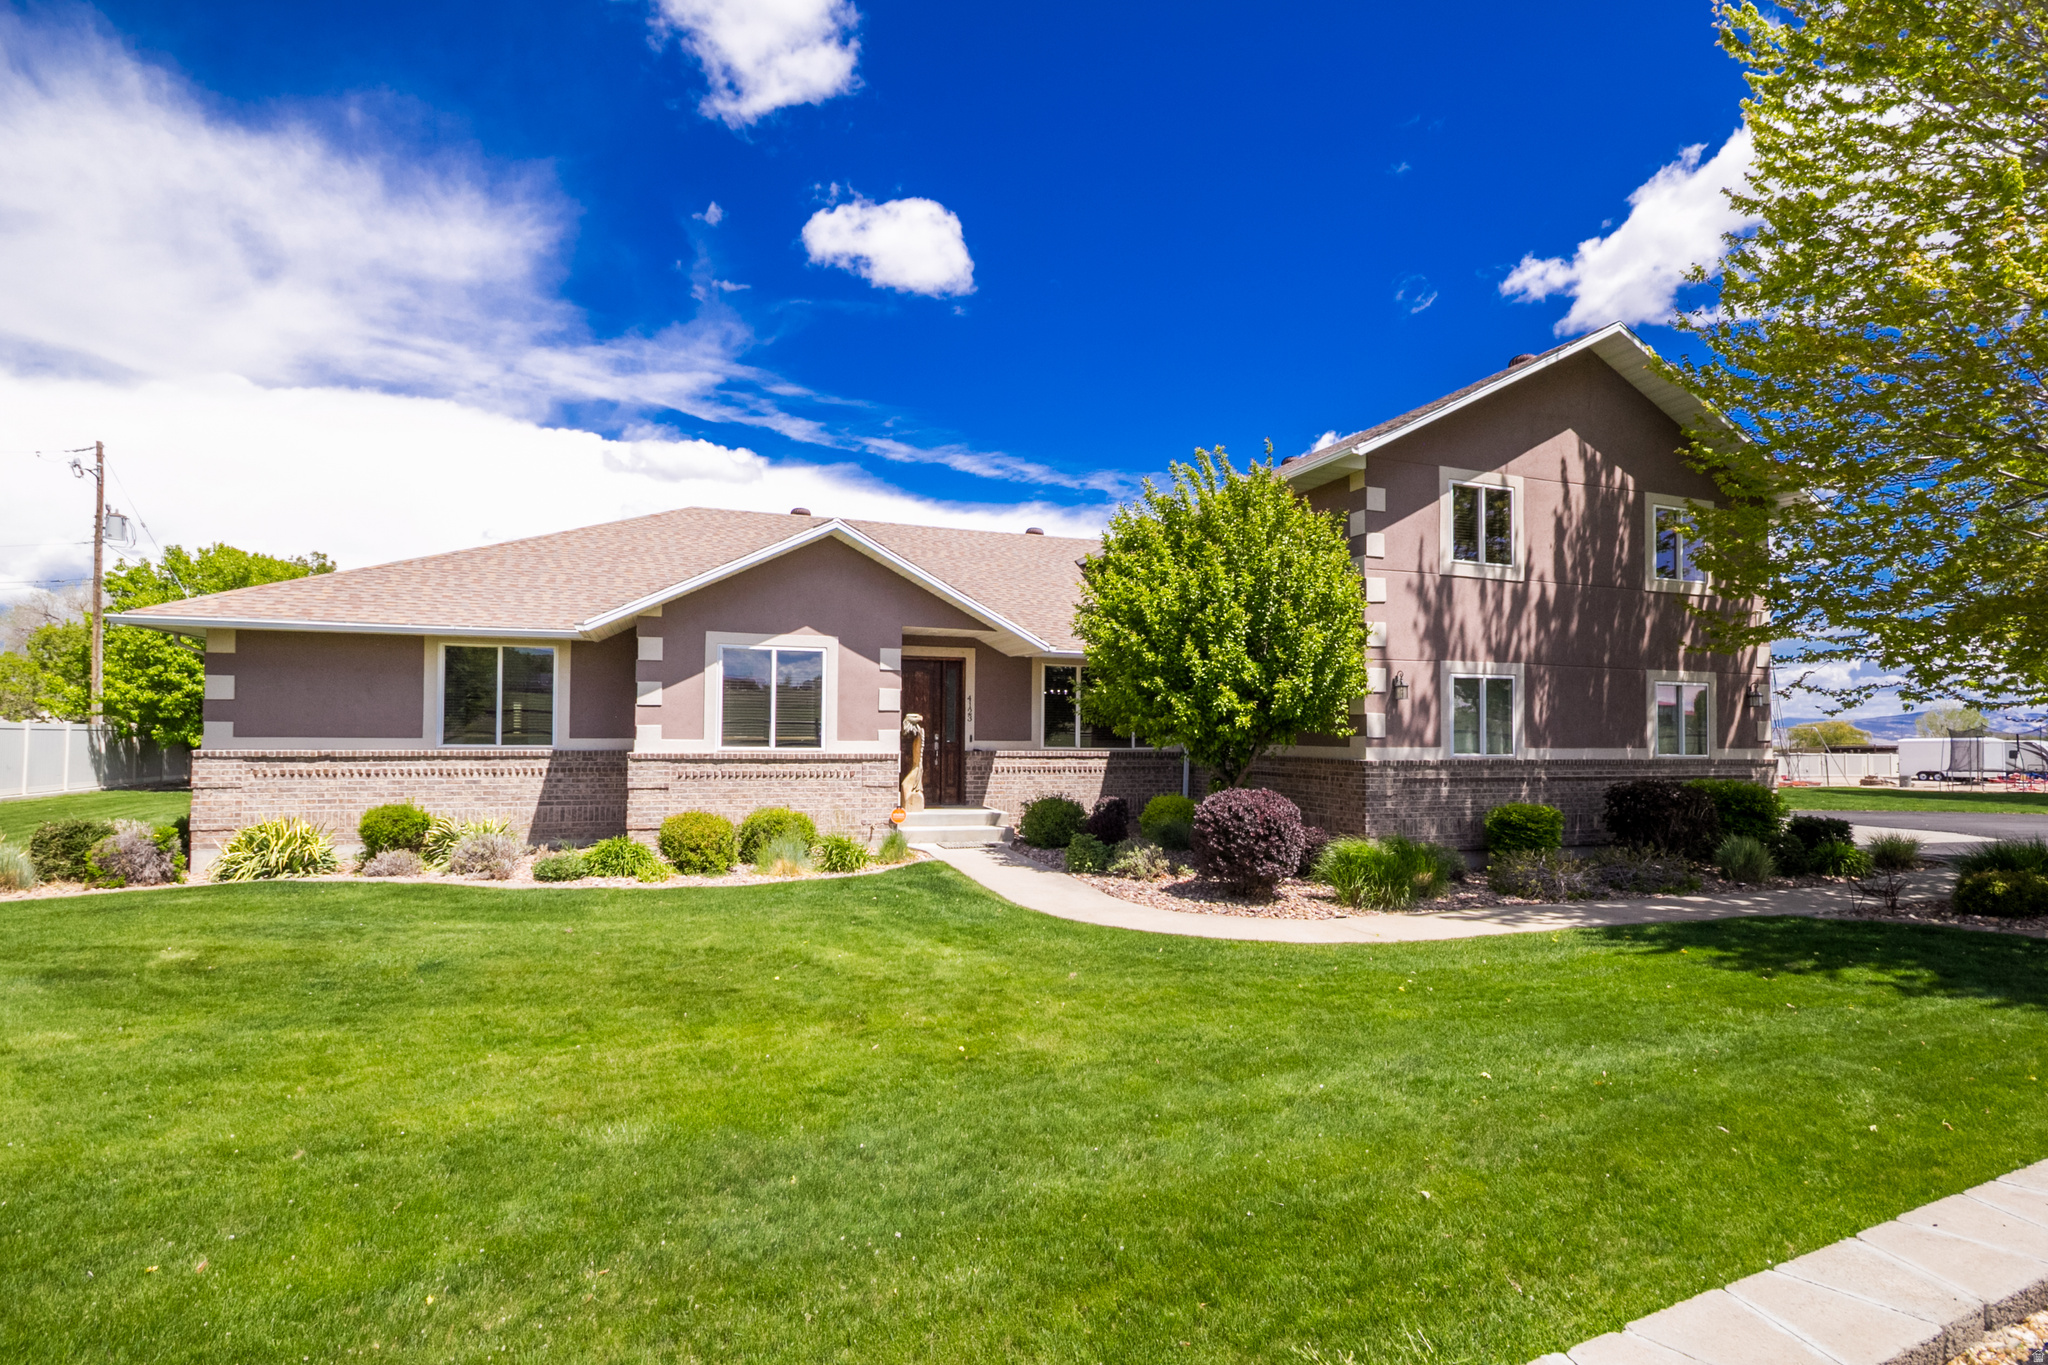
Vernal
4123 S VERNAL AVE
4 Beds
2 Baths
3,460 Sq.Ft.
$825,000
MLS#: 2155649
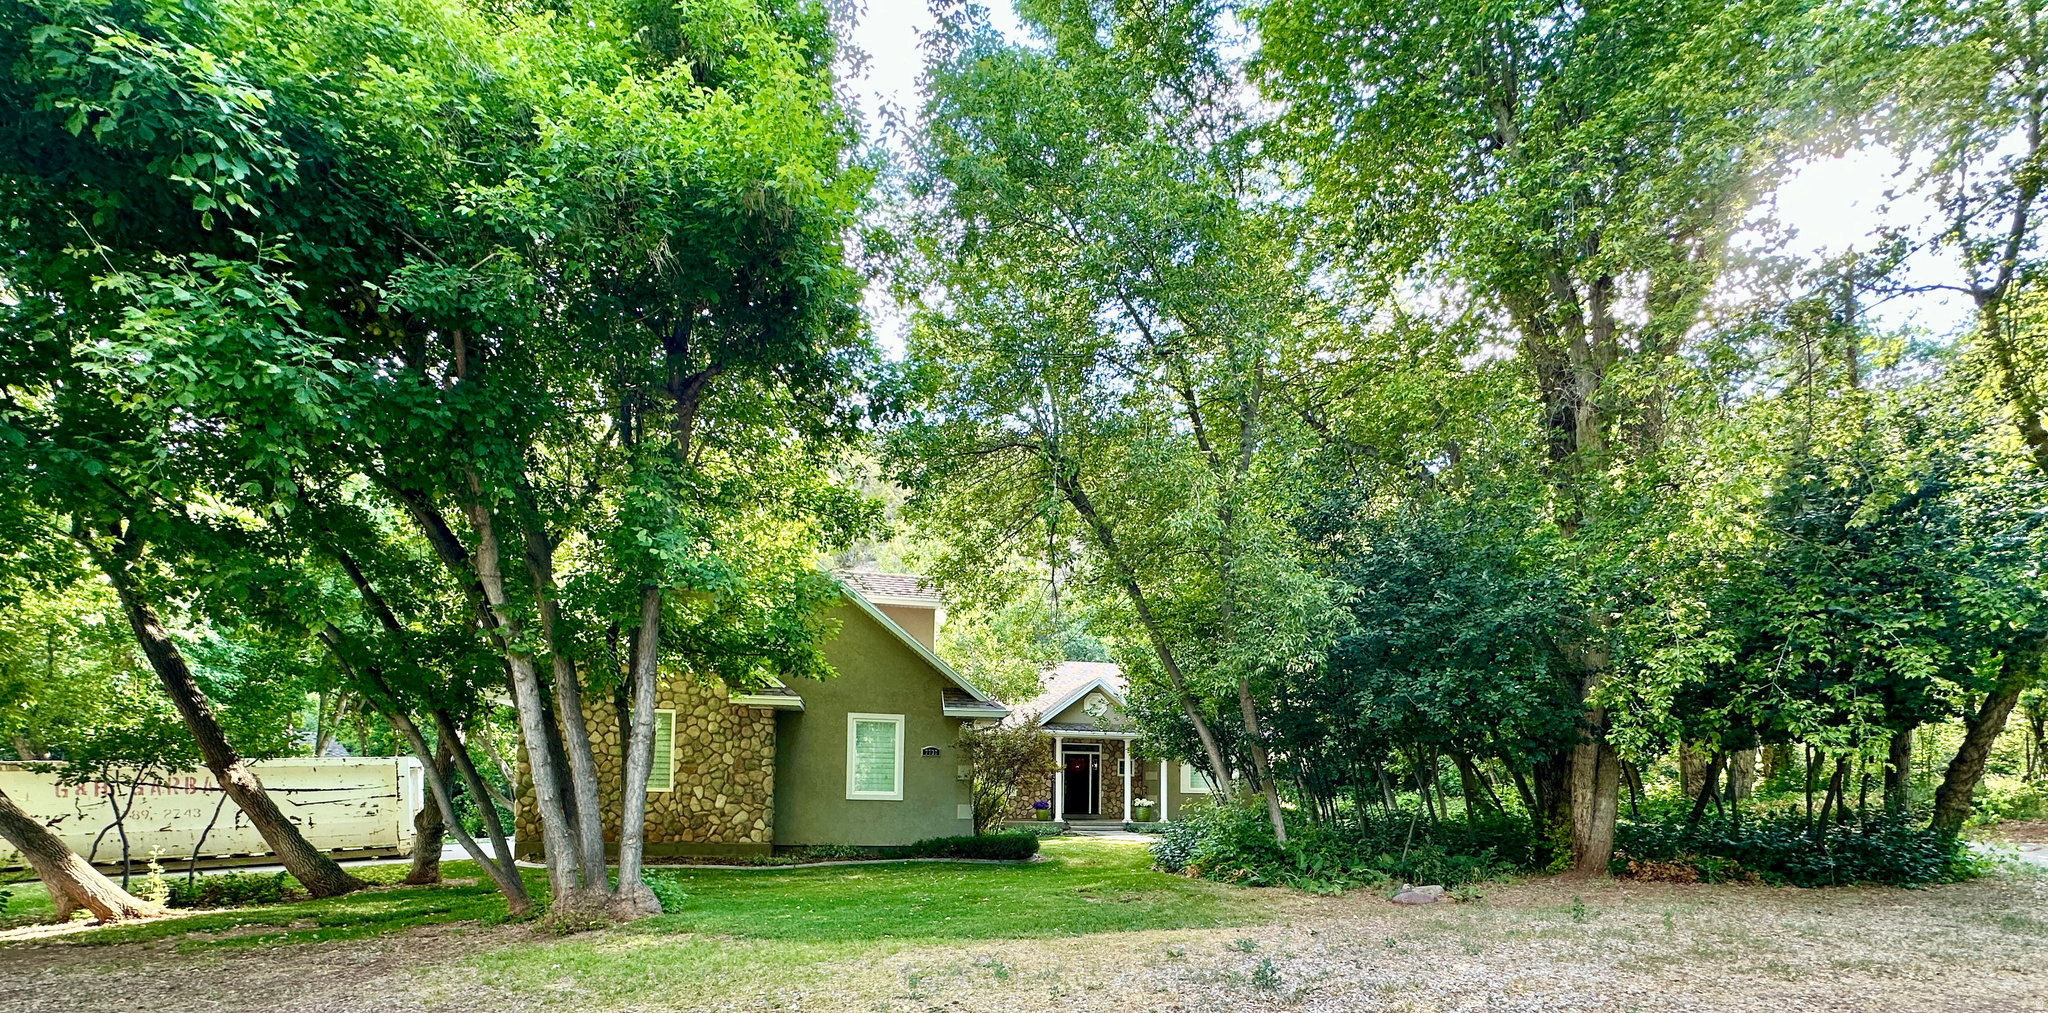
Vernal
7737 W SAWTOOTH CV N
4 Beds
2 Baths
2,899 Sq.Ft.
$849,000
MLS#: 2139051
