3021 E BANDED HILLS DR

St. George, UT 84790

Basement

St. George, UT 84790

3021 E BANDED HILLS DR

$4,900,000

MLS#: 2180748

Status: Active

Listing provided by: Century 21 Everest (St George)

Listing agent phone: None

Last update: an hour ago

New on site today

BANDED HILLS - Residential

About

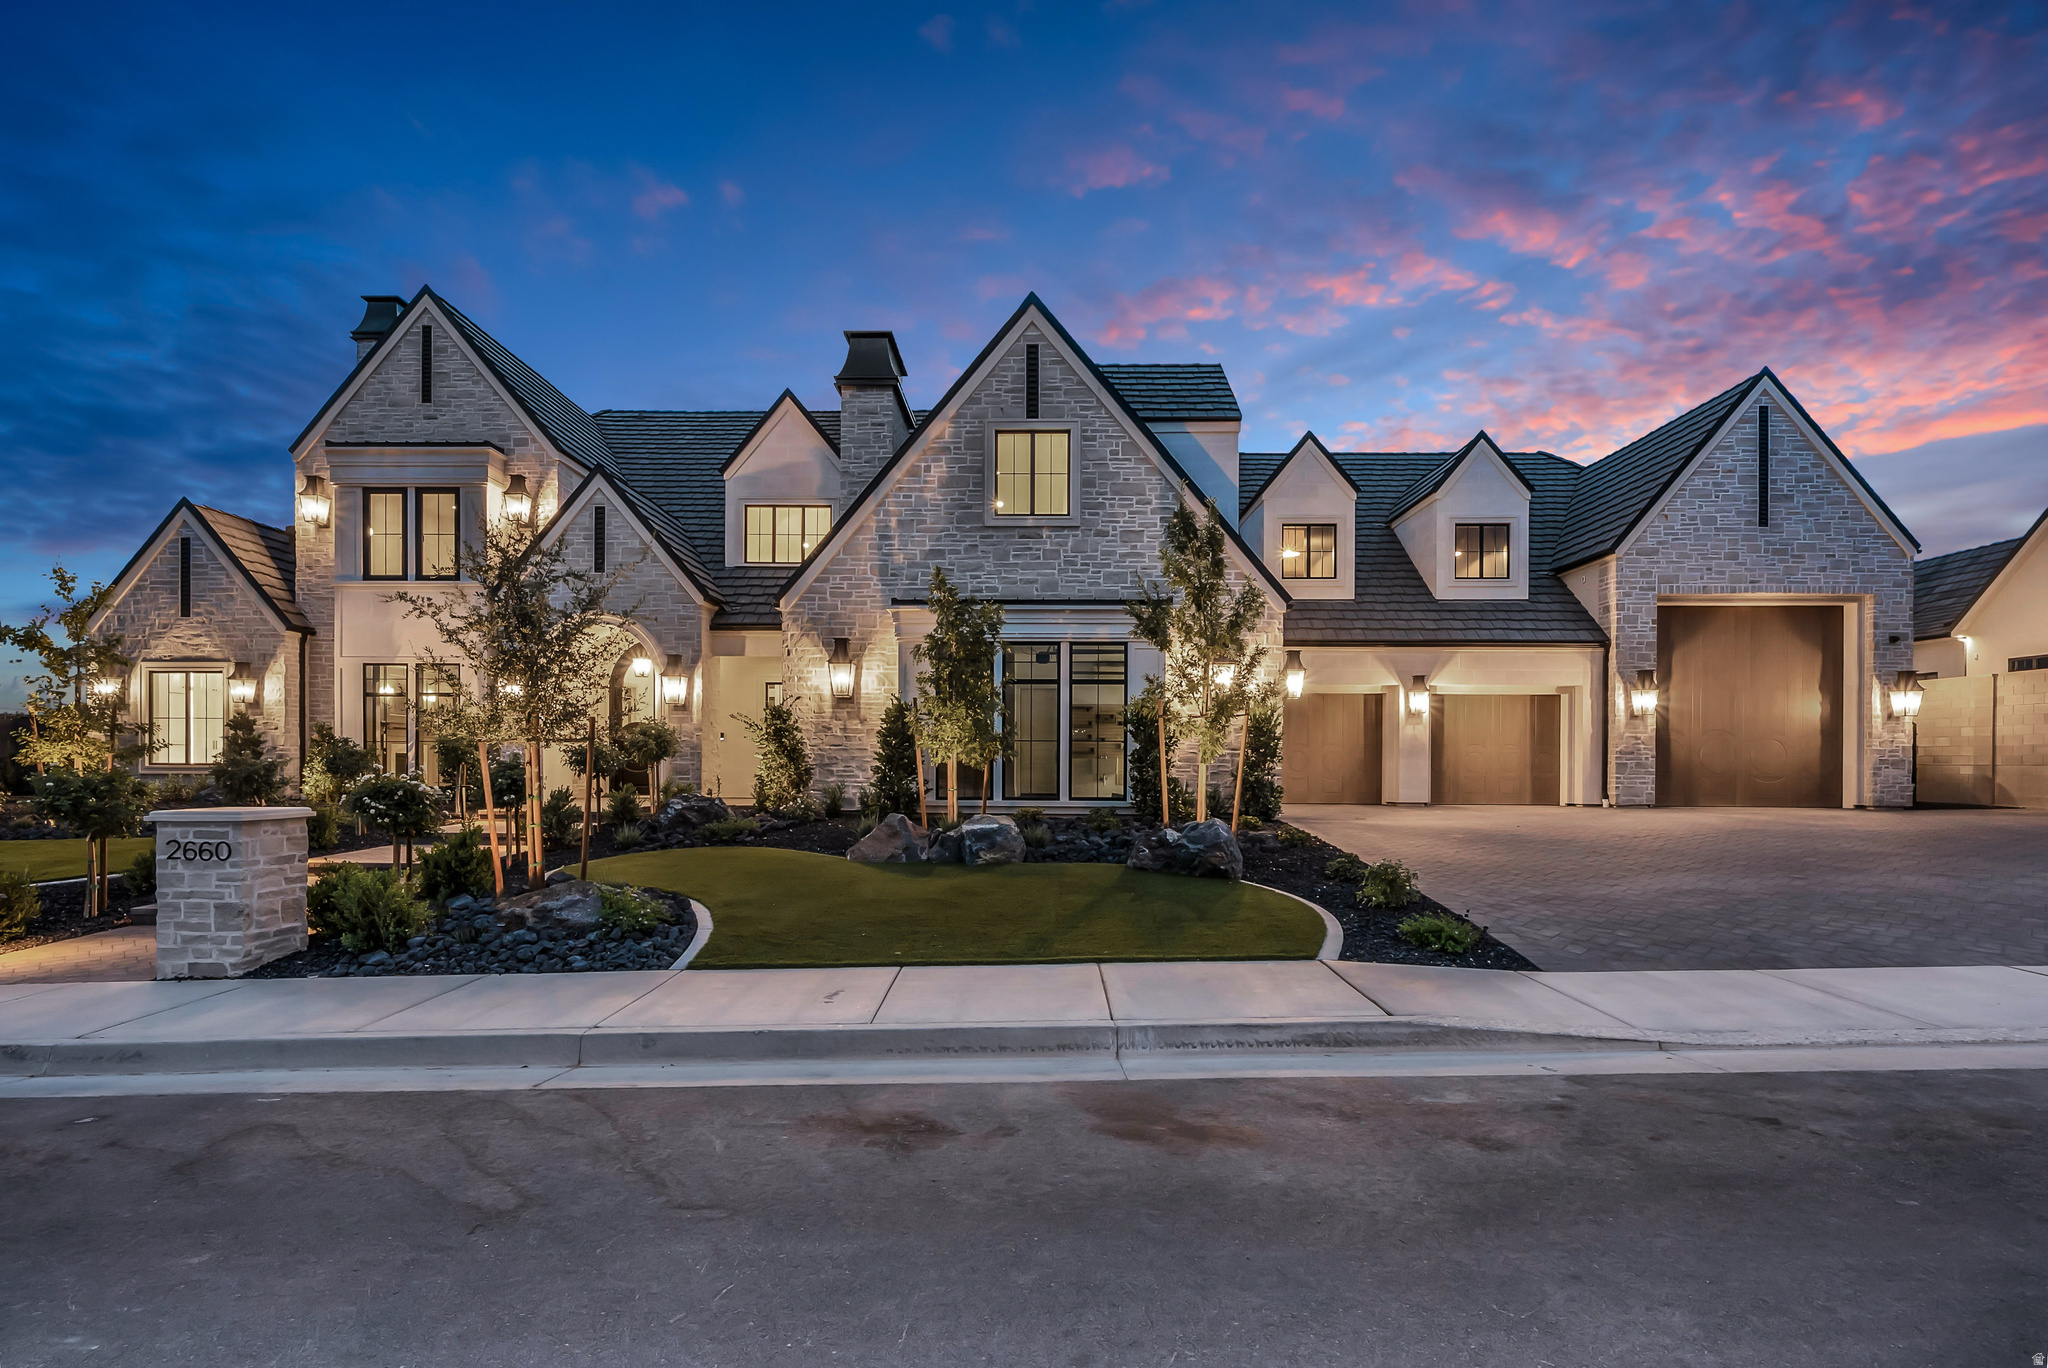
Welcome to this former 2025 parade home. An impressive luxury estate in Banded Hills professionally designed by ''Dwell Design'' and built by Split Rock Custom Homes. Thoughtfully crafted with timeless elegance, this expansive home is defined by soaring ceilings, custom millwork, and walls of glass that frame sweeping valley and mountain views, filling the interiors with natural light and stunning architecture. At the heart of the home, the gourmet kitchen stands as a true showpiece, featuring bespoke cabinetry, marble surfaces, professional-grade appliances, and a striking custom cast-stone cooktop. A farmhouse sink positioned beneath picture windows captures breathtaking views, while the open-concept layout flows seamlessly into the great room, anchored by a matching cast-stone fireplace. The home offers a second kitchen, a flex room, a dedicated dog wash multiple laundry hookups, control 4, and a true office space. A fully equipped home gym with mirrored walls and a spa-like atmosphere flows seamlessly to the backyard oasis. Enjoy sunset views from the covered terrace with fireplace, entertain in the fully equipped outdoor kitchen with built-in BBQ, or relax poolside in the saltwater pool and spa. A private pickleball court and multiple lounge areas create an unparalleled setting for recreation and entertainment, all within a beautifully designed and private landscape with no HOA.

Property

Beds

5

Full Baths

5

1/2 Baths

2

Year Built

2025

Sq.Footage

7,038

Features

Features & Amenities

Interior

  • Other Interior Features

    Wet Bar, Walk-In Closet(s), Central Vacuum, Vaulted Ceiling(s)

  • Total Bedrooms

    5

  • Bathrooms

    5

  • 1/2 Bathrooms

    2

  • Basement YN

    YES

  • Cooling YN

    YES

  • Cooling

    Central Air

  • Fireplace YN

    NO

  • Heating YN

    YES

  • Heating

    Fireplace Insert, Radiant

  • Main Level Bedrooms

    2

  • Pet friendly

    N/A

Exterior

  • Garage

    Yes

  • Garage spaces

    4

  • Construction Materials

    Brick, Stucco

  • Other Exterior Features

    Gas Grill, Lighting

  • Parking

    RV Access/Parking, Attached, Garage

  • Patio and Porch Features

    Covered

  • Pool

    Yes

  • Pool Features

    Gunite, In Ground, Pool/Spa Combo, Private

  • Waterfront YN

    NO

  • View

    Mountain(s)

Area & Lot

  • Lot Features

    Secluded

  • Lot Size(acres)

    0.92

  • Lot Size(square feet)

    40,075

  • Property Type

    Residential

  • Property Sub Type

    Single Family Residence

  • Architectural Style

    Basement

Price

  • Sales Price

    $4,900,000

  • Tax Amount

    $8,403

  • Zoning

    R1

  • Sq. Footage

    7,038

  • Price/SqFt

    $696

HOA

  • Association

    No

Property Resources

  • Horse Property

    NO

School District

  • Elementary School

    Washington

  • Middle School

    Crimson Cliffs Middle

  • High School

    Washington

Property Features

  • New Construction

    NO

  • Accessibility Features

    Therapeutic Whirlpool

  • Senior Community YN

    NO

Schedule

Schedule a Showing

Showing scheduled successfully.

What is 3 + 4 ?


Change time

Mortgage calculator

Estimate your monthly mortgage payment, including the principal and interest, property taxes, and HOA. Adjust the values to generate a more accurate rate.

Your payment

Principal and Interest:

$

Property taxes:

$

HOA fees:

$

Total loan payment:

$

Total interest amount:

$

Location

  • County

    Washington

  • Elementary School

    Washington

  • Middle School

    Crimson Cliffs Middle

  • High School

    Washington

Listing Courtesy of Bryan Burnett , Century 21 Everest (St George)

RealHub Information is provided exclusively for consumers' personal, non-commercial use, and it may not be used for any purpose other than to identify prospective properties consumers may be interested in purchasing. All information deemed reliable but not guaranteed and should be independently verified. All properties are subject to prior sale, change or withdrawal. RealHub website owner shall not be responsible for any typographical errors, misinformation, misprints and shall be held totally harmless.

Agent Damon Luke

Damon Luke

President / Real Estate Advisor

Call Damon today to schedule a private showing.


* Listings on this website come from the FMLS IDX Compilation and may be held by brokerage firms other than the owner of this website. The listing brokerage is identified in any listing details. Information is deemed reliable but is not guaranteed. If you believe any FMLS listing contains material that infringes your copyrighted work please click here to review our DMCA policy and learn how to submit a takedown request.© 2024 FMLS.

Properties

Related properties

A rare estate on a full acre in Little Valley with amenities you simply won't find together anywhere else.  Set on a full, horse-friendly acre in the heart of Little Valley, this custom designed European-inspired estate pairs timeless architecture with a lineup of features that make it truly one of a kind.  Included in the living space is an approximately 2,500 sq. ft detached RV garage that is fully climate-controlled with its own heating and air conditioning, a half bath, and a kitchenette complete with sink, cabinetry, and refrigerator. Finished and comfortable year-round, it's ready to become a luxury car collection, golf simulator, fitness studio, executive office, creative workspace, barn, indoor sports court, or a future casita for multigenerational living (buyer to verify intended use).  The land is just as rare. Zoning allows up to two horses and chickens, and the private outdoor sports court can esaily be converted into a regulation pickleball court offering the space, freedom, and lifestyle that almost never comes with a home this refined.  Behind its timeless exterior is a fully integrated smart-home system you control right from your phone: indoor and outdoor lighting and music, security cameras, thermostats, TVs, theater projector and sound, garage doors, pool and hot tub heater and pool and fountain lights which can also be controlled by the touch screen control panels throughout the home that can also displays a whole home video intercom system and live footage of the front door when the doorbell is activated. Everyday living and entertaining become remarkably seamless.  Inside, the home offers five bedrooms, a dedicated office, and a private theater room, along with 4 full baths and 4 half baths, including a dedicated pool bath located in the backyard. Vaulted wood-beam ceilings, Andersen windows, abundant natural light, and warm designer finishes create an atmosphere that feels both peaceful and sophisticated. The chef's kitchen features leather-honed quartzite countertops, custom cabinetry, a butler's pantry with pebble ice machine and beverage fridge, and a walk-in pantry, opening seamlessly to formal dinning and casual living spaces anchored by a beautiful wood-burning fireplace with a built in gas line for conversion. The primary suite is a private retreat with its own fireplace, spa-inspired bath, and expansive his-and-hers closets.  Outdoors was built for gathering with a fully equipped outdoor kitchen with a Pull grill, Traeger pellet grill, fridge, trash pull out, granite counters,  outdoor TV and half bath which extends to an outdoor fire pit, fountain water feature used as a cold plunge, sports court with bright lighting, trampoline, garden beds, fruit trees, beautiful landscaping, paver patios, a 20x40 pool with electric cover and mature vertical vines that create a private, resort-style setting.  Car enthusiasts and hobbyists will love the space with the additional oversized attached garage with epoxy floors which adds approximately 1,700 sq. ft of parking and storage, bringing total garage space to roughly 4,200 sq. ft between the attached and detached garages.  Thoughtfully designed, meticulously crafted, and built without compromise, this is far more than a luxury home it's a legacy estate where timeless architecture, modern luxury, and unforgettable living come together. Opportunities like this are exceptionally rare in Little Valley. Schedule your private showing today.
#2175112

St. George

2273 E 3770 S

5 Beds

4 Baths

10,507 Sq.Ft.

$4,450,000

MLS#: 2175112

Experience elevated desert living in this remarkable custom home by Shakespeare Development, offering over 7,000 square feet of luxury and design excellence. Perfectly positioned to capture the breathtaking red rock views, this residence seamlessly blends modern architecture with the natural beauty of its Entrada surroundings. Designed for both comfort and entertaining, the home features two expansive levels, two family rooms, a private gym, and an inviting office. The gourmet kitchen and open-concept living spaces flow effortlessly to the incredible outdoor living area, where a resort-style pool and multiple lounging spaces create the ultimate retreat. With 4 spacious bedrooms, 6 luxurious bathrooms, and an oversized 5.5-car garage, every detail has been thoughtfully crafted for an unparalleled lifestyle of sophistication and comfort.
#2118852

St. George

2111 W MAGATSU

4 Beds

5 Baths

7,052 Sq.Ft.

$5,775,000

MLS#: 2118852

Welcome to this Split Rock custom build that is an exceptional residence in the prestigious Entrada community, offering 4,926 square feet of refined living space. With 5 bedrooms, 5.5 bathrooms, and a spacious 4-car garage, this home blends modern elegance with timeless comfort. Walls of glass frame the extraordinary red rock and mountain vistas, creating a seamless connection between indoor living and the breathtaking natural surroundings. The open-concept design features expansive living areas, a chef's kitchen with top-tier finishes, and thoughtfully designed spaces for both entertaining and relaxation.  Each bedroom offers its own private ensuite, ensuring comfort and privacy for family and guests alike. The primary suite is a retreat of its own, with stunning views and a spa-inspired bathroom An incredible outdoor living space extends the home's lifestyle to the desert landscapeperfect for relaxing, entertaining, or dining beneath Entrada's signature sunsets. Whether gathering with friends or savoring quiet moments, this home captures the very best of luxury living.
#2116171

St. George

2874 W INDIAN PEAKS CIR

5 Beds

5 Baths

4,926 Sq.Ft.

$4,200,000

MLS#: 2116171

Luxury meets modern desert living in this custom Entrada masterpiece at Chaco South. Featuring 5,274 sq ft on one level, the home offers two private primary suites plus two additional ensuite bedrooms, powder & pool baths. The chef's kitchen with dual islands, prep kitchen & bulk pantry opens to a dramatic great room with 22' glass wall for seamless indoor/outdoor living. Entertain with a 32' pool, 7' spa, firepit & covered patios. Over 1,500 sq ft of garage space with tandem & single bays. Located in guard-gated Entrada with world-class golf, dining, fitness & resort amenities.
#2114775

St. George

0

5 Beds

2 Baths

5,274 Sq.Ft.

$4,499,000

MLS#: 2114775

Welcome to this former 2025 parade home. An impressive luxury estate in Banded Hills professionally designed by ''Dwell Design'' and built by Split Rock Custom Homes. Thoughtfully crafted with timeless elegance, this expansive home is defined by soaring ceilings, custom millwork, and walls of glass that frame sweeping valley and mountain views, filling the interiors with natural light and stunning architecture. At the heart of the home, the gourmet kitchen stands as a true showpiece, featuring bespoke cabinetry, marble surfaces, professional-grade appliances, and a striking custom cast-stone cooktop. A farmhouse sink positioned beneath picture windows captures breathtaking views, while the open-concept layout flows seamlessly into the great room, anchored by a matching cast-stone fireplace. The home offers a second kitchen, a flex room, a dedicated dog wash multiple laundry hookups, control 4, and a true office space. A fully equipped home gym with mirrored walls and a spa-like atmosphere flows seamlessly to the backyard oasis. Enjoy sunset views from the covered terrace with fireplace, entertain in the fully equipped outdoor kitchen with built-in BBQ, or relax poolside in the saltwater pool and spa. A private pickleball court and multiple lounge areas create an unparalleled setting for recreation and entertainment, all within a beautifully designed and private landscape with no HOA.

3021 E BANDED HILLS DR

Message successfully sent.

I agree to receive email communication and understand I can unsubscribe at any time.

I agree to be contacted by OnX Realty via call, email, and text for real estate services. To opt out, you can reply 'stop' at any time or reply 'help' for assistance. You can also click the unsubscribe link in the emails. Message and data rates may apply. Message frequency may vary. Privacy Policy

 - property

Send a message

Message successfully sent.

Reason for contacting?

I agree to receive email communication and understand I can unsubscribe at any time.

I agree to be contacted by OnX Realty via call, email, and text for real estate services. To opt out, you can reply 'stop' at any time or reply 'help' for assistance. You can also click the unsubscribe link in the emails. Message and data rates may apply. Message frequency may vary. Privacy Policy

Sign In Sign Out

Virtual Assistant

Would you like to take the next step with this property? We can help you schedule a showing or virtual tour, or send you more details.

Yes, I would like more information.

Thank You for Your Reply, One of Our Agents will contact you as soon as possible

No, maybe later.

Thank you, you can always contact me via email, phone number or through the contact form.

Realhub AI

Lucy - Your AI-Powered Realtor

Update Your Temporary Password

Personalize your search

Enter your email and we'll notify you immediately when new listings match what you're looking for.

or enter email address

Already have an account ? Login here

Continue your home search

I agree to receive communications and understand I can unsubscribe at any time.

I agree to be contacted by OnX Realty via call, email, and text for real estate services. To opt out, you can reply 'stop' at any time or reply 'help' for assistance. You can also click the unsubscribe link in the emails. Message and data rates may apply. Message frequency may vary. Privacy Policy

Already have an account ? Login here

We use cookies

We use cookies primarily for analytics to enhance your experience. By accepting, you agree to our use of these cookies. You can manage your preferences or learn more about our cookies policy.