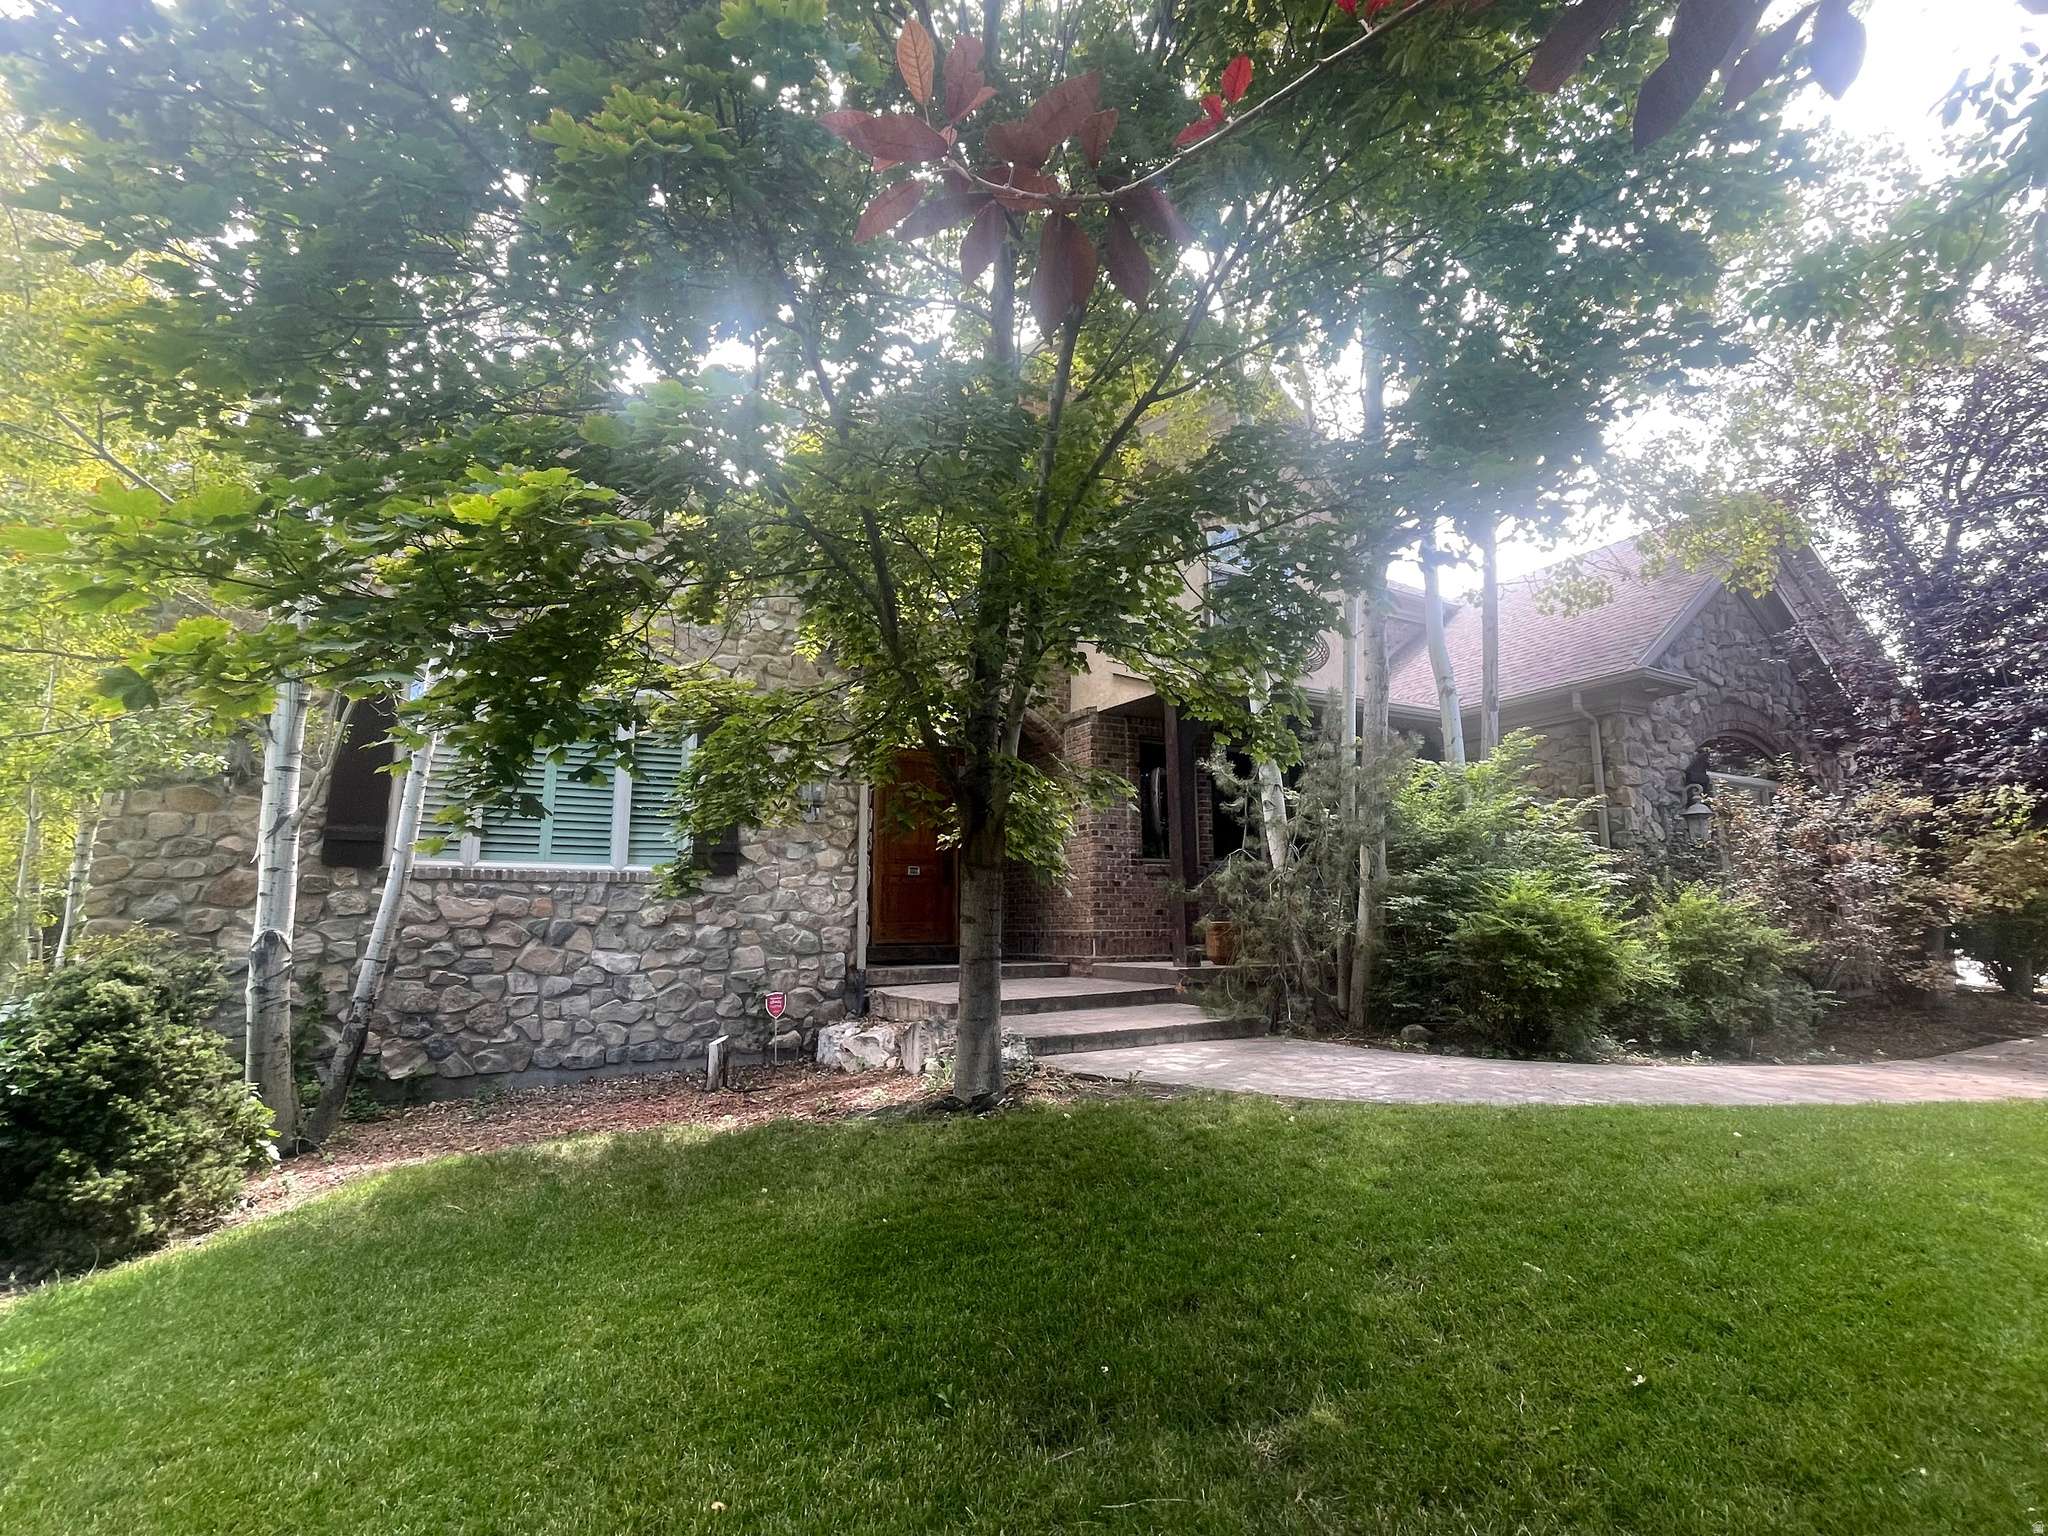
14278 S COUNTRY CLASSIC DR

Bluffdale, UT 84065

Rambler/Ranch

Bluffdale, UT 84065

14278 S COUNTRY CLASSIC DR

$1,349,000

MLS#: 2179304

Status: Active

Listing provided by: Larson & Company Real Estate

Listing agent phone: None

Last update: 2 months ago

On site: 2 months ago

TATE - Residential

About

Welcome to this beautifully cared-for, one-owner home situated on a rare 1-acre lot in a peaceful, quiet neighborhood. This property offers an incredible combination of space, privacy, amenities, and future potential that is hard to find. The fully finished home features 5 bedrooms and 3.5 bathrooms, with plenty of storage throughout. The main level offers a beautiful office with built-in shelving, a spacious kitchen with double ovens and a cooktop, a cozy fireplace, and surround sound throughout the home. A covered patio creates the perfect setting for entertaining, relaxing, and enjoying the mature landscaping. The basement adds tremendous flexibility with a full kitchen, theater room area, and additional finished space that could potentially be used as a salon, guest suite, or apartment for family. The possibilities are extensive. Outside, this property truly shines. Enjoy a 5-car garage, including a 2-car detached garage, along with a sports court, garden area, orchard, and ample land for a potential separate ADU. The property is also a horse property, offering opportunities for those looking for room for animals, hobbies, recreation, or future improvements. Whether you're looking for space for your family, a place to entertain, room for hobbies and recreation, or a property with incredible potential for future additions, this home offers it all. Rare acreage, privacy, mature trees, multiple garage spaces, finished living areas, and endless possibilities-all in a quiet neighborhood.

Property

Beds

5

Full Baths

3

1/2 Baths

1

Year Built

1995

Sq.Footage

5,200

Features

Features & Amenities

Interior

  • Other Interior Features

    Walk-In Closet(s), Granite Counters, Master Downstairs

  • Total Bedrooms

    5

  • Bathrooms

    3

  • 1/2 Bathrooms

    1

  • Basement YN

    YES

  • Cooling YN

    YES

  • Cooling

    Ceiling Fan(s), Central Air

  • Fireplace YN

    YES

  • Heating YN

    YES

  • Heating

    Fireplace Insert, Forced Air

  • Main Level Bedrooms

    2

  • Pet friendly

    N/A

Exterior

  • Garage

    Yes

  • Garage spaces

    5

  • Construction Materials

    Brick

  • Other Exterior Features

    Lighting

  • Parking

    Attached, Detached, RV Access/Parking, Garage

  • Patio and Porch Features

    Covered

  • Pool

    No

  • Waterfront YN

    NO

  • View

    Mountain(s)

Area & Lot

  • Lot Features

    Secluded

  • Lot Size(acres)

    1.02

  • Lot Size(square feet)

    44,431

  • Property Type

    Residential

  • Property Sub Type

    Single Family Residence

  • Architectural Style

    Rambler/Ranch

Price

  • Sales Price

    $1,349,000

  • Tax Amount

    $5,217

  • Zoning

    1144

  • Sq. Footage

    5,200

  • Price/SqFt

    $259

HOA

  • Association

    YES

  • Association Fee

    $17

  • Association Fee Frequency

    Monthly

  • Association Fee Includes

    N/A

Property Resources

  • Horse Property

    YES

School District

  • Elementary School

    Jordan

  • Middle School

    South Hills

  • High School

    Riverton

Property Features

  • New Construction

    NO

  • Senior Community YN

    NO

Schedule

Schedule a Showing

Showing scheduled successfully.

What is 3 + 4 ?


Change time

Mortgage calculator

Estimate your monthly mortgage payment, including the principal and interest, property taxes, and HOA. Adjust the values to generate a more accurate rate.

Your payment

Principal and Interest:

$

Property taxes:

$

HOA fees:

$

Total loan payment:

$

Total interest amount:

$

Location

  • County

    Salt Lake

  • Elementary School

    Jordan

  • Middle School

    South Hills

  • High School

    Riverton

Listing Courtesy of Adam Larson, Larson & Company Real Estate

RealHub Information is provided exclusively for consumers' personal, non-commercial use, and it may not be used for any purpose other than to identify prospective properties consumers may be interested in purchasing. All information deemed reliable but not guaranteed and should be independently verified. All properties are subject to prior sale, change or withdrawal. RealHub website owner shall not be responsible for any typographical errors, misinformation, misprints and shall be held totally harmless.

Agent Damon Luke

Damon Luke

President / Real Estate Agent

Call Damon today to schedule a private showing.


* Listings on this website come from the FMLS IDX Compilation and may be held by brokerage firms other than the owner of this website. The listing brokerage is identified in any listing details. Information is deemed reliable but is not guaranteed. If you believe any FMLS listing contains material that infringes your copyrighted work please click here to review our DMCA policy and learn how to submit a takedown request.© 2024 FMLS.

Properties

Related properties

Morning light over the mountains, afternoons by the pool, and evenings beneath mature trees-this one-acre Bluffdale property makes staying home feel like a getaway. Expansive lawns, established gardens, fruit trees, and multiple outdoor gathering spaces create a beautiful setting for everything from quiet weekends to memorable celebrations. 50' by 20' heated saltwater pool anchors the backyard, complemented by a well-equipped pool house featuring a changing room, bathroom with shower, sound system, and shaded lounge area. Enjoy evenings in the hot tub and gatherings on the decks and patios. A heated greenhouse with automated watering and ventilation adds another dimension to life outdoors. For vehicles, recreation, and projects, the 32' by 50' detached RV garage and workshop features 14 foot high doors, 240-volt outlets, and an included 10,000-lb-capacity vehicle lift, alongside an attached four-car garage. Inside, a soaring entry introduces bright living spaces and an inviting kitchen with easy access to the backyard deck. The spacious primary suite features its own fireplace, while the finished walkout basement offers generous room for entertaining and guests, plus plumbing already in place for a future kitchen. Five bedrooms, upstairs laundry, owned solar, and no HOA complete a home with room to entertain, grow, create, and unwind.
#2187339

Bluffdale

14611 S 2700 W

5 Beds

3 Baths

4,165 Sq.Ft.

$1,374,900

MLS#: 2187339

Price reduced
NO showings offer under review. This is a short sale and 3rd party approval is required. Exceptional horse property sitting on a full acre in desirable Bluffdale.
#2170943

Bluffdale

4061 W BUCK HOLW S

7 Beds

3 Baths

7,824 Sq.Ft.

$1,525,000

MLS#: 2170943

Price reduced
Beautiful Bluffdale rambler on 1.22 acres - Horse Property, Shop and Major Updates.  Welcome to this Bluffdale gem packed with all the bells and whistles.  Sitting on 1.22 acres, this property offer house privileges, up to 4 horses, plus a finished shop and RV parking with power hookups.  Additional finished 2 garage/photo studio, Enjoy the 20' x25' trex deck with walk in to master  nd the new roof (2025) for added peace of mind.  Inside you will find even more updates, including LVP flooring, new carpet, fresh paint, new AC (2025), and a new water heater (2024).  The kitchen shines with granite countertops and stainless steel appliances refreshed in 2024.  The spacious great room, open layout and vaulted ceilings make this home perfect for everyday living and entertaining.  Bring all the toys, animals and possibilities, there's room for it all, even the furnishings are negotiable.  All mounted TVs are included, along with the video cameras and doorbells. Currently the second 2 car finished garage,  24 x 42 ' with 350' loft and  12' door,  is used as a finished Photo Studio with a month-to-month lease.  Tenants would be interested in extending lease.
#2162263

Bluffdale

14664 S 2700 W

4 Beds

2 Baths

4,124 Sq.Ft.

$1,160,000

MLS#: 2162263

Welcome to this beautifully cared-for, one-owner home situated on a rare 1-acre lot in a peaceful, quiet neighborhood. This property offers an incredible combination of space, privacy, amenities, and future potential that is hard to find. The fully finished home features 5 bedrooms and 3.5 bathrooms, with plenty of storage throughout. The main level offers a beautiful office with built-in shelving, a spacious kitchen with double ovens and a cooktop, a cozy fireplace, and surround sound throughout the home. A covered patio creates the perfect setting for entertaining, relaxing, and enjoying the mature landscaping. The basement adds tremendous flexibility with a full kitchen, theater room area, and additional finished space that could potentially be used as a salon, guest suite, or apartment for family. The possibilities are extensive. Outside, this property truly shines. Enjoy a 5-car garage, including a 2-car detached garage, along with a sports court, garden area, orchard, and ample land for a potential separate ADU. The property is also a horse property, offering opportunities for those looking for room for animals, hobbies, recreation, or future improvements. Whether you're looking for space for your family, a place to entertain, room for hobbies and recreation, or a property with incredible potential for future additions, this home offers it all. Rare acreage, privacy, mature trees, multiple garage spaces, finished living areas, and endless possibilities-all in a quiet neighborhood.

14278 S COUNTRY CLASSIC DR

Message successfully sent.

I agree to receive email communication and understand I can unsubscribe at any time.

I agree to be contacted by OnX Realty via call, email, and text for real estate services. To opt out, you can reply 'stop' at any time or reply 'help' for assistance. You can also click the unsubscribe link in the emails. Message and data rates may apply. Message frequency may vary. Privacy Policy

Send a message

Message successfully sent.

Reason for contacting?

I agree to receive email communication and understand I can unsubscribe at any time.

I agree to be contacted by OnX Realty via call, email, and text for real estate services. To opt out, you can reply 'stop' at any time or reply 'help' for assistance. You can also click the unsubscribe link in the emails. Message and data rates may apply. Message frequency may vary. Privacy Policy

Sign In Sign Out

Virtual Assistant

Would you like to take the next step with this property? We can help you schedule a showing or virtual tour, or send you more details.

Yes, I would like more information.

Thank You for Your Reply, One of Our Agents will contact you as soon as possible

No, maybe later.

Thank you, you can always contact me via email, phone number or through the contact form.

Realhub AI

Lucy - Your AI-Powered Realtor

Update Your Temporary Password

Personalize your search

Enter your email and we'll notify you immediately when new listings match what you're looking for.

or enter email address

Already have an account ? Login here

Continue your home search

I agree to receive communications and understand I can unsubscribe at any time.

I agree to be contacted by OnX Realty via call, email, and text for real estate services. To opt out, you can reply 'stop' at any time or reply 'help' for assistance. You can also click the unsubscribe link in the emails. Message and data rates may apply. Message frequency may vary. Privacy Policy

Already have an account ? Login here

We use cookies

We use cookies primarily for analytics to enhance your experience. By accepting, you agree to our use of these cookies. You can manage your preferences or learn more about our cookies policy.