
5183 S SUNSET WAY
Ogden, UT 84403


About
OVER 3,500 TOTAL SQ FT WITH MAJOR VALUE-ADD POTENTIAL AND A RARE 2.58% ASSUMABLE FHA LOAN. This spacious twin home offers approximately 1,800+ finished sq ft on the main level with 2 bedrooms and 2 bathrooms, plus a large walkout basement ready to be finished. Plumbing and electrical are already roughed in, giving the next owner a head start toward adding bedrooms, bathrooms, living space, an office, gym, or entertainment area. Finish the lower level to your needs and unlock the potential of the home's full footprint. The existing FHA loan carries a 2.58% interest rate and may be assumable by a qualified buyer, subject to lender approval-an opportunity that is increasingly difficult to find. Seller is also open to reviewing SELLER FINANCING OR OTHER CREATIVE PURCHASE structures for the right buyer and terms. Additional features include OWNED SOLAR, EV CHARGING, OVERSIZED GARAGE WITH AN EXTRA DEEP BAY, deck and lower patio, mountain and valley views, and a SEPARATE BASEMENT ENTRANCE WITH ADU POTENTIAL. Perfect for a buyer looking for low-rate financing, room to grow, multigenerational possibilities, or a value-add opportunity without starting from scratch. Don't let the current 2-bedroom count tell the whole story-this home offers substantial unfinished space and flexibility for the next owner. Buyer to verify square footage, future basement configuration, permits, financing and all information deemed material.
Property
Beds
2
Full Baths
2
1/2 Baths
None
Year Built
2020
Sq.Footage
3,832
Features
Features & Amenities
Interior
-
Other Interior Features
Walk-In Closet(s), Vaulted Ceiling(s)
-
Total Bedrooms
2
-
Bathrooms
2
-
Basement YN
YES
-
Cooling YN
YES
-
Cooling
Ceiling Fan(s), Central Air
-
Fireplace YN
YES
-
Heating YN
YES
-
Heating
Central, Natural Gas, Forced Air
-
Main Level Bedrooms
2
-
Pet friendly
N/A
Exterior
-
Garage
Yes
-
Garage spaces
3
-
Construction Materials
Asphalt, Stone
-
Other Exterior Features
Lighting
-
Parking
Attached, Garage
-
Patio and Porch Features
Covered
-
Pool
No
-
Waterfront YN
NO
-
View
Mountain(s), Valley
Area & Lot
-
Lot Size(acres)
0.07
-
Lot Size(square feet)
3,049
-
Property Type
Residential
-
Architectural Style
Rambler/Ranch
Price
-
Sales Price
$679,900
-
Tax Amount
$4,095
-
Sq. Footage
3,832
-
Price/SqFt
$177
HOA
-
Association
YES
-
Association Fee
$356
-
Association Fee Frequency
Monthly
-
Association Fee Includes
N/A
Property Resources
-
Horse Property
NO
School District
-
Elementary School
Ogden
-
Middle School
Mount Ogden
-
High School
Ogden
Property Features
-
New Construction
NO
-
Association Amenities
Clubhouse, Insurance, Playground, Snow Removal
-
Senior Community YN
NO
-
Sewer
Public Sewer
Schedule
Schedule a Showing
Showing scheduled successfully.
Mortgage calculator
Estimate your monthly mortgage payment, including the principal and interest, property taxes, and HOA. Adjust the values to generate a more accurate rate.
Your payment
Principal and Interest:
$
Property taxes:
$
HOA fees:
$
Total loan payment:
$
Total interest amount:
$
Location
-
County
Weber
-
Elementary School
Ogden
-
Middle School
Mount Ogden
-
High School
Ogden

Listing Courtesy of Spence A McDonald , LPT REALTY, LLC
RealHub Information is provided exclusively for consumers' personal, non-commercial use, and it may not be used for any purpose other than to identify prospective properties consumers may be interested in purchasing. All information deemed reliable but not guaranteed and should be independently verified. All properties are subject to prior sale, change or withdrawal. RealHub website owner shall not be responsible for any typographical errors, misinformation, misprints and shall be held totally harmless.

Damon Luke
President / Real Estate Advisor
Call Damon today to schedule a private showing.
Phone (801) 477-7421
Email Damon@OnXrealty.com

* Listings on this website come from the FMLS IDX Compilation and may be held by brokerage firms other than the owner of this website. The listing brokerage is identified in any listing details. Information is deemed reliable but is not guaranteed. If you believe any FMLS listing contains material that infringes your copyrighted work please click here to review our DMCA policy and learn how to submit a takedown request.© 2024 FMLS.
Properties
Related properties

Ogden
527 28TH ST
7 Beds
None Baths
3,332 Sq.Ft.
$634,900
MLS#: 2180694

Ogden
2801 W 2705 N
4 Beds
2 Baths
3,195 Sq.Ft.
$584,000
MLS#: 2178988

Ogden
1344 S MOUNTAIN RD E
3 Beds
1 Baths
2,867 Sq.Ft.
$591,580
MLS#: 2178304

Ogden
1348 S MOUNTAIN RD E
3 Beds
1 Baths
2,867 Sq.Ft.
$591,580
MLS#: 2178308

Ogden
1122 E 34TH ST S
4 Beds
3 Baths
4,105 Sq.Ft.
$564,900
MLS#: 2176620

Ogden
997 HENDERSON DR E
4 Beds
2 Baths
3,172 Sq.Ft.
$575,000
MLS#: 2176206

Ogden
1921 ANASAZI DR
5 Beds
2 Baths
3,983 Sq.Ft.
$750,000
MLS#: 2175808
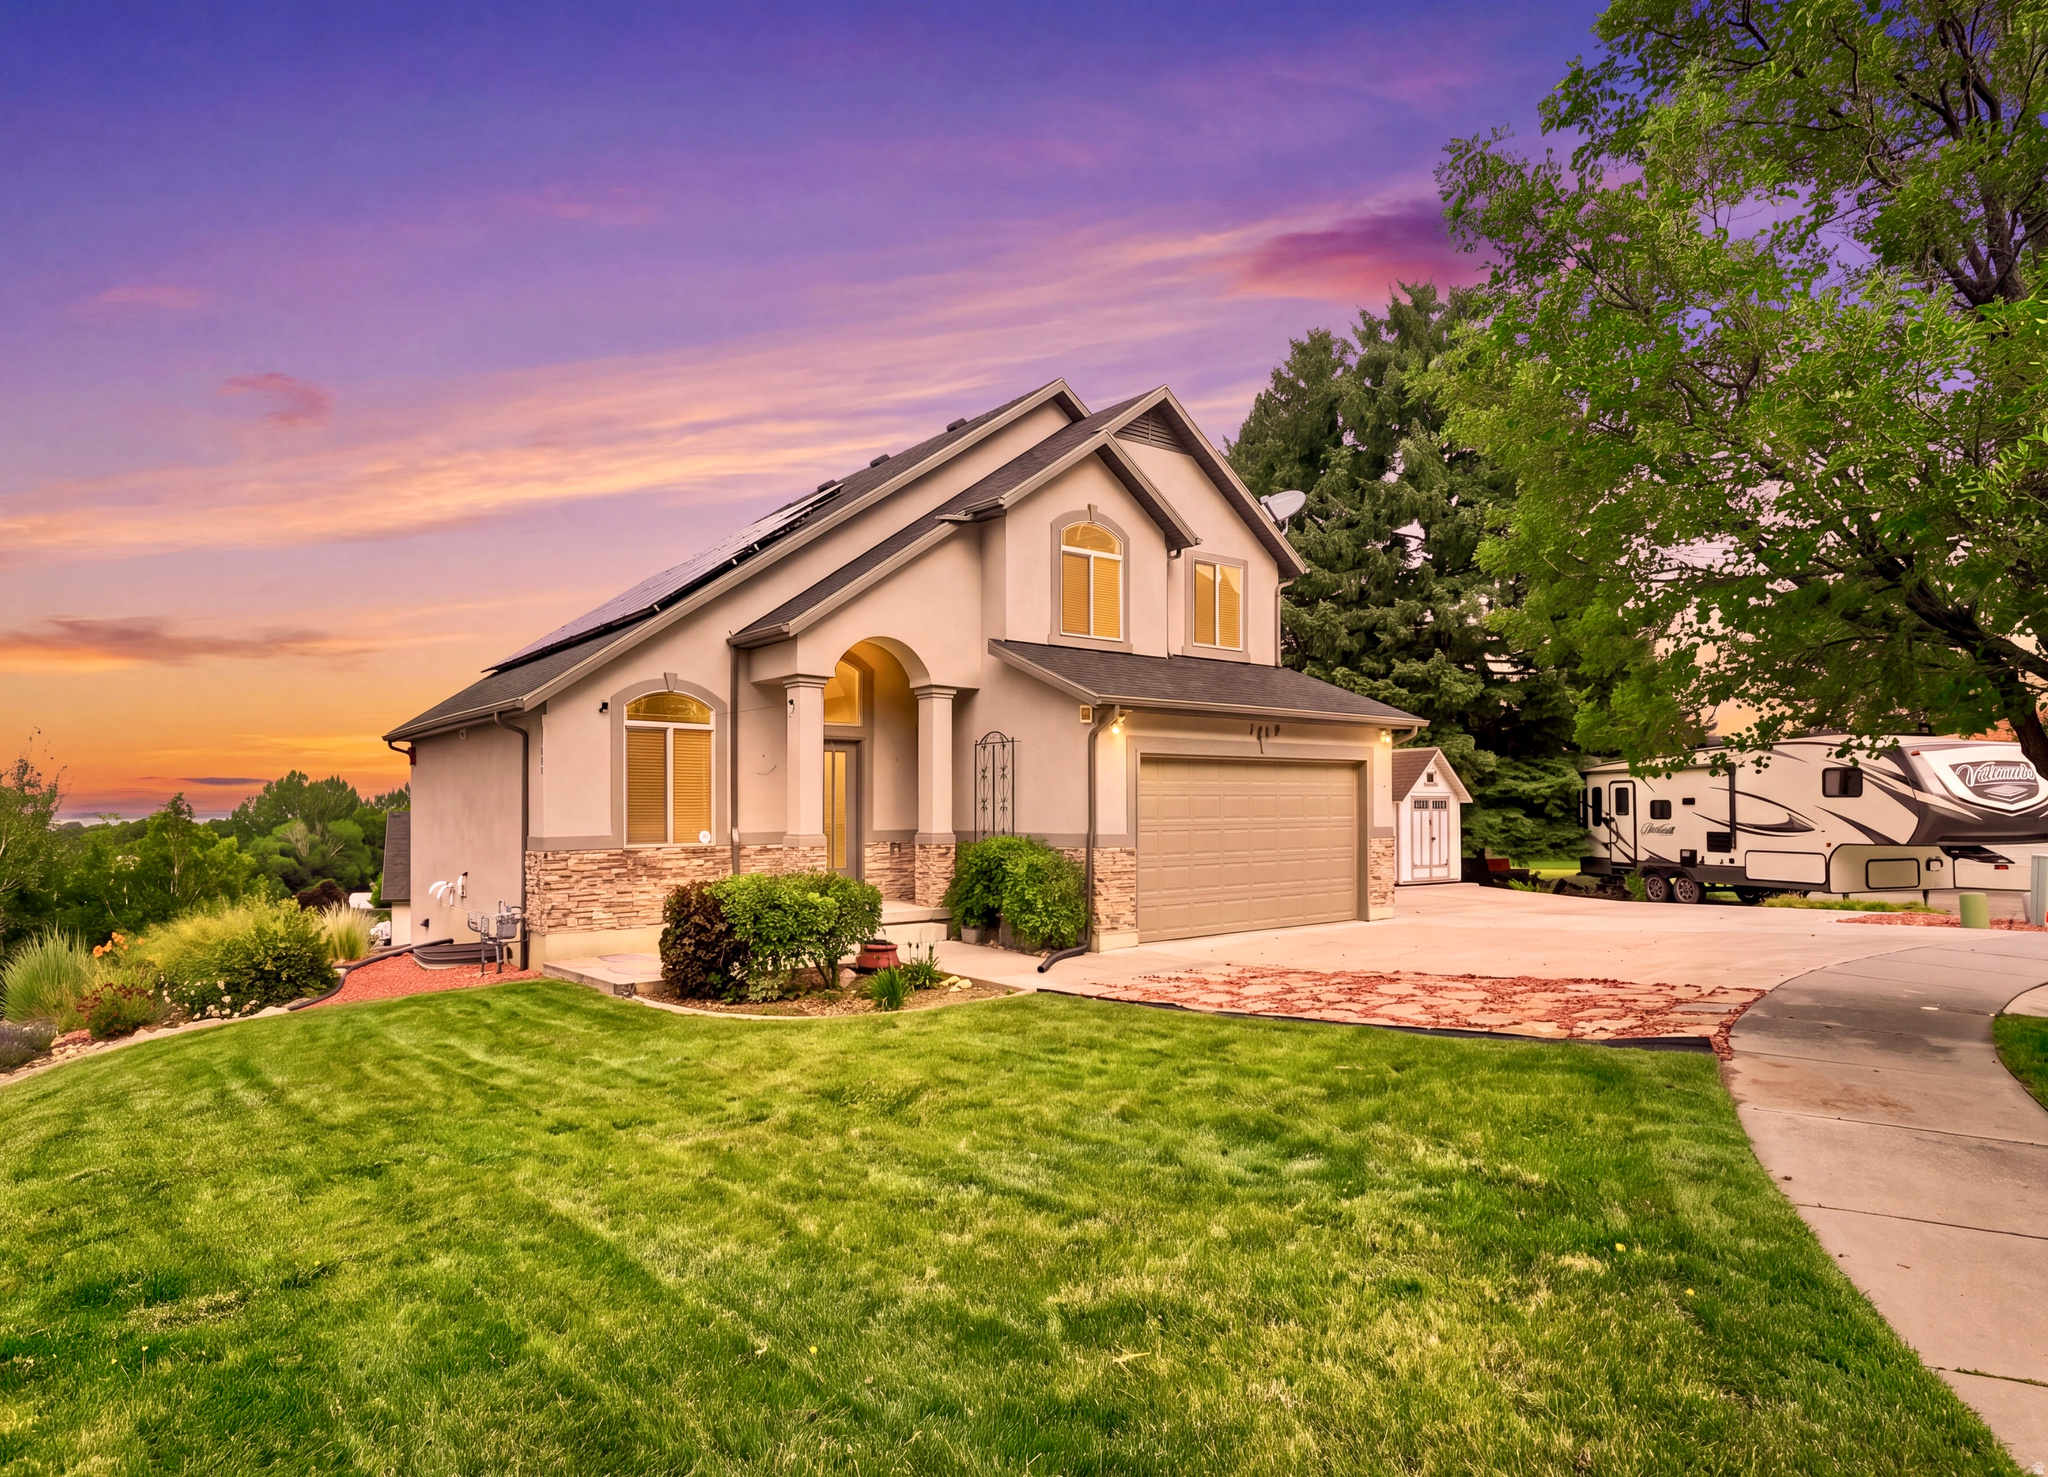
Ogden
1126 E BENCHVIEW DR
5 Beds
3 Baths
2,310 Sq.Ft.
$700,000
MLS#: 2173996
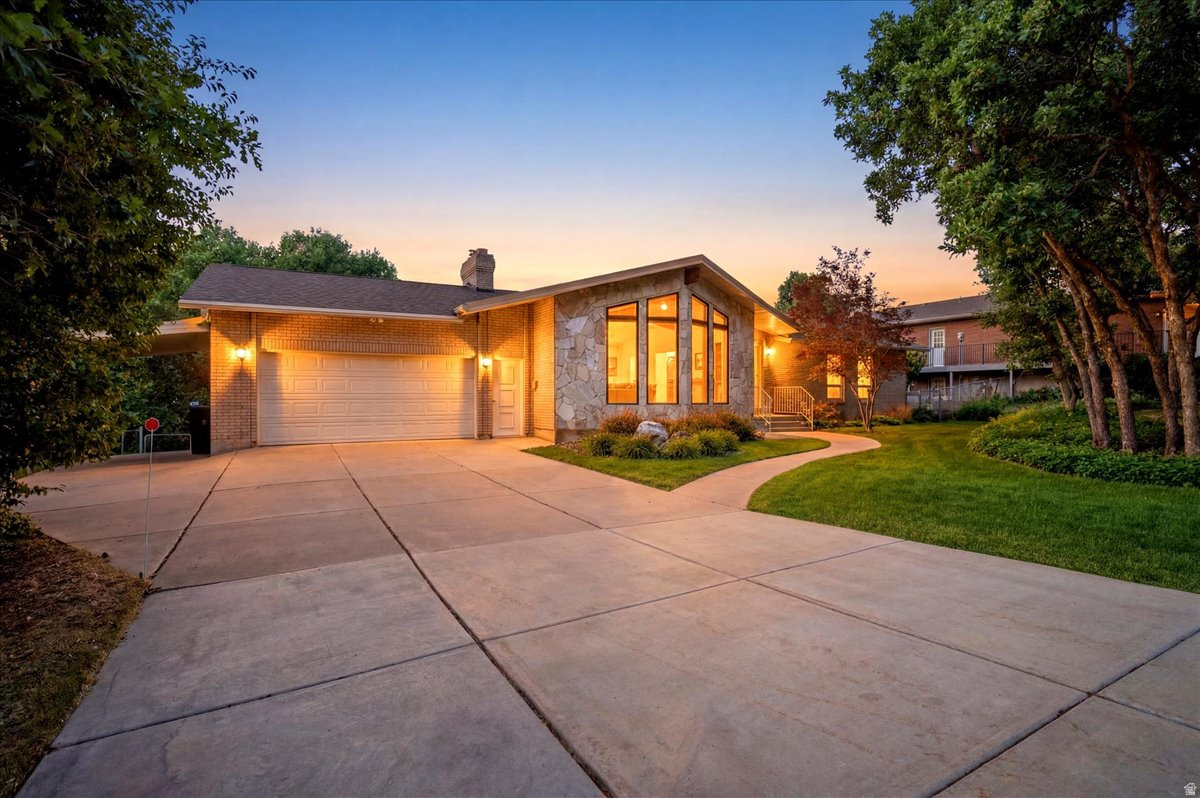
Ogden
2465 E WOODLAND DR
5 Beds
2 Baths
4,110 Sq.Ft.
$795,000
MLS#: 2172471
