399 E HALLS CREEK RD 324

Saratoga Springs, UT 84045
Tri/Multi-Level

Saratoga Springs, UT 84045
399 E HALLS CREEK RD 324

$469,990

MLS#: 2173940

Status: Pending

Listing provided by: Advantage Real Estate, LLC

Listing agent phone: None

Last update: 24 days ago

On site: a month ago

WANDER - Residential

About

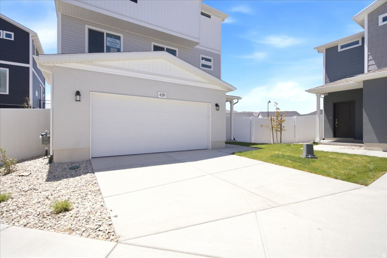
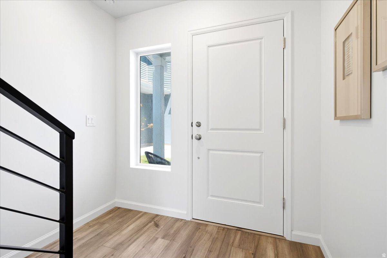
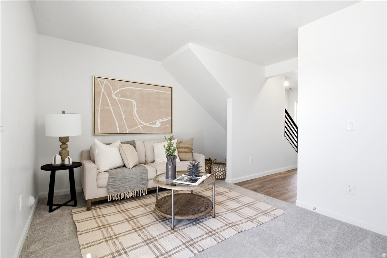
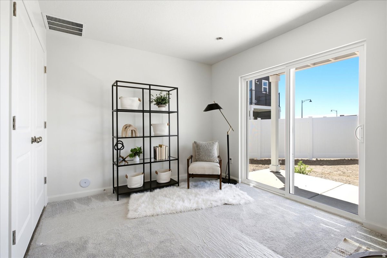
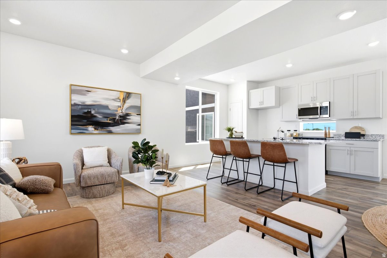
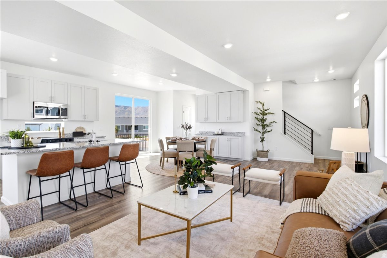
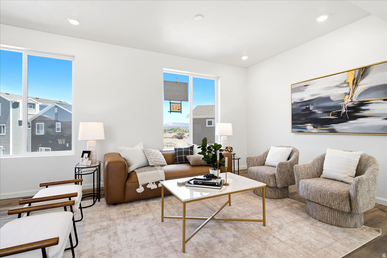
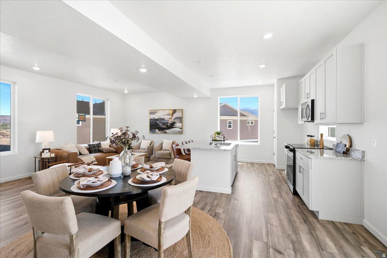
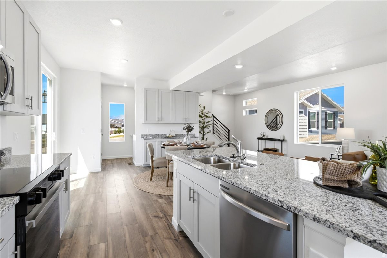
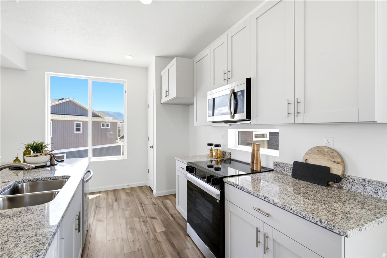
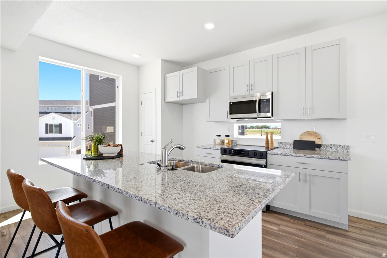
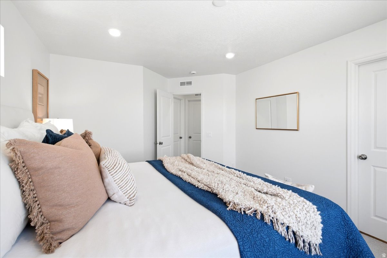
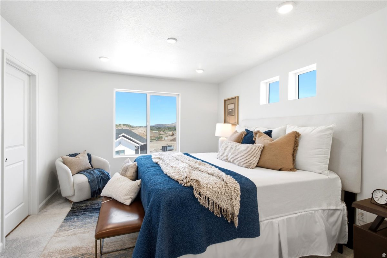
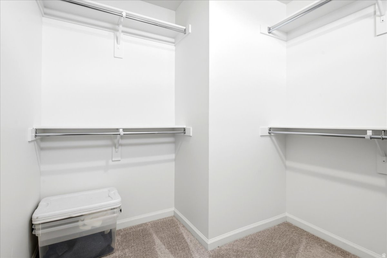
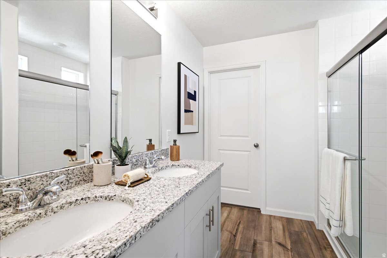
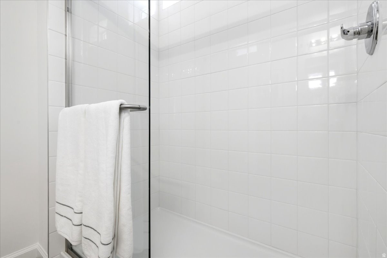
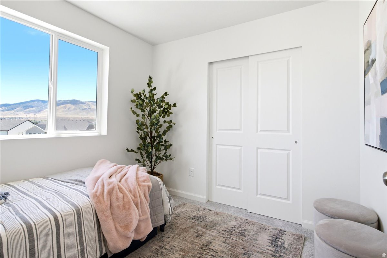
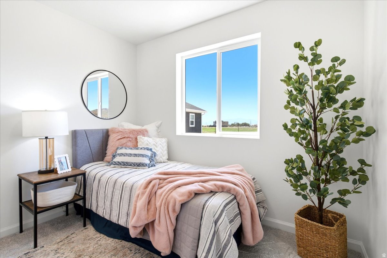
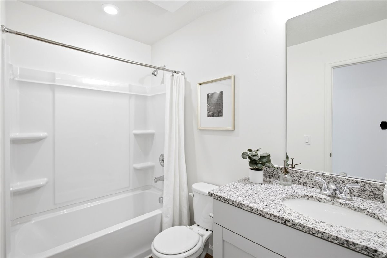
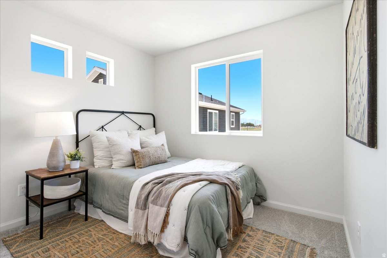
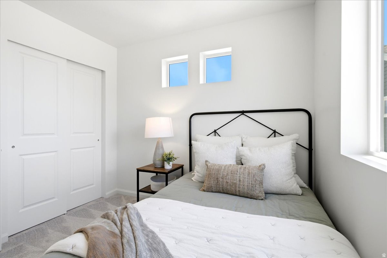
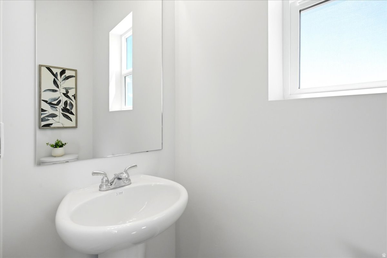
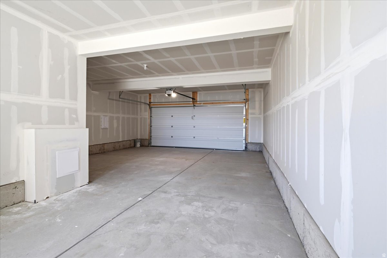
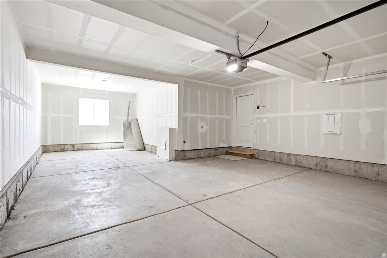
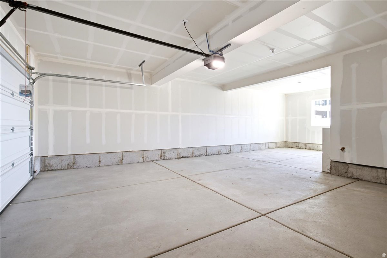
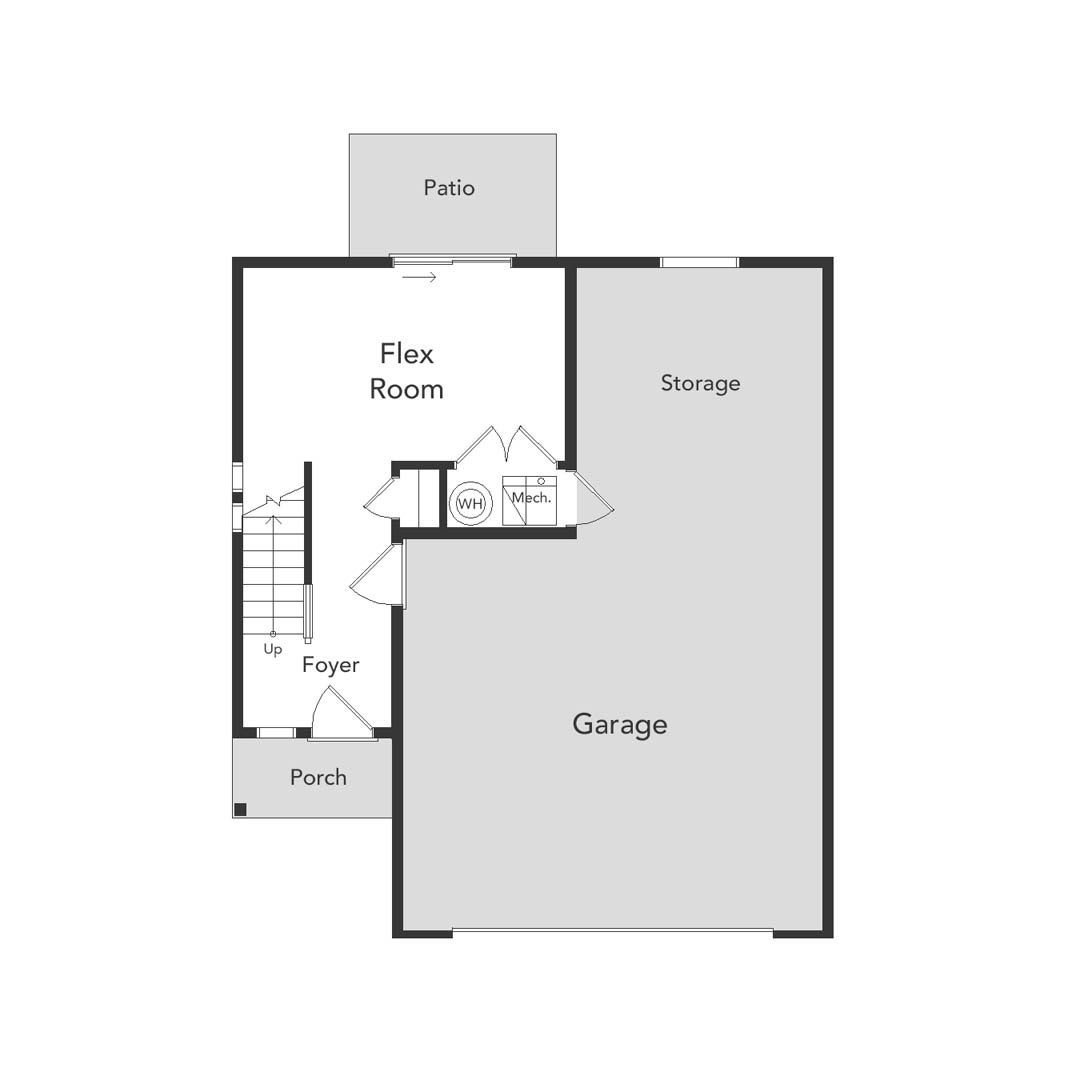
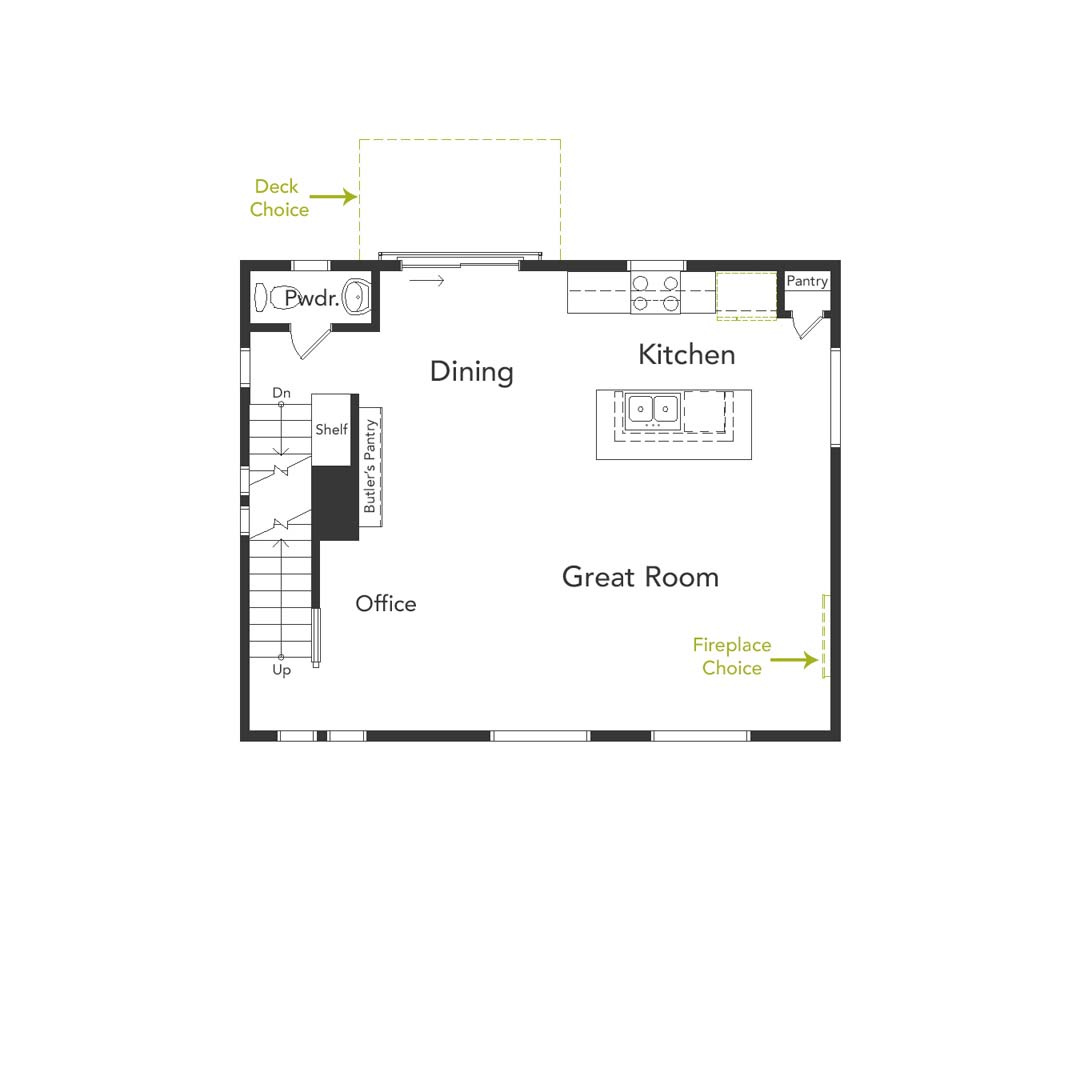
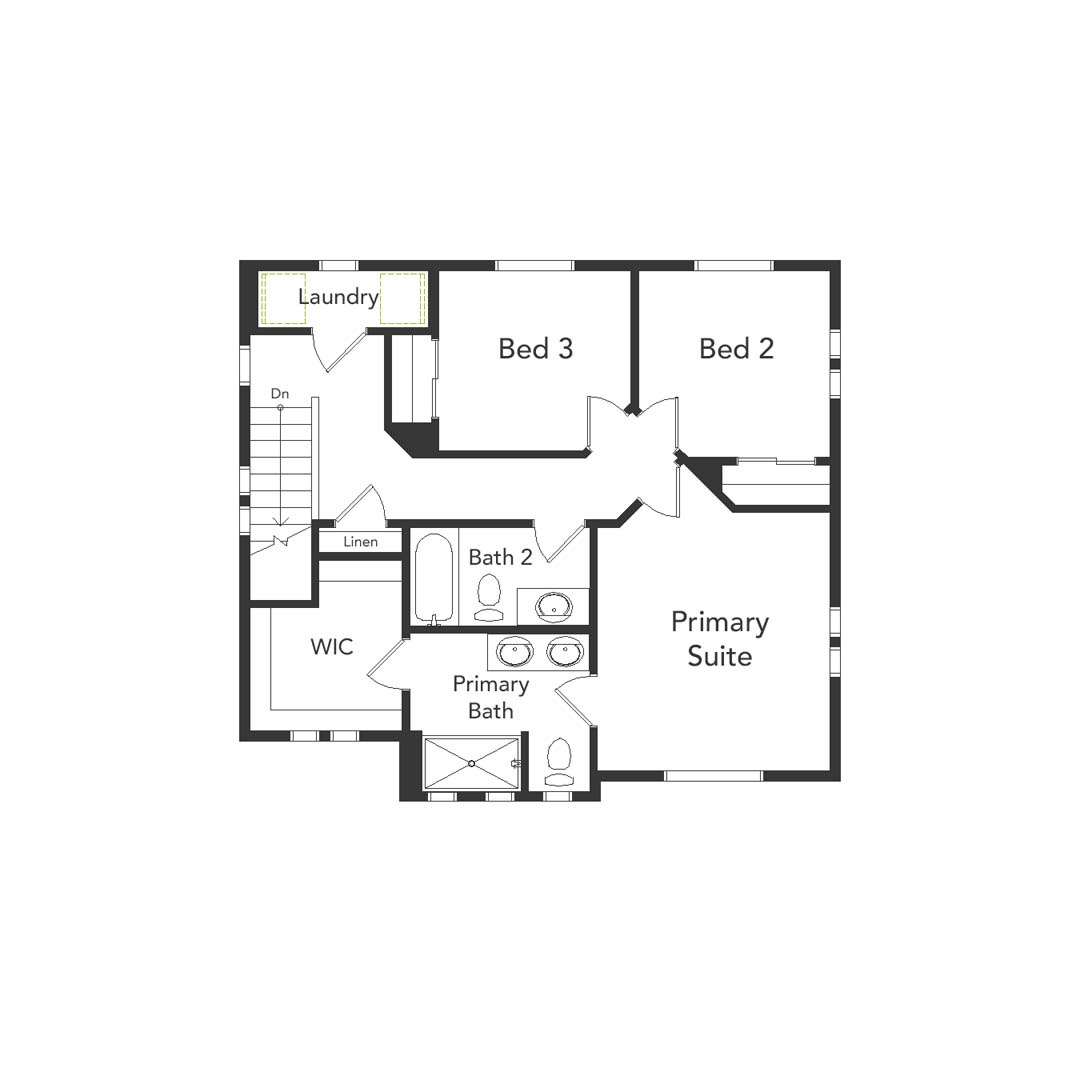
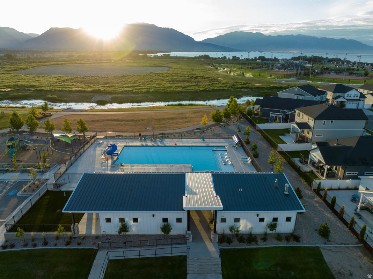
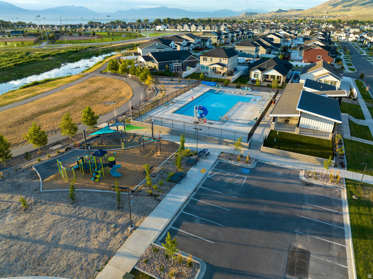
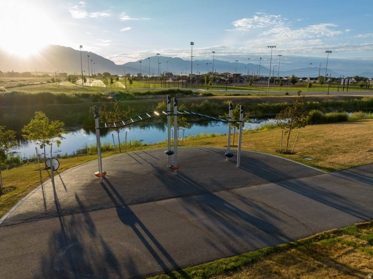
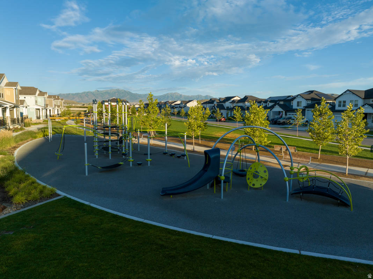
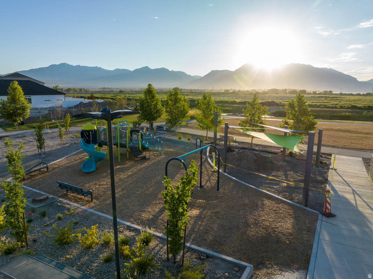
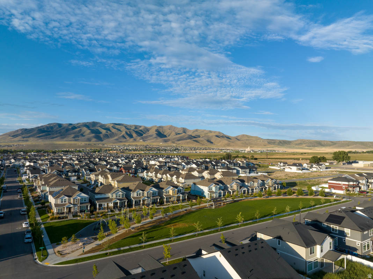
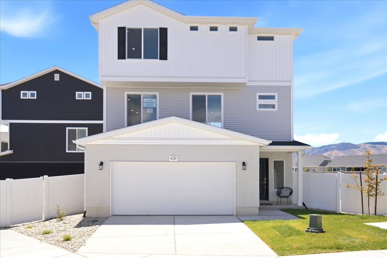
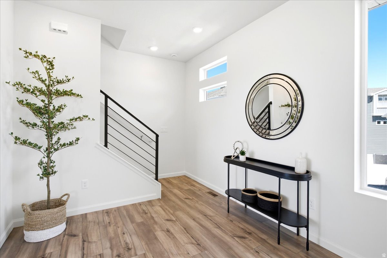
Welcome to Wander in Saratoga Springs! The Belgian is an innovative three-story, single-family home that offers a flexible 3- to 4-bedroom layout with 2.5 bathrooms, and an oversized 2-car insulated garage. The bright main level features 9-foot ceilings, an expansive great room, and a modern kitchen with a dining island. The entire third floor is dedicated to a spacious primary suite featuring a walk-in closet, a double vanity, and a spa shower. Wander is a family-friendly community on the north shore of Utah Lake, featuring proximity to parks, trails, shopping, and top-rated Alpine School District schools. Located 5 miles from I-15, the neighborhood offers easy access to recreation and entertainment in the Thanksgiving Point area. Visit the official community website for more details. Located on a private cul-de-sac, the exterior displays excellent curb appeal with a front porch, back patio, and a 5-foot privacy fence. (Pictures are of another home in the neighborhood, same floorplan) Belgian Homesite 324

Property

Beds

3

Full Baths

2

1/2 Baths

1

Year Built

2026

Sq.Footage

1,747

Features

Features & Amenities

Interior

  • Other Interior Features

    Walk-In Closet(s), Granite Counters

  • Total Bedrooms

    3

  • Bathrooms

    2

  • 1/2 Bathrooms

    1

  • Cooling YN

    YES

  • Cooling

    Central Air

  • Fireplace YN

    NO

  • Heating YN

    YES

  • Heating

    Central, Natural Gas, Forced Air

  • Pet friendly

    N/A

Exterior

  • Garage

    Yes

  • Garage spaces

    3

  • Construction Materials

    Asphalt, Stucco

  • Other Exterior Features

    Lighting

  • Parking

    Attached, Garage

  • Patio and Porch Features

    Porch

  • Pool

    No

  • Waterfront YN

    NO

Area & Lot

  • Lot Features

    Secluded

  • Lot Size(acres)

    0.07

  • Lot Size(square feet)

    3,049

  • Property Type

    Residential

  • Property Sub Type

    Single Family Residence

  • Architectural Style

    Tri/Multi-Level

Price

  • Sales Price

    $469,990

  • Tax Amount

    $1

  • Zoning

    RES

  • Sq. Footage

    1,747

  • Price/SqFt

    $269

HOA

  • Association

    YES

  • Association Fee

    $144

  • Association Fee Frequency

    Monthly

  • Association Fee Includes

    N/A

Property Resources

  • Horse Property

    NO

School District

  • Elementary School

    Alpine

  • Middle School

    Lake Mountain

  • High School

    Westlake

Property Features

  • New Construction

    YES

  • Association Amenities

    Maintenance, Snow Removal

  • Foundation Details

    Slab

  • Senior Community YN

    NO

Schedule

Schedule a Showing

Showing scheduled successfully.

What is 3 + 4 ?


Change time

Mortgage calculator

Estimate your monthly mortgage payment, including the principal and interest, property taxes, and HOA. Adjust the values to generate a more accurate rate.

Your payment

Principal and Interest:

$

Property taxes:

$

HOA fees:

$

Total loan payment:

$

Total interest amount:

$

Location

  • County

    Utah

  • Elementary School

    Alpine

  • Middle School

    Lake Mountain

  • High School

    Westlake

Listing Courtesy of Justine Muhlestein, Advantage Real Estate, LLC

RealHub Information is provided exclusively for consumers' personal, non-commercial use, and it may not be used for any purpose other than to identify prospective properties consumers may be interested in purchasing. All information deemed reliable but not guaranteed and should be independently verified. All properties are subject to prior sale, change or withdrawal. RealHub website owner shall not be responsible for any typographical errors, misinformation, misprints and shall be held totally harmless.

Agent Damon Luke

Damon Luke

President / Real Estate Advisor

Call Damon today to schedule a private showing.


* Listings on this website come from the FMLS IDX Compilation and may be held by brokerage firms other than the owner of this website. The listing brokerage is identified in any listing details. Information is deemed reliable but is not guaranteed. If you believe any FMLS listing contains material that infringes your copyrighted work please click here to review our DMCA policy and learn how to submit a takedown request.© 2024 FMLS.

Properties

Related properties

New on site today
One of this home's biggest advantages is its existing 30-year FHA mortgage at 3.99% fixed! Instead of financing the entire purchase with a new loan, a qualified buyer may be able to take over the seller's current mortgage and bring approximately $20,000 to cover the difference between the purchase price and remaining loan balance, plus closing costs. Built in 2026, this four-bedroom, 2.5-bath Selma plan offers 1,938 square feet and a distinctive two-level layout. The kitchen, dining area, and great room come together in a bright, connected living space centered around a generous eat-around island. Large windows bring in abundant natural light to enjoy the surrounding mountain views. All four bedrooms and the laundry are also upstairs, including a spacious primary suite with a walk-in closet and spa-style shower. The washer and dryer are included, and a radon mitigation system has already been installed. Additional highlights include an attached two-car garage, a fully fenced yard, central air, and a welcoming covered front porch. The Backyard should be finished in the next two weeks or so.  Wander amenities include a community pool, playgrounds, biking and hiking trails, and snow removal. The mortgage takeover is subject to lender approval, buyer qualification, the final loan balance, and applicable terms. Buyer to verify all information.
#2182979

Saratoga Springs

98 N BEAR RIVER RD 140

4 Beds

2 Baths

1,938 Sq.Ft.

$500,000

MLS#: 2182979

New on site 1 day ago
Discover the perfect mix of convenience and comfort with your new townhome at Highridge! Enjoy the benefits of multi-story living and a spacious two-car garage, without the upkeep of a single-family home. Love where you live with community perks like a clubhouse with a gym, a sparkling pool, and pickleball courts. Plus, you'll be part of the growing Mt. Saratoga master-planned community, designed with parks, trails, and open spaces for you to explore. Don't wait! Reach out today to learn more or schedule your visit!
#2182668

Saratoga Springs

1621 W BETTANY DR 801

3 Beds

2 Baths

2,321 Sq.Ft.

$499,900

MLS#: 2182668

New on site 1 day ago
Absolutely gorgeous and loaded with top-tier model home-like features. This 2022 built, one owner twin home is stunning and cozy at the same time. Upgraded cabinets, lighting, newer LVP, quartz and granite countertops, and tasteful finishes make this a home you'll love to come home to. Located in the Wander subdivision, the community features miles of walking trails, parks, pool, and playgrounds. The HOA covers exterior maintenance and landscaping so you'll not have to worry about yard upkeep. Main floor living is a thoughtful open-concept design with a huge quartz topped island, 1/2 bath, ample room for entertainment, and lots of natural light.  Upstairs features 3 spacious bedrooms including a large master with a separate work/craft/reading area for relaxing, a large walk-in master closet, and a generously sized master bath.  Laundry and a second full bath are also located on second floor.  Washer, Dryer, and fridge are included with an accepted offer.  Furnishings may be negotiable. There is a 220-plug in the garage for electric vehicle charging. This home is like new with so many upgraded items!!!
#2182729

Saratoga Springs

188 E HAMILTON ROW

3 Beds

2 Baths

1,654 Sq.Ft.

$436,000

MLS#: 2182729

New on site 1 day ago
Discover the perfect mix of convenience and comfort with your new townhome at Highridge! Enjoy the benefits of multi-story living and a spacious two-car garage, without the upkeep of a single-family home. Love where you live with community perks like a clubhouse with a gym, a sparkling pool, and pickleball courts. Plus, you'll be part of the growing Mt. Saratoga master-planned community, designed with parks, trails, and open spaces for you to explore. Don't wait! Reach out today to learn more or schedule your visit!
#2182738

Saratoga Springs

1613 W BETTANY DR 803

3 Beds

2 Baths

2,321 Sq.Ft.

$490,900

MLS#: 2182738

New on site 1 day ago
Discover the perfect mix of convenience and comfort with your new townhome at Highridge! Enjoy the benefits of multi-story living and a spacious two-car garage, without the upkeep of a single-family home. Love where you live with community perks like a clubhouse with a gym, a sparkling pool, and pickleball courts. Plus, you'll be part of the growing Mt. Saratoga master-planned community, designed with parks, trails, and open spaces for you to explore. Don't wait! Reach out today to learn more or schedule your visit!
#2182671

Saratoga Springs

1617 W BETTANY DR 802

3 Beds

2 Baths

2,280 Sq.Ft.

$475,900

MLS#: 2182671

New on site 3 days ago
Brixton Park - 186 - Cache. Offering up to $20,000 financing incentive when financing through our preferred lender! Estimated completion in OCTOBER! This home has a Farmhouse style elevation. Offering 4 bedrooms, 2.5 bathrooms, family room, dining area and a kitchen that boasts craftsman style cabinets, quartz countertops and stainless steel kitchen appliances INCLUDING the REFRIGERATOR! Upstairs is the laundry room, owner's suite, and owners suite bathroom with a large walk in closet, three more bedrooms, and one full bathroom. Square footage figures are provided as a courtesy estimate only and were obtained from builder. Buyer is advised to obtain an independent measurement.
#2182274

Saratoga Springs

1407 S SAVILE RD 186

4 Beds

3 Baths

2,416 Sq.Ft.

$549,900

MLS#: 2182274

New on site 2 days ago
Welcome to this newer 2022-built single-family home located in the desirable Wander community of Saratoga Springs! This thoughtfully designed tri-level home offers 3 bedrooms and 2.5 bathrooms with a modern, functional floor plan and plenty of space to make your own. The multi-level design provides great separation between living and sleeping areas while maintaining an open, comfortable feel throughout. Enjoy the benefits of newer construction in a growing Saratoga Springs community with convenient access to shopping, dining, schools, recreation, and the many outdoor amenities Utah County has to offer. Whether you're looking for your first home, your next home, or an investment opportunity, this property is ready for its new owner. This is a Fannie Mae HomePath property. Buyer and buyer's agent to verify all information. All offers to go through www.homepath.com. Seller has never occupied the property and NO Seller Property Disclosures will be provided.
#2182376

Saratoga Springs

109 E BRUSHY ST

3 Beds

2 Baths

2,250 Sq.Ft.

$525,900

MLS#: 2182376

New on site 1 day ago
Welcome home to this beautifully maintained Saratoga Springs townhome! The open-concept kitchen features quartz countertops, a spacious island, and a 5-burner gas stove, perfect for everyday cooking and entertaining alike. Downstairs, the unfinished basement offers a dedicated storage room plus flexibility to create a 4th bedroom, home office, gym, playroom, or extra living space to suit your needs. Additional highlights include a low maintenance, fully-fenced backyard, two large walk-in closets, a two car garage, and a newer water softener. As part of the sought-after Northshore community, you'll have access to a pool, clubhouse, pickleball courts, parks, playgrounds, and scenic walking trails. Ideally located within minutes of Costco, Smith's, Walmart, Home Depot, dozens of other stores and restaurants, local schools, and Utah Lake, this home puts everything within easy reach. Schedule your showing today!
#2182780

Saratoga Springs

288 N STARBOARD DR

3 Beds

2 Baths

2,207 Sq.Ft.

$399,900

MLS#: 2182780

New on site 4 days ago
The Valley at Wildflower Zions  3016 | Residence 2.  October completion + up to $20,000 toward closing costs! Or ask about special financing options when financing with our preferred lender.  This brand-new Residence 2 has the space you've been looking for-3 bedrooms, 2.5 bathrooms, a loft, unfinished basement, and attached 2-car garage!  The open-concept main floor features a beautiful kitchen with gray Craftsman-style cabinets, linen cream quartz countertops, stainless steel appliances, and included blinds. Upstairs, enjoy a spacious owner's suite with a private bath, two additional bedrooms, a full bath, convenient laundry room, and a flexible loft perfect for a home office, playroom, or second living space. Plus, the unfinished basement gives you even more room to grow.  Square footage figures are provided as a courtesy estimate only and were obtained from the builder. Buyer is advised to obtain an independent measurement. Interior photos are of the same floor plan, but not the actual home. Rendering is for illustrative purposes only
#2182125

Saratoga Springs

1724 W VIOLA LN 3016

3 Beds

2 Baths

2,689 Sq.Ft.

$449,900

MLS#: 2182125

New on site 4 days ago
The Valley at Wildflower Zions  3017 | Residence 2. October completion + up to $20,000 toward closing costs!  Or ask about special financing options when financing with our preferred lender. This brand-new Residence 2 has the space you've been looking for-3 bedrooms, 2.5 bathrooms, a loft, unfinished basement, and attached 2-car garage! The open-concept main floor features a beautiful kitchen with white Craftsman-style cabinets, Miami Oro quartz countertops, stainless steel appliances, and included blinds.  Upstairs, enjoy a spacious owner's suite with a private bath, two additional bedrooms, a full bath, convenient laundry room, and a flexible loft perfect for a home office, playroom, or second living space. Plus, the unfinished basement gives you even more room to grow. Square footage figures are provided as a courtesy estimate only and were obtained from the builder. Buyer is advised to obtain an independent measurement. Interior photos are of the same floor plan, but not the actual home. Rendering is for illustrative purposes only
#2182128

Saratoga Springs

1716 W VIOLA LN 3017

3 Beds

2 Baths

2,689 Sq.Ft.

$449,900

MLS#: 2182128

Welcome to Wander in Saratoga Springs! The Belgian is an innovative three-story, single-family home that offers a flexible 3- to 4-bedroom layout with 2.5 bathrooms, and an oversized 2-car insulated garage. The bright main level features 9-foot ceilings, an expansive great room, and a modern kitchen with a dining island. The entire third floor is dedicated to a spacious primary suite featuring a walk-in closet, a double vanity, and a spa shower.  Wander is a family-friendly community on the north shore of Utah Lake, featuring proximity to parks, trails, shopping, and top-rated Alpine School District schools. Located 5 miles from I-15, the neighborhood offers easy access to recreation and entertainment in the Thanksgiving Point area. Visit the official community website for more details. Located on a private cul-de-sac, the exterior displays excellent curb appeal with a front porch, back patio, and a 5-foot privacy fence.  (Pictures are of another home in the neighborhood, same floorplan) Belgian Homesite 324

399 E HALLS CREEK RD 324

Message successfully sent.

I agree to receive email communication and understand I can unsubscribe at any time.

I agree to be contacted by OnX Realty via call, email, and text for real estate services. To opt out, you can reply 'stop' at any time or reply 'help' for assistance. You can also click the unsubscribe link in the emails. Message and data rates may apply. Message frequency may vary. Privacy Policy

 - property

Send a message

Message successfully sent.

Reason for contacting?

I agree to receive email communication and understand I can unsubscribe at any time.

I agree to be contacted by OnX Realty via call, email, and text for real estate services. To opt out, you can reply 'stop' at any time or reply 'help' for assistance. You can also click the unsubscribe link in the emails. Message and data rates may apply. Message frequency may vary. Privacy Policy

Sign In Sign Out

Virtual Assistant

Would you like to take the next step with this property? We can help you schedule a showing or virtual tour, or send you more details.

Yes, I would like more information.

Thank You for Your Reply, One of Our Agents will contact you as soon as possible

No, maybe later.

Thank you, you can always contact me via email, phone number or through the contact form.

Realhub AI

Lucy - Your AI-Powered Realtor

Update Your Temporary Password

Personalize your search

Enter your email and we'll notify you immediately when new listings match what you're looking for.

or enter email address

Already have an account ? Login here

Continue your home search

I agree to receive communications and understand I can unsubscribe at any time.

I agree to be contacted by OnX Realty via call, email, and text for real estate services. To opt out, you can reply 'stop' at any time or reply 'help' for assistance. You can also click the unsubscribe link in the emails. Message and data rates may apply. Message frequency may vary. Privacy Policy

Already have an account ? Login here

We use cookies

We use cookies primarily for analytics to enhance your experience. By accepting, you agree to our use of these cookies. You can manage your preferences or learn more about our cookies policy.