
10866 S SAVANNAH DR E
Sandy, UT 84094






About
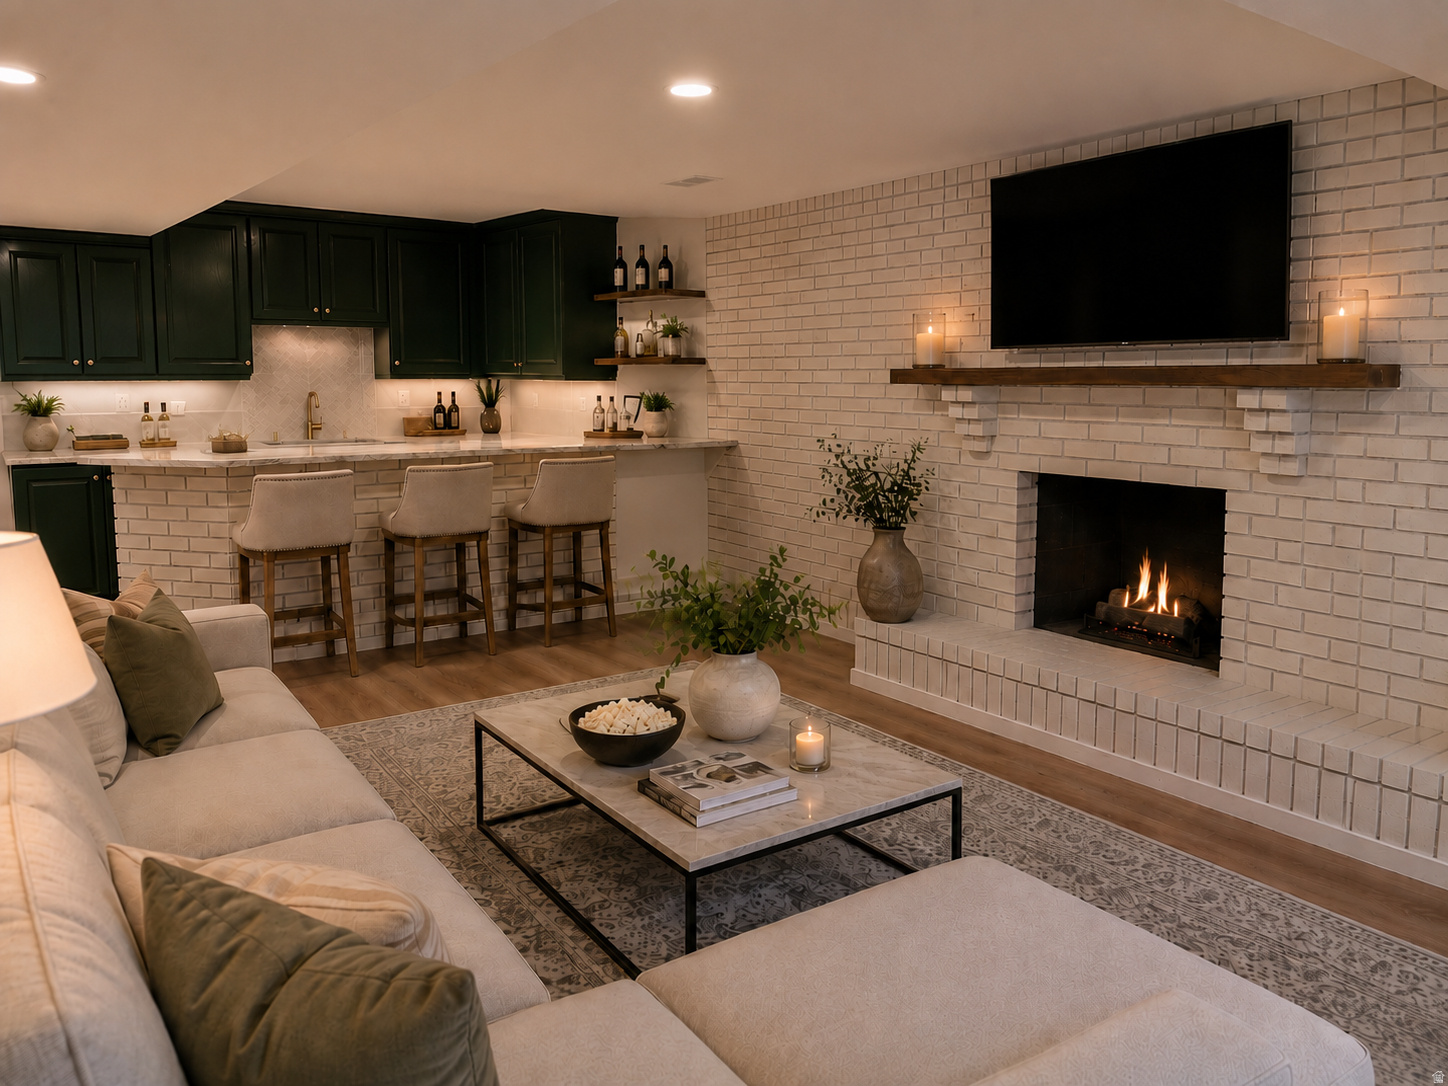
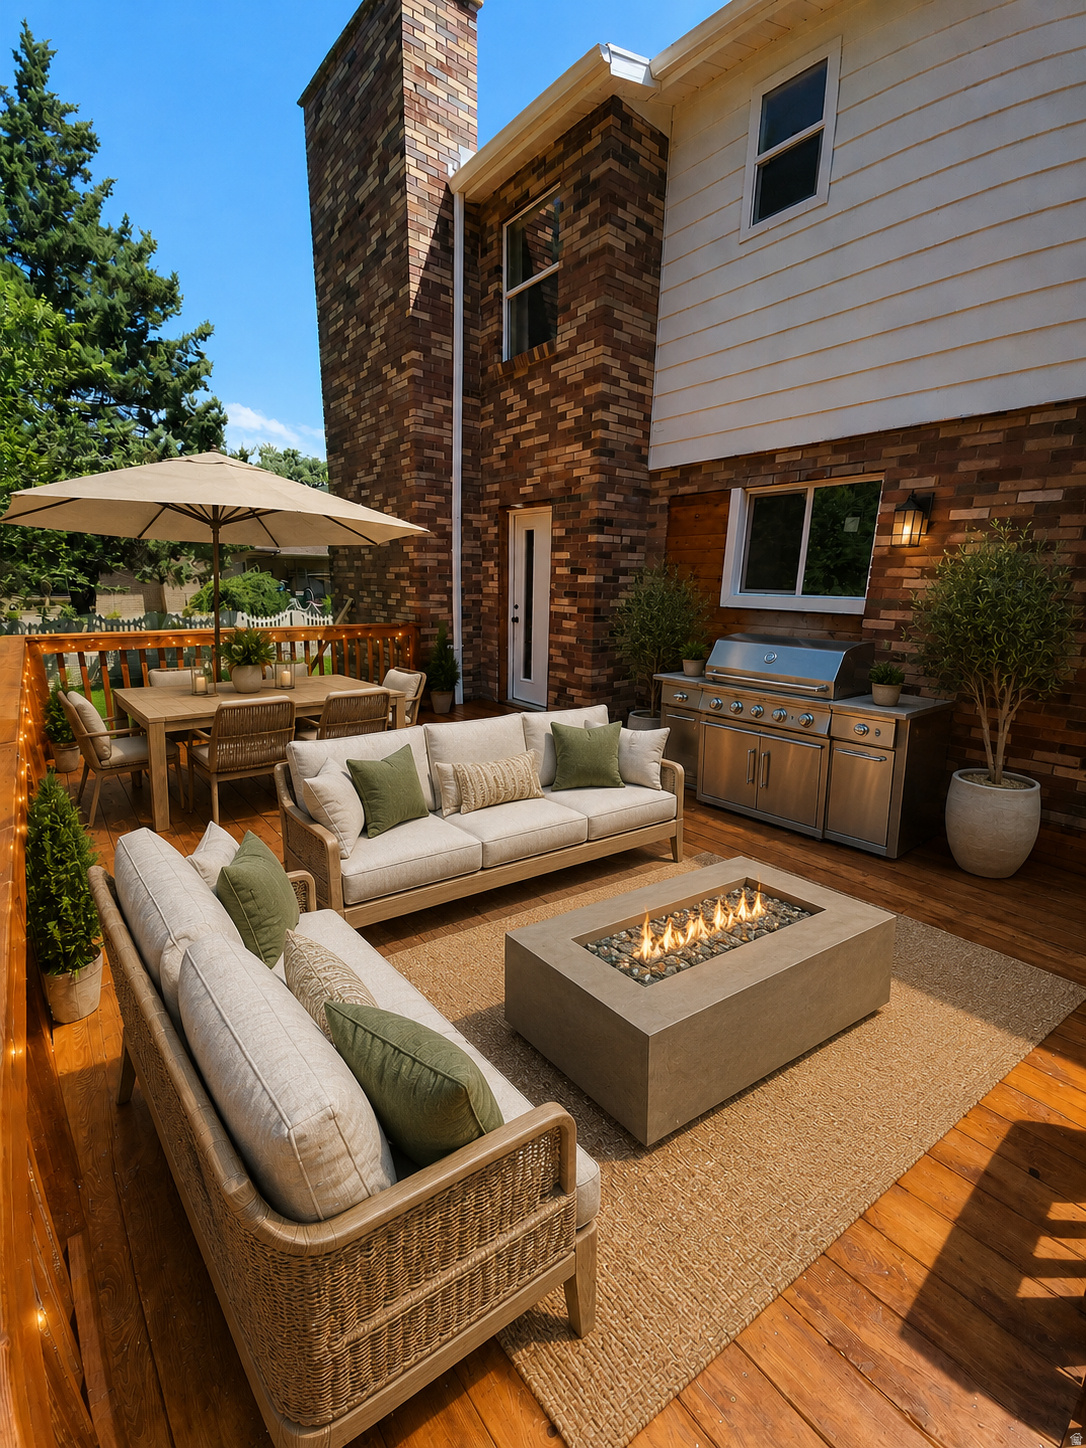
Rare peace of mind meets modern luxury in this fully permitted, city-inspected 3,840 sq ft Sandy masterpiece. Boasting 6 bedrooms and 3.5 bathrooms, every major system in this home has been completely certified and updated-including updated HVAC, plumbing, electrical, and windows-offering the structural integrity of a new build with the established charm of the neighborhood. The main level flows into an entertainer's dream kitchen, anchored by a massive, custom marble island perfect for gathering, while the adjoining living room showcases a striking, custom built-in entertainment center featuring integrated accent lighting. Downstairs, the premium lifestyle continues with a fully finished basement retreat, complete with a stunning custom wet bar designed for movie nights or game days. Step inside to experience an intentional, spacious floor plan where no detail was spared. The bright, open-concept living spaces are flooded with natural light from the new energy-efficient windows, highlighting pristine finishes and framing sweeping mountain views. Outside, the expansive 0.28-acre lot features a private backyard oasis with mature trees, alongside highly sought-after RV parking for all your Utah outdoor toys and vehicles. Nestled in a coveted Sandy neighborhood, you are just 0.3 miles from Altara Elementary, minutes from Alta High School, and a short drive from world-class skiing in Little and Big Cottonwood Canyons. Offering a rare combination of completely updated mechanicals, custom luxury finishes, and an unbeatable location, this home is entirely move-in ready for its next chapter.
Property
Beds
6
Full Baths
2
1/2 Baths
1
3/4 Baths
1
Year Built
1978
Sq.Footage
3,840
Features
Features & Amenities
Interior
-
Other Interior Features
Wet Bar, Walk-In Closet(s)
-
Total Bedrooms
6
-
Bathrooms
2
-
1/2 Bathrooms
1
-
3/4 Bathrooms
1
-
Basement YN
YES
-
Cooling YN
YES
-
Cooling
Ceiling Fan(s), Central Air
-
Fireplace YN
YES
-
Heating YN
YES
-
Heating
Central, Natural Gas, Forced Air
-
Pet friendly
N/A
Exterior
-
Garage
Yes
-
Garage spaces
2
-
Construction Materials
Asphalt, Brick
-
Parking
RV Access/Parking, Attached, Garage
-
Patio and Porch Features
Porch
-
Pool
No
-
Waterfront YN
NO
-
View
Mountain(s)
Area & Lot
-
Lot Features
Secluded
-
Lot Size(acres)
0.25
-
Lot Size(square feet)
10,890
-
Property Type
Residential
-
Property Sub Type
Single Family Residence
-
Architectural Style
Stories: 2
Price
-
Sales Price
$949,500
-
Tax Amount
$3,432
-
Zoning
1110
-
Sq. Footage
3,840
-
Price/SqFt
$247
HOA
-
Association
No
Property Resources
-
Horse Property
NO
School District
-
Elementary School
Canyons
-
Middle School
None/Other
-
High School
Alta
Property Features
-
New Construction
NO
-
Accessibility Features
Accessible Doors, Accessible Hallway(s)
-
Senior Community YN
NO
Schedule
Schedule a Showing
Showing scheduled successfully.
Mortgage calculator
Estimate your monthly mortgage payment, including the principal and interest, property taxes, and HOA. Adjust the values to generate a more accurate rate.
Your payment
Principal and Interest:
$
Property taxes:
$
HOA fees:
$
Total loan payment:
$
Total interest amount:
$
Location
-
County
Salt Lake
-
Elementary School
Canyons
-
Middle School
None/Other
-
High School
Alta

Listing Courtesy of Emily Kat Solomon , EXP Realty, LLC
RealHub Information is provided exclusively for consumers' personal, non-commercial use, and it may not be used for any purpose other than to identify prospective properties consumers may be interested in purchasing. All information deemed reliable but not guaranteed and should be independently verified. All properties are subject to prior sale, change or withdrawal. RealHub website owner shall not be responsible for any typographical errors, misinformation, misprints and shall be held totally harmless.

Damon Luke
President / Real Estate Advisor
Call Damon today to schedule a private showing.
Phone (801) 477-7421
Email Damon@OnXrealty.com

* Listings on this website come from the FMLS IDX Compilation and may be held by brokerage firms other than the owner of this website. The listing brokerage is identified in any listing details. Information is deemed reliable but is not guaranteed. If you believe any FMLS listing contains material that infringes your copyrighted work please click here to review our DMCA policy and learn how to submit a takedown request.© 2024 FMLS.
Properties
Related properties

Sandy
2313 E ROCKVIEW DR S
3 Beds
1 Baths
2,216 Sq.Ft.
$775,000
MLS#: 2182067

Sandy
1933 E RUA BRANCO DR S 107
5 Beds
2 Baths
3,771 Sq.Ft.
$874,500
MLS#: 2182034

Sandy
9642 S 2760 E
5 Beds
3 Baths
4,066 Sq.Ft.
$1,050,000
MLS#: 2181401

Sandy
2050 E GYRFALCON DR
6 Beds
1 Baths
3,320 Sq.Ft.
$950,000
MLS#: 2181149

Sandy
2195 E 10300 S
4 Beds
2 Baths
3,193 Sq.Ft.
$799,999
MLS#: 2181750

Sandy
10344 SOUTH EASTDELL DR
4 Beds
2 Baths
3,281 Sq.Ft.
$914,900
MLS#: 2180257

Sandy
10754 S 1225 E
6 Beds
3 Baths
3,344 Sq.Ft.
$1,050,000
MLS#: 2180425

Sandy
9828 S 2240 E
6 Beds
2 Baths
2,840 Sq.Ft.
$885,000
MLS#: 2180152

Sandy
8590 S SNOWVILLE DR
6 Beds
1 Baths
4,049 Sq.Ft.
$1,075,000
MLS#: 2181162

Sandy
2047 E VILLAGE POINT WAY
6 Beds
2 Baths
2,998 Sq.Ft.
$799,000
MLS#: 2179818
