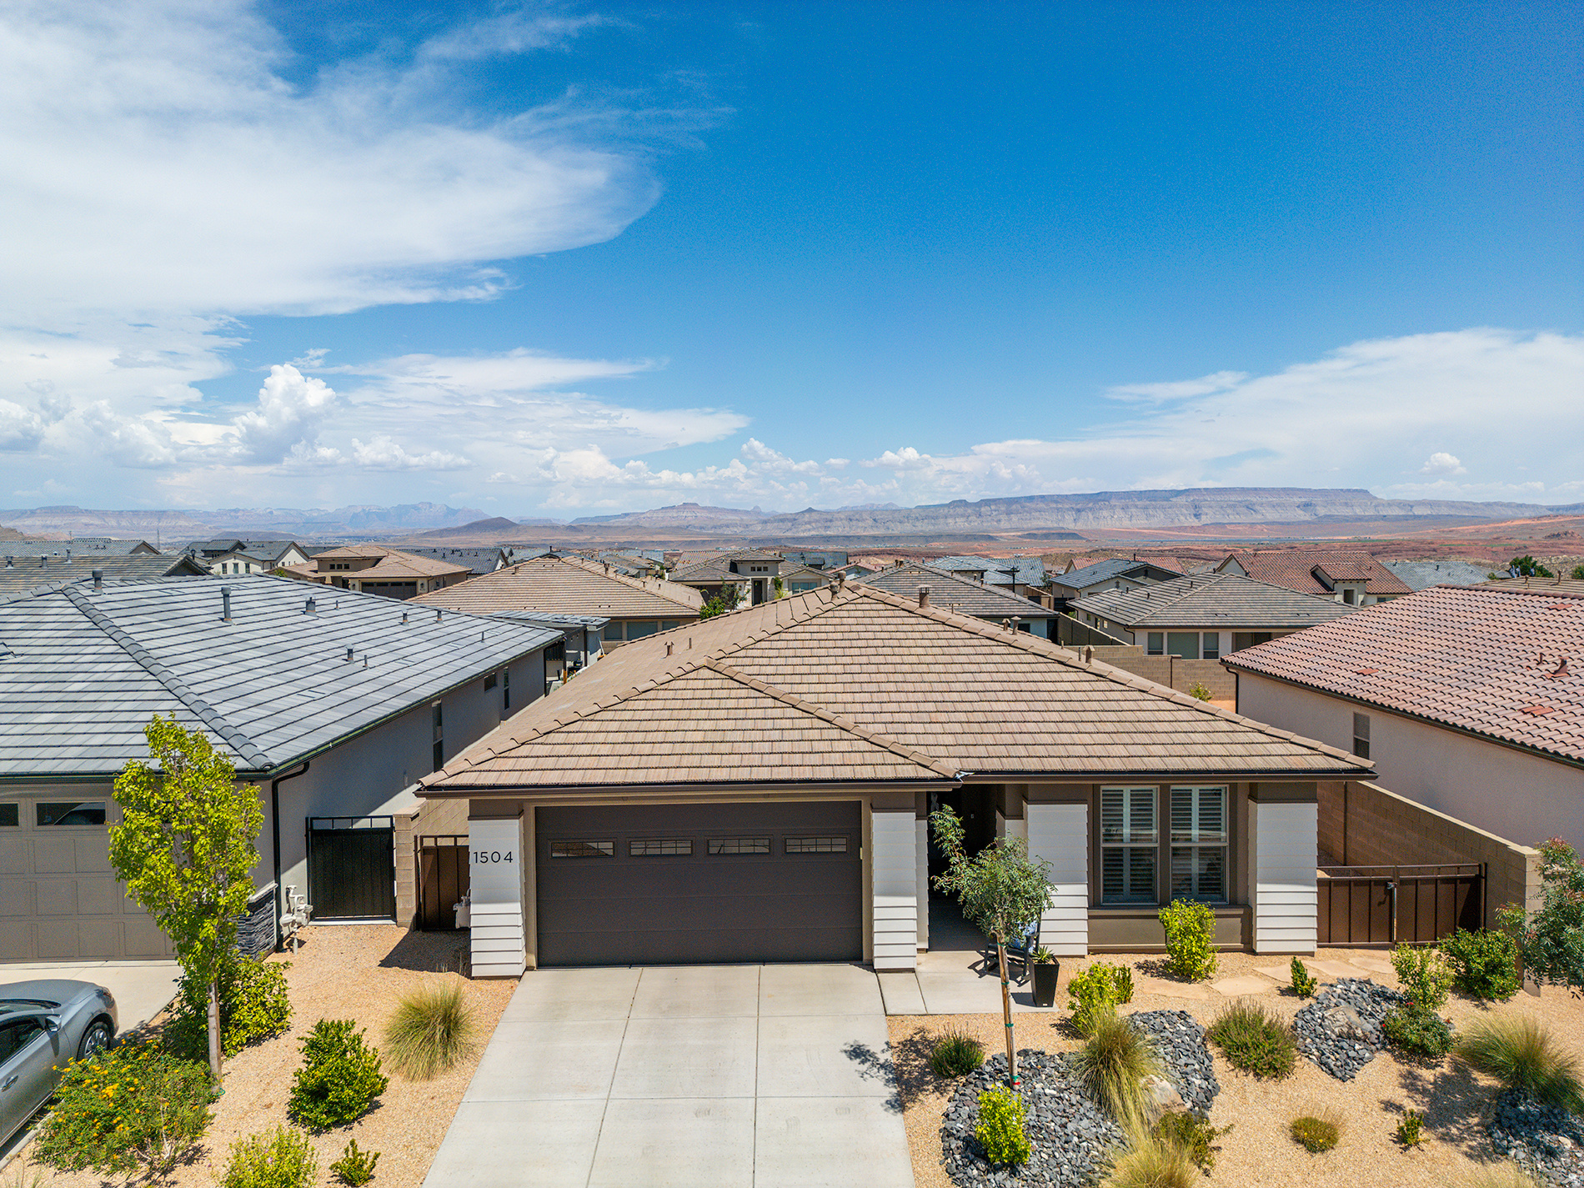
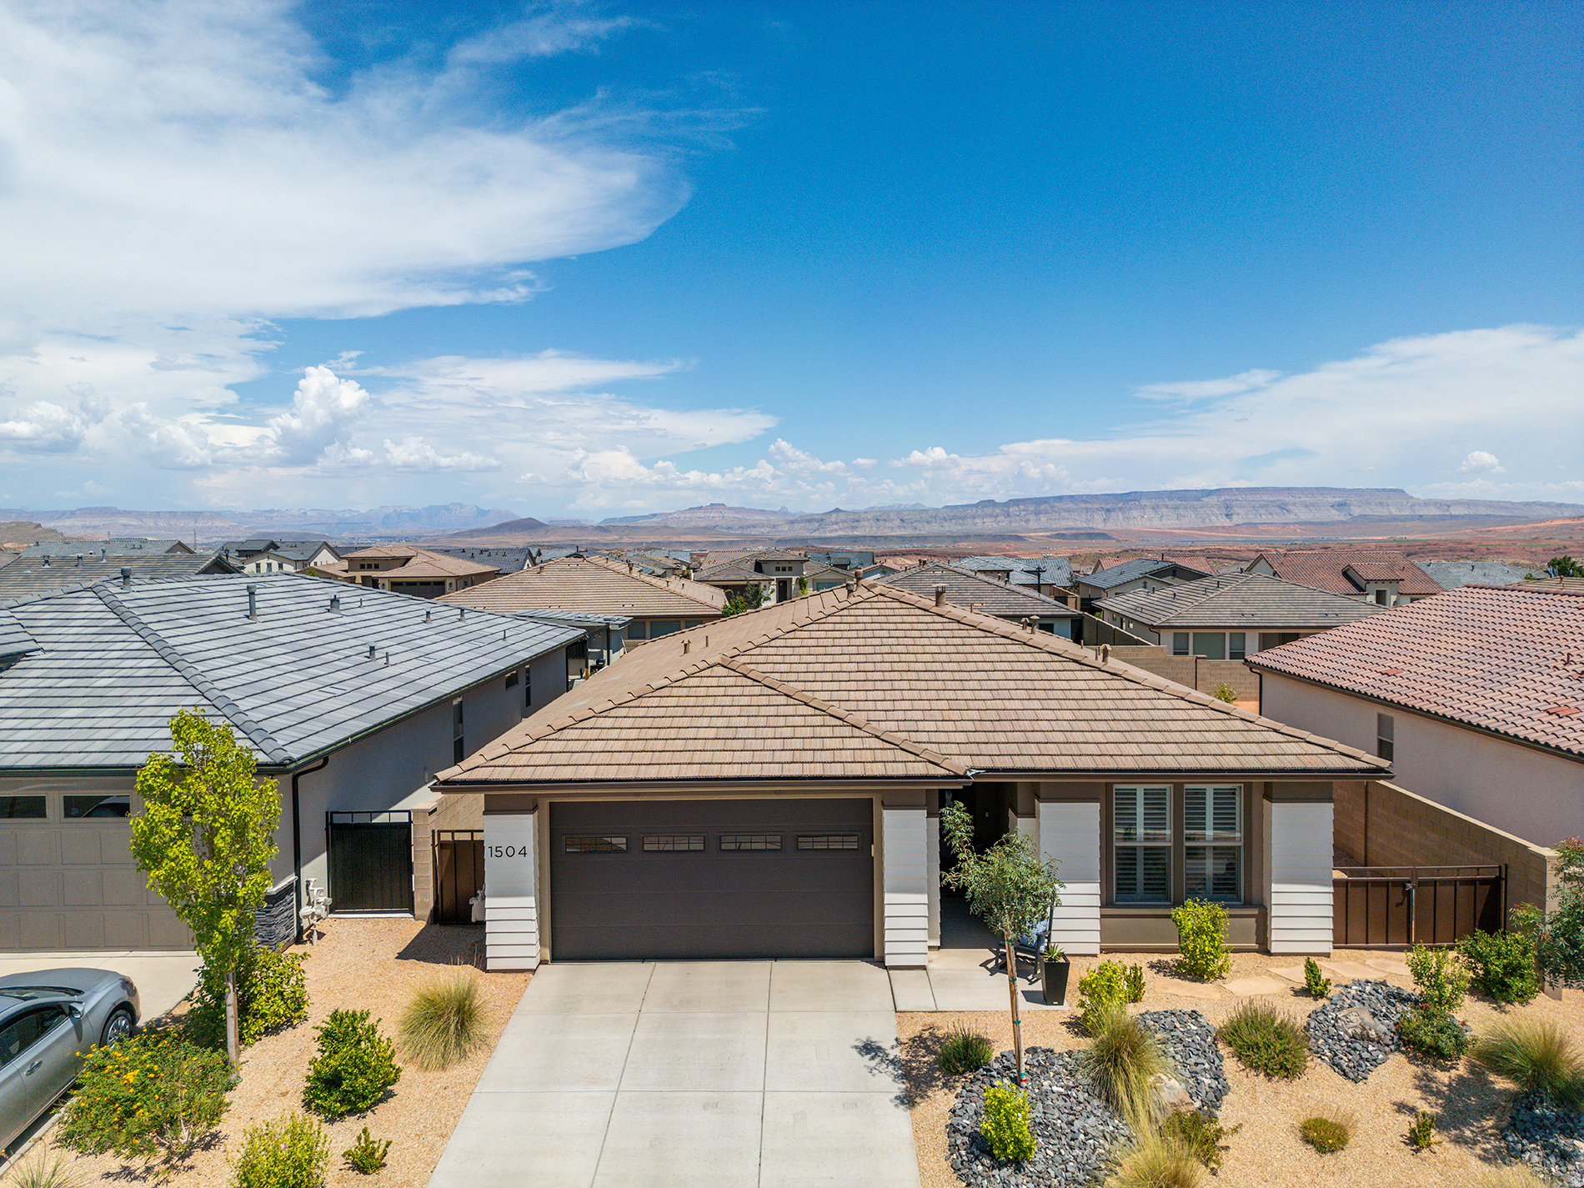
1504 N HIGHLAND PKWY

Washington, UT 84780
Rambler/Ranch

Washington, UT 84780
1504 N HIGHLAND PKWY

$550,000
MLS#: 2173104

Status: Pending

Listing provided by: Henderson Real Estate, LLC

Listing agent phone: None

Last update: 29 days ago

On site: a month ago

SOLIS AT CORAL CANYON 1 - Residential

About

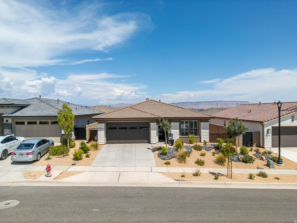
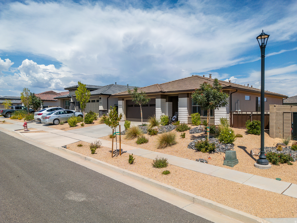
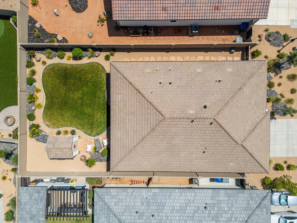
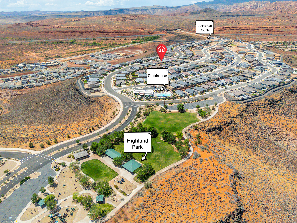
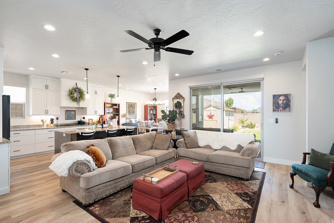
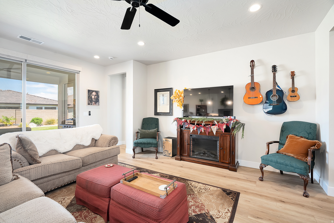
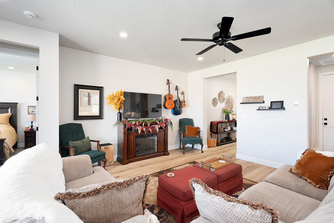
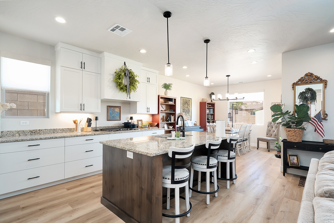
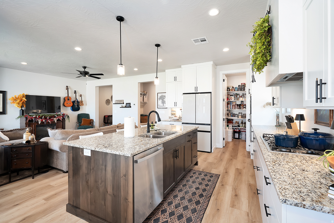
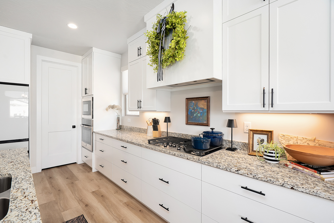
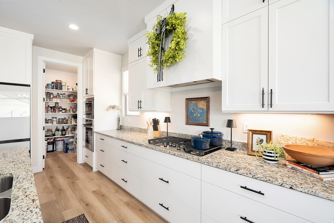
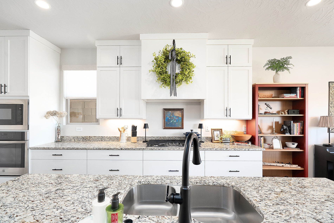
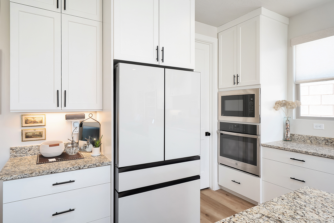
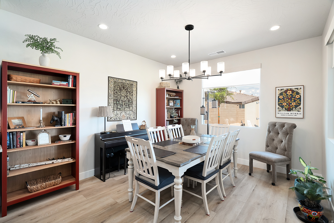
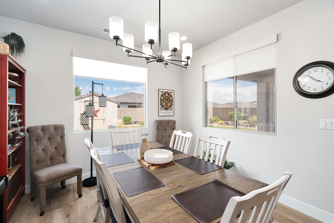
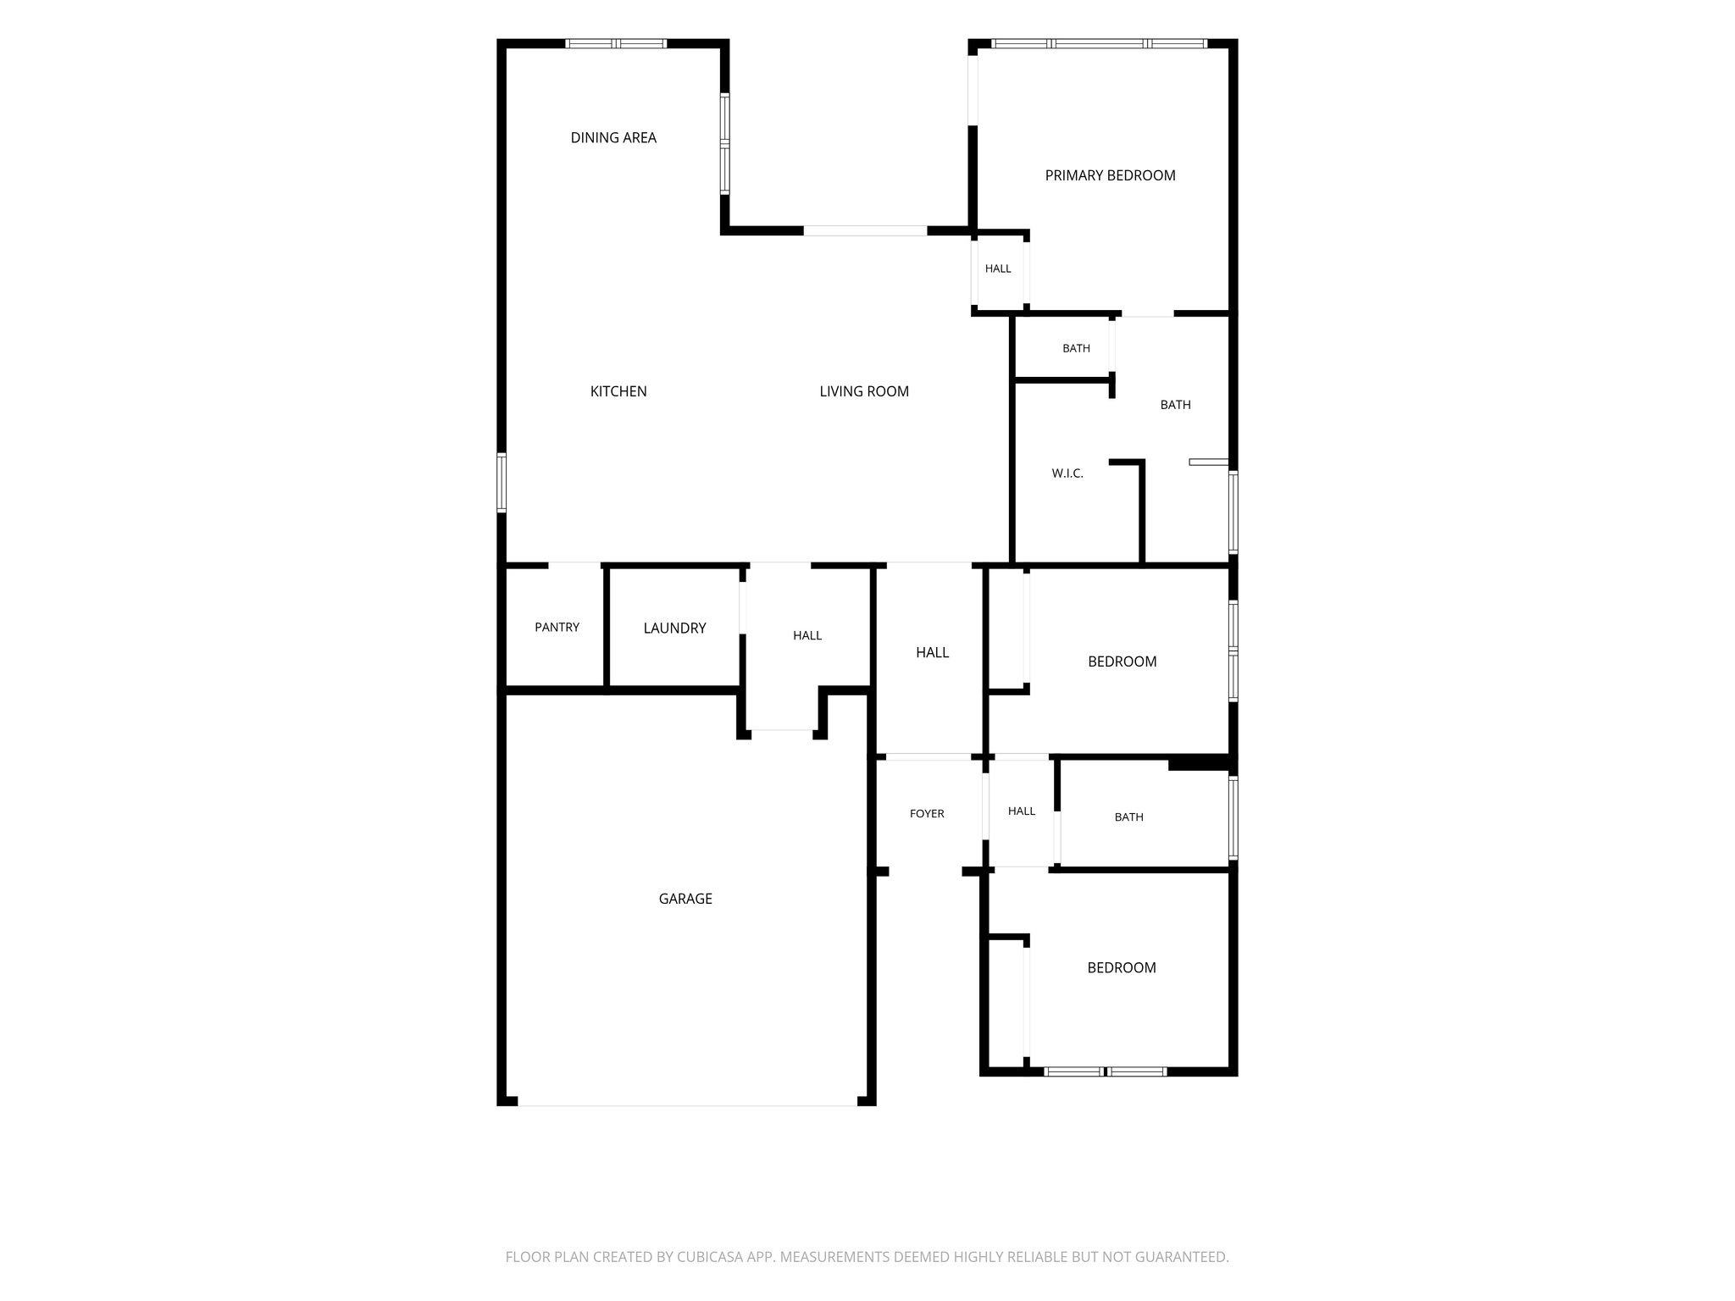
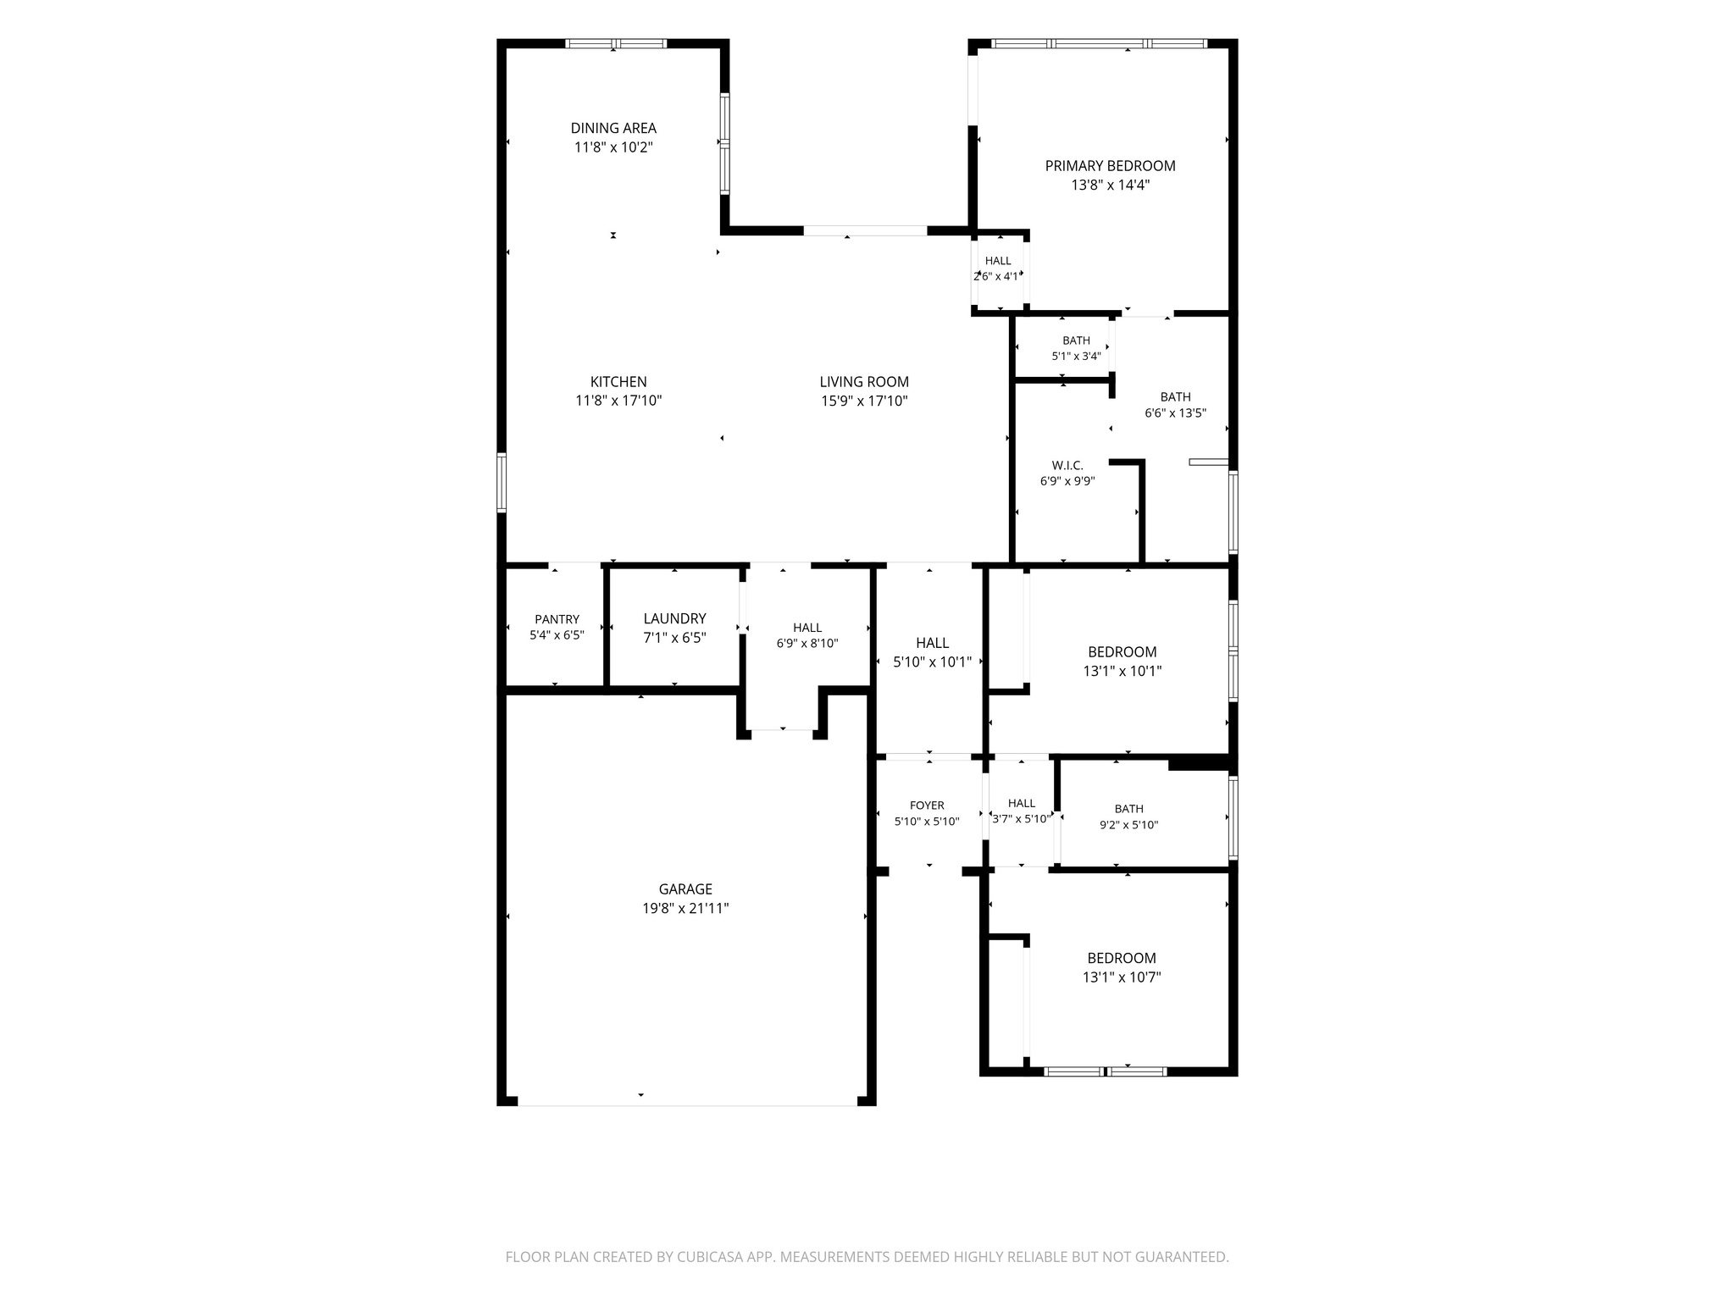
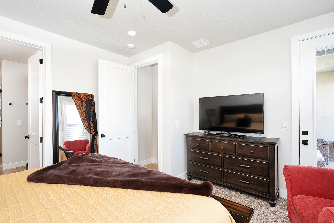
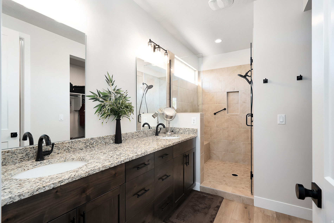
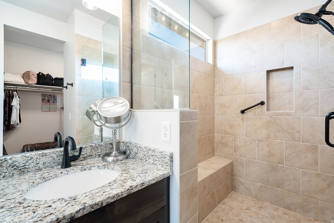
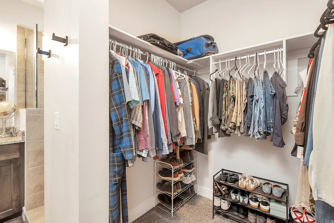
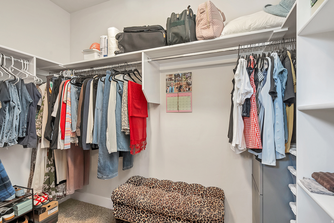
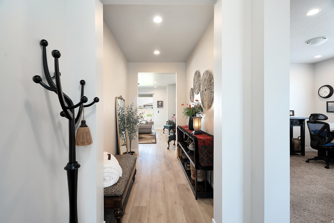
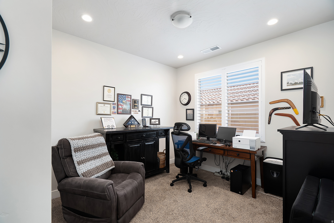
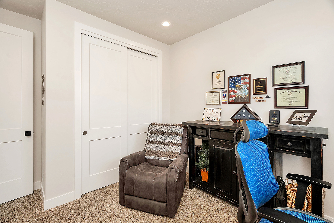
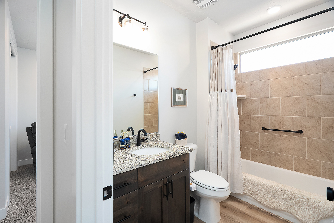
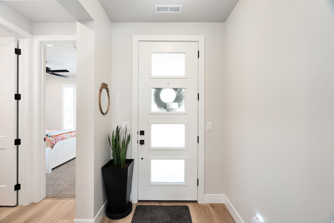
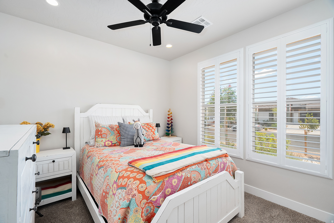
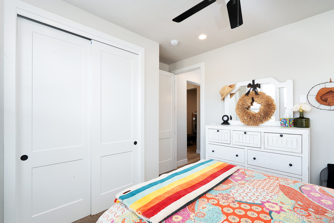
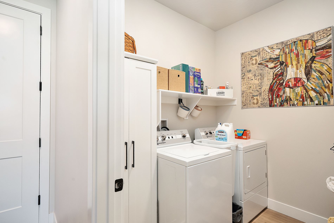
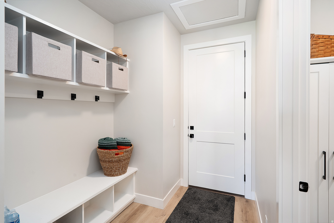
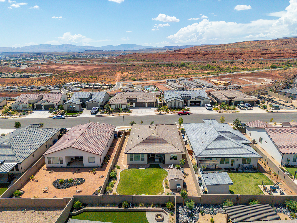
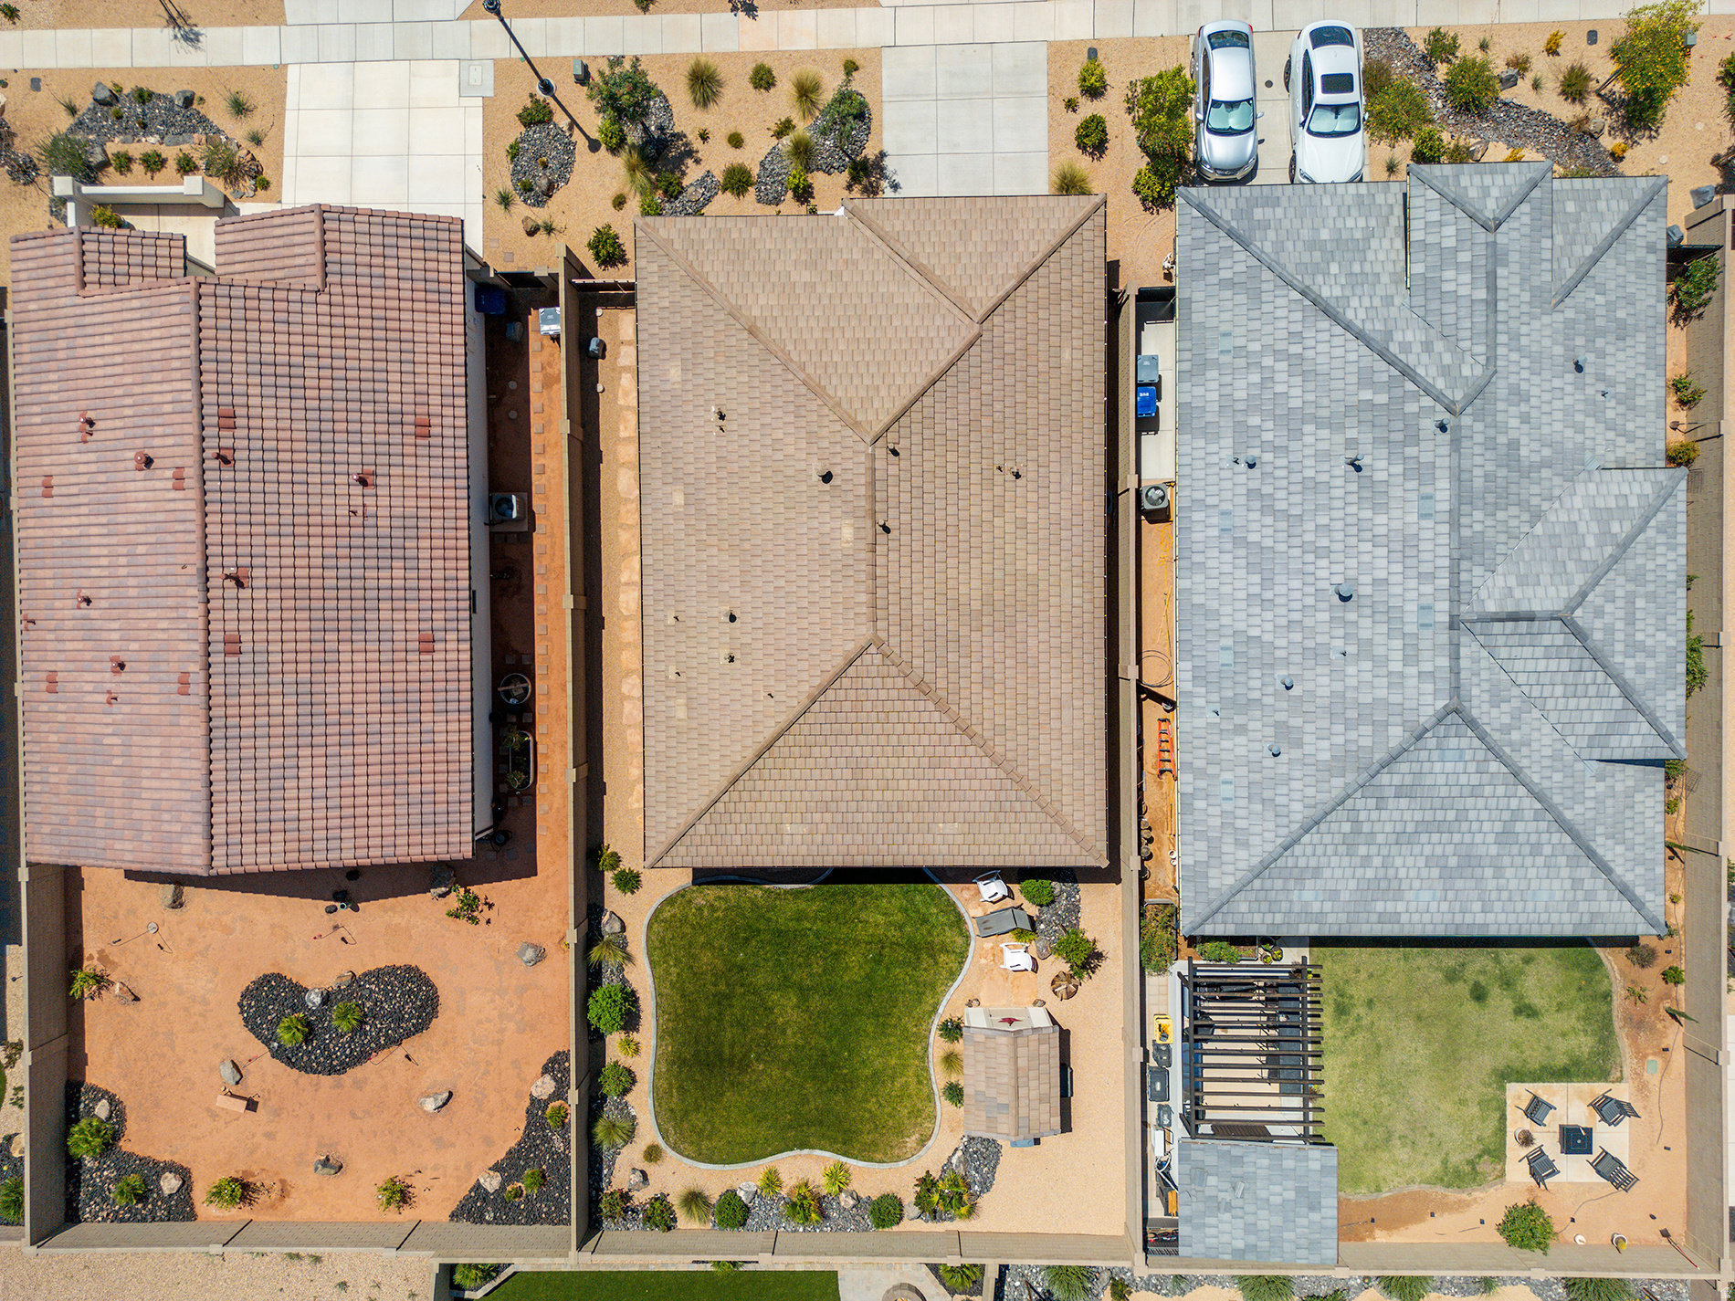
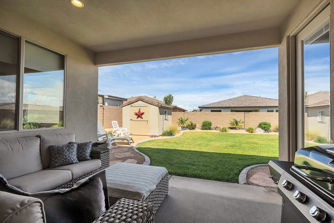
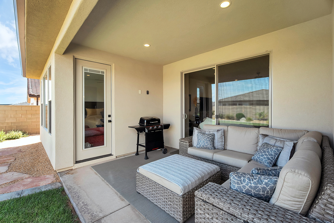
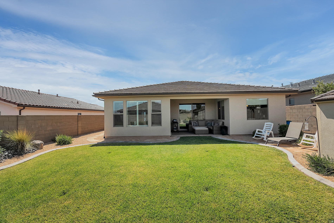
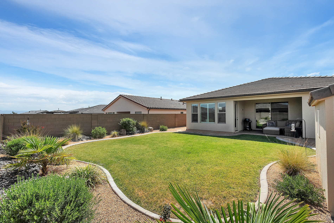
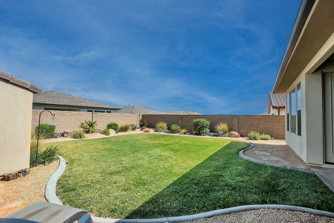
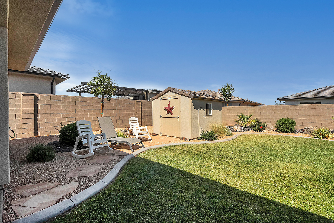
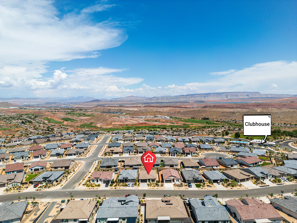
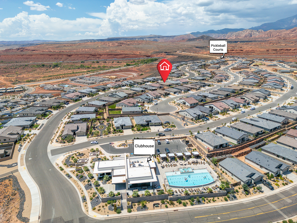
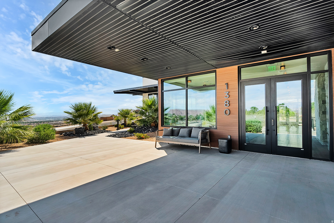
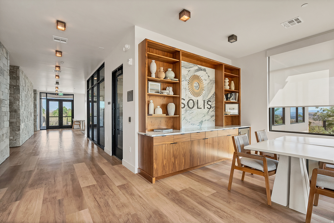
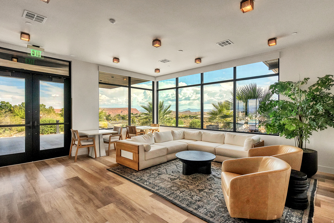
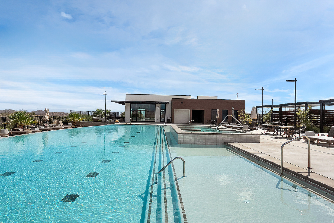
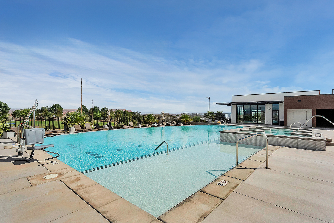
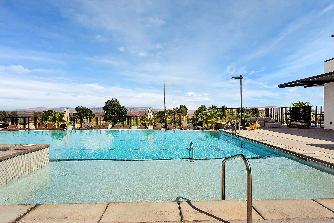
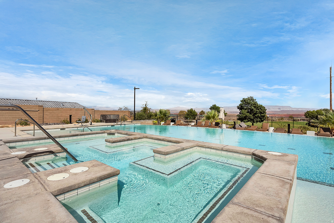
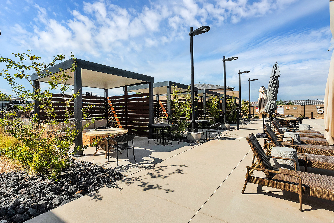
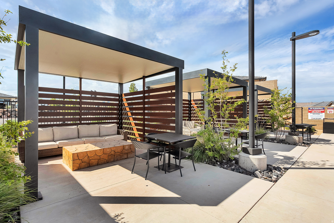
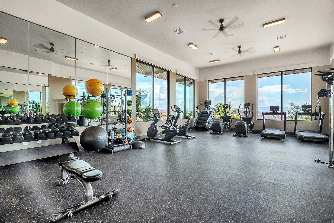
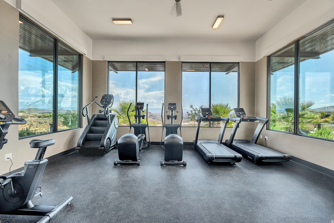
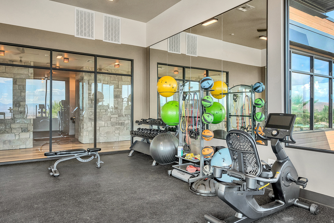
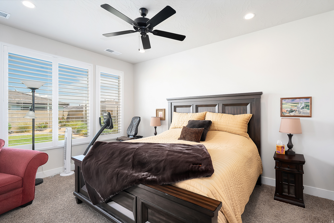
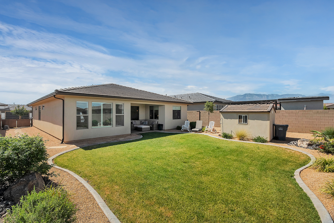
Built in 2024, this beautifully designed single-level home offers 3 bedrooms, 2 bathrooms, and 1,645 square feet of comfortable, modern living. The open-concept layout features spacious living room, dining area, and a large kitchen with ceiling-height cabinetry, white cabinets accented by a wood cabinet bar, granite countertops, a gas cooktop, wall oven, range hood, and a generous walk-in pantry. LVP flooring flows throughout the main living areas. The private primary suite includes plantation shutters, a walk-in closet, double vanity, walk-in shower with bench and built-in shampoo shelf, plus direct access to the covered patio. Bedrooms two and three feature plantation shutters and carpet. Additional highlights include a mudroom, laundry room, ceiling fans, plus a 2-car garage. Step outside to enjoy the covered patio overlooking a large grassy backyard complete with a storage shed-perfect for relaxing, entertaining, or extra storage. HOA amenities include a clubhouse, outdoor pool and hot tub, fitness center, pickleball court, park, and common area maintenance.

Property

Beds

3

Full Baths

2

1/2 Baths

None

Year Built

2024

Sq.Footage

1,645

Features

Features & Amenities

Interior

  • Other Interior Features

    Walk-In Closet(s), Master Downstairs

  • Total Bedrooms

    3

  • Bathrooms

    2

  • Cooling YN

    YES

  • Cooling

    Ceiling Fan(s), Central Air

  • Fireplace YN

    NO

  • Heating YN

    YES

  • Heating

    Central, Natural Gas

  • Main Level Bedrooms

    3

  • Pet friendly

    N/A

Exterior

  • Garage

    Yes

  • Garage spaces

    2

  • Construction Materials

    Concrete, Stucco

  • Other Exterior Features

    Lighting

  • Parking

    Attached, Garage

  • Patio and Porch Features

    Covered

  • Pool

    No

  • Waterfront YN

    NO

  • View

    Mountain(s)

Area & Lot

  • Lot Features

    Secluded

  • Lot Size(acres)

    0.15

  • Lot Size(square feet)

    6,534

  • Property Type

    Residential

  • Property Sub Type

    Single Family Residence

  • Architectural Style

    Rambler/Ranch

Price

  • Sales Price

    $550,000

  • Tax Amount

    $2,166

  • Zoning

    R-1

  • Sq. Footage

    1,645

  • Price/SqFt

    $334

HOA

  • Association

    YES

  • Association Fee

    $145

  • Association Fee Frequency

    Monthly

  • Association Fee Includes

    N/A

Property Resources

  • Horse Property

    NO

School District

  • Elementary School

    Washington

  • Middle School

    Pine View Middle

  • High School

    Pine View

Property Features

  • New Construction

    NO

  • Association Amenities

    Clubhouse, Fitness Center, Pool

  • Foundation Details

    Slab

  • Senior Community YN

    NO

  • Sewer

    Public Sewer

Schedule

Schedule a Showing

Showing scheduled successfully.

What is 3 + 4 ?


Change time

Mortgage calculator

Estimate your monthly mortgage payment, including the principal and interest, property taxes, and HOA. Adjust the values to generate a more accurate rate.

Your payment

Principal and Interest:

$

Property taxes:

$

HOA fees:

$

Total loan payment:

$

Total interest amount:

$

Location

  • County

    Washington

  • Elementary School

    Washington

  • Middle School

    Pine View Middle

  • High School

    Pine View

Listing Courtesy of Rachel C Henderson, Henderson Real Estate, LLC

RealHub Information is provided exclusively for consumers' personal, non-commercial use, and it may not be used for any purpose other than to identify prospective properties consumers may be interested in purchasing. All information deemed reliable but not guaranteed and should be independently verified. All properties are subject to prior sale, change or withdrawal. RealHub website owner shall not be responsible for any typographical errors, misinformation, misprints and shall be held totally harmless.

Agent Damon Luke

Damon Luke

President / Real Estate Advisor

Call Damon today to schedule a private showing.


* Listings on this website come from the FMLS IDX Compilation and may be held by brokerage firms other than the owner of this website. The listing brokerage is identified in any listing details. Information is deemed reliable but is not guaranteed. If you believe any FMLS listing contains material that infringes your copyrighted work please click here to review our DMCA policy and learn how to submit a takedown request.© 2024 FMLS.

Properties

Related properties

New on site today
This is our desirable Bryce floor plan, with 4 bedrooms, 2.5 baths, 3-CAR GARAGE!!! Long Valley is an upcoming community with amazing amenities including club house, pools, hot tub, pickleball courts, playground, walking and biking trails and so much more! Using Dixie Power, and the home efficiency build of D R Horton homes, this value home is ready for purchase. Pictures are of a model of similar floor plan, actual finishes, upgrades, or elevation may vary. Square footage is provided as a courtesy and based on building plans.
#26-275757

Washington

1936 S Queens Garden DR 4271

4 Beds

None Baths

2,078 Sq.Ft.

$509,990

MLS#: 26-275757

New on site today
This is our desirable Modern elevation! Coral floor plan, with 3 bedrooms, 2.5 baths, large 2 car garage with extension and huge loft area! This home qualifies for closing cost incentives. Long Valley is an upcoming community with amazing amenities including club house, pools, hot tub, pickleball courts, playground, walking and biking trails and so much more! Using Dixie Power, and the home efficiency build of D R Horton homes, this value home is ready for purchase. Pictures are of a model of similar floor plan, actual finishes, upgrades, or elevation may vary. Square footage is provided as a courtesy and based on building plans. Please call/text Joe to schedule an appointment and to register guest.
#26-275758

Washington

1582 S Fins RD 4172

3 Beds

None Baths

2,218 Sq.Ft.

$481,115

MLS#: 26-275758

New on site 1 day ago
This is our desirable Edgewood floor plan, with 3 bedrooms, large loft, 2.5 baths, 2-car garage with extra depth for toys! Long Valley is an upcoming community with amazing amenities including club house, pools, hot tub, pickleball courts, playground, walking and biking trails and so much more! Using Dixie Power, and the home efficiency build of D R Horton homes, this value home is ready for purchase. Pictures are of a model of similar floor plan, actual finishes, upgrades, or elevation may vary. Square footage is provided as a courtesy and based on building plans.
#26-275740

Washington

1588 S Fins DR 4173

3 Beds

None Baths

2,260 Sq.Ft.

$497,945

MLS#: 26-275740

Welcome to your dream home in beautiful Washington, UT 84780! This stunning property boasts 3 spacious bedrooms and 2 modern bathrooms. The open-concept living area is perfect for entertaining, featuring high ceilings, abundant natural light, and elegant finishes. The chef's kitchen comes equipped with stainless steel appliances, granite countertops, and a large island.

Relax in the cozy living room or step outside to enjoy the meticulously landscaped backyard, complete with a covered patio and 2 garden sheds. The large primary suite offers a peaceful retreat with a luxurious en-suite bathroom and ample closet space. 

Additional highlights include a spacious 3-car garage with storage with a mini split system, a mud room, a spacious laundry room, and RV parking with full hook-ups, large walk-in closet, permanent Christmas lights, heat reducing window screens. Nestled in a friendly neighborhood.  Don't miss this rare opportunity--schedule a tour today!
Video door bell, cameras, and small shed do not stay.
#26-275375

Washington

426 N Sage Grouse DR

3 Beds

None Baths

1,953 Sq.Ft.

$599,900

MLS#: 26-275375

New on site 2 days ago
This spacious 4-bedroom home in Long Valley offers more than just a great place to live it comes with a community built for enjoying your time at home. With a separate loft, private office, huge walk-in pantry, 2.5-car garage, and landscaped backyard with your own putting green, there's room for work, family, hobbies, and entertaining.  Long Valley takes it another step with two community pools, a splash pad, mini golf, driving range, pickleball courts, basketball court, and miles of walking trails. It's the kind of neighborhood where there's always something to do just outside your door.  Inside, the open kitchen and living area create a bright, welcoming gathering space, while the loft and dedicated office give everyone room to spread out. Outside, enjoy a low-maintenance landscaped yard, covered patio, and private putting green.
#2182417

Washington

1671 S CEDAR MESA DR

4 Beds

2 Baths

2,458 Sq.Ft.

$629,900

MLS#: 2182417

New on site 1 day ago
Enjoy privacy and red rock views in this spacious 3 bed, 3 bath home with a dedicated office. The large kitchen offers plenty of room for cooking and gathering, while two separate living areas provide flexible space for relaxing or entertaining. The private backyard features a covered patio with misters, garden area, mature apple and plum trees, and a pomegranate bush. The generous lot offers room for a future pool. A scenic trail just behind the home and nearby playground add to the appeal. Don't miss your opportunity to have all of this and more with NO HOA!
#2182583

Washington

1907 N CREEK SIDE CT

3 Beds

3 Baths

2,447 Sq.Ft.

$650,000

MLS#: 2182583

New on site 2 days ago
UPDATED CORAL CANYON HOME -- MOVE-IN READY! Don't miss this beautifully updated 3-bedroom, 2-bath home in one of Washington's most desirable communities! Step inside and immediately notice the NEW hardwood floors and comfortable open-concept layout designed for easy everyday living and entertaining. Recent improvements also include NEW insulation, NEW water heater tank, and NEW electronic window coverings--valuable upgrades already completed for the next owner. Enjoy single-level living, an attached 2-car garage, and a fully fenced backyard with covered patio--perfect for relaxing and enjoying Southern Utah's incredible weather. Located in Coral Canyon, you'll have access to fantastic community amenities including indoor and outdoor pools, fitness facilities, clubhouse, pickleball/tennis, parks, trails and recreation areas. Conveniently located near shopping, dining, golf and endless outdoor recreation. Updated, comfortable and ready for its next owner--schedule your private showing today!
#26-275692

Washington

2158 N Silverstone Way

3 Beds

None Baths

1,309 Sq.Ft.

$442,500

MLS#: 26-275692

New on site 2 days ago
This spacious 4-bedroom home in Long Valley offers more than just a great place to live it comes with a community built for enjoying your time at home. With a separate loft, private office, huge walk-in pantry, 2.5-car garage, and landscaped backyard with your own putting green, there's room for work, family, hobbies, and entertaining. Long Valley takes it another step with two community pools, a splash pad, mini golf, driving range, pickleball courts, basketball court, and miles of walking trails. It's the kind of neighborhood where there's always something to do just outside your door. Inside, the open kitchen and living area create a bright, welcoming gathering space, while the loft and dedicated office give everyone room to spread out. Outside, enjoy a low-maintenance landscaped yard, covered patio, and private putting green.
#26-275699

Washington

1671 S Cedar Mesa DR

4 Beds

None Baths

2,458 Sq.Ft.

$629,900

MLS#: 26-275699

New on site 2 days ago
Enjoy privacy and red rock views in this spacious 3 bed, 3 bath home with a dedicated office. The large kitchen offers plenty of room for cooking and gathering, while two separate living areas provide flexible space for relaxing or entertaining. The private backyard features a covered patio with misters, garden area, mature apple and plum trees, and a pomegranate bush. The generous lot offers room for a future pool. A scenic trail just behind the home and nearby playground add to the appeal. Don't miss your opportunity to have all of this and more with NO HOA!
#26-275706

Washington

1907 N Creek Side CT

3 Beds

None Baths

2,447 Sq.Ft.

$650,000

MLS#: 26-275706

And then there's the location. Costco, Walmart, Home Depot, WinCo, shopping, restaurants, theaters, medical services and northbound or southbound I-15access are approximately 8 minutes away. Golfers can be at Green Spring Golf Course and ready for the #1 tee box in about 5 minutes. When so much of everyday life is this close to home, you spend less time getting there and more time doing what you enjoy. Built in 2021 and exceptionally well cared for, this single-level home has the modern, fresh appearance and condition buyer's demand. The open great room brings the living, dining and kitchen areas together naturally, whether it's a quiet evening at home or a houseful of friends and family. If you enjoy cooking, you'll appreciate this kitchen. Quartz countertops, stainless steel appliances, pendant lighting over the kitchen bar and a convenient corner pantry create an inviting place to prepare everything from a quick breakfast to dinner for a crowd. LVP flooring throughout the high-traffic areas makes every day upkeep easier, while carpet adds a softer touch to all three bedrooms. The split-bedroom design creates welcome separation, with the primary suite located on the opposite side of the home from the two additional bedrooms--ideal for family, overnight guests or turning one bedroom into a home office. Outside, everything is already in place with full landscaping, a completely fenced backyard and a 2-car garage. HOA dues are just $20 per month and cover common-area maintenance.
#26-275600

Washington

475 E Dry Springs Ln.

3 Beds

None Baths

1,435 Sq.Ft.

$463,500

MLS#: 26-275600

Built in 2024, this beautifully designed single-level home offers 3 bedrooms, 2 bathrooms, and 1,645 square feet of comfortable, modern living. The open-concept layout features spacious living room, dining area, and a large kitchen with ceiling-height cabinetry, white cabinets accented by a wood cabinet bar, granite countertops, a gas cooktop, wall oven, range hood, and a generous walk-in pantry. LVP flooring flows throughout the main living areas.  The private primary suite includes plantation shutters, a walk-in closet, double vanity, walk-in shower with bench and built-in shampoo shelf, plus direct access to the covered patio. Bedrooms two and three feature plantation shutters and carpet. Additional highlights include a mudroom, laundry room, ceiling fans, plus a 2-car garage. Step outside to enjoy the covered patio overlooking a large grassy backyard complete with a storage shed-perfect for relaxing, entertaining, or extra storage. HOA amenities include a clubhouse, outdoor pool and hot tub, fitness center, pickleball court, park, and common area maintenance.

1504 N HIGHLAND PKWY

Message successfully sent.

I agree to receive email communication and understand I can unsubscribe at any time.

I agree to be contacted by OnX Realty via call, email, and text for real estate services. To opt out, you can reply 'stop' at any time or reply 'help' for assistance. You can also click the unsubscribe link in the emails. Message and data rates may apply. Message frequency may vary. Privacy Policy

 - property

Send a message

Message successfully sent.

Reason for contacting?

I agree to receive email communication and understand I can unsubscribe at any time.

I agree to be contacted by OnX Realty via call, email, and text for real estate services. To opt out, you can reply 'stop' at any time or reply 'help' for assistance. You can also click the unsubscribe link in the emails. Message and data rates may apply. Message frequency may vary. Privacy Policy

Sign In Sign Out

Virtual Assistant

Would you like to take the next step with this property? We can help you schedule a showing or virtual tour, or send you more details.

Yes, I would like more information.

Thank You for Your Reply, One of Our Agents will contact you as soon as possible

No, maybe later.

Thank you, you can always contact me via email, phone number or through the contact form.

Realhub AI

Lucy - Your AI-Powered Realtor

Update Your Temporary Password

Personalize your search

Enter your email and we'll notify you immediately when new listings match what you're looking for.

or enter email address

Already have an account ? Login here

Continue your home search

I agree to receive communications and understand I can unsubscribe at any time.

I agree to be contacted by OnX Realty via call, email, and text for real estate services. To opt out, you can reply 'stop' at any time or reply 'help' for assistance. You can also click the unsubscribe link in the emails. Message and data rates may apply. Message frequency may vary. Privacy Policy

Already have an account ? Login here

We use cookies

We use cookies primarily for analytics to enhance your experience. By accepting, you agree to our use of these cookies. You can manage your preferences or learn more about our cookies policy.