
1154 S LAUREN LN 3
Heber City, UT 84032
About
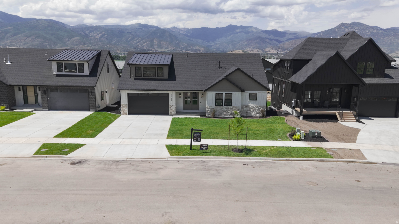
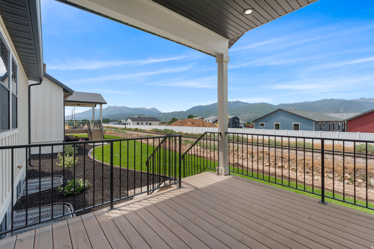
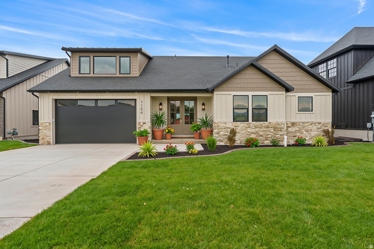
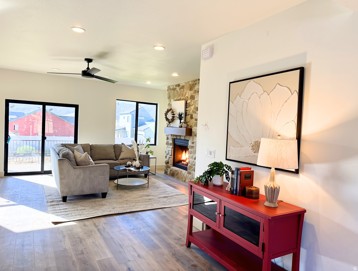
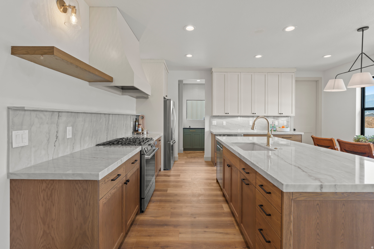
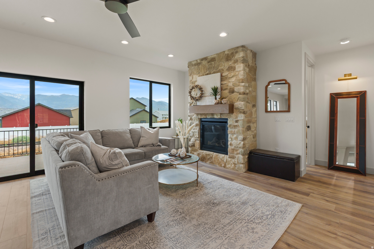
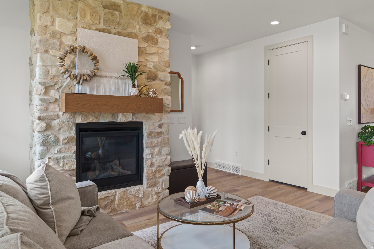
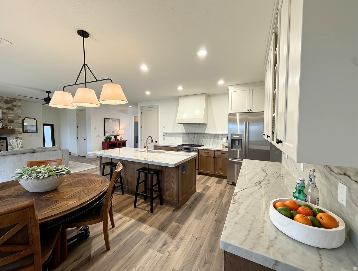
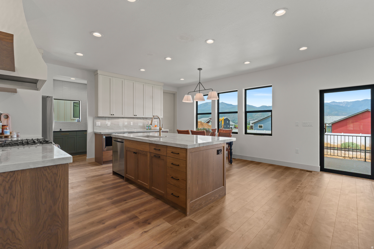
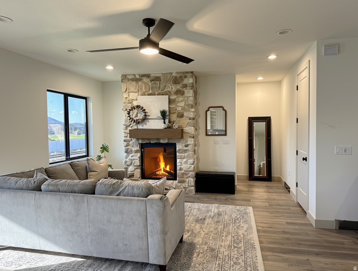
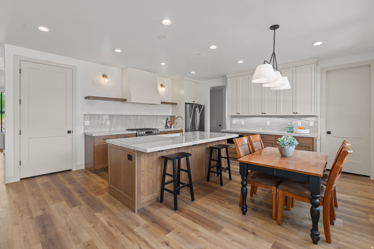
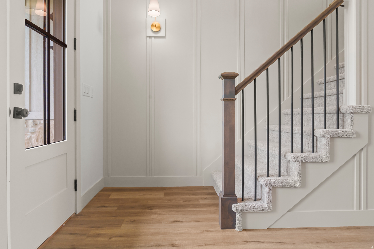
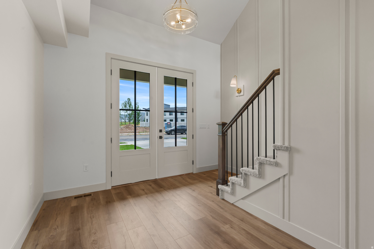
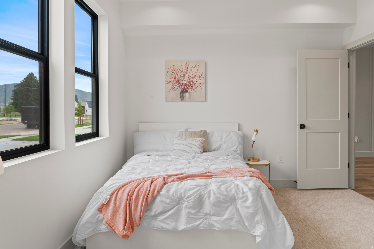
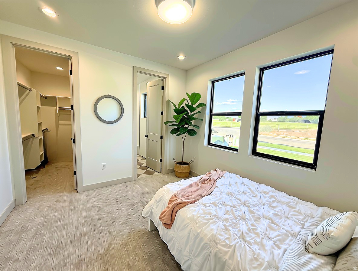
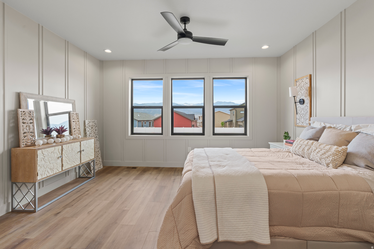
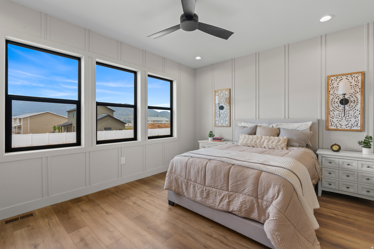
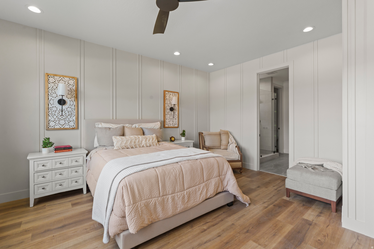
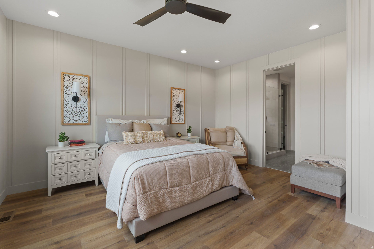
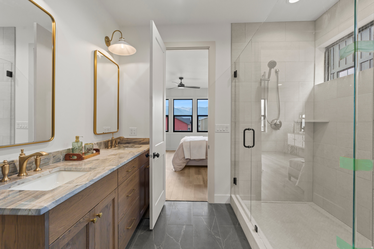
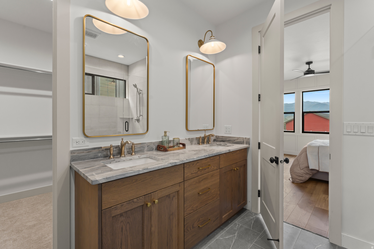
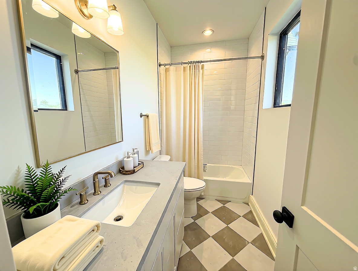
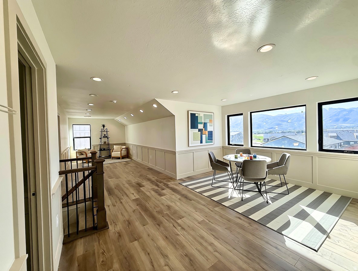
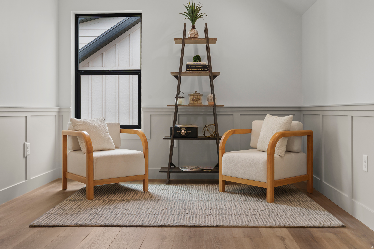
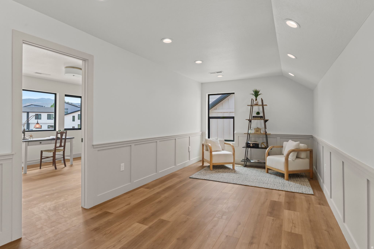
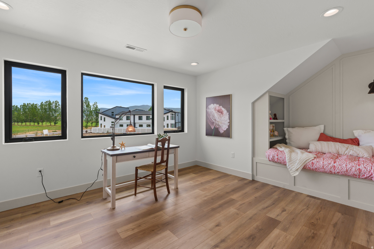
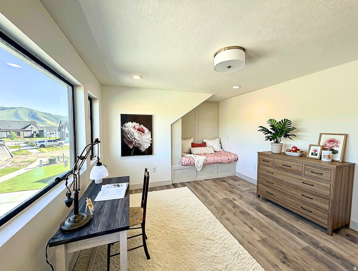
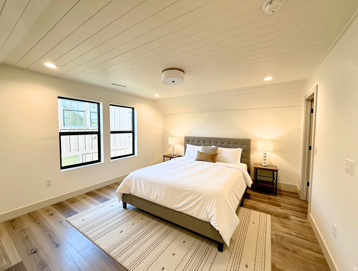
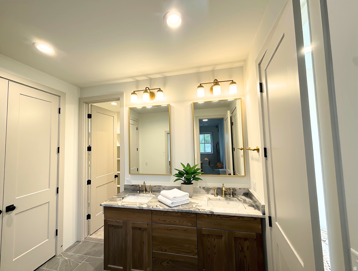
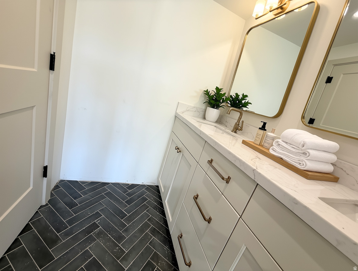
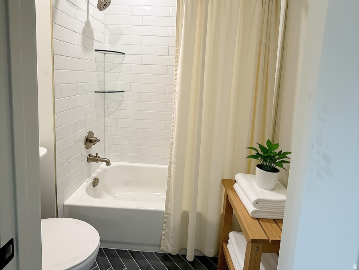
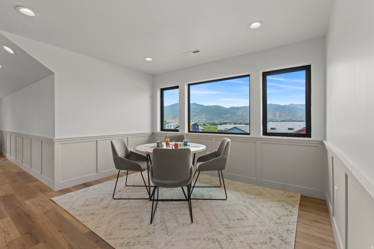
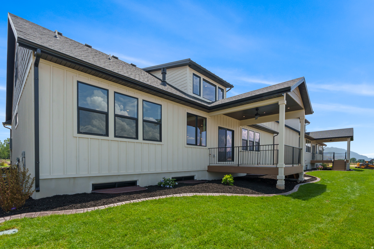
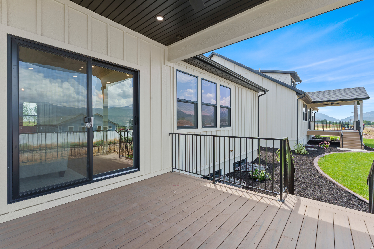
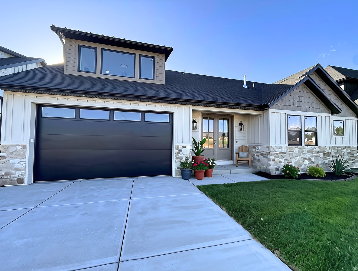
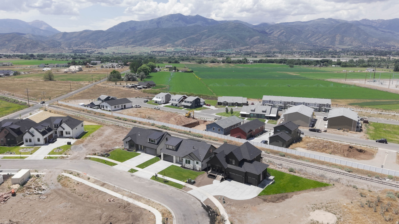
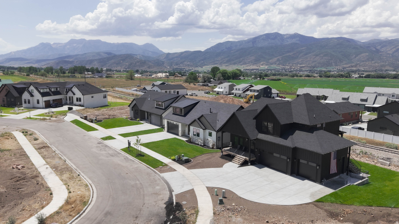
No HOA - UNOBSTRUCTED VIEWS OF MT. TIMP. NEW CONSTRUCTION W/PROFESSIONAL LANDSCAPING! LUXURY UPGRADES GALORE. FINANCIAL INCENTIVES OFFERED. 2 PRIMARY SUITES ON THE MAIN FLOOR . 4,490 SQ FT- Experience refined mountain living in the coveted Heber Valley with this exceptional custom-built luxury home, where breathtaking views of Mt. Timpanogos provide the perfect backdrop for everyday living. Thoughtfully designed with timeless Craftsman architecture, impeccable craftsmanship, and designer-selected finishes throughout, this stunning residence offers the perfect blend of elegance, comfort, and functionality. The heart of the home is a spectacular gourmet kitchen featuring quartz countertops, custom cabinetry, premium appliances, and an oversized island that seamlessly connects to the expansive great room-creating an ideal space for entertaining. Rich Craftsman millwork, detailed trim, designer lighting, elegant ceiling treatments, and high-end finishes reflect the superior quality and attention to detail found throughout. Designed with versatility in mind, the main level features two luxurious primary suites, each complete with spacious walk-in closets and spa-inspired en-suite bathrooms-perfect for multi-generational living, long-term guests, or those seeking the convenience of main-level living. Upstairs, you'll find two generously sized bedrooms connected by a beautifully appointed full bathroom, along with two spacious loft areas that provide endless possibilities for a home office, fitness studio, reading lounge, playroom, or additional gathering space. Additional highlights include an oversized mudroom with custom built-ins, a spacious laundry room with custom cabinetry, energy-efficient construction, premium windows, and abundant storage throughout. Step outside to the grand covered patio, where you'll enjoy spectacular views of Mt. Timpanogos while relaxing or entertaining in the beauty of Utah's mountain landscape. The unfinished basement offers exceptional potential, providing ample room to grow with space for additional bedrooms, a theater room, fitness area, game room, or customized living spaces designed to fit your lifestyle. Located in one of Utah's most sought-after mountain communities, this exceptional home is just minutes from world-class skiing, championship golf, blue-ribbon fly fishing, boating at Jordanelle and Deer Creek Reservoirs, hiking, biking, and countless year-round outdoor adventures. With convenient access to Deer Valley East Village, Park City, shopping, dining, and Salt Lake City, you'll enjoy the perfect balance of luxury, recreation, and convenience. Builder and preferred lender incentives may be available. Contact the listing agent for complete details and current incentive offerings. All details about the home, including square footage figures, are provided as a courtesy estimate only and were obtained from floor plans. Buyer and buyer's agent are advised to obtain an independent measurement.
Property
Beds
4
Full Baths
3
1/2 Baths
None
Year Built
2026
Sq.Footage
4,490
Features
Features & Amenities
Interior
-
Other Interior Features
Walk-In Closet(s), Vaulted Ceiling(s)
-
Total Bedrooms
4
-
Bathrooms
3
-
Basement YN
YES
-
Cooling YN
YES
-
Cooling
Ceiling Fan(s), Central Air
-
Fireplace YN
YES
-
Heating YN
YES
-
Heating
Central, Natural Gas
-
Main Level Bedrooms
2
-
Pet friendly
N/A
Exterior
-
Garage
Yes
-
Garage spaces
2
-
Construction Materials
Stone
-
Other Exterior Features
Lighting
-
Parking
Attached, Garage
-
Patio and Porch Features
Deck
-
Pool
No
-
Waterfront YN
NO
-
View
Mountain(s)
Area & Lot
-
Lot Size(acres)
0.15
-
Lot Size(square feet)
6,534
-
Property Type
Residential
-
Property Sub Type
Single Family Residence
-
Architectural Style
Stories: 2
Price
-
Sales Price
$1,049,900
-
Tax Amount
$1
-
Sq. Footage
4,490
-
Price/SqFt
$233
HOA
-
Association
No
Property Resources
-
Horse Property
NO
School District
-
Elementary School
Wasatch
-
Middle School
Wasatch
-
High School
Wasatch
Property Features
-
New Construction
NO
-
Senior Community YN
NO
Schedule
Schedule a Showing
Showing scheduled successfully.
Mortgage calculator
Estimate your monthly mortgage payment, including the principal and interest, property taxes, and HOA. Adjust the values to generate a more accurate rate.
Your payment
Principal and Interest:
$
Property taxes:
$
HOA fees:
$
Total loan payment:
$
Total interest amount:
$
Location
-
County
Wasatch
-
Elementary School
Wasatch
-
Middle School
Wasatch
-
High School
Wasatch

Listing Courtesy of Stacy Johansen , Real Estate Essentials
RealHub Information is provided exclusively for consumers' personal, non-commercial use, and it may not be used for any purpose other than to identify prospective properties consumers may be interested in purchasing. All information deemed reliable but not guaranteed and should be independently verified. All properties are subject to prior sale, change or withdrawal. RealHub website owner shall not be responsible for any typographical errors, misinformation, misprints and shall be held totally harmless.

Damon Luke
President / Real Estate Advisor
Call Damon today to schedule a private showing.
Phone (801) 477-7421
Email Damon@OnXrealty.com

* Listings on this website come from the FMLS IDX Compilation and may be held by brokerage firms other than the owner of this website. The listing brokerage is identified in any listing details. Information is deemed reliable but is not guaranteed. If you believe any FMLS listing contains material that infringes your copyrighted work please click here to review our DMCA policy and learn how to submit a takedown request.© 2024 FMLS.
Properties
Related properties

Heber City
11192 E MAPLE RD 7
5 Beds
1 Baths
2,947 Sq.Ft.
$1,200,000
MLS#: 2182057

Heber City
1289 N DEER PARK E 102
3 Beds
2 Baths
1,505 Sq.Ft.
$1,190,000
MLS#: 2182183

Heber City
1162 S LAUREN LN LOT 4
4 Beds
3 Baths
4,490 Sq.Ft.
$1,049,900
MLS#: 2181317

Heber City
5978 N FAIRVIEW DR 241
3 Beds
2 Baths
2,479 Sq.Ft.
$899,900
MLS#: 2179796

Heber City
2912 E HAYLOFT LN 219
4 Beds
3 Baths
3,970 Sq.Ft.
$1,208,275
MLS#: 2178589

Heber City
10445 E LAKE PINES DR
3 Beds
2 Baths
1,240 Sq.Ft.
$899,000
MLS#: 2178677

Heber City
1007 N VALLEY DR
6 Beds
1 Baths
2,752 Sq.Ft.
$887,000
MLS#: 2178025

Heber City
14160 N COUNCIL FIRE TRL
3 Beds
3 Baths
2,087 Sq.Ft.
$915,000
MLS#: 2177998

Heber City
923 N LEDGESTONE LN
5 Beds
4 Baths
4,824 Sq.Ft.
$1,085,000
MLS#: 2177640

Heber City
2832 E HAYLOFT LN
4 Beds
3 Baths
4,204 Sq.Ft.
$996,000
MLS#: 2177313
