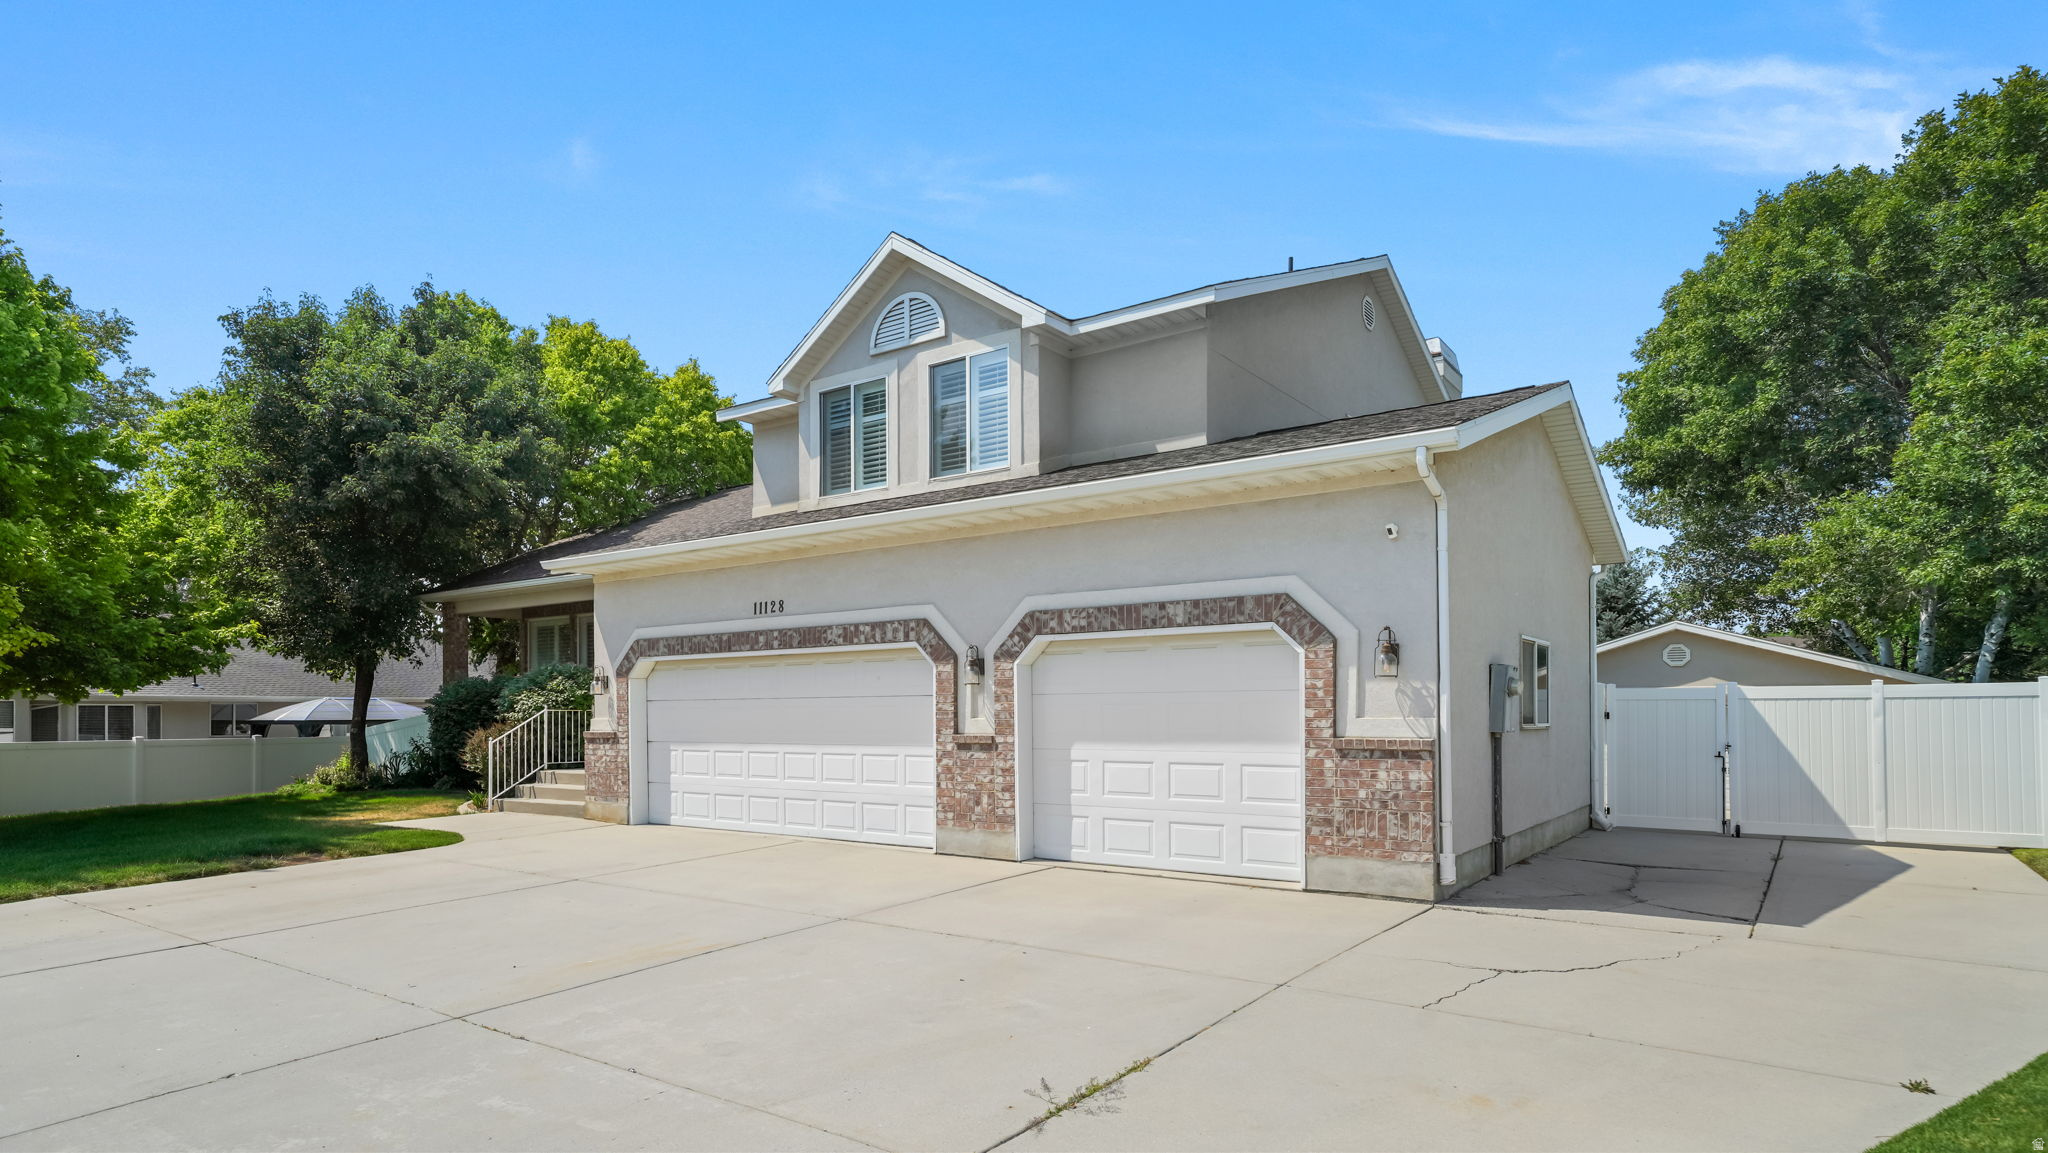
11128 S BARRETT PARK CIR E

Sandy, UT 84092
Stories: 2

Sandy, UT 84092
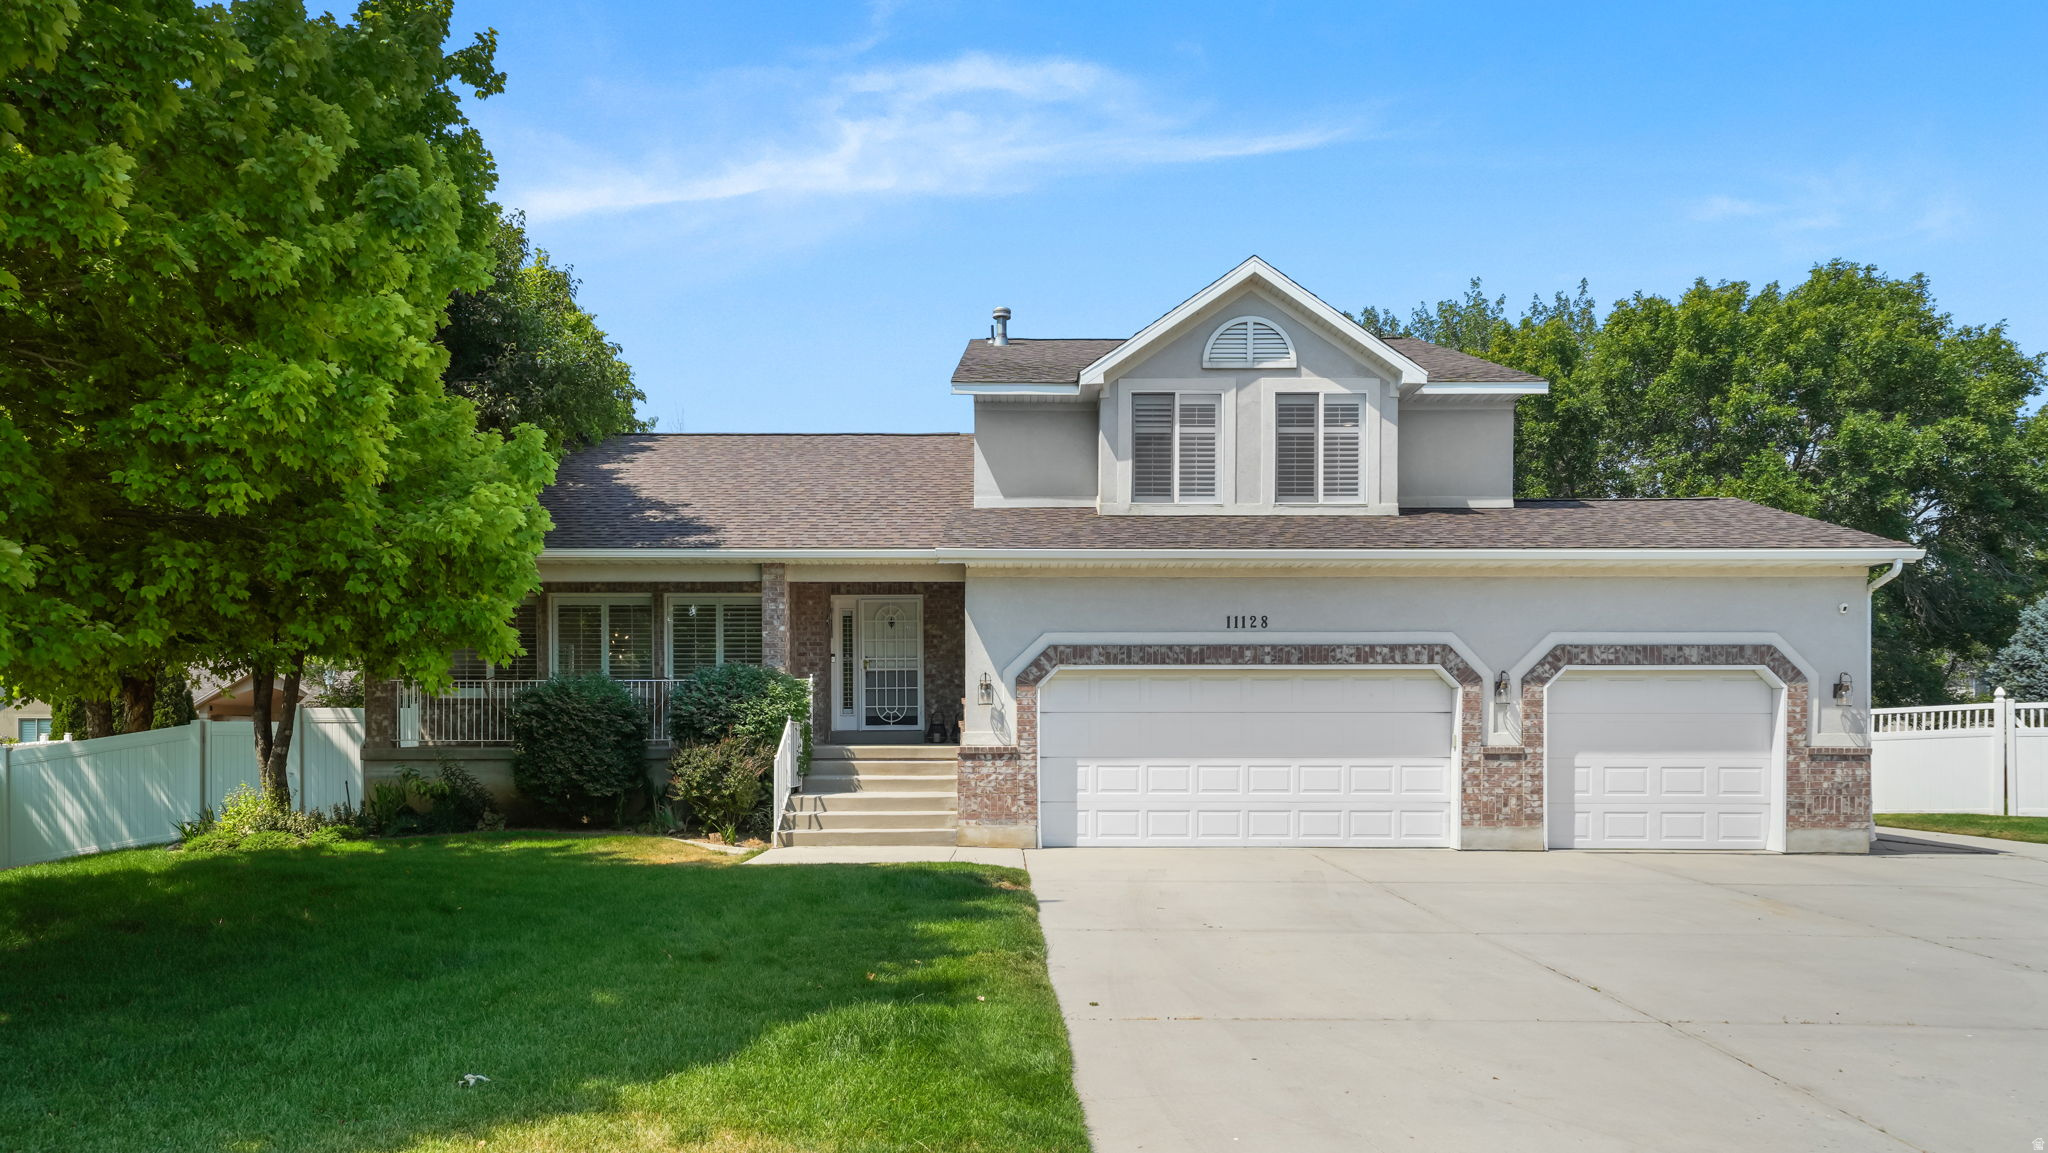
11128 S BARRETT PARK CIR E

$1,040,000

MLS#: 2172013

Status: Active

Listing provided by: Coldwell Banker Realty (Union Heights)

Listing agent phone: None

Last update: a month ago

On site: a month ago

WYNGATE ESTATES #3 - Residential

About

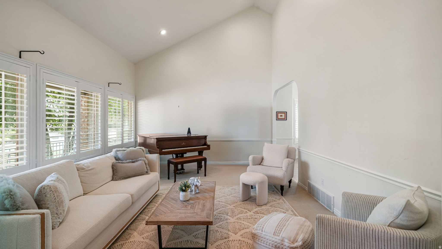
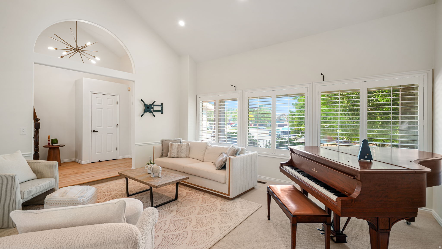
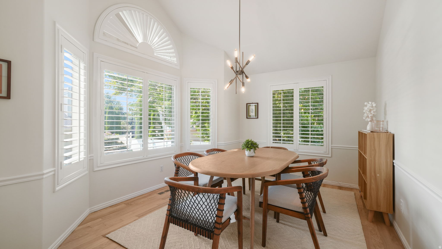
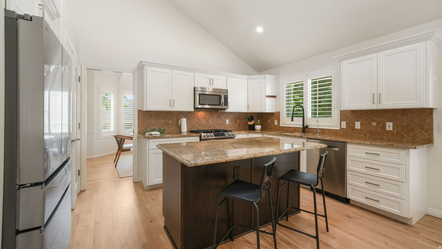
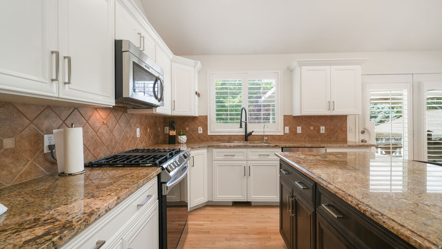
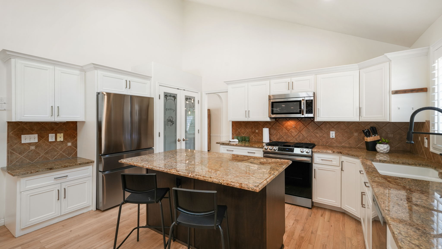
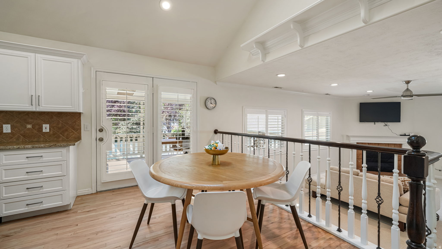
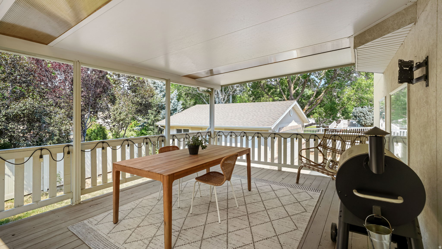
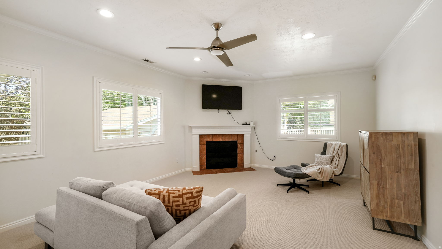
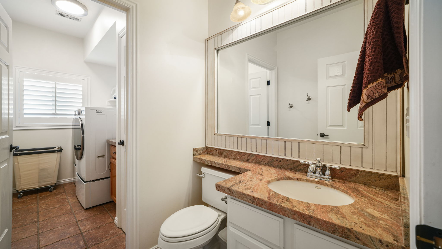
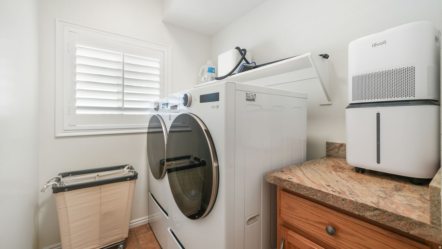
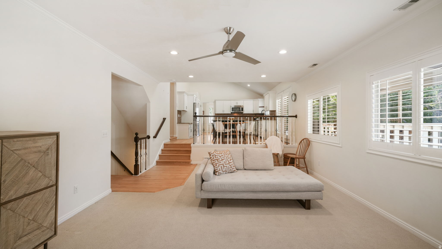
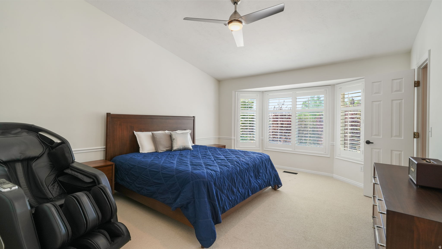
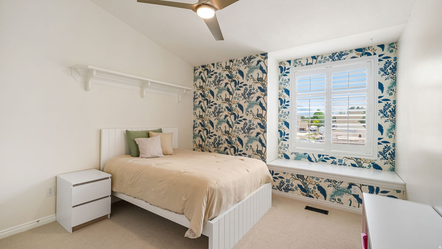
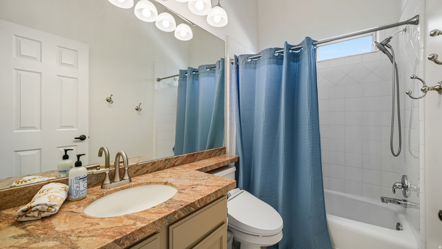
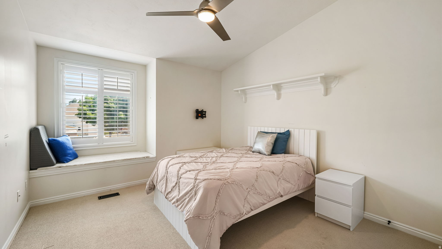
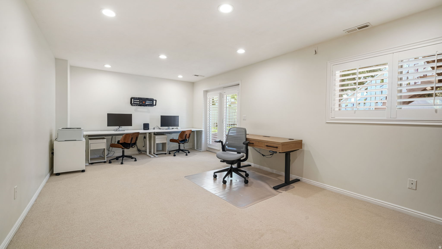
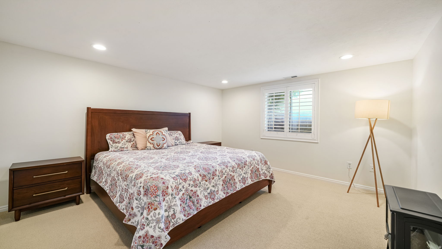
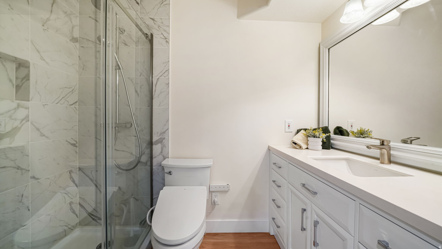
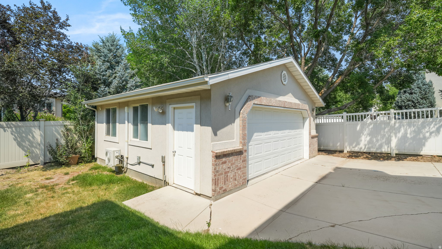
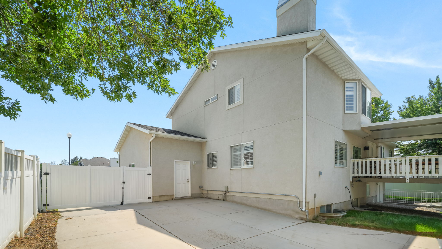
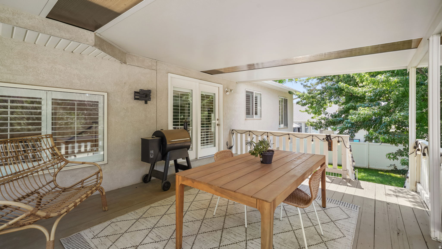
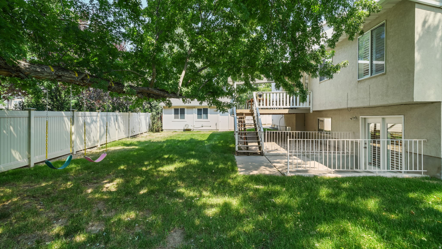
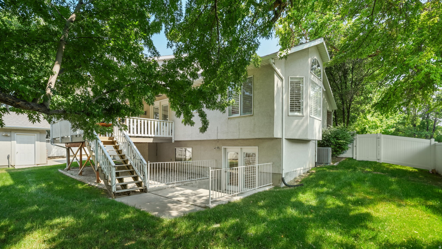
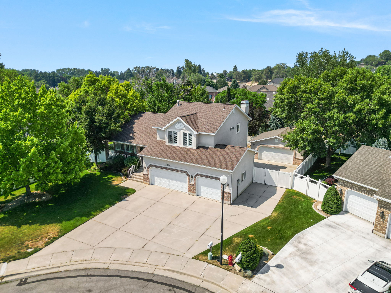
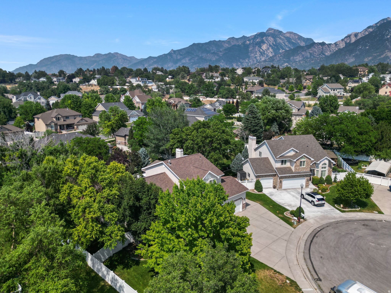
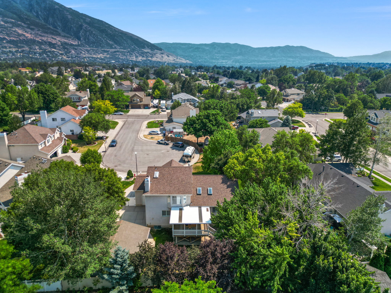
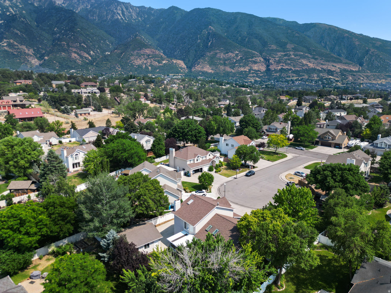
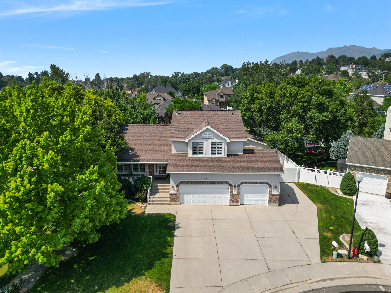
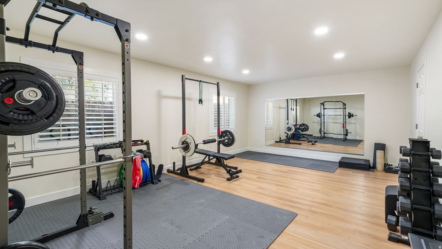
Wyngate Estates Gem with Mountain Views, Private Gym & Exceptional Garage Space! Nestled on a quiet cul-de-sac in sought-after Wyngate Estates, with breathtaking views of Lone Peak and the Wasatch Front, this spacious contemporary home offers the perfect blend of comfort, style, and functionality. Soaring ceilings and abundant natural light create an inviting atmosphere throughout, while the home's modern feel provides a welcoming space designed for both everyday living and entertaining. The thoughtfully designed floor plan features multiple gathering areas, a formal dining room just off the kitchen, and a spacious eat-in kitchen complete with a large island that's ideal for meal prep, casual dining, or hosting family and friends. With plenty of room to spread out, everyone can enjoy their own space while still staying connected. For those who prioritize health and wellness, the home includes a dedicated private gym, making it easy to maintain an active lifestyle without ever leaving home. Whether you're fitting in a morning workout, strength training session, or yoga practice, this flexible space supports your wellness goals year-round. Situated on nearly one-third of an acre, the outdoor spaces are just as impressive. Enjoy your mornings from the welcoming front porch while taking in stunning mountain views, or step outside onto your private covered back deck were you can create your own private sanctuary. Surrounded by mature landscaping that enhances both beauty and privacy, the backyard offers a peaceful setting for relaxing, entertaining, gardening, or simply enjoying the tranquility of your surroundings. A standout feature of the property is the climate-controlled, insulated detached two-car garage in addition to the attached three-car garage. Perfect for a workshop, hobby space, extra storage, or year-round recreation, this versatile addition offers endless possibilities. Located just minutes from Little Cottonwood Canyon, this exceptional home offers the perfect blend of privacy, convenience, and adventure. Enjoy breathtaking mountain views, generous living spaces, and easy access to world-class skiing, hiking, biking, and endless outdoor recreation. With popular dining, shopping, and everyday amenities just 1015 minutes away, this is a rare opportunity to experience the lifestyle that makes living along the Wasatch Front so desirable.

Property

Beds

4

Full Baths

2

1/2 Baths

1

3/4 Baths

1

Year Built

1994

Sq.Footage

3,792

Features

Features & Amenities

Interior

  • Other Interior Features

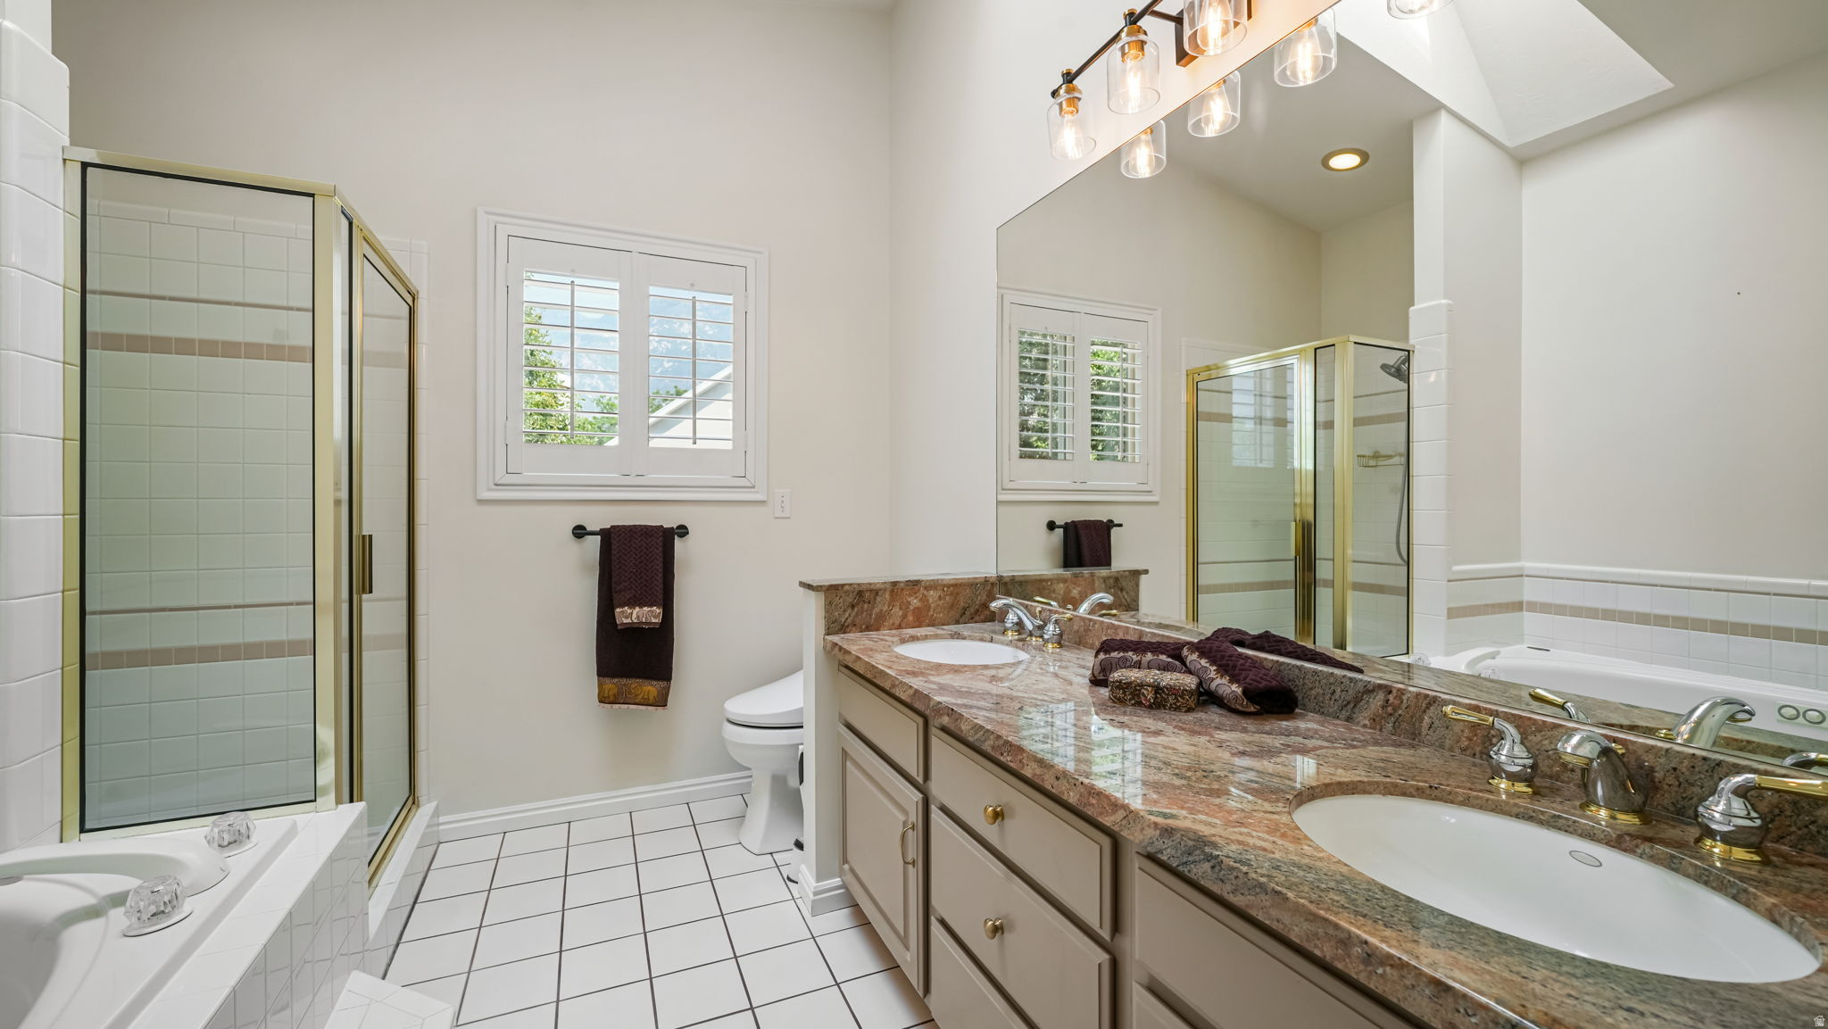
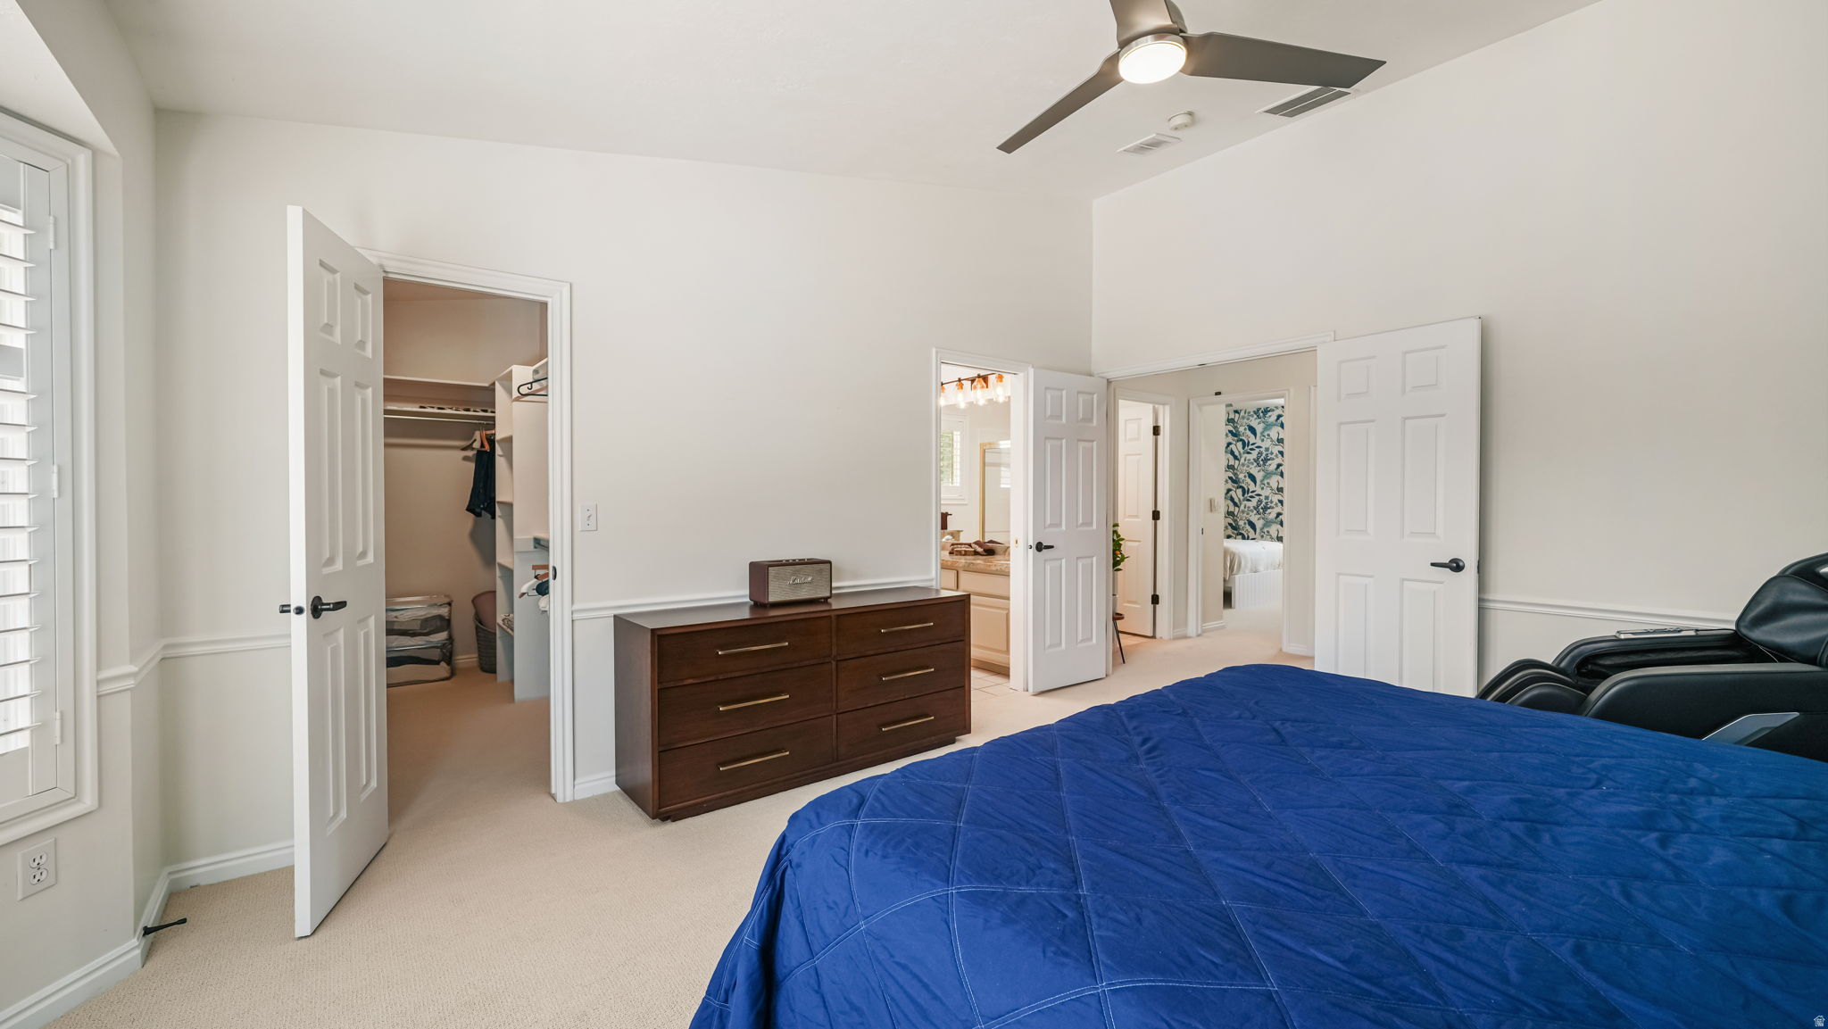
    Bar, Walk-In Closet(s), Vaulted Ceiling(s), Granite Counters

  • Total Bedrooms

    4

  • Bathrooms

    2

  • 1/2 Bathrooms

    1

  • 3/4 Bathrooms

    1

  • Basement YN

    YES

  • Cooling YN

    YES

  • Cooling

    Ceiling Fan(s), Central Air

  • Fireplace YN

    YES

  • Heating YN

    YES

  • Heating

    Fireplace Insert, Central, Natural Gas, Forced Air

  • Pet friendly

    N/A

Exterior

  • Garage

    Yes

  • Garage spaces

    5

  • Construction Materials

    Asphalt, Brick, Stucco

  • Parking

    Secured, RV Access/Parking, Attached, Garage

  • Patio and Porch Features

    Deck, Porch

  • Pool

    No

  • Waterfront YN

    NO

  • View

    Mountain(s)

Area & Lot

  • Lot Features

    Cul-De-Sac, Secluded

  • Lot Size(acres)

    0.28

  • Lot Size(square feet)

    12,196

  • Property Type

    Residential

  • Property Sub Type

    Single Family Residence

  • Architectural Style

    Stories: 2

Price

  • Sales Price

    $1,040,000

  • Tax Amount

    $4,647

  • Zoning

    RES

  • Sq. Footage

    3,792

  • Price/SqFt

    $274

HOA

  • Association

    No

Property Resources

  • Horse Property

    NO

School District

  • Elementary School

    Canyons

  • Middle School

    Indian Hills

  • High School

    Alta

Property Features

  • New Construction

    NO

  • Accessibility Features

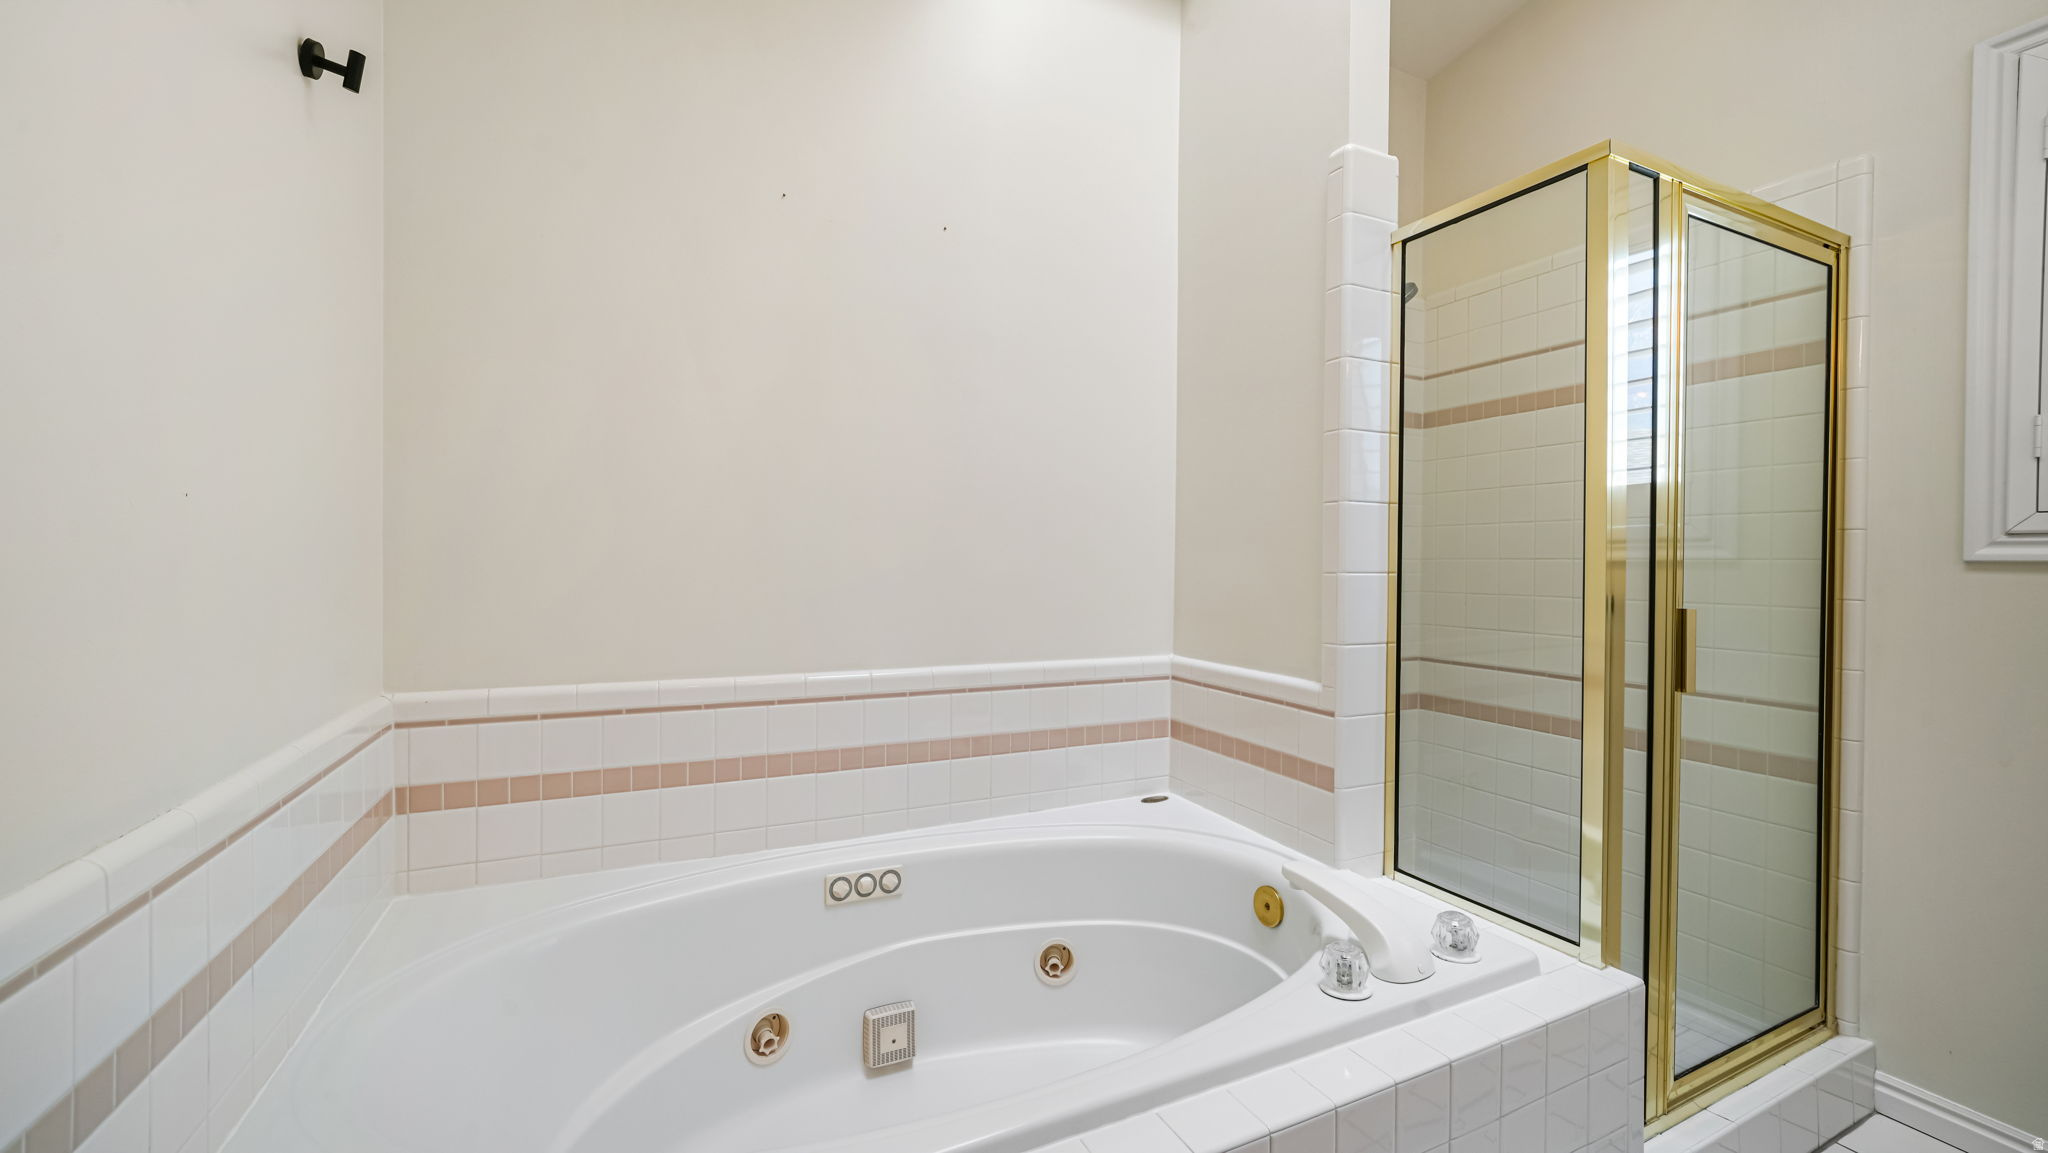
    Therapeutic Whirlpool, Accessible Doors, Accessible Hallway(s)

  • Senior Community YN

    NO

Schedule

Schedule a Showing

Showing scheduled successfully.

What is 3 + 4 ?


Change time

Mortgage calculator

Estimate your monthly mortgage payment, including the principal and interest, property taxes, and HOA. Adjust the values to generate a more accurate rate.

Your payment

Principal and Interest:

$

Property taxes:

$

HOA fees:

$

Total loan payment:

$

Total interest amount:

$

Location

  • County

    Salt Lake

  • Elementary School

    Canyons

  • Middle School

    Indian Hills

  • High School

    Alta

Listing Courtesy of Christina Schmidt , Coldwell Banker Realty (Union Heights)

RealHub Information is provided exclusively for consumers' personal, non-commercial use, and it may not be used for any purpose other than to identify prospective properties consumers may be interested in purchasing. All information deemed reliable but not guaranteed and should be independently verified. All properties are subject to prior sale, change or withdrawal. RealHub website owner shall not be responsible for any typographical errors, misinformation, misprints and shall be held totally harmless.

Agent Damon Luke

Damon Luke

President / Real Estate Advisor

Call Damon today to schedule a private showing.


* Listings on this website come from the FMLS IDX Compilation and may be held by brokerage firms other than the owner of this website. The listing brokerage is identified in any listing details. Information is deemed reliable but is not guaranteed. If you believe any FMLS listing contains material that infringes your copyrighted work please click here to review our DMCA policy and learn how to submit a takedown request.© 2024 FMLS.

Properties

Related properties

New on site today
Remodeled Home Minutes From Little Cottonwood Canyon, Skiing, Hiking, Biking, Shopping, Restaurants, and Freeways. Open Floor Plan with Vaulted Ceilings and Large Addition with Family Room and Breakfast Area on the Back of Home Includes Skylights to Allow for Lots of Natural Lighting. New Sod, Gorgeous Remodeled Bathrooms, Walk-in Primary Closet, Subway Tile in Kitchen, and Beautiful New Custom Cabinets with Crown Molding. New Range and Microwave. Gorgeous Wood Burning Stove, Gas Fireplace, Huge Covered Deck in Backyard that is Great for Entertaining, Secluded Yard with Mature Trees. Remodeled Hardwood Floors, New Carpet, New Paint Throughout, New Sliding Doors, New Large Window, and New Front Door. Wonderful Home in Great Neighborhood Waiting for Next Owners. Parcel #28-10-207-007 included. Although Information deemed reliable buyer and buyer's agent to verify all information.   Square footage figures are provided as a courtesy estimate only and were obtained from county and tax records. Buyer is advised to obtain an independent measurement.
#2182371

Sandy

2407 E HUNTS END DR

4 Beds

1 Baths

3,583 Sq.Ft.

$875,000

MLS#: 2182371

New on site 1 day ago
Fully remodeled. Incredible East Sandy location. And a kitchen that absolutely delivers. Frigidaire Professional refrigerator and freezer columns, double wall ovens, quartz countertops, and a full butler's pantry anchor a top-to-bottom renovation that feels clean, timeless, and ready to enjoy. Located in a beautiful, established neighborhood surrounded by mature landscaping and mountain views, with quick access to the canyons, trails, shopping, dining, and the best of the east side. This is one of those homes where the remodel and the location come together exactly the way you want them to.
#2182165

Sandy

8921 S SOMERTON CIR

6 Beds

3 Baths

4,738 Sq.Ft.

$1,169,000

MLS#: 2182165

New on site 3 days ago
Welcome to 1933 E Rua Branco Dr - A comfortable 5bed, 3bath home offering nearly 3,800 sq ft in a quiet eastbench Sandy neighborhood surrounded by stunning mountain views. The thoughtful updateds to give new owners a clean, moveinready starting point while still leaving room to personalize over time.     Recent improvements include refaced kitchen cabinetry, new kitchen windows and slider door, fresh interior paint, new carpet, updated flooring, new hardware and hinges, refreshed tub and shower surrounds, updated counters, faucets and new shower doors as well as a tankless water heater. Exterior work includes chimney and gutter repairs and a newly stained deck -perfect for outdoor relaxing.      Inside, the layout provides bright living areas, generously sized bedrooms, and flexible lowerlevel space ideal to add a media room, home office, or guest suite. The home feels comfortable, functional, and ready for everyday living.   The unfinished area includes a Cold storage room wiht shelves already built in, and is perfect to add additional living space t such as a Theater room additional Bedroom, and more organized storage.  Or an ADU.   Seller is willing to contribute toward a 3/2/1 rate buydown, reducing the buyer's interest rate by 3% for the first year of their loan, 2% the second year and 1% the third year, or towards buyerpreferred closing costs. Contribution amount and terms are contingent on the strength of the offer, giving buyers meaningful flexibility in structuring their financing.        Square footage figures are provided as a courtesy estimate only and were obtained from County Records .  Buyer is advised to obtain an independent measurement.
#2182034

Sandy

1933 E RUA BRANCO DR S 107

5 Beds

2 Baths

3,771 Sq.Ft.

$874,500

MLS#: 2182034

Welcome to this stunning 2-story modern home, where soaring 18-foot ceilings frame a dramatic, light-filled great room. The main level features a rare primary suite with a spa-inspired bathroom for added convenience and privacy. This 4,613 SF home offers 6 beds, 4.5 baths, and a gourmet kitchen with an industrial-style fridge and oven/range - all appliances stay!  Tucked into a quiet, friendly neighborhood, the home sits on 0.28 acres surrounded by mature trees that create a wonderfully private, woodsy backyard retreat - with neighboring homes tucked out of view. Enjoy abundant natural light throughout and a peaceful setting that still keeps you connected, just 2 minutes from I-15 and SouthTowne Mall for effortless commuting, shopping, and dining.  A rare blend of privacy, space, and convenience - this Sandy gem is not to be missed.  Square footage figures are provided as a courtesy estimate only and were obtained from a 3D Matterport Scan .  Buyer is advised to obtain an independent measurement.
#2181573

Sandy

10656 S CRESCENT DR

6 Beds

4 Baths

4,613 Sq.Ft.

$1,200,000

MLS#: 2181573

This move-in-ready East Bench home combines an unbeatable location with extensive modern updates. Nestled in a mature, tree-lined neighborhood, it offers quick access to Big and Little Cottonwood Canyons and several world-class ski resorts.  Inside, the open-concept floor plan features a beautifully updated kitchen with granite countertops, a large island, white cabinetry, stainless steel appliances, and durable laminate hardwood flooring. Every bathroom has been tastefully remodeled with quality finishes, while the spacious primary suite includes a private bath and walk-in closet.  The versatile lower level includes a basement apartment with a separate exterior entrance that can be partitioned from the main home, making it ideal for guests, extended family, or additional flexibility. Additional highlights include RV parking, a covered deck, and a private sauna.  With its exceptional East Bench location, quality renovations, and true move-in-ready condition, this home offers the perfect blend of comfort, convenience, and value.
#2181401

Sandy

9642 S 2760 E

5 Beds

3 Baths

4,066 Sq.Ft.

$1,050,000

MLS#: 2181401

New on site 4 days ago
2050 E Gyrfalcon Dr brings together a complete interior 2025 remodel with thoughtful improvements that have continued well beyond it. Since the renovation, the exterior has been freshly repainted, the landscaping completely redesigned, a new kitchen backsplash added, and an expansive deck built across the entire back of the home-creating a natural extension of the living space with beautiful mountain views. The home also features a fully paid-off solar system, helping keep monthly utility costs in check.   The location is equally compelling, with quick access to world-class skiing and multiple canyons, along with highly regarded schools and an exceptional range of shopping and dining nearby. Updated from the inside out and positioned to enjoy the best of the Wasatch Front, this Sandy home is ready for its next chapter.   Square footage figures are provided as a courtesy estimate only and were obtained from the previous listing.  Buyer is advised to obtain an independent measurement.
#2181149

Sandy

2050 E GYRFALCON DR

6 Beds

1 Baths

3,320 Sq.Ft.

$950,000

MLS#: 2181149

Welcome to the Dimple Dell Ranchettes located in a quiet, well-kept neighborhood community tucked away just off the main hustle. This thoughtfully updated residence offers comfortable space and a layout that's ideal for everyday living and entertaining alike. Step inside and you'll notice the bright, welcoming feel-natural light fills the main living area, creating the perfect spot to relax or host friends and family. The home features a well-appointed kitchen with stylish finishes, generous counter space, and plenty of storage to make cooking and meal prep a breeze. The bedrooms are designed for flexibility, including a comfortable primary suite with convenient closet space and a private bathroom. Fresh updates carry through the home with new flooring and fresh interior finishes that give the whole space a clean, modern feel. Enjoy the practicality of a main-level laundry area and the convenience of a two-car garage. Outside, the fenced backyard provides privacy and space for outdoor enjoyment-whether you're planning weekend cookouts, letting kids or pets play, or simply unwinding on your patio. Living here also means access to community amenities, including a pool, tennis courts, horse amenities with a barn and nearby park features-making it easy to get outside and enjoy the area.
#2180304

Sandy

10750 S DIMPLE DELL DR

5 Beds

2 Baths

3,180 Sq.Ft.

$1,200,000

MLS#: 2180304

Recently updated from top to bottom, this beautiful 4-bedroom, 3-bath rambler offers more than 3,000 square feet of finished living space in highly desirable east Sandy. Located near the end of a quiet, attractive street with a landscaped center island, the home is minutes from the mouth of Little Cottonwood Canyon and convenient to skiing and recreation in both Little and Big Cottonwood Canyons. The home is approximately 95% finished and 100% updated, with recent improvements throughout every room, including updated bathrooms, flooring, paint, fixtures, toilets, showers and smart-home features. The spacious kitchen offers abundant cabinetry, generous countertop space and a large center island. Separate upstairs and downstairs entertainment rooms provide plenty of space for gathering, relaxing and recreation. The included pool table makes the lower-level entertainment area ready to enjoy from day one. The bright walkout daylight basement also includes a comfortable primary suite with a walk-in closet and large bathroom. Two gas fireplaces-one on each level-add warmth and character to both living areas. Outside, enjoy four patios, two covered outdoor areas, maintenance-free decking, a landscaped yard enclosed by a 6-foot vinyl fence, and valuable covered RV parking. The substantial workshop is much more than a storage shed, offering separate power along with installed compressed-air and gas lines-ideal for serious projects, equipment or hobbies. An additional tongue-and-groove wood bonus room off the sun deck features new windows and is ready to be finished as a retreat, studio, hobby room or future sauna. Additional highlights include plantation shutters, smart Wi-Fi lighting, remote-entry features, extensive storage, and a freshly painted garage with an epoxy-coated floor. Exceptionally clean, extensively updated and truly move-in ready.
#2180257

Sandy

10344 SOUTH EASTDELL DR

4 Beds

2 Baths

3,281 Sq.Ft.

$914,900

MLS#: 2180257

Welcome to this remodeled Sandy home sitting on a .75 acres with Horse Property potential. Featuring new flooring, paint, and water heater. You will love the huge primary bedroom tucked away from the rest of the house. The house sits at the end of a private lane and has room for horses and all your other hobbies. It features 2 furnaces, 2 ac units, 2 large decks to entertain on and much more. Square footage figures are provided as a courtesy estimate only and were obtained from previous listing. Buyer is advised to obtain an independent measurement.
#2180425

Sandy

10754 S 1225 E

6 Beds

3 Baths

3,344 Sq.Ft.

$1,050,000

MLS#: 2180425

Completely remodeled and truly move-in ready! Exceptional curb appeal, an incredible location, and quality upgrades throughout. The exterior features a new roof, rain gutters, soffit and fascia, new garage door and garage door opener, exterior paint, and brand-new windows. Inside, everything has been thoughtfully updated with new bathrooms, lighting, LVP flooring throughout the main living areas, brand-new carpet in the bedrooms, and a stunning remodeled kitchen with new appliances and beautiful quartz countertops. Fully finished basement apartment/mother-in-law suite, complete with its own separate entrance and walkout, second kitchen with quartz countertops, and a dedicated laundry room. With **two laundry rooms-one for each level-**the layout offers incredible flexibility for extended family, guests, or additional living space.
#2180152

Sandy

9828 S 2240 E

6 Beds

2 Baths

2,840 Sq.Ft.

$885,000

MLS#: 2180152

Wyngate Estates Gem with Mountain Views, Private Gym & Exceptional Garage Space! Nestled on a quiet cul-de-sac in sought-after Wyngate Estates, with breathtaking views of Lone Peak and the Wasatch Front, this spacious contemporary home offers the perfect blend of comfort, style, and functionality. Soaring ceilings and abundant natural light create an inviting atmosphere throughout, while the home's modern feel provides a welcoming space designed for both everyday living and entertaining. The thoughtfully designed floor plan features multiple gathering areas, a formal dining room just off the kitchen, and a spacious eat-in kitchen complete with a large island that's ideal for meal prep, casual dining, or hosting family and friends. With plenty of room to spread out, everyone can enjoy their own space while still staying connected. For those who prioritize health and wellness, the home includes a dedicated private gym, making it easy to maintain an active lifestyle without ever leaving home. Whether you're fitting in a morning workout, strength training session, or yoga practice, this flexible space supports your wellness goals year-round. Situated on nearly one-third of an acre, the outdoor spaces are just as impressive. Enjoy your mornings from the welcoming front porch while taking in stunning mountain views, or step outside onto your private covered back deck were you can create your own private sanctuary. Surrounded by mature landscaping that enhances both beauty and privacy, the backyard offers a peaceful setting for relaxing, entertaining, gardening, or simply enjoying the tranquility of your surroundings. A standout feature of the property is the climate-controlled, insulated detached two-car garage in addition to the attached three-car garage. Perfect for a workshop, hobby space, extra storage, or year-round recreation, this versatile addition offers endless possibilities. Located just minutes from Little Cottonwood Canyon, this exceptional home offers the perfect blend of privacy, convenience, and adventure. Enjoy breathtaking mountain views, generous living spaces, and easy access to world-class skiing, hiking, biking, and endless outdoor recreation. With popular dining, shopping, and everyday amenities just 1015 minutes away, this is a rare opportunity to experience the lifestyle that makes living along the Wasatch Front so desirable.

11128 S BARRETT PARK CIR E

Message successfully sent.

I agree to receive email communication and understand I can unsubscribe at any time.

I agree to be contacted by OnX Realty via call, email, and text for real estate services. To opt out, you can reply 'stop' at any time or reply 'help' for assistance. You can also click the unsubscribe link in the emails. Message and data rates may apply. Message frequency may vary. Privacy Policy

 - property

Send a message

Message successfully sent.

Reason for contacting?

I agree to receive email communication and understand I can unsubscribe at any time.

I agree to be contacted by OnX Realty via call, email, and text for real estate services. To opt out, you can reply 'stop' at any time or reply 'help' for assistance. You can also click the unsubscribe link in the emails. Message and data rates may apply. Message frequency may vary. Privacy Policy

Sign In Sign Out

Virtual Assistant

Would you like to take the next step with this property? We can help you schedule a showing or virtual tour, or send you more details.

Yes, I would like more information.

Thank You for Your Reply, One of Our Agents will contact you as soon as possible

No, maybe later.

Thank you, you can always contact me via email, phone number or through the contact form.

Realhub AI

Lucy - Your AI-Powered Realtor

Update Your Temporary Password

Personalize your search

Enter your email and we'll notify you immediately when new listings match what you're looking for.

or enter email address

Already have an account ? Login here

Continue your home search

I agree to receive communications and understand I can unsubscribe at any time.

I agree to be contacted by OnX Realty via call, email, and text for real estate services. To opt out, you can reply 'stop' at any time or reply 'help' for assistance. You can also click the unsubscribe link in the emails. Message and data rates may apply. Message frequency may vary. Privacy Policy

Already have an account ? Login here

We use cookies

We use cookies primarily for analytics to enhance your experience. By accepting, you agree to our use of these cookies. You can manage your preferences or learn more about our cookies policy.