
1874 MANTLE WAY 419
Grantsville, UT 84074
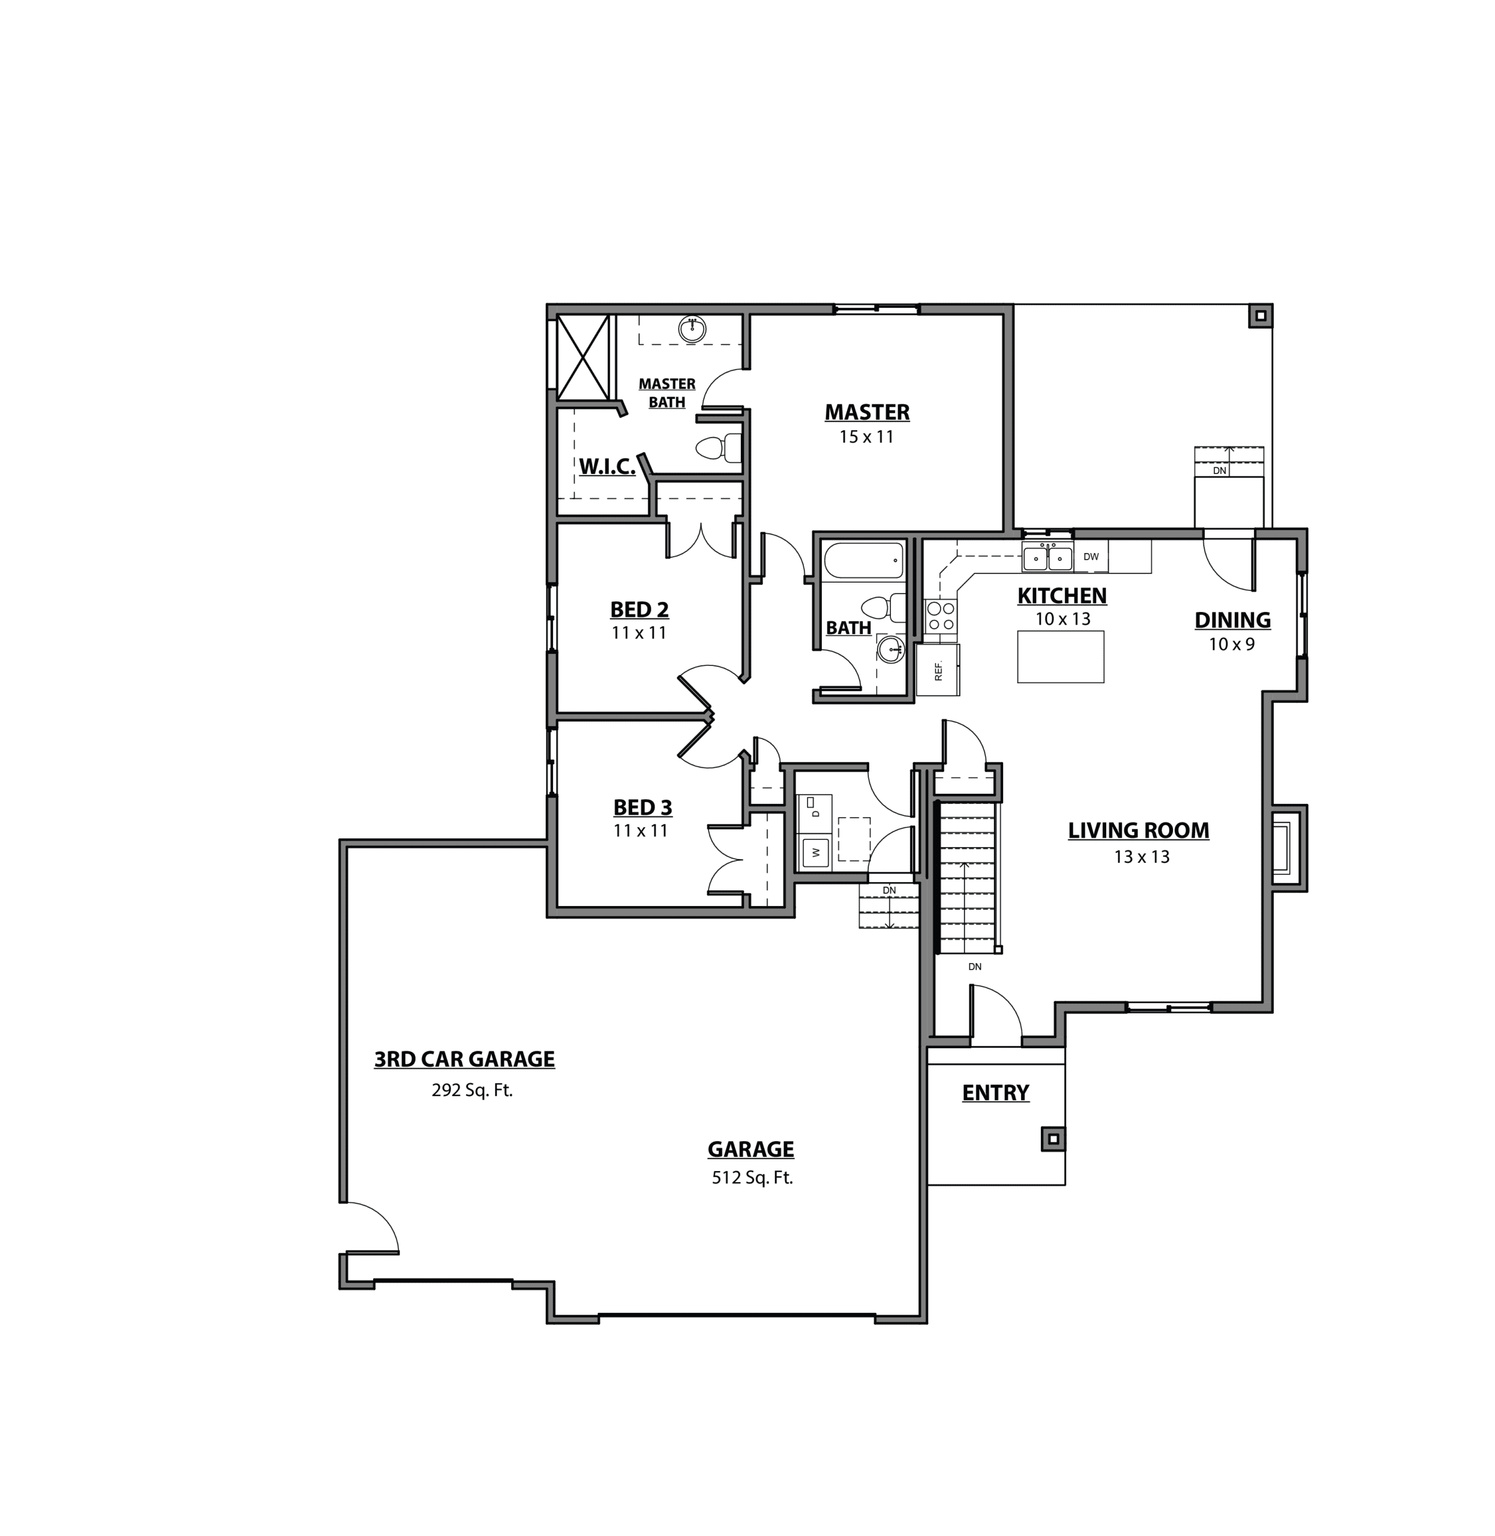
About
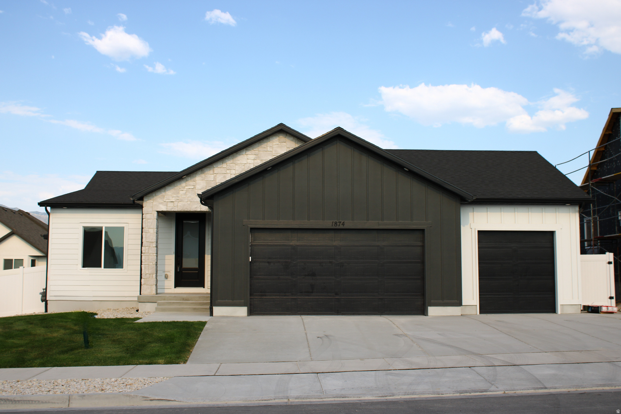
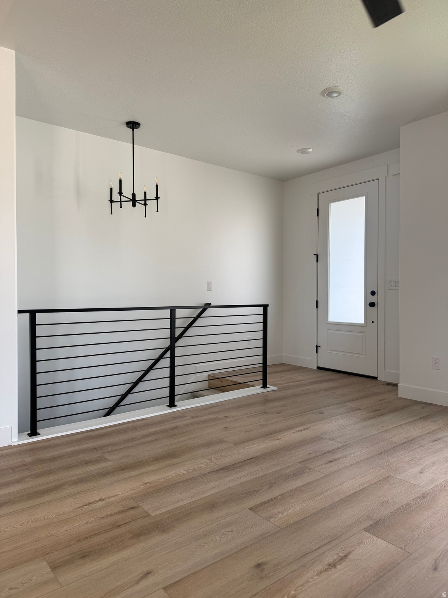
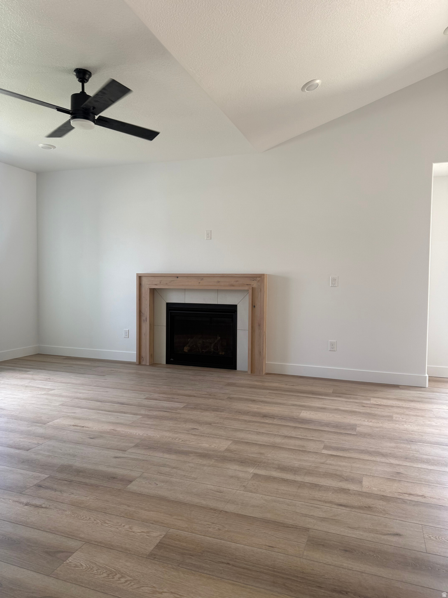
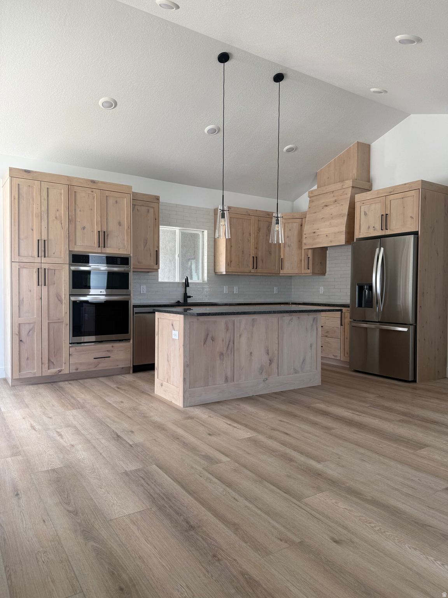
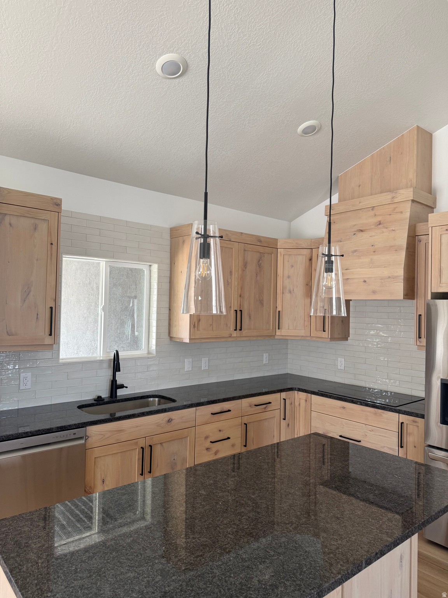
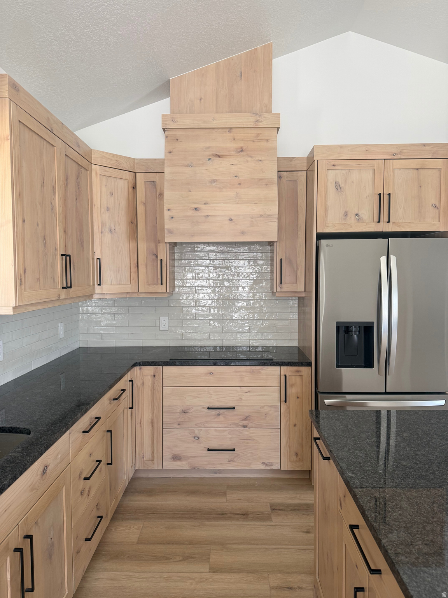
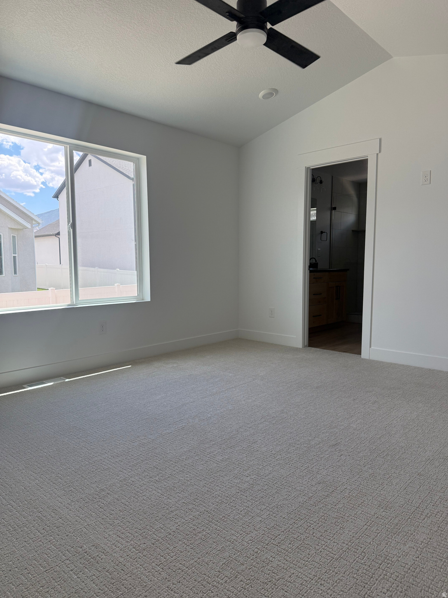
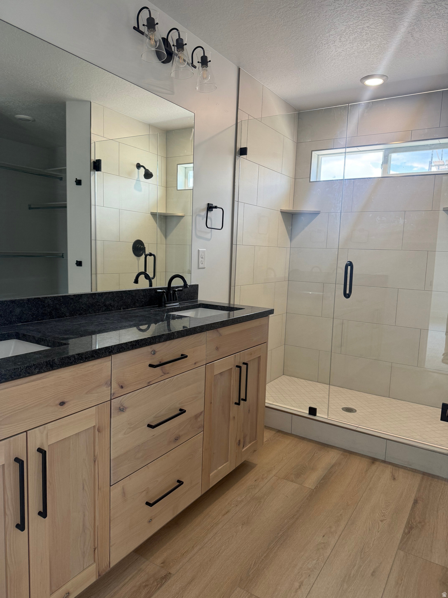
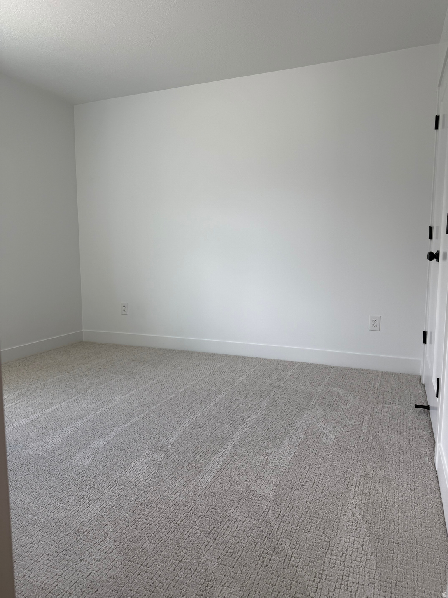
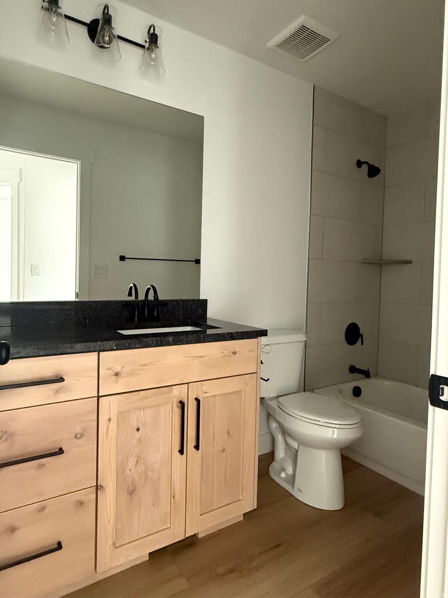
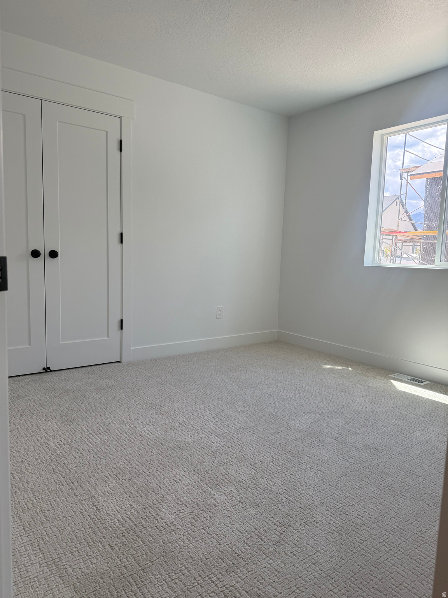
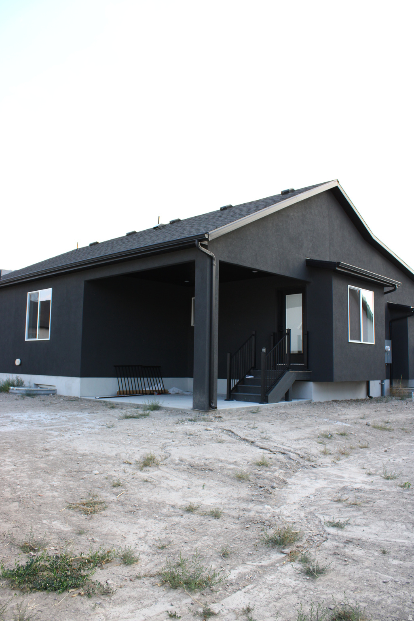
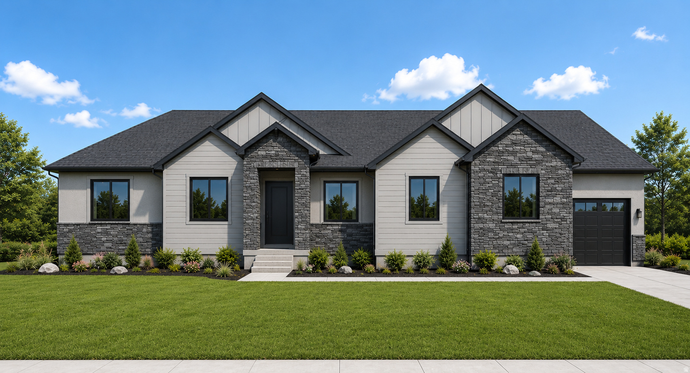
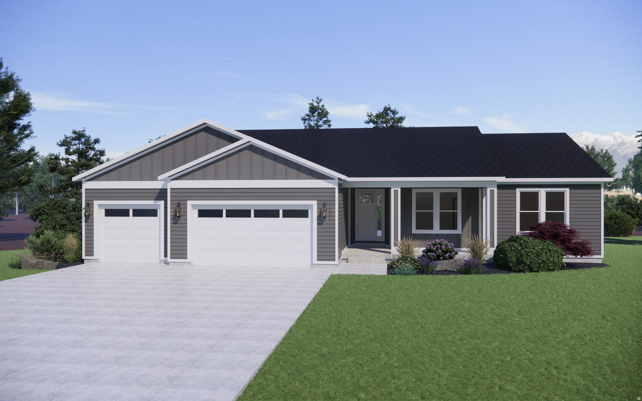
* Welcome to The Jennifer. This home comes with finished basement and front yard landscaping is complete. **Seller is offering $24,000 incentive when using one of their preferred lenders.** *Home includes the following: Vaulted Ceilings in Primary bedroom and Living Room, LED Disc Lighting, Ceiling fan in Living room and Primary bedroom. Tall decorative baseboards. LVP flooring in all main areas including bathrooms. Quality carpet in bedrooms. *Kitchen: Soft close Knotty Alder Stained Cabinets and Granite Counter tops with Subway Tile backsplash. Cabinets featuring End Panels and Crown Moulding. Walk-in Pantry. Stainless under mounted sink with disposal, walk-in pantry, stainless steel refrigerator, Induction stove top, build in microwave and oven, range hood, dishwasher and microwave. *Bathrooms: Tile surrounds in tub and showers. European glass in Primary ensuite. Adult height vanities. Taller, elongated toilets. Central HVAC, Energy efficient furnace, Tankless Water Heater. *Garage & Exterior Features: Third car bay, garage door openers, and 30 year architectural roof shingles. Square footage figures are provided as a courtesy estimate only and were obtained from Builder Plans. Buyer is advised to obtain an independent measurement.
Property
Beds
6
Full Baths
2
1/2 Baths
None
3/4 Baths
1
Year Built
2026
Sq.Footage
2,813
Features
Features & Amenities
Interior
-
Other Interior Features
Walk-In Closet(s), Vaulted Ceiling(s), Granite Counters, Master Downstairs
-
Total Bedrooms
6
-
Bathrooms
2
-
3/4 Bathrooms
1
-
Basement YN
YES
-
Cooling YN
YES
-
Cooling
Ceiling Fan(s), Central Air
-
Fireplace YN
NO
-
Heating YN
YES
-
Heating
Fireplace Insert, Central, Natural Gas
-
Main Level Bedrooms
3
-
Pet friendly
N/A
Exterior
-
Garage
Yes
-
Garage spaces
3
-
Construction Materials
Asphalt, Stone, Stucco, Cement Siding
-
Parking
Attached, Garage
-
Patio and Porch Features
Covered, Porch
-
Pool
No
-
Waterfront YN
NO
-
View
Mountain(s)
Area & Lot
-
Lot Size(acres)
0.16
-
Lot Size(square feet)
6,969
-
Property Type
Residential
-
Property Sub Type
Single Family Residence
-
Architectural Style
Rambler/Ranch
Price
-
Sales Price
$619,000
-
Tax Amount
$1
-
Zoning
RES
-
Sq. Footage
2,813
-
Price/SqFt
$220
HOA
-
Association
No
Property Resources
-
Horse Property
NO
School District
-
Elementary School
Tooele
-
Middle School
Clarke N Johnsen
-
High School
Tooele
Property Features
-
New Construction
NO
-
Senior Community YN
NO
-
Sewer
Public Sewer
Schedule
Schedule a Showing
Showing scheduled successfully.
Mortgage calculator
Estimate your monthly mortgage payment, including the principal and interest, property taxes, and HOA. Adjust the values to generate a more accurate rate.
Your payment
Principal and Interest:
$
Property taxes:
$
HOA fees:
$
Total loan payment:
$
Total interest amount:
$
Location
-
County
Tooele
-
Elementary School
Tooele
-
Middle School
Clarke N Johnsen
-
High School
Tooele

Listing Courtesy of Brenda S. Horrocks , Real Estate Essentials
RealHub Information is provided exclusively for consumers' personal, non-commercial use, and it may not be used for any purpose other than to identify prospective properties consumers may be interested in purchasing. All information deemed reliable but not guaranteed and should be independently verified. All properties are subject to prior sale, change or withdrawal. RealHub website owner shall not be responsible for any typographical errors, misinformation, misprints and shall be held totally harmless.

Damon Luke
President / Real Estate Advisor
Call Damon today to schedule a private showing.
Phone (801) 477-7421
Email Damon@OnXrealty.com

* Listings on this website come from the FMLS IDX Compilation and may be held by brokerage firms other than the owner of this website. The listing brokerage is identified in any listing details. Information is deemed reliable but is not guaranteed. If you believe any FMLS listing contains material that infringes your copyrighted work please click here to review our DMCA policy and learn how to submit a takedown request.© 2024 FMLS.
Properties
Related properties
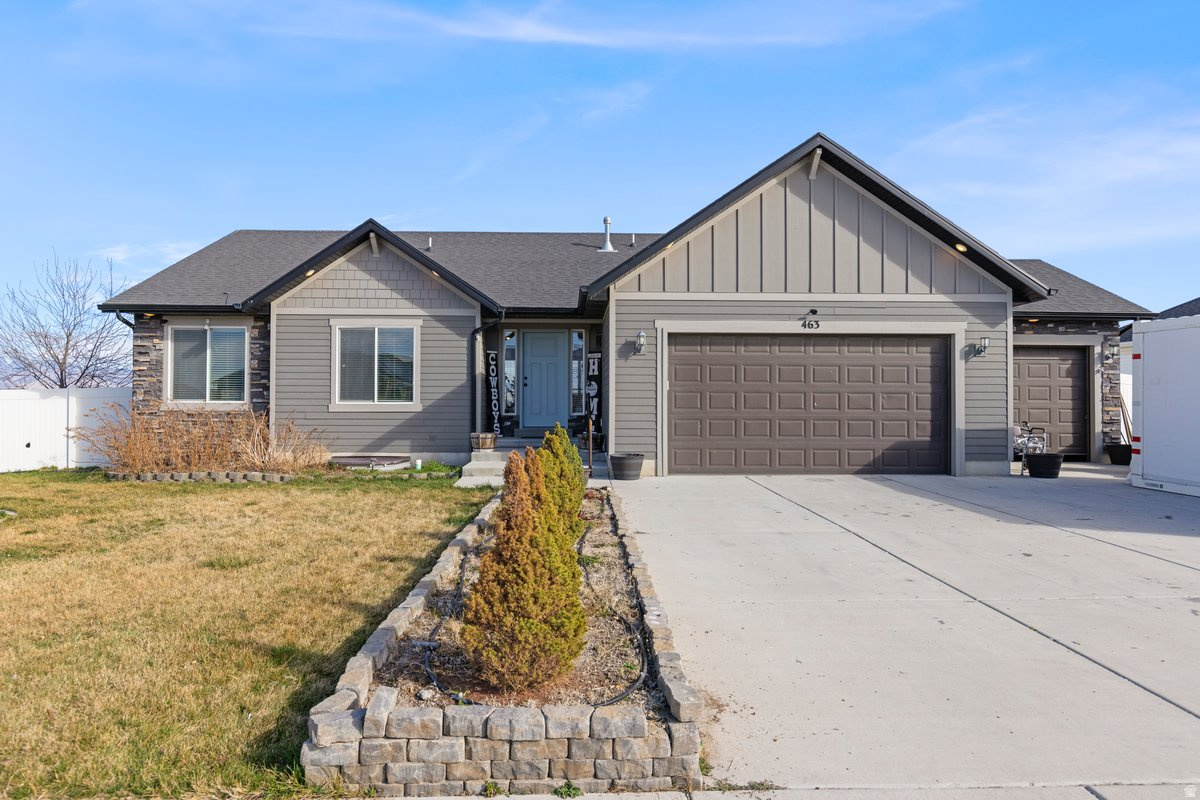
Grantsville
463 S TREJO RIDGE RD
6 Beds
3 Baths
3,080 Sq.Ft.
$579,900
MLS#: 2171608
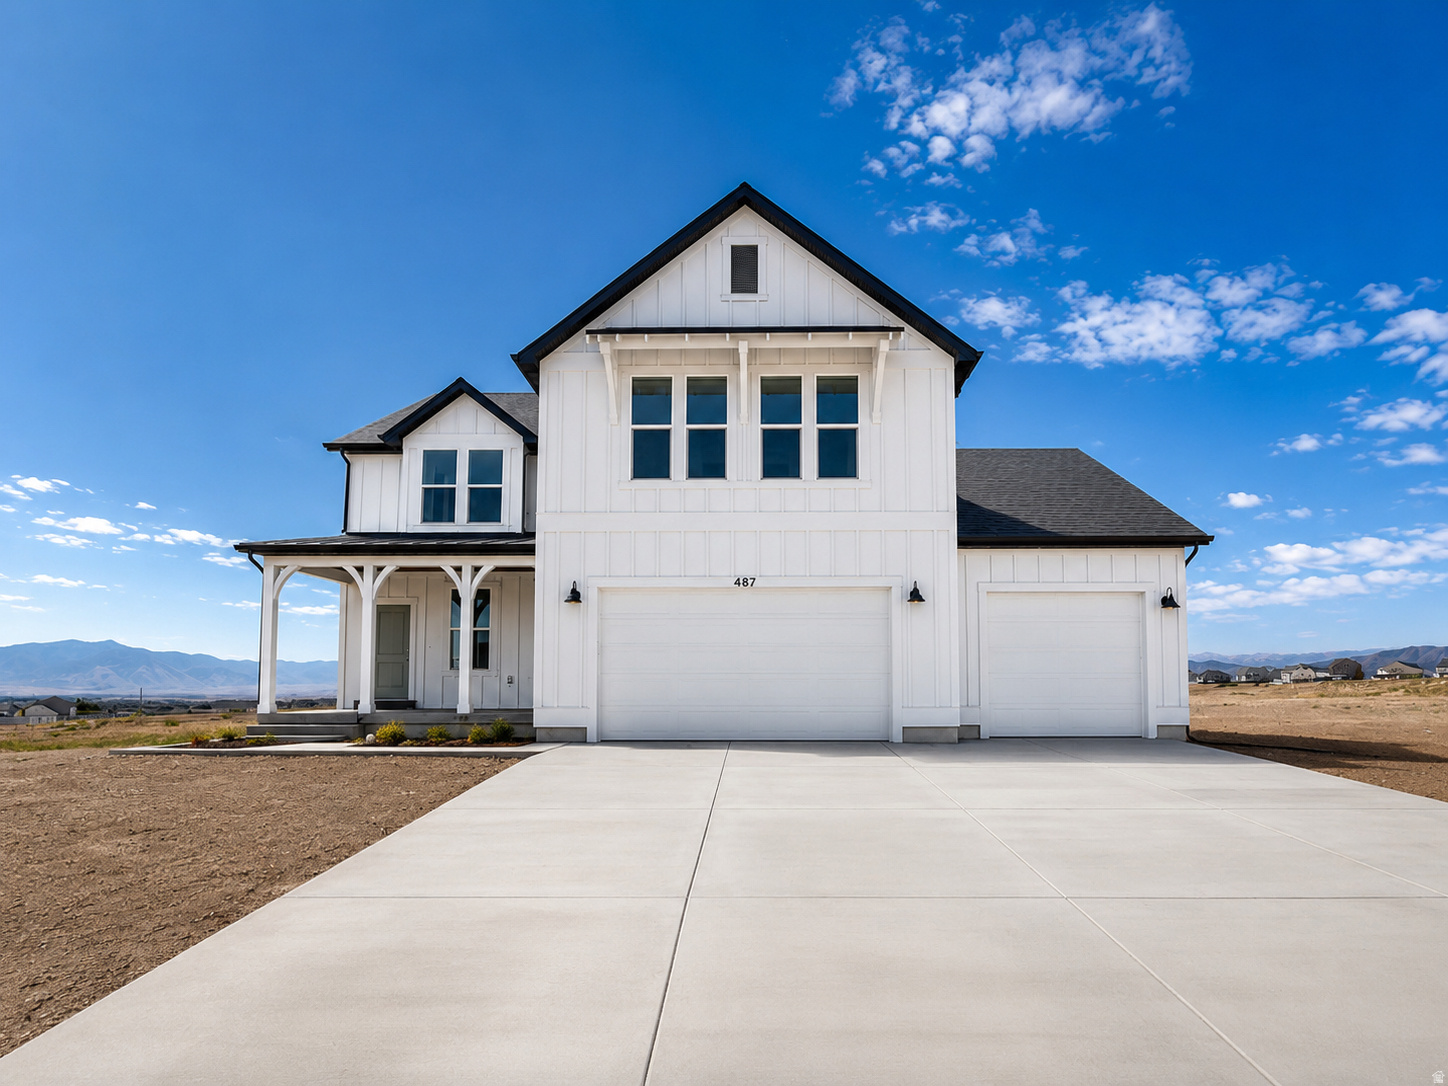
Grantsville
487 MCBRIDE DR S 1029
4 Beds
2 Baths
3,635 Sq.Ft.
$624,990
MLS#: 2170827
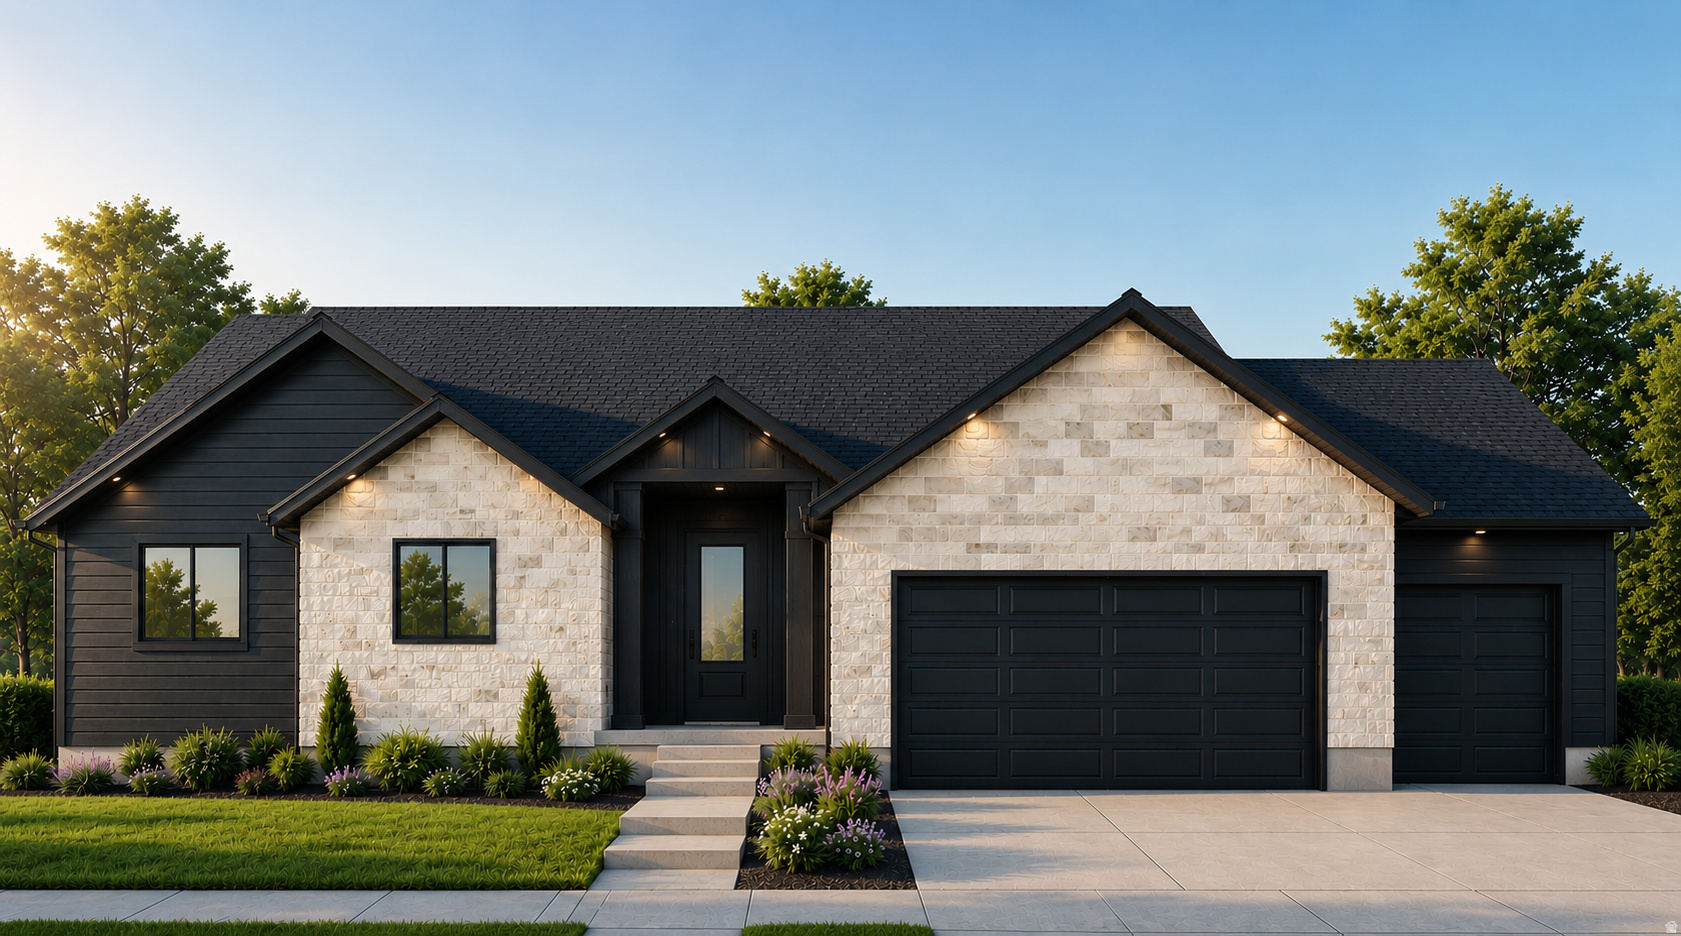
Grantsville
383 E BRODERICK WAY 107
3 Beds
2 Baths
3,534 Sq.Ft.
$645,650
MLS#: 2170366
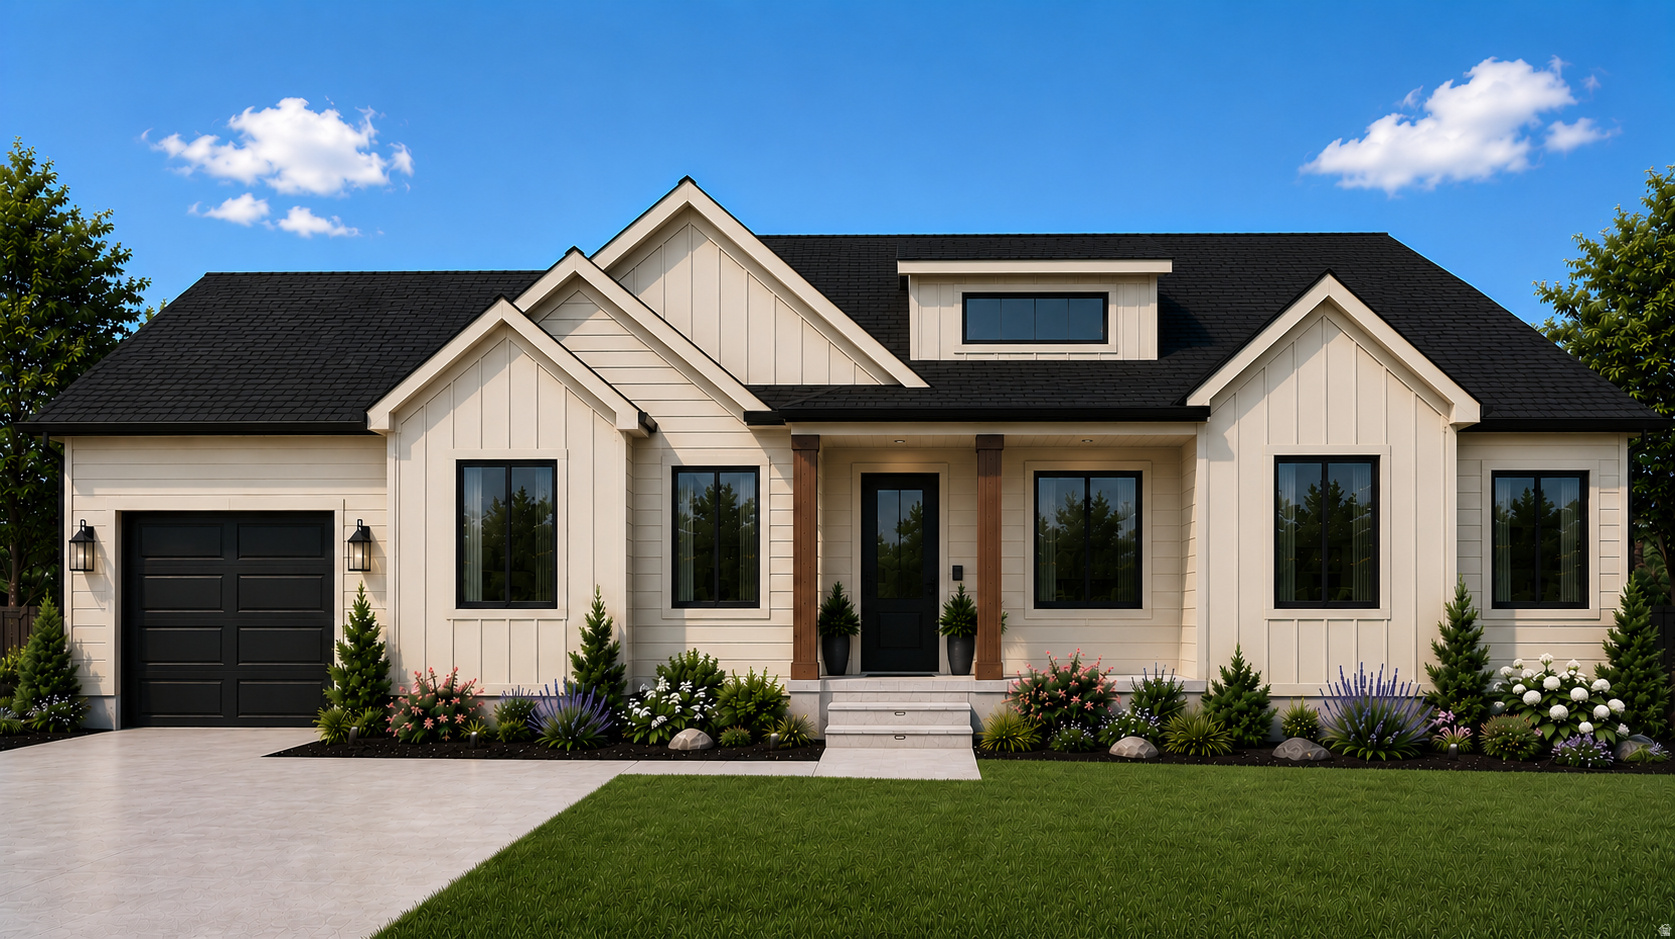
Grantsville
789 S CHANCELOR WAY 113
3 Beds
2 Baths
3,612 Sq.Ft.
$697,150
MLS#: 2170793
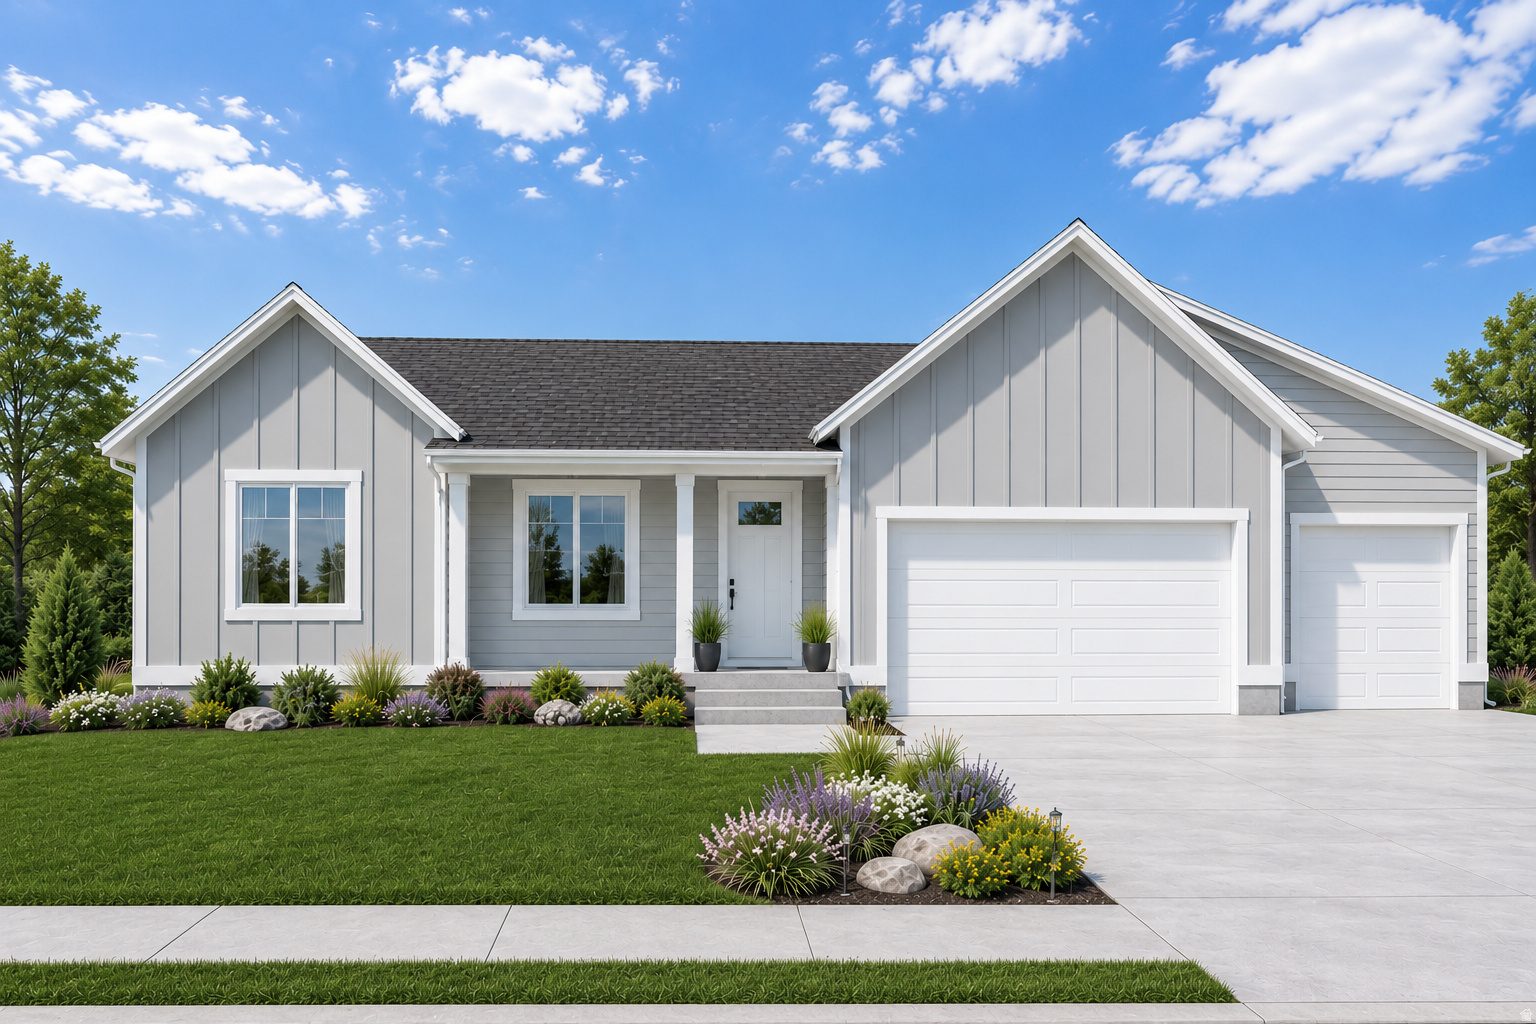
Grantsville
411 E BRODERICK WAY 111
3 Beds
2 Baths
3,542 Sq.Ft.
$648,000
MLS#: 2170616
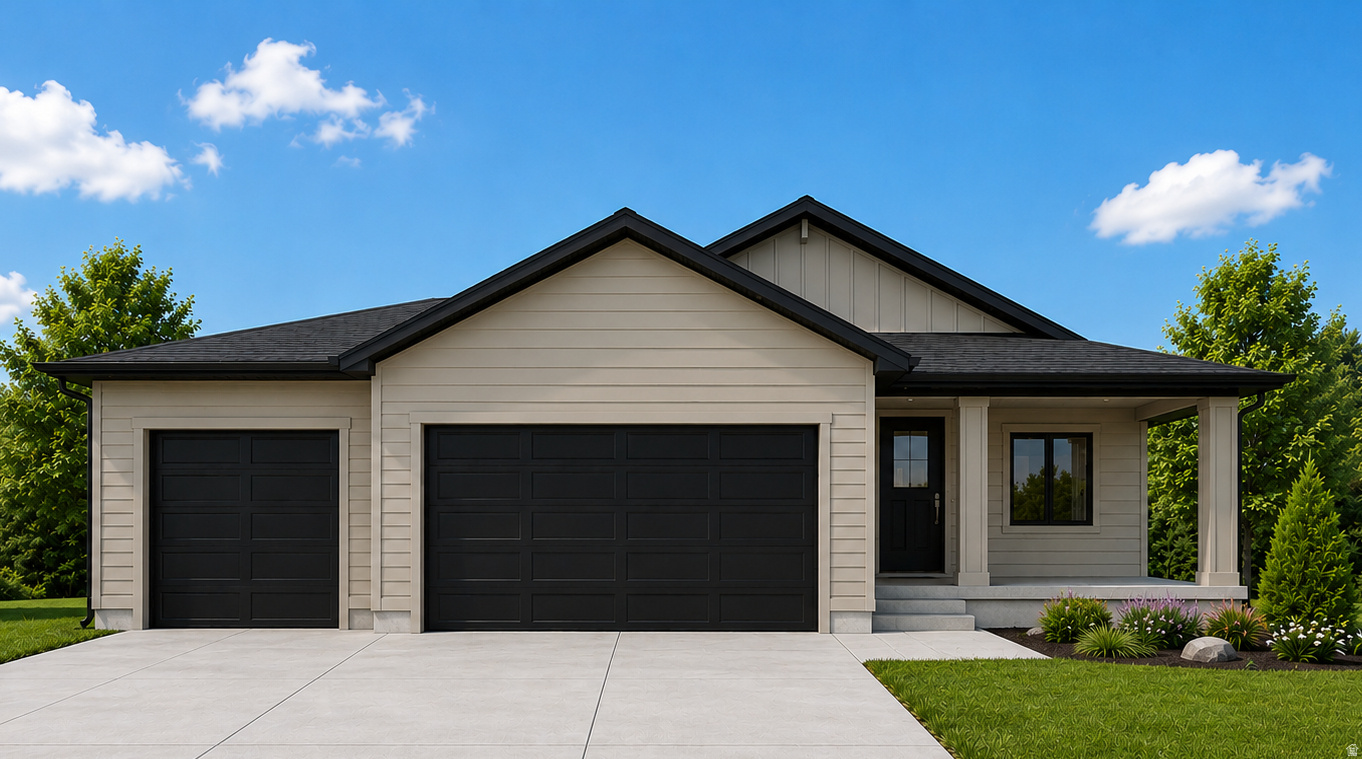
Grantsville
387 E BRODERICK WAY W 108
3 Beds
2 Baths
3,054 Sq.Ft.
$595,000
MLS#: 2170612
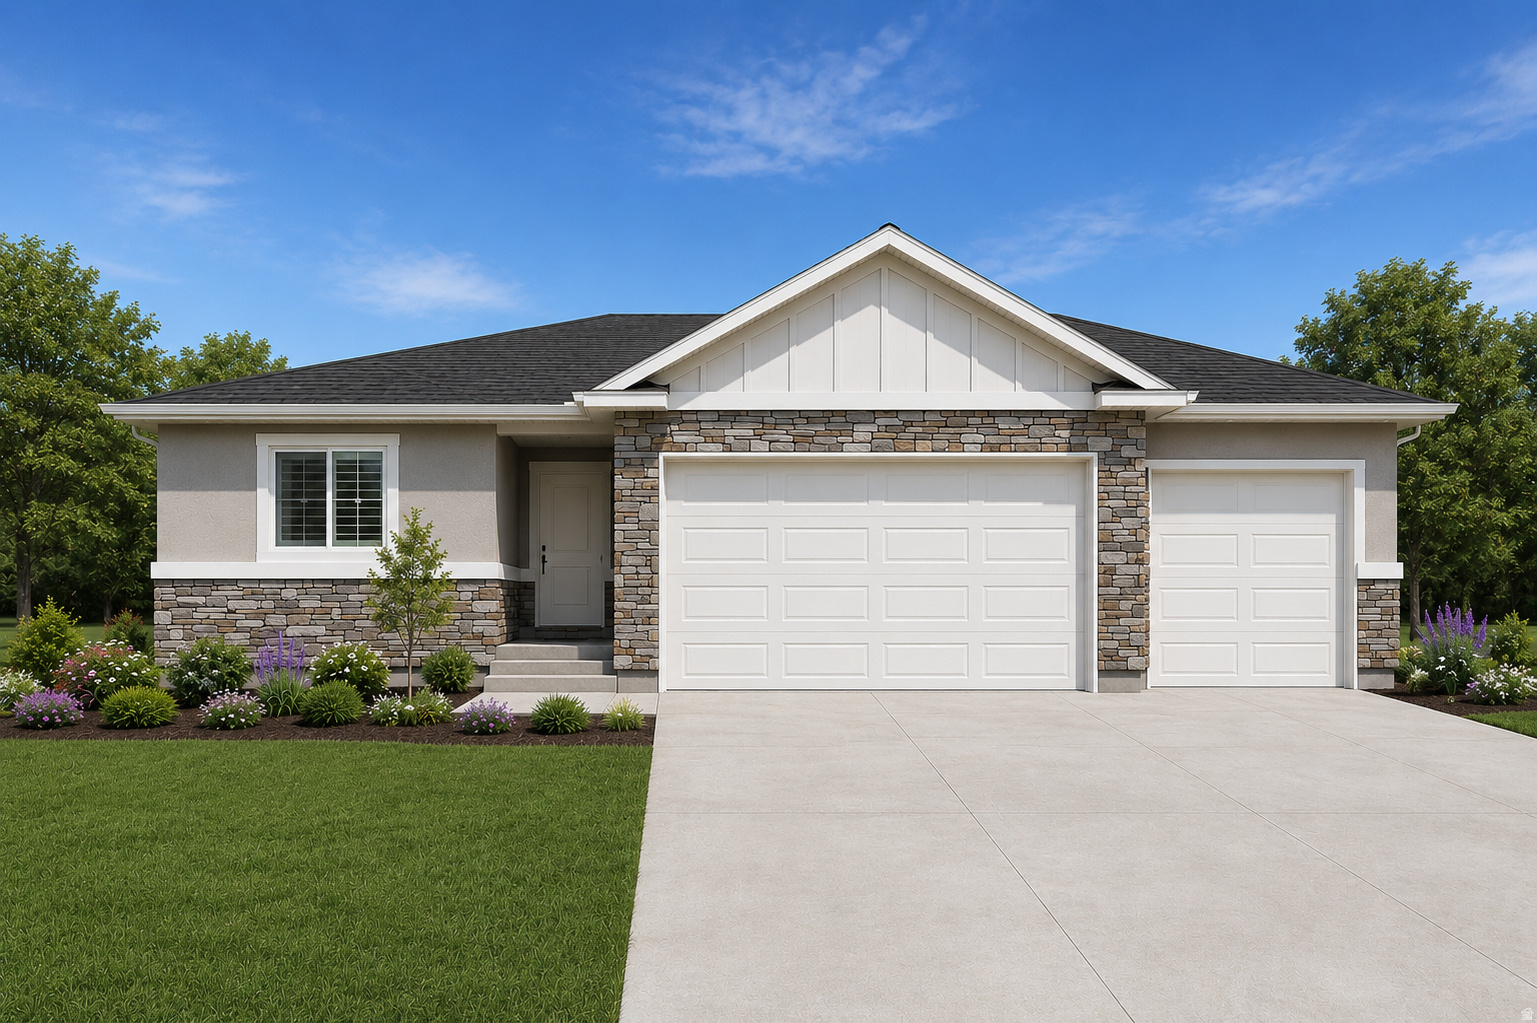
Grantsville
407 E BRODERICK WAY 110
3 Beds
2 Baths
2,921 Sq.Ft.
$575,530
MLS#: 2170375
Grantsville
729 S CHANCELOR WAY 112
3 Beds
2 Baths
3,771 Sq.Ft.
$707,500
MLS#: 2170494
Grantsville
1114 W BLUE FOX DR N 123
3 Beds
2 Baths
4,015 Sq.Ft.
$669,990
MLS#: 2170144
