
793 E 975 N
Layton, UT 84041
About
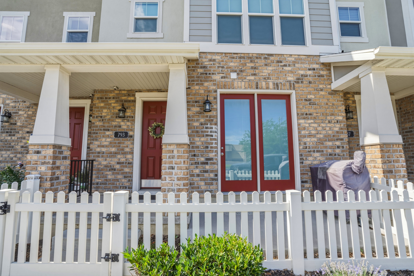
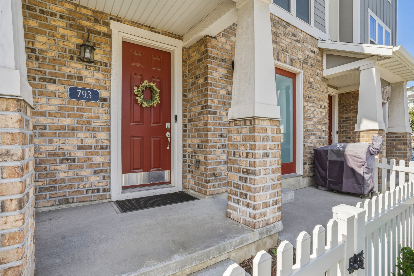
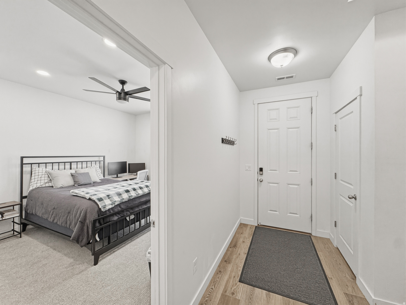
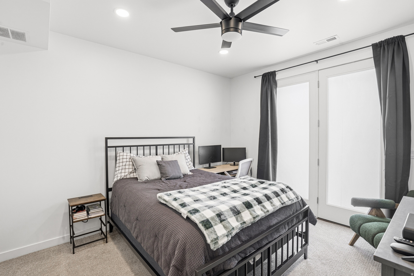
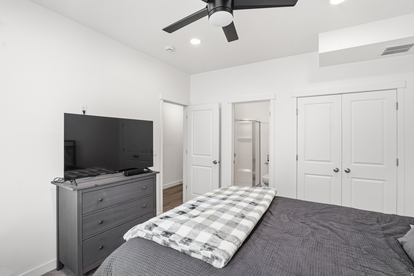
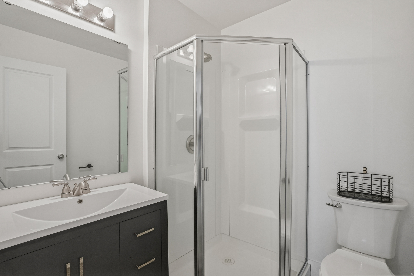
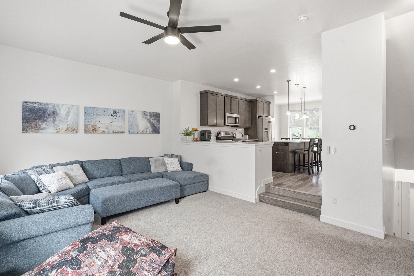
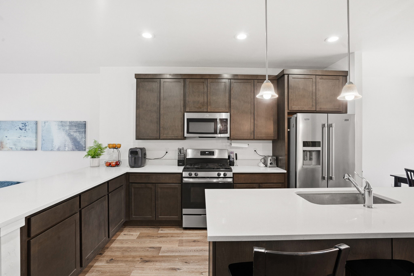
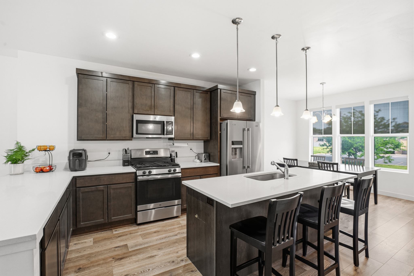
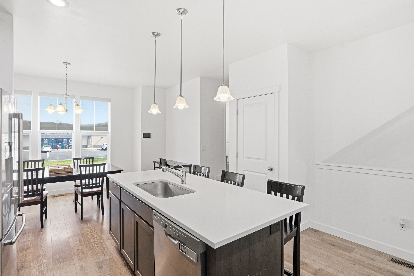
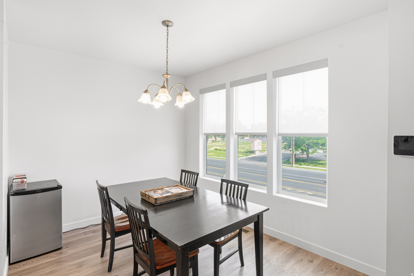
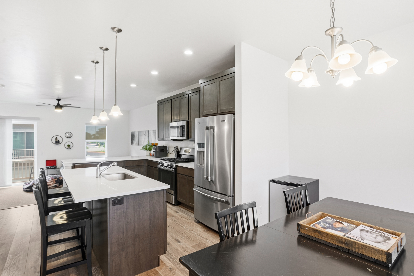
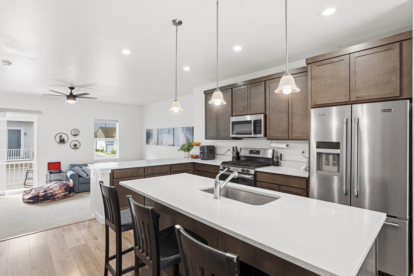
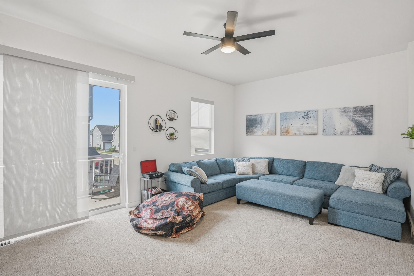
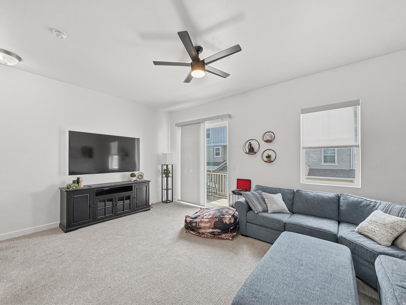
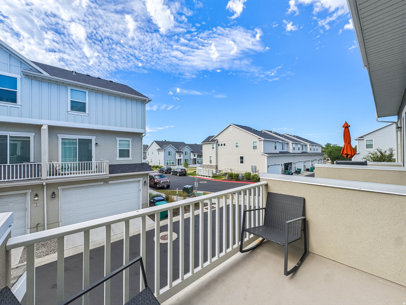
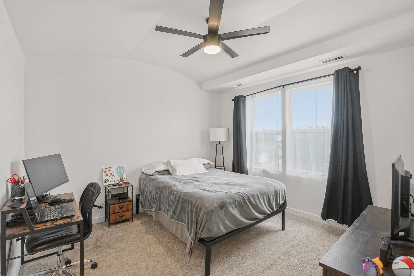
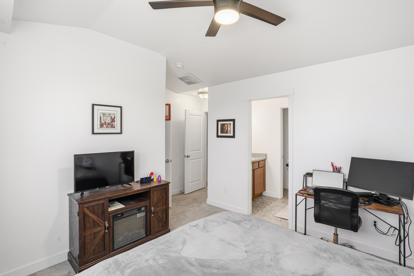
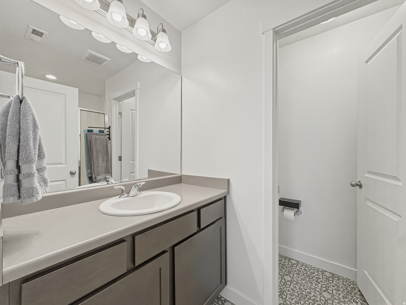
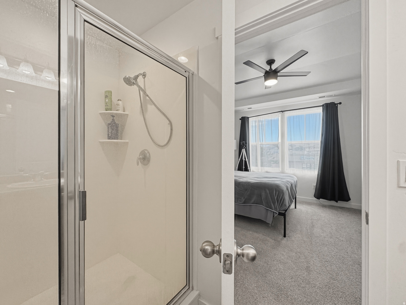
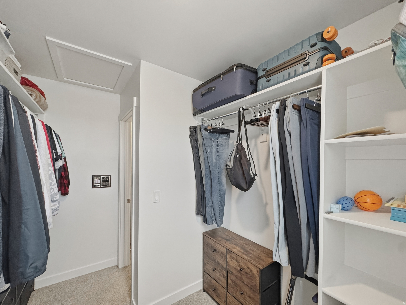
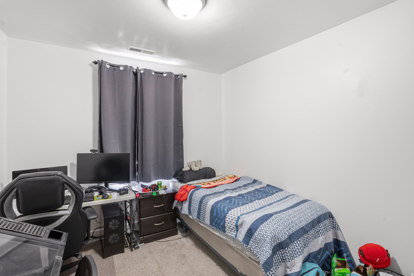
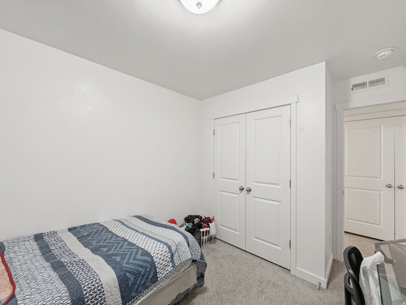
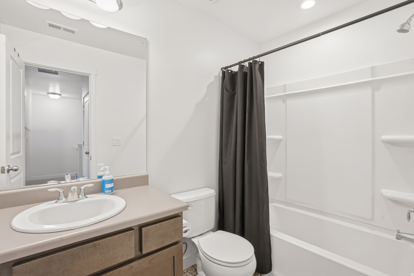
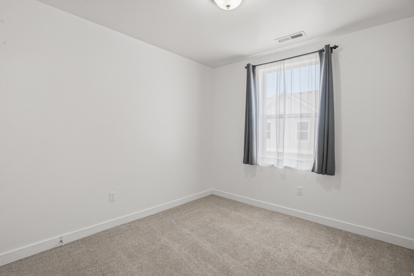
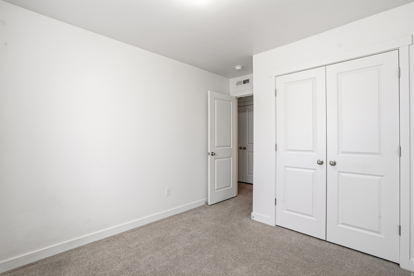
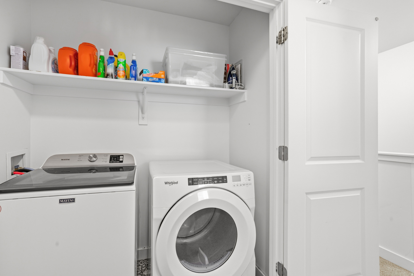
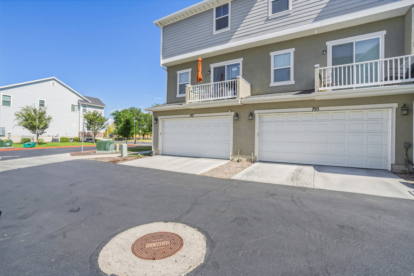
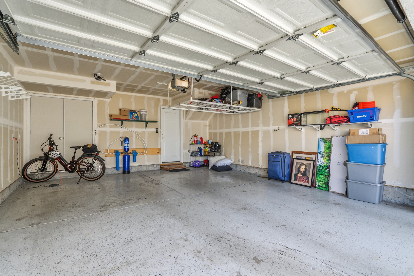
Rarely available in Fairfield Square! Enjoy the perfect combination of low-maintenance living and an unbeatable central Layton location. Just minutes from I-15, Highway 89, Hill Air Force Base, shopping, dining, and entertainment, with an easy commute to both Salt Lake City and Ogden. Built with modern finishes, energy efficiency, and convenience in mind, this beautifully maintained townhome offers the ideal blend of style and functionality. Relax or entertain in the private, fenced front courtyard-perfect for summer barbecues and outdoor gatherings. Step inside to discover a spacious, open-concept floor plan featuring tall ceilings, abundant natural light, and an oversized kitchen and great room designed for entertaining. The kitchen offers quartz countertops, stainless steel appliances, generous cabinet space, and a large island where everyone naturally gathers. The adjoining family room opens to a private deck, creating even more space to enjoy. A rare and highly desirable feature is the dual primary suite layout, with one private suite on the main level and a second on the upper level-each with its own en suite bathroom, making this home ideal for guests, multi-generational living, or added privacy. Upstairs you'll also find three additional bedrooms, two full bathrooms, and a conveniently located laundry room. The oversized two-car garage provides plenty of room for vehicles, bikes, and storage, with built-in overhead storage racks included. Additional upgrades include a $3,000 Aqua Sauna whole-home chlorine water filtration system, providing cleaner water throughout the home, as well as a dual-zone Nest camera system for added peace of mind. Opportunities to own in Fairfield Square don't come around often-don't miss your chance to call this exceptional home yours!
Property
Beds
4
Full Baths
2
1/2 Baths
1
3/4 Baths
1
Year Built
2019
Sq.Footage
1,876
Features
Features & Amenities
Interior
-
Other Interior Features
Walk-In Closet(s), Vaulted Ceiling(s)
-
Total Bedrooms
4
-
Bathrooms
2
-
1/2 Bathrooms
1
-
3/4 Bathrooms
1
-
Basement YN
NO
-
Cooling YN
YES
-
Cooling
Central Air
-
Fireplace YN
NO
-
Heating YN
YES
-
Heating
Central, Natural Gas, Forced Air
-
Main Level Bedrooms
1
-
Pet friendly
N/A
Exterior
-
Garage
Yes
-
Garage spaces
2
-
Construction Materials
Brick, Stucco
-
Other Exterior Features
Balcony, Lighting
-
Parking
Attached, Garage
-
Patio and Porch Features
Covered
-
Pool
No
-
Waterfront YN
NO
-
View
Mountain(s)
Area & Lot
-
Lot Size(acres)
0.05
-
Lot Size(square feet)
2,178
-
Property Type
Residential
-
Property Sub Type
Townhouse
-
Architectural Style
Townhouse; Row-mid
Price
-
Sales Price
$425,000
-
Tax Amount
$2,006
-
Zoning
R-3
-
Sq. Footage
1,876
-
Price/SqFt
$226
HOA
-
Association
YES
-
Association Fee
$177
-
Association Fee Frequency
Monthly
-
Association Fee Includes
N/A
Property Resources
-
Horse Property
NO
School District
-
Elementary School
Davis
-
Middle School
Central Davis
-
High School
Layton
Property Features
-
New Construction
NO
-
Association Amenities
Insurance, Snow Removal, Trash, Water
-
Senior Community YN
NO
Schedule
Schedule a Showing
Showing scheduled successfully.
Mortgage calculator
Estimate your monthly mortgage payment, including the principal and interest, property taxes, and HOA. Adjust the values to generate a more accurate rate.
Your payment
Principal and Interest:
$
Property taxes:
$
HOA fees:
$
Total loan payment:
$
Total interest amount:
$
Location
-
County
Davis
-
Elementary School
Davis
-
Middle School
Central Davis
-
High School
Layton

Listing Courtesy of Rodger Jessop , RE/MAX Associates
RealHub Information is provided exclusively for consumers' personal, non-commercial use, and it may not be used for any purpose other than to identify prospective properties consumers may be interested in purchasing. All information deemed reliable but not guaranteed and should be independently verified. All properties are subject to prior sale, change or withdrawal. RealHub website owner shall not be responsible for any typographical errors, misinformation, misprints and shall be held totally harmless.

Damon Luke
President / Real Estate Advisor
Call Damon today to schedule a private showing.
Phone (801) 477-7421
Email Damon@OnXrealty.com

* Listings on this website come from the FMLS IDX Compilation and may be held by brokerage firms other than the owner of this website. The listing brokerage is identified in any listing details. Information is deemed reliable but is not guaranteed. If you believe any FMLS listing contains material that infringes your copyrighted work please click here to review our DMCA policy and learn how to submit a takedown request.© 2024 FMLS.
Properties
Related properties
Layton
1650 N MAIN ST
3 Beds
2 Baths
1,887 Sq.Ft.
$419,900
MLS#: 2171524
Layton
2190 W 1450 N
3 Beds
2 Baths
1,208 Sq.Ft.
$460,000
MLS#: 2171048
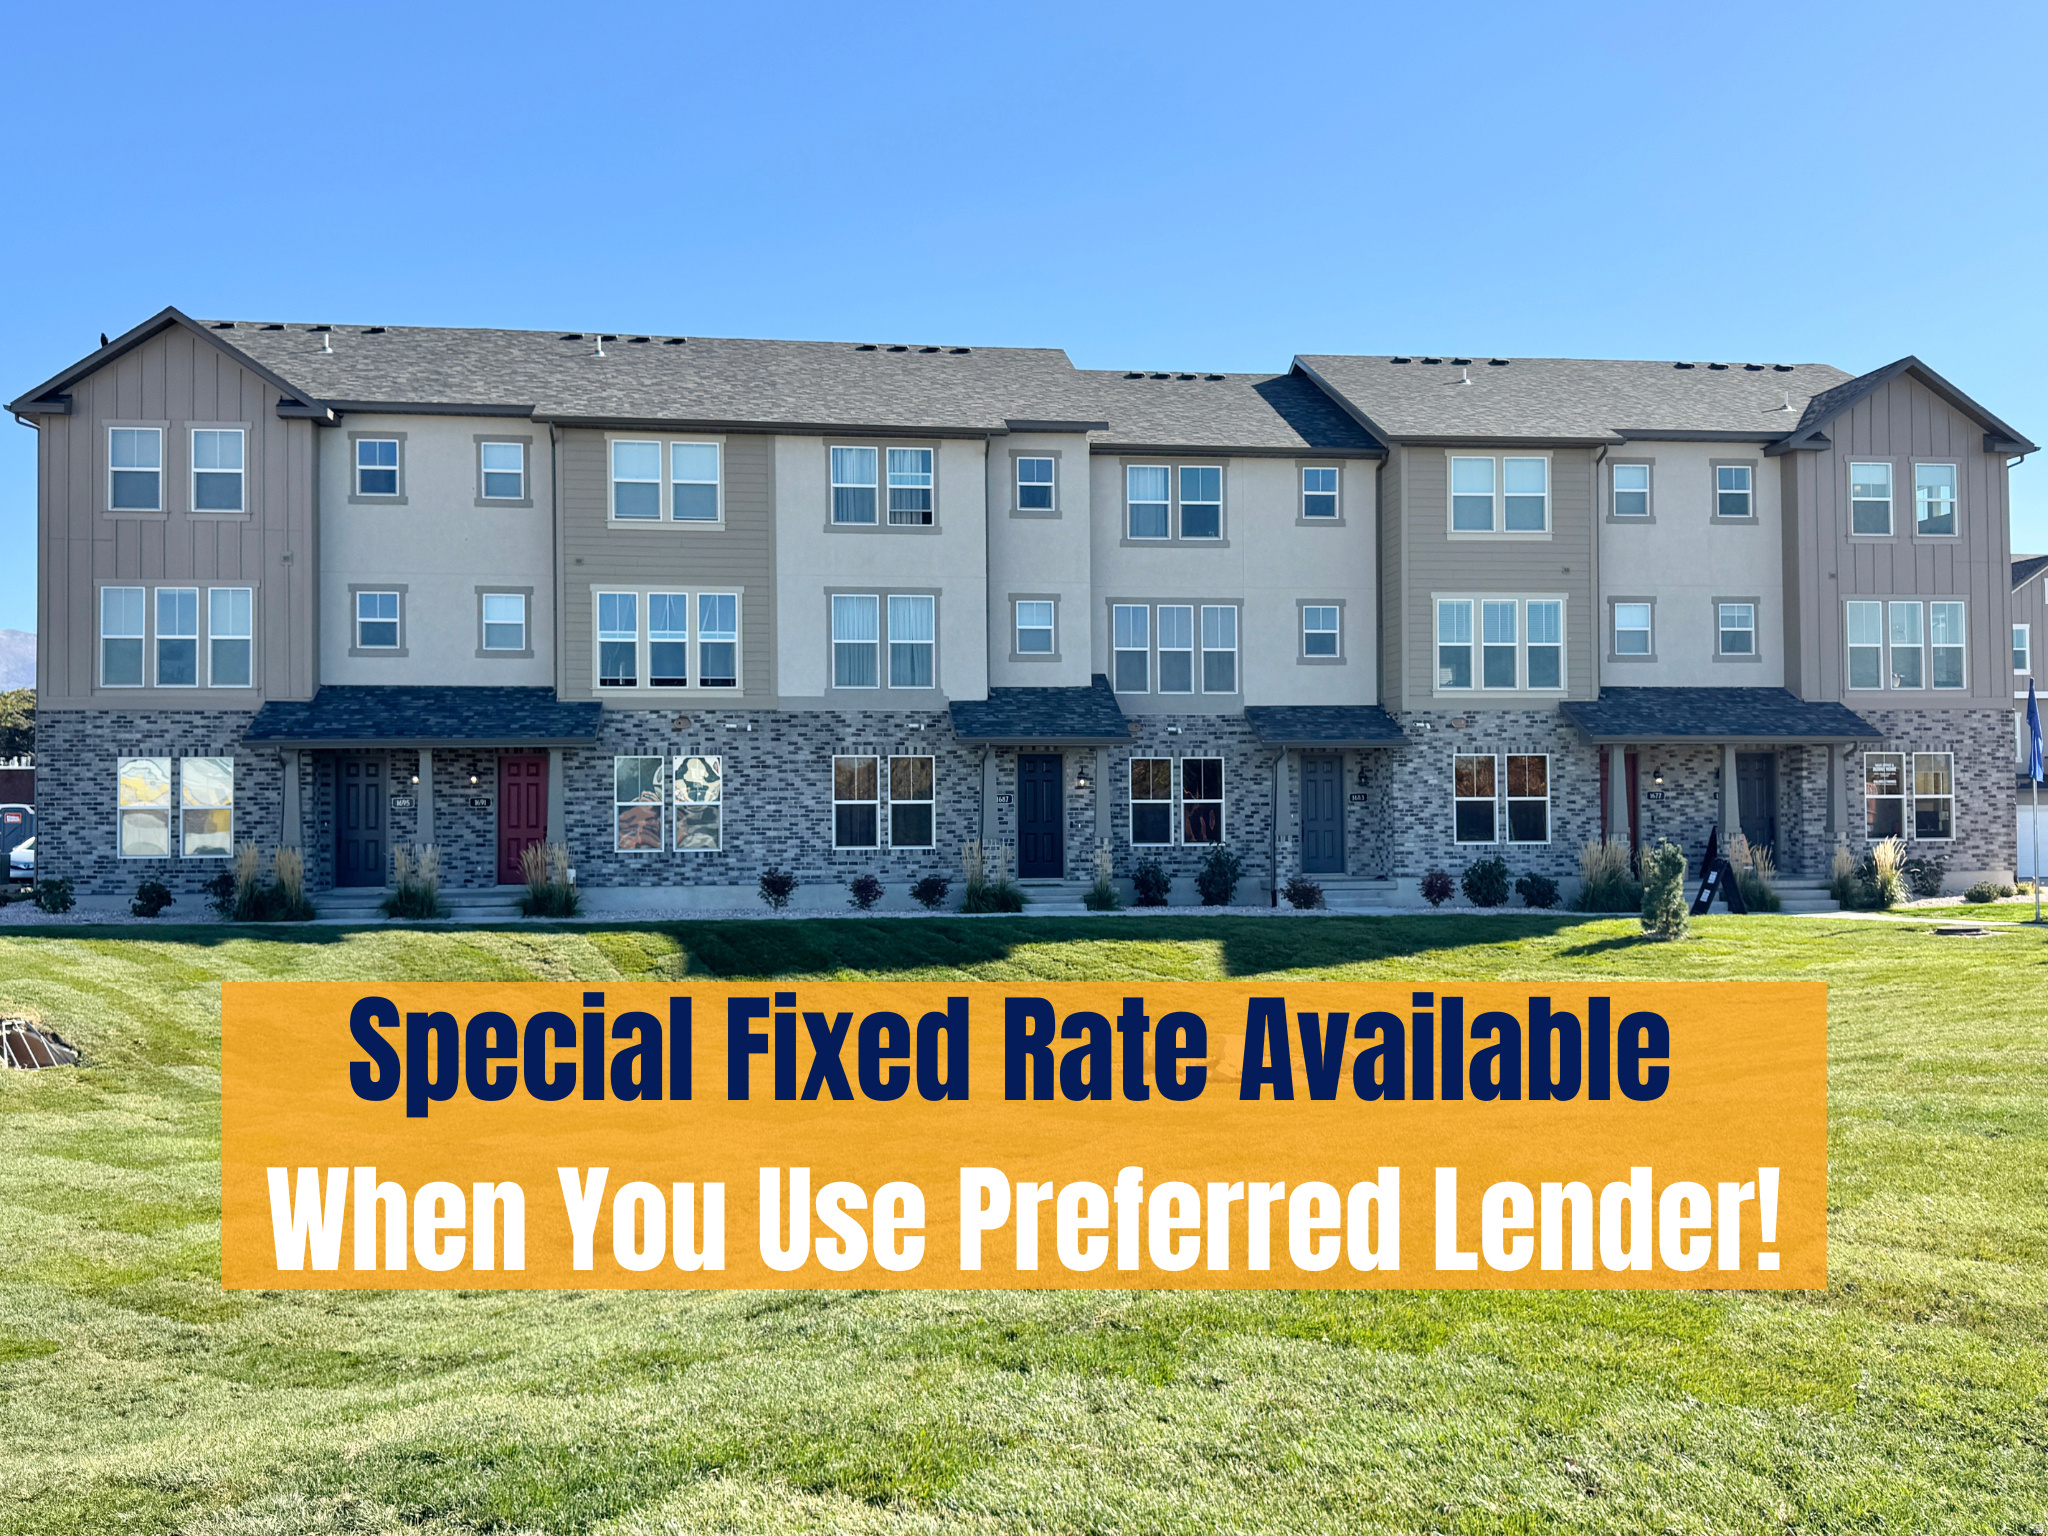
Layton
1650 N MAIN ST
3 Beds
2 Baths
1,887 Sq.Ft.
$438,206
MLS#: 2170758
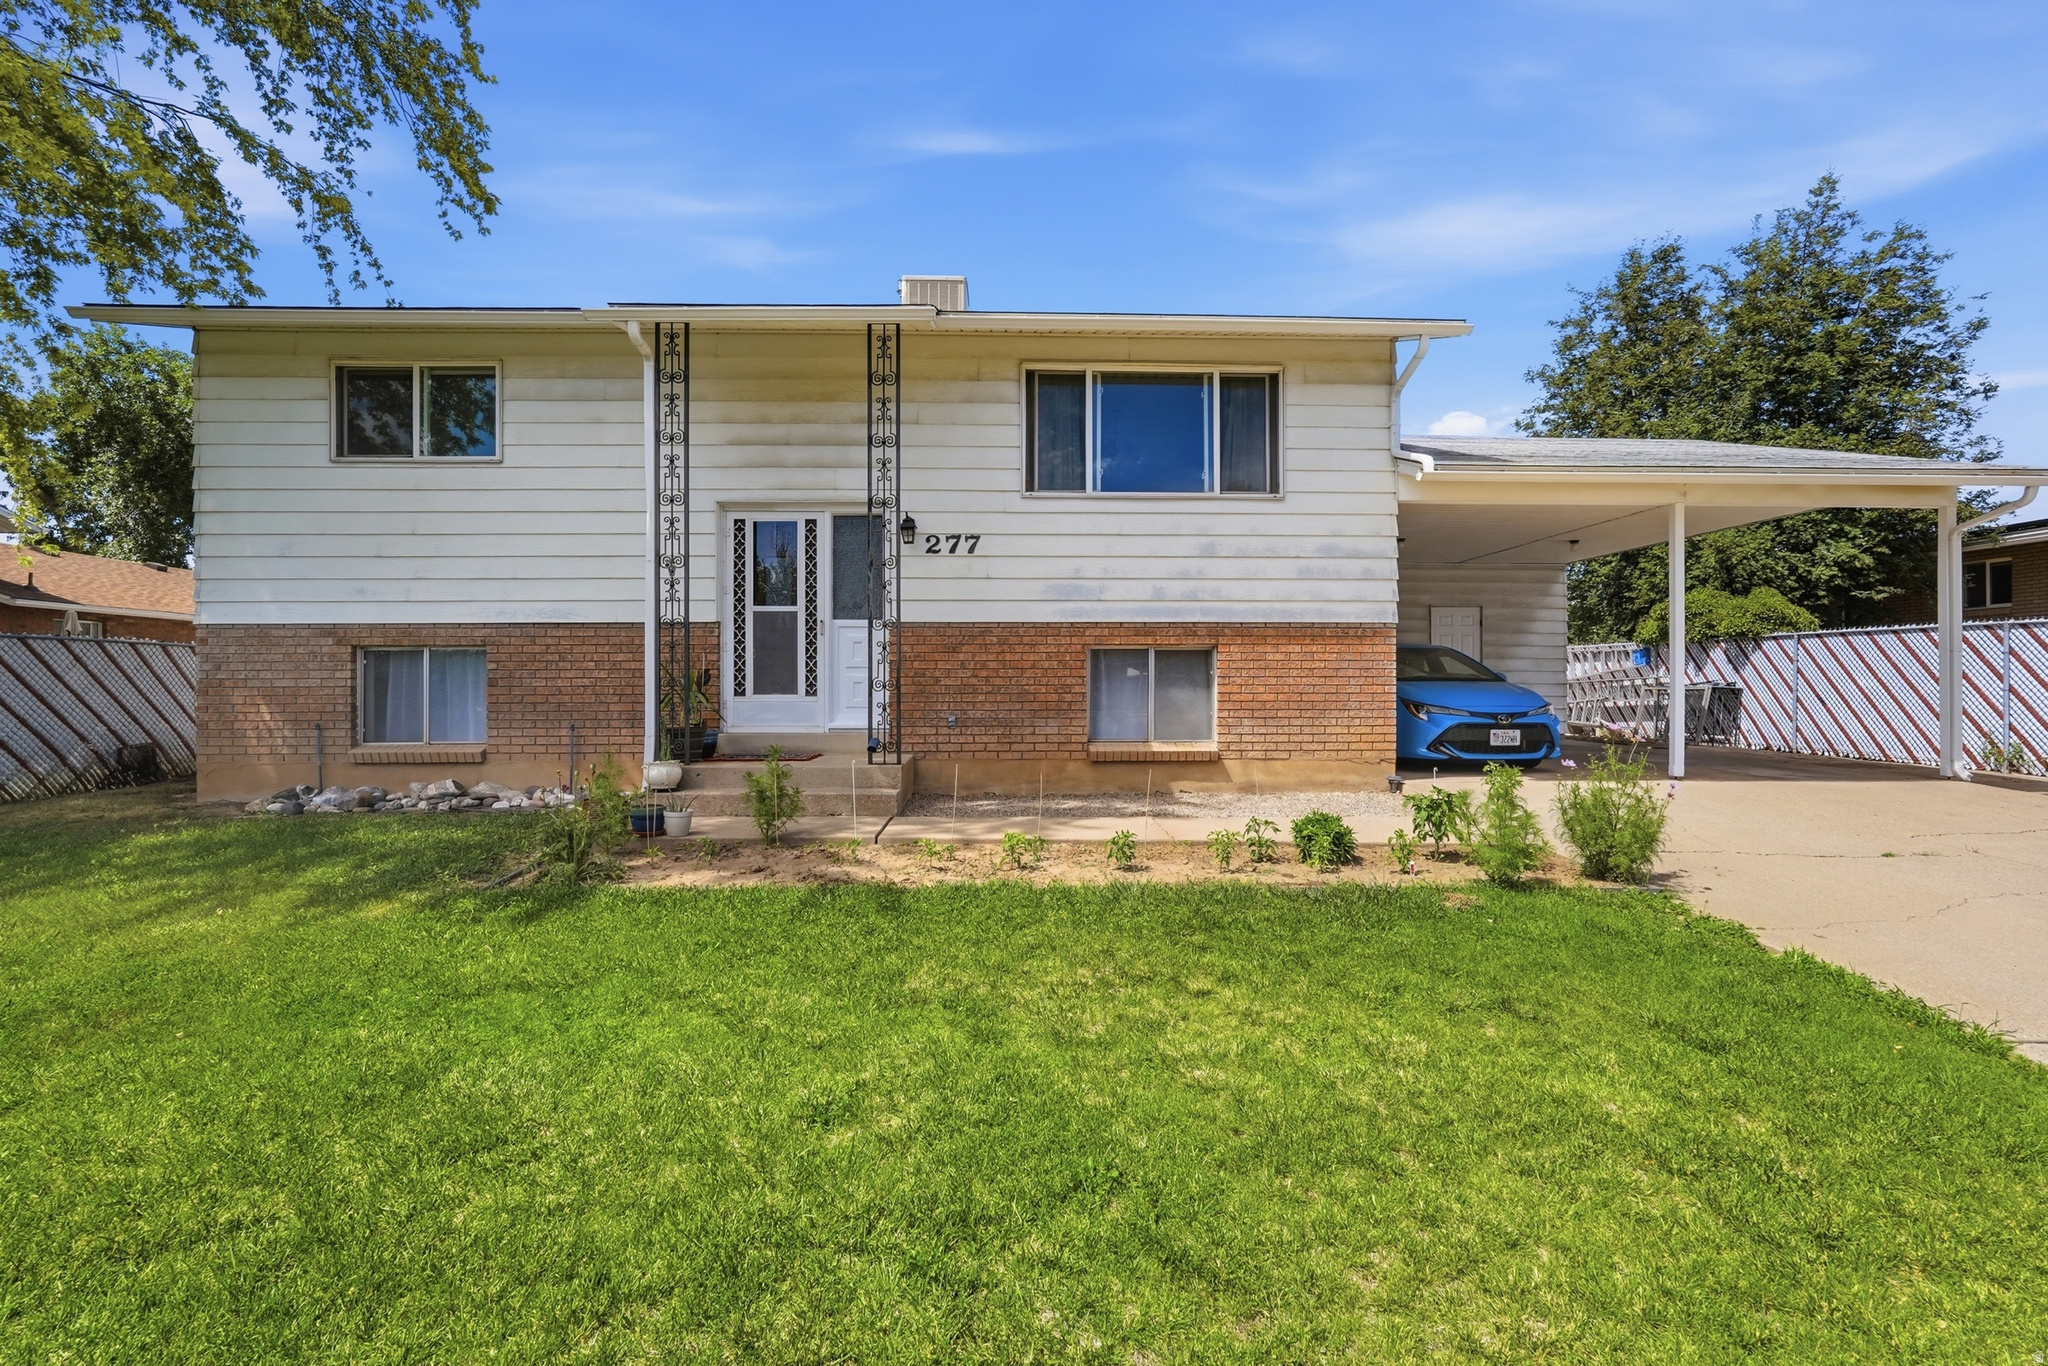
Layton
277 E 1150 N
3 Beds
2 Baths
1,728 Sq.Ft.
$420,000
MLS#: 2170829
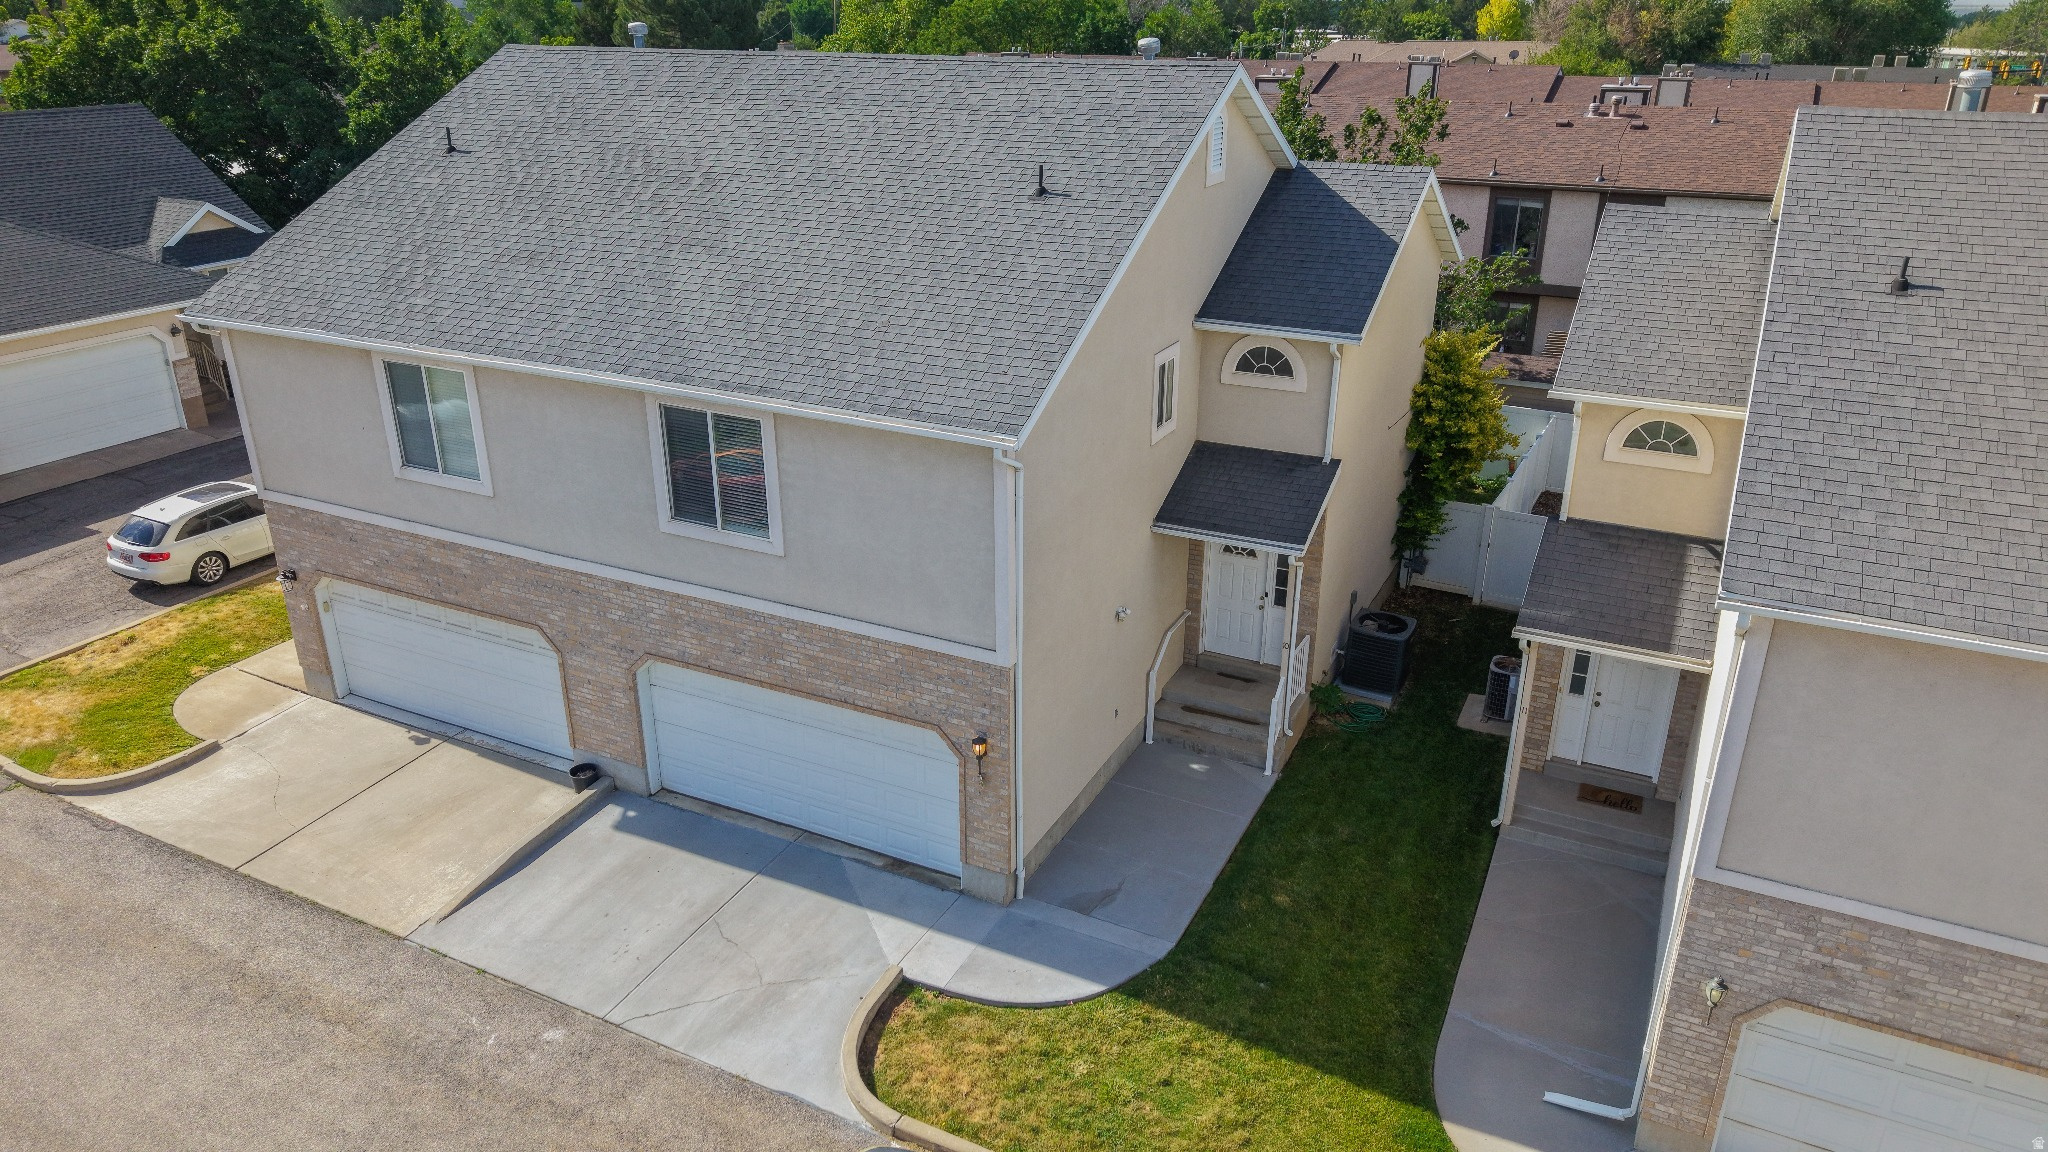
Layton
620 N FAIRFIELD RD E 10
3 Beds
1 Baths
1,547 Sq.Ft.
$398,000
MLS#: 2170569
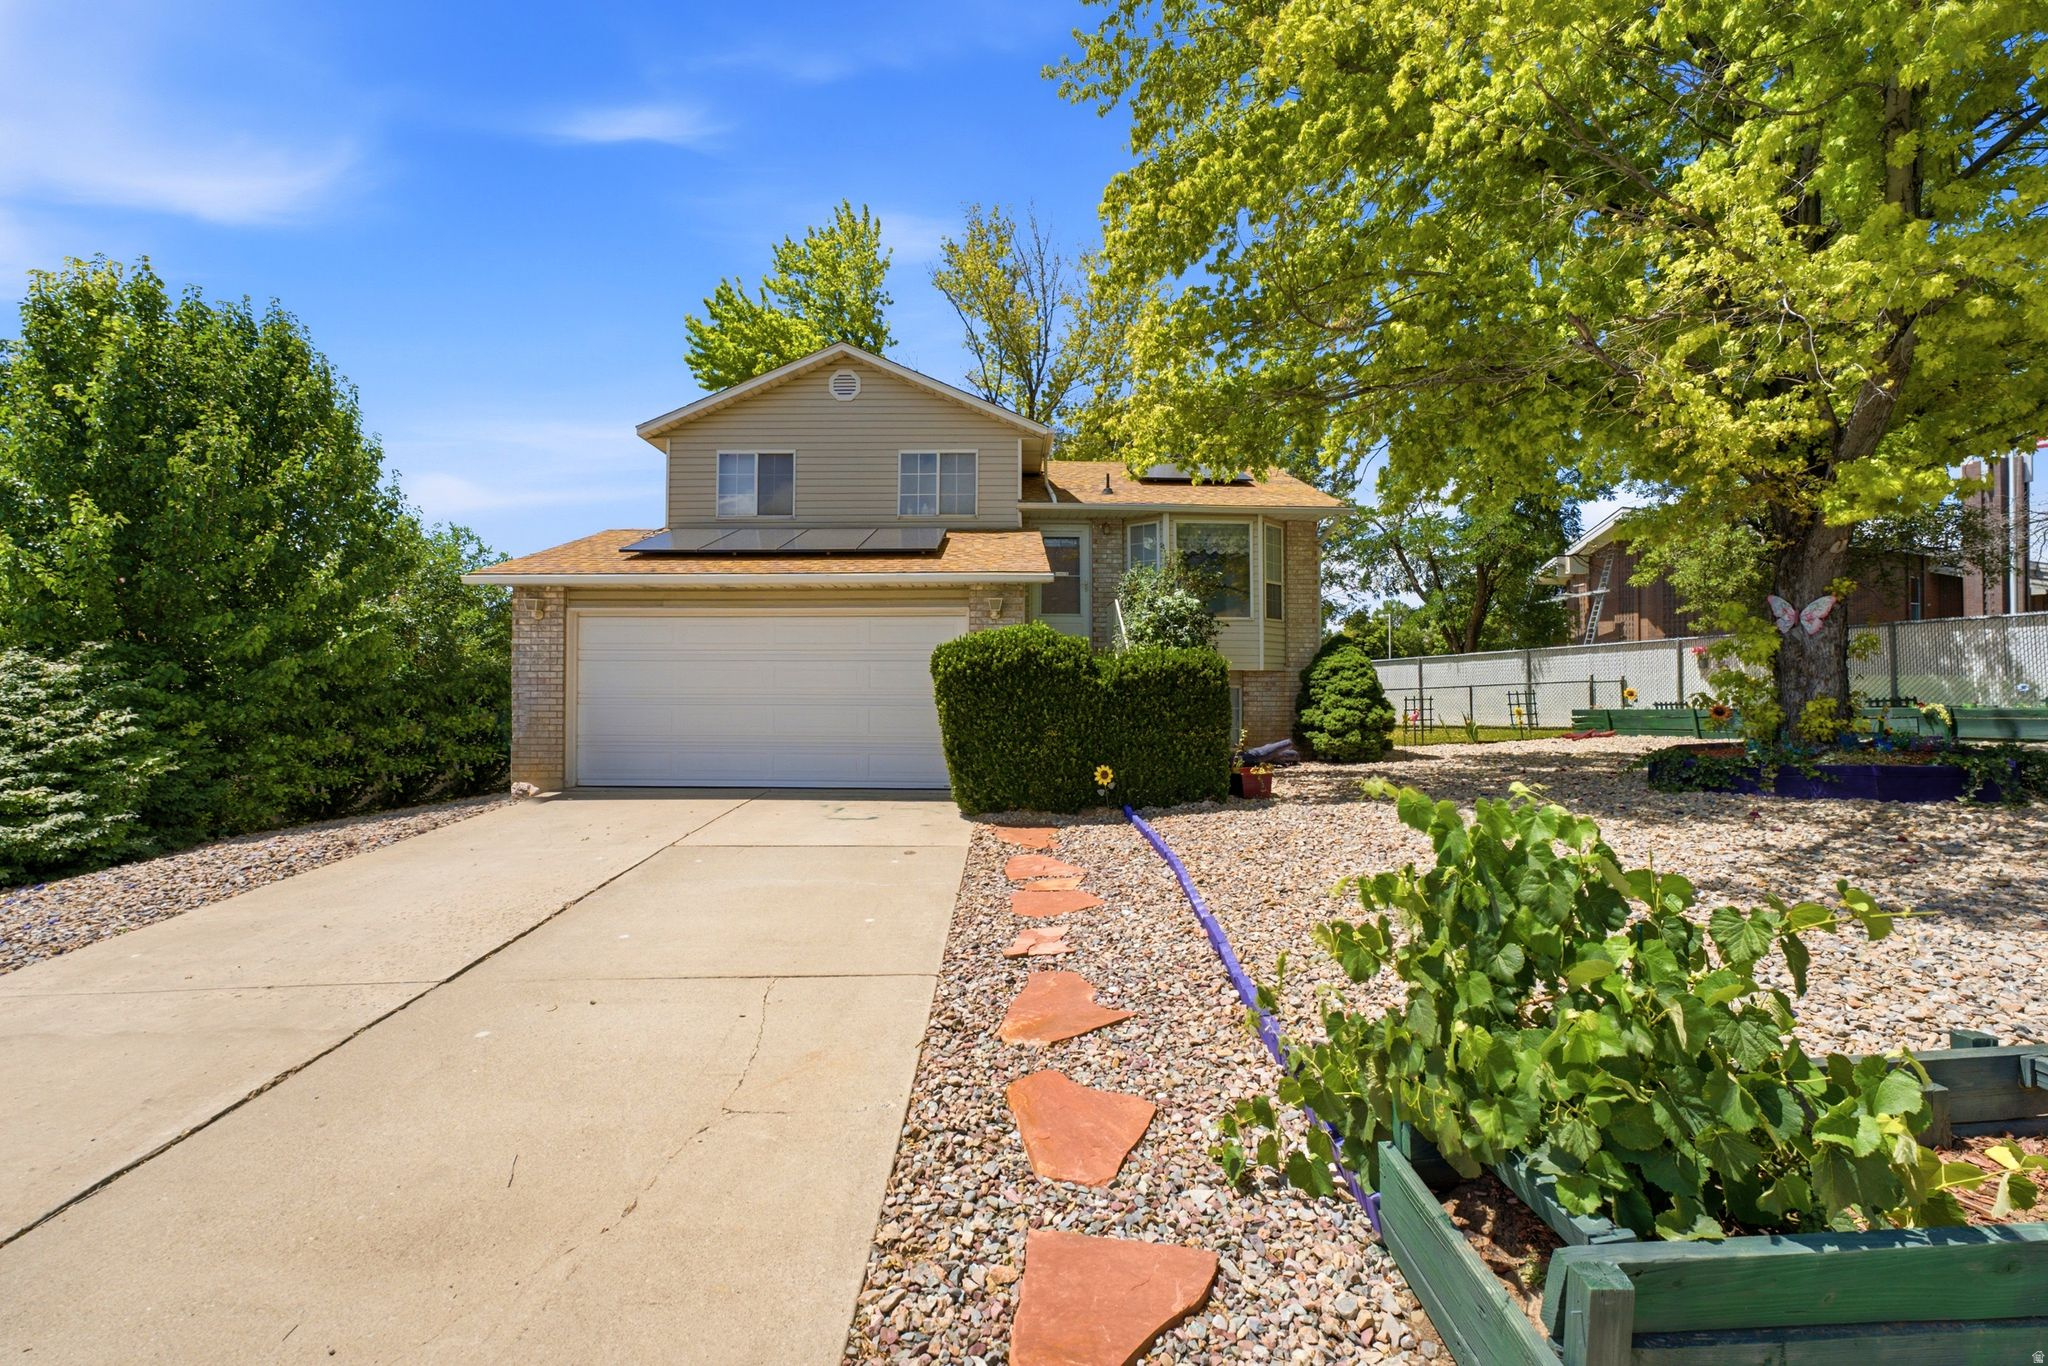
Layton
2475 N CHURCH ST
3 Beds
1 Baths
1,455 Sq.Ft.
$400,000
MLS#: 2170543
Layton
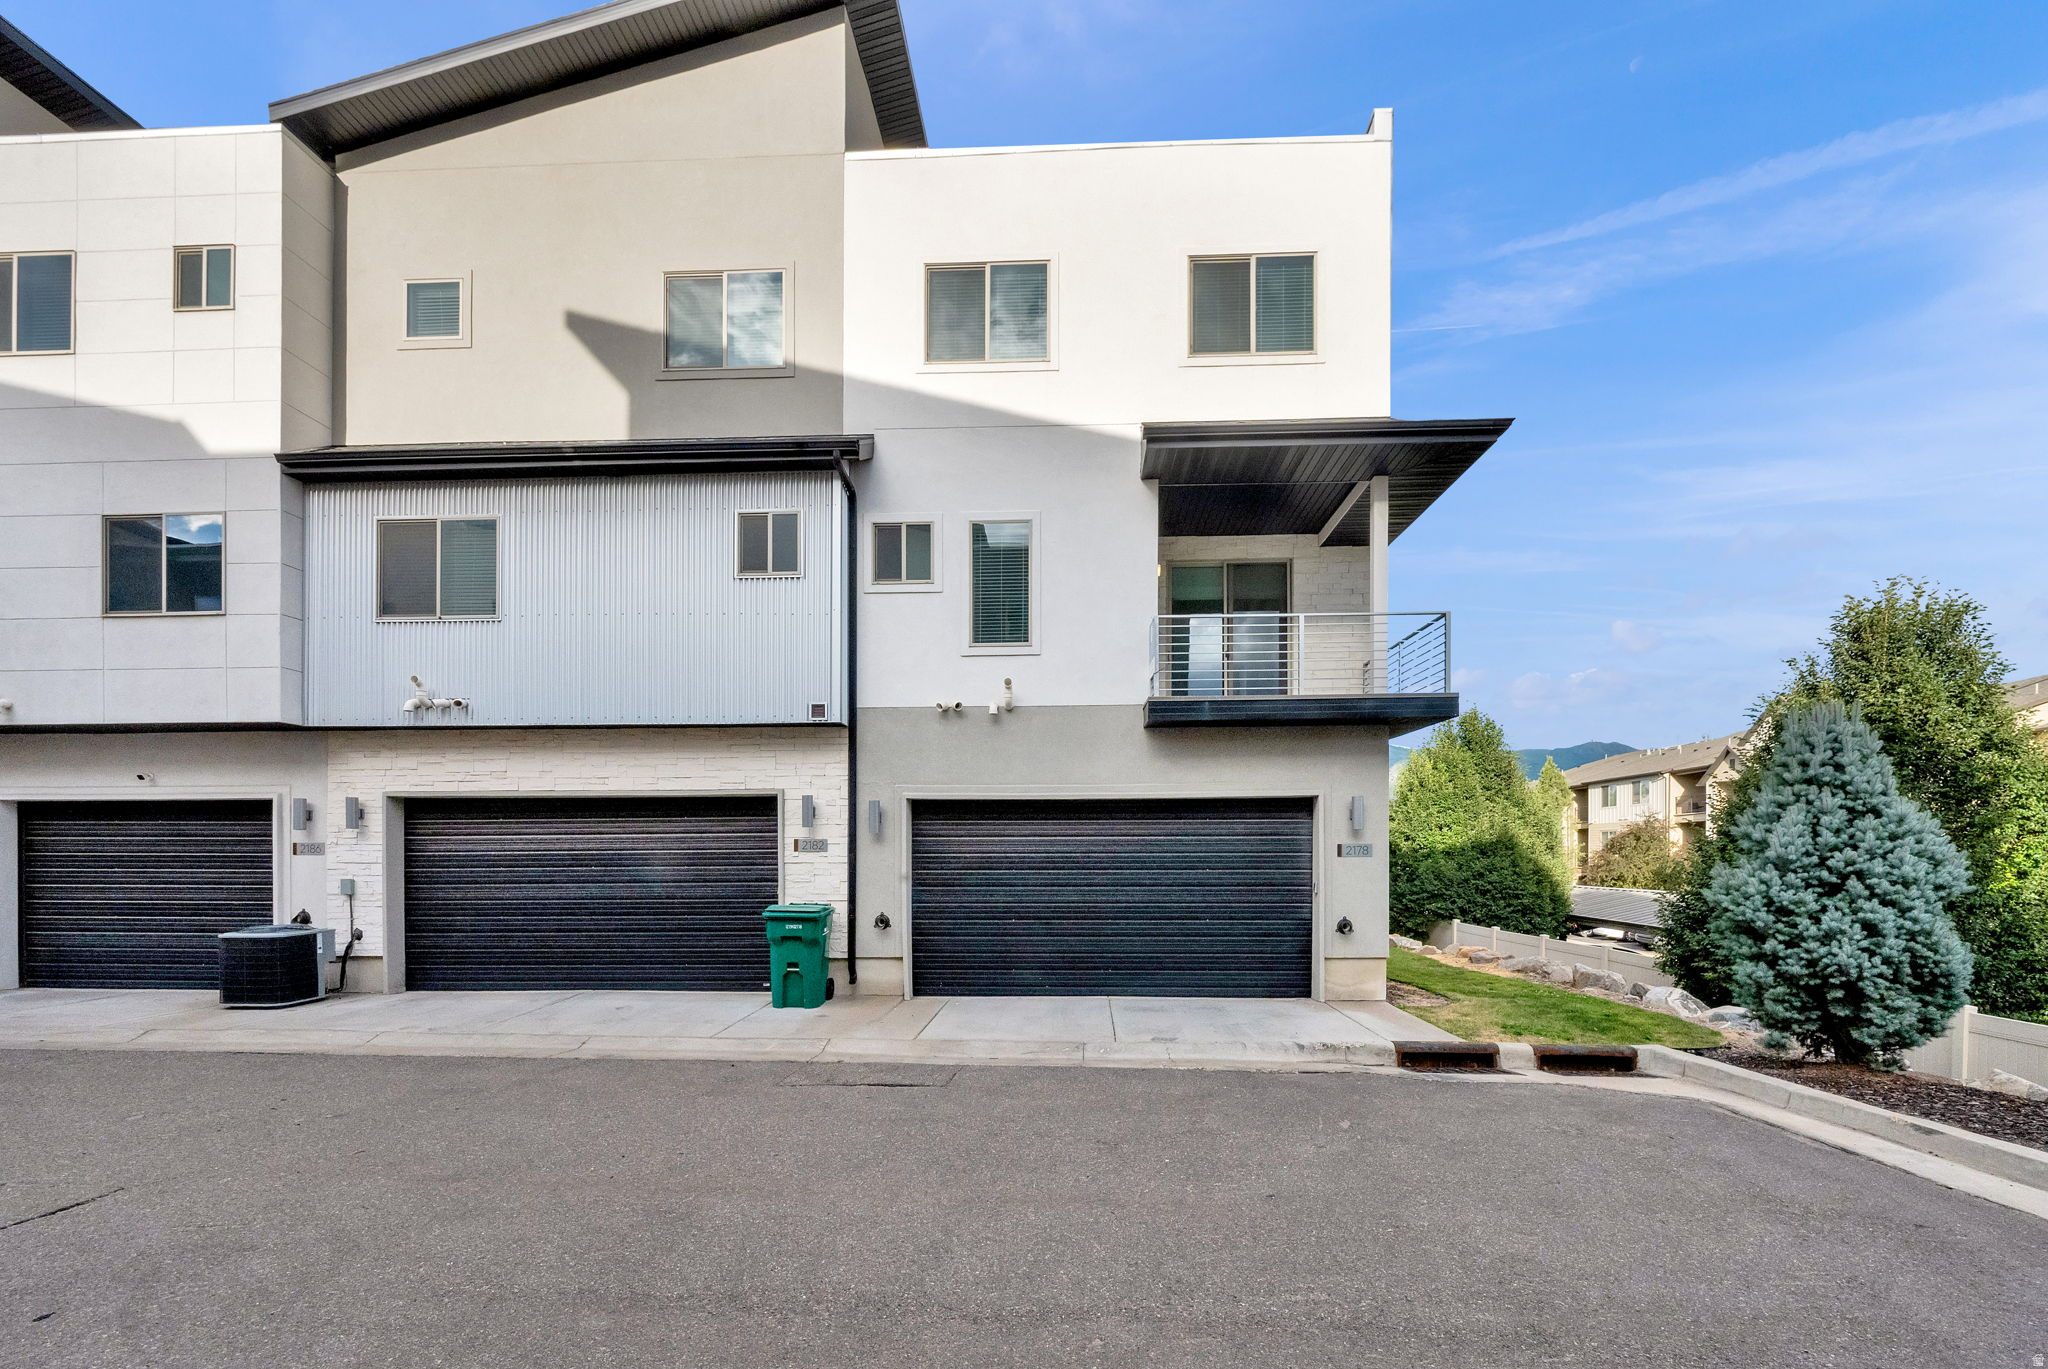
2178 N 525 W
4 Beds
2 Baths
2,026 Sq.Ft.
$464,900
MLS#: 2170209
Layton
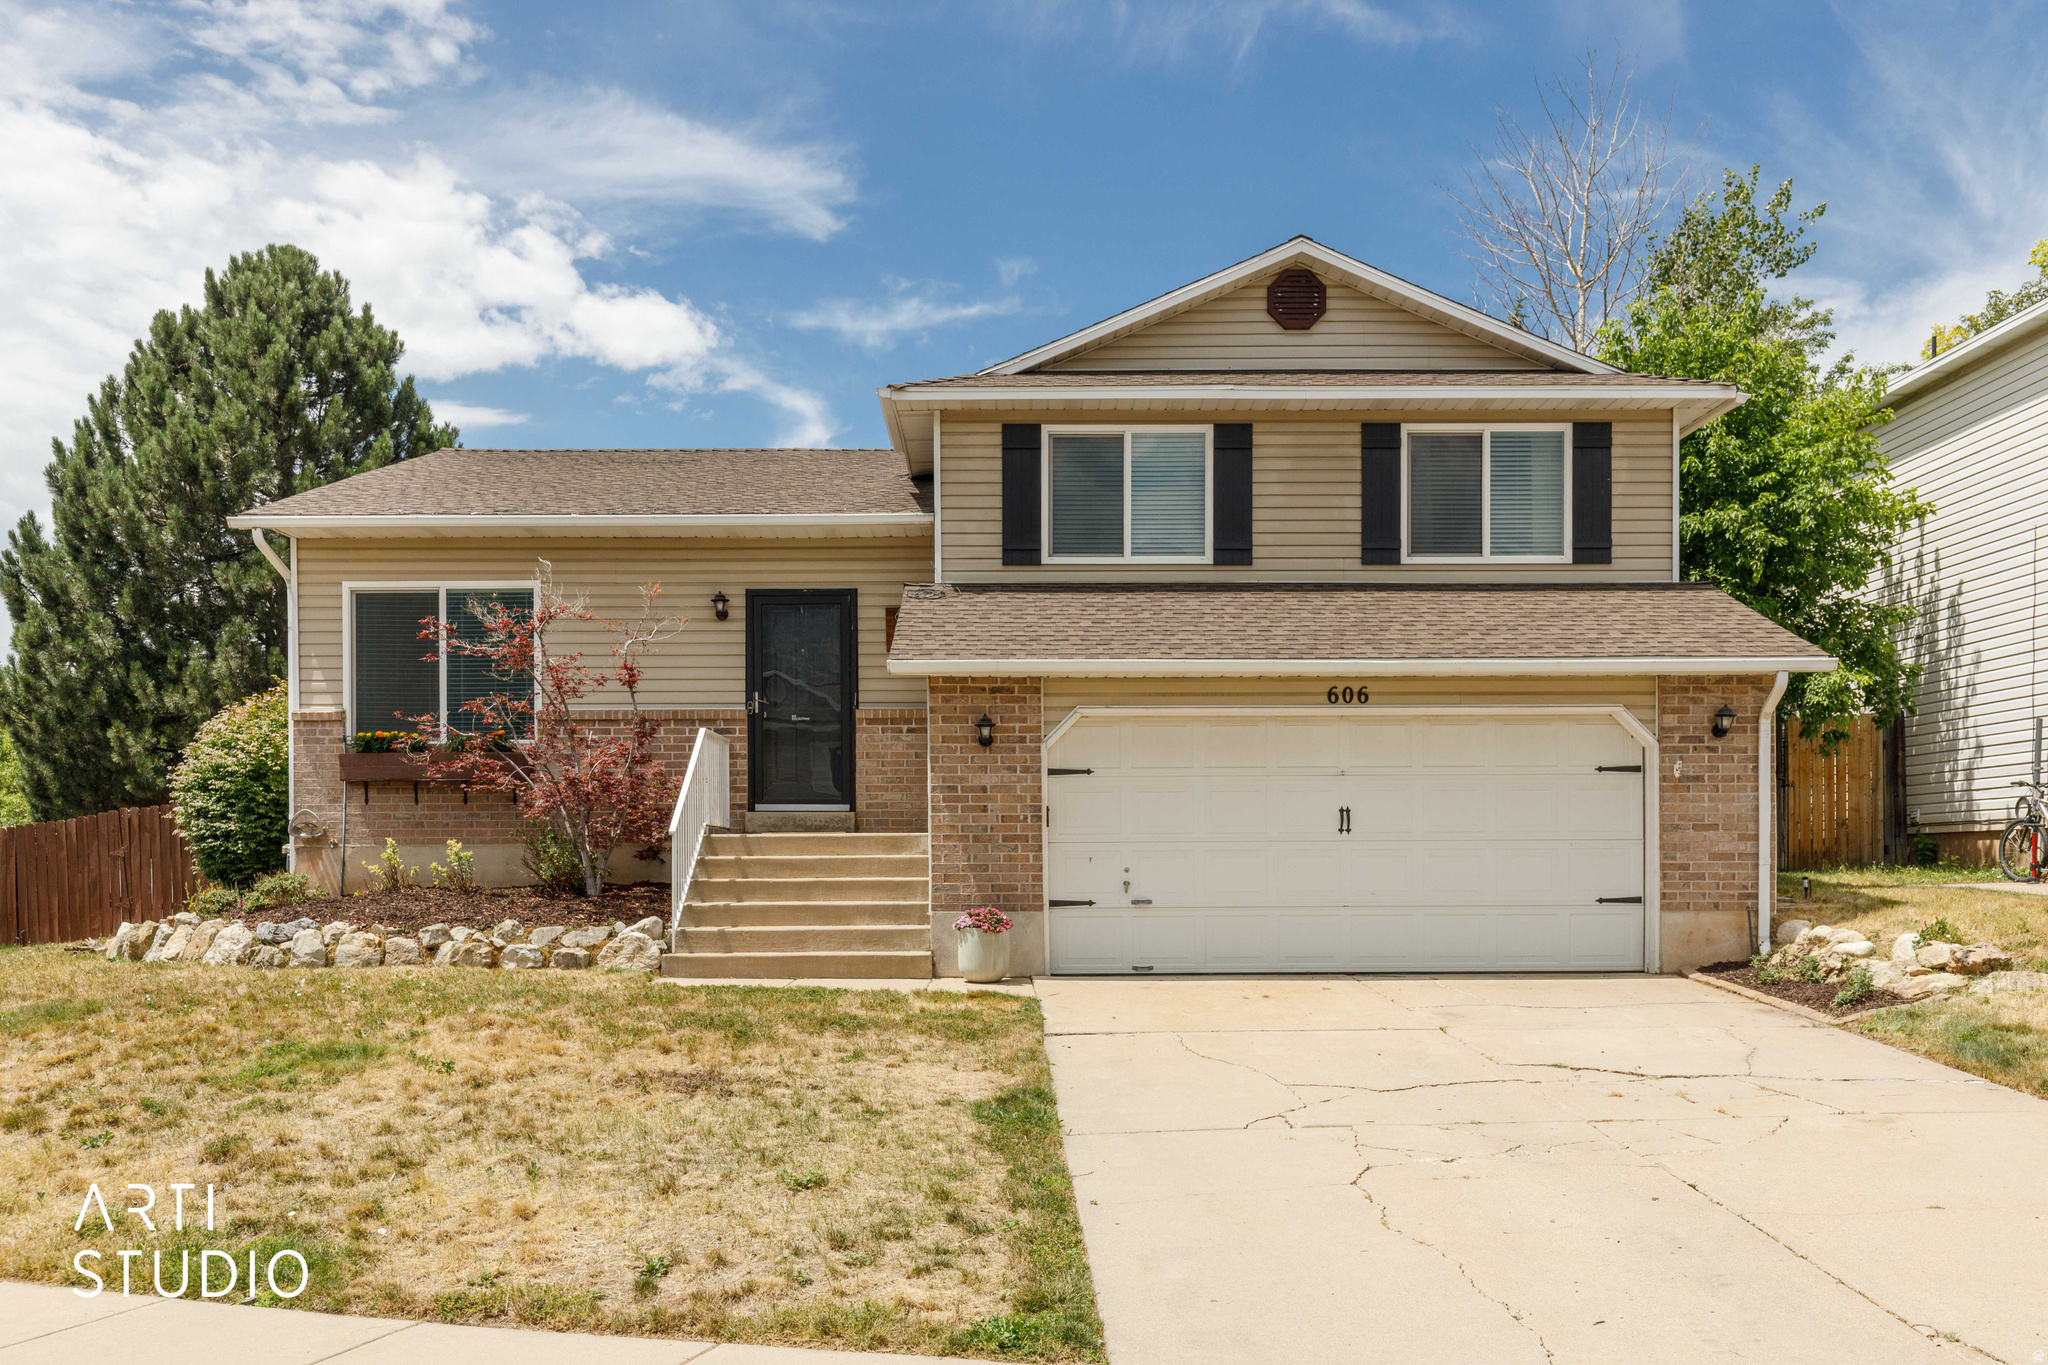
606 S 925 E
4 Beds
2 Baths
1,769 Sq.Ft.
$500,000
MLS#: 2170299
Layton
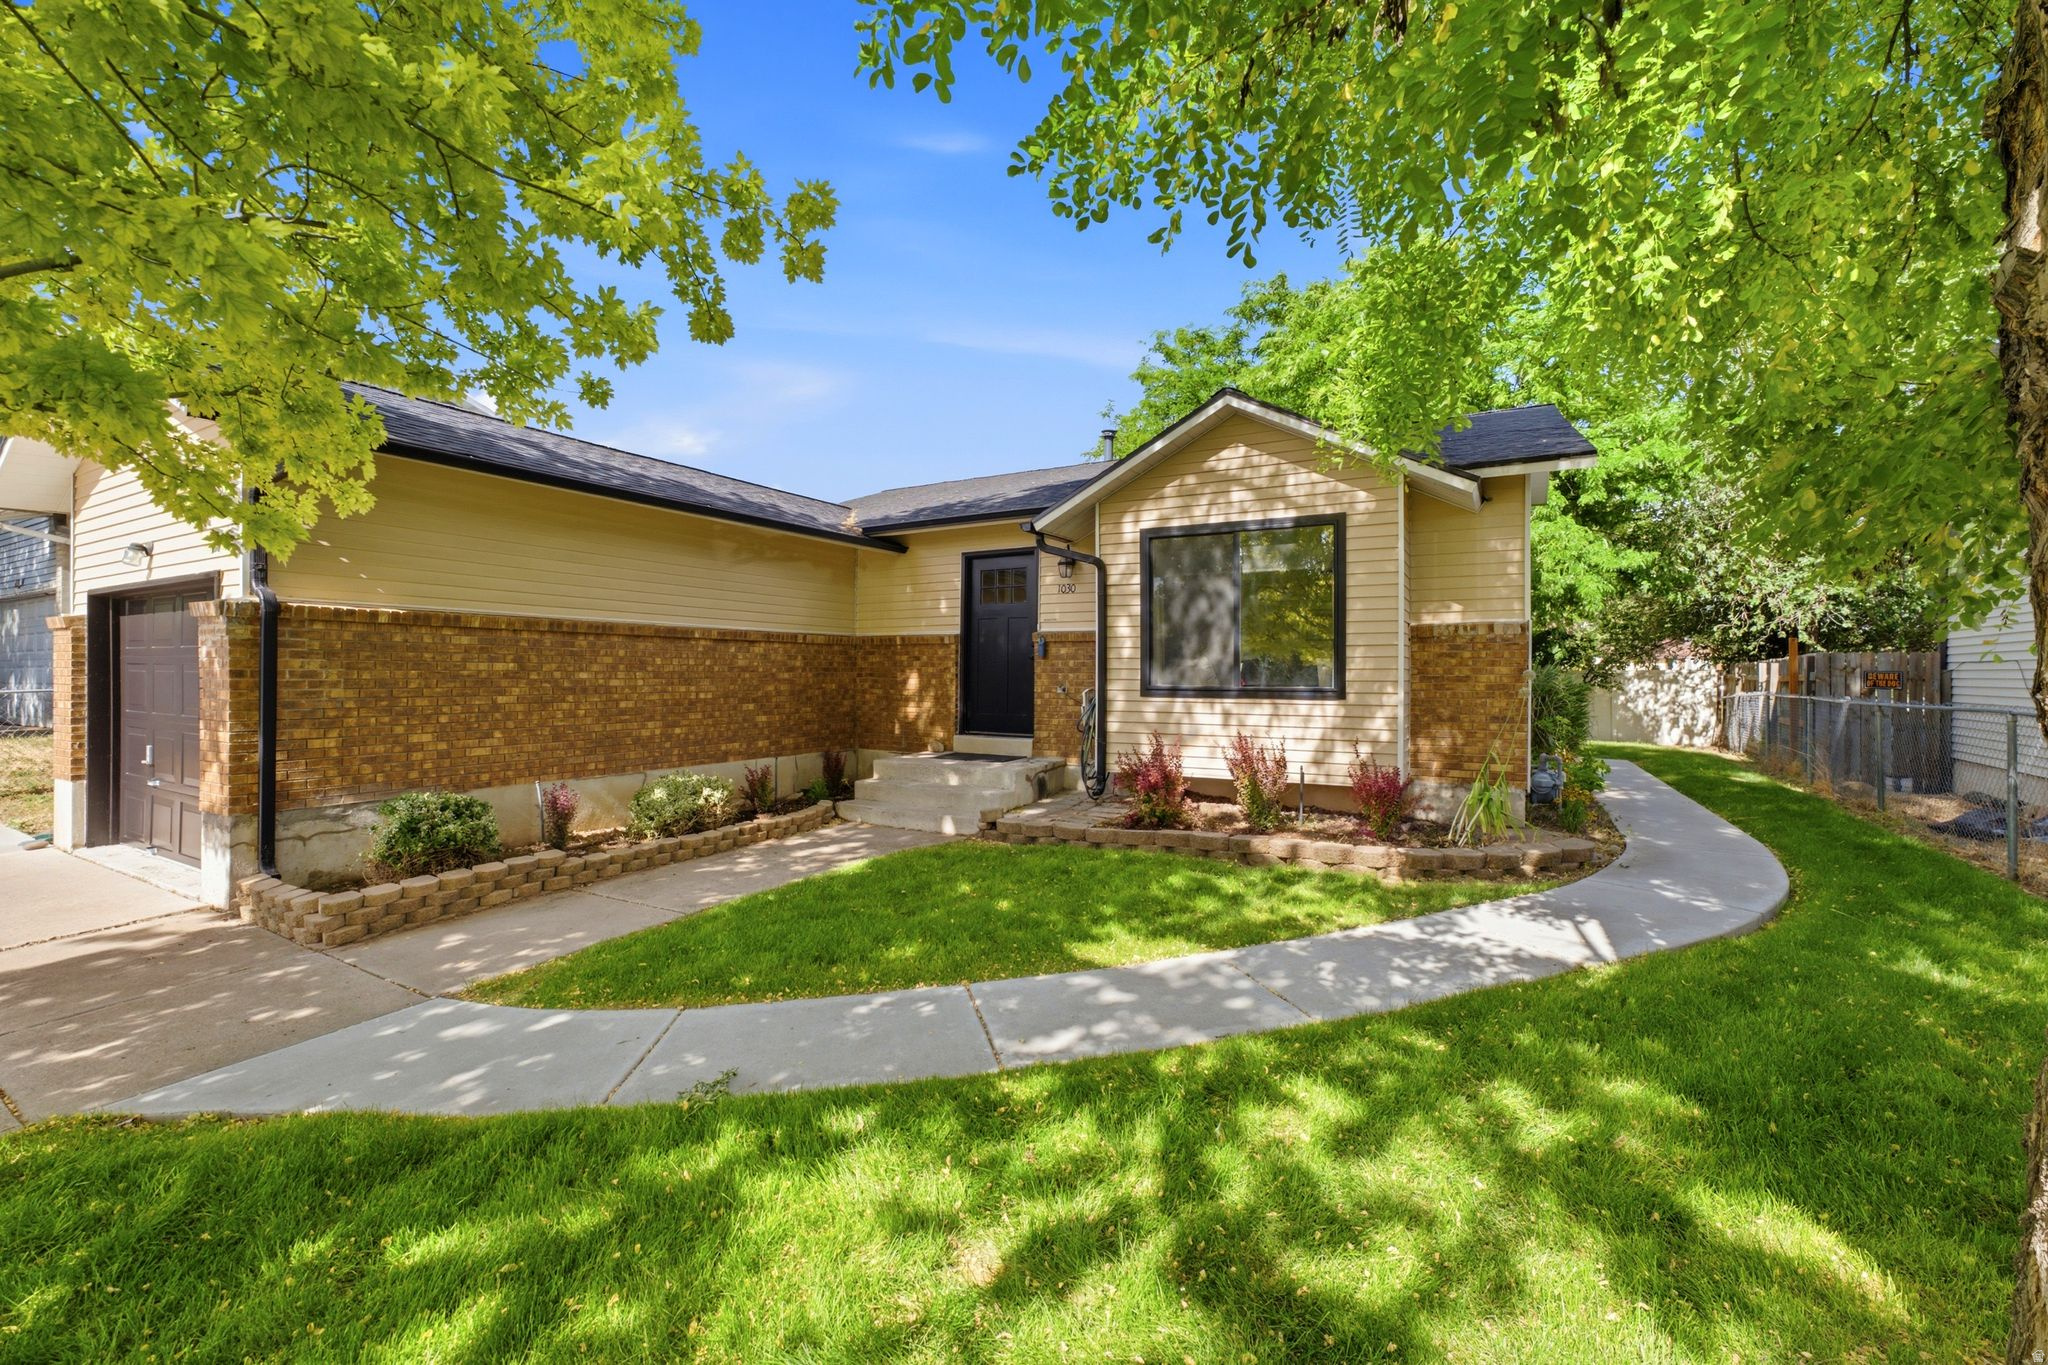
1030 N 250 W
3 Beds
1 Baths
1,416 Sq.Ft.
$465,000
MLS#: 2169937
