
3720 W CRANBERRY LOOP
Lehi, UT 84043
About
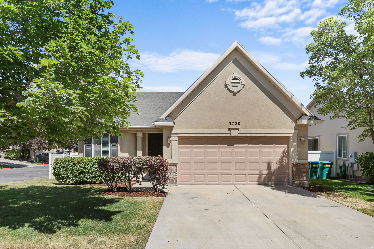
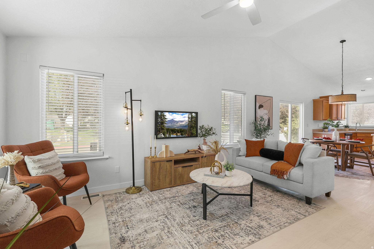
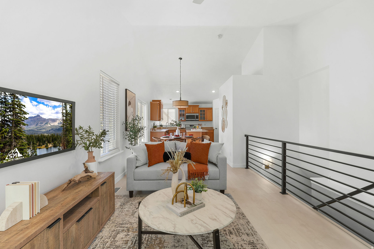
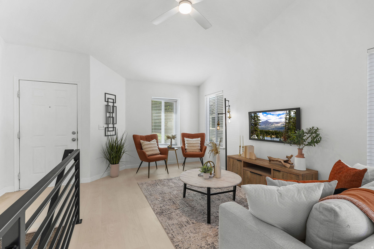
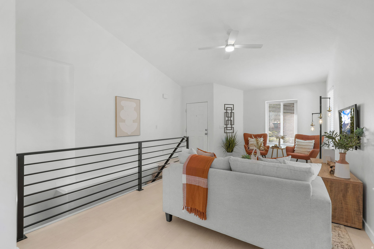
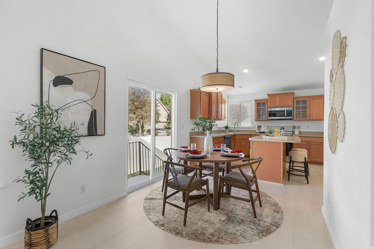
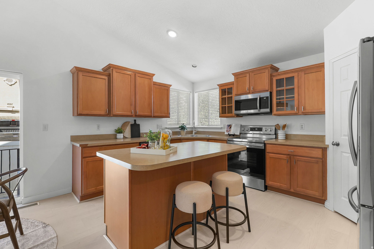
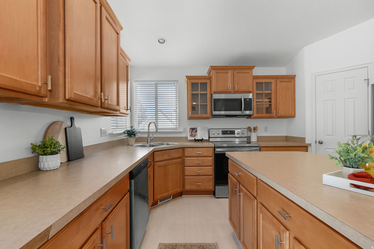
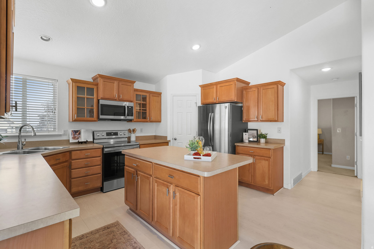
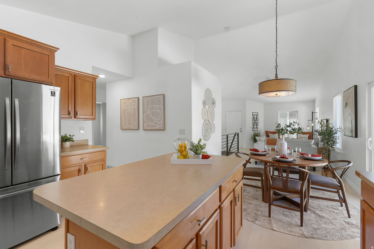
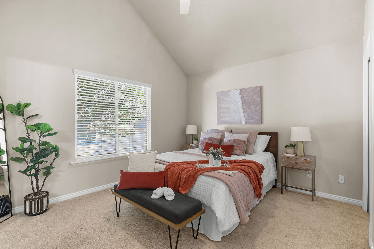
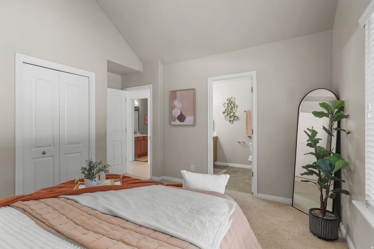
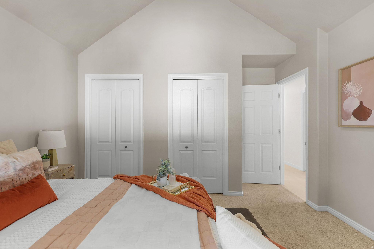
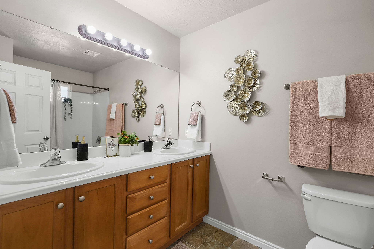
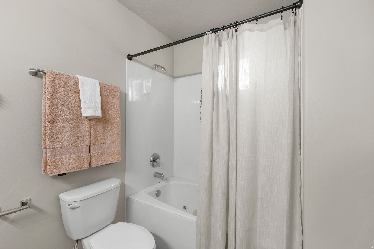
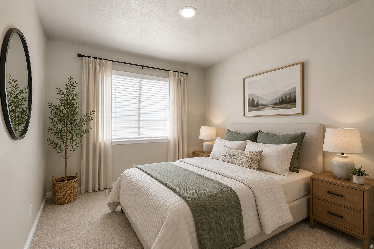
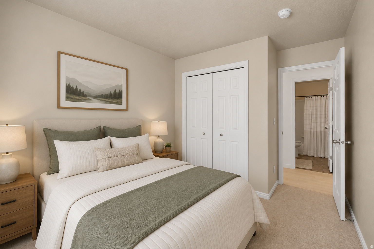
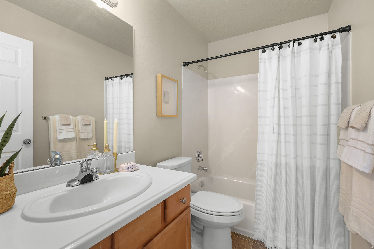
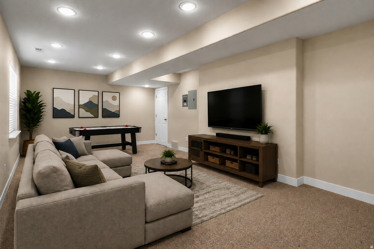
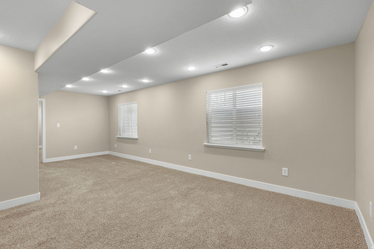
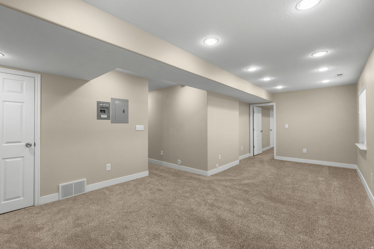
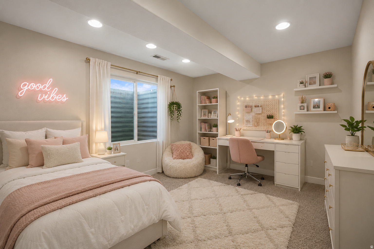
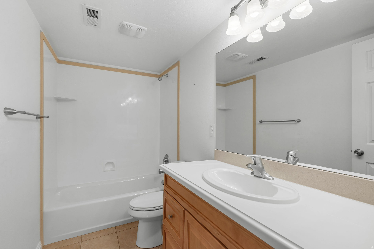
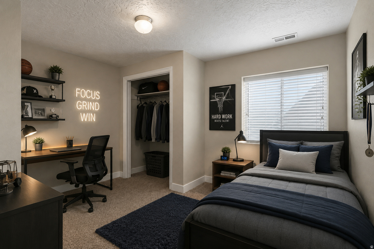
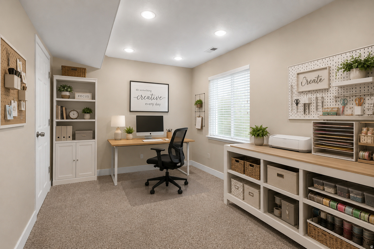
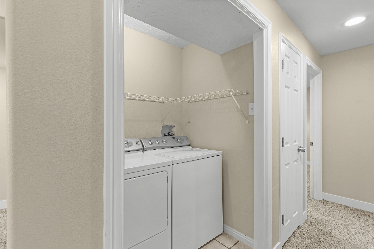
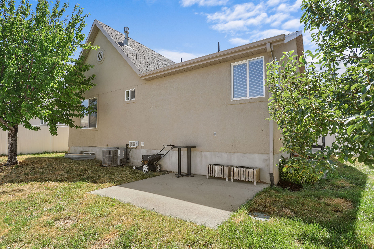
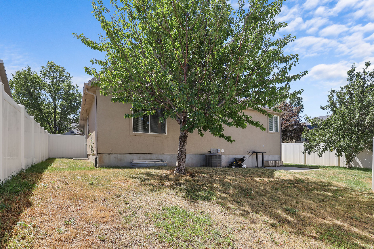
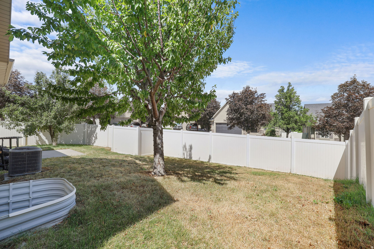
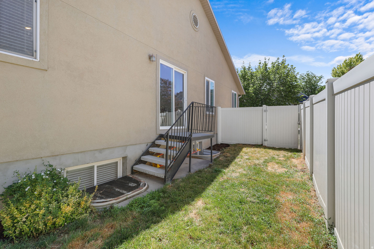
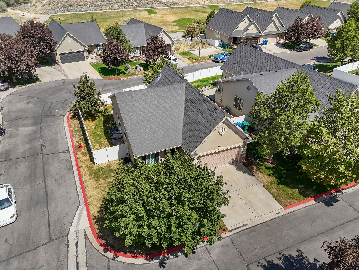
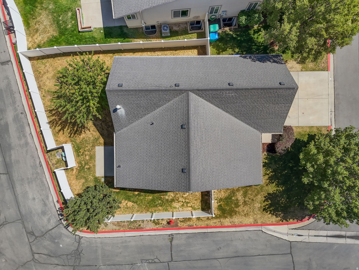
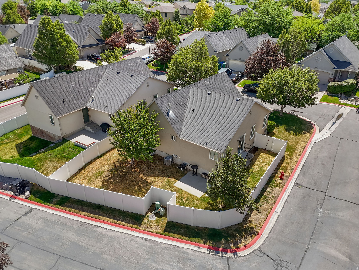
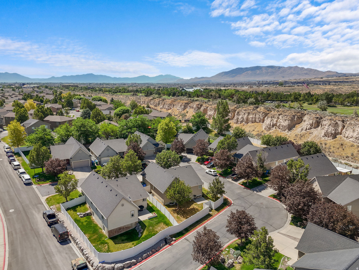
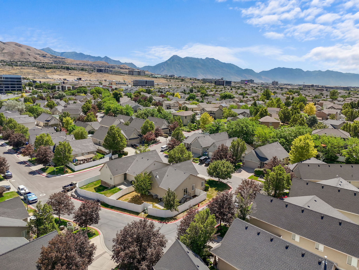
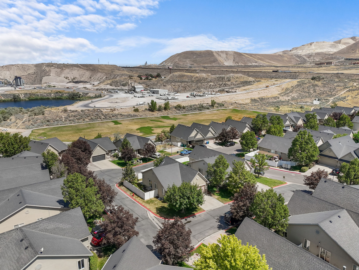
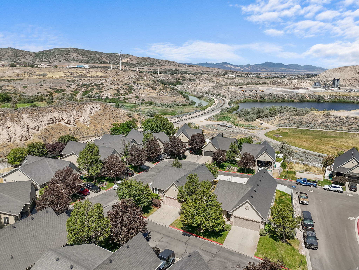
Tucked into a quiet corner lot in the heart of Lehi, this charming rambler delivers the perfect blend of thoughtful design, functional space, and an unbeatable location. The moment you step inside, a generous open floor plan welcomes you with soaring vaulted ceilings, a stylish ceiling fan, and a custom felt iron railing that adds a one of a kind touch to the front family room. The kitchen is truly the heart of the home, featuring stainless steel appliances, a large island with bar seating, vaulted ceilings, a convenient pantry, and a semi formal dining area that is perfect for everyday living and entertaining alike. A sliding glass door just off the kitchen opens to a fully fenced backyard that is ideal for weekend gatherings, outdoor play, and everything in between. Upstairs, the spacious primary suite impresses with double closets, vaulted ceilings, and a ceiling fan, while the en-suite bath offers double sinks and a large soaking tub for a true retreat feel. A second bedroom and full bathroom round out the upper level beautifully. Downstairs, the finished basement expands your living space significantly with three well sized bedrooms, each with closets, a full bathroom, a dedicated laundry room, and a generous family room that is made for hosting and making memories. The two car garage includes built in shelving for added storage and convenience. All of this sits just minutes from Thanksgiving Point, world class museums, the Thanksgiving Point Golf Course, and the thriving tech corridor that makes Lehi one of Utah's most sought after communities. This one checks every box. Schedule your private showing today. Buyer and Buyers agent to verify all information. Square footage figures are provided as a courtesy estimate only. Buyer is advised to obtain an independent measurement.
Property
Beds
5
Full Baths
3
1/2 Baths
None
Year Built
2002
Sq.Footage
2,256
Features
Features & Amenities
Interior
-
Other Interior Features
Bar, Walk-In Closet(s), Vaulted Ceiling(s), Master Downstairs
-
Total Bedrooms
5
-
Bathrooms
3
-
Basement YN
YES
-
Cooling YN
YES
-
Cooling
Central Air
-
Fireplace YN
NO
-
Heating YN
YES
-
Heating
Central, Natural Gas, Forced Air
-
Main Level Bedrooms
2
-
Pet friendly
N/A
Exterior
-
Garage
Yes
-
Garage spaces
2
-
Construction Materials
Brick, Stucco
-
Parking
Covered, Attached, Garage
-
Patio and Porch Features
Patio
-
Pool
No
-
Waterfront YN
NO
-
View
Mountain(s)
Area & Lot
-
Lot Features
Corner Lot, Private
-
Lot Size(acres)
0.05
-
Lot Size(square feet)
2,178
-
Property Type
Residential
-
Property Sub Type
Single Family Residence
-
Architectural Style
Rambler/Ranch
Price
-
Sales Price
$500,000
-
Tax Amount
$2,166
-
Zoning
RES
-
Sq. Footage
2,256
-
Price/SqFt
$221
HOA
-
Association
YES
-
Association Fee
$30
-
Association Fee Frequency
Monthly
-
Association Fee Includes
N/A
Property Resources
-
Horse Property
NO
School District
-
Elementary School
Alpine
-
Middle School
Viewpoint Middle School
-
High School
Skyridge
Property Features
-
New Construction
NO
-
Accessibility Features
Accessible Doors, Accessible Hallway(s), Accessible Electrical and Environmental Controls, Accessible Entrance
-
Association Amenities
Picnic Area, Playground, Snow Removal
-
Senior Community YN
NO
-
Sewer
Public Sewer
Schedule
Schedule a Showing
Showing scheduled successfully.
Mortgage calculator
Estimate your monthly mortgage payment, including the principal and interest, property taxes, and HOA. Adjust the values to generate a more accurate rate.
Your payment
Principal and Interest:
$
Property taxes:
$
HOA fees:
$
Total loan payment:
$
Total interest amount:
$
Location
-
County
Utah
-
Elementary School
Alpine
-
Middle School
Viewpoint Middle School
-
High School
Skyridge

Listing Courtesy of Justin Udy , Century 21 Everest
RealHub Information is provided exclusively for consumers' personal, non-commercial use, and it may not be used for any purpose other than to identify prospective properties consumers may be interested in purchasing. All information deemed reliable but not guaranteed and should be independently verified. All properties are subject to prior sale, change or withdrawal. RealHub website owner shall not be responsible for any typographical errors, misinformation, misprints and shall be held totally harmless.

Damon Luke
President / Real Estate Advisor
Call Damon today to schedule a private showing.
Phone (801) 477-7421
Email Damon@OnXrealty.com

* Listings on this website come from the FMLS IDX Compilation and may be held by brokerage firms other than the owner of this website. The listing brokerage is identified in any listing details. Information is deemed reliable but is not guaranteed. If you believe any FMLS listing contains material that infringes your copyrighted work please click here to review our DMCA policy and learn how to submit a takedown request.© 2024 FMLS.
Properties
Related properties
Lehi
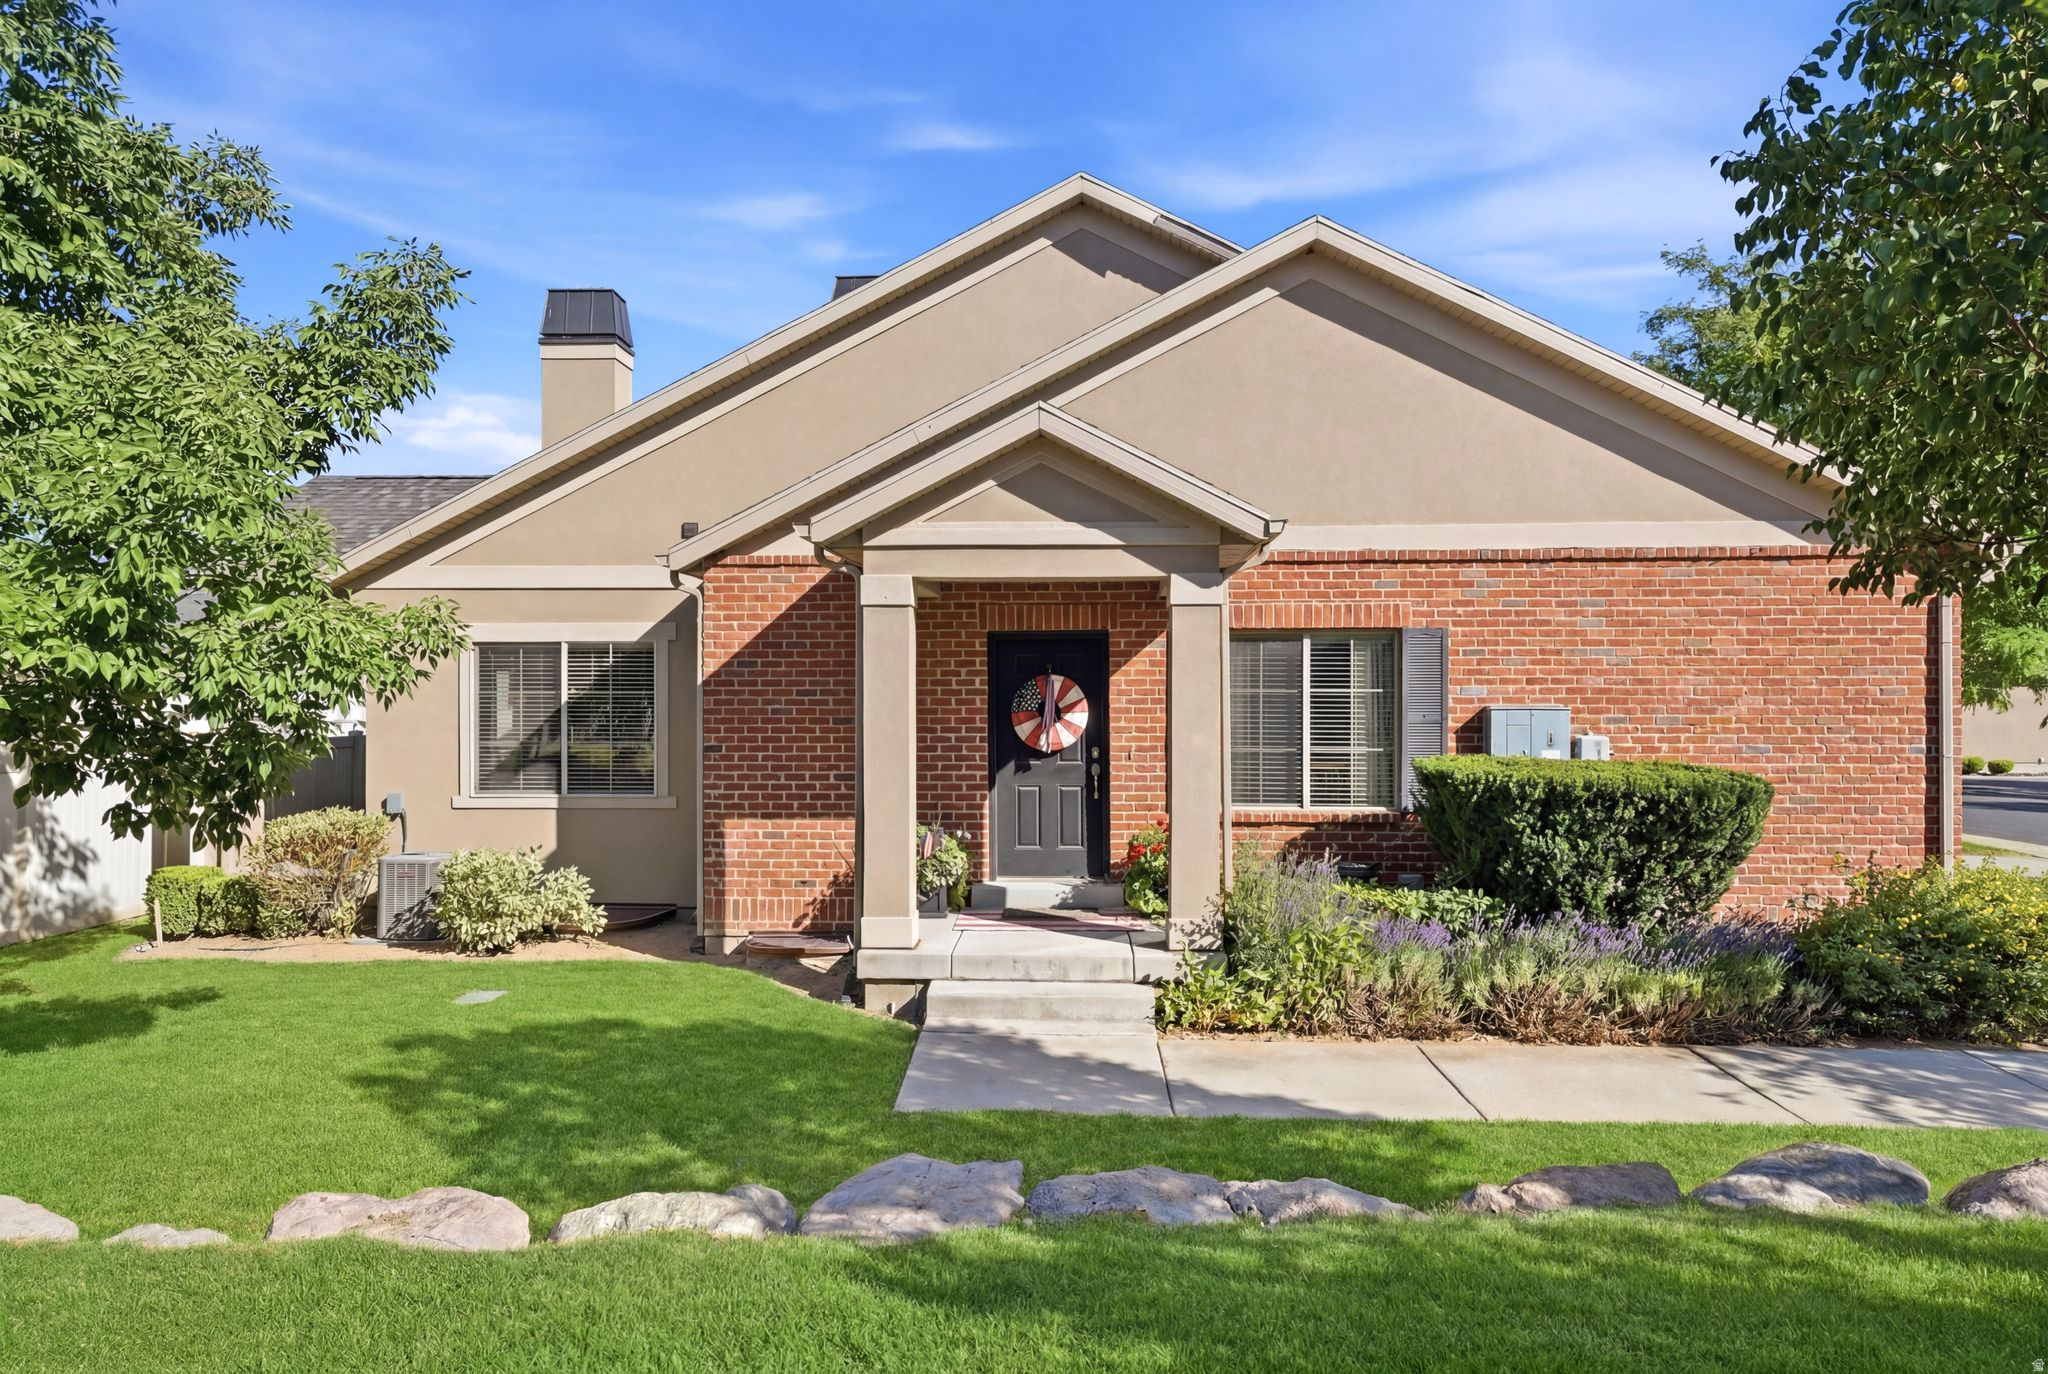
3456 N BACKHAND LN
3 Beds
2 Baths
2,100 Sq.Ft.
$485,000
MLS#: 2170816
Lehi
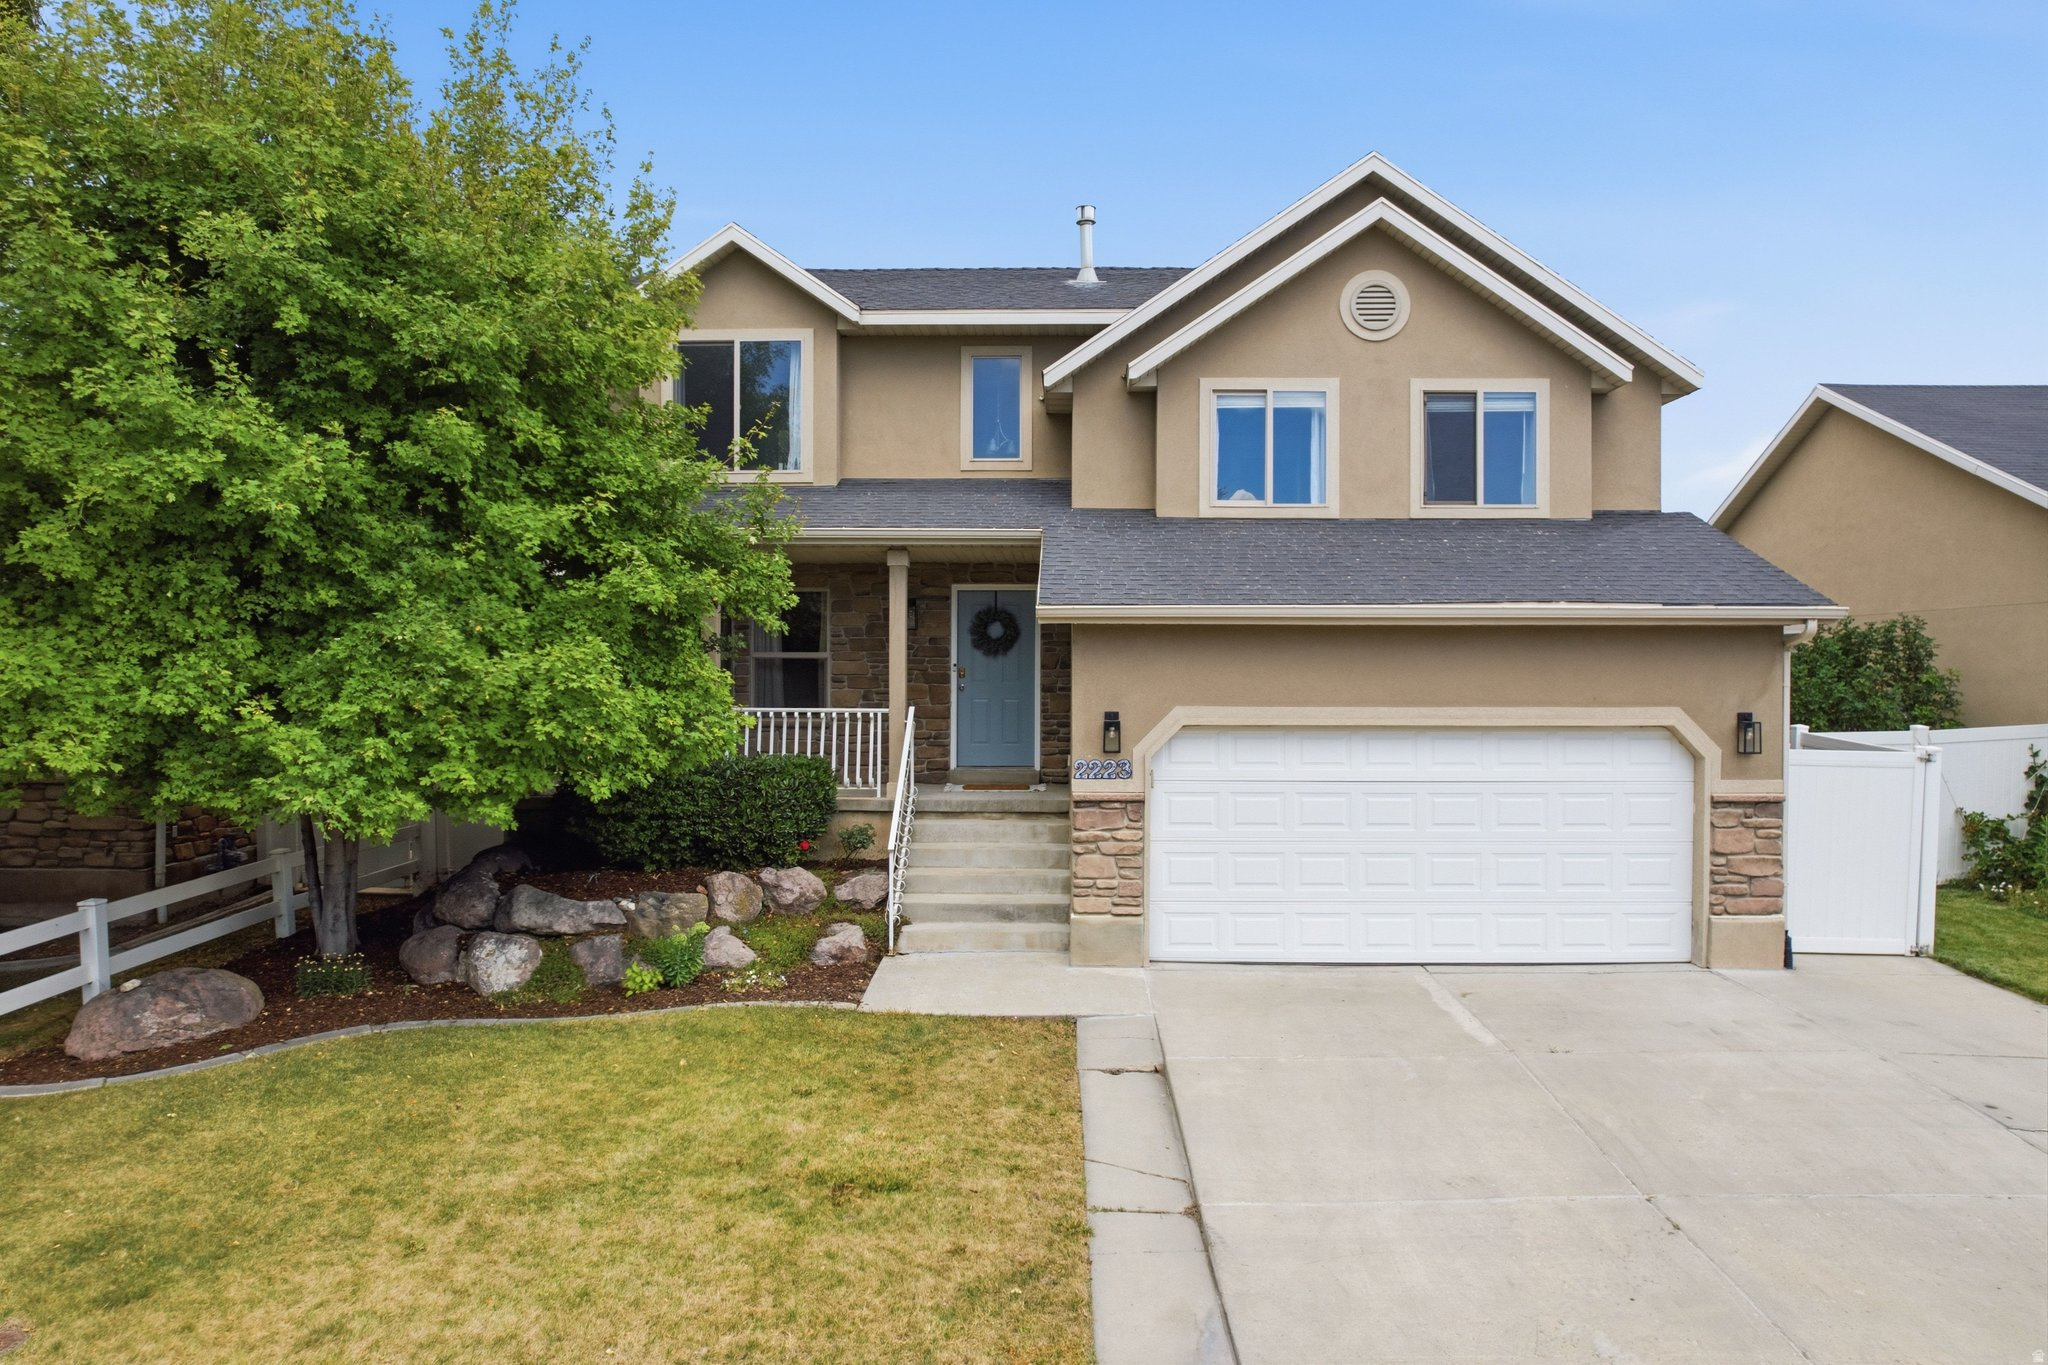
2223 N POINTE MEADOW LOOP N
6 Beds
3 Baths
2,265 Sq.Ft.
$580,000
MLS#: 2170892
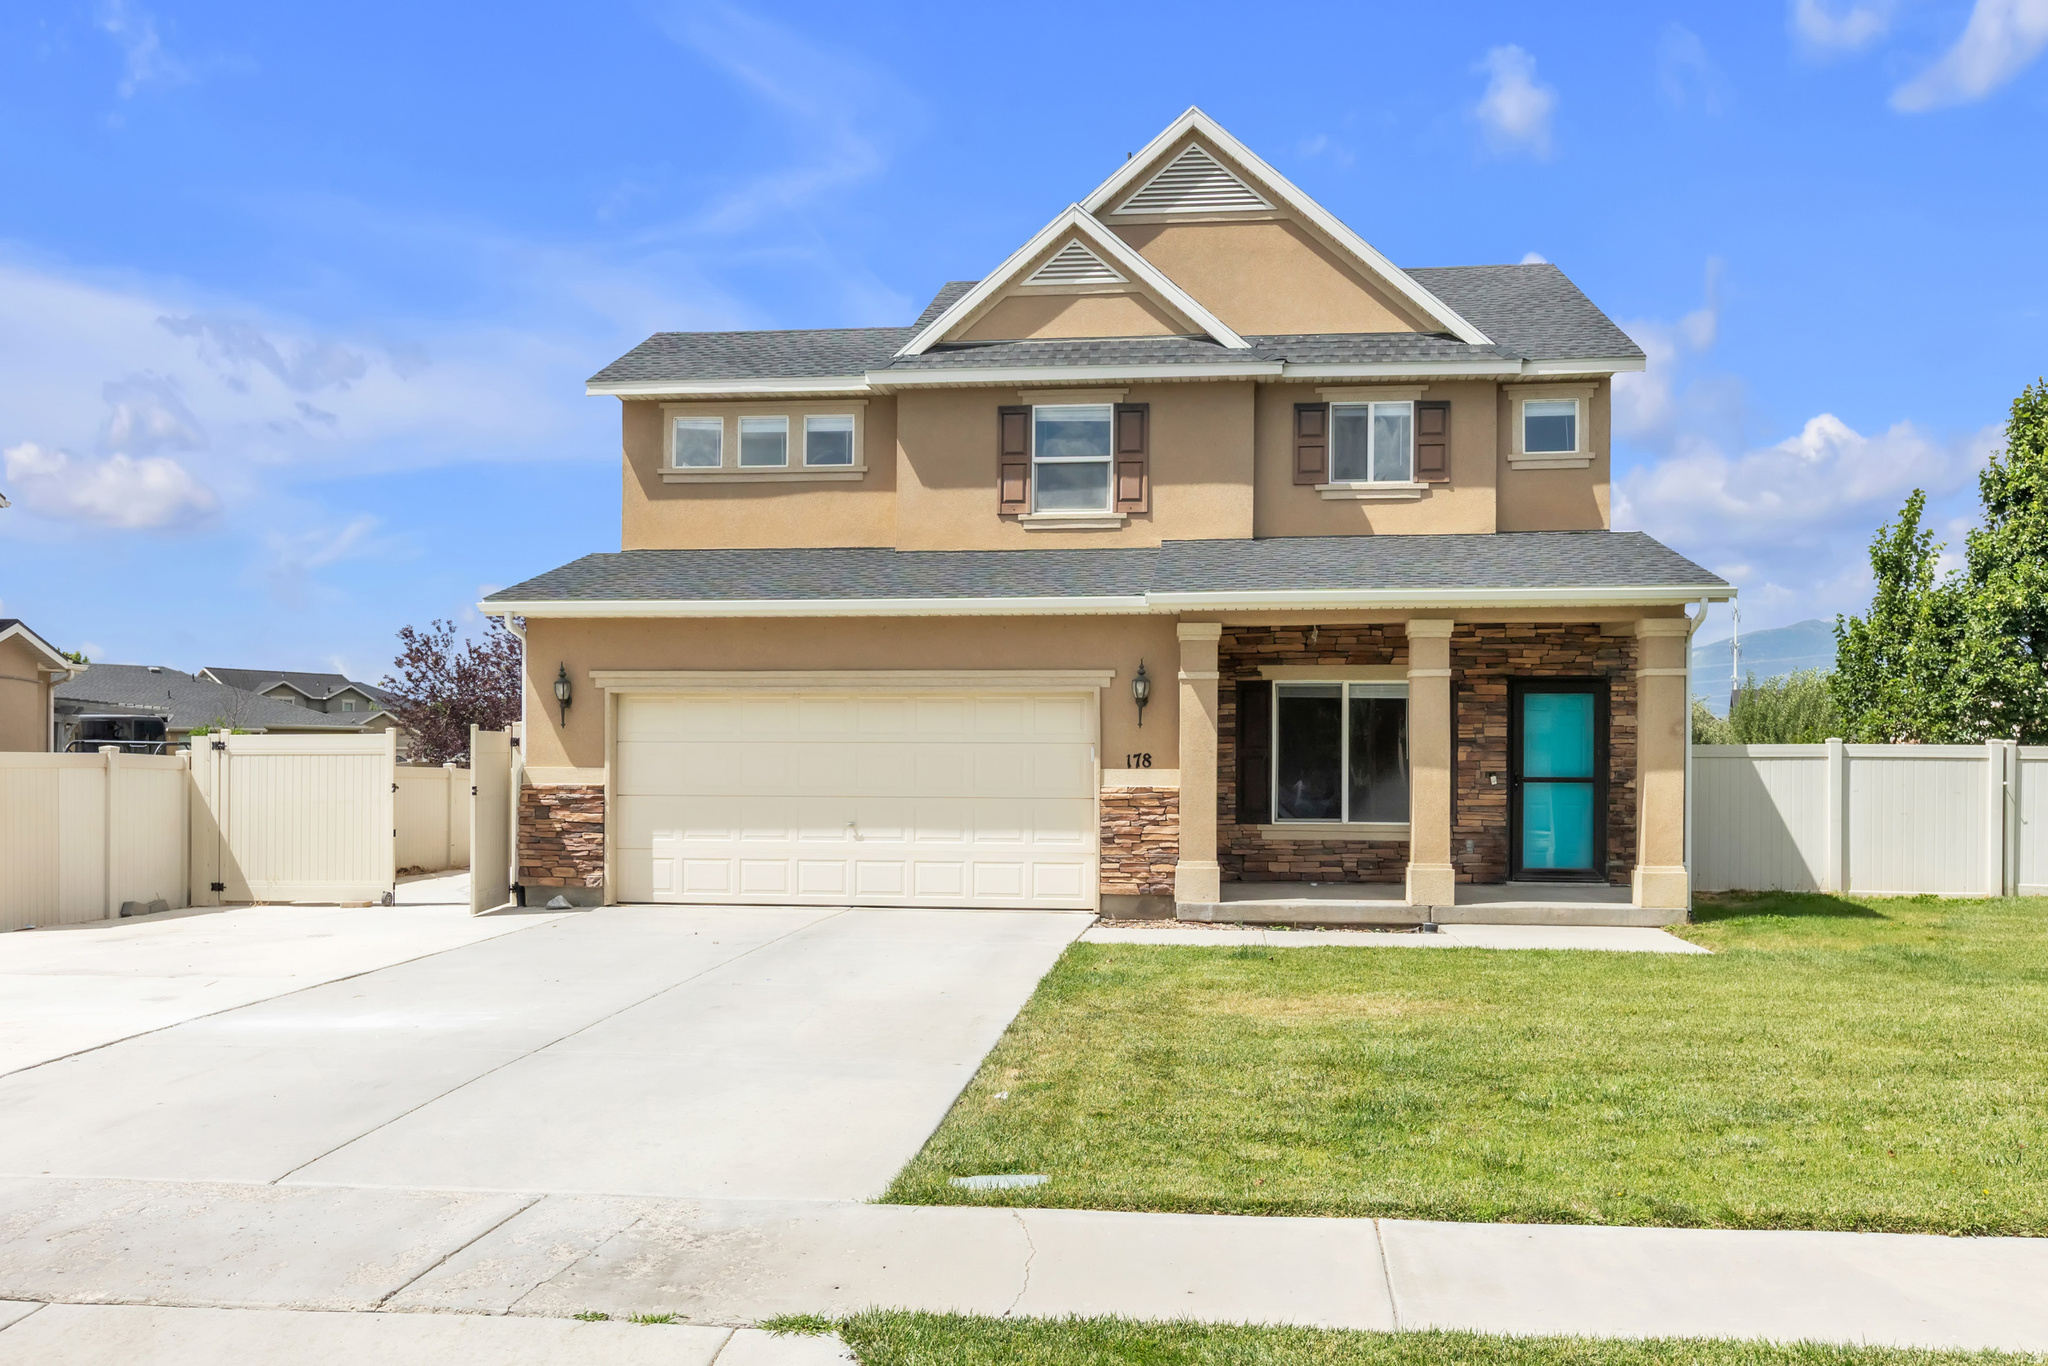
Lehi
178 W CONCHO WAY
4 Beds
2 Baths
1,872 Sq.Ft.
$570,000
MLS#: 2170745
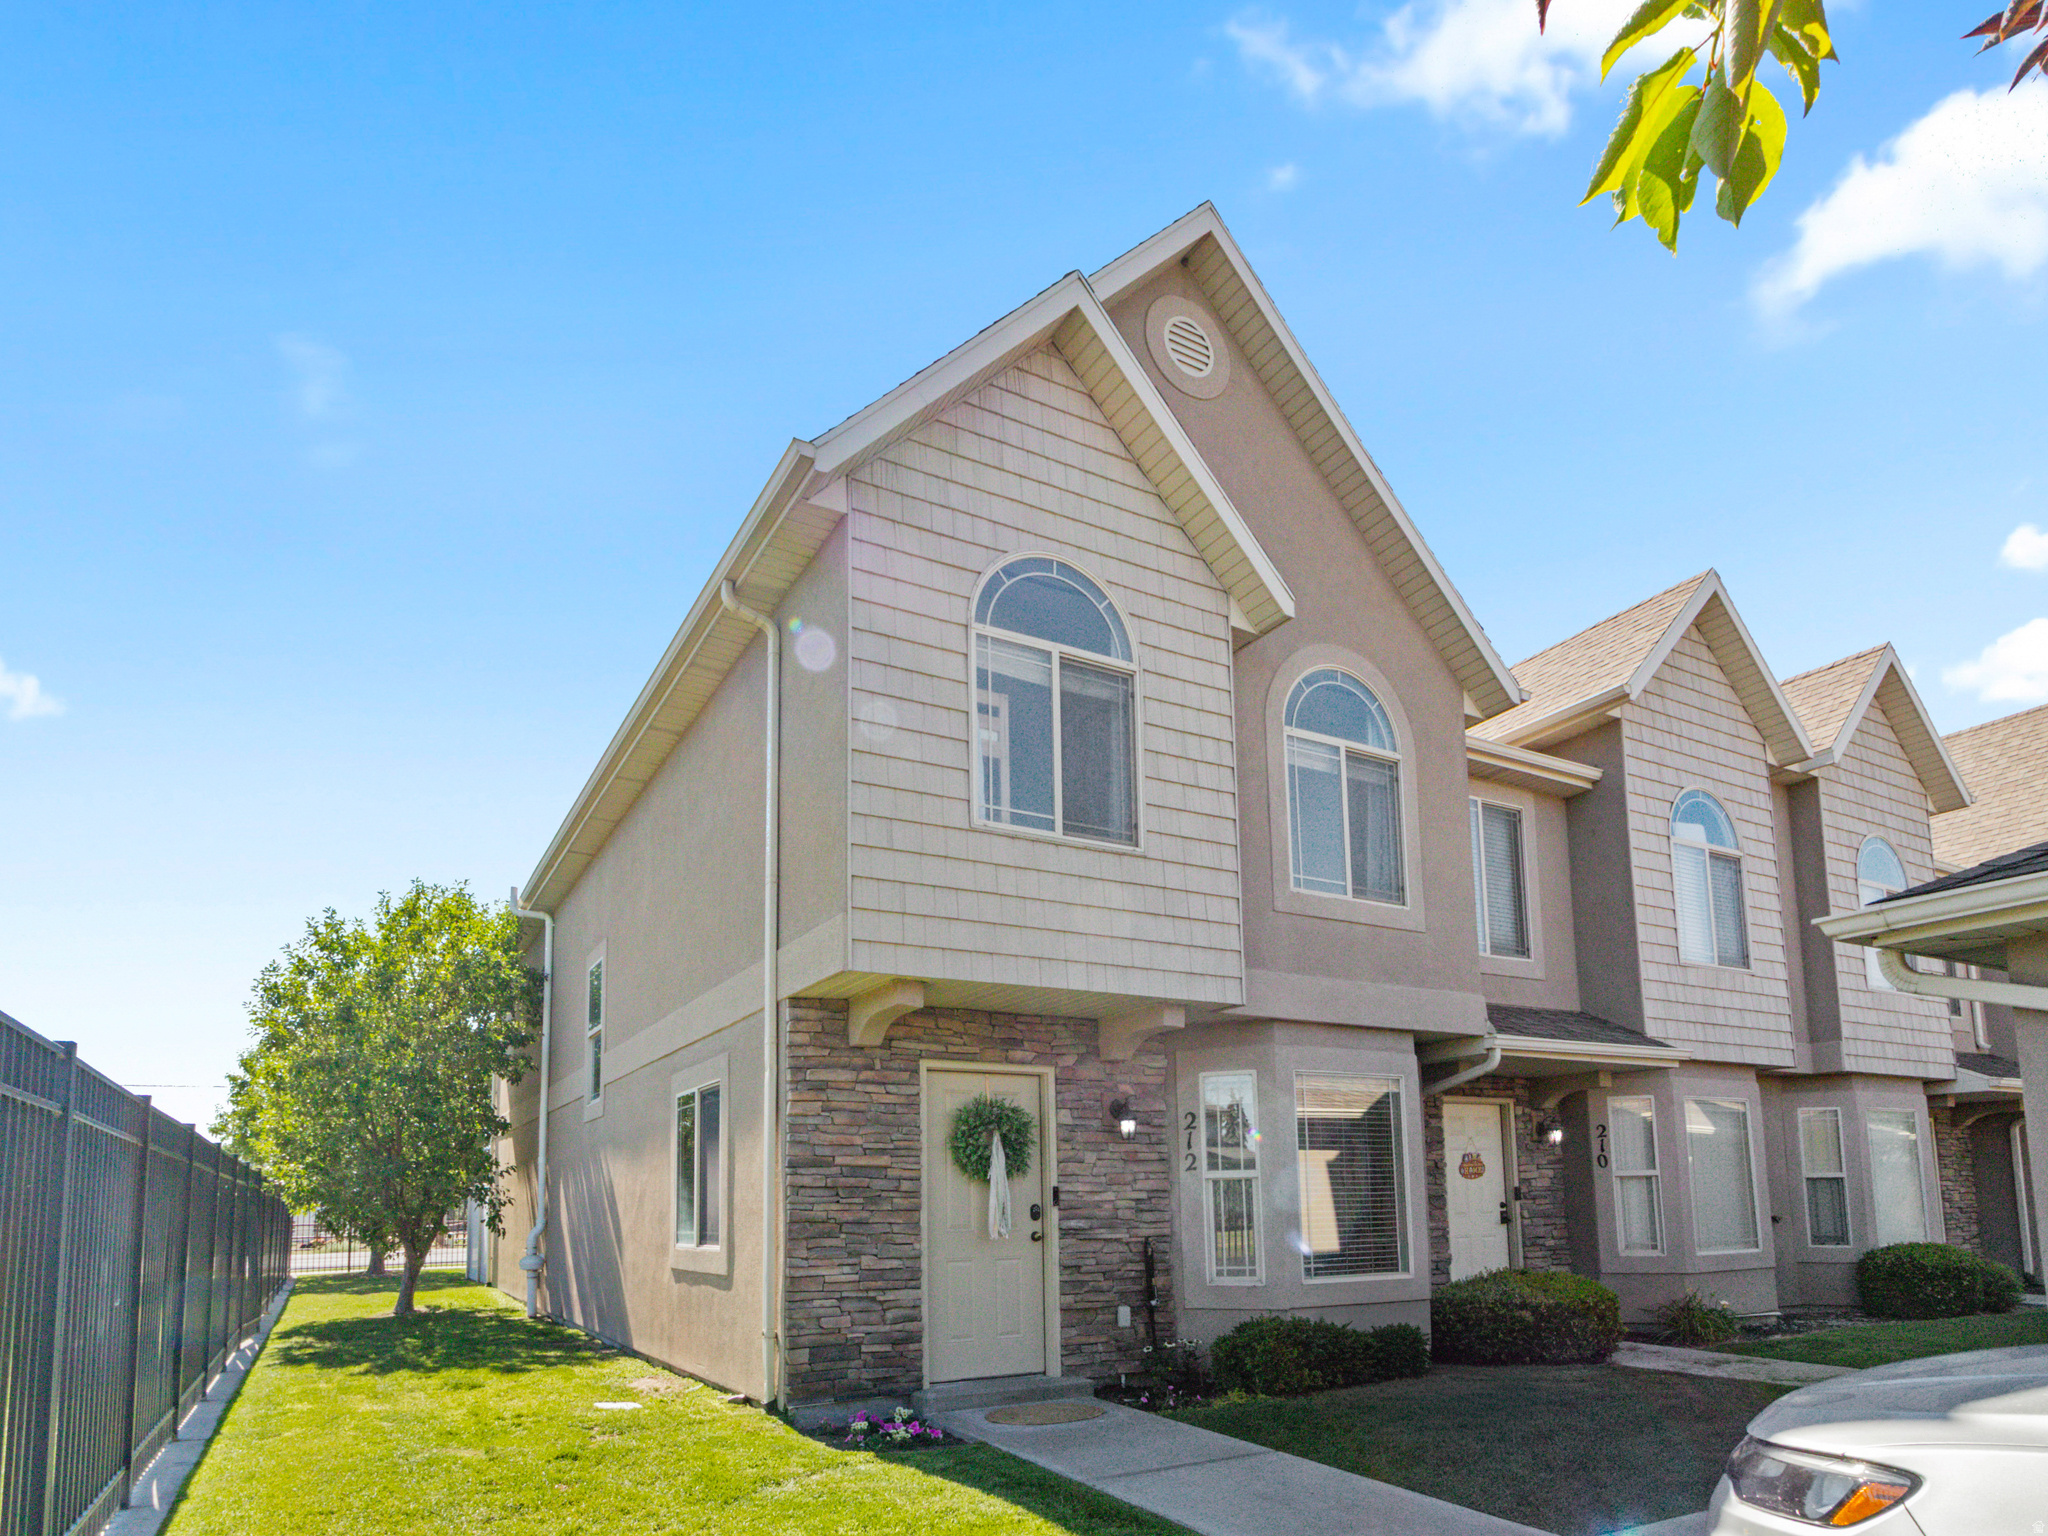
Lehi
212 S TAMARAK CIR
3 Beds
2 Baths
1,788 Sq.Ft.
$414,900
MLS#: 2170473
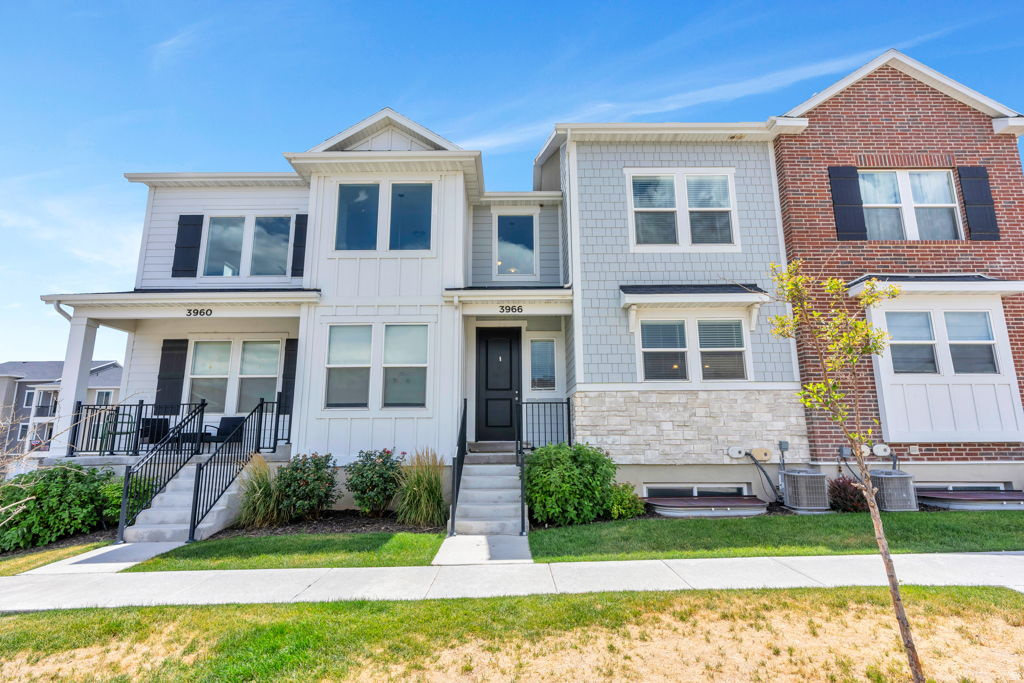
Lehi
3966 W 1530 N 2019
3 Beds
2 Baths
2,402 Sq.Ft.
$454,900
MLS#: 2170824
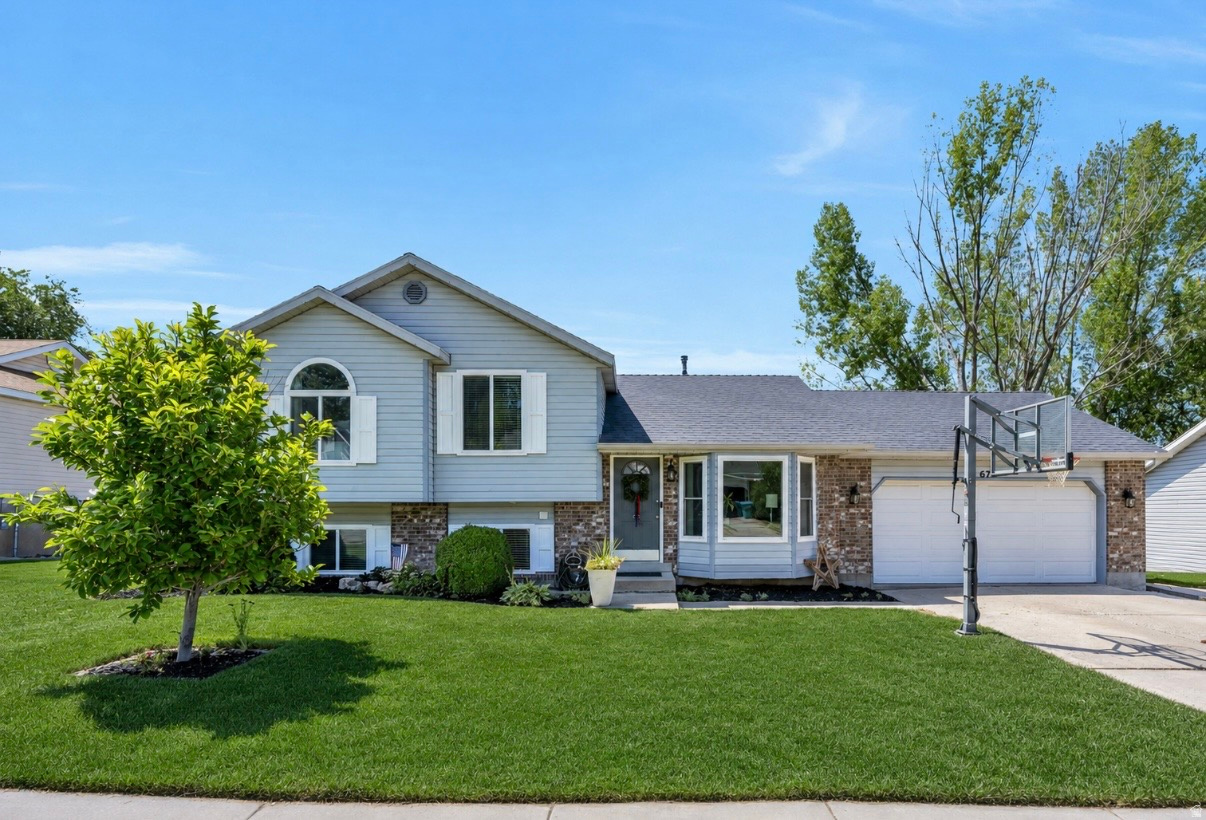
Lehi
675 W 2180 N
5 Beds
2 Baths
1,957 Sq.Ft.
$589,900
MLS#: 2170157
Lehi
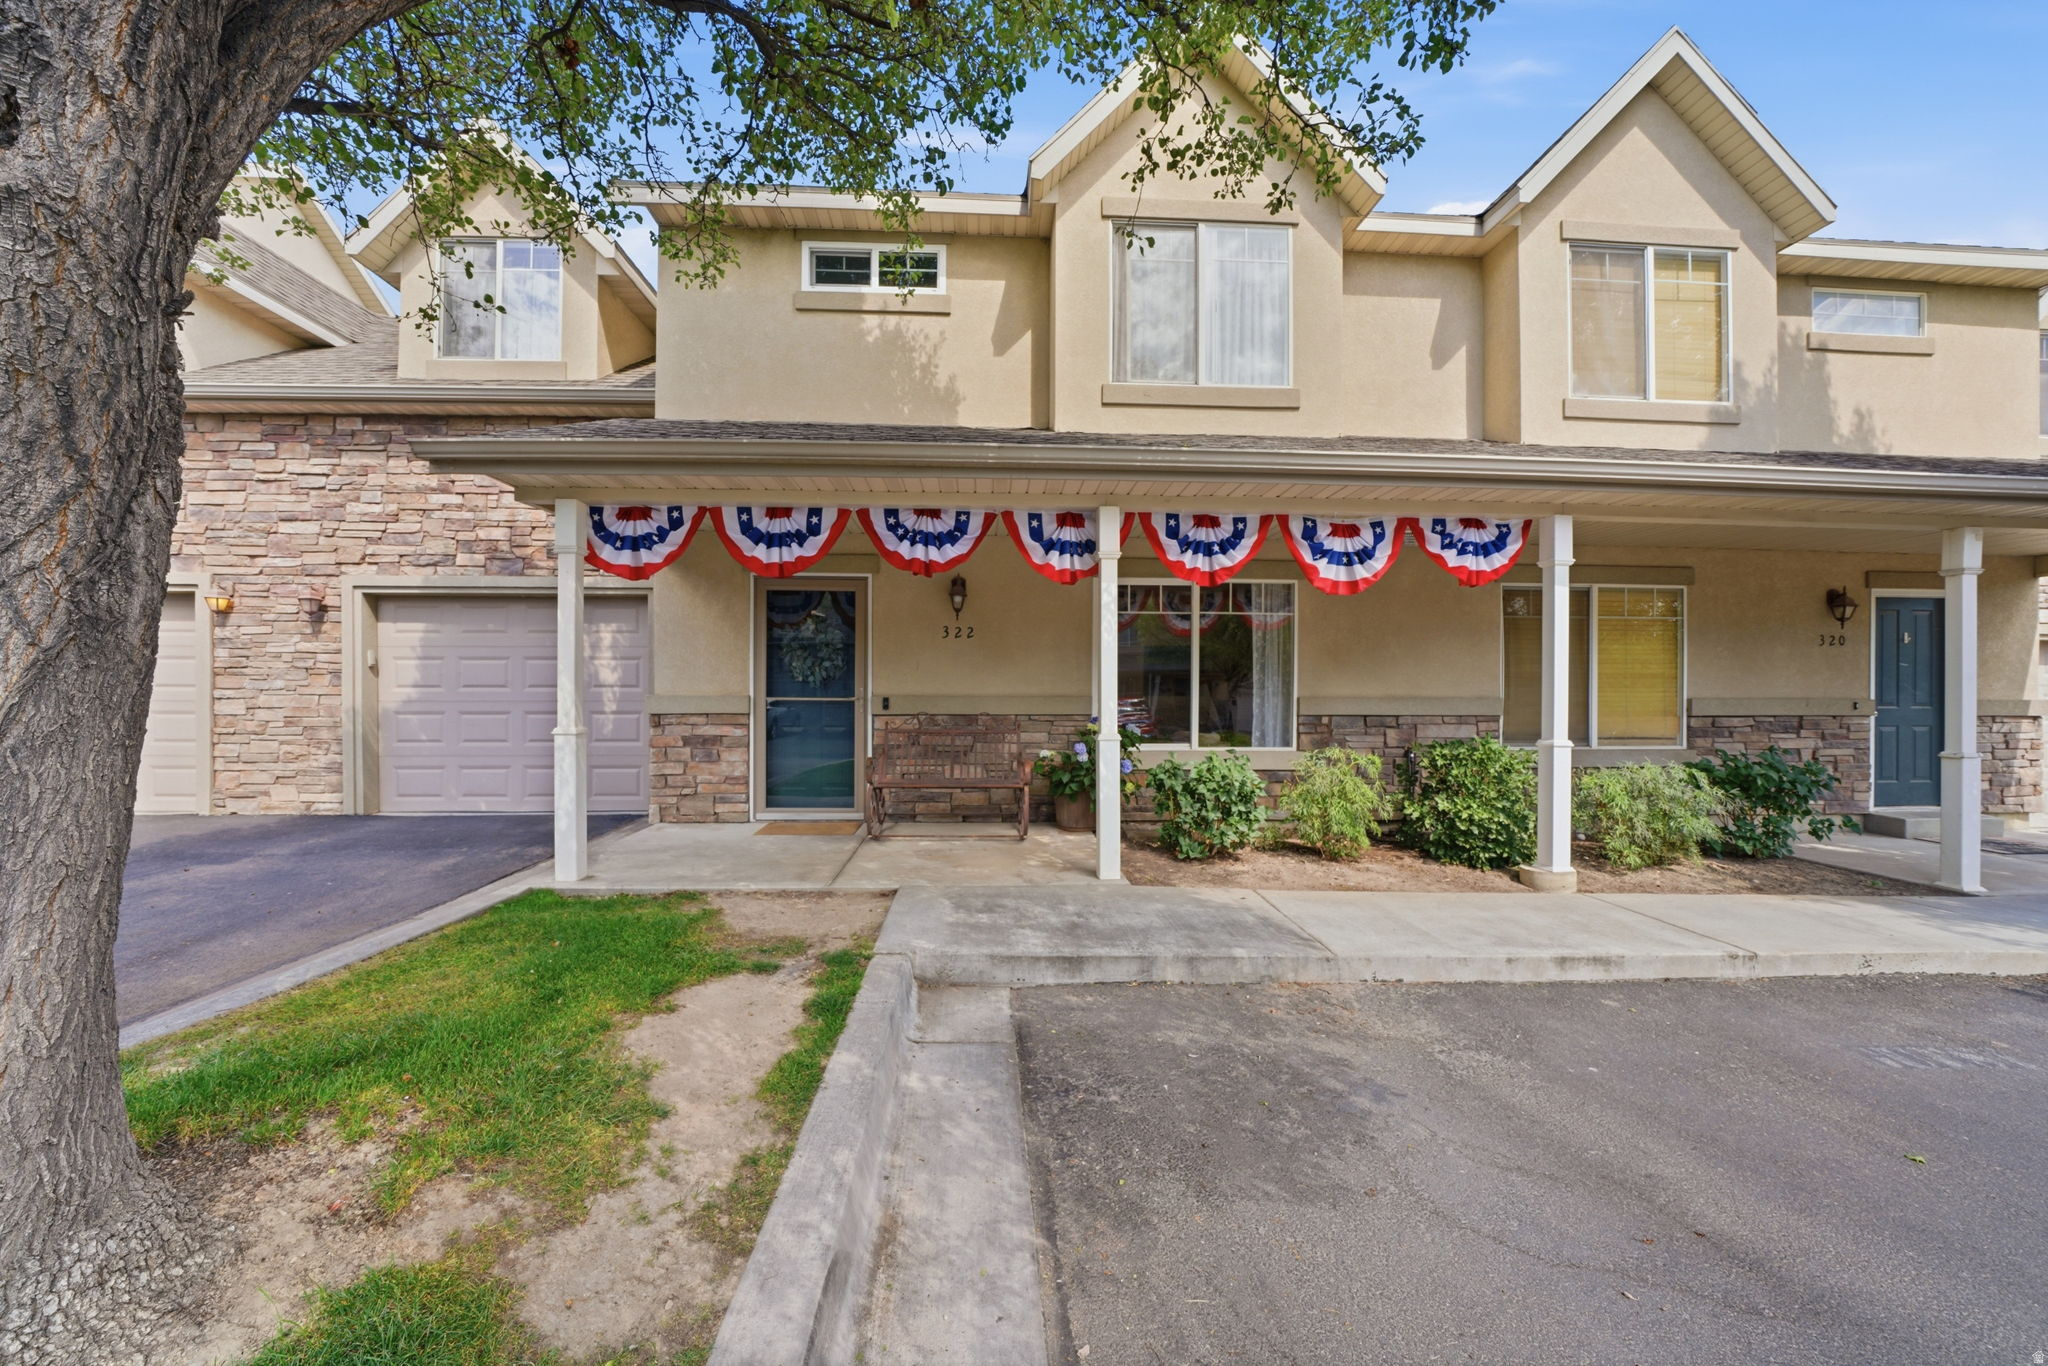
322 N 1320 E
4 Beds
2 Baths
1,570 Sq.Ft.
$400,000
MLS#: 2170282
Lehi
2380 N 3370 W
3 Beds
2 Baths
2,631 Sq.Ft.
$540,000
MLS#: 2169795
Lehi
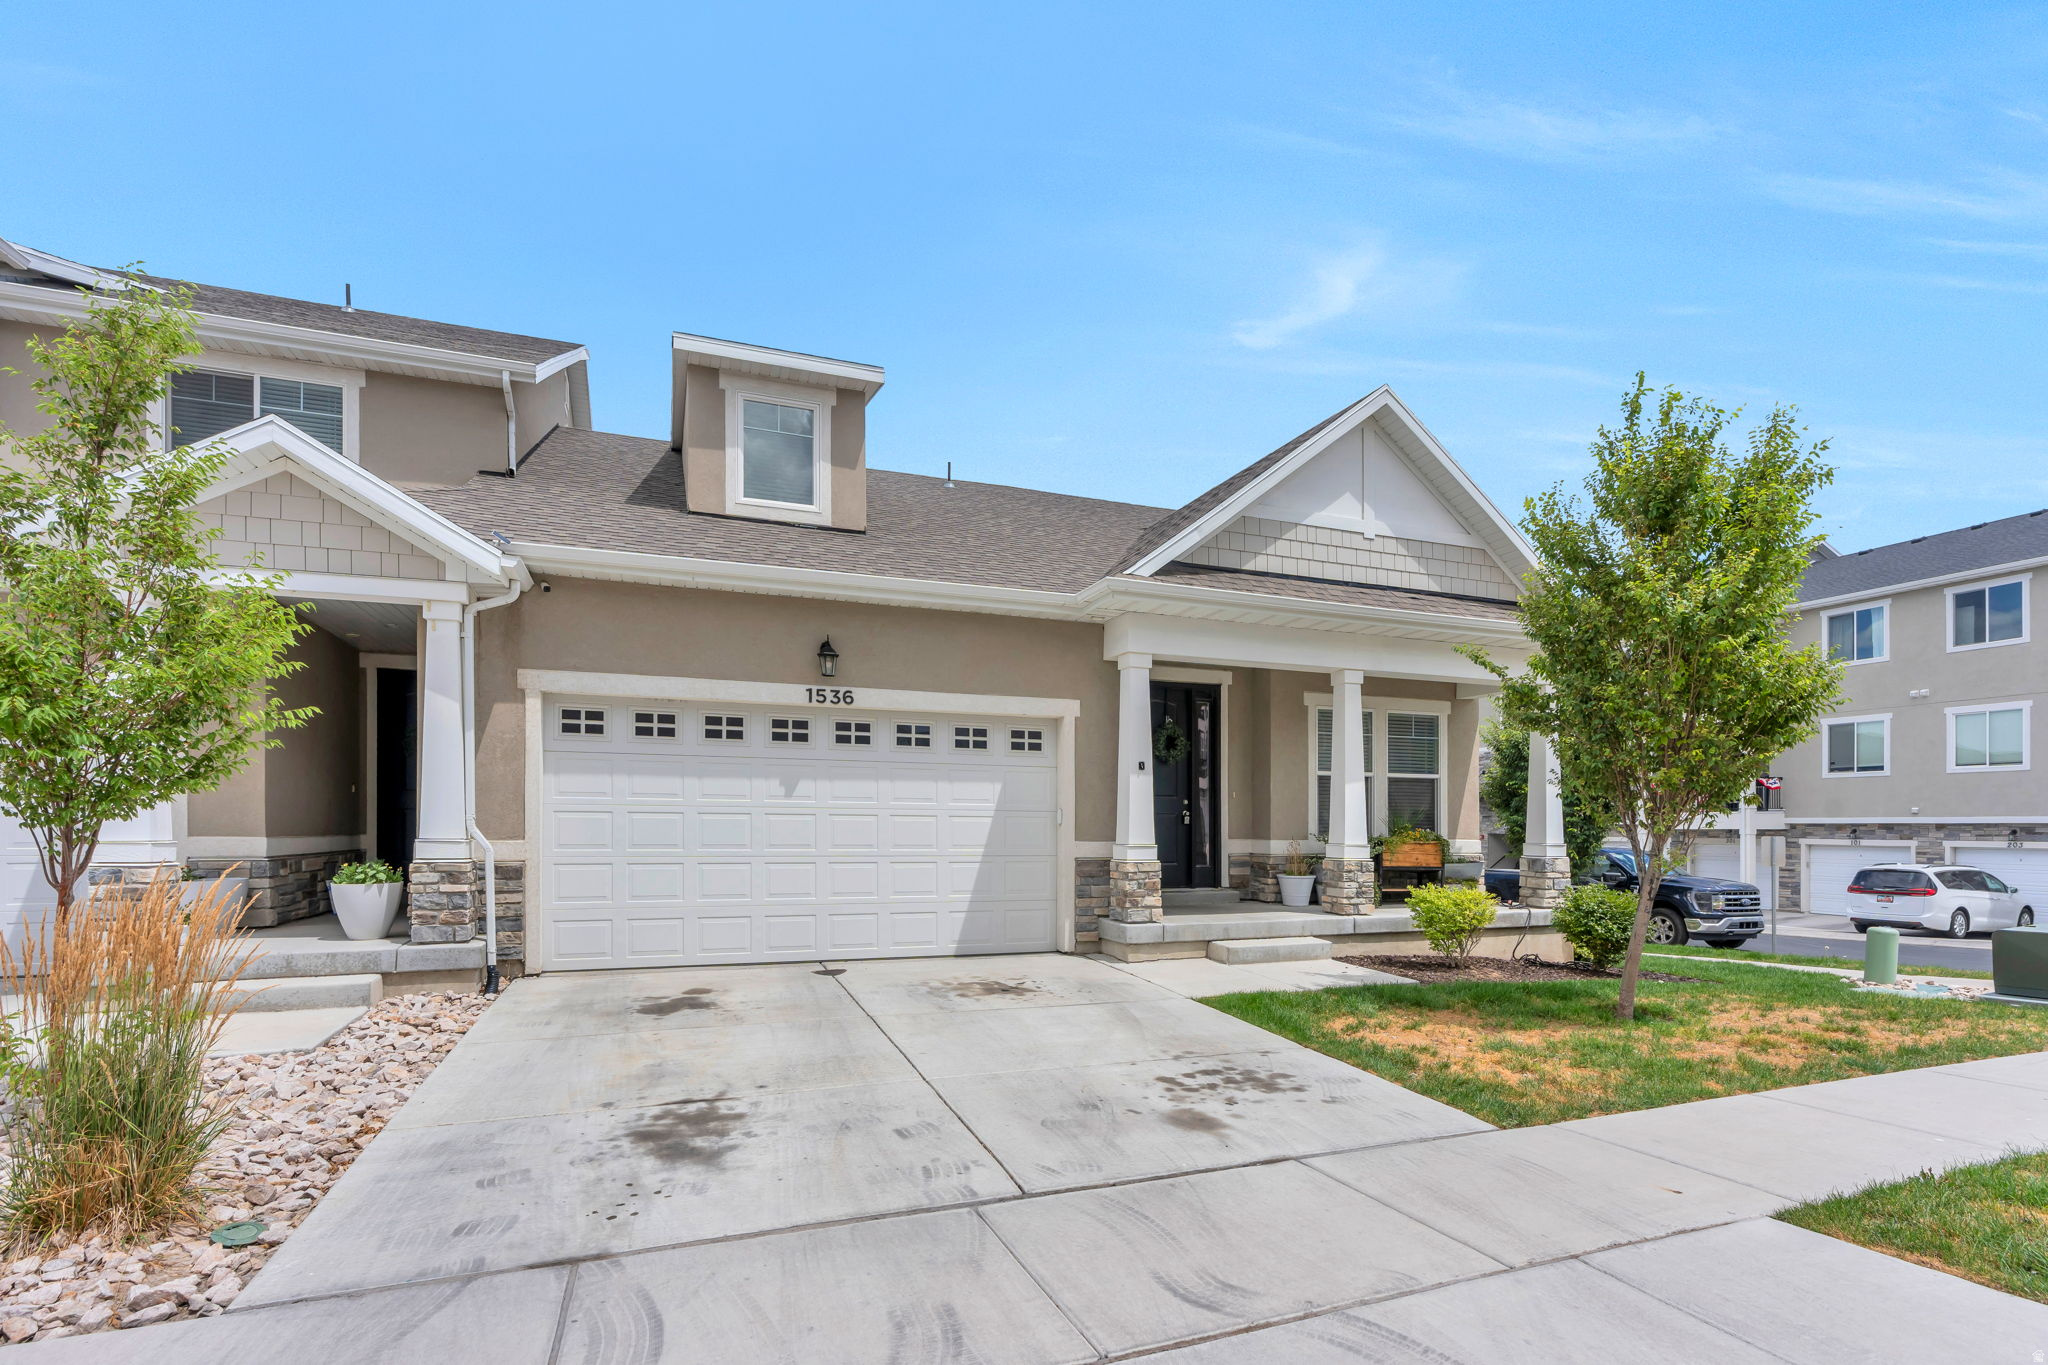
1536 N 3950 W
5 Beds
3 Baths
3,622 Sq.Ft.
$529,900
MLS#: 2170835
Lehi
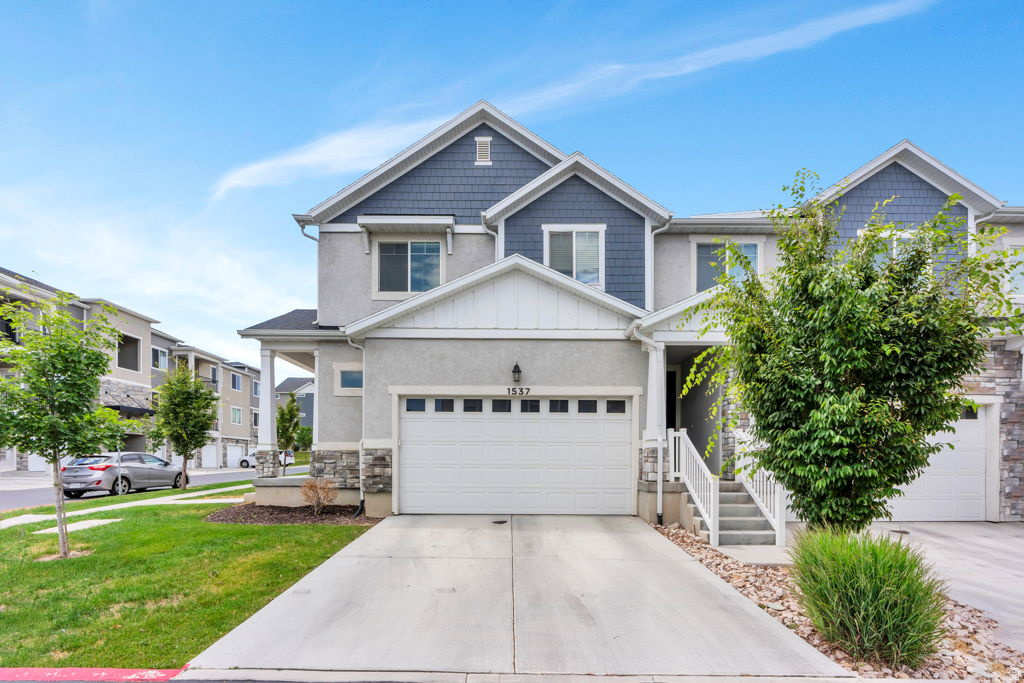
1537 N 3890 W
4 Beds
2 Baths
2,424 Sq.Ft.
$474,900
MLS#: 2170822
