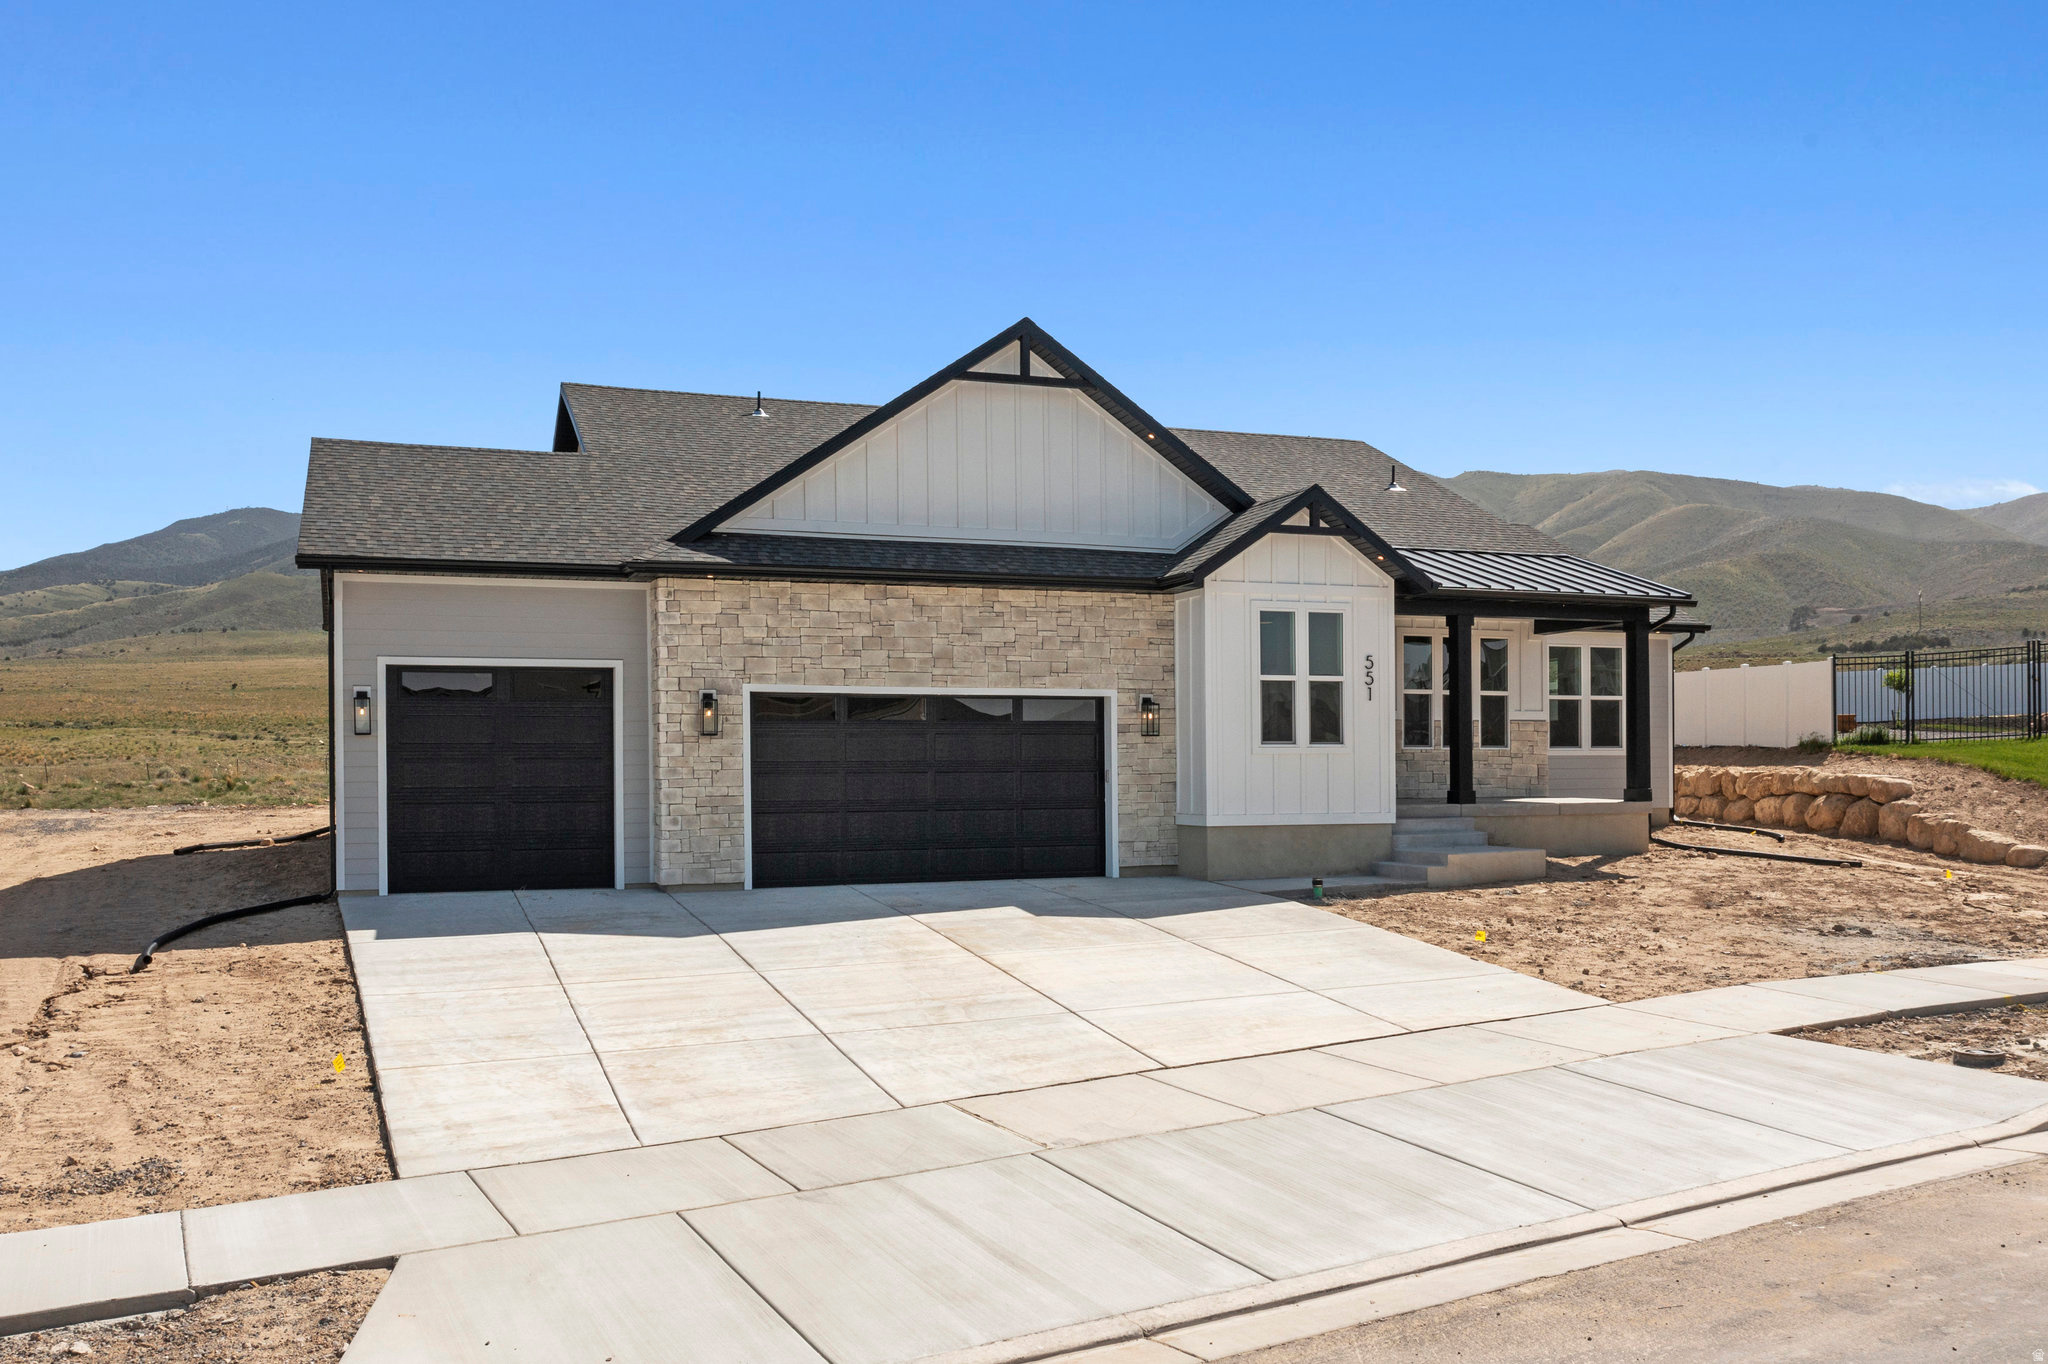
1002 W TEMPLE RIM LN S

Payson, UT 84651

Stories: 2

Payson, UT 84651

1002 W TEMPLE RIM LN S

$1,050,000

MLS#: 2170479

Status: Active

Listing provided by: Equity Real Estate (South Valley)

Listing agent phone: None

Last update: a day ago

New on site 2 days ago

TEMPLE RIM - Residential

About

Location, Location, Location. This Beautiful 2 Story home is loaded with high end finishes. South Facing with Temple Views this home has it all. Home includes vaulted ceilings, with a Master Suite on the main with its own Laundry. New Carpet, Spacious Deck off the Dining area and Chef's Kitchen with stainless appliances double ovens and gas range. There are 7 bedrooms and 3.5 baths with a second kitchen and laundry on each level with walkout basement. Mud Room, 3 Car Garage, Large Driveway with RV Parking and a Fire Pit off the rear walkout. Minutes from all amenities including restaurants, shopping, schools, parks and I-15. This Buyer's Agent to Verify all Info. Square footage figures are provided as a courtesy estimate only and were obtained from the county records. Buyer is advised to obtain an independent measurement. See Agent Remarks for Showing and Offer Instructions.

Property

Beds

7

Full Baths

3

1/2 Baths

1

Year Built

2018

Sq.Footage

5,330

Features

Features & Amenities

Interior

  • Other Interior Features

    Walk-In Closet(s), Vaulted Ceiling(s), Granite Counters

  • Total Bedrooms

    7

  • Bathrooms

    3

  • 1/2 Bathrooms

    1

  • Basement YN

    YES

  • Cooling YN

    YES

  • Cooling

    Central Air

  • Fireplace YN

    YES

  • Heating YN

    YES

  • Heating

    Central, Natural Gas, Forced Air

  • Main Level Bedrooms

    1

  • Pet friendly

    N/A

Exterior

  • Garage

    Yes

  • Garage spaces

    3

  • Construction Materials

    Stone, Cement Siding, Aluminum Siding

  • Parking

    Covered, RV Access/Parking, Attached, Garage

  • Patio and Porch Features

    Deck, Covered, Patio

  • Pool

    No

  • Waterfront YN

    NO

  • View

    Mountain(s)

Area & Lot

  • Lot Size(acres)

    0.28

  • Lot Size(square feet)

    12,196

  • Property Type

    Residential

  • Property Sub Type

    Single Family Residence

  • Architectural Style

    Stories: 2

Price

  • Sales Price

    $1,050,000

  • Tax Amount

    $5,218

  • Sq. Footage

    5,330

  • Price/SqFt

    $196

HOA

  • Association

    YES

  • Association Fee

    $30

  • Association Fee Frequency

    Monthly

  • Association Fee Includes

    N/A

Property Resources

  • Horse Property

    NO

School District

  • Elementary School

    Nebo

  • Middle School

    Mt. Nebo

  • High School

    Payson

Property Features

  • New Construction

    NO

  • Accessibility Features

    Accessible Hallway(s)

  • Association Amenities

    Maintenance

  • Senior Community YN

    NO

  • Sewer

    Public Sewer

Schedule

Schedule a Showing

Showing scheduled successfully.

What is 3 + 4 ?


Change time

Mortgage calculator

Estimate your monthly mortgage payment, including the principal and interest, property taxes, and HOA. Adjust the values to generate a more accurate rate.

Your payment

Principal and Interest:

$

Property taxes:

$

HOA fees:

$

Total loan payment:

$

Total interest amount:

$

Location

  • County

    Utah

  • Elementary School

    Nebo

  • Middle School

    Mt. Nebo

  • High School

    Payson

Listing Courtesy of Tuiono Malakai , Equity Real Estate (South Valley)

RealHub Information is provided exclusively for consumers' personal, non-commercial use, and it may not be used for any purpose other than to identify prospective properties consumers may be interested in purchasing. All information deemed reliable but not guaranteed and should be independently verified. All properties are subject to prior sale, change or withdrawal. RealHub website owner shall not be responsible for any typographical errors, misinformation, misprints and shall be held totally harmless.

Agent Damon Luke

Damon Luke

President / Real Estate Advisor

Call Damon today to schedule a private showing.


* Listings on this website come from the FMLS IDX Compilation and may be held by brokerage firms other than the owner of this website. The listing brokerage is identified in any listing details. Information is deemed reliable but is not guaranteed. If you believe any FMLS listing contains material that infringes your copyrighted work please click here to review our DMCA policy and learn how to submit a takedown request.© 2024 FMLS.

Properties

Related properties

Welcome to this custom-built home beautifully situated on a peaceful cul-de-sac. It features an open floor plan with 9-foot ceilings throughout and unobstructed views of Mount Timpanogos and the nearby Payson Temple. The park across the street has a fun sledding hill and an extensive running trail that follows a creek. The master bathroom has a double basin vanity, enclosed toilet room, and a separate tub and shower. The basement has a family room, large bedrooms, closets, storage rooms, and a second kitchen. Nearly one-half acre of land enclosed by a concrete privacy fence provides ample space for the addition of a deck, shop, or accessory dwelling unit (ADU). There is additional parking on the side of the garage for a boat or other vehicles. Amenities include ceiling fans, a gas fireplace, and fast fiber internet. Square footage estimates were obtained from building plans and should be verified by the buyer.
#2166306

Payson

948 W WILCOCK CV S

6 Beds

3 Baths

3,888 Sq.Ft.

$950,000

MLS#: 2166306

LOCATION, LOCATION, LOCATION! Welcome to your own little paradise sitting on 5.25 acres of lush green ground. This property is a DREAM offering horse property for all your animals to roam and where a stream runs through giving off water year-round. This stream also offers a great fishing spot for the family. You can't beat these views! The property is greenbelt making it cheaper for property taxes but getting the full benefits of owning more land. The home is part manufactured 24' wide and also has been added onto the North end that has been stick built in 2004. It offers TWO master bedrooms with full bathrooms in each room. This open concept of living offers plenty of room, lots of closet space including walk in closets and a big pantry. This home has a 1,000-gallon propane tank that is owned, a personal well that is artisan which pumps 20 gallons per minute, central heating and air that is newer, and an oversized two car garage (775 sq feet) that could potentially have a third door added if desired. There is a dog run that can fit 4 dogs, along with a playset and tramp that will stay with the property. Utah County did say this could potentially have an external ADU built as well. Don't miss out on this beautiful piece of paradise! **The extra freezer and refrigerator are excluded.** All square footage information was received by Utah County records, Buyers agent to verify or get an independent measurement.
#2155739

Payson

8982 S 4800 W

4 Beds

3 Baths

2,368 Sq.Ft.

$915,000

MLS#: 2155739

JUST REDUCED! Escape to your own private slice of Country Paradise on West Mountain in Payson! Nestled on 5.25 acres of scenic, open land, this beautiful property features a charming brick 4-bedroom home with timeless appeal and plenty of room for your dreams to grow. Enjoy breathtaking mountain views, wide-open space for animals, recreation, or future possibilities, and the peace and quiet of rural living-all just minutes from town. Whether you're looking for a hobby farm, a place to build your dream lifestyle, or simply more space to breathe, this rare gem truly has it all. The home has been thoughtfully updated with new windows, updated bathroom (2022), updated plumbing and electrical, a newer roof (2020), a new well pump, and a new septic drain field-giving you both comfort and peace of mind. Please note: The home and 5.25 acres are being sold separately from the additional 33.66 acres located west of the property, though all 38.9 acres may be purchased together. Home is being sold as-is as it's being sold as an estate sale. Buyer and buyer's broker to verify all square footage and listing information.
#2149857

Payson

5402 W 10400 S

3 Beds

2 Baths

2,129 Sq.Ft.

$884,900

MLS#: 2149857

**OPEN HOUSE Tuesday July 7 FROM 4pm-7pm & Saturday Jully 11 from 10am-1pm. COME CHECK IN AT THE MODEL HOME FIRST Located at 1864 S 100 E Payson, UT** $20,000 towards closing costs available when using our preferred lender. Introducing the Isabella! A brand new floor plan in the desirable Payson View South community! Situated on a spacious .28-acre lot, this stunning 5,500 SF home combines thoughtful design with breathtaking surroundings. The main-level primary suite offers convenience and privacy, complete with deck access to enjoy sweeping mountain views. Inside, you'll find vaulted ceilings, expansive windows, and open concept living that fills the home with natural light. The deck off the dining area creates the perfect space for entertaining or quiet evenings outdoors. Located just minutes from Payson Canyon and Historic Main Street, you'll love the balance of scenic beauty and small town charm. Featuring 3 bedrooms, 2.5 baths, and room to grow, the Isabella is where comfort meets craftsmanship in the heart of Payson.
#2141919

Payson

82 E 1900 S

3 Beds

2 Baths

5,500 Sq.Ft.

$899,900

MLS#: 2141919

New construction by Arrow Ridge Homes in a great Payson location. This home features high end finishes, a 3-car garage, and no HOA. The main level offers 3 bedrooms and a flex space that works great as an office or second living area. Downstairs, the builder is finishing a theater room, 2 more bedrooms, and a full bathroom, while leaving the ADU portion unfinished with its own separate entrance. This gives buyers the option to finish the ADU later, making it a great setup for future rental income or multigenerational living. Located in a quiet, more private feeling still just minutes from schools, shopping, and I-15, this home offers a lot of flexibility both now and down the road. We have additional lots and upcoming homes available in Salem. Call listing agent (619-358-3932) for more information, floor plans, and availability.**Photos are from a previously built Bonneville floor plan and are provided for reference only. Finishes, colors, and upgrades may vary from the home being built. Buyers who enter into contract early in the construction process may have the opportunity to select certain finishes and color options.**
#2142950

Payson

1733 S 1100 W

5 Beds

3 Baths

4,223 Sq.Ft.

$849,000

MLS#: 2142950

Location, Location, Location. This Beautiful 2 Story home is loaded with high end finishes. South Facing with Temple Views this home has it all. Home includes vaulted ceilings, with a Master Suite on the main with its own Laundry. New Carpet, Spacious Deck off the Dining area and Chef's Kitchen with stainless appliances double ovens and gas range. There are 7 bedrooms and 3.5 baths with a second kitchen and laundry on each level with walkout basement. Mud Room, 3 Car Garage, Large Driveway with RV Parking and a Fire Pit off the rear walkout. Minutes from all amenities including restaurants, shopping, schools, parks and I-15. This Buyer's Agent to Verify all Info. Square footage figures are provided as a courtesy estimate only and were obtained from the county records. Buyer is advised to obtain an independent measurement. See Agent Remarks for Showing and Offer Instructions.

1002 W TEMPLE RIM LN S

Message successfully sent.

I agree to receive email communication and understand I can unsubscribe at any time.

I agree to be contacted by OnX Realty via call, email, and text for real estate services. To opt out, you can reply 'stop' at any time or reply 'help' for assistance. You can also click the unsubscribe link in the emails. Message and data rates may apply. Message frequency may vary. Privacy Policy

 - property

Send a message

Message successfully sent.

Reason for contacting?

I agree to receive email communication and understand I can unsubscribe at any time.

I agree to be contacted by OnX Realty via call, email, and text for real estate services. To opt out, you can reply 'stop' at any time or reply 'help' for assistance. You can also click the unsubscribe link in the emails. Message and data rates may apply. Message frequency may vary. Privacy Policy

Sign In Sign Out

Virtual Assistant

Would you like to take the next step with this property? We can help you schedule a showing or virtual tour, or send you more details.

Yes, I would like more information.

Thank You for Your Reply, One of Our Agents will contact you as soon as possible

No, maybe later.

Thank you, you can always contact me via email, phone number or through the contact form.

Realhub AI

Lucy - Your AI-Powered Realtor

Update Your Temporary Password

Personalize your search

Enter your email and we'll notify you immediately when new listings match what you're looking for.

or enter email address

Already have an account ? Login here

Continue your home search

I agree to receive communications and understand I can unsubscribe at any time.

I agree to be contacted by OnX Realty via call, email, and text for real estate services. To opt out, you can reply 'stop' at any time or reply 'help' for assistance. You can also click the unsubscribe link in the emails. Message and data rates may apply. Message frequency may vary. Privacy Policy

Already have an account ? Login here

We use cookies

We use cookies primarily for analytics to enhance your experience. By accepting, you agree to our use of these cookies. You can manage your preferences or learn more about our cookies policy.