13323 S CEDAR PARK DR

Herriman, UT 84096
Rambler/Ranch

Herriman, UT 84096
13323 S CEDAR PARK DR

$575,000

MLS#: 2169628

Status: Active

Listing provided by: EXP Realty, LLC

Listing agent phone: None

Last update: 12 hours ago

On site: 10 days ago

HERRIMAN VILLAGE - Residential

About

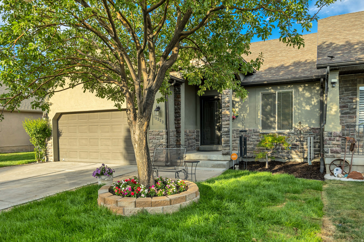
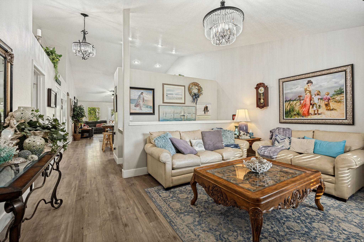
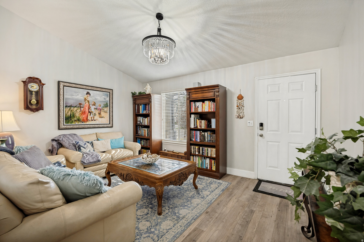
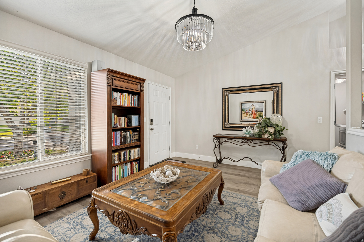
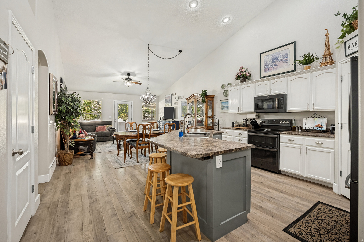
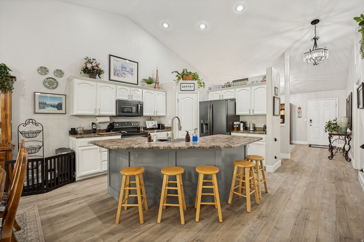
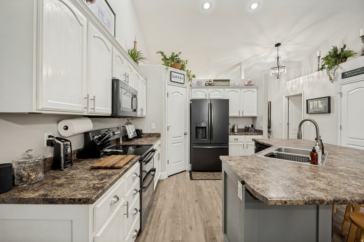
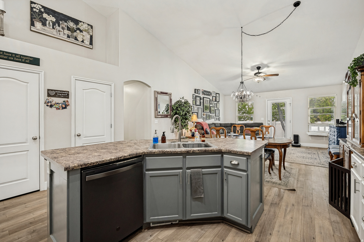
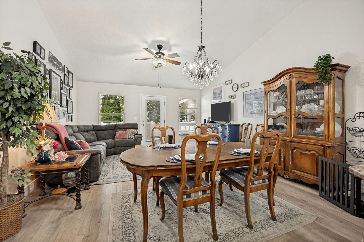
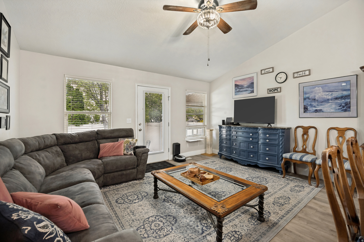
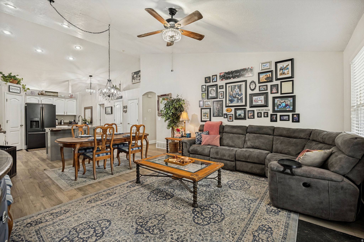
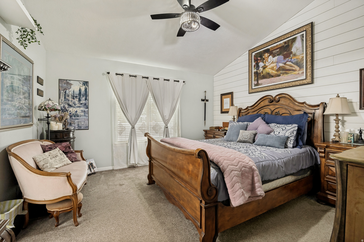
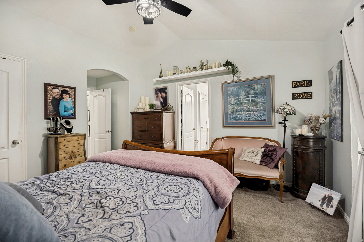
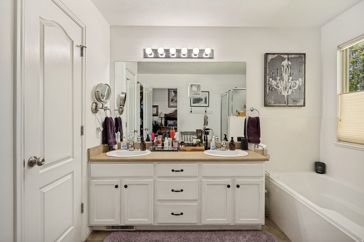
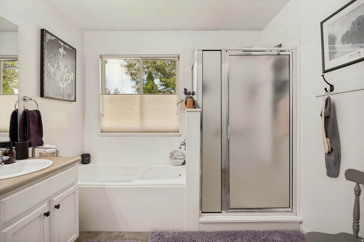
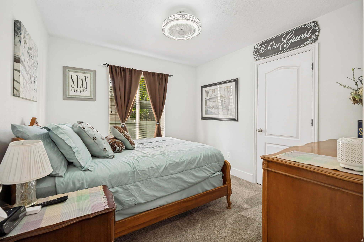
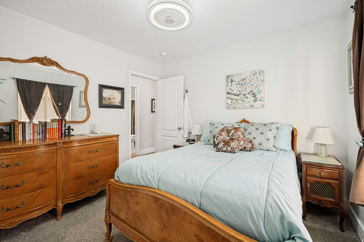
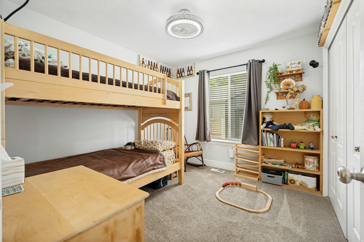
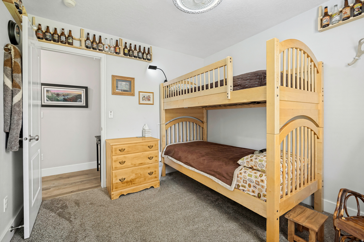
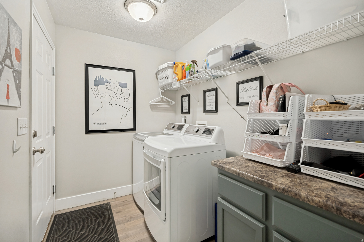
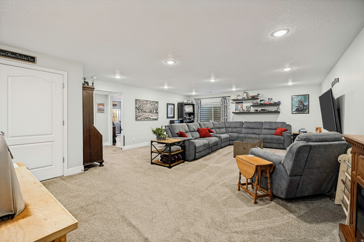
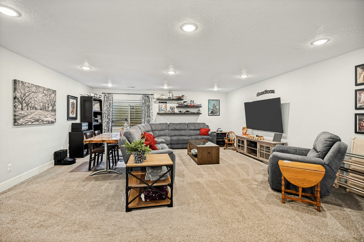
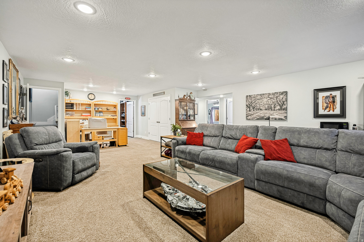
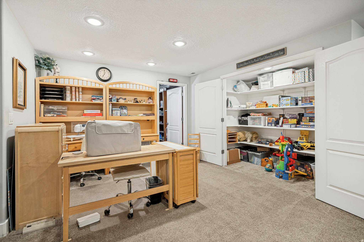
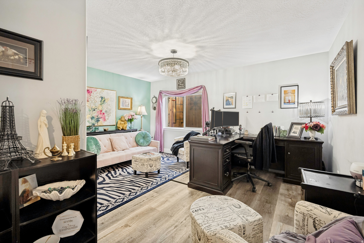
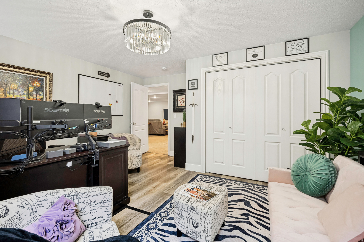
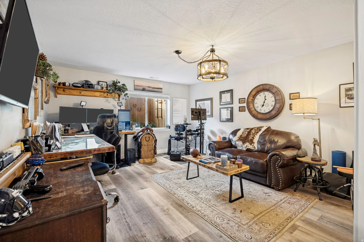
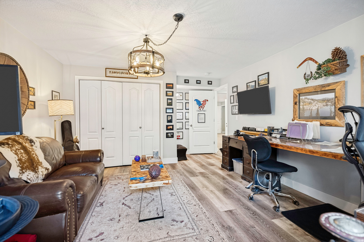
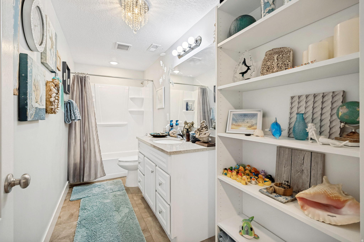
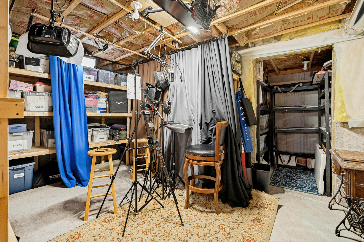
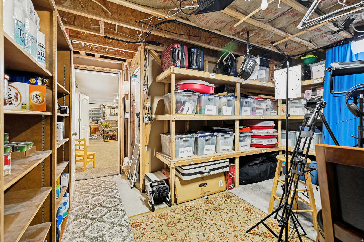
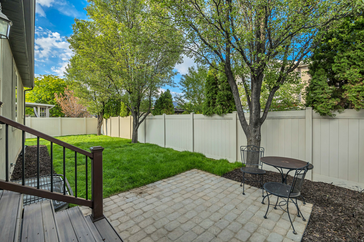
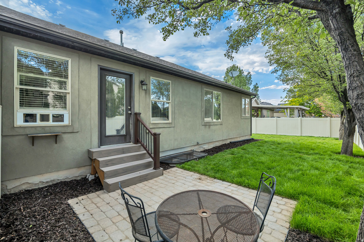
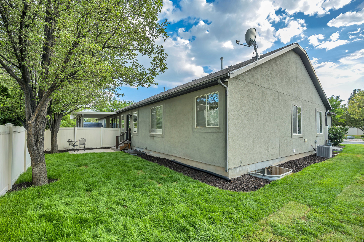
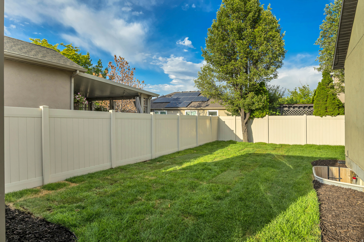
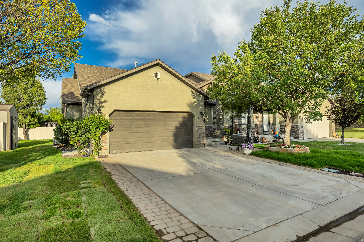
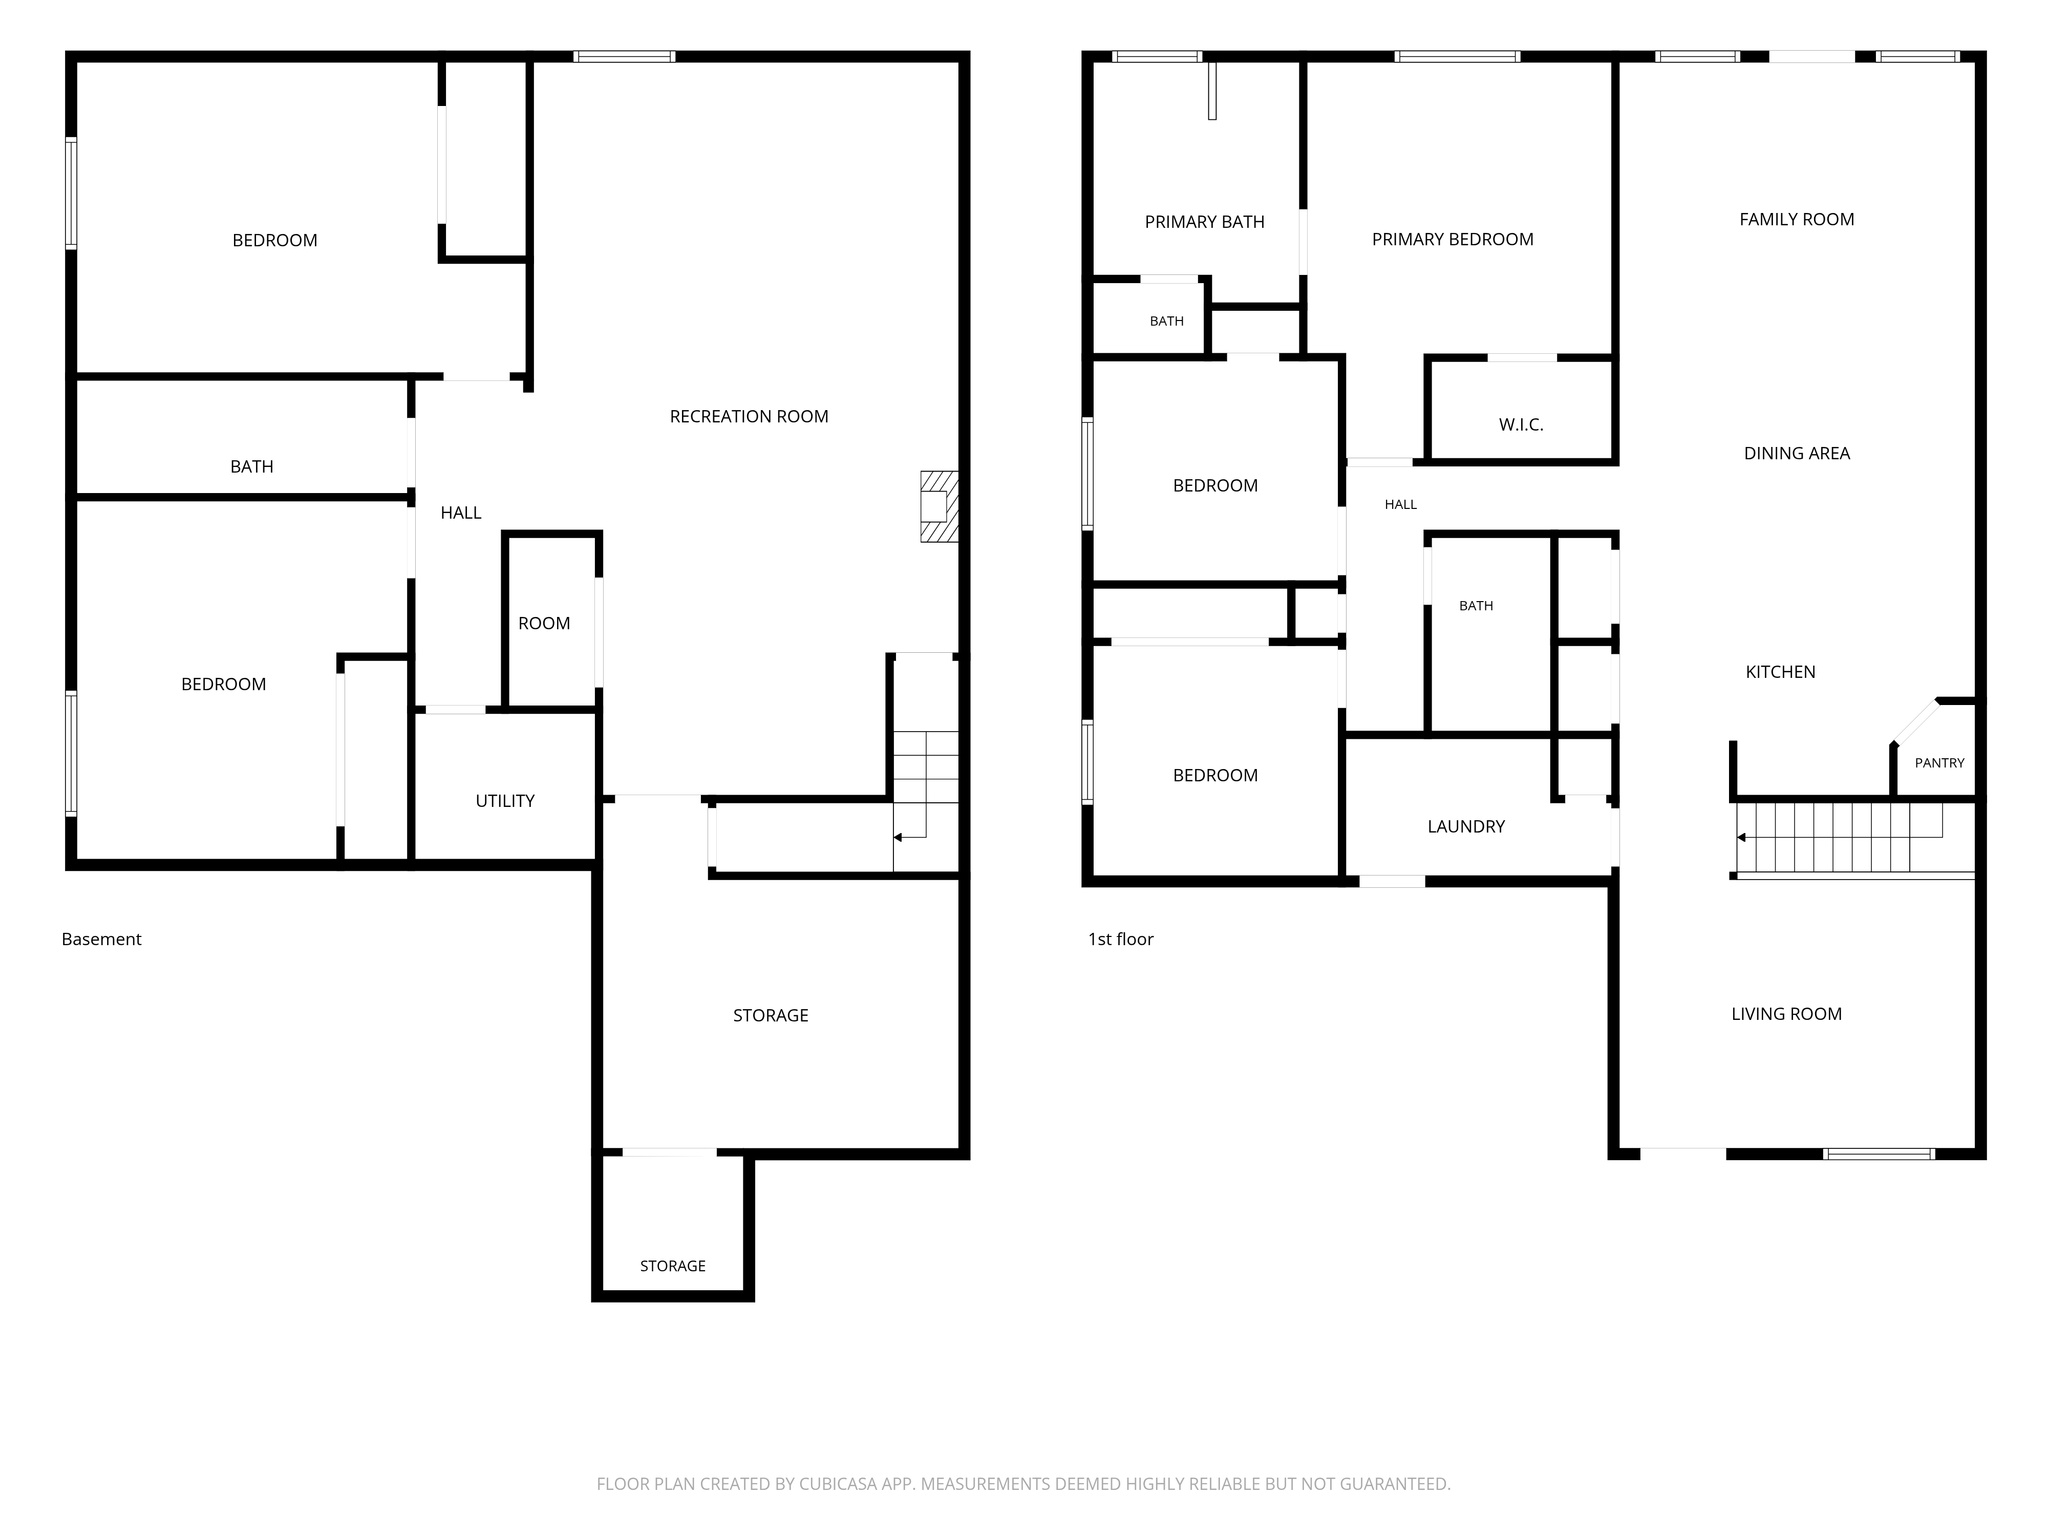
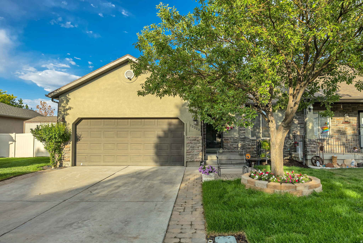
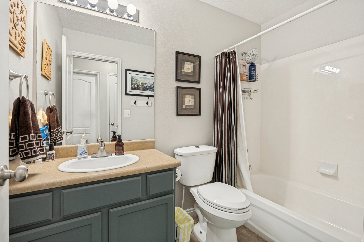
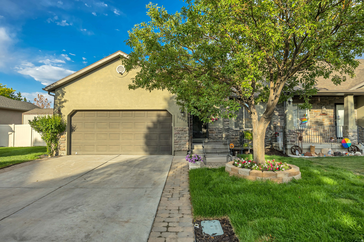
Why sacrifice SPACE for PRICE? Get the space of a large single-family home, at a twin-home price! Imagine enjoying a gathering of friends around the large kitchen island, spreading out in the spacious great room, then heading downstairs for games or a movie in your HUGE FULLY FINISHED BASEMENT. Step outside to enjoy the BRAND NEW LANDSCAPING, including sod, bark planter beds, paver patio, and raised flower bed. Enter this beautiful 5 bed 3 bath twin home to find modern crystal chandeliers throughout and wood laminate flooring leading you past the formal living room into the great room featuring spacious kitchen with large butterfly island perfect for entertaining, and matching black stainless steel appliances with double oven, large dining area and family room accessing the backyard. The primary retreat features vaulted ceilings with fandelier, walk-in closet, and ensuite bath with water closet, double sinks, and separate shower & jetted deep soaking tub. Two more bedrooms with ceiling fans, a full bath, and laundry with storage closet round out the main floor. The HUGE FULLY FINISHED BASEMENT has room for all your hobbies, and storage for it too! You'll love the HUGE GAME CLOSET, and even bigger STORAGE ROOM with built-in shelving! There's still two more large bedrooms and a full bath, with LVP flooring making this the perfect home office, craft room, or teen sanctuary. Conveniently located near Herriman Towne Center, less than 1 mi from Smith's Sorensen Rec Ctr, and all the city festivals at Crane Park, and less than 3 mi from all the fun at Mountain View Village, Costco, churches, schools, and freeway access.

Property

Beds

5

Full Baths

3

1/2 Baths

None

Year Built

2004

Sq.Footage

3,244

Features

Features & Amenities

Interior

  • Other Interior Features

    Walk-In Closet(s), Vaulted Ceiling(s), Master Downstairs

  • Total Bedrooms

    5

  • Bathrooms

    3

  • Basement YN

    YES

  • Cooling YN

    YES

  • Cooling

    Ceiling Fan(s), Central Air

  • Fireplace YN

    NO

  • Heating YN

    YES

  • Heating

    Central, Natural Gas, Forced Air

  • Main Level Bedrooms

    3

  • Pet friendly

    N/A

Exterior

  • Garage

    Yes

  • Garage spaces

    2

  • Construction Materials

    Asphalt, Stone, Stucco

  • Other Exterior Features

    Lighting

  • Parking

    Attached, Garage

  • Patio and Porch Features

    Patio, Porch

  • Pool

    No

  • Waterfront YN

    NO

Area & Lot

  • Lot Features

    Secluded

  • Lot Size(acres)

    0.14

  • Lot Size(square feet)

    6,098

  • Property Type

    Residential

  • Property Sub Type

    Single Family Residence

  • Architectural Style

    Rambler/Ranch

Price

  • Sales Price

    $575,000

  • Tax Amount

    $3,139

  • Zoning

    1104

  • Sq. Footage

    3,244

  • Price/SqFt

    $177

HOA

  • Association

    YES

  • Association Fee

    $100

  • Association Fee Frequency

    Monthly

  • Association Fee Includes

    N/A

Property Resources

  • Horse Property

    NO

School District

  • Elementary School

    Jordan

  • Middle School

    Copper Mountain

  • High School

    Herriman

Property Features

  • New Construction

    NO

  • Accessibility Features

    Grip-Accessible Features

  • Association Amenities

    RV Parking, Picnic Area, Playground, Snow Removal

  • Senior Community YN

    NO

  • Sewer

    Public Sewer

Schedule

Schedule a Showing

Showing scheduled successfully.

What is 3 + 4 ?


Change time

Mortgage calculator

Estimate your monthly mortgage payment, including the principal and interest, property taxes, and HOA. Adjust the values to generate a more accurate rate.

Your payment

Principal and Interest:

$

Property taxes:

$

HOA fees:

$

Total loan payment:

$

Total interest amount:

$

Location

  • County

    Salt Lake

  • Elementary School

    Jordan

  • Middle School

    Copper Mountain

  • High School

    Herriman

Listing Courtesy of Kitty Cheney , EXP Realty, LLC

RealHub Information is provided exclusively for consumers' personal, non-commercial use, and it may not be used for any purpose other than to identify prospective properties consumers may be interested in purchasing. All information deemed reliable but not guaranteed and should be independently verified. All properties are subject to prior sale, change or withdrawal. RealHub website owner shall not be responsible for any typographical errors, misinformation, misprints and shall be held totally harmless.

Agent Damon Luke

Damon Luke

President / Real Estate Advisor

Call Damon today to schedule a private showing.


* Listings on this website come from the FMLS IDX Compilation and may be held by brokerage firms other than the owner of this website. The listing brokerage is identified in any listing details. Information is deemed reliable but is not guaranteed. If you believe any FMLS listing contains material that infringes your copyrighted work please click here to review our DMCA policy and learn how to submit a takedown request.© 2024 FMLS.

Properties

Related properties

New on site 1 day ago
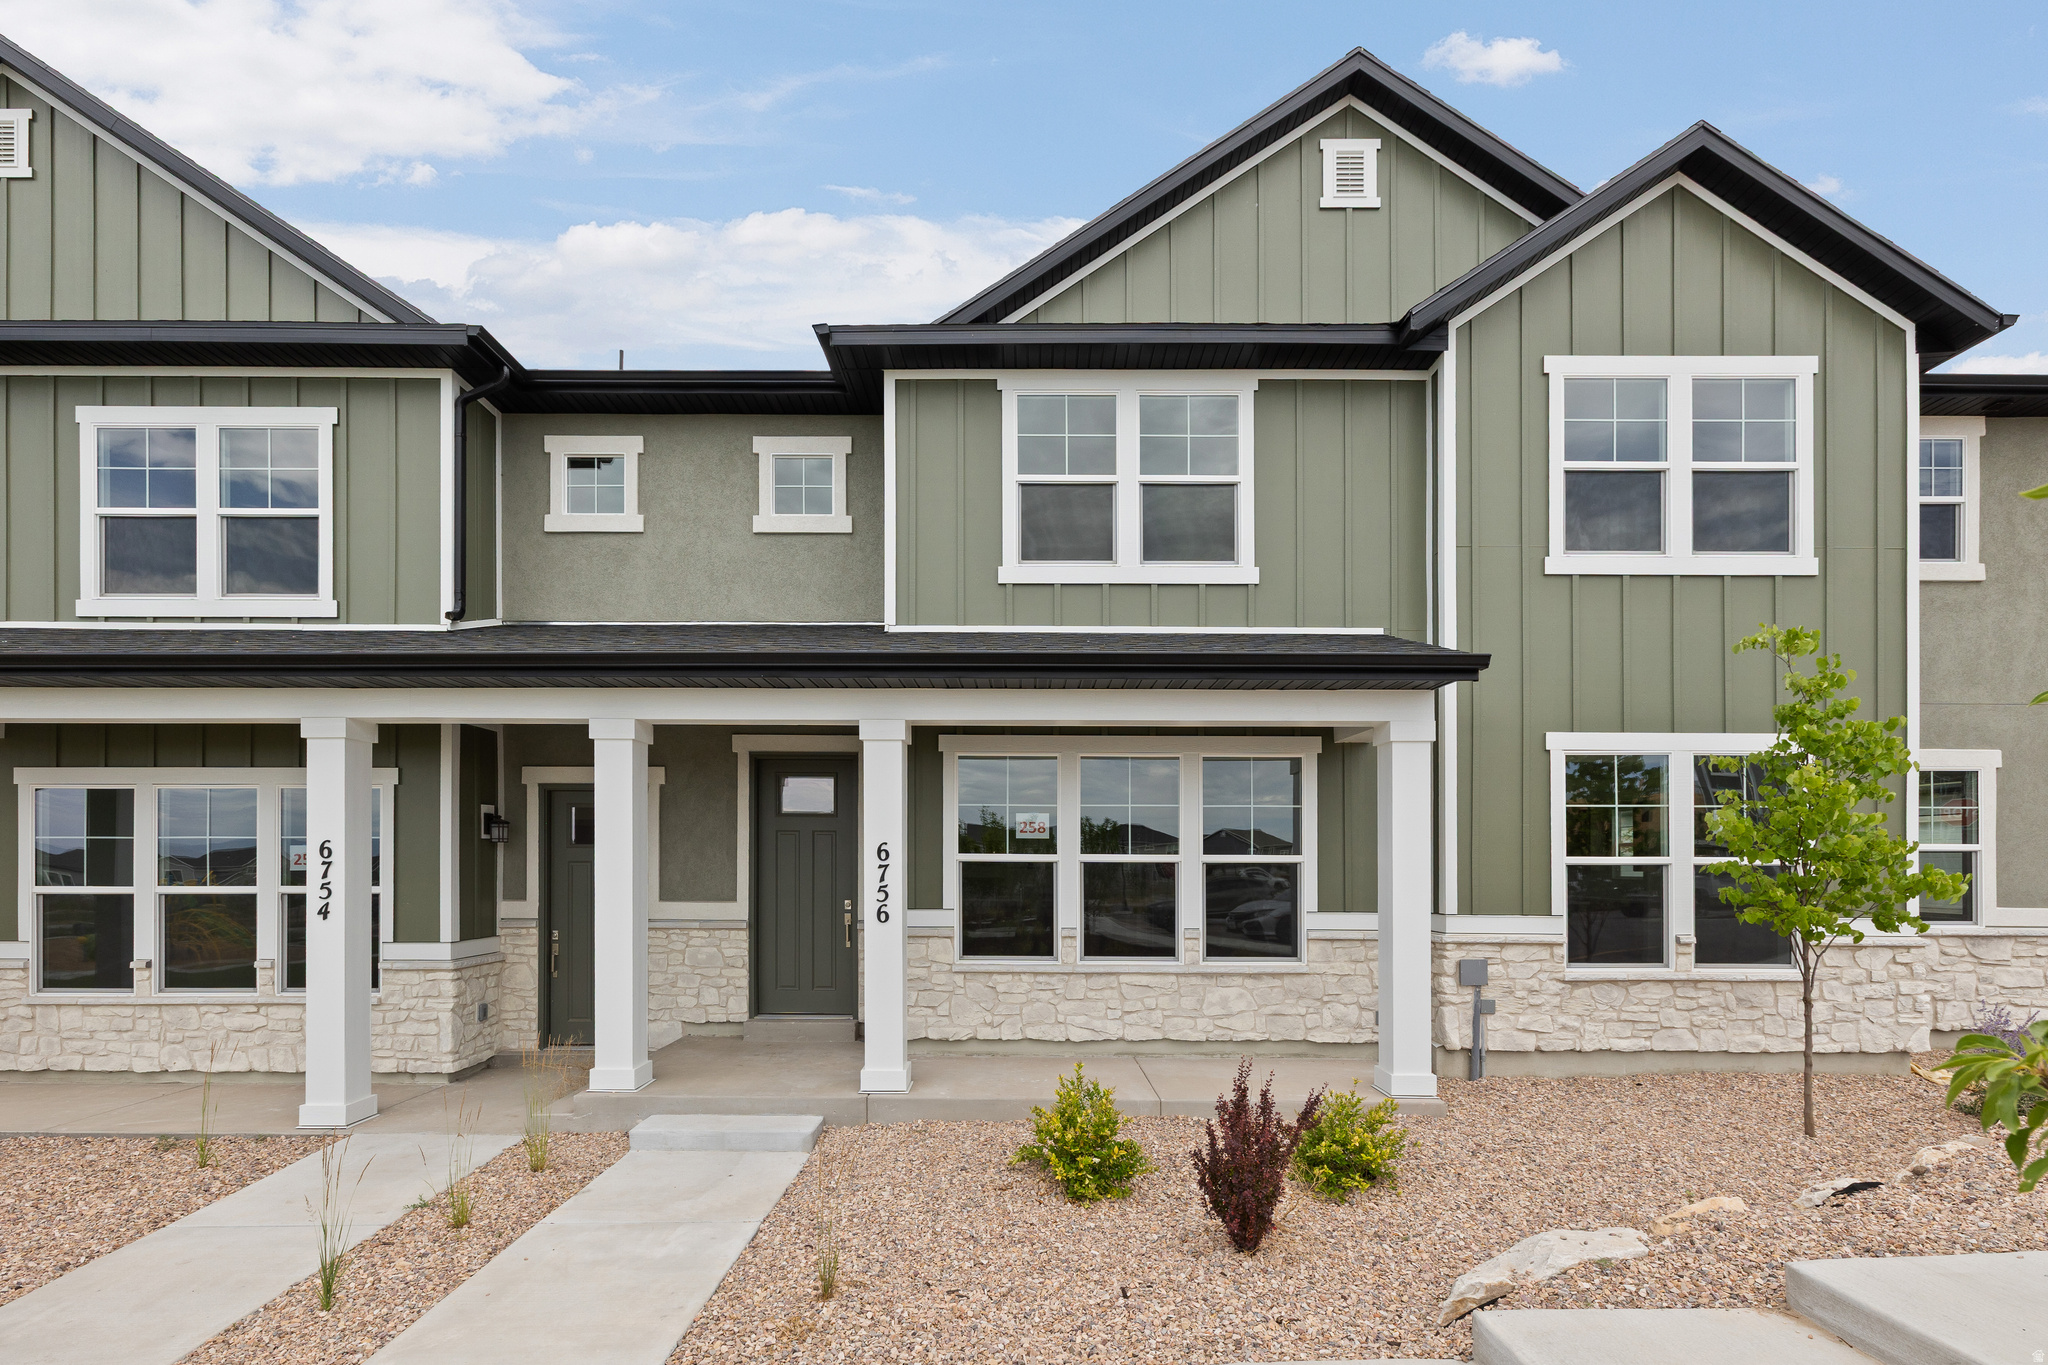
Nestled in the vibrant community of Herriman, Utah, this two-story townhome offers 3 bedrooms, 2.5 bathrooms, and a stylish, comfortable layout perfect for modern living. The main level features an open-concept design, where the living room flows effortlessly into the dining area and kitchen. The thoughtful layout makes the space ideal for both entertaining and everyday living. Upstairs, you'll find three bedrooms, including a loft area that provides the perfect spot for a home office, playroom, or additional lounge space. A conveniently located laundry room on the second floor adds to the home's practicality. This townhome features a two-car attached garage and is situated in a vibrant neighborhood near excellent schools, shopping, dining, and outdoor recreation. Offering a blend of modern living and everyday convenience, this Herriman home is ready to welcome you. Schedule a tour today to see it for yourself! Square footage figures are provided as a courtesy estimate only and were obtained from building plans. Buyer is advised to obtain an independent measurement.
#2171534

Herriman

6756 W JUMBO ROCKS LN 258
3 Beds

2 Baths

1,791 Sq.Ft.

$488,731

MLS#: 2171534
New on site 1 day ago
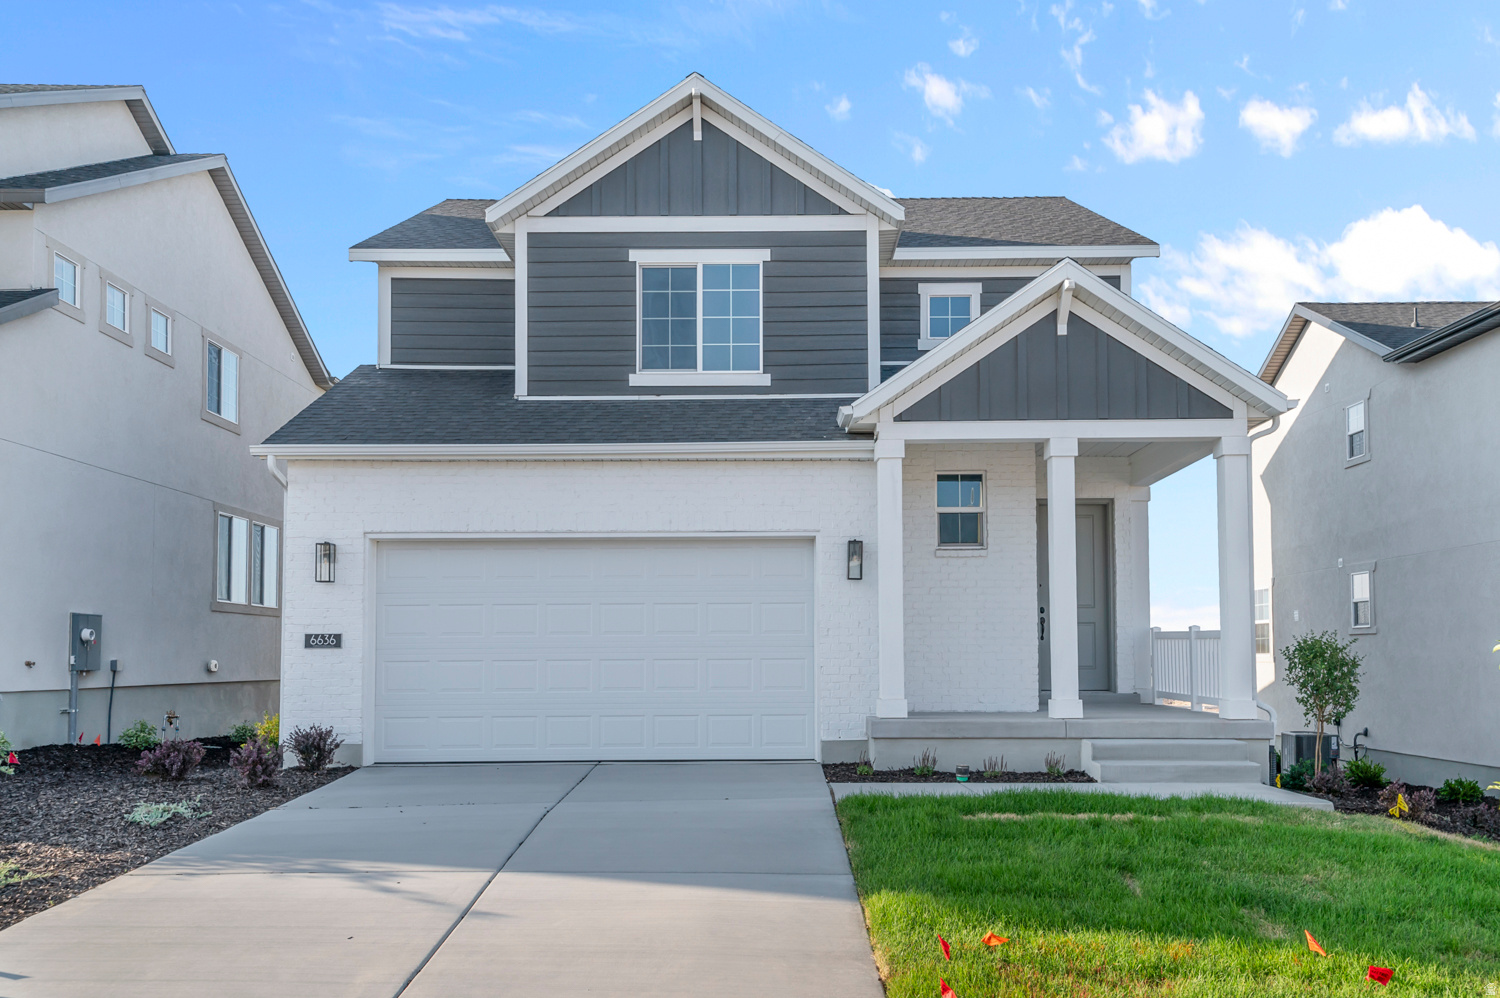
This beautiful brand new Palmdale is a timeless cottage home in a great master planned community! This thoughtfully designed home features sleek gray laminate cabinets, quartz countertops, and stainless steel gas appliances in a modern chef's kitchen. Flooring includes a blend of laminate hardwood, tile, and carpet for both comfort and durability. Enjoy the added touches of can lighting, a tankless water heater, and metal stair railing. The owner's bathroom boasts cultured marble shower surrounds and bold black matte hardware, all complemented by two-tone paint and Craftsman base and casing. Comes fully landscaped for a hassle free move in experience!
#2171573

Herriman

6636 W SPRING SNOW LN

3 Beds

2 Baths

2,549 Sq.Ft.

$639,630

MLS#: 2171573
New on site 1 day ago
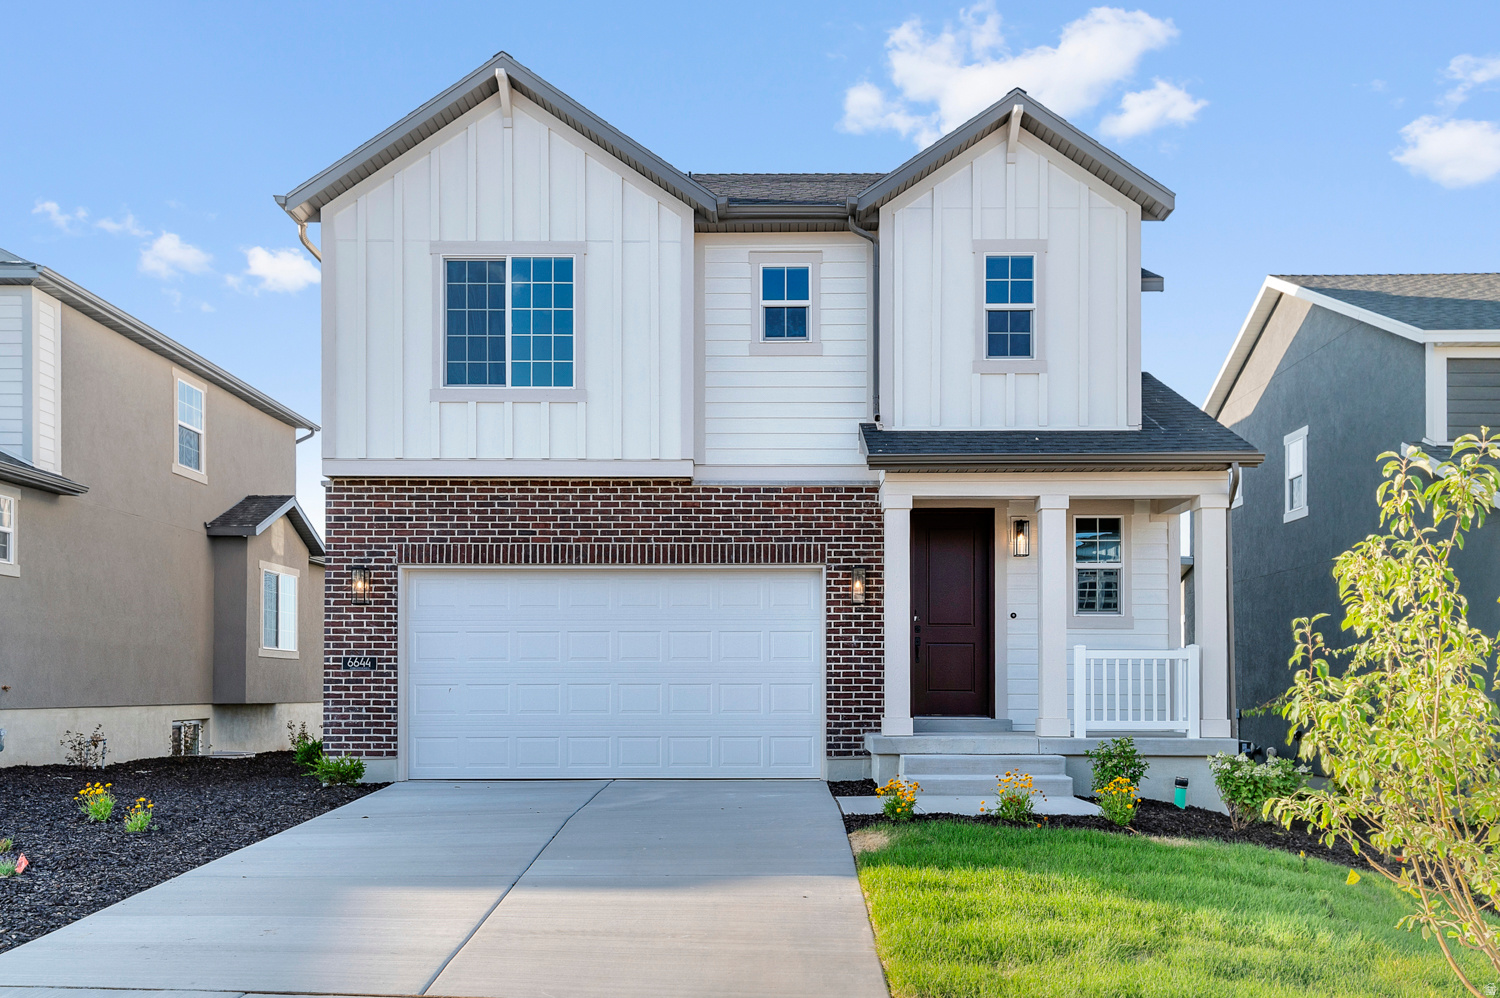
Come see this beautiful brand new Parksdale cottage home, where charm meets modern convenience, all in a great master planned community! Featured in this home you will find a beautiful kitchen with stylish white laminate cabinets, quartz countertops, and stainless steel gas appliances. Enjoy durable laminate hardwood, tile, and carpet flooring throughout. Other highlights include can lighting, energy-efficient features, a tankless water heater, and a wood stair railing. The owner's bathroom offers cultured marble shower surrounds and striking black matte hardware, all accented by two-tone paint and Craftsman-style base and casing. Includes full yard landscaping for easy care maintenance!
#2171576

Herriman

6644 W SPRING SNOW LN

4 Beds

2 Baths

2,933 Sq.Ft.

$669,490

MLS#: 2171576
New on site 1 day ago
Nestled in the vibrant community of Herriman, Utah, this two-story townhome offers 4 bedrooms, 2.5 bathrooms, and a stylish, comfortable layout perfect for modern living. The main level features an open-concept design, where the living room flows effortlessly into the dining area and kitchen. The thoughtful layout makes the space ideal for both entertaining and everyday living. Upstairs, you'll find four bedrooms and a laundry room conveniently located on the second floor adds to the home's practicality. This townhome features a two-car attached garage and is situated in a vibrant neighborhood near excellent schools, shopping, dining, and outdoor recreation. Offering a blend of modern living and everyday convenience, this Herriman home is ready to welcome you. Schedule a tour today to see it for yourself! Square footage figures are provided as a courtesy estimate only and were obtained from building plans.
#2171536

Herriman

6757 W JUMBO ROCKS LN 249

4 Beds

2 Baths

1,856 Sq.Ft.

$504,077

MLS#: 2171536
New on site 1 day ago
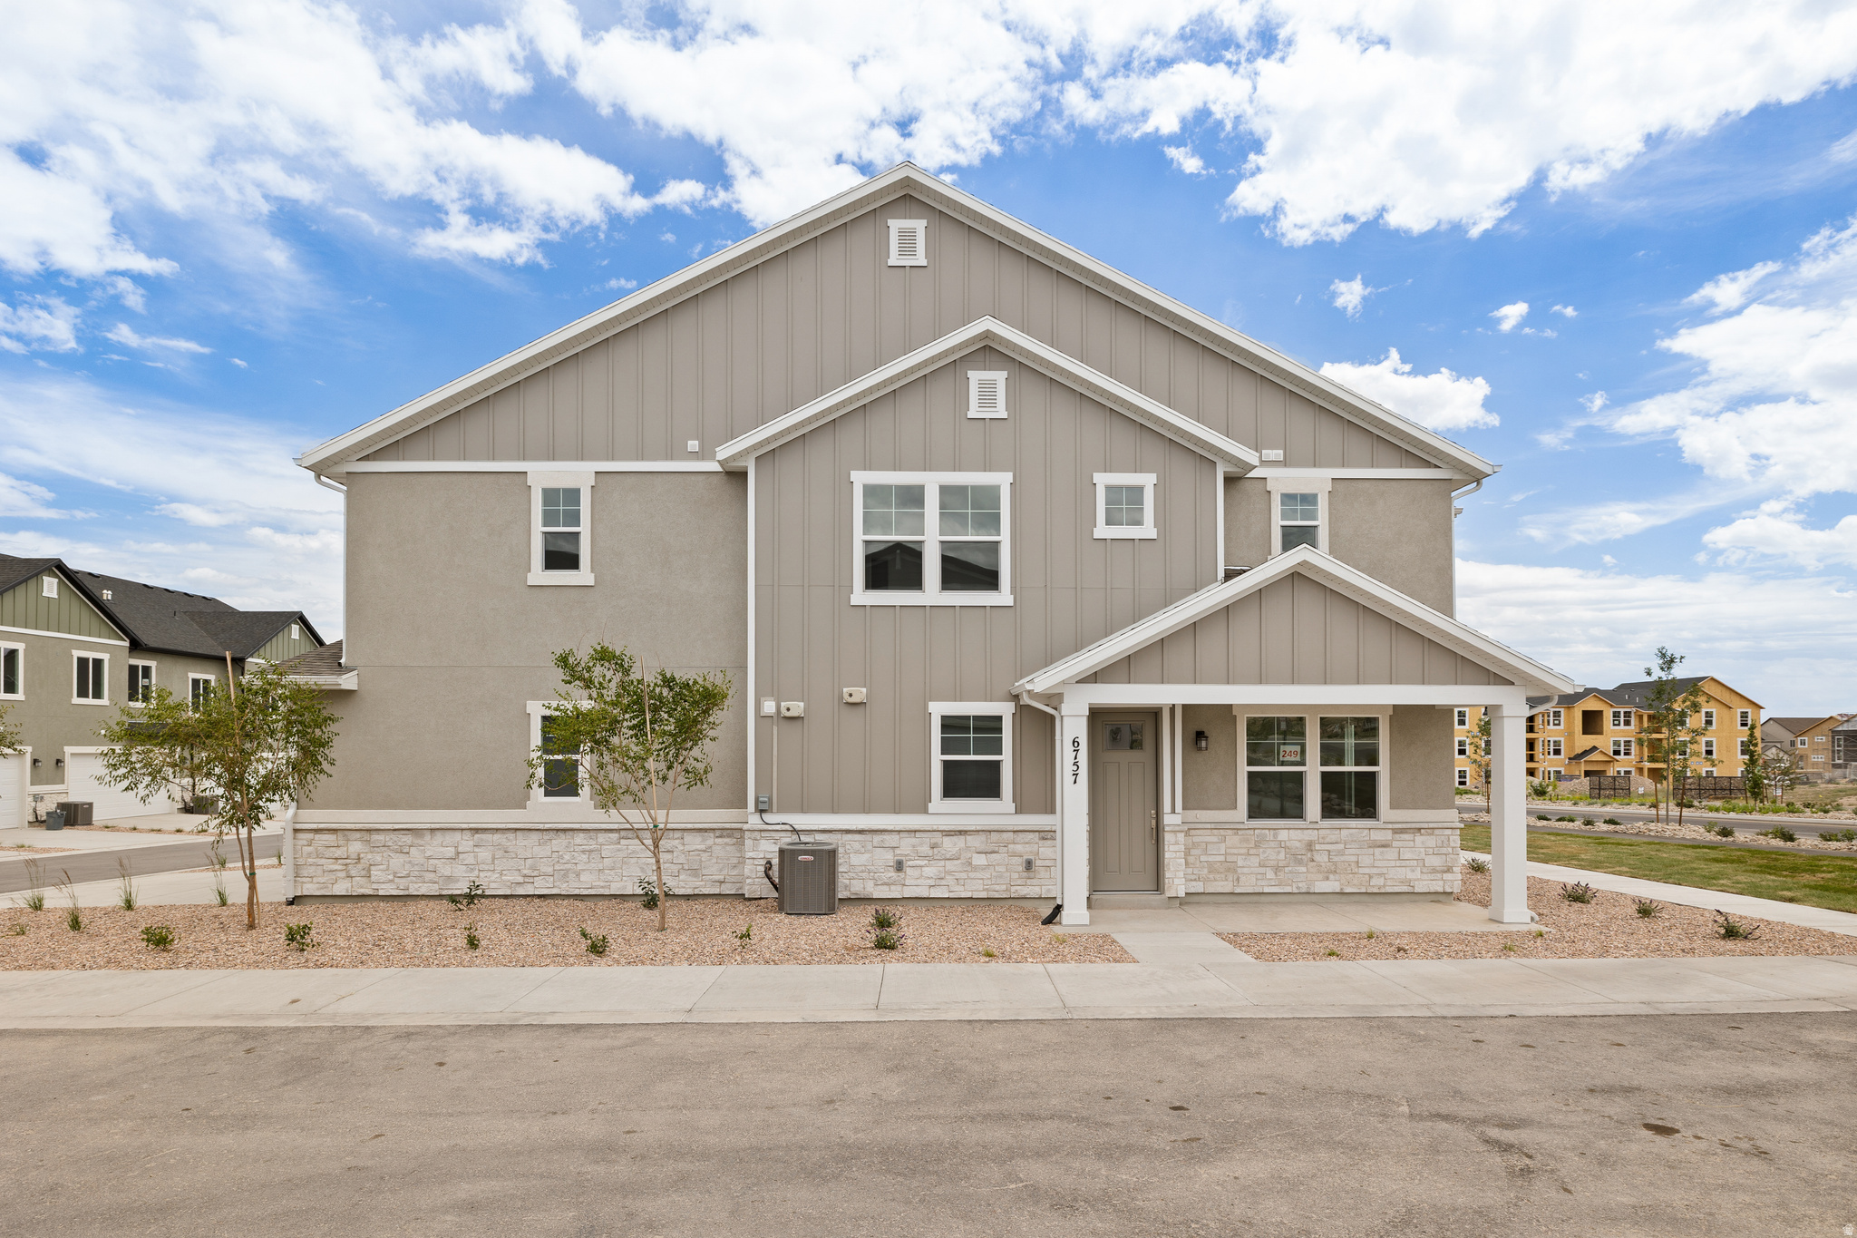
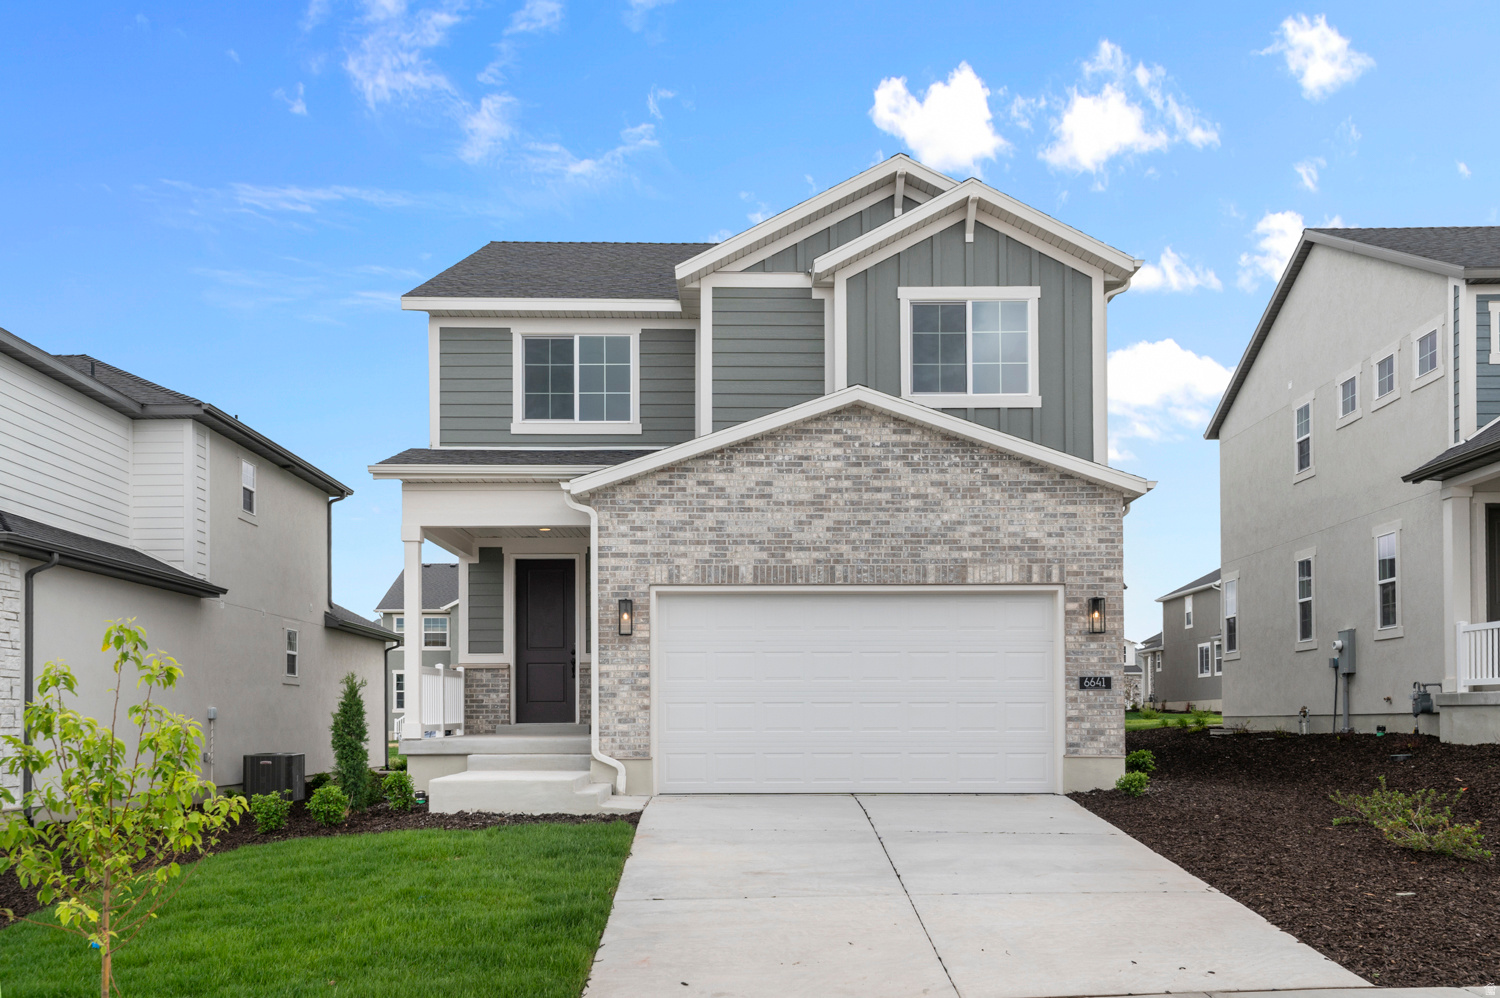
Step into this stylish brand new Pasadena cottage home where modern design meets cozy charm! This home features durable laminate hardwood, tile, and carpet flooring throughout, Other highlights include can lighting and two-tone paint while the wood stair railing adds a refined finish. With energy efficient options, a 40-gallon water heater, Craftsman-style base and casing, comfort is built into every detail. The modern kitchen showcases gray laminate cabinets, sleek quartz countertops, and stainless steel gas appliances. Enjoy The owner's suite that boasts cultured marble shower surrounds and bold black matte hardware, Comes fully landscaped all located in a great West Jordan master planned community!
#2171579

Herriman

6641 W SPRING SNOW LN

4 Beds

2 Baths

2,730 Sq.Ft.

$634,500

MLS#: 2171579
New on site 1 day ago
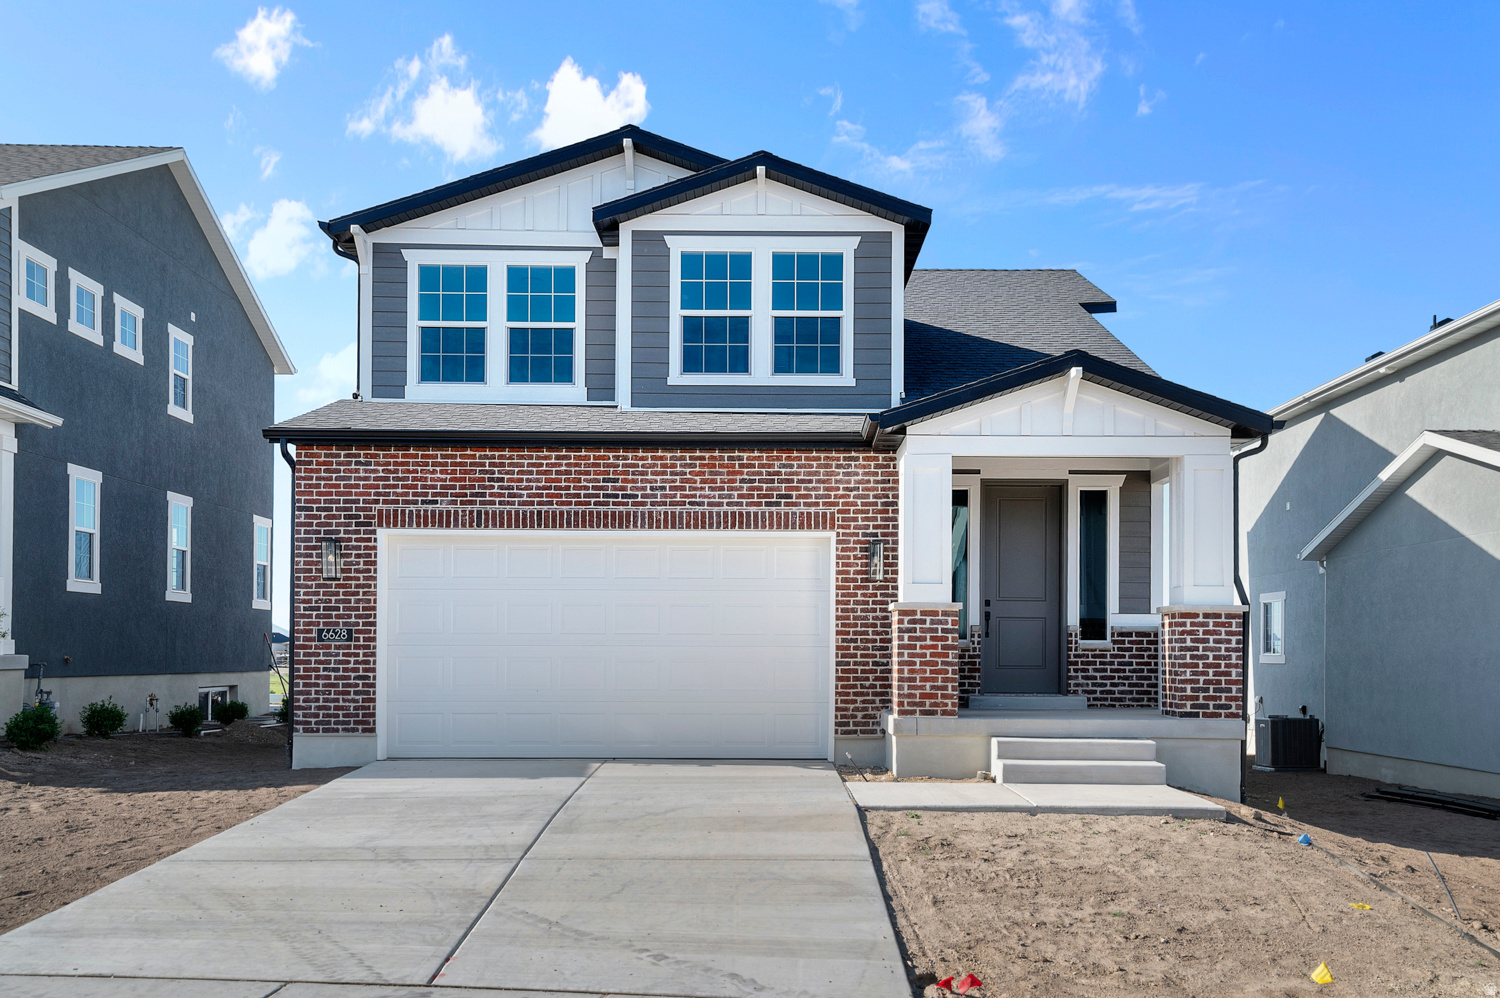
This beautiful brand new Pacifica home is located in a great Herriman community near parks, schools and shopping. Featured you will find a modern kitchen with sleek white laminate cabinets, durable quartz countertops, and stainless steel gas appliances. Enjoy stylish laminate hardwood, tile, and carpet flooring throughout, with added ambiance from can lighting. This energy efficient home includes a tankless water heater, metal stairway railing, craftsman base & casing and 2 tone paint. The owner's bathroom showcases cultured marble shower surrounds with elegant satin and brushed nickel hardware for a refined finish. Comes fully landscaped for a true turn key experience!
#2171571

Herriman

6628 W SPRING SNOW LN

3 Beds

2 Baths

2,534 Sq.Ft.

$634,500

MLS#: 2171571
New on site 4 days ago
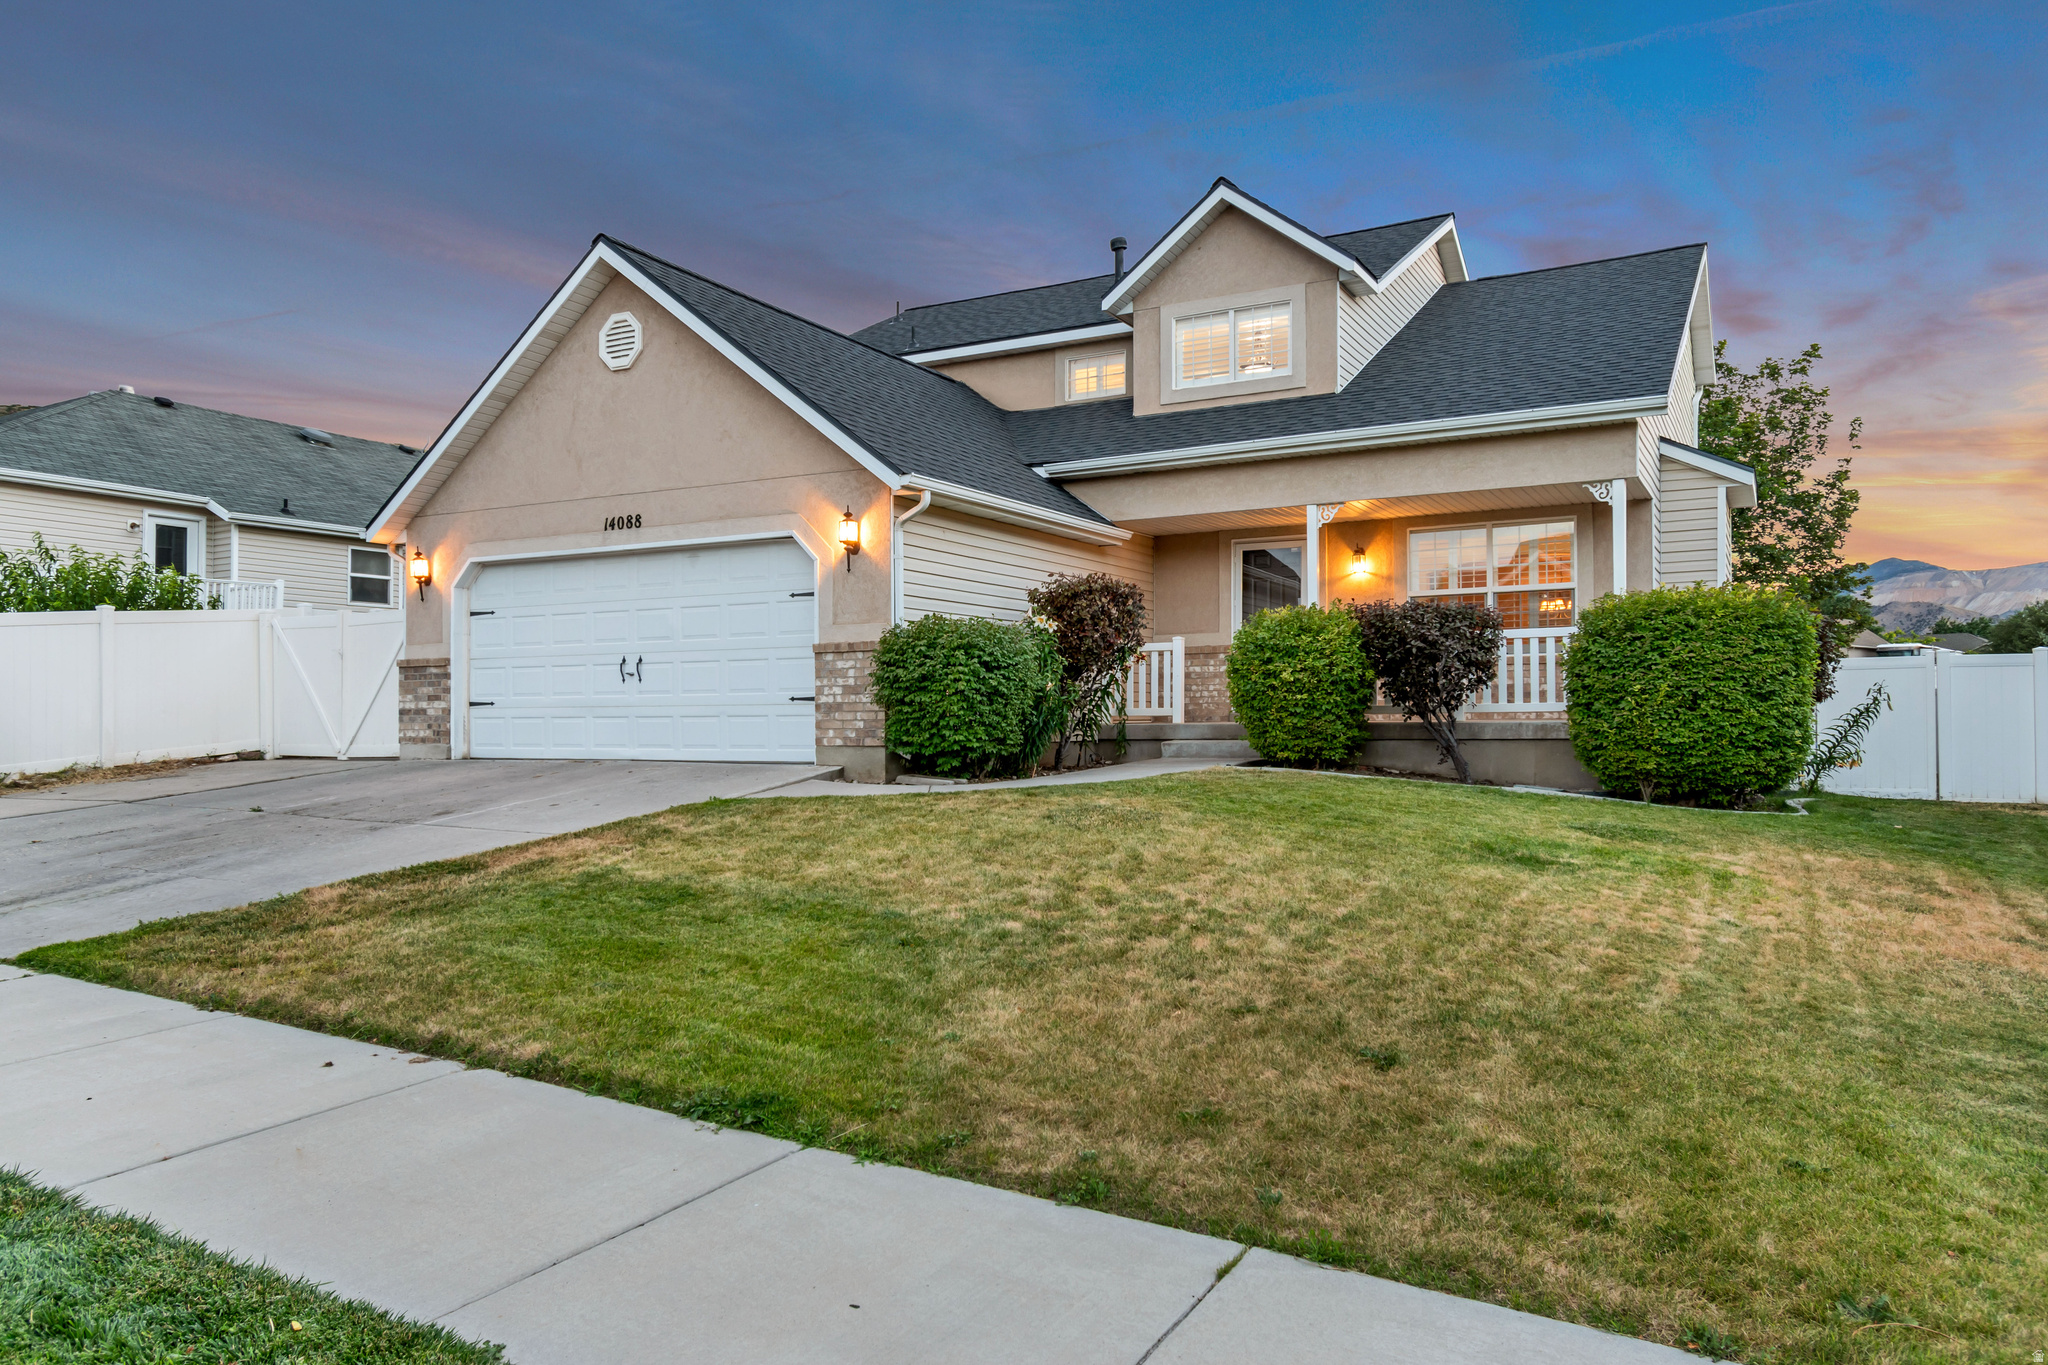
HERRIMAN  Welcome to this beautifully maintained 5-bedroom, 3.5-bath home located in a quiet, desirable neighborhood on Herriman's east bench. Featuring a spacious 2-car garage and a thoughtfully designed floor plan, this home offers comfort, functionality, and style for the whole family.  The basement is 97% finished, with only the utility room remaining unfinished, providing additional living space that's ready to enjoy. A brand-new roof was installed in July 2026, giving you added peace of mind. The spacious primary suite is a true retreat, featuring a large walk-in closet and a luxurious en-suite bathroom with a separate jetted tub and oversized shower. The home's open, flowing layout creates a warm and inviting atmosphere that's perfect for both everyday living and entertaining. Conveniently located near top-rated schools, the Herriman Rodeo Grounds, shopping, dining, parks, major highways, and countless other amenities, this home combines peaceful neighborhood living with exceptional convenience. Don't miss the opportunity to make this beautiful Herriman home your own! Square footage figures are provided as a courtesy estimate only and were obtained from county records.  Buyer is advised to obtain an independent measurement.
#2171098

Herriman

14088 S CORAL DAWN LN W

5 Beds

3 Baths

2,775 Sq.Ft.

$635,000

MLS#: 2171098
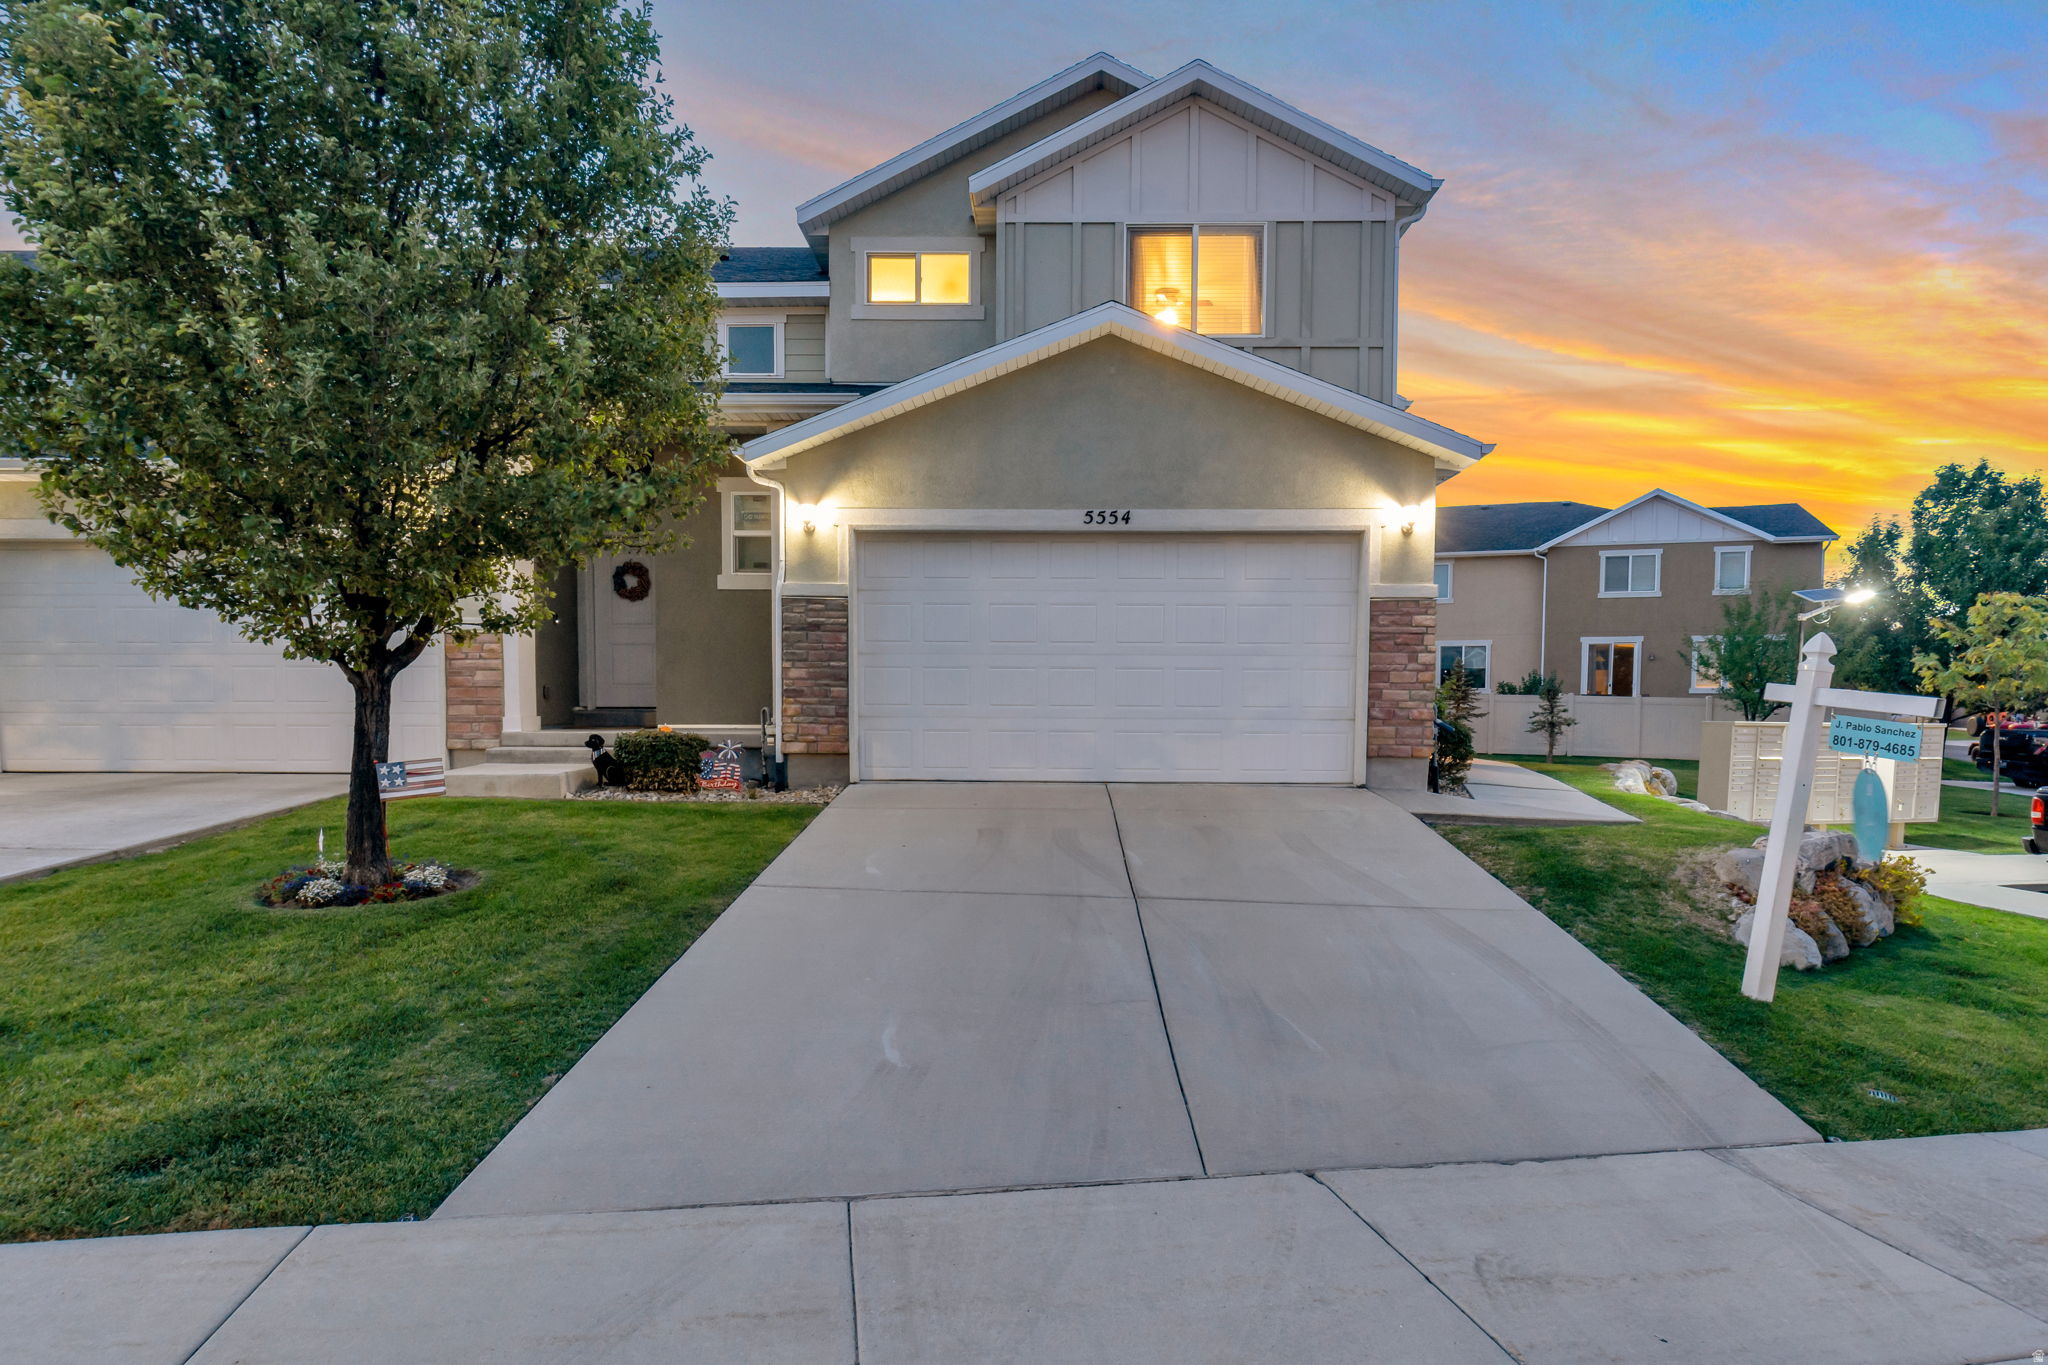
OPEN HOUSE SATURDAY FROM 12PM-2PM! Come see this Gorgeous Very rare- 5 bedroom, 4 Bath BEAUTIFUL Townhome! Amazing price, location, and neighborhood. Home offers high-end custom finishes and a lot of natural light. when you come see it you will notice many upgrades! One of them is the Brilliant built out mother-in-law basement apt! Enjoy Living in the heart of Herriman with many Awesome amenities close by! Don't Miss out!
#2170729

Herriman

5554 S ROKEBY LN W

5 Beds

3 Baths

2,031 Sq.Ft.

$485,000

MLS#: 2170729
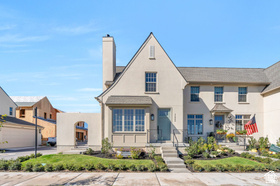
Use our preferred lender, Security National, and receive $5,000 towards closing costs or upgrade credit! Welcome to this charming townhome in Camden Commons, a Goodboro Community located in North Herriman. Inspired by London's garden suburbs, this English-style hamlet is thoughtfully designed around a shared green space and features beautiful architecture by Bradford R. Houston Design Studios. Inside, the home offers 3 upstairs bedrooms, including a deluxe primary suite with custom cabinetry, quartz countertops, and distinctive hardware. The main floor showcases a spacious kitchen with high-end finishes and a generous dining space, perfect for everyday living or entertaining. Camden Commons is ideally situated near shopping, restaurants, and schools. Private showings available- call today!
#2170607

Herriman

5638 W HAWTHORN LN 10

3 Beds

2 Baths

2,557 Sq.Ft.

$540,000

MLS#: 2170607
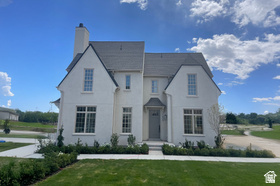
Use the builder's preferred lender, Security National, and receive $5,000 toward closing costs or upgrade credit! Welcome to this charming townhome in Camden Commons, a Goodboro Community located on the northern edge of Herriman. Inspired by London's garden suburbs, this English-style hamlet is thoughtfully designed around a shared green space and features beautiful architecture by Bradford R. Houston Design Studios. Inside, the home offers 3 upstairs bedrooms, including a deluxe primary suite with custom cabinetry, quartz countertops, and distinctive hardware. The main floor showcases a spacious kitchen with high-end finishes and a generous dining space, perfect for everyday living or entertaining. Option for a small private fenced backyard. Camden Commons is ideally situated near shopping, restaurants, and schools. Private showings available-call today!
#2170587

Herriman

5642 W HAWTHORN LN 11

3 Beds

2 Baths

2,442 Sq.Ft.

$530,000

MLS#: 2170587

Why sacrifice SPACE for PRICE? Get the space of a large single-family home, at a twin-home price! Imagine enjoying a gathering of friends around the large kitchen island, spreading out in the spacious great room, then heading downstairs for games or a movie in your HUGE FULLY FINISHED BASEMENT. Step outside to enjoy the BRAND NEW LANDSCAPING, including sod, bark planter beds, paver patio, and raised flower bed. Enter this beautiful 5 bed 3 bath twin home to find modern crystal chandeliers throughout and wood laminate flooring leading you past the formal living room into the great room featuring spacious kitchen with large butterfly island perfect for entertaining, and matching black stainless steel appliances with double oven, large dining area and family room accessing the backyard.  The primary retreat features vaulted ceilings with fandelier, walk-in closet, and ensuite bath with water closet, double sinks, and separate shower & jetted deep soaking tub. Two more bedrooms with ceiling fans, a full bath, and laundry with storage closet round out the main floor.  The HUGE FULLY FINISHED BASEMENT has room for all your hobbies, and storage for it too!  You'll love the HUGE GAME CLOSET, and even bigger STORAGE ROOM with built-in shelving!  There's still two more large bedrooms and a full bath, with LVP flooring making this the perfect home office, craft room, or teen sanctuary.  Conveniently located near Herriman Towne Center, less than 1 mi from Smith's Sorensen Rec Ctr, and all the city festivals at Crane Park, and less than 3 mi from all the fun at Mountain View Village, Costco, churches, schools, and freeway access.

13323 S CEDAR PARK DR

Message successfully sent.

I agree to receive email communication and understand I can unsubscribe at any time.

I agree to be contacted by OnX Realty via call, email, and text for real estate services. To opt out, you can reply 'stop' at any time or reply 'help' for assistance. You can also click the unsubscribe link in the emails. Message and data rates may apply. Message frequency may vary. Privacy Policy

 - property

Send a message

Message successfully sent.

Reason for contacting?

I agree to receive email communication and understand I can unsubscribe at any time.

I agree to be contacted by OnX Realty via call, email, and text for real estate services. To opt out, you can reply 'stop' at any time or reply 'help' for assistance. You can also click the unsubscribe link in the emails. Message and data rates may apply. Message frequency may vary. Privacy Policy

Sign In Sign Out

Virtual Assistant

Would you like to take the next step with this property? We can help you schedule a showing or virtual tour, or send you more details.

Yes, I would like more information.

Thank You for Your Reply, One of Our Agents will contact you as soon as possible

No, maybe later.

Thank you, you can always contact me via email, phone number or through the contact form.

Realhub AI

Lucy - Your AI-Powered Realtor

Update Your Temporary Password

Personalize your search

Enter your email and we'll notify you immediately when new listings match what you're looking for.

or enter email address

Already have an account ? Login here

Continue your home search

I agree to receive communications and understand I can unsubscribe at any time.

I agree to be contacted by OnX Realty via call, email, and text for real estate services. To opt out, you can reply 'stop' at any time or reply 'help' for assistance. You can also click the unsubscribe link in the emails. Message and data rates may apply. Message frequency may vary. Privacy Policy

Already have an account ? Login here

We use cookies

We use cookies primarily for analytics to enhance your experience. By accepting, you agree to our use of these cookies. You can manage your preferences or learn more about our cookies policy.